

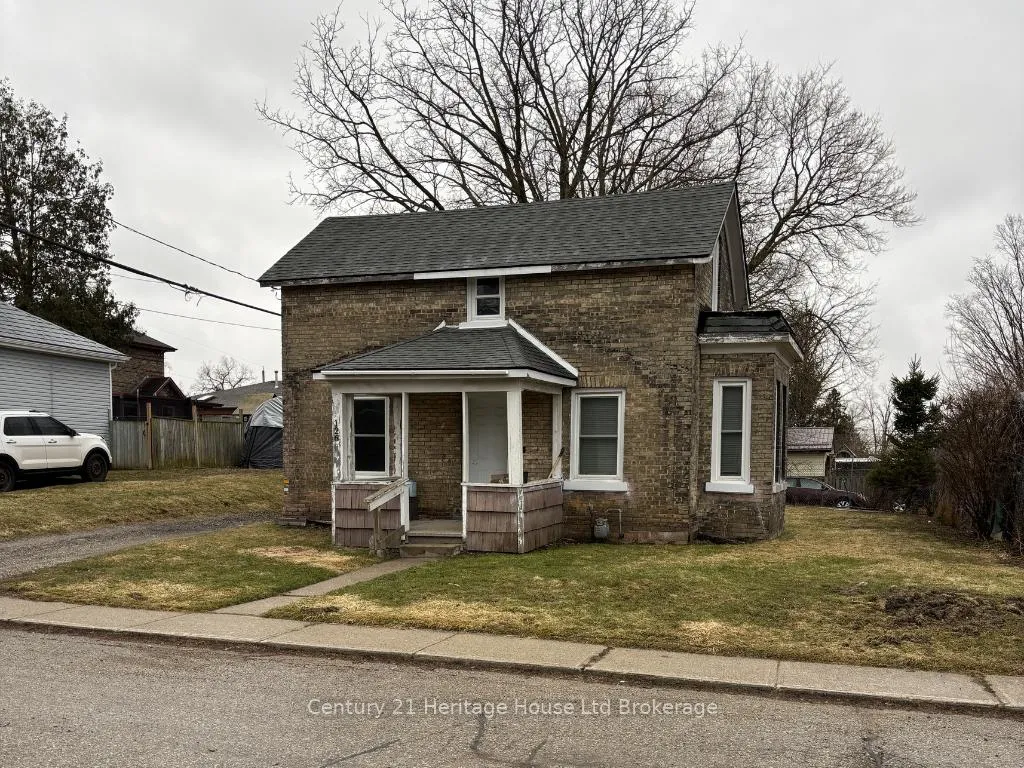
126 Burtch Street
Detached Sold
1/12126 Burtch Street
Detached Sold
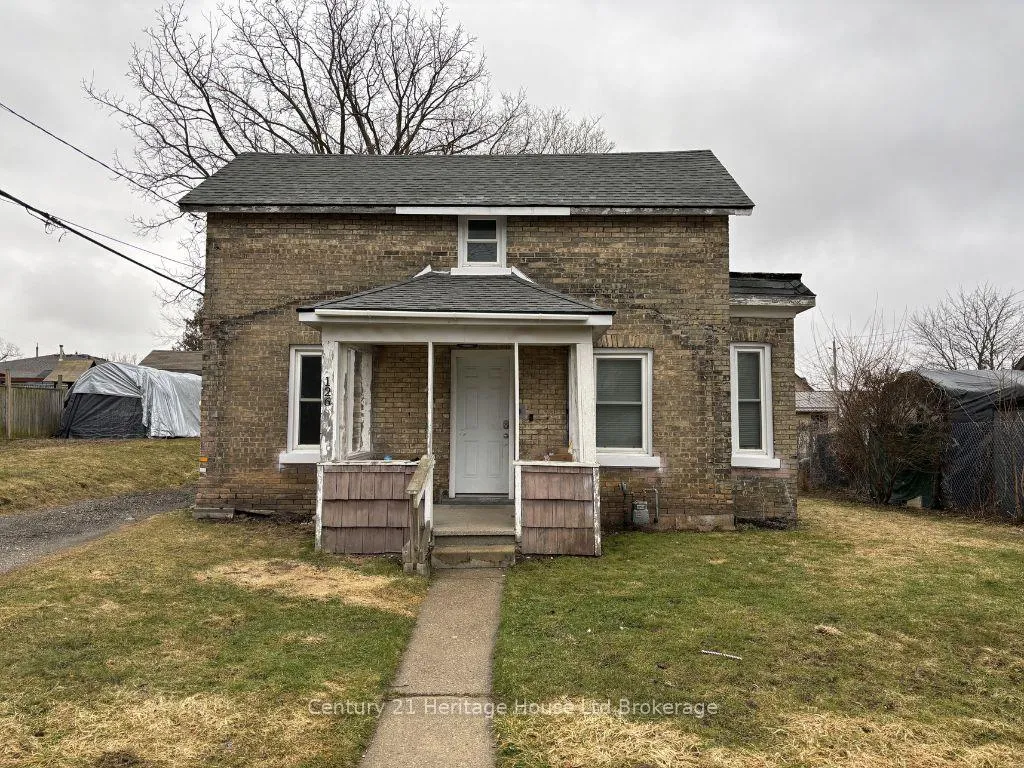
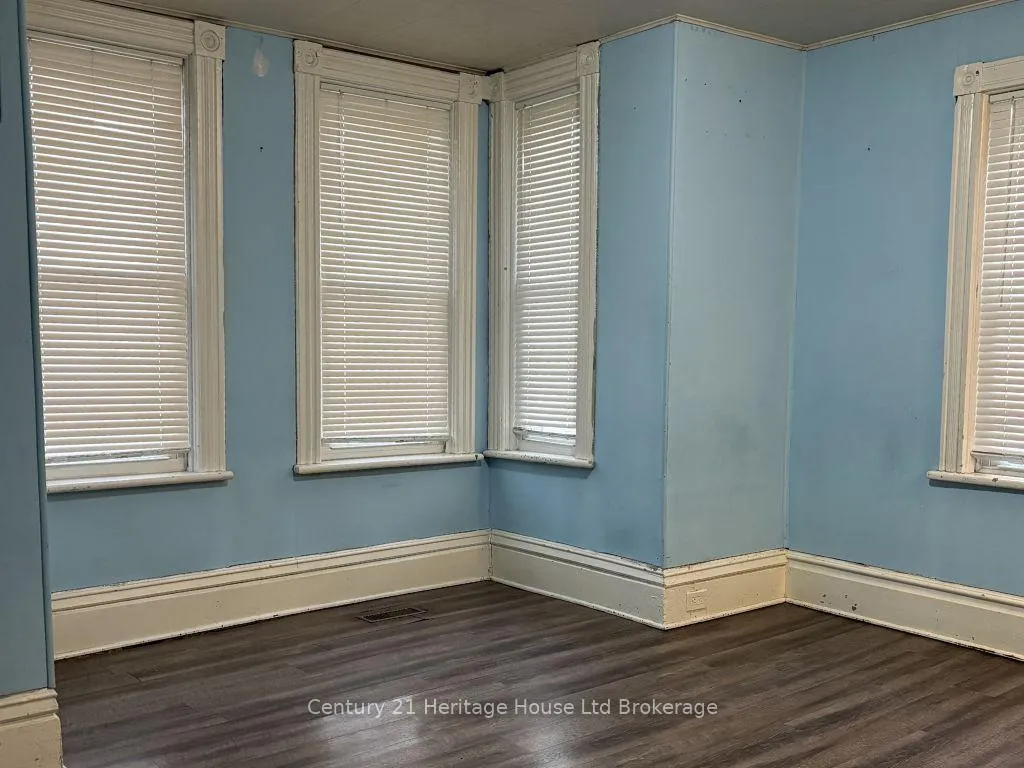
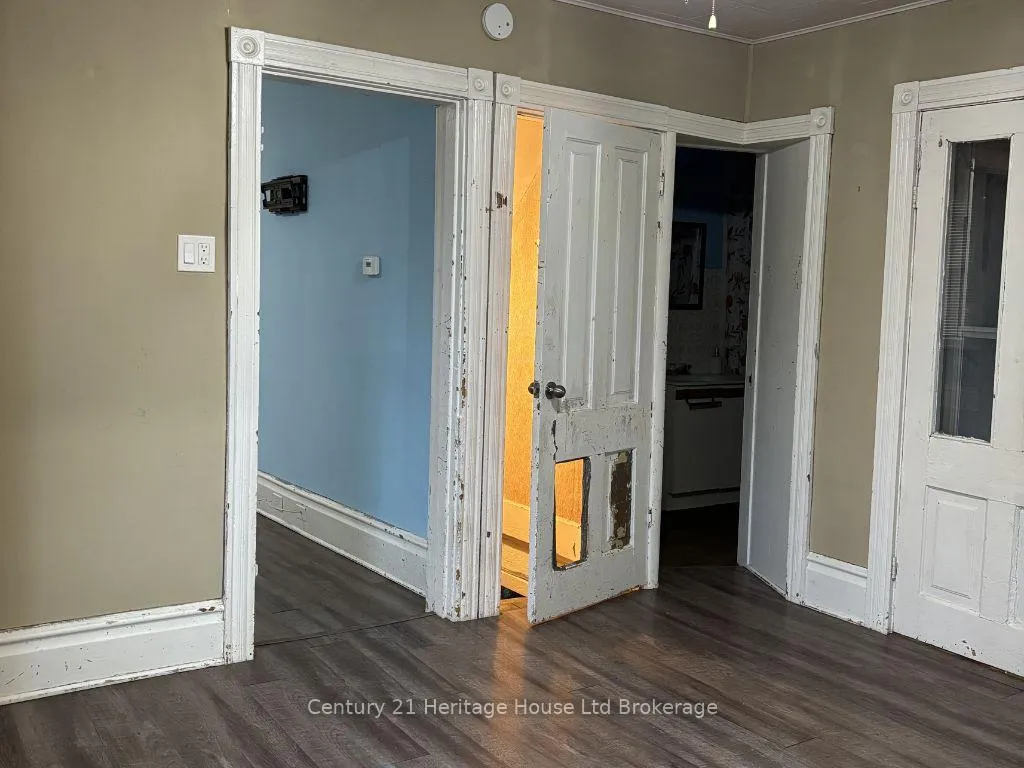
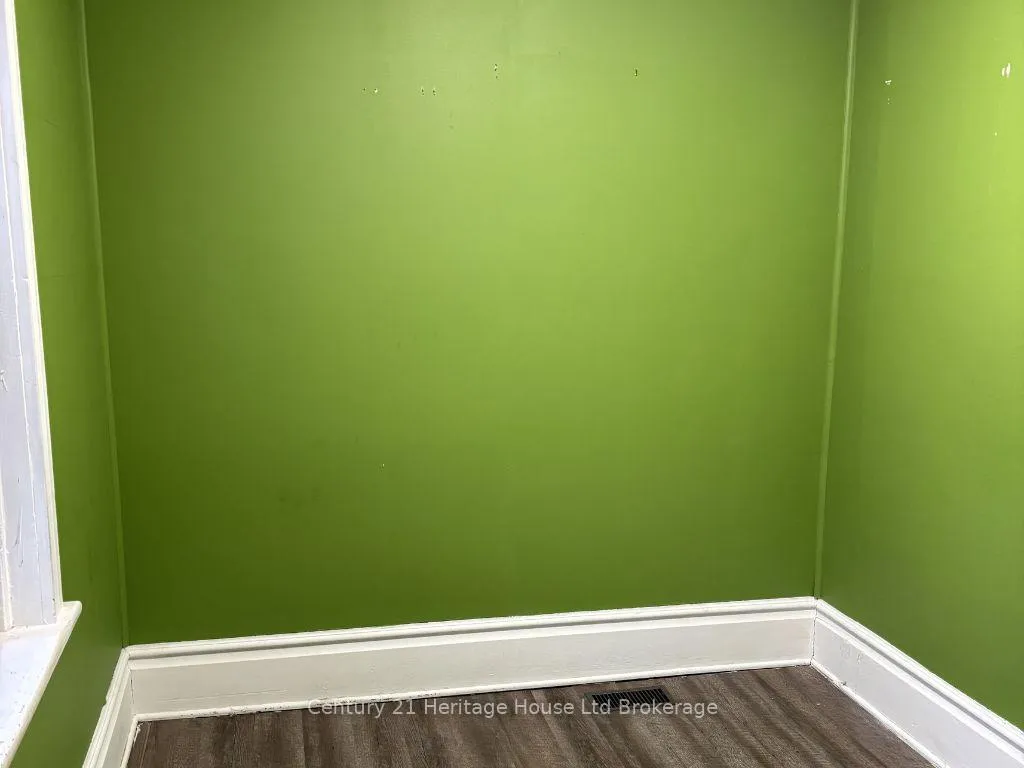 See all 12 photos
Asked for: $310,000Sold Apr 13, 2026
3 Bedrooms
1 Bathroom
0 Garage
700–1.1K sq.ft
51×87 ft
$1,930/yr
Property history
Facts and features
- BasementPart finished
- Age of home100+
- Water, sewerMunicipal
- HeatingForced air
The homeDetached, 1 1/2 storey, 100+
- Type: Detached
- Style: 1 1/2 storey
- Age: 100+
- Living space: 700–1,100 sq ft
- Basement: Partial basement, unfinished
InsideLower level, Carpet free, floor drain, Rooms above ground 7
- Laundry: Lower level
- Features: Carpet free, floor drain
- Rooms above ground: 7
- Bedrooms: 3
- Bathrooms: 1
- Kitchens: 1
Outside and lotBrick, stucco (plaster), Shingles, Stone
Outside
- Exterior: Brick, stucco (plaster)
- Roof: Shingles
- Foundation: Stone
- Size: 51 × 87 ft
- Zoning: R2
Parking2 Parking, Private
- Spaces: 2 Parking
- Driveway: Private
Heating, water and powerForced air, gas, Municipal water, Municipal sewer
- Heating: Forced air, gas
- Water: Municipal water
- Sewer: Municipal sewer
Costs and taxesTaxes $1,930 a year, HST included in the price, Hot water tank
- Taxes, 2025: $1,930 a year
- HST: HST included in the price
- Rental items: Hot water tank
Included in the saleIncluded None
- Included: None
Listing detailsX12909224, Sold, Mar 23, 2026
- MLS® number: X12909224
- Status: Sold
- Listed on: Mar 23, 2026
- Days on market: 21
- Updated: Apr 13, 2026
- Possession: Immediate
- Occupied by: Vacant
- Listing brokerage: Century 21 Heritage House Ltd Brokerage
About this home
126 Burtch Street, Woodstock (Woodstock - South), ON N4S 3M7
Carpet FreeFloor Drain
Step into homeownership or grow your investment portfolio with this centrally located Woodstock gem! Situated on a generous sized lot this home offers easy access to schools, shopping, and Highways 401 & 403-ideal for commuters. Featuring newer flooring and updated windows, this home is move-in ready with plenty of potential to make it your own. Quick closing available.
Read more
Ask about this home
A HOMEH agent will answer your questions about this home.
Ask a question
Thinking of selling your home?See what your home is worth today.
Around this home
Henry St
Errands
Transit
Parks
Schools
Daily convenience, out of 100, from the distances below
ParkSouth Side Park · 4 within 1 km10 min walk592 m
GroceryJ&P Variety9 min walk546 m
SchoolCollege Avenue Secondary School4 min walk270 m
Train stationWoodstock5 min walk318 m
PharmacyRexall9 min walk582 m
Cafés & foodPunjabi Swaad · 15 within 1 km9 min walk546 m
Gym & rec centreGoodLife Fitness13 min walk786 m
LibraryWoodstock Public Library18 min walk1.1 km
HospitalWoodstock General Hospital5 min drive2.1 km
WalkDriveStraight-line distance, open map data
Grocery0.5 km
Park0.6 km
Dining0.5 km
Gym0.8 km
Hospital2.1 km
Woodstock0.3 km
Schools nearby
School rating, out of 10.
College Avenue Secondary Schoolsecondary · Public · 0.3 km
3.7/10Low
St Don Bosco Catholic Secondary Schoolsecondary · Catholic · 0.4 km
—
Oliver Stephens Public Schoolelementary · Public · 0.6 km
6.2/10Fair
Contact agent
Helpful calculators
Mortgage
Affordability
Closing costs
Land transfer tax
Property tax
Down payment
CMHC insurance
Stress test
Cashback Rebate
Your HOMEH agent

KimHOMEH agent · Woodstock
"Priced 7% under the Hestimate. I would see it this week."
Ask Kim