
192 Woolwich Street S
Woolwich (Breslau), ON N0B 1M0
- 4Bedrooms
- 4Bathrooms
- 2Garage
- 3000–3500Sq Ft
- $6,890Tax
- 47×136 ftLot Size
 Estimated Value:$1,197,198See Free Estimate Report

Sale & Price History for 192 Woolwich Street S, Woolwich, Breslau
| Start Date | End Date | Price | Event | MLS# |
|---|---|---|---|---|
| No listing history available | ||||
Real estate boards require you to or to see the full details of this property.
*Sold prices and complete sale & price history are regulated data. Under the Trust in Real Estate Services Act, 2002 (TRESA) and the rules of the Real Estate Council of Ontario (RECO), and pursuant to the Multiple Listing Service® rules of the Canadian Real Estate Association (CREA) and the Toronto Regional Real Estate Board (TRREB), this information may be shown only to registered users who have agreed to the applicable terms of use (a Virtual Office Website, or "VOW," arrangement). HOMEH Inc., Brokerage therefore provides it to signed-in members only. Creating an account is free and takes under a minute.
About 192 Woolwich Street S, Woolwich, Breslau
Summarized Description
- Over 3,000 sq. ft. of living space
- Elegant upgrades with timeless features
- Open-concept design for connectivity
- Four large bedrooms with ensuite access
- Primary suite with spa-like amenities
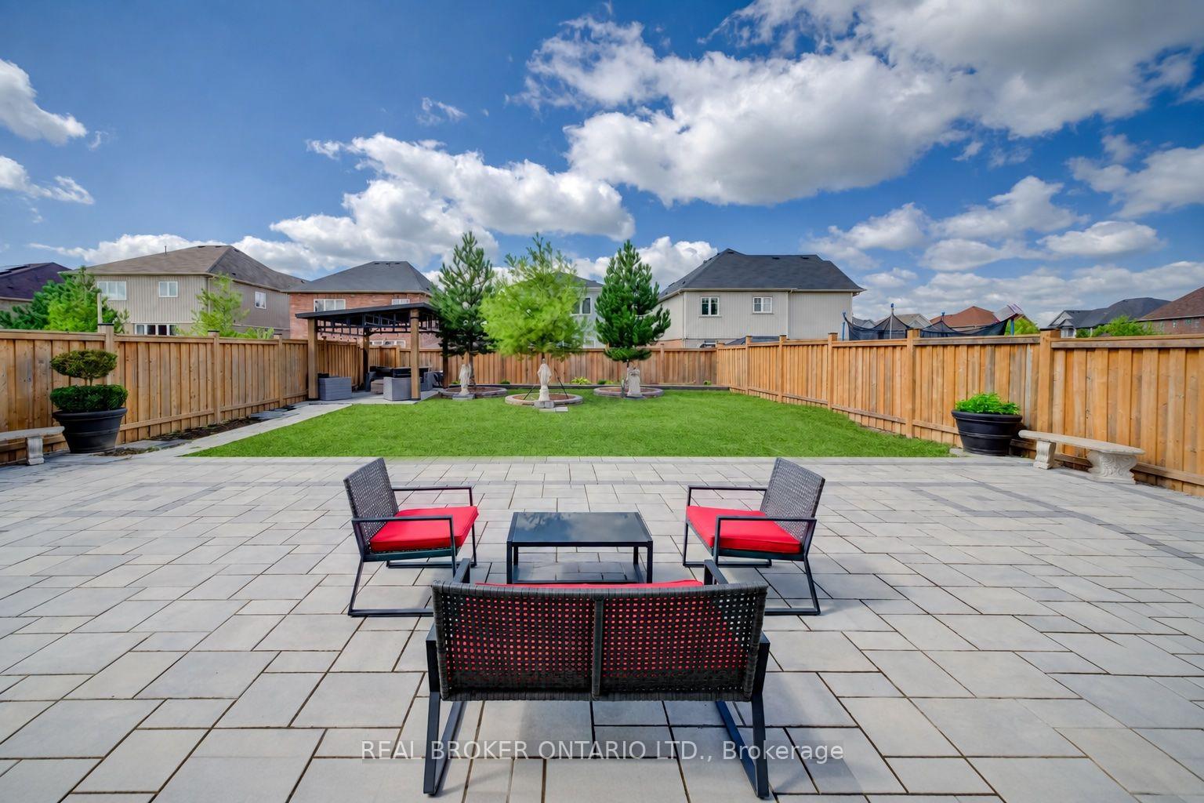
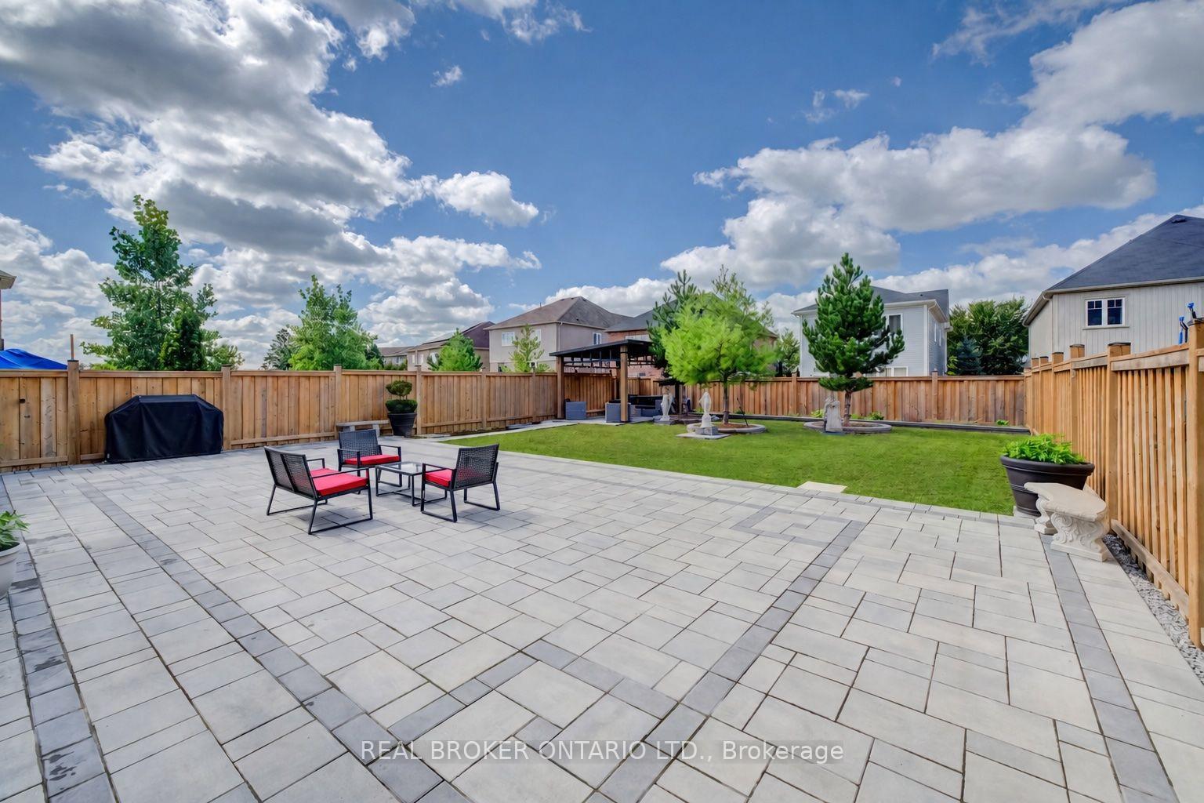
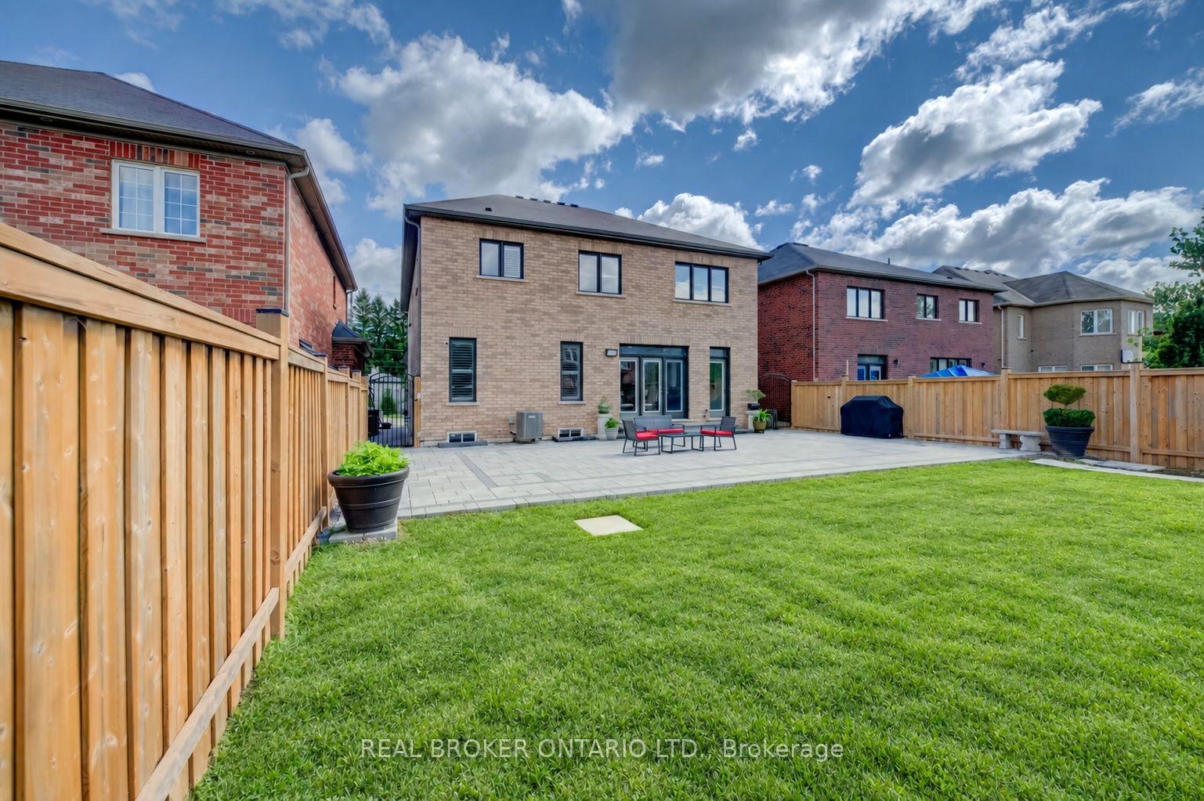
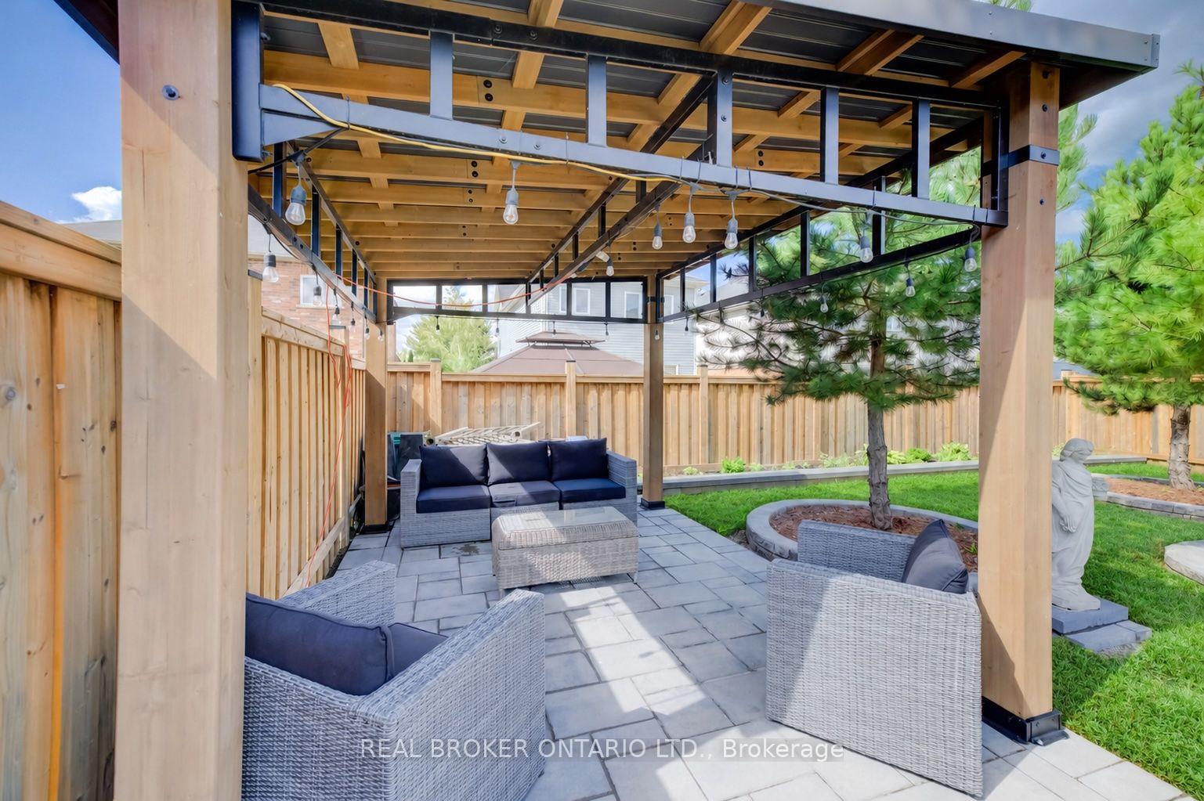
- Low maintenance yard with gazebo
- Bright, east-facing exposure for natural light
- Flexible office spaces for work or study
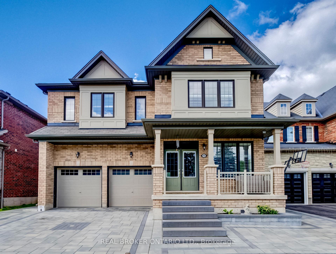
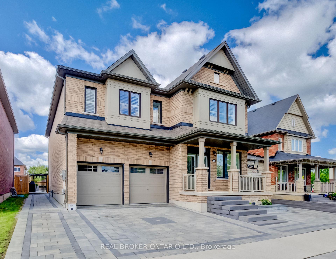
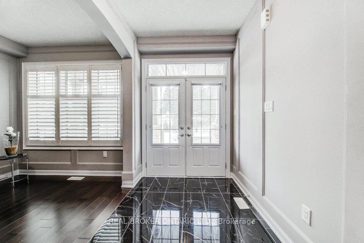
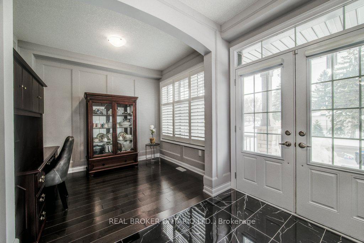
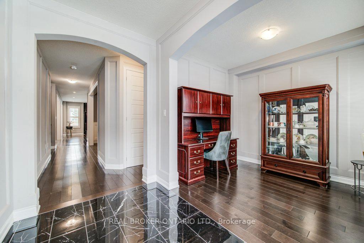
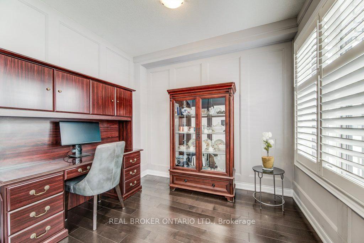
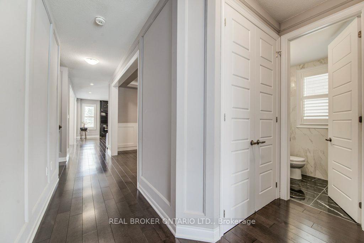
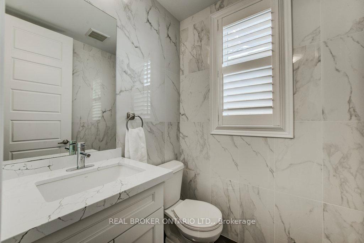
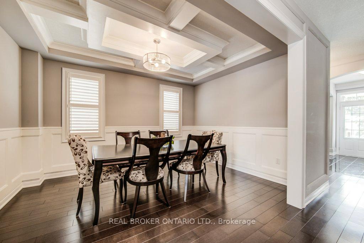
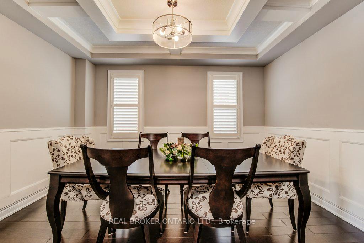
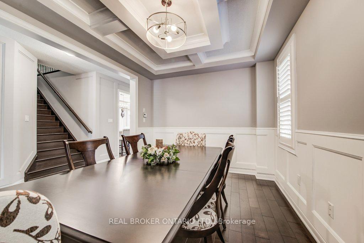
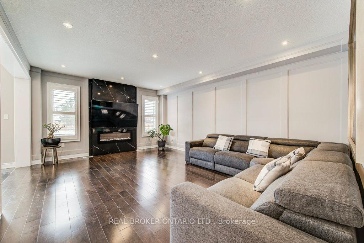
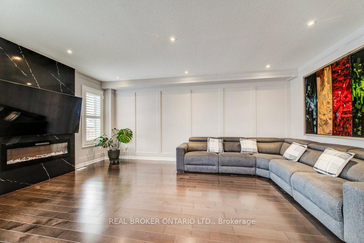
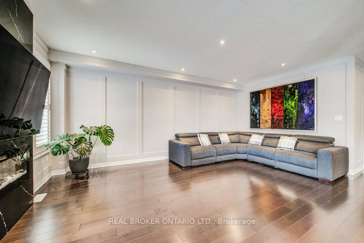
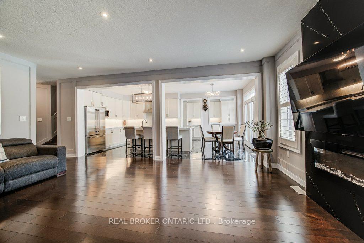
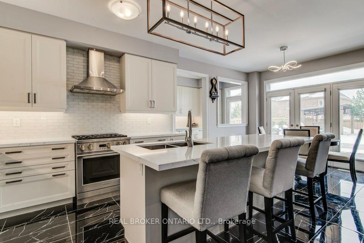
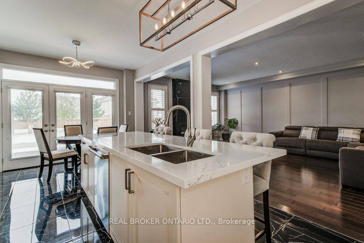
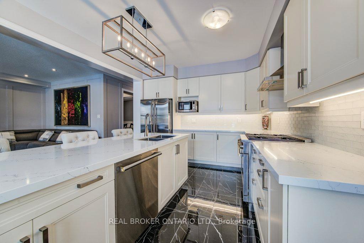
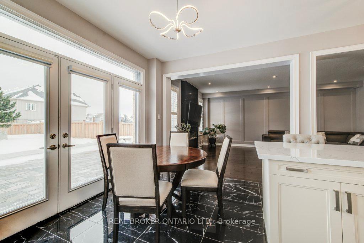
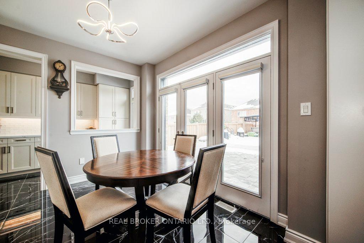
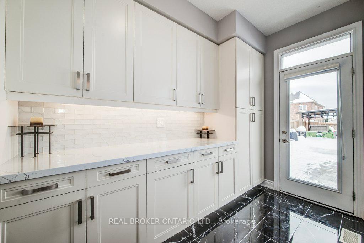
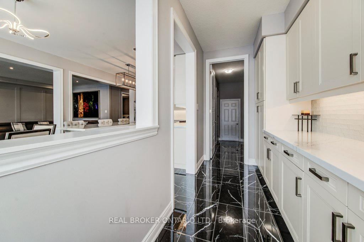
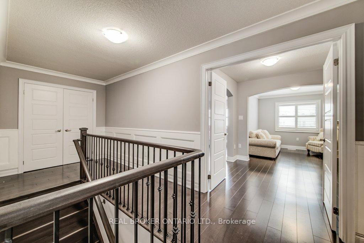
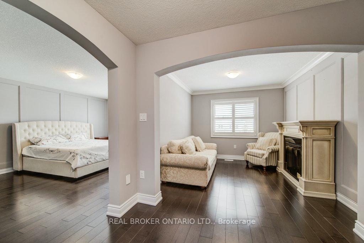
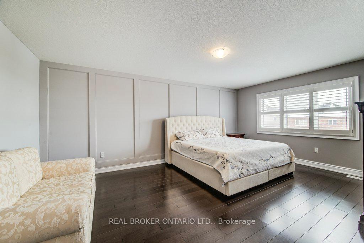
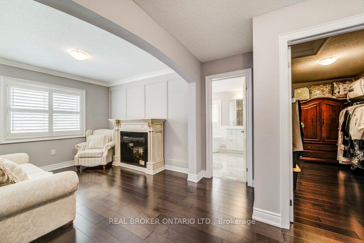
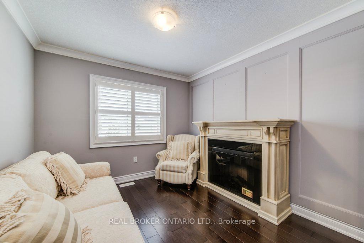
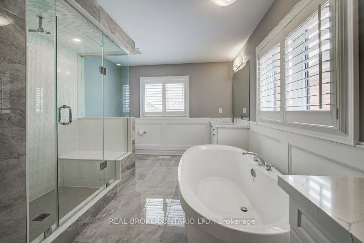
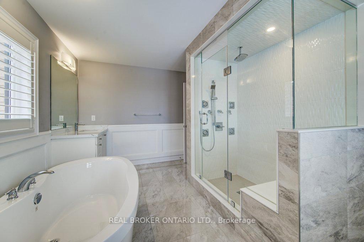
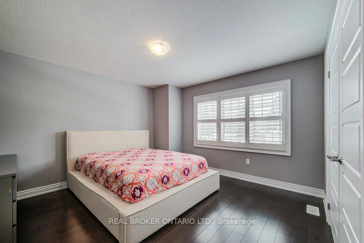
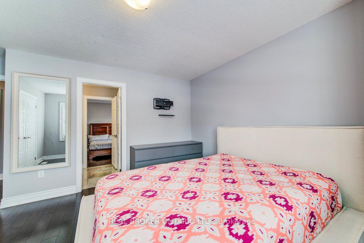
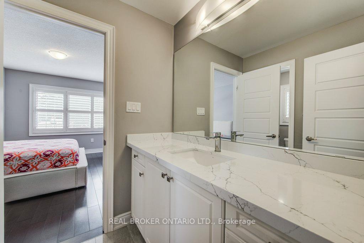
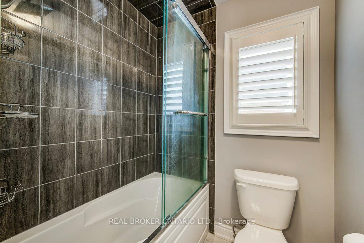
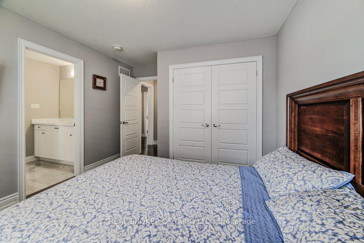
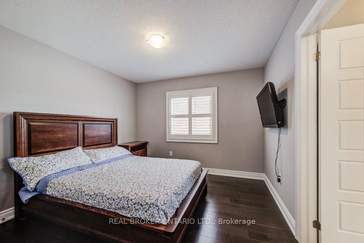
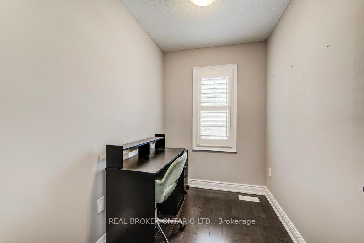
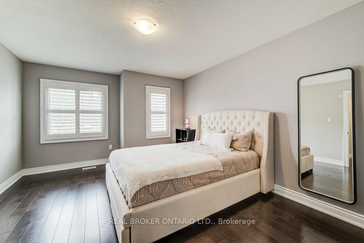
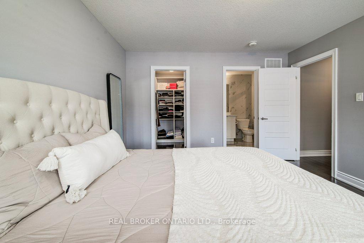
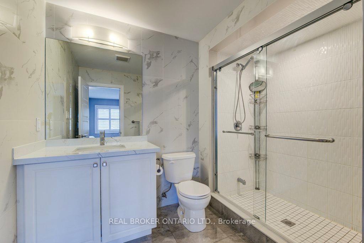
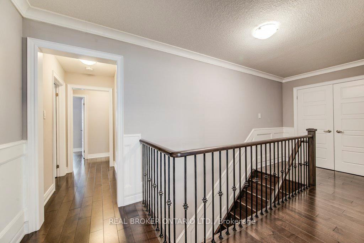
Built by Empire Homes, this beautifully upgraded, completely carpet-free residence offers more than 3,000 sq. ft. of above-ground living space and a rare balance of elegance, comfort, and practicality. Wainscotting, picture frame moulding, and California shutters give the home a polished, timeless feel. The open-concept main living area does more than look impressive-it keeps everyone connected, whether you're cooking, entertaining, or simply spending time together. At the heart of it all, the chef-inspired kitchen features quartz countertops, an upgraded 9-ft island, abundant cabinetry, and a dedicated butler's pantry, creating a space that works just as beautifully for everyday meals as it does for hosting. The adjoining family room invites you to settle in around a striking electric fireplace with granite surround, while the formal dining room, crowned by an impressive coffered ceiling, sets the stage for holidays and special occasions. Two office spaces provide flexibility for work and study without taking away from the home's living areas. Upstairs, four large bedrooms each enjoy direct access to a bathroom, giving everyone a sense of space and privacy. The primary suite is a true retreat, complete with a sitting area, oversized walk-in closet, and spa-inspired ensuite with double sinks, a freestanding soaker tub, and a glass shower with rainfall head and body jets. A second bedroom offers its own ensuite and walk-in closet, while the remaining two bedrooms share a Jack-and-Jill bathroom. Outside, the 136-ft deep lot is framed by extensive stonework in both the front and backyard, enhancing curb appeal while keeping lawn maintenance to a minimum. A backyard gazebo creates an inviting place to gather, dine, and unwind throughout the warmer months. Filled with beautiful morning light from its east-facing exposure and thoughtfully designed for both togetherness and privacy, this is the kind of family home you can truly grow into.
Key Facts & Features
Property Costs
- Annual Property Tax Amount
- $6,890
- Land Transfer Tax Fee
- $19,473
Rental Items
- Rental Equipment
- Hot Water Tank
- Under Contract
- Hot Water Heater
- Basement Type
- Unfinished, Full
Interior Features
- Laundry Level
- Lower Level
- Interior Extras
- Auto Garage Door Remote, Water Softener
- Fireplace/Stove
- Yes
- Fireplace Features
- Electric, Fireplace Insert
- Elevator
- No
Exterior Features
- Exterior Extras
- Paved Yard
- Pool
- None
- Property Features
- Other, Park, Place Of Worship, Rec./Commun.Centre, School Bus Route
- Other Structures
- Fence - Full, Gazebo
Building
- Building Type
- Detached
- Building Style
- 2-Storey
- Approx Age
- 0-5
Construction
- Exterior Finish
- Brick
- Roof
- Asphalt Rolled
- Foundation Details
- Poured Concrete
- Special Designation
- Unknown
Lot
- Lot Front
- 46.59 ft
- Lot Depth
- 135.60 ft
- Lot Shape
- Rectangular
Inclusions
- Inclusions
- Included: Dryer, Garage Door Opener, Range Hood, Smoke Detector, Washer, Window Coverings. Negotiable: Refrigerator + Stove + Dishwasher in kitchen, freezer + fridge + stove in garage
Exclusions
- Exclusions
- Fireplace in Primary, TV mounts, Statues in Backyard, EV charger
Parking & Garages
- Garage Type
- Attached
- Garage Spaces
- 2
- Parking Spaces
- 2
- Total Garage And Parking Spaces
- 4
Heating & Cooling
- Heat Source
- Gas
- Heat Type
- Forced Air
- Air Conditioning
- Central Air
- Water
- Municipal
- Sewers
- Sewer
- Bedrooms
- 4
- Washrooms
- 4
- Kitchens
- 1
Room sizes
- Foyer—Main level
- Bedroom 2—Second level
- Bathroom—Second level, 3 Pc Bath
- Office—Main level
- Primary Bedroom—Second level
- Breakfast—Main level
- Powder Room—Main level, 2 Pc Bath
- Den—Second level
- Bathroom—Second level, 3 Pc Ensuite
- Dining Room—Main level
- Office—Second level
- Bedroom 3—Second level
- Bedroom—Second level
- Kitchen—Main level
- Living Room—Main level
- Bathroom—Second level, 5 Pc Ensuite
Washrooms
- 2-piece, Main
- 5-piece, Second
- 3-piece, Second
- Municipality
- Woolwich
- Neighbourhood
- Breslau
- Main cross streets
- Woolwich/Andover
- Directions
- Take Victoria St N, turn onto Woolwich St S
- MLS® number
- X13760376
- Data source
- Toronto Regional Real Estate Board
- Listed on
- 2026-09-09
- Updated on
- 2026-09-18
- Days on market
- 41 days
- Possession date
- 2026-10-30
- Possession type
- Flexible
- Co-op commission
- 2% + Thanks :)
- Seller
- Listed by
- REAL BROKER ONTARIO LTD.
Home Market Value
Current home valuation for 192 Woolwich Street S, Woolwich, Breslau, Woolwich, ON. Listed for $1,149,900
HOMEH Estimate
$1,197,198
Estimated Sales Range
$718,319 - $1,676,077
HOMEH Estimate for 192 Woolwich Street S, Woolwich, Breslau
Calculated with a real agent's CMA method — 45+ years of experience, codified. Not an AI guess.
For the owner
Is this your home? Track its value.
Get this home's HOMEH Estimate by email once a month, with how many homes are for sale around you.
Mortgage Payment Calculator
Compare up to 4 down payment scenarios
5% on first $500K + 10% on $649,900 over $500K
$89,990
| Scenario 1 | Scenario 2 | Scenario 3 | Scenario 4 | |
|---|---|---|---|---|
−Down payment | % $ | % $ | % $ | % $ |
+CMHC insurance | $42,362 | $32,082 | $27,368 | $0 |
=Total mortgage | $1,101,420 | $1,066,992 | $1,004,783 | $919,920 |
Amortization | ||||
Mortgage rate | % | % | % | % |
| Payment frequency | ||||
=Mortgage payment | $5,378monthly | $5,210monthly | $4,906monthly | $4,492monthly |
Land Transfer Tax
$19,473
$19,473
Around this home
Data provided by OpenStreetMap & Fraser Institute School Rankings
Ask HOMEH
New!Hi there!
👋Text or call (416) 301-9001
Recommended for you
Based on homes you've looked at.
No recommended properties found.
Nearby similar homes
No nearby properties found.
More real estate resources
Other homes nearby
Explore this area
Nearby neighbourhoods
No nearby listings available.