
32 Sunset Drive
Woolwich, ON N0B 2V0
- 4Bedrooms
- 4Bathrooms
- 2Garage
- 3000–3500Sq Ft
- $7,210Tax
- 100×200 ftLot Size
 Estimated Value:$1,424,000See Free Estimate Report

Property not available for sale or for rent.
HOMEH One: full-service selling for a 1% listing fee. The buyer's agent commission is separate.
Free Home EvaluationHow Much Is My Home Worth?Homes for Sale NearbySale & Price History for 32 Sunset Drive, Woolwich
Real estate boards require you to or to see the full details of this property.
*Sold prices and complete sale & price history are regulated data. Under the Trust in Real Estate Services Act, 2002 (TRESA) and the rules of the Real Estate Council of Ontario (RECO), and pursuant to the Multiple Listing Service® rules of the Canadian Real Estate Association (CREA) and the Toronto Regional Real Estate Board (TRREB), this information may be shown only to registered users who have agreed to the applicable terms of use (a Virtual Office Website, or "VOW," arrangement). HOMEH Inc., Brokerage therefore provides it to signed-in members only. Creating an account is free and takes under a minute.
About 32 Sunset Drive, Woolwich
Summarized Description
- Large family home in a country setting
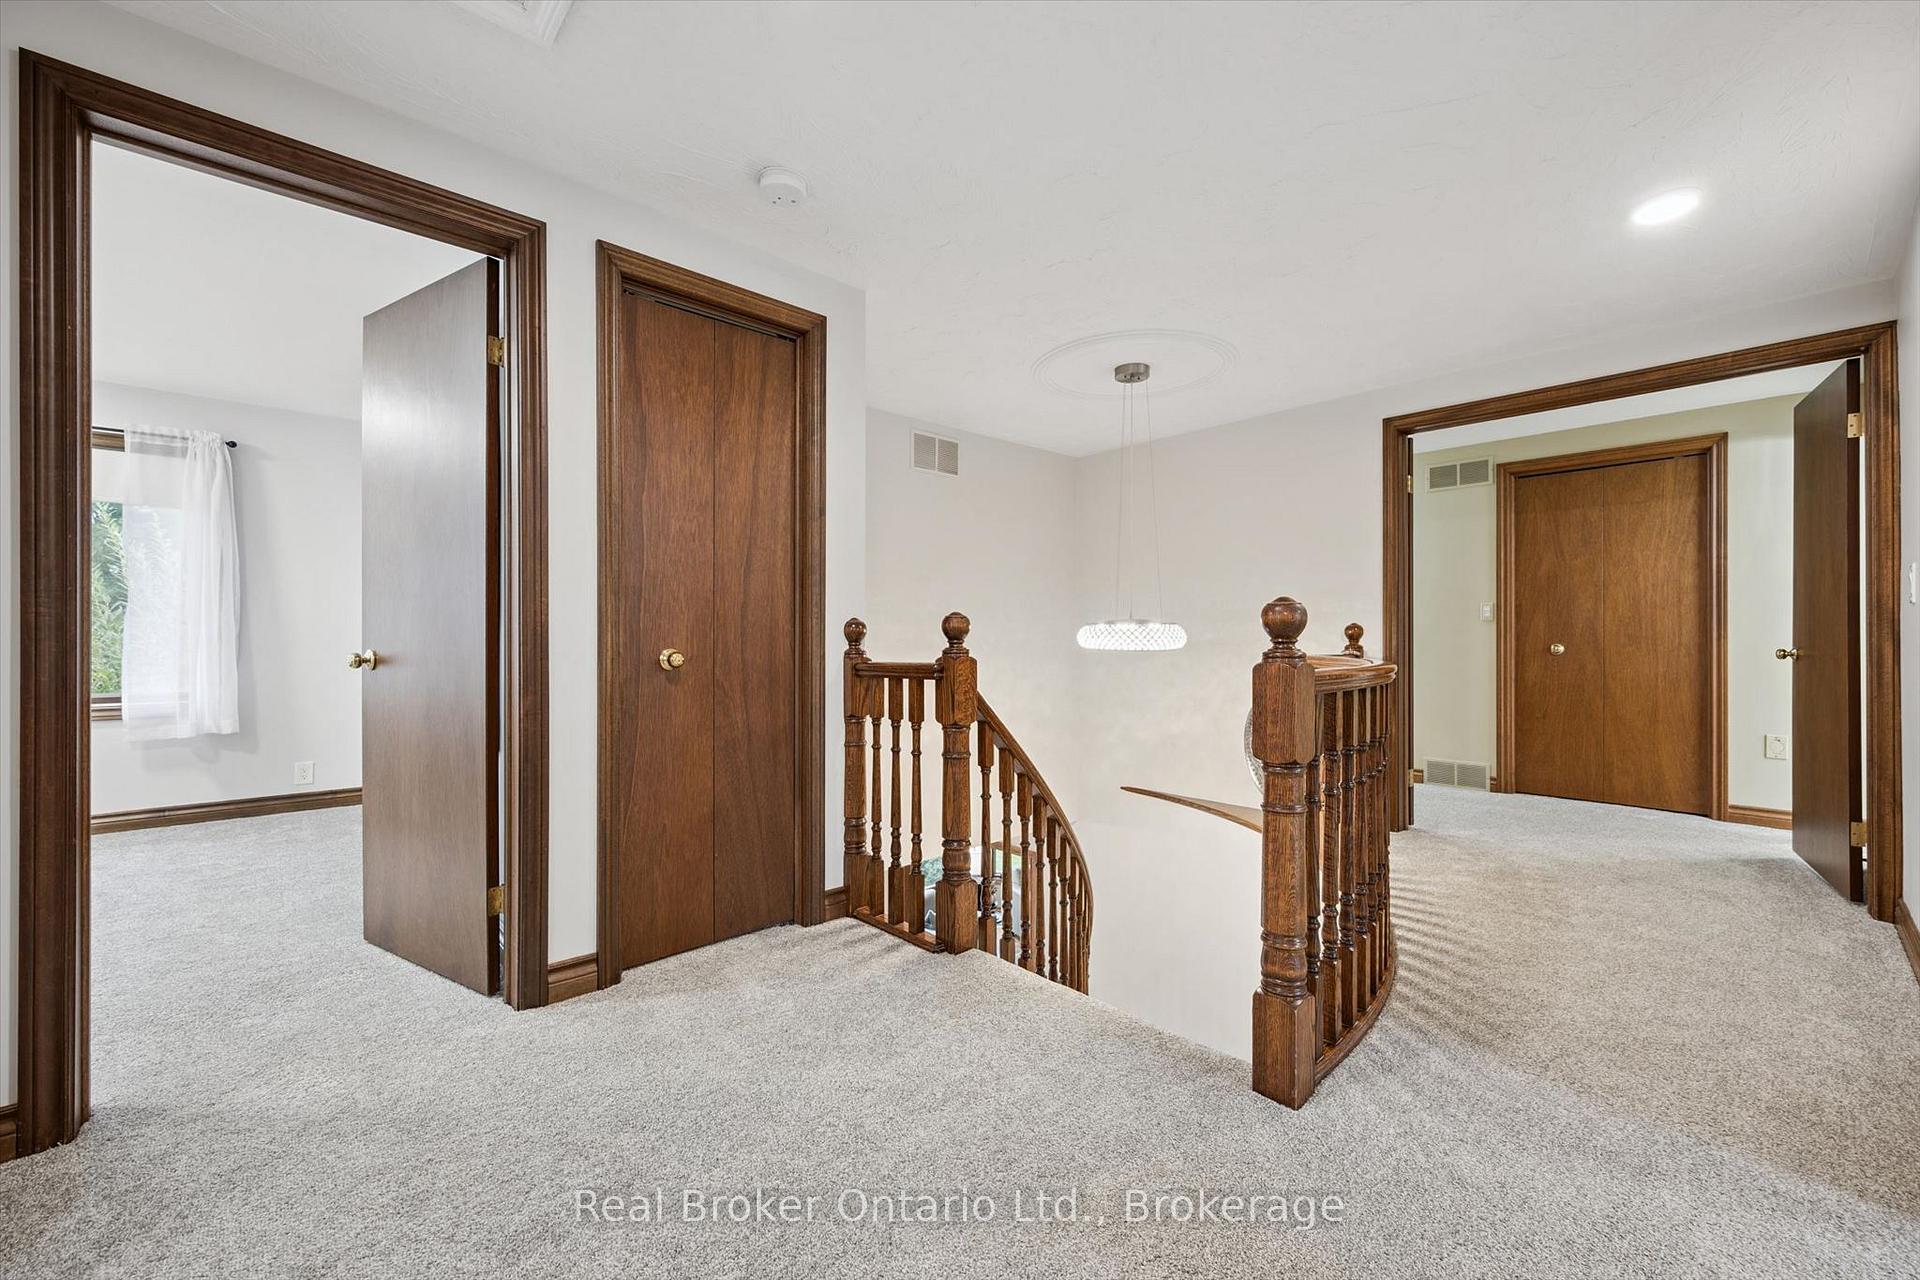
- Solid oak spiral staircase enhances elegance
- Newly renovated kitchen with quartz counters
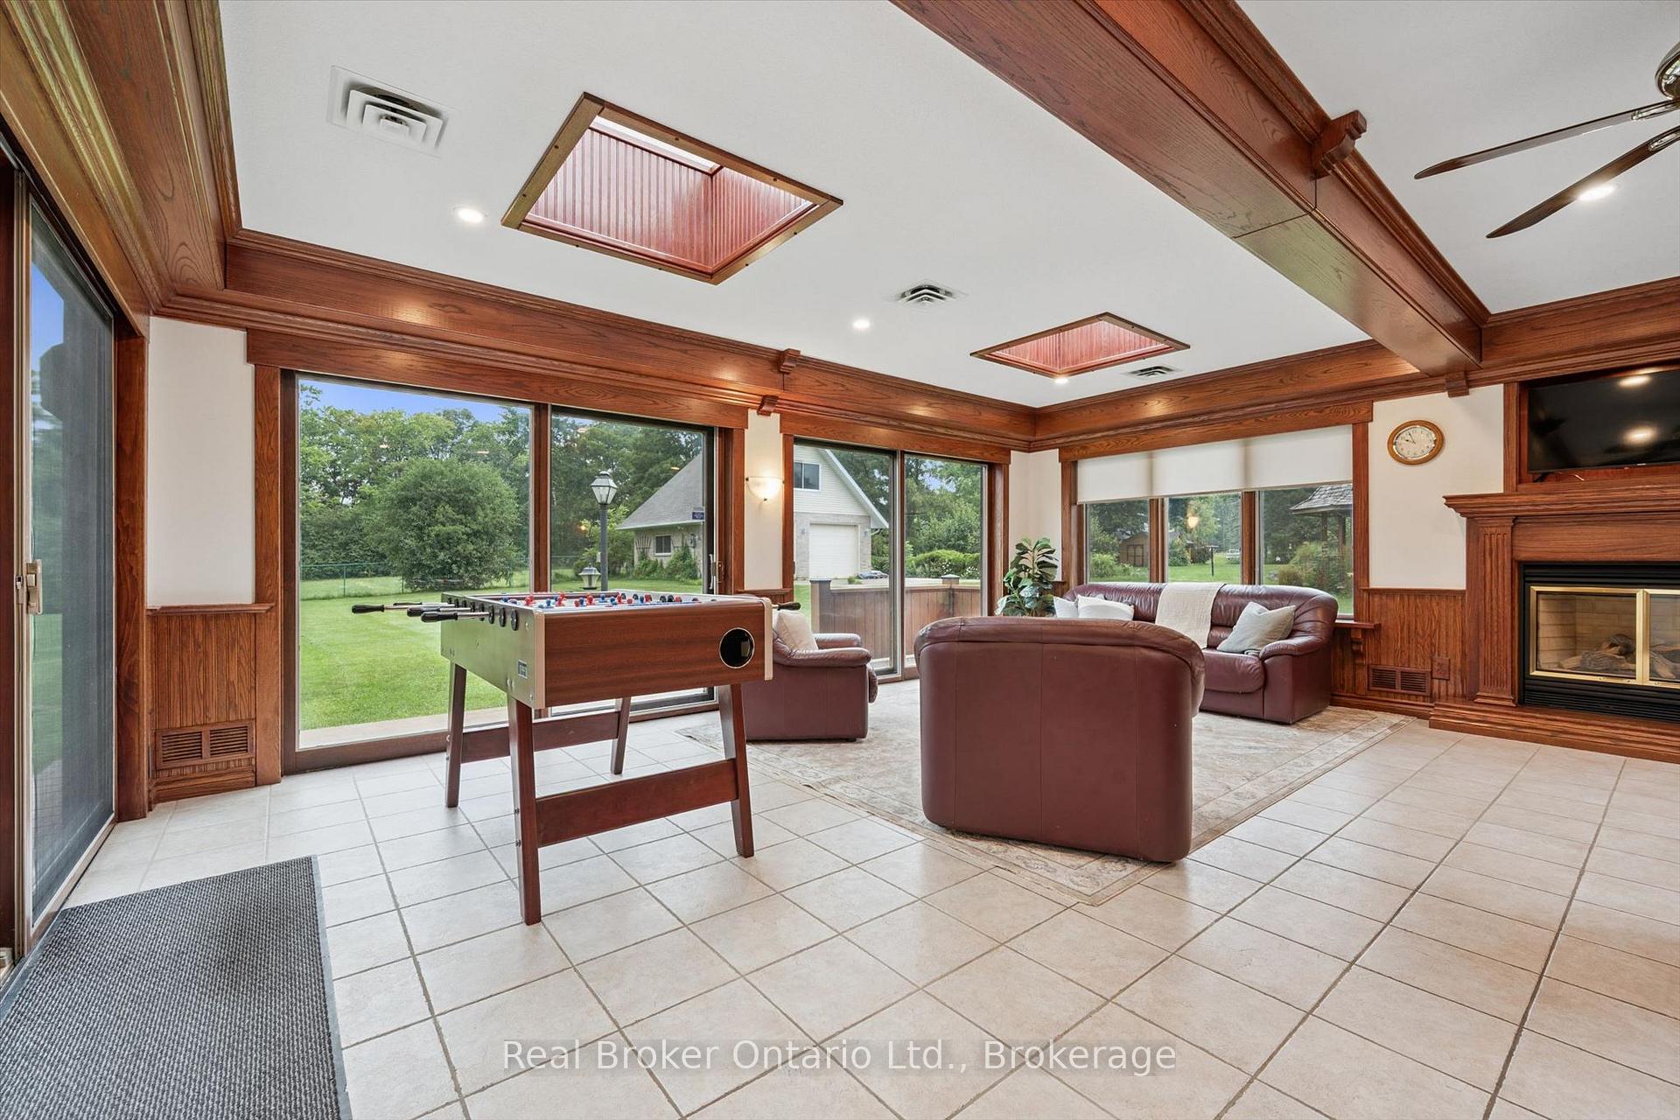
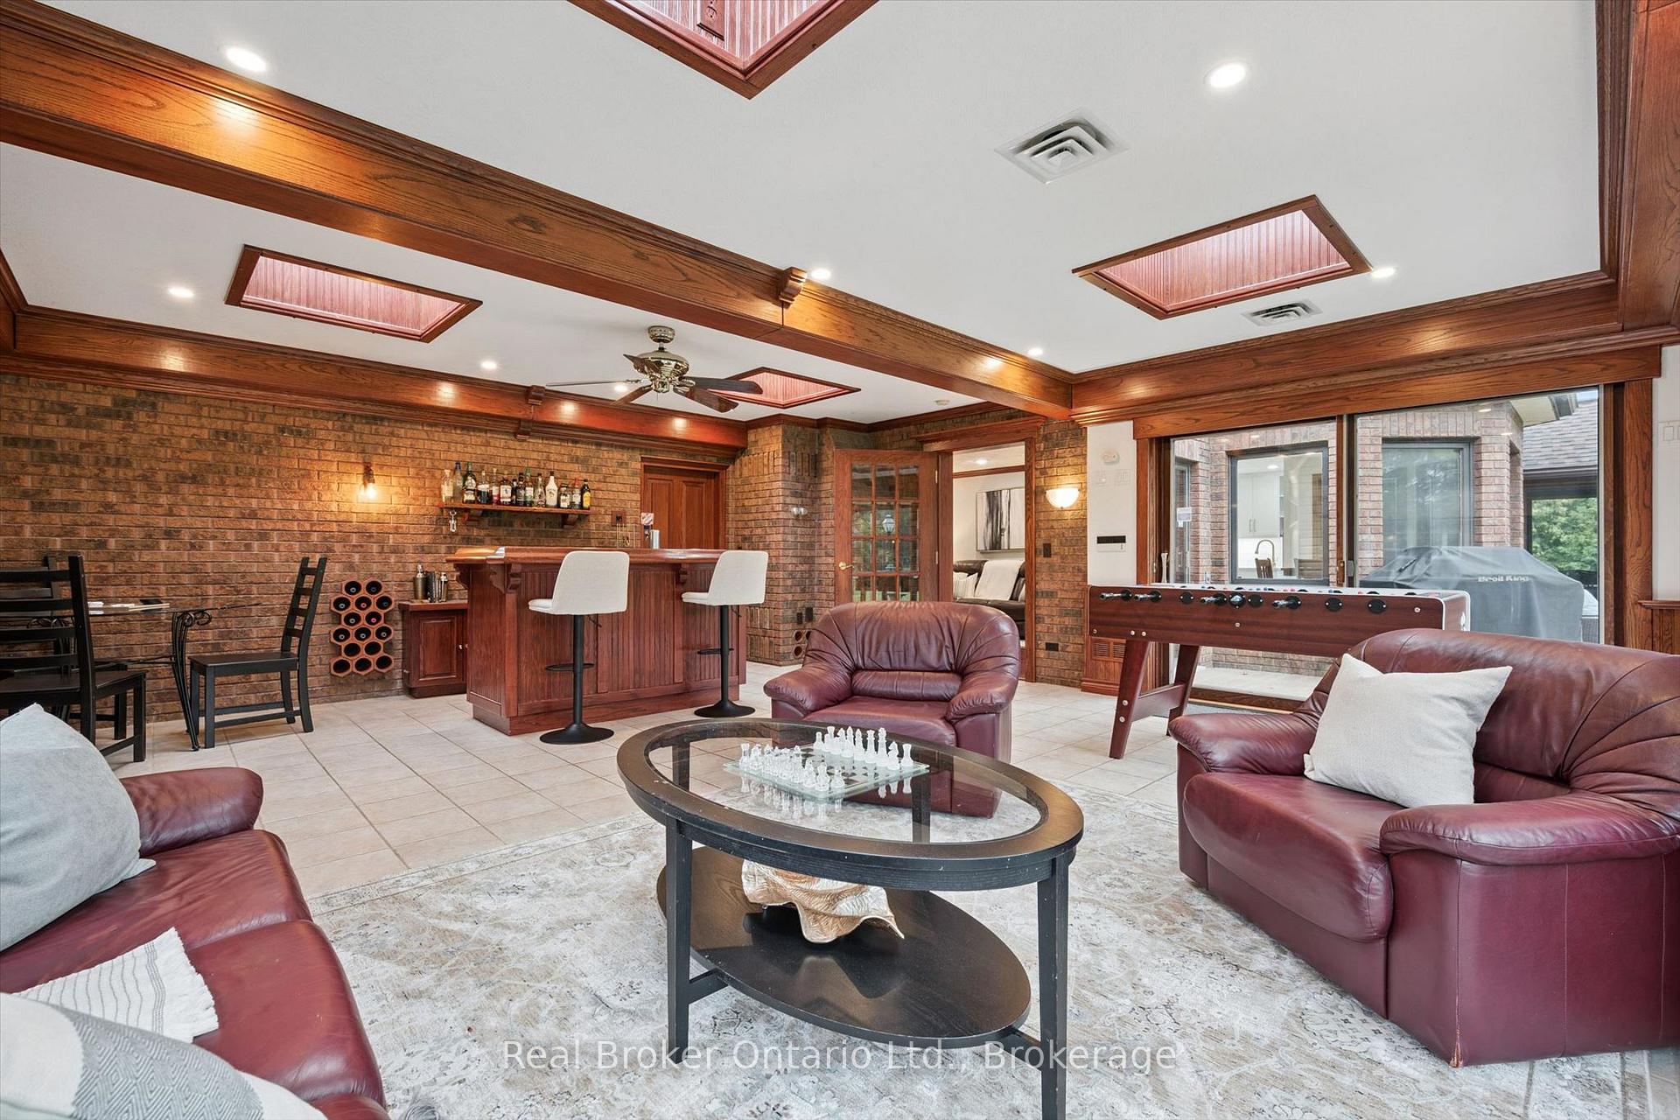
- Huge sunroom with gas fireplace and wet bar
- Primary bedroom features custom bathroom
- Detached garage with car lift included
- Turnkey move-in ready property
- Ample parking and pool-sized backyard
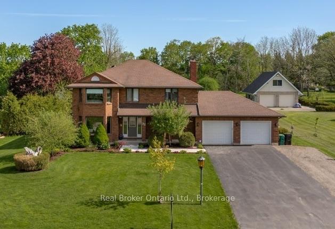
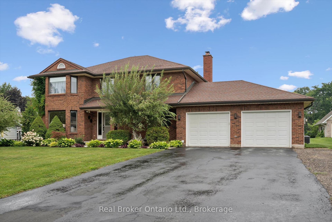
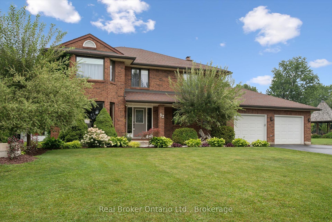
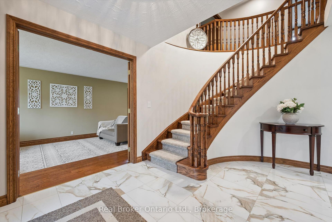
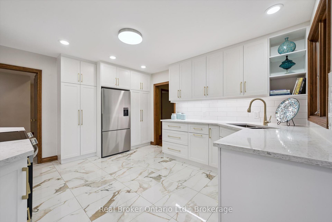
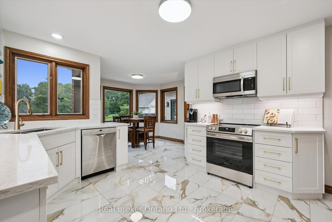
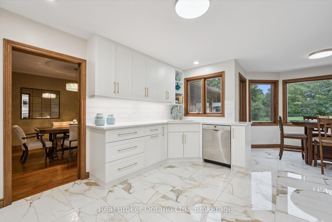
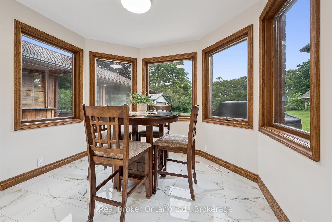
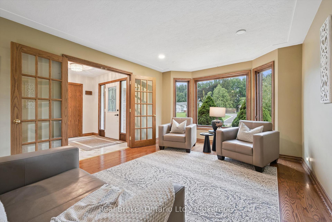
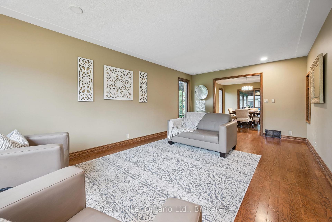
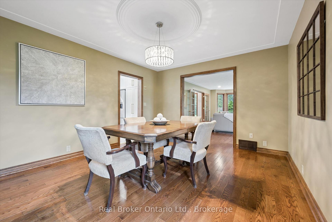
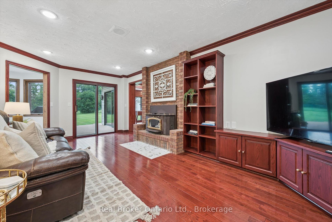
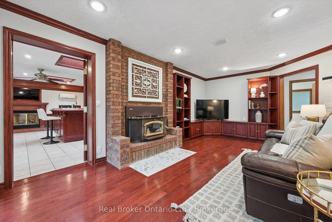
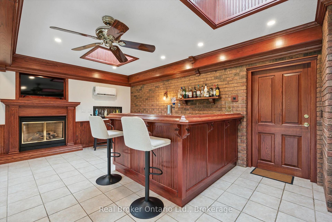
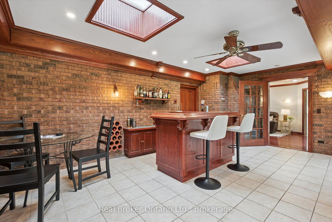
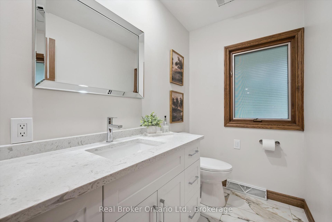
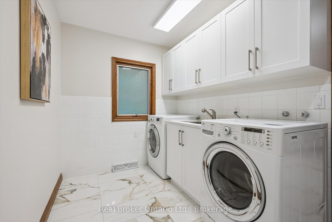
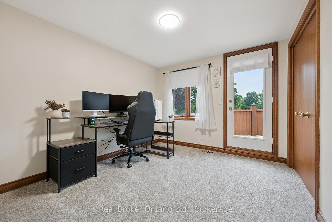
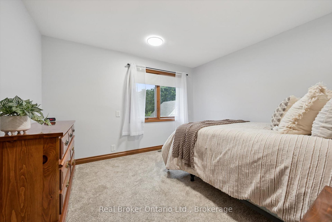
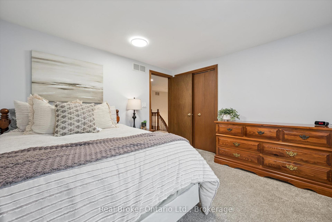
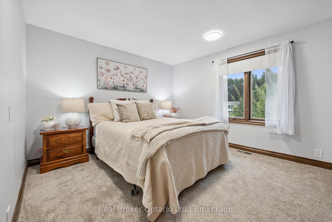
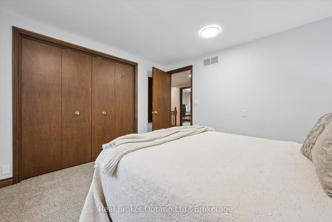
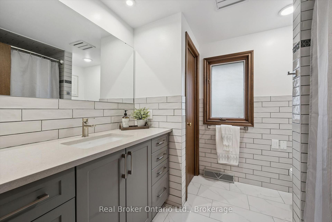
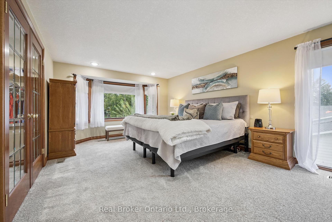
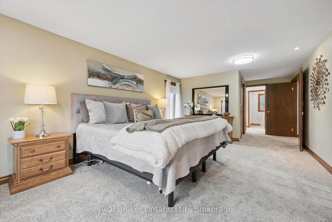
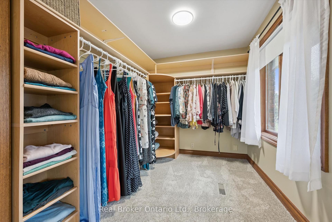
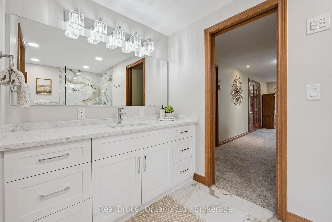
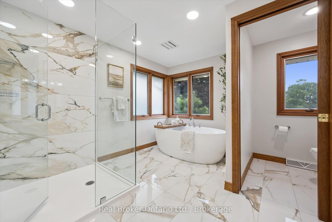
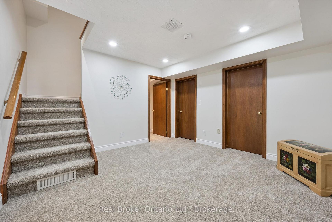
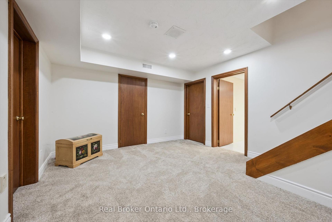
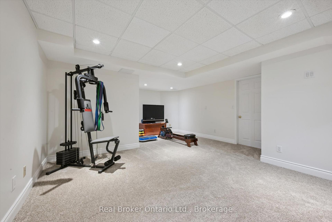
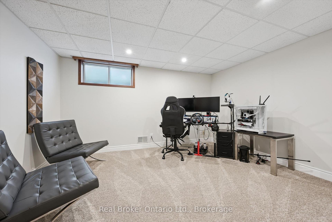
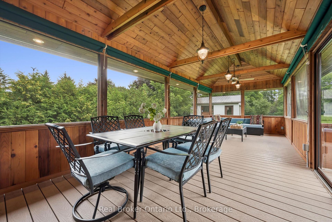
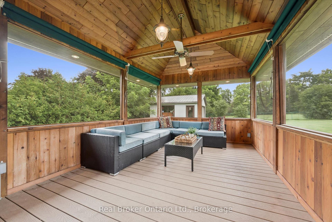
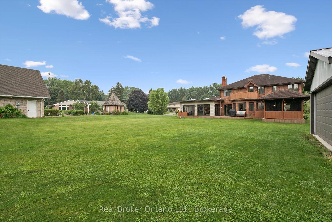
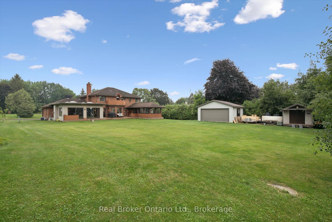
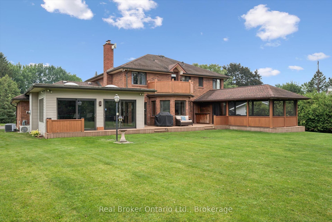
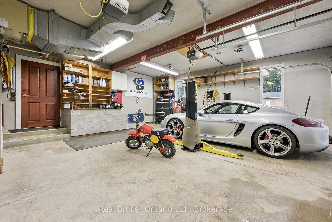
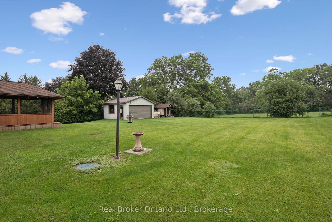
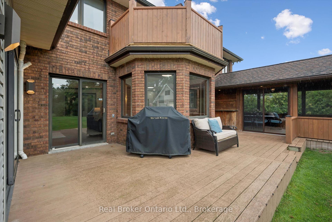
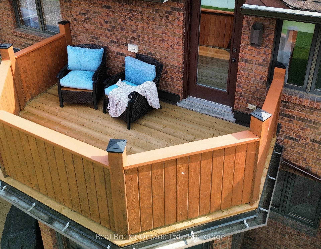
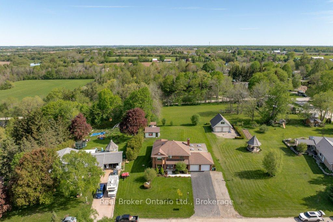
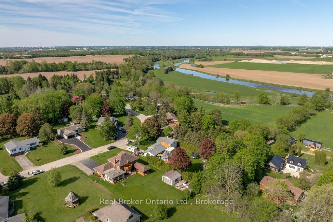
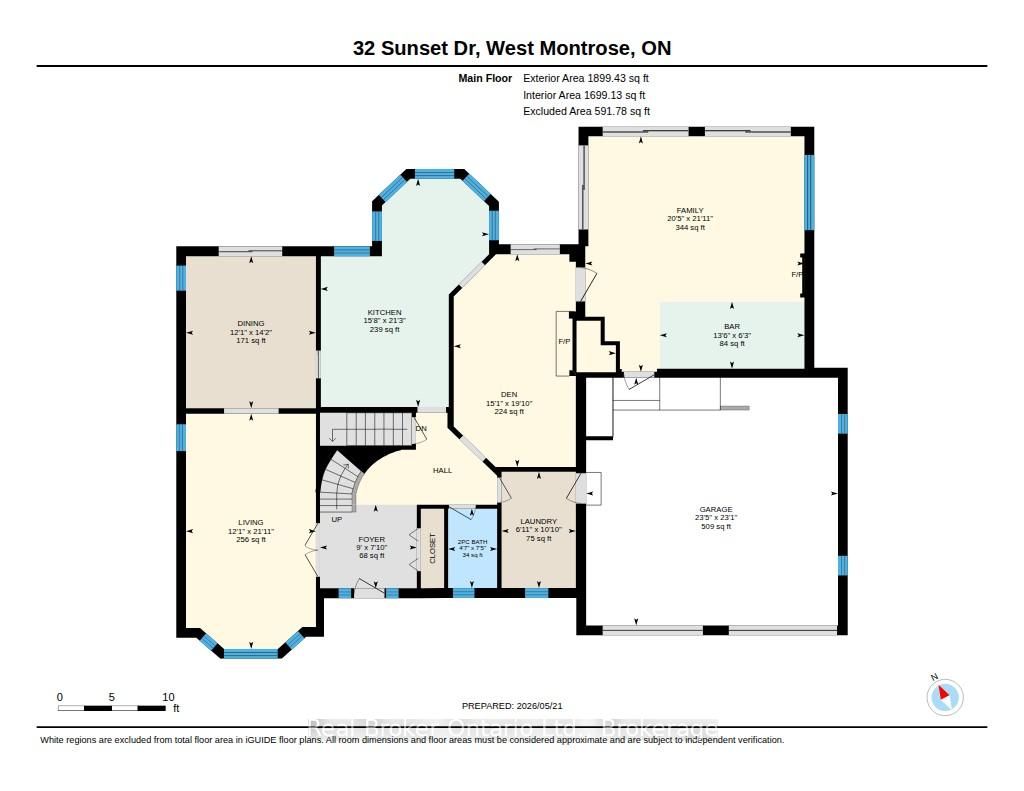
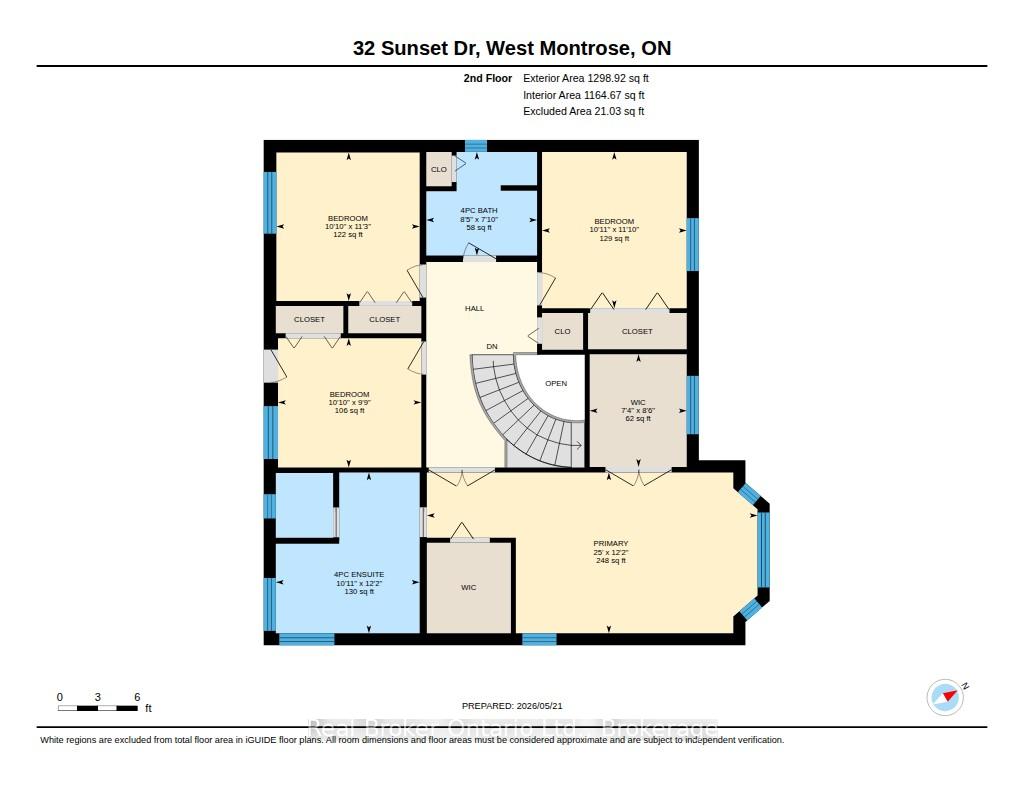
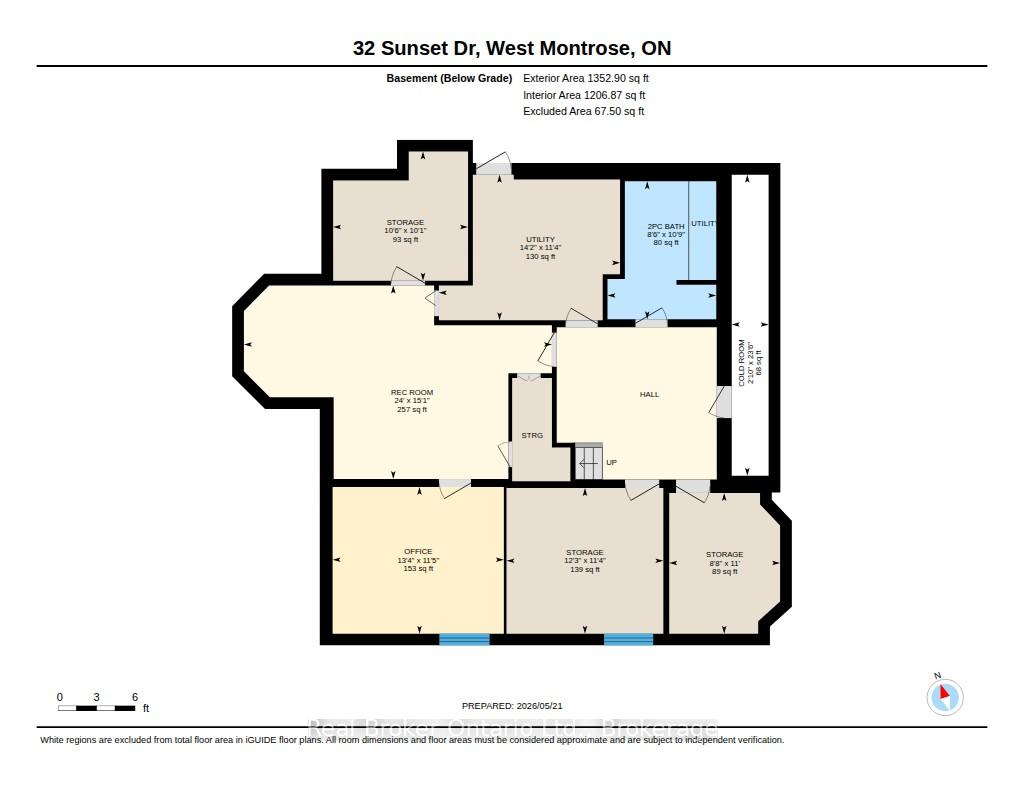
Looking for that large family home nestled in a country setting and only minutes from the city? Welcome to 32 Sunset Dr! Pride of ownership is evident with this home, and when you arrive you will immediately notice its curb appeal with 100 FT OF FRONTAGE and ample parking. Step inside and you will be greeted by a beautiful SOLID OAK SPIRAL STAIRCASE, new tile and French doors to a huge living room. The NEWLY RENOVATED eat-in kitchen has tons of natural light and features soft close drawers and doors, large double pantries, stainless appliances and quartz counters with lots of workspace for any chef. Off the kitchen there is a formal dining room and den with a wood burning stove to cozy up on those chilly nights. If all this wasn't enough, this home also features a HUGE 4 SEASON SUNROOM with a gas fireplace, air conditioning, heated ceramic tile floor and wet bar. A convenient laundry and renovated powder room complete the main floor. Upstairs the primary bedroom features a newly renovated bathroom with a custom glassed in shower, freestanding tub, new cabinetry and water closet. This spacious bedroom also has HIS AND HERS WALK IN CLOSETS with an abundance of storage space. The second floor also features a main bathroom that has been recently renovated, three more bedrooms, and an exit to an elevated balcony. The fully finished basement has new carpeting, and a walkup to the garage creating a SEPARATE ENTRANCE! For the mechanic in the family, this main garage has a car lift and tons of shelving to store all those odds and ends. You can take advantage of those summer days relaxing in the back yard inside the screened in porch away from all the bugs or soak in the sunshine on the open deck. The pool sized back yard also has a NEWLY BUILT 20x20 DETACHED GARAGE with 60a hydro connection. This home has old world craftsmanship, paired with countless updates and is a TURN KEY MOVE IN READY PROPERTY that is a MUST SEE in person. Book your showing TODAY!!
Key Facts & Features
Property Costs
- Annual Property Tax Amount
- $7,210
- Land Transfer Tax Fee
- $21,475
Rental Items
- Rental Equipment
- None
- Basement Type
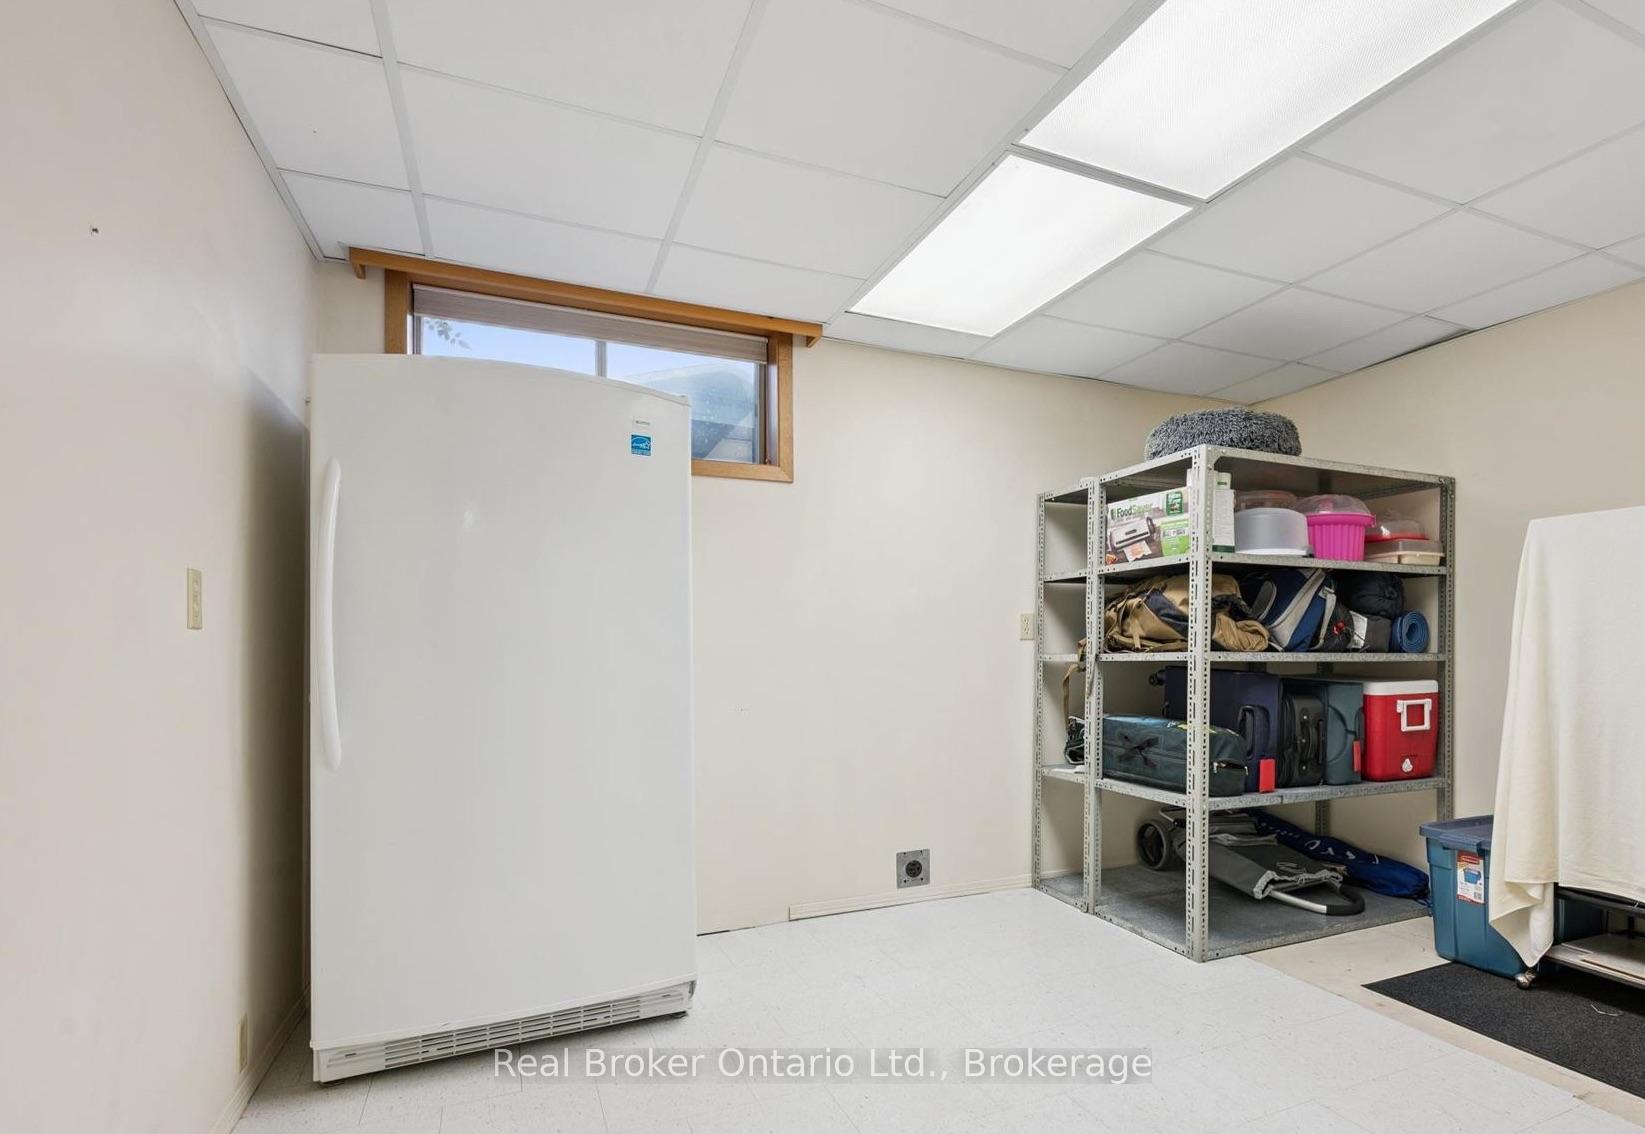
- Walk-Up, Finished
Interior Features
- Interior Extras
- Auto Garage Door Remote, Bar Fridge, Central Vacuum, Floor Drain, Generator - Partial, Sewage Pump, Workbench, Water Treatment, Water Heater Owned, Sump Pump, Storage
- Fireplace/Stove
- Yes
- Elevator
- No
Exterior Features
- Pool
- None
- Other Structures
- Additional Garage(s), Fence - Partial
Building
- Building Type
- Detached
- Building Style
- 2-Storey
Construction
- Exterior Finish
- Brick, Vinyl Siding
- Roof
- Asphalt Shingle
- Foundation Details
- Concrete
- Special Designation
- Unknown
Lot
- Lot Front
- 100.00 ft
- Lot Depth
- 200.00 ft
- Lot Shape
- Rectangular
Inclusions
- Inclusions
- All existing appliances included
Exclusions
- Exclusions
- Shop equipment that is fastened down. Car hoist is negotiable
Parking & Garages
- Garage Type
- Attached
- Garage Spaces
- 2
- Parking Spaces
- 9
- Total Garage And Parking Spaces
- 11
Heating & Cooling
- Heat Source
- Gas
- Heat Type
- Forced Air
- Air Conditioning
- Central Air
- Water
- Well
- Sewers
- Septic
- Bedrooms
- 4
- Washrooms
- 4
- Kitchens
- 1
- Family / bonus room
- Yes
Room sizes
- Living Room—Main level
- Other—Basement level
- Other—Basement level
- Foyer—Main level, Eat-in Kitchen
- Bathroom—Main level, 2 Pc Bath
- Workshop—Basement level
- Recreation—Basement level
- Bedroom 3—Second level
- Bedroom 2—Second level
- Bathroom—Second level, 4 Pc Bath
- Dining Room—Main level
- Sunroom—Main level, Heated Floor, Gas Fireplace, Wet Bar
- Cold Room/Cantina—Basement level
- Bedroom 4—Second level, Balcony
- Office—Basement level
- Bathroom—Second level, 4 Pc Ensuite
- Utility Room—Basement level, Walk-Up
- Primary Bedroom—Second level, Walk-In Closet(s)
- Kitchen—Main level, Eat-in Kitchen
- Utility Room—Basement level
- Laundry—Main level
- Den—Main level
Washrooms
- 4-piece, Second
- 2-piece, Main
- 1-piece, Basement
- Municipality
- Woolwich
- Main cross streets
- Katherine St and Peel St
- Directions
- Katherine to Peel to Sunset
- MLS® number
- X13758948
- Data source
- Toronto Regional Real Estate Board
- Status change
- 2026-10-09
- Listed on
- 2026-09-09
- Days on market
- 30 days
- Possession date
- 2026-10-14
- Possession type
- Flexible
- Co-op commission
- 2.0
- Seller
- Listed by
- REAL BROKER ONTARIO LTD.
Home Market Value
Current home valuation for 32 Sunset Drive, Woolwich, , . Listed for $1,250,000
HOMEH Estimate
$1,424,000
Estimated Sales Range
$1,124,960 - $1,723,040
HOMEH Estimate for 32 Sunset Drive, Woolwich
Calculated with a real agent's CMA method — 45+ years of experience, codified. Not an AI guess.
For the owner
Is this your home? Track its value.
Get this home's HOMEH Estimate by email once a month, with how many homes are for sale around you.
Mortgage Payment Calculator
Compare up to 4 down payment scenarios
5% on first $500K + 10% on $750,000 over $500K
$100,000
| Scenario 1 | Scenario 2 | Scenario 3 | Scenario 4 | |
|---|---|---|---|---|
−Down payment | % $ | % $ | % $ | % $ |
+CMHC insurance | $46,000 | $34,875 | $29,750 | $0 |
=Total mortgage | $1,196,000 | $1,159,875 | $1,092,250 | $1,000,000 |
Amortization | ||||
Mortgage rate | % | % | % | % |
| Payment frequency | ||||
=Mortgage payment | $5,839monthly | $5,663monthly | $5,333monthly | $4,883monthly |
Land Transfer Tax
$21,475
$21,475
Around this home
No schools found nearby
Data provided by OpenStreetMap & Fraser Institute School Rankings
Ask HOMEH
New!Hi there!
👋Text or call (416) 301-9001
Recommended for you
Based on homes you've looked at.
No recommended properties found.
Nearby similar homes
No nearby properties found.
More real estate resources
Other homes nearby
Explore this area
Nearby neighbourhoods
No nearby listings available.