

46 Sparrow Way
46 Sparrow Way
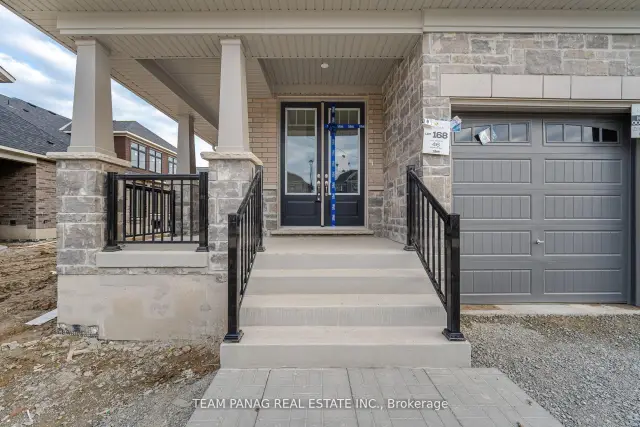 See all 46 photos
Facts and features
- BasementUnfinished
- Age of homeNew
- Price per sq ft~$363
- Water, sewerMunicipal
- Hardwood floors
- Fireplace
- Central air
The homeDetached, 2-storey, New
- Type: Detached
- Style: 2-storey
- Age: New
- Living space: 2,500–3,000 sq ft
- Basement: Unfinished
InsideFireplace Yes, Tile, Hardwood, Other
- Fireplace: Yes
- Flooring: Tile, Hardwood
- Features: Other
- Rooms above ground: 7
- Rooms in the basement: 1
- Bedrooms: 4
- Bathrooms: 4
- Kitchens: 1
- Family room: Yes
Outside and lotBrick, stone, Asphalt shingle, shingles, Concrete
- Exterior: Brick, stone
- Roof: Asphalt shingle, shingles
- Foundation: Concrete
- Size: 40 × 139 ft
Parking2 Garage, Detached, Private
- Spaces: 2 Garage
- Garage: Detached
- Driveway: Private
Heating, water and powerForced air, gas, Central air, Municipal water
- Heating: Forced air, gas
- Cooling: Central air
- Water: Municipal water
- Sewer: Municipal sewer
Costs and taxesTaxes $5,627 a year, HST included in the price, Hwt if rental
- Taxes, 2025: $5,627 a year
- HST: HST included in the price
- Rental items: Hwt if rental
Included in the saleAll electrical light fixtures; existing stainless steel fridge, stove and b/i dishwasher, clothes washer and dryer, all window blinds and coverings.
- Included: All electrical light fixtures; existing stainless steel fridge, stove and b/i dishwasher, clothes washer and dryer, all window blinds and coverings.
Listing detailsN14196980, For Sale, Nov 19, 2026
- MLS® number: N14196980
- Status: For Sale
- Listed on: Nov 19, 2026
- Days on market: 3
- Updated: Nov 19, 2026
- Possession: Other
- Occupied by: Vacant
- Listing brokerage: TEAM PANAG REAL ESTATE INC.
About this home
46 Sparrow Way, Adjala-Tosorontio (Colgan), ON L0G 1W0
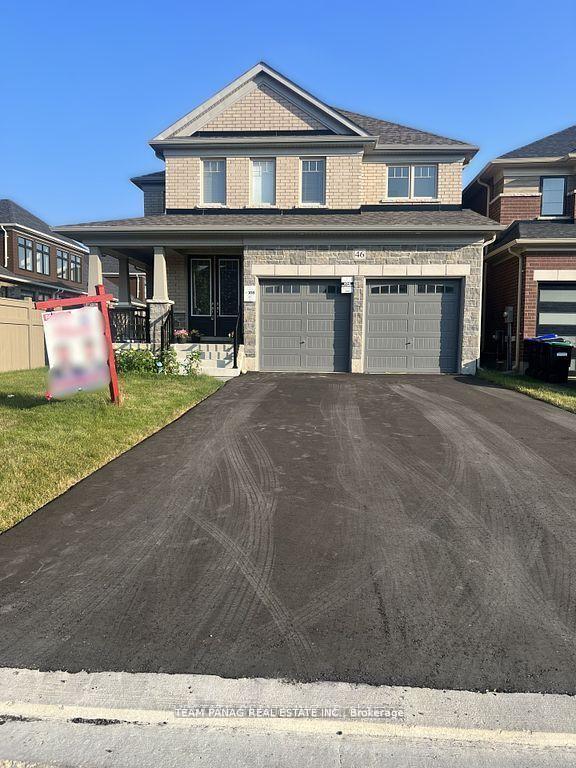
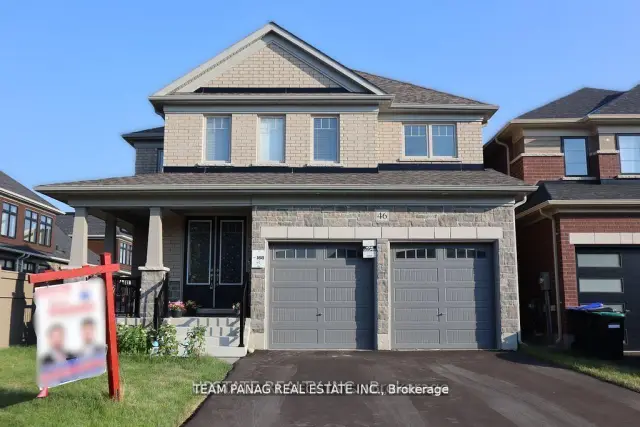
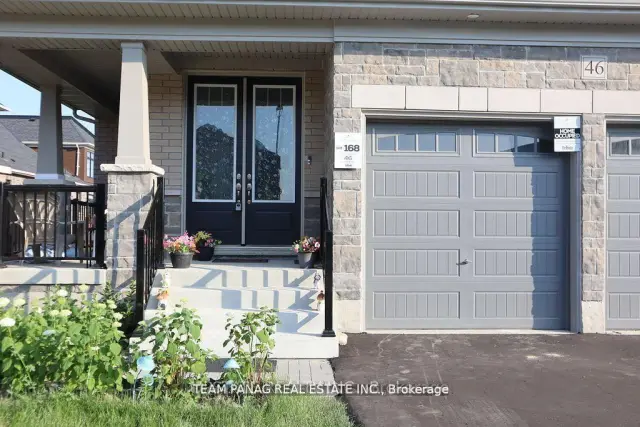
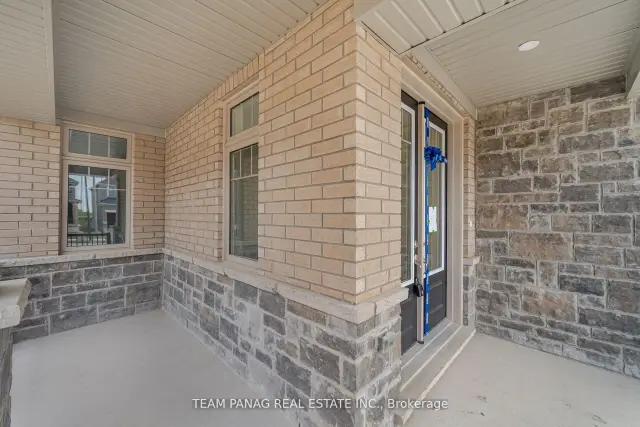
Welcome to this exceptional detached residence in the heart of Colgan's brand-new community! Offering just under 3,000 sq. ft. of thoughtfully designed living space, this beautiful home features 4 spacious bedrooms, 4 bathrooms, and a double-car garage. Enjoy soaring ceilings, abundant natural light, hardwood flooring, and smooth ceilings on the main level. The spacious layout includes a separate living room and dining room with a convenient servery, along with a large upgraded kitchen featuring quartz countertops, brand-new appliances, breakfast bar, and an oversized walk-in pantry. The kitchen seamlessly connects to the bright breakfast area and spacious family room with a gas fireplace. The luxurious primary suite offers a 5-piece ensuite with a glass-enclosed shower, freestanding tub, and double vanity. The second primary bedroom features its own 4-piece ensuite, while the additional bedrooms enjoy convenient bathroom access. Additional highlights include second-floor laundry with brand-new smart washer and dryer, upgraded bathroom vanities with quartz countertops, and a mudroom with direct garage access. Huge driveway with no sidewalk, offering ample parking for multiple vehicles. Located in a desirable family-friendly community. A must-see home!
Book a viewing
Around this home
Schools nearby
School rating, out of 10.
Helpful calculators

Your HOMEH agent
"Priced 2% over the Hestimate. I would see it this week."