
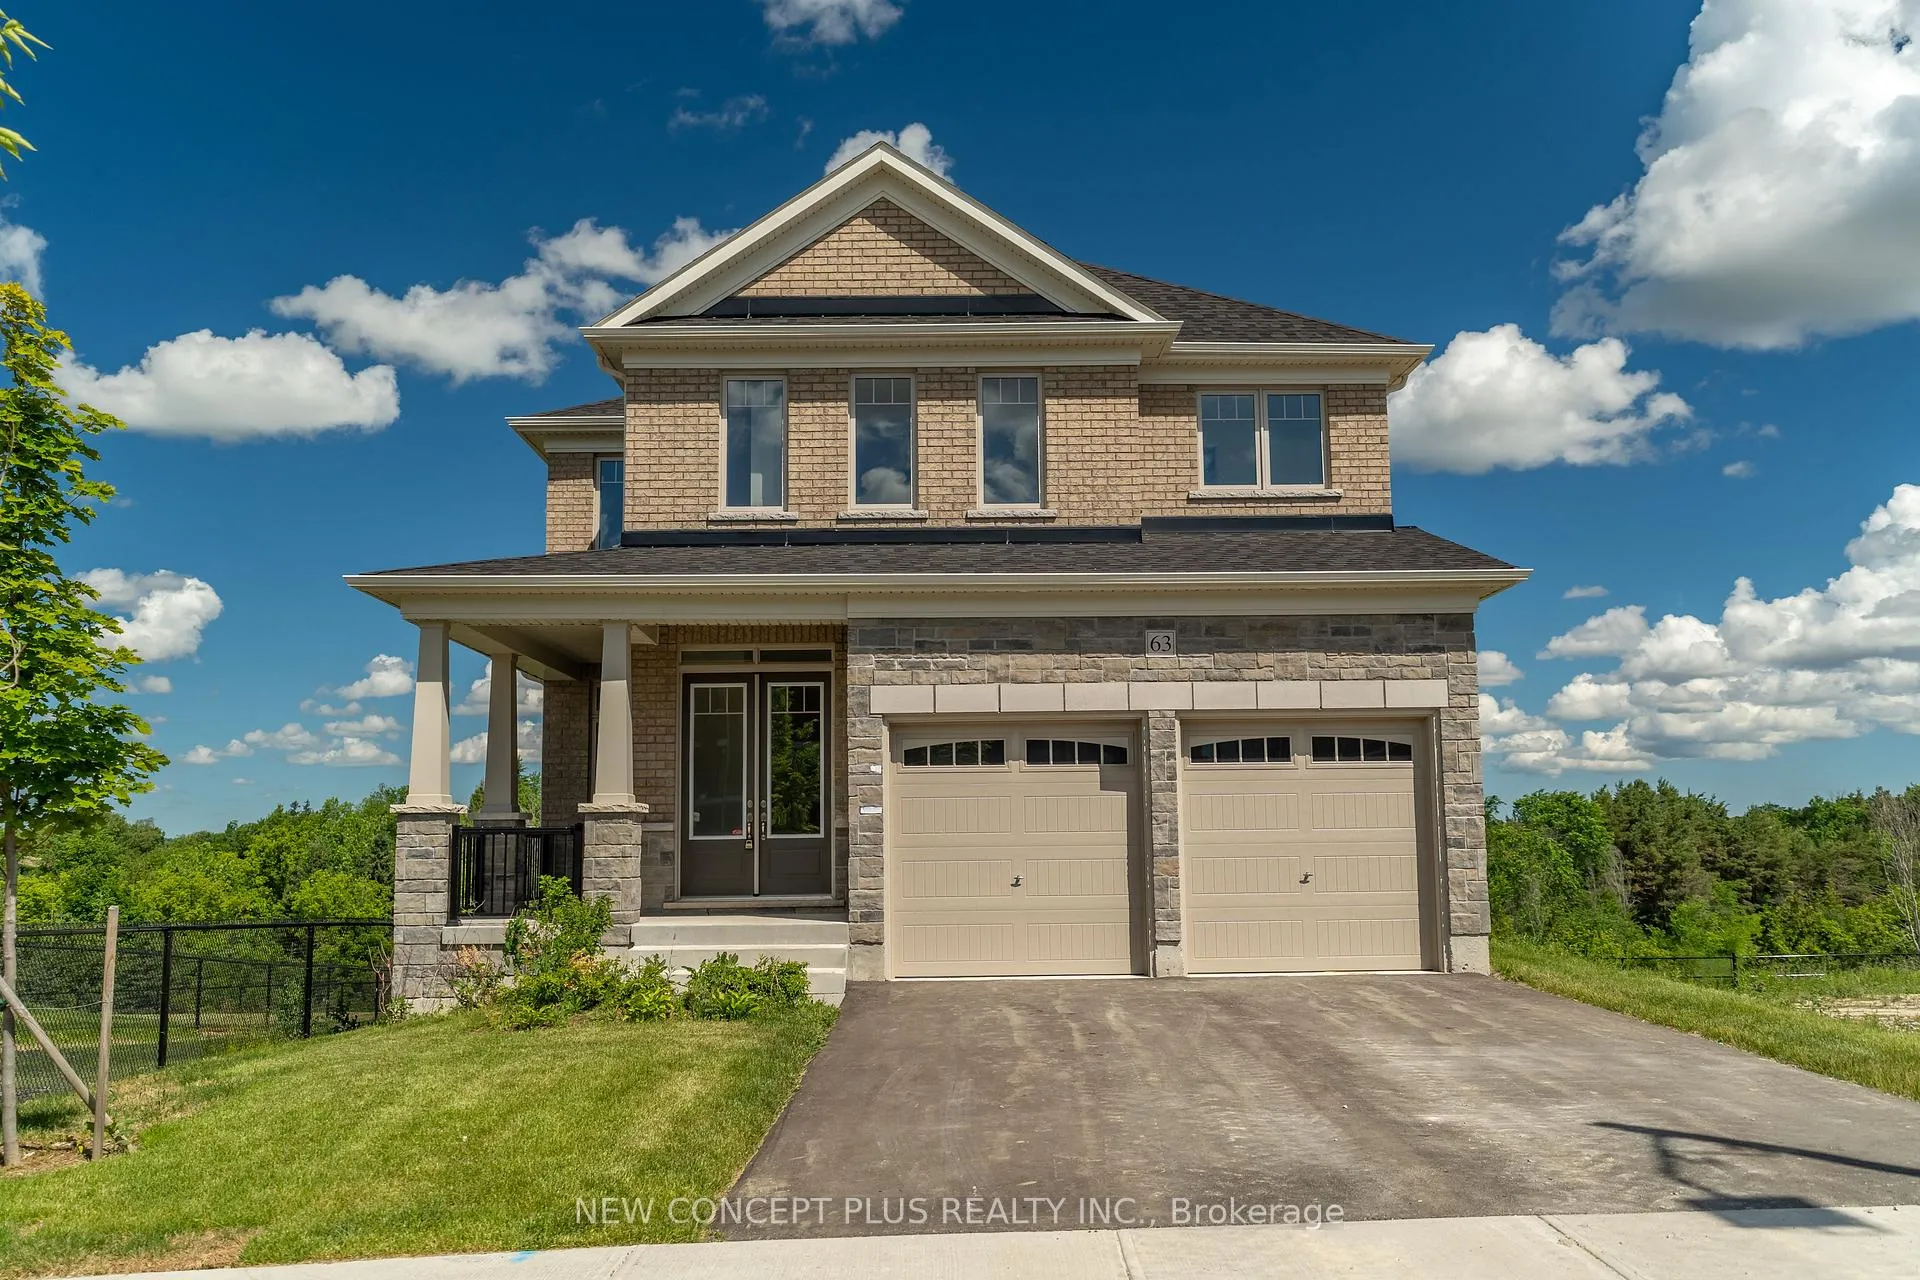


63 Bluebird Boulevard
Adjala-Tosorontio (Colgan), ON L0G 1W0
- 4Bedrooms
- 5Bathrooms
- 2Garage
- 2500–3000Sq Ft
- $1,274Tax
- 40×138 ftLot Size
 Estimated Value:$1,217,630See Free Estimate Report

Sale & Price History for 63 Bluebird Boulevard, Adjala-Tosorontio, Colgan
| Start Date | End Date | Price | Event | MLS# |
|---|---|---|---|---|
| No listing history available | ||||
Real estate boards require you to or to see the full details of this property.
*Sold prices and complete sale & price history are regulated data. Under the Trust in Real Estate Services Act, 2002 (TRESA) and the rules of the Real Estate Council of Ontario (RECO), and pursuant to the Multiple Listing Service® rules of the Canadian Real Estate Association (CREA) and the Toronto Regional Real Estate Board (TRREB), this information may be shown only to registered users who have agreed to the applicable terms of use (a Virtual Office Website, or "VOW," arrangement). HOMEH Inc., Brokerage therefore provides it to signed-in members only. Creating an account is free and takes under a minute.
About 63 Bluebird Boulevard, Adjala-Tosorontio, Colgan
Summarized Description
- Spacious 5-bedroom detached home with modern features.
- Open-concept layout with 10' ceilings on main floor.
- Gourmet kitchen with quartz countertops and walk-in pantry.
- Breathtaking views of ravine and stream from backyard.
- Luxurious master suite with 5-piece ensuite and freestanding tub.
- Walk-out basement offers potential for customization.
- Convenient second-floor laundry and multiple ensuites.
This 5-bedroom Detached Home, Offering just under 3000 Sq.Ft. offers Style and Functionality. The open-Concept layout with great finishes, creates an inviting space for comfortable living. Soaring 10' ceiling height on the main floor! Modern oversized Kitchen with a large Center Island, breakfast bar, and Quartz countertops with lots of cabinet storage and a walk-in pantry. Kitchen is open to main floor Great Room with Gas Fireplace. Breakfast area leads out to a back yard overlooking a Ravine with beautiful stream. The view is breathtaking!!! Main floor has the 5th bedroom with walk-in closet and 4 piece ensuite. Second floor boasts 9' ft ceiling height. Large Master Bedroom on 2nd floor that serves as a true retreat with 5-piece Ensuite complete with a freestanding tub, glass-enclosed shower, double sink and additionally 2 walk-in Closets. Convenient laundry on the Second Floor. The 2nd bedroom includes its own ensuite and bedrooms 3+4 share a Jack & Jill Ensuite. The large unfinished basement, complete with a bathroom rough-in, presents excellent potential to expand and customize additional living space to suit your needs as home includes an impressive walk-out basement!! The Assessed value is based on the vacant land is subject to reassessment. This new home qualifies for the new Enhanced HST Rebate, which has been included in the purchase price. Purchaser must be eligible for the rebate and eligible to assign it to the Vendor, as determined by the applicable government authorities, or must otherwise pay the full HST on closing and independently apply for the rebate after closing.
Key Facts & Features
Property Costs
- Annual Property Tax Amount
- $1,274
- Land Transfer Tax Fee
- $20,475
Rental Items
- Rental Equipment
- A/C
- Under Contract
- Hot Water Tank-Gas
- Basement Type
- Unfinished
Interior Features
- Laundry Level
- Upper Level
- Interior Extras
- Sump Pump
- View
- Creek/Stream, Meadow, Trees/Woods
- Security Features
- Smoke Detector, Alarm System, Carbon Monoxide Detectors
- Fireplace/Stove
- Yes
- Fireplace Features
- Natural Gas
- Elevator
- No
Exterior Features
- Pool
- None
Building
- Building Type
- Detached
- Building Style
- 2-Storey
Construction
- Exterior Finish
- Brick, Stone
- Roof
- Asphalt Shingle
- Foundation Details
- Concrete
- Special Designation
- Unknown
Lot
- Lot Front
- 40.00 ft
- Lot Depth
- 138.00 ft
Inclusions
- Inclusions
- High Efficiency Gas Furnace, Air Conditioner, Rough-in Central Vac, Smart Thermostat + Door bell, light fixtures and all mirrors.
Parking & Garages
- Garage Type
- Attached
- Garage Spaces
- 2
- Parking Spaces
- 2
- Total Garage And Parking Spaces
- 4
Heating & Cooling
- Heat Source
- Gas
- Heat Type
- Forced Air
- Air Conditioning
- Central Air
- Water
- Municipal
- Sewers
- Sewer
- Bedrooms
- 4
- Washrooms
- 5
- Kitchens
- 1
- Family / bonus room
- Yes
Room sizes
- Bedroom 3—Second level
- Kitchen—Main level, Centre Island, Breakfast Bar
- Laundry—Second level
- Primary Bedroom—Second level, 5 Pc Ensuite, His and Hers Closets
- Dining Room—Main level
- Bedroom 4—Second level
- Great Room—Main level, Fireplace
- Bedroom 5—Main level, 4 Pc Ensuite, Walk-In Closet(s)
- Bedroom 2—Second level, Ensuite Bath
Washrooms
- 2-piece, Ground
- 4-piece, Ground
- 5-piece, Second
- 4-piece, Second
- Municipality
- Adjala-Tosorontio
- Neighbourhood
- Colgan
- Main cross streets
- Concession Road 8 + Country Road 14
- Directions
- Concession Road 8 + Country Road 14
- MLS® number
- N13486386
- Data source
- Toronto Regional Real Estate Board
- Listed on
- 2026-06-23
- Updated on
- 2026-10-05
- Days on market
- 114 days
- Possession type
- Immediate
- Co-op commission
- 3%+HST of Net hst purchase price
- Seller
- Listed by
- NEW CONCEPT PLUS REALTY INC.
Home Market Value
Current home valuation for 63 Bluebird Boulevard, Adjala-Tosorontio, Colgan, Adjala-Tosorontio, ON. Listed for $1,199,990
HOMEH Estimate
$1,217,630
Estimated Sales Range
$961,928 - $1,473,332
HOMEH Estimate for 63 Bluebird Boulevard, Adjala-Tosorontio, Colgan
Calculated with a real agent's CMA method — 45+ years of experience, codified. Not an AI guess.
Mortgage Payment Calculator
Compare up to 4 down payment scenarios
5% on first $500K + 10% on $699,990 over $500K
$94,999
| Scenario 1 | Scenario 2 | Scenario 3 | Scenario 4 | |
|---|---|---|---|---|
−Down payment | % $ | % $ | % $ | % $ |
+CMHC insurance | $44,160 | $33,480 | $28,560 | $0 |
=Total mortgage | $1,148,151 | $1,113,471 | $1,048,551 | $959,992 |
Amortization | ||||
Mortgage rate | % | % | % | % |
| Payment frequency | ||||
=Mortgage payment | $5,606monthly | $5,437monthly | $5,120monthly | $4,687monthly |
Land Transfer Tax
$20,475
$20,475
Around this home
No schools found nearby
Data provided by OpenStreetMap & Fraser Institute School Rankings
Ask HOMEH
New!Hi there!
👋Text or call (416) 301-9001
Recommended for you
Based on homes you've looked at.
No recommended properties found.
Nearby similar homes
No nearby properties found.
More real estate resources
Other homes nearby
Explore this area
Nearby neighbourhoods
No nearby listings available.