
17 Ontoro Boulevard
Ajax (South East), ON L1Z 1X6
- 3+1Bedrooms
- 3Bathrooms
- 2Garage
- 3000–3500Sq Ft
- $10,111Tax
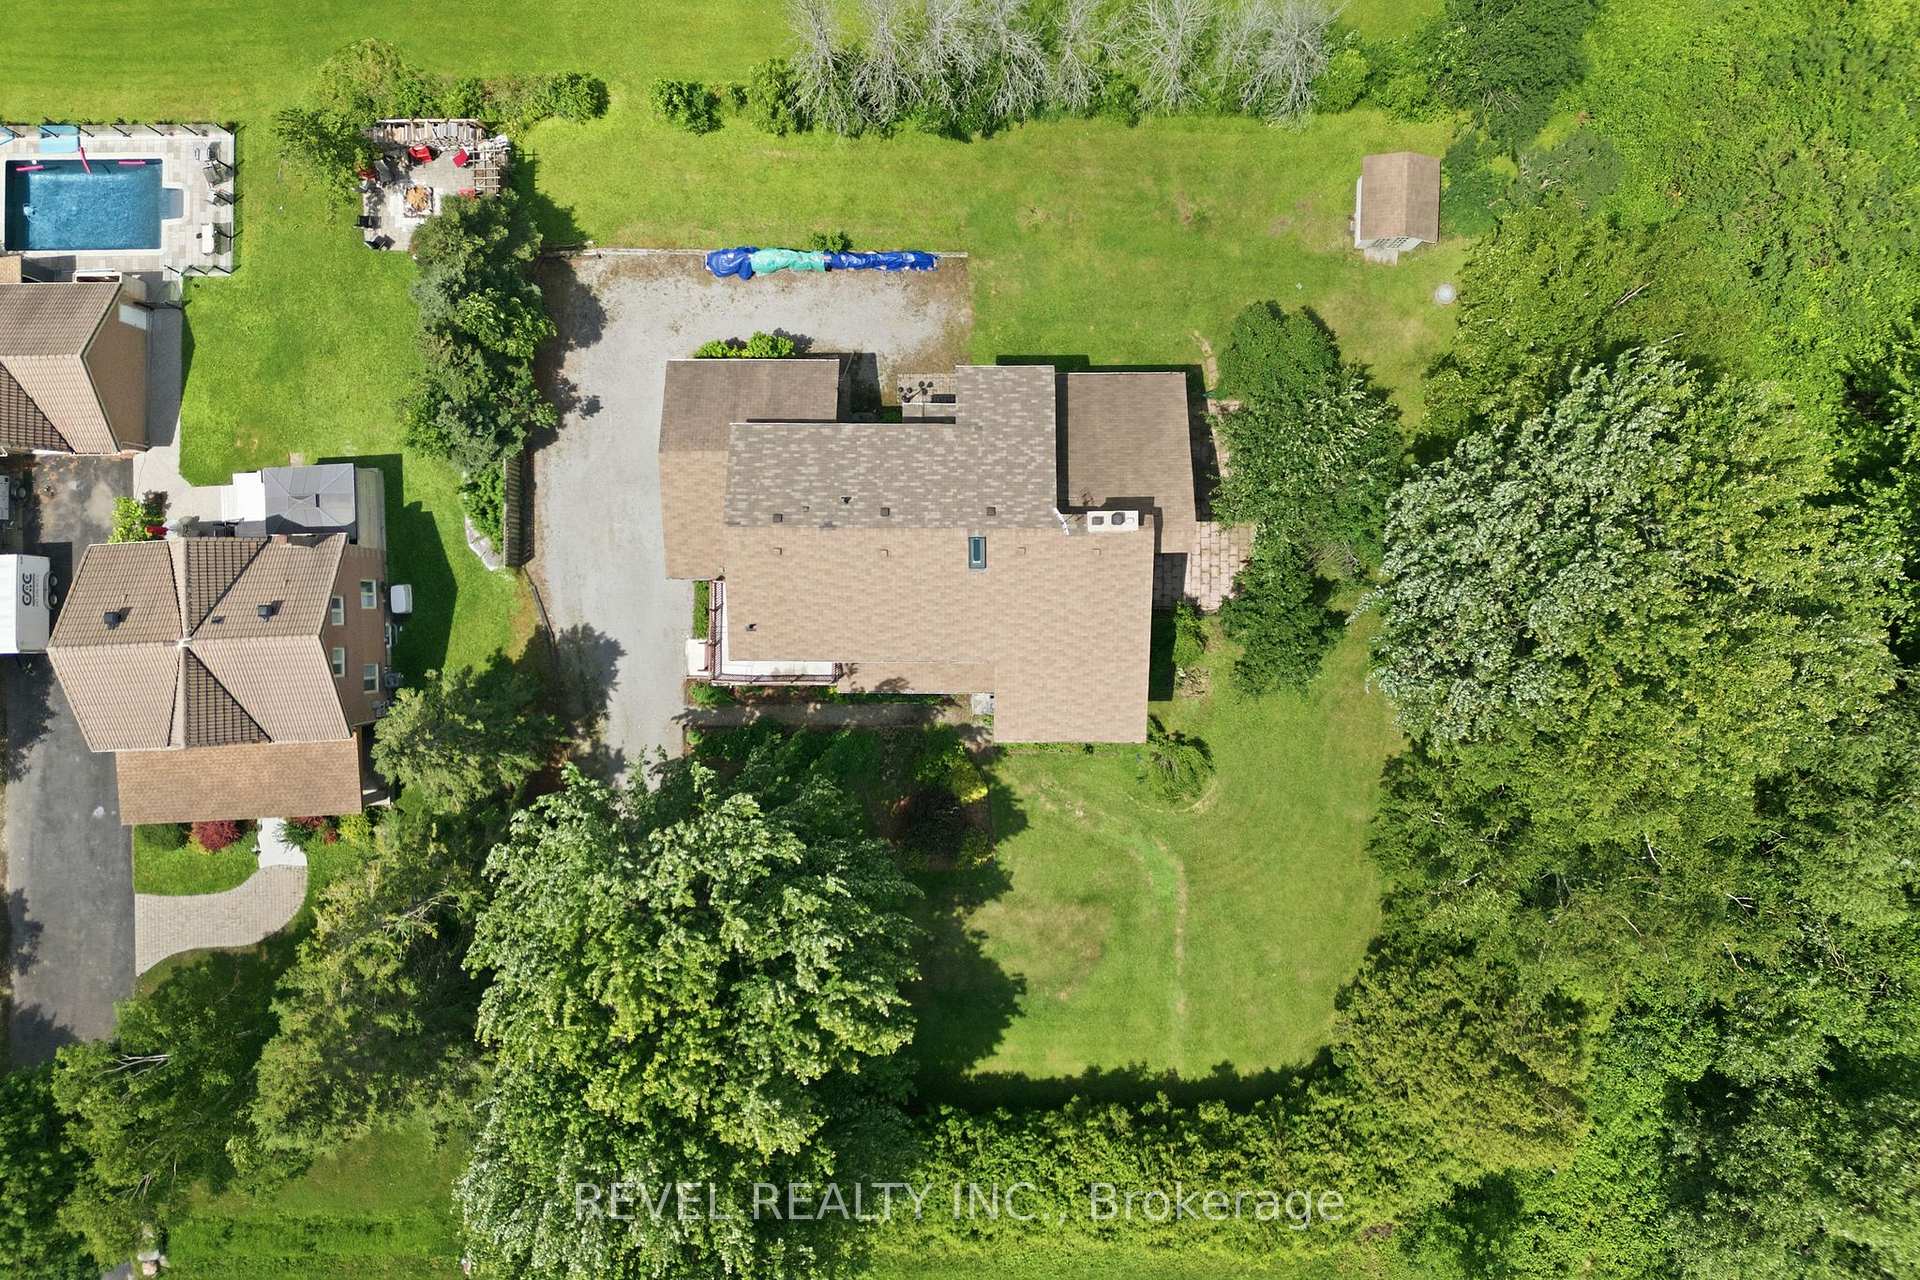
- 150×150 ftLot Size
 Estimated Value:$1,277,000See Free Estimate Report

Property not available for sale or for rent.
HOMEH One: full-service selling for a 1% listing fee. The buyer's agent commission is separate.
Free Home EvaluationHow Much Is My Home Worth?Homes for Sale NearbySale & Price History for 17 Ontoro Boulevard, Ajax, South East
| Start Date | End Date | Price | Event | MLS# |
|---|---|---|---|---|
| 2026-07-24 | 2026-08-13 | Login to See Prices | Sold | e13605422 |
Real estate boards require you to or to see the full details of this property.
*Sold prices and complete sale & price history are regulated data. Under the Trust in Real Estate Services Act, 2002 (TRESA) and the rules of the Real Estate Council of Ontario (RECO), and pursuant to the Multiple Listing Service® rules of the Canadian Real Estate Association (CREA) and the Toronto Regional Real Estate Board (TRREB), this information may be shown only to registered users who have agreed to the applicable terms of use (a Virtual Office Website, or "VOW," arrangement). HOMEH Inc., Brokerage therefore provides it to signed-in members only. Creating an account is free and takes under a minute.
About 17 Ontoro Boulevard, Ajax, South East
Summarized Description
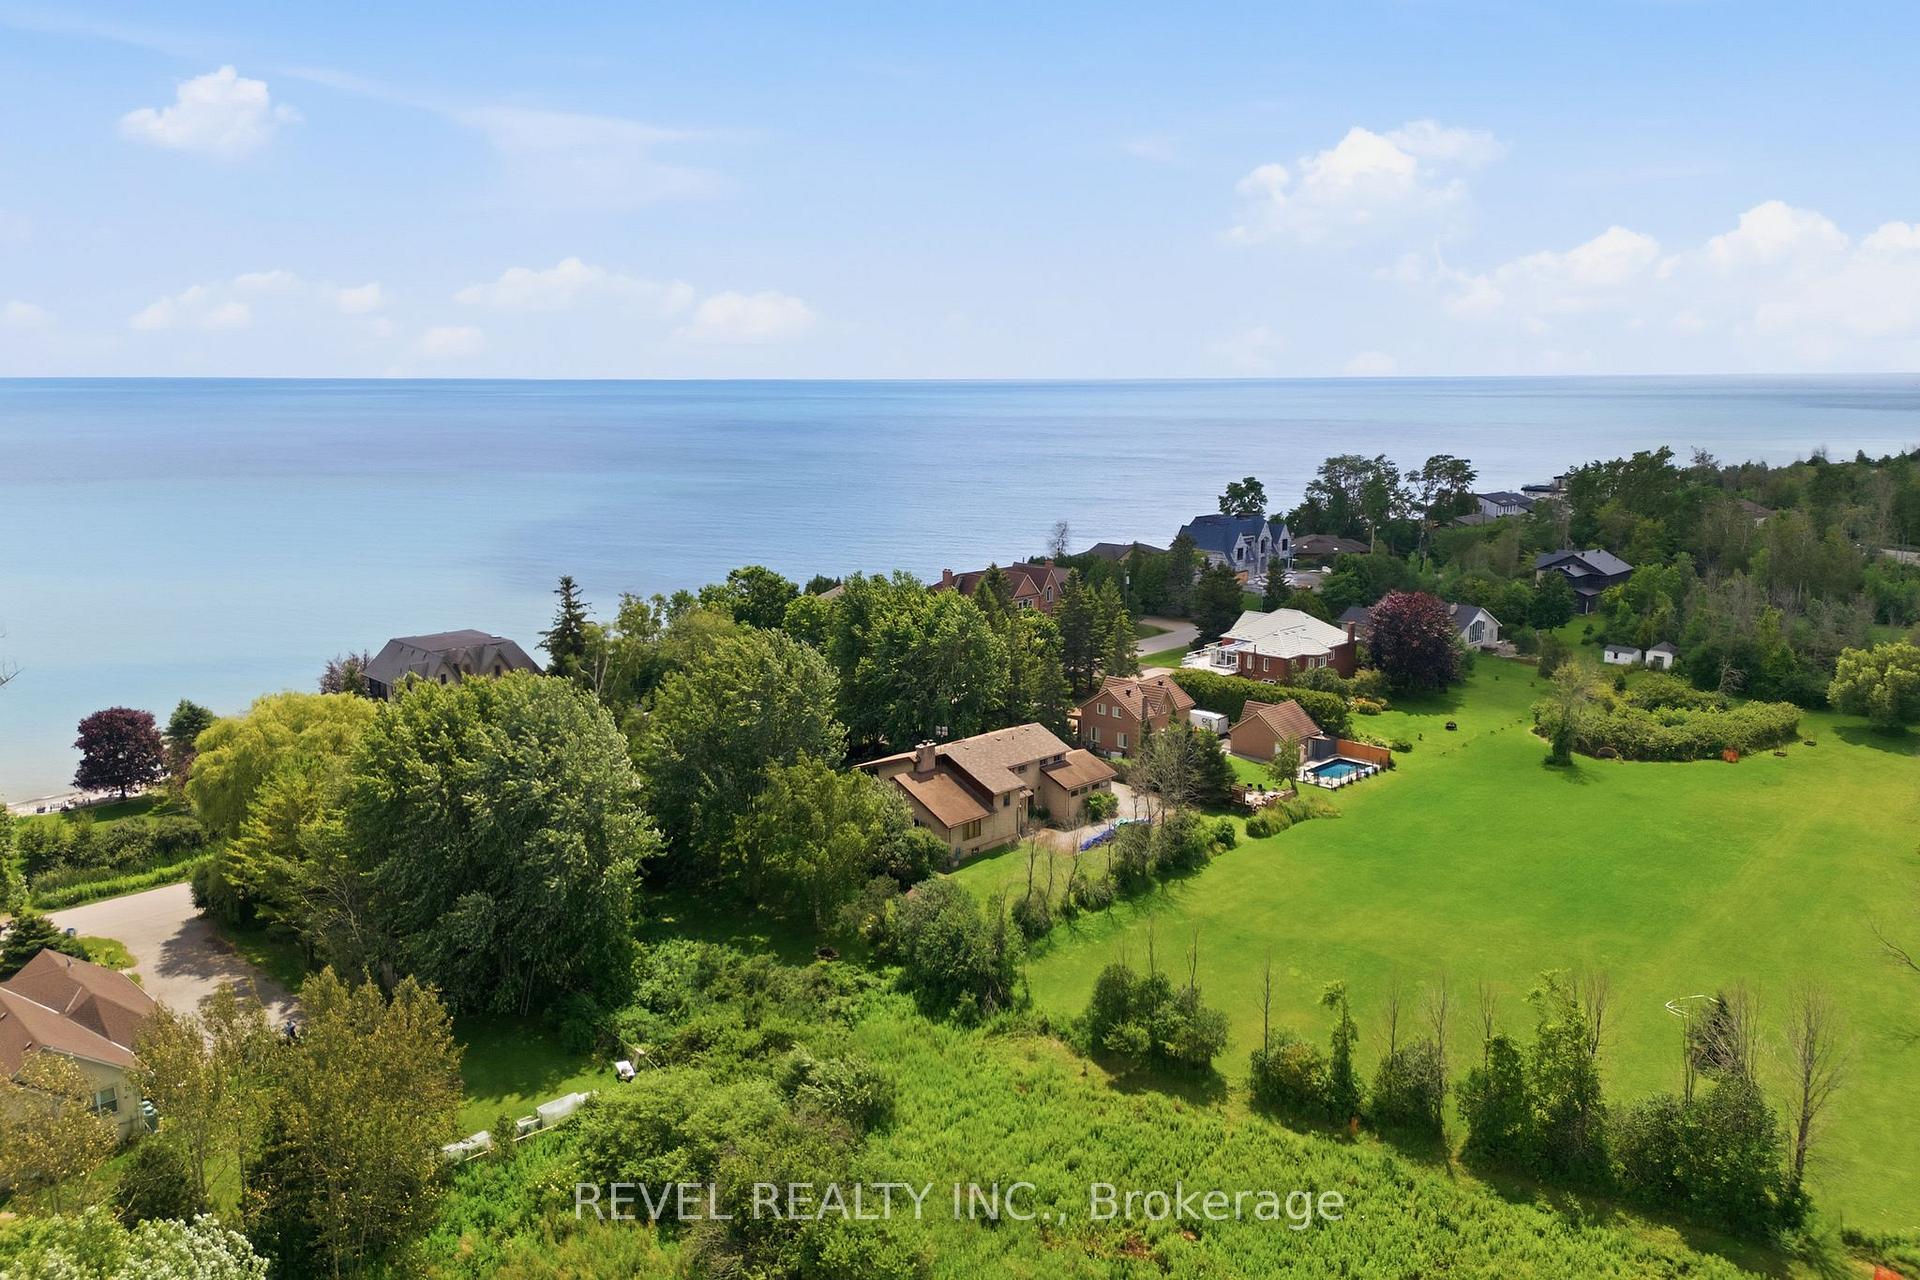
- Rare half-acre lot in South Ajax
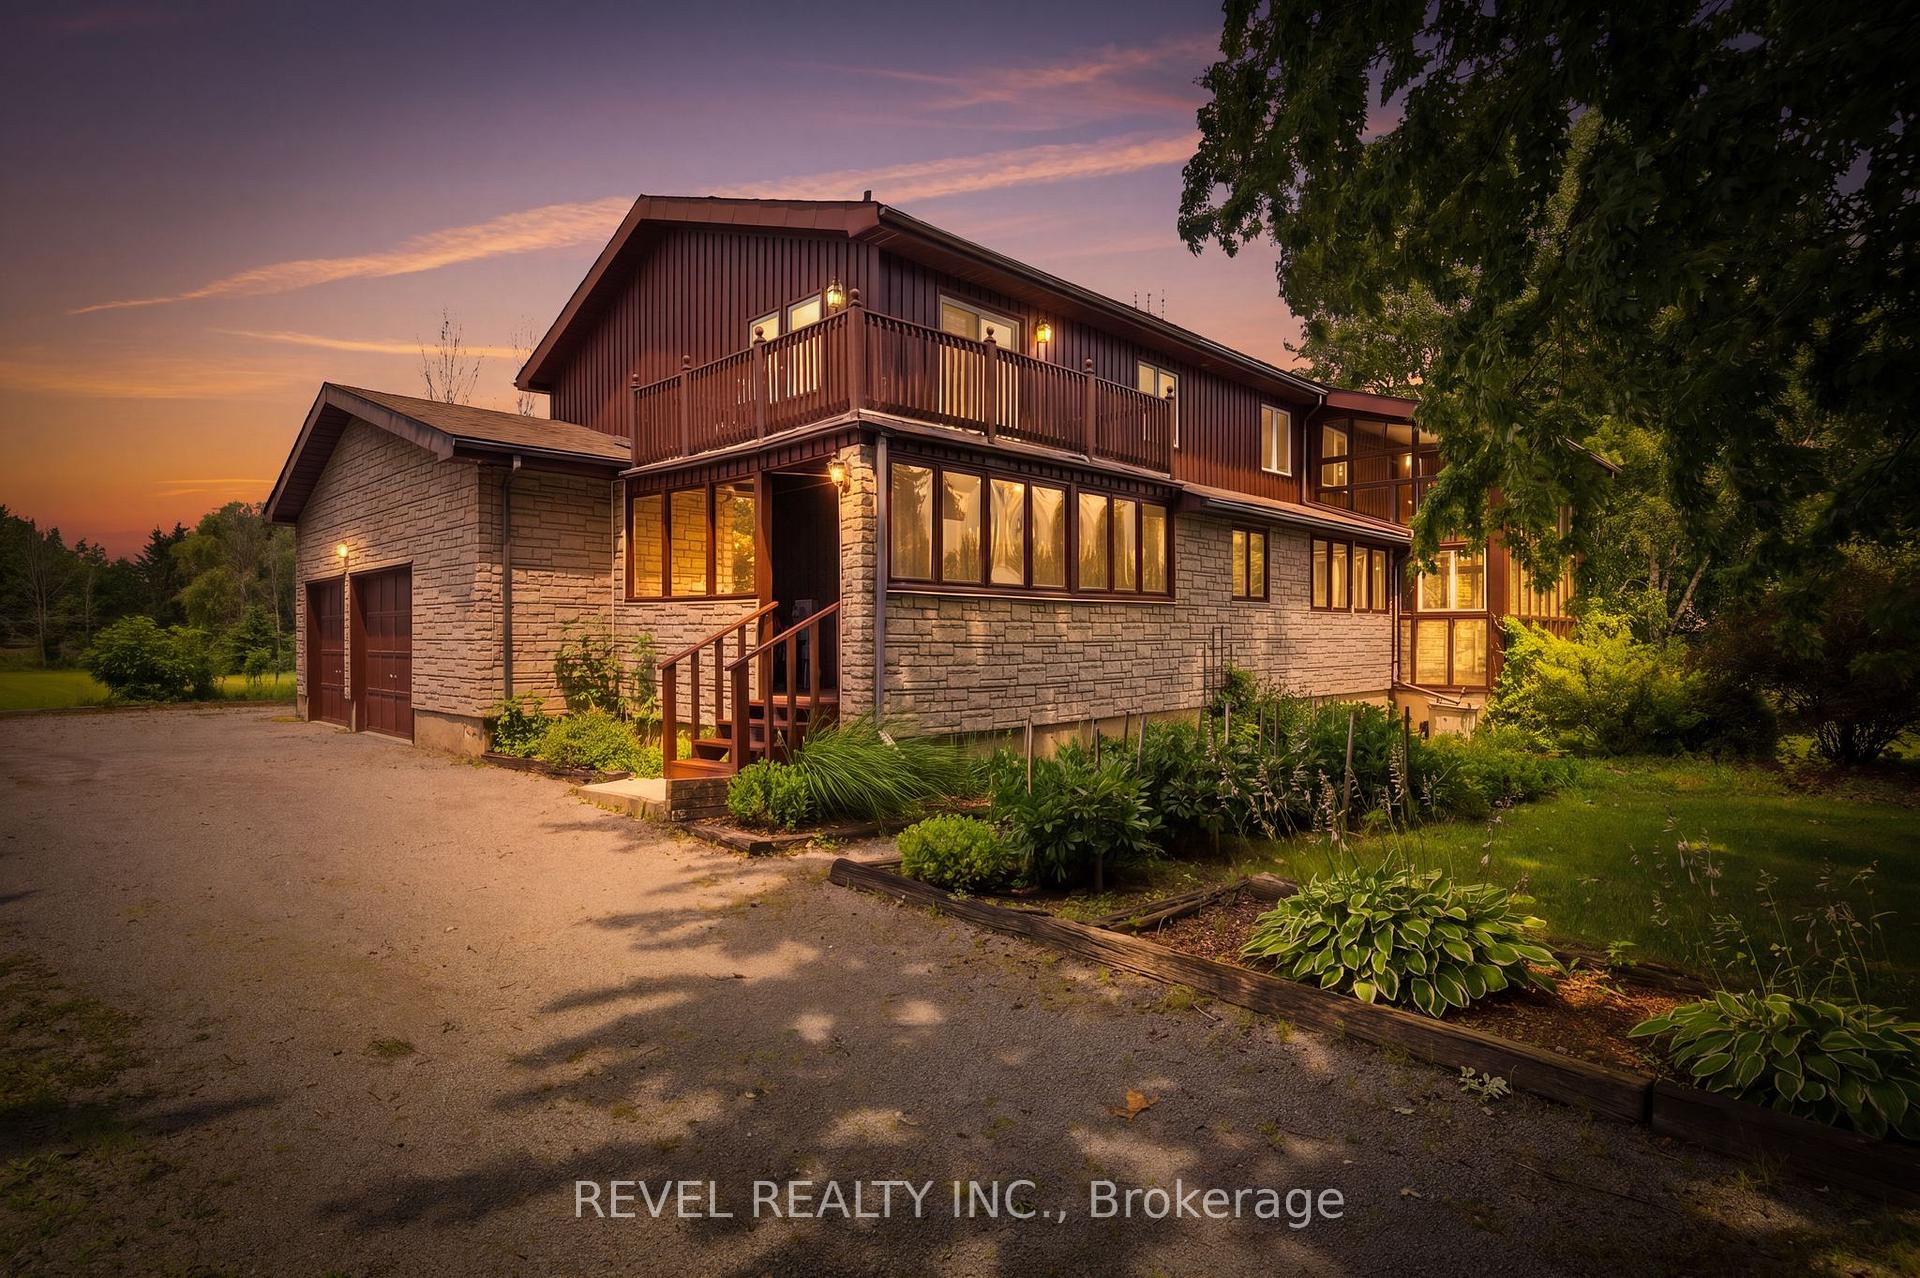
- Custom 1980s build with unique features
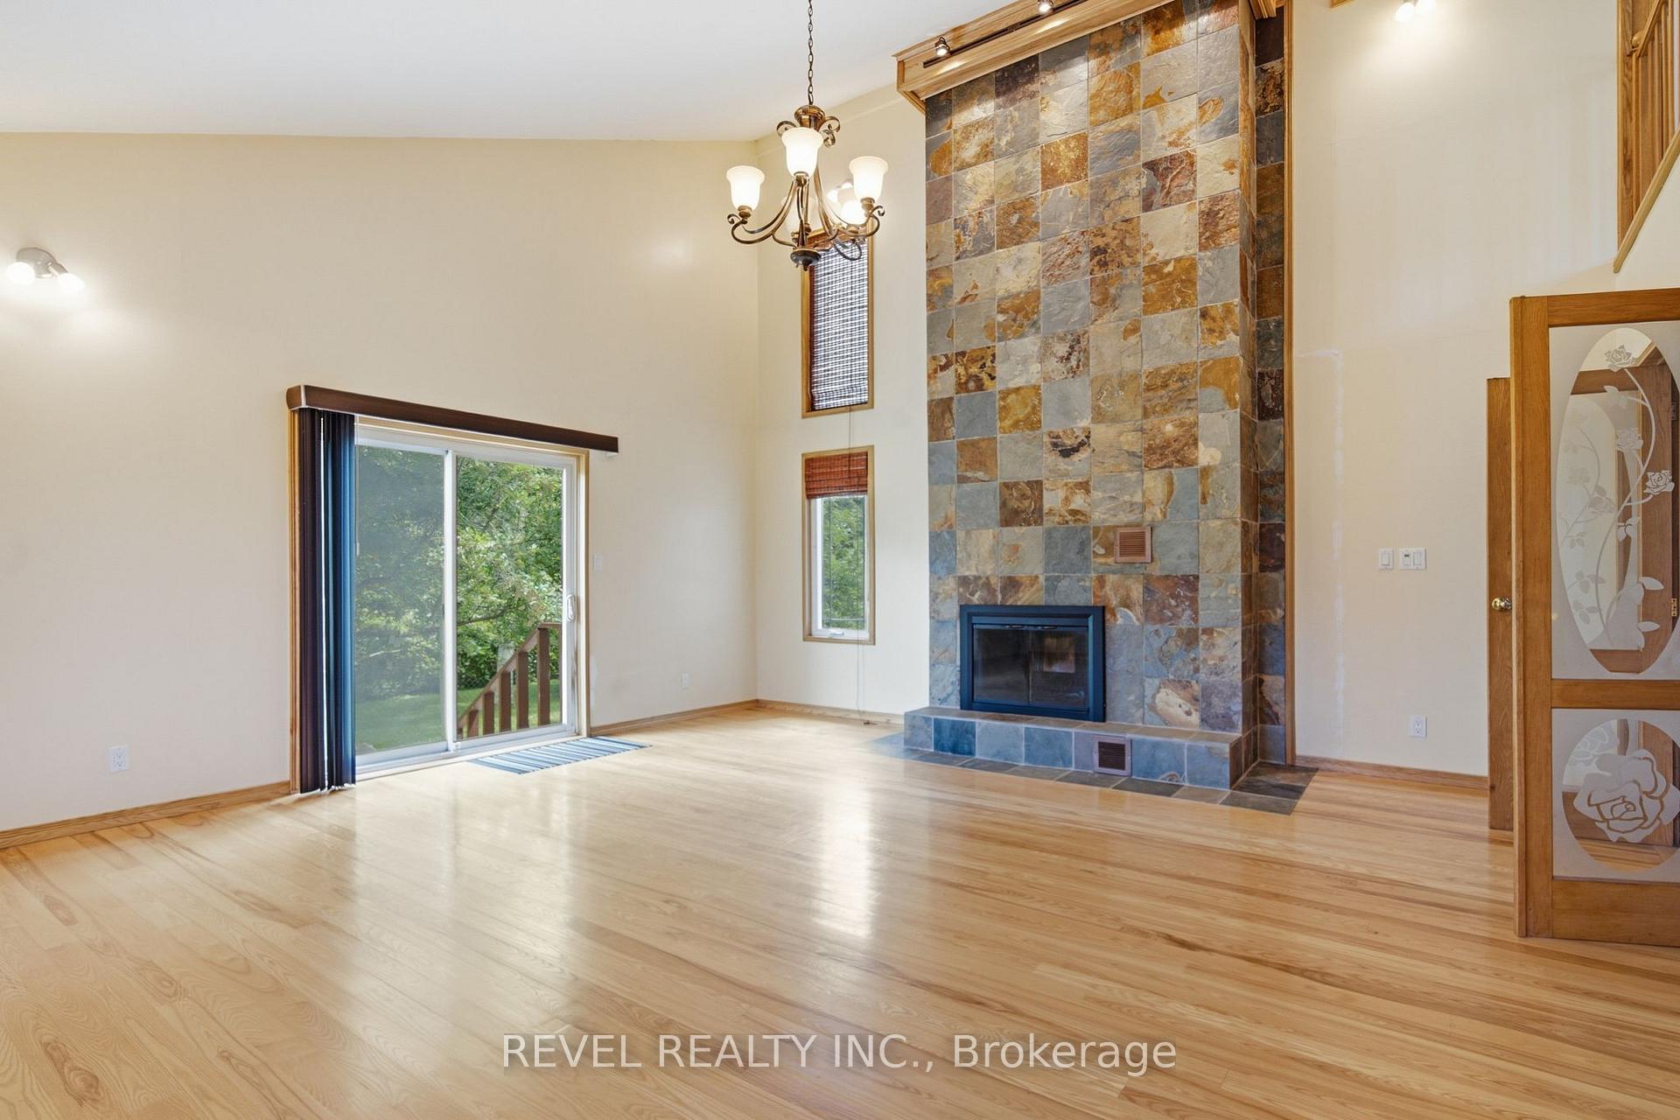
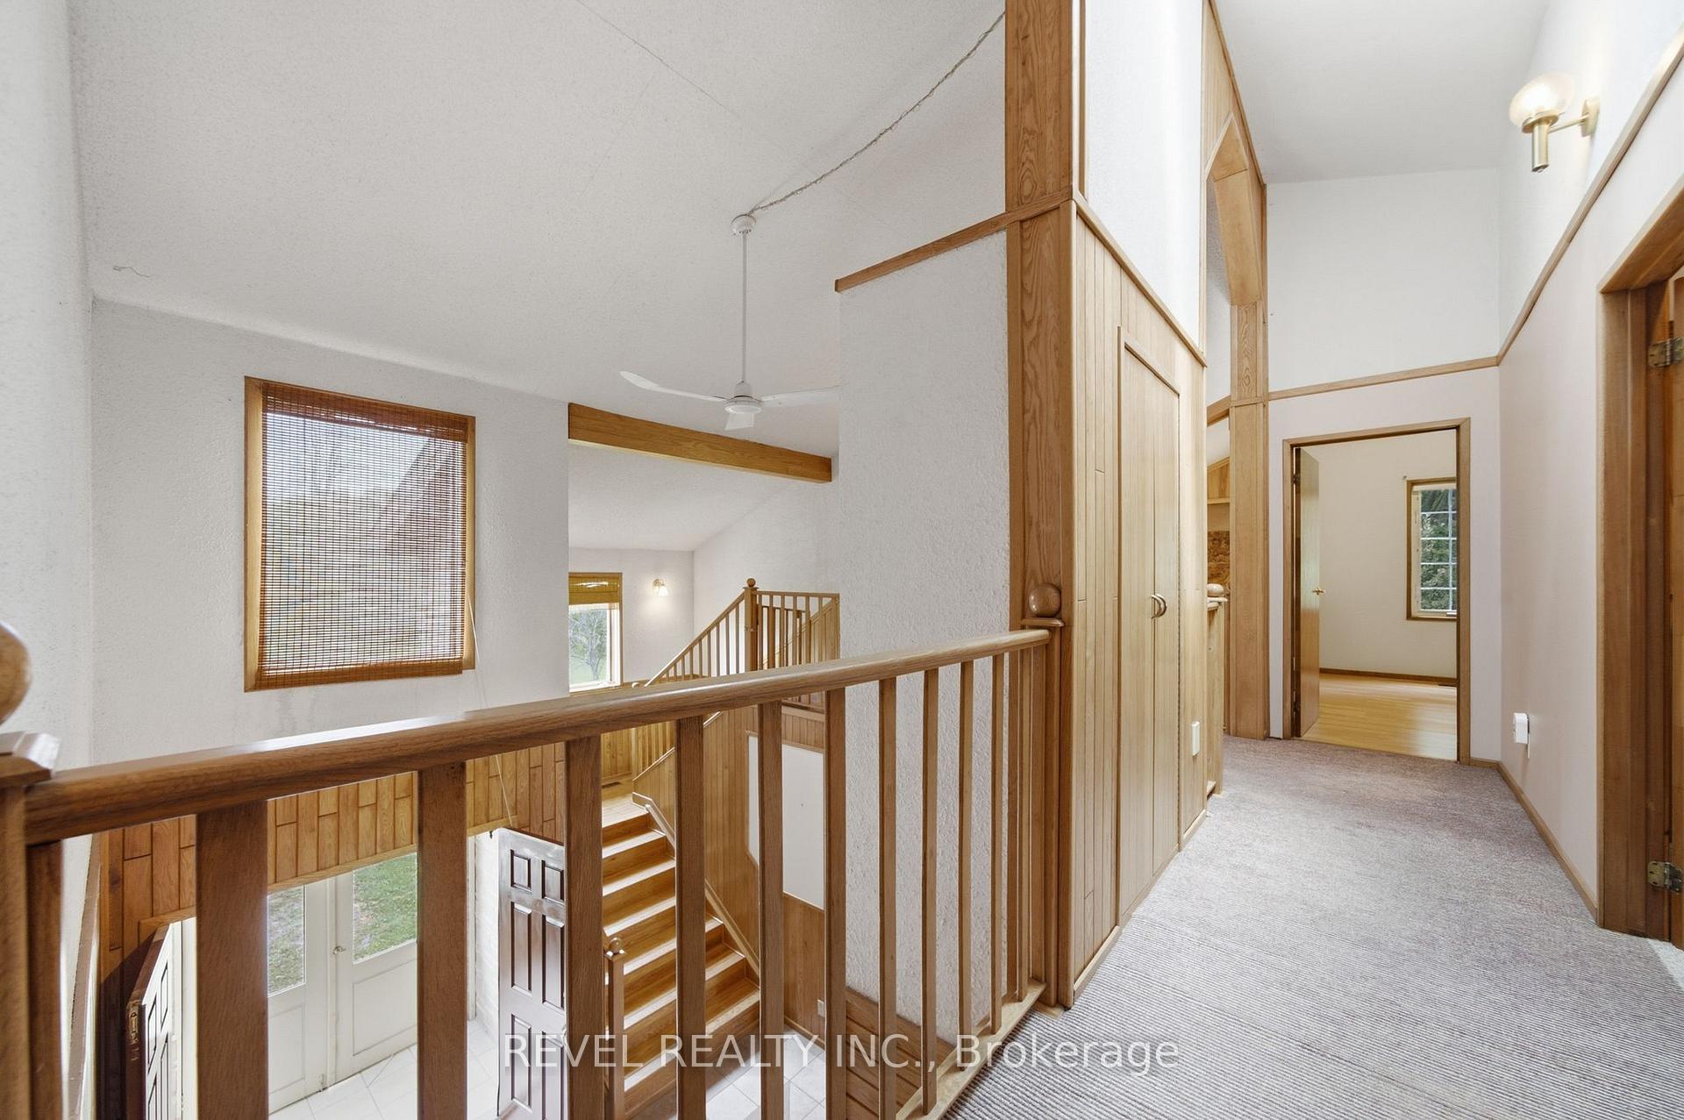
- Soaring cathedral ceilings enhance space
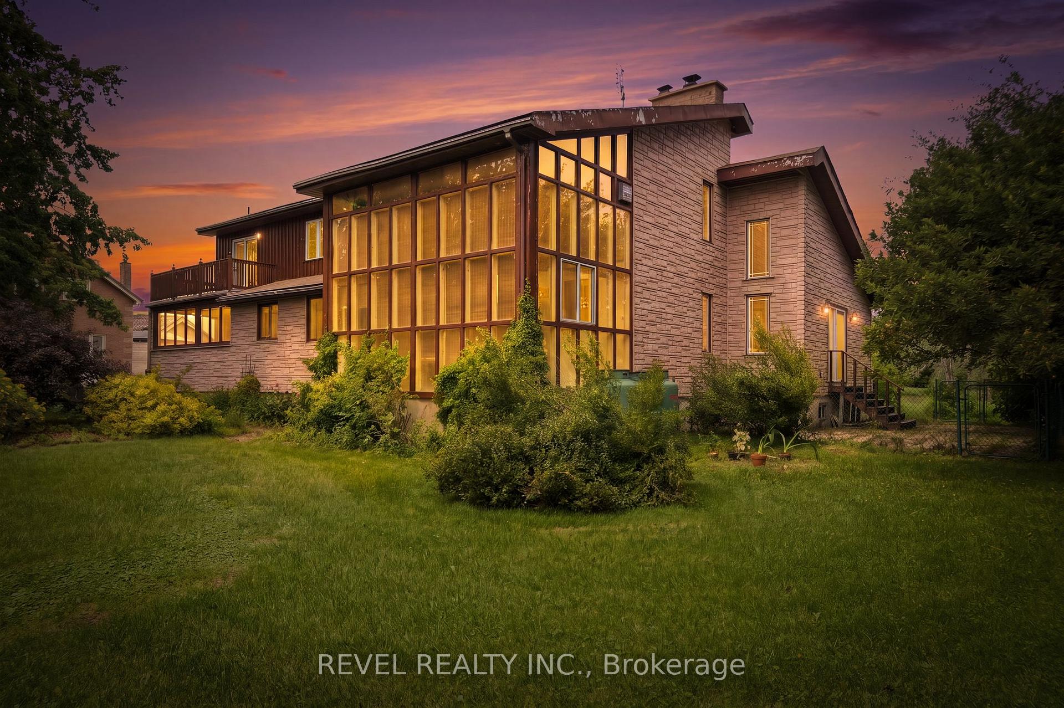
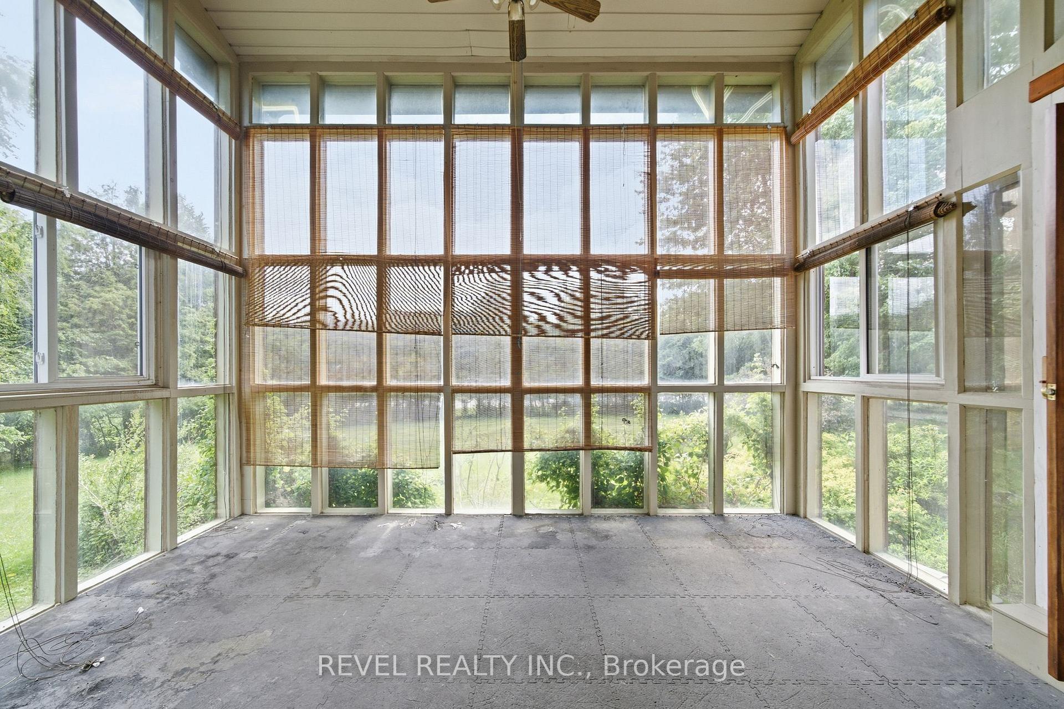
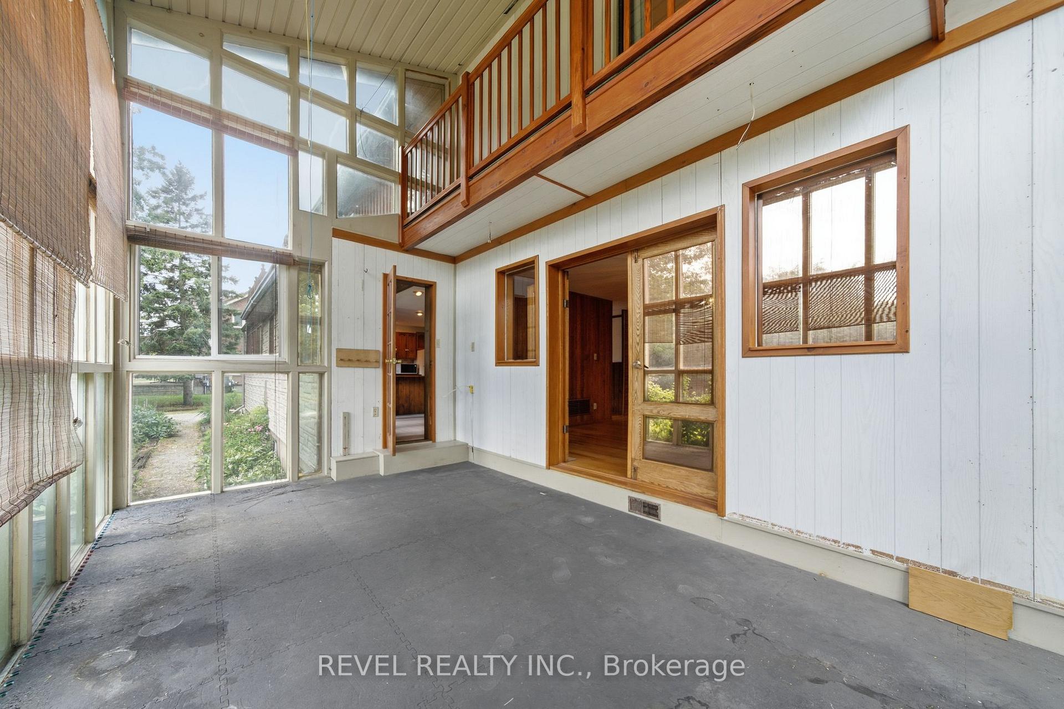
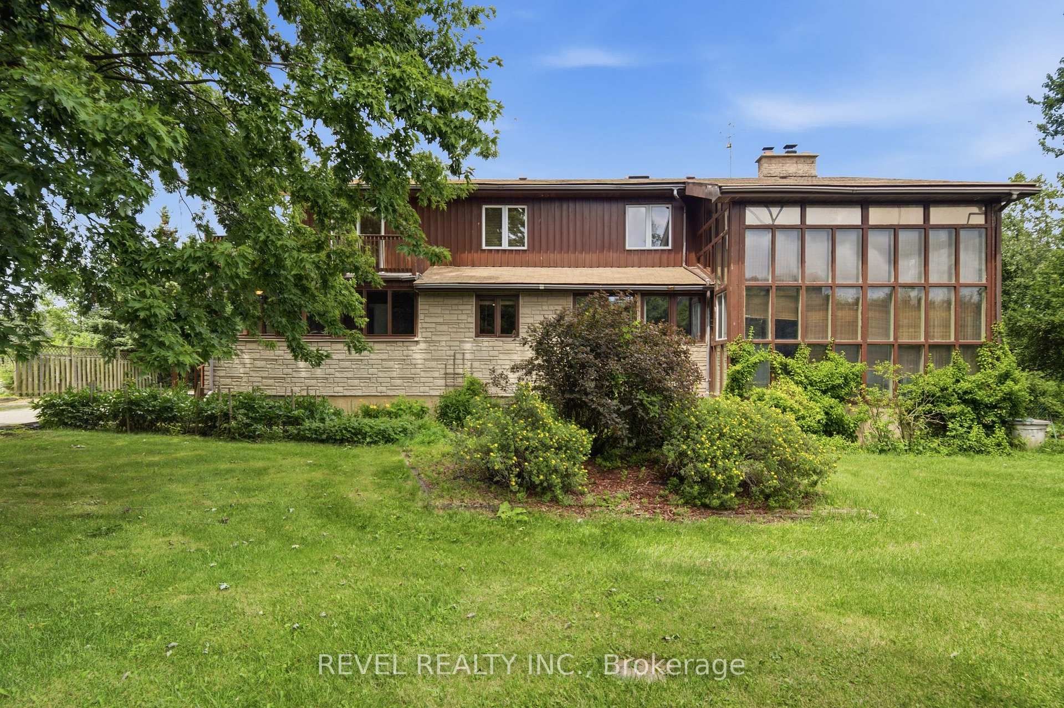
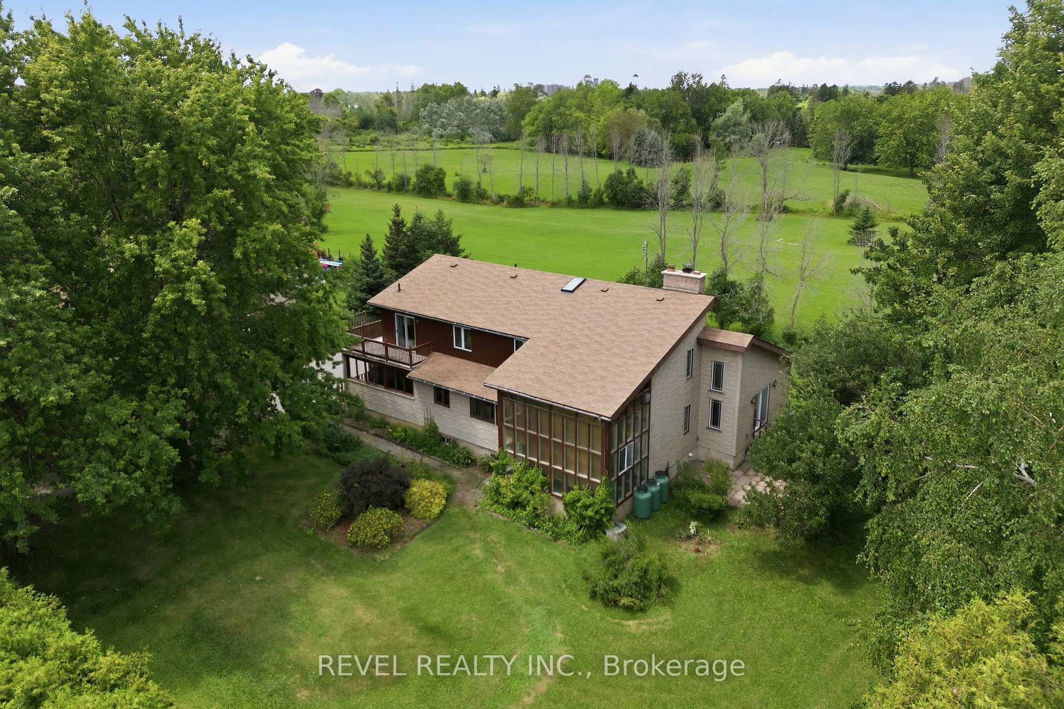
- Extraordinary glass solarium with garden view
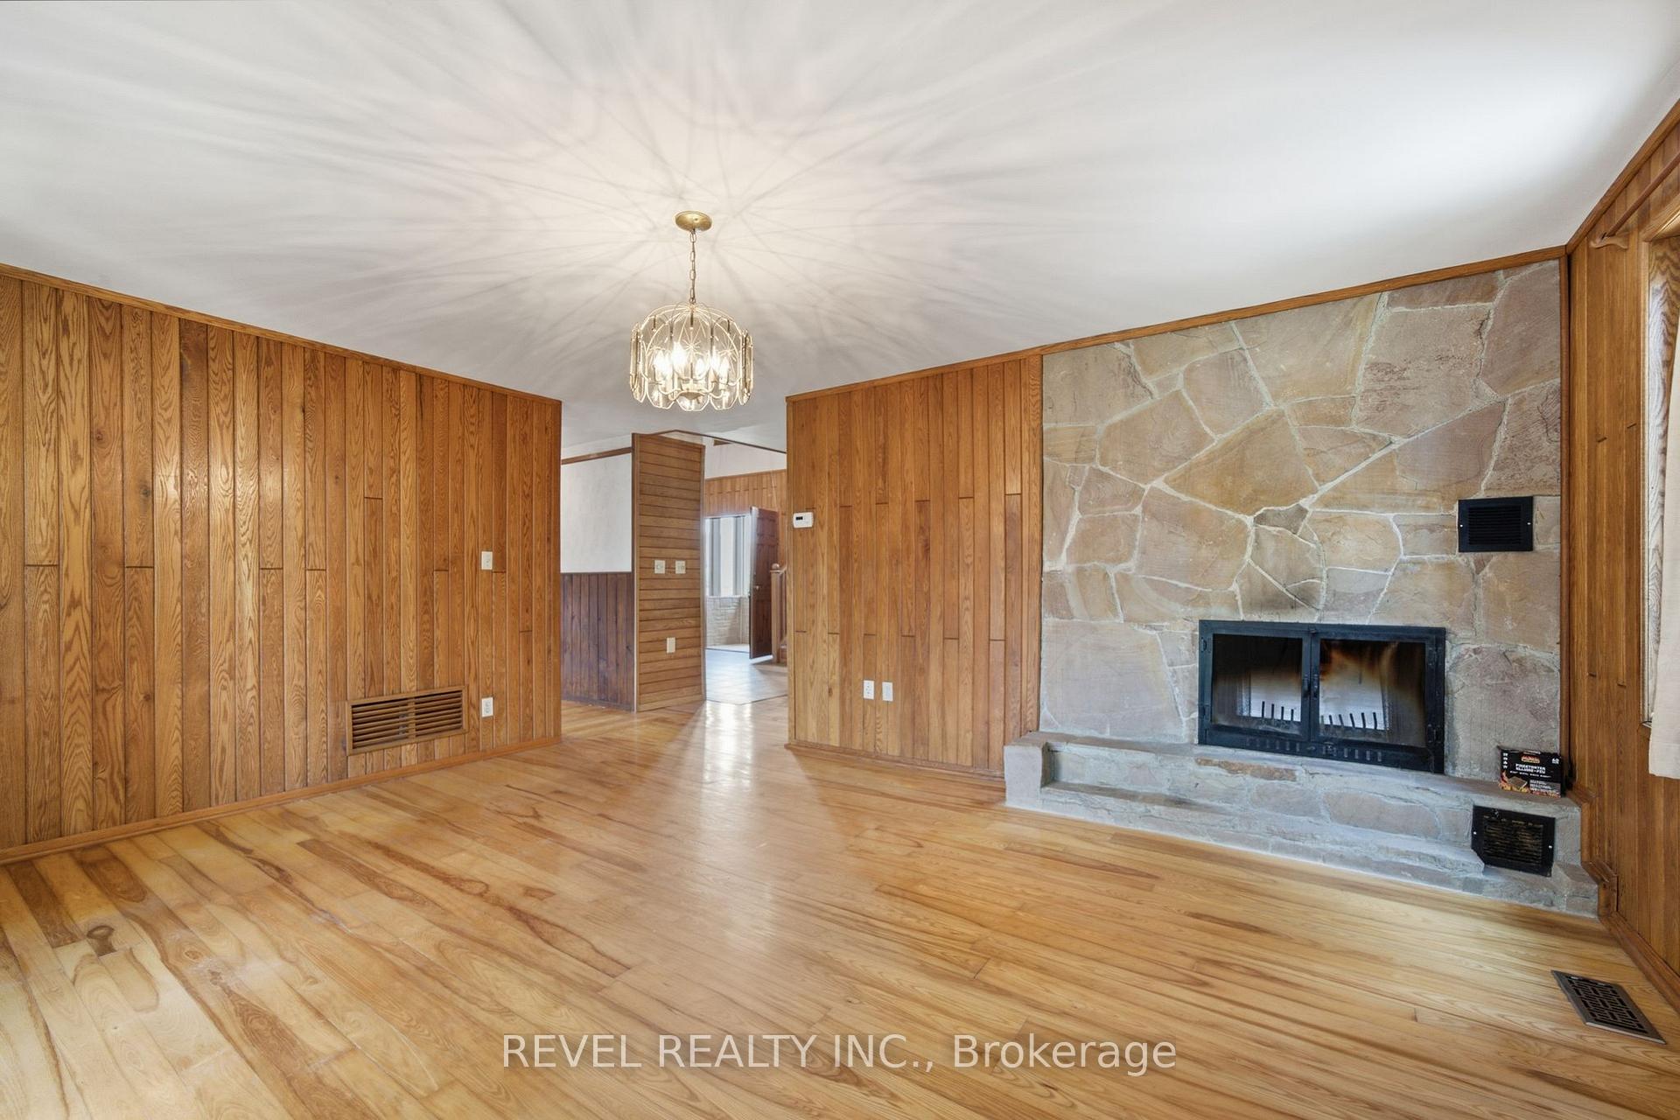
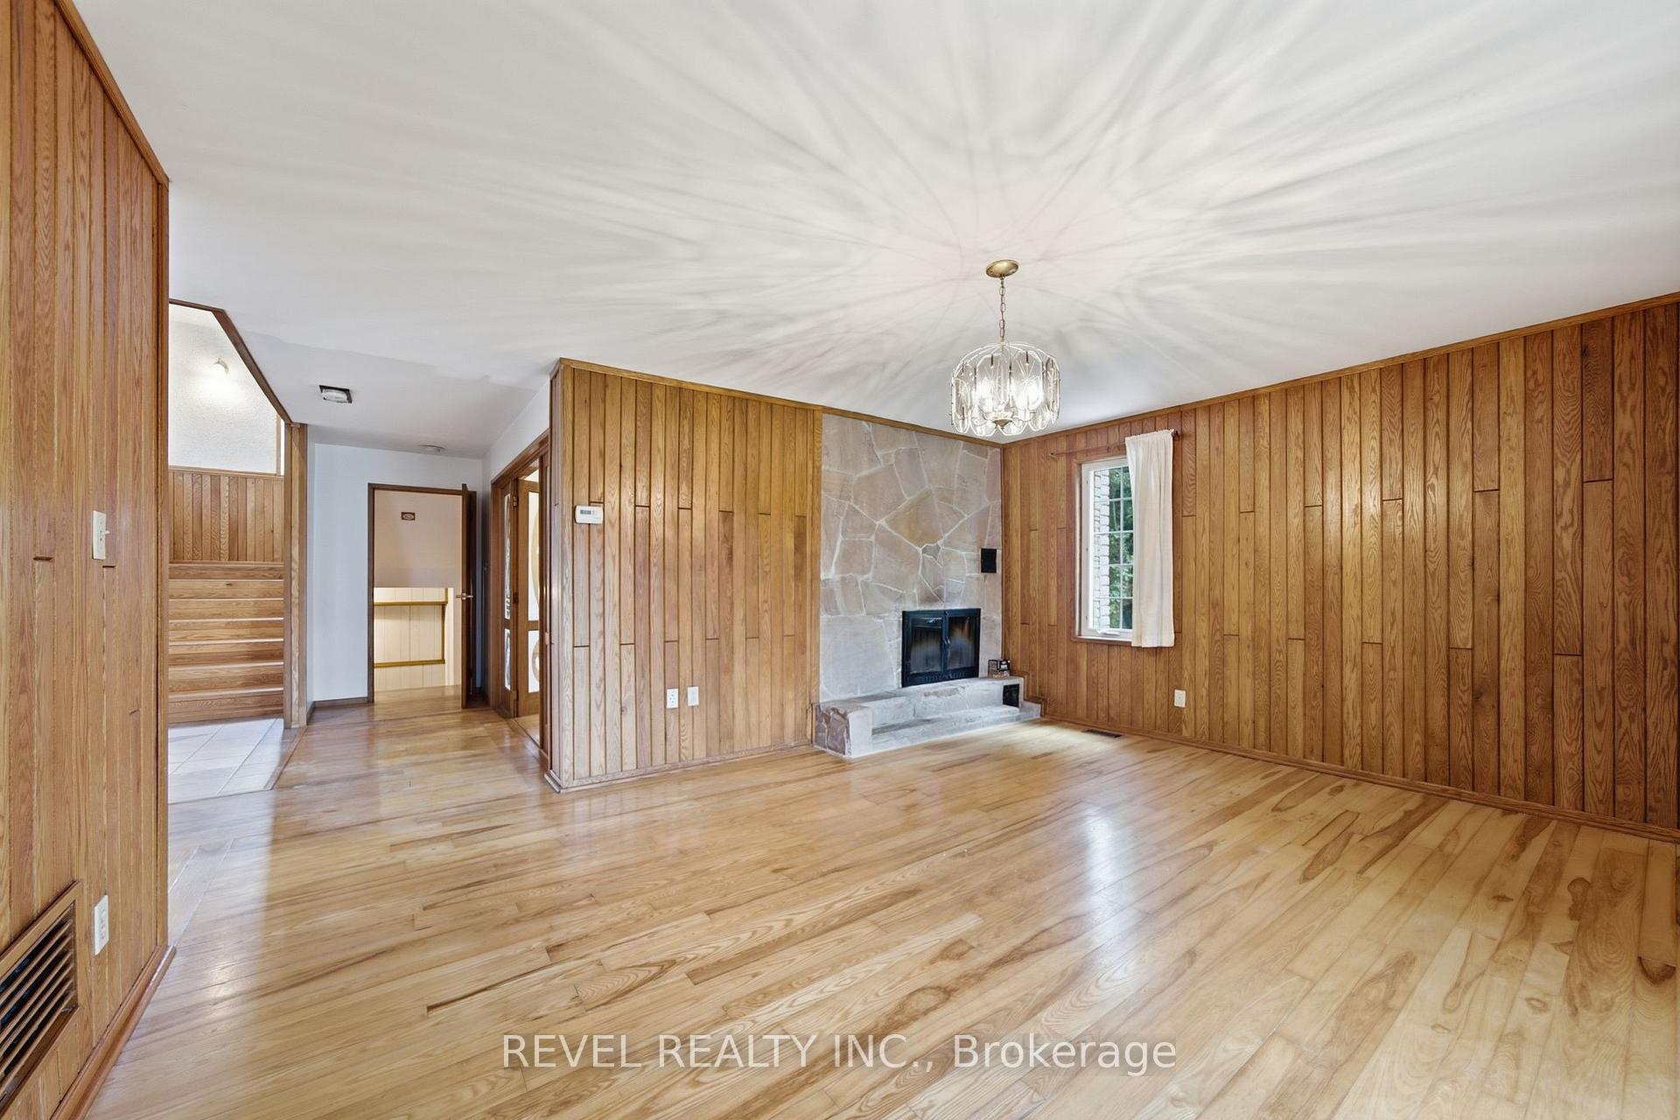
- Double-sided wood-burning fireplace adds charm
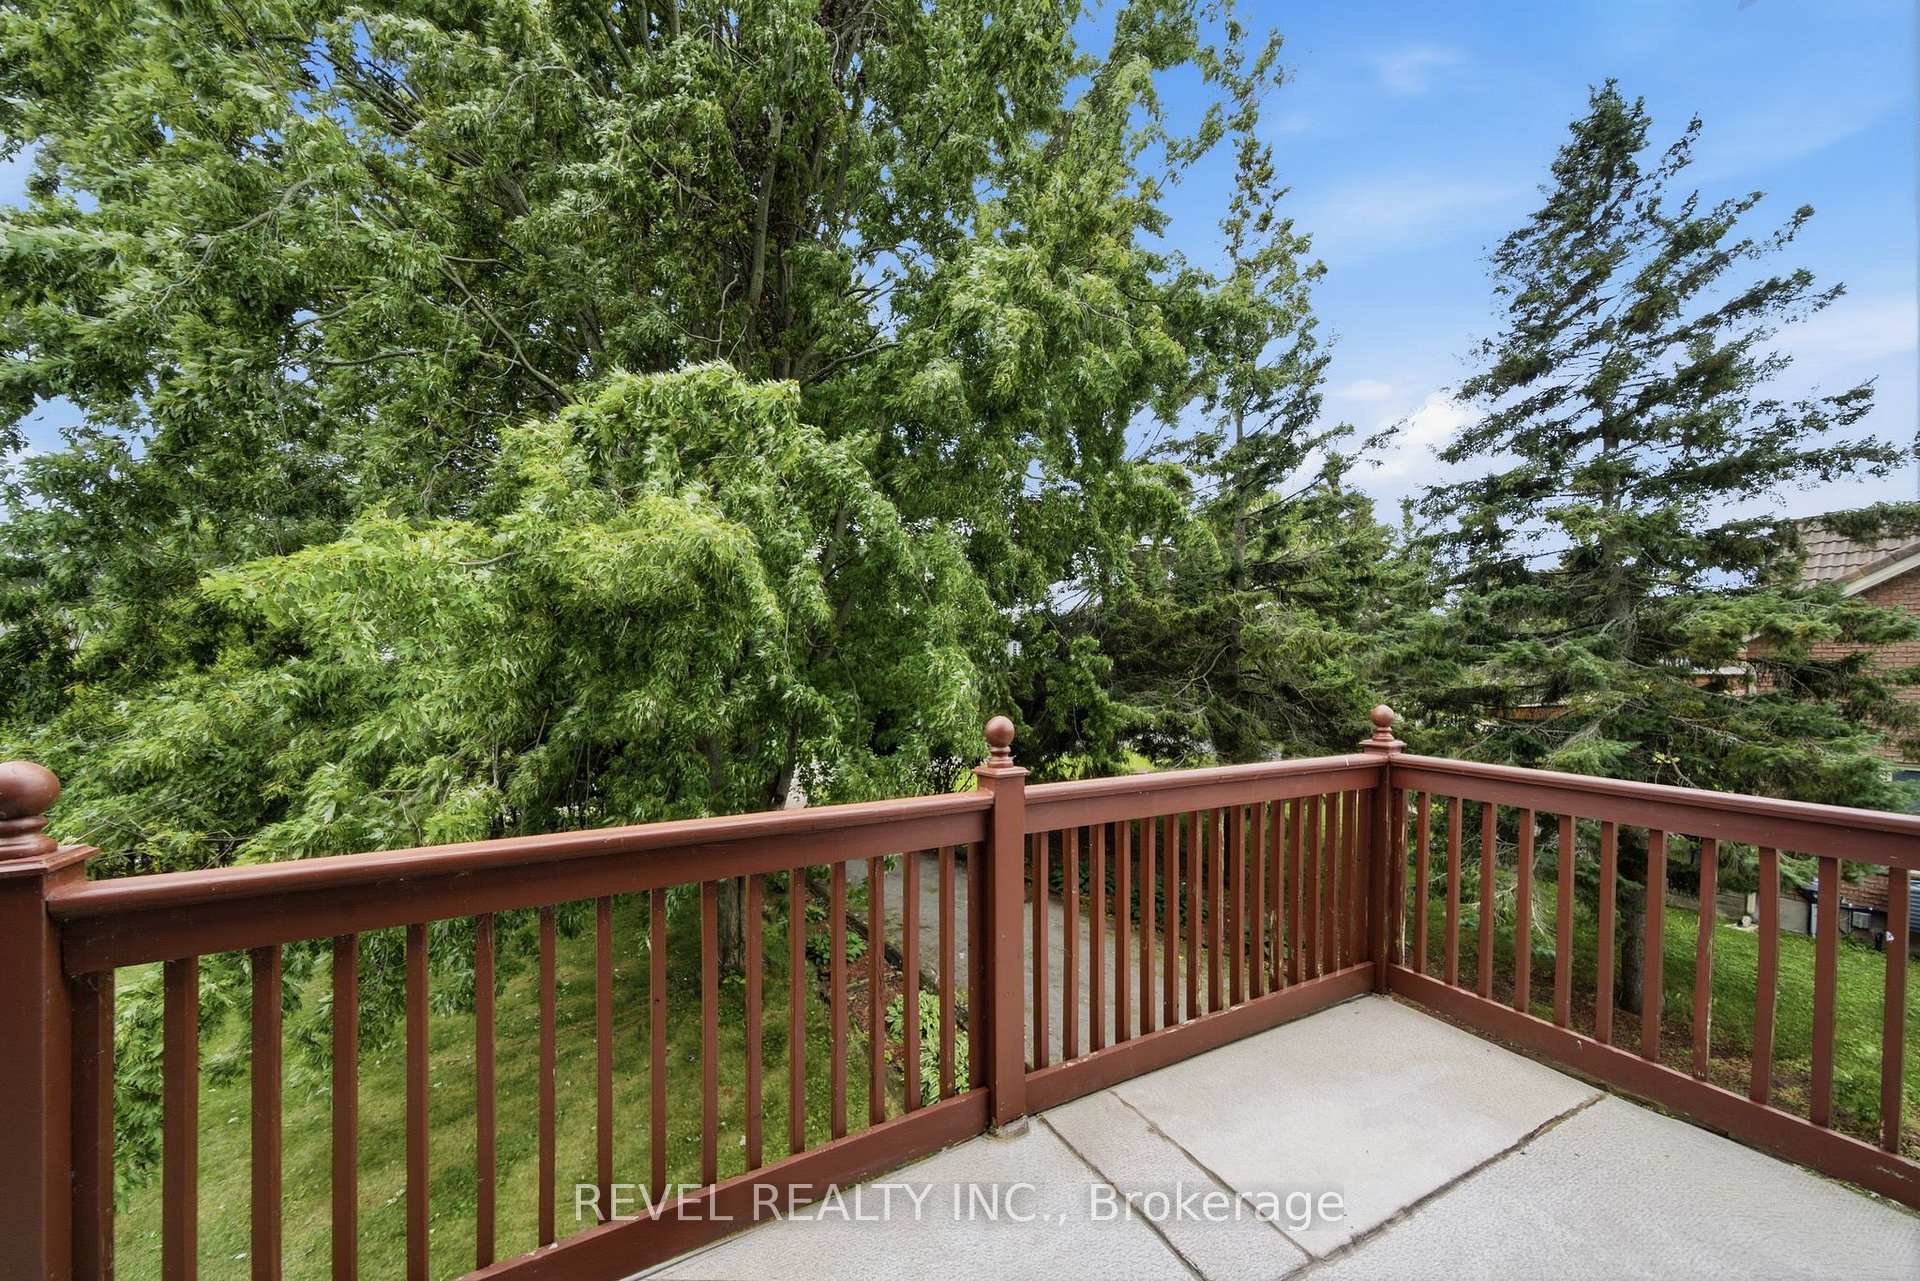
- Private walk-out deck from primary suite
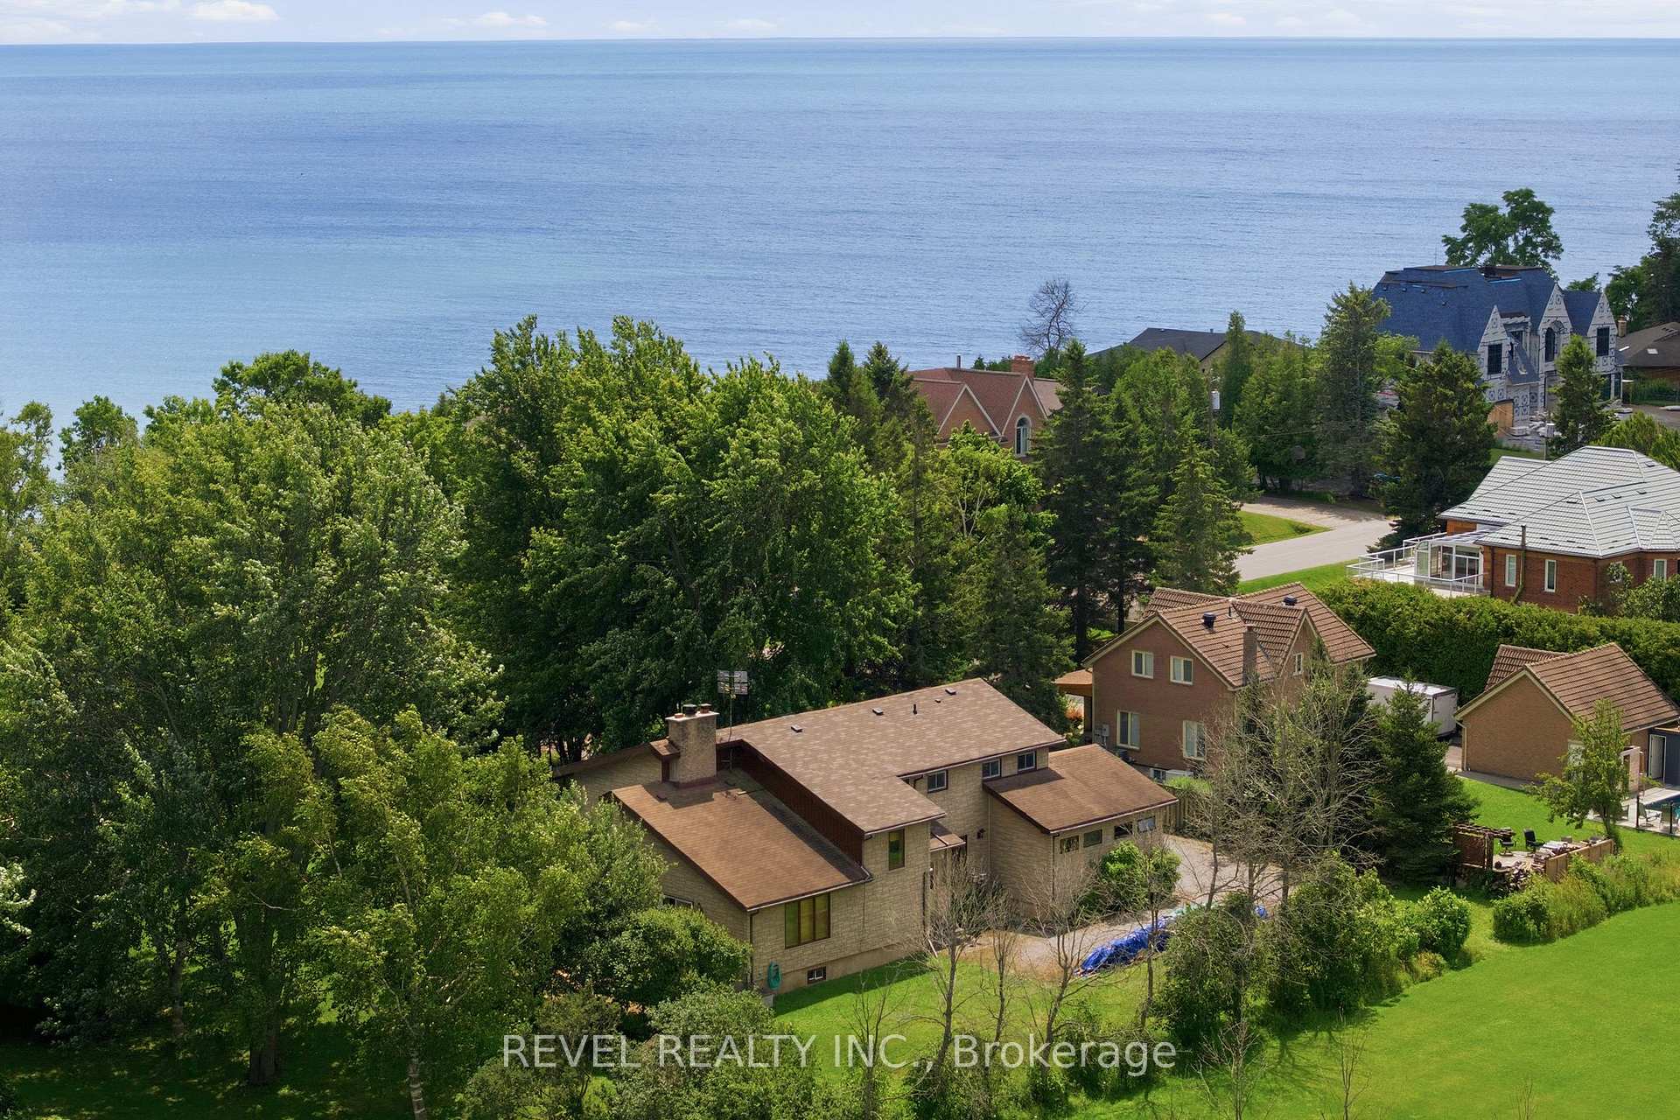
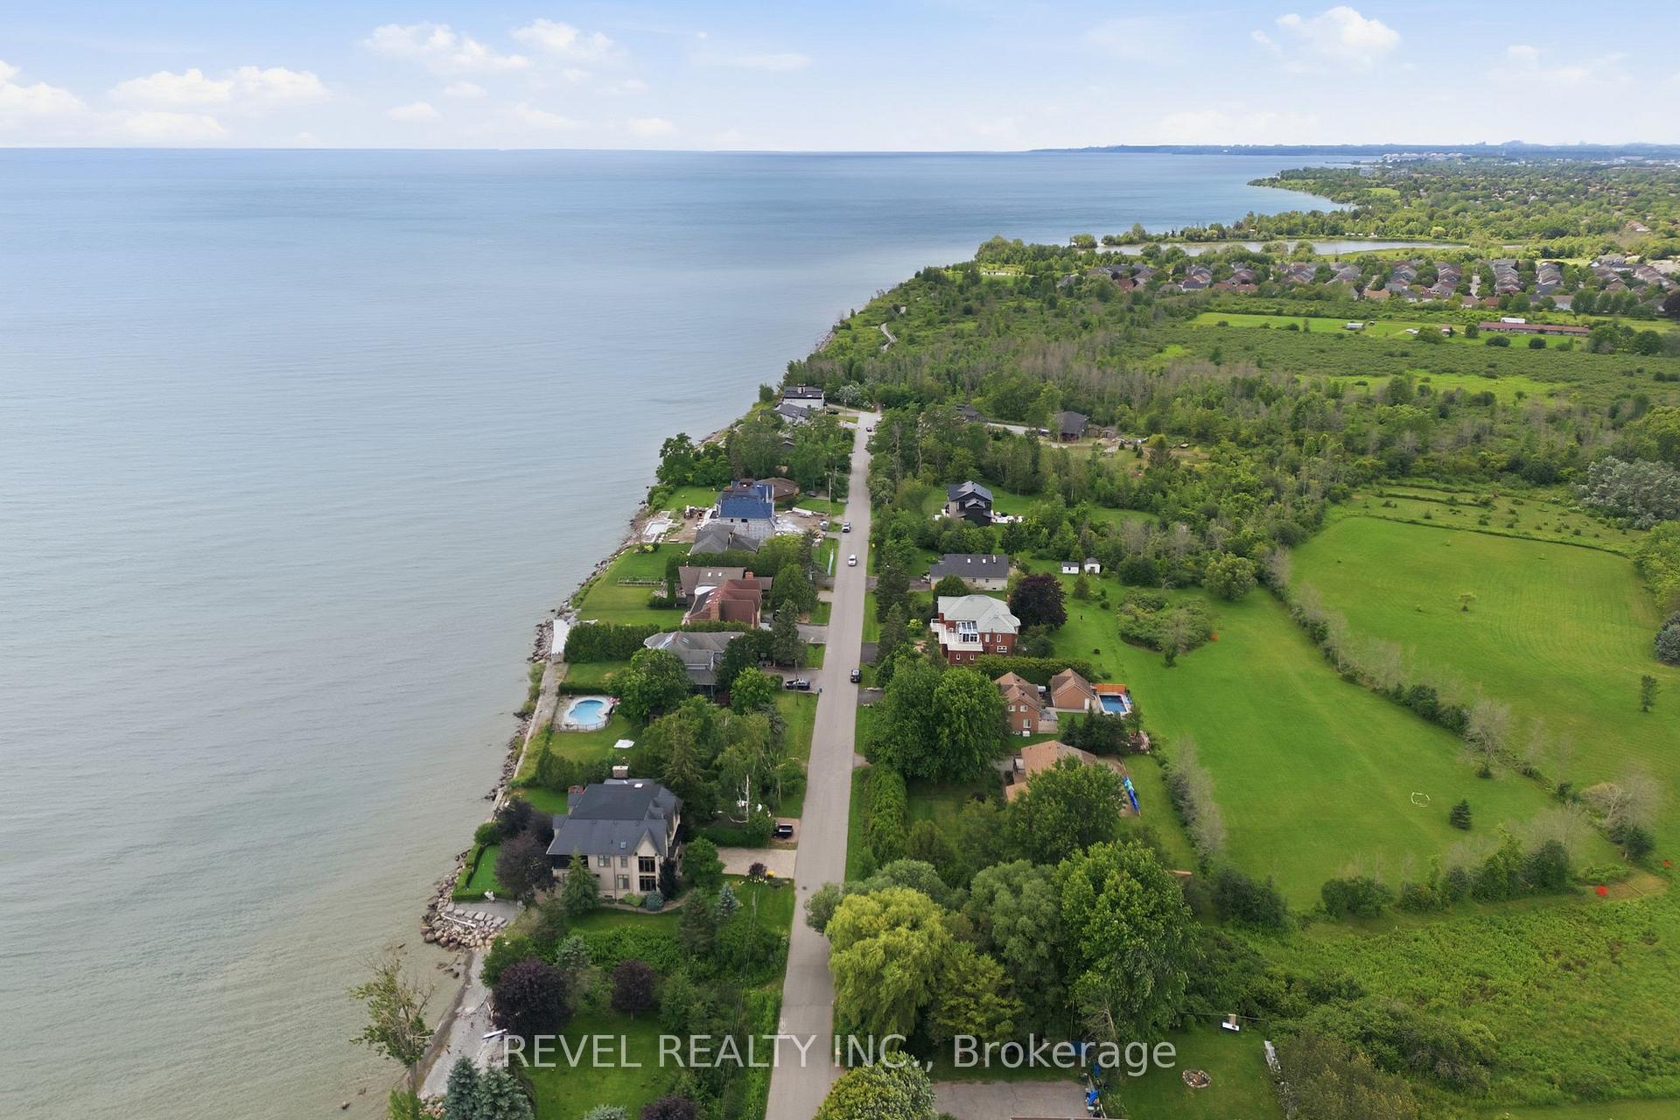
- Steps away from waterfront trail
- Home needs updates and personal vision
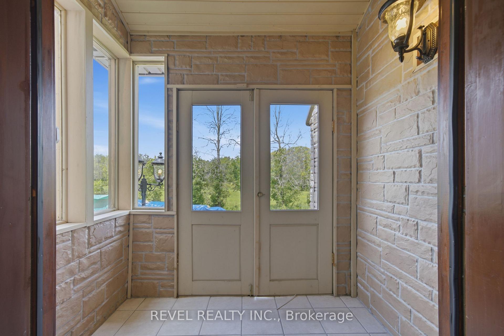
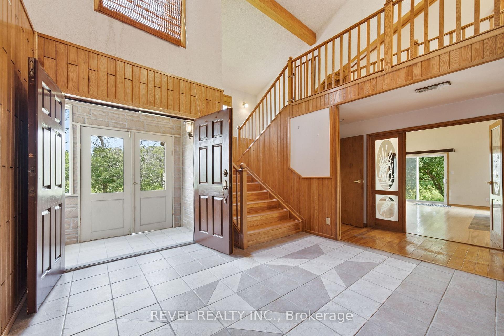
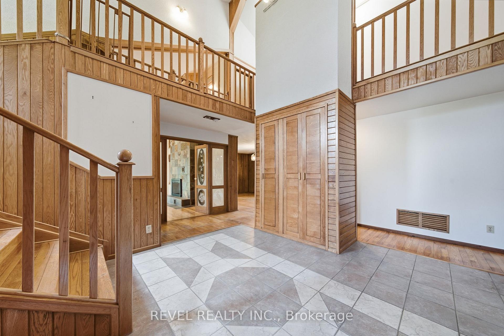
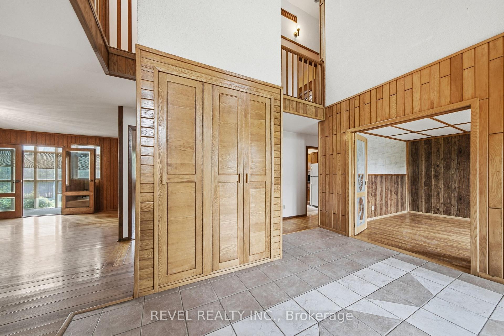
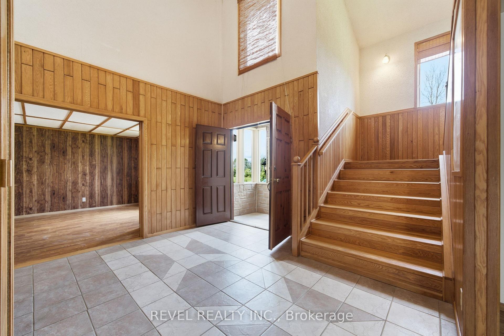
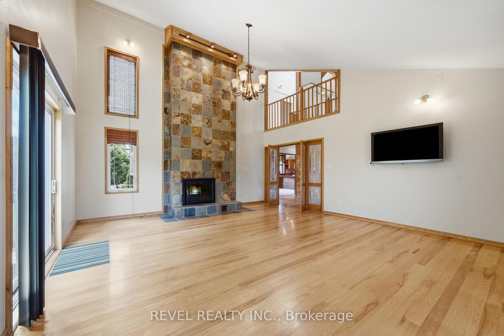
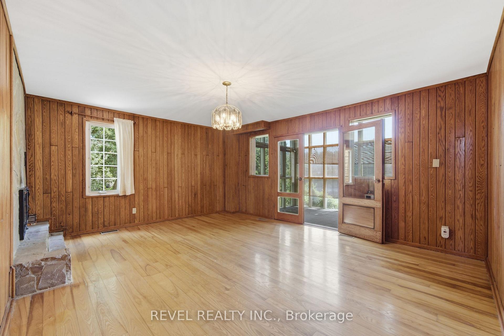
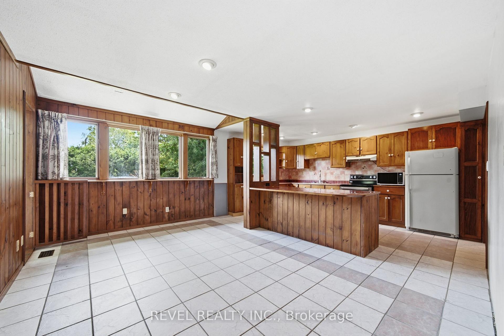
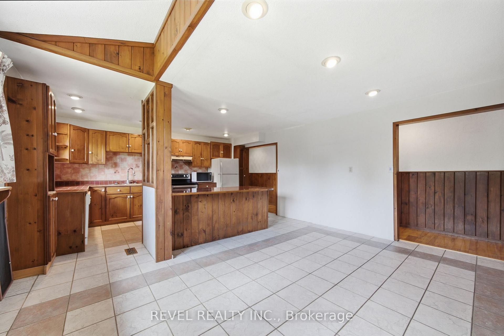
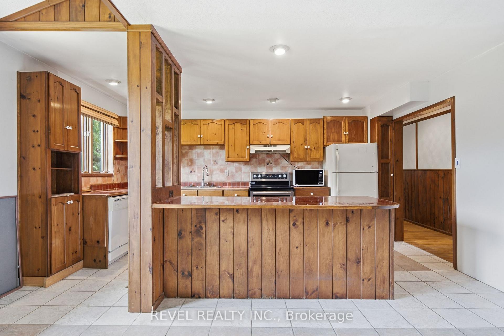
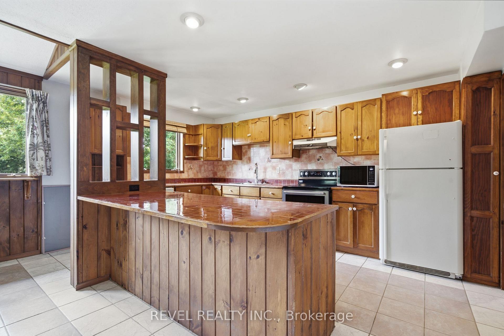
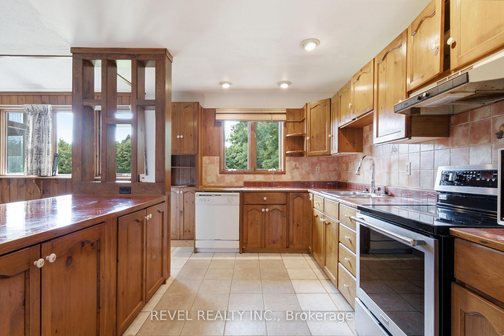
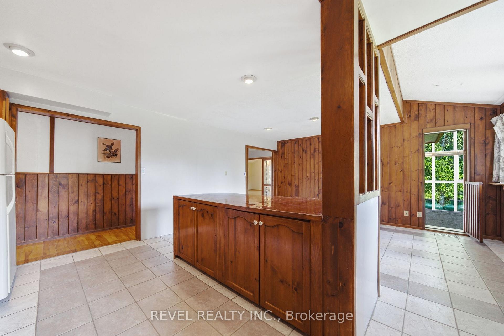
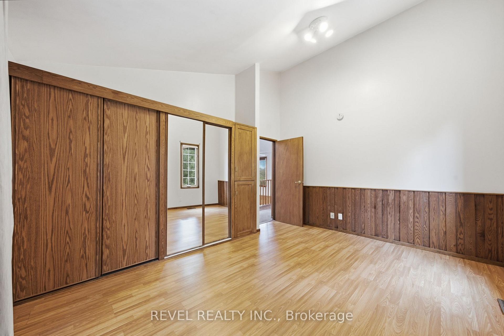
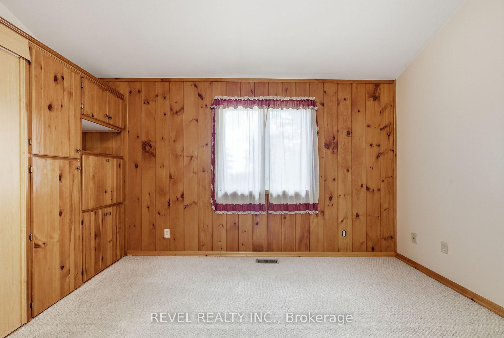
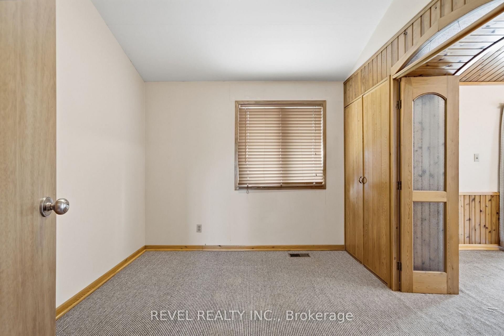
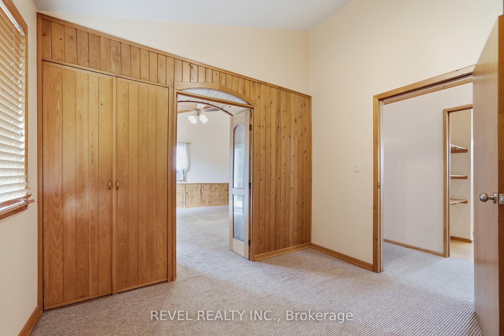
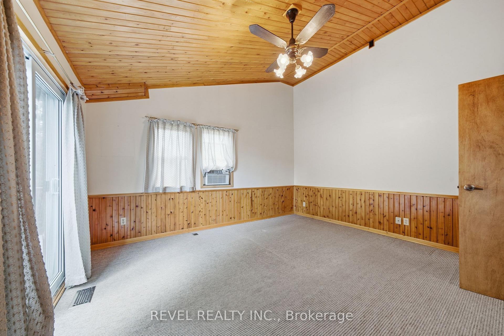
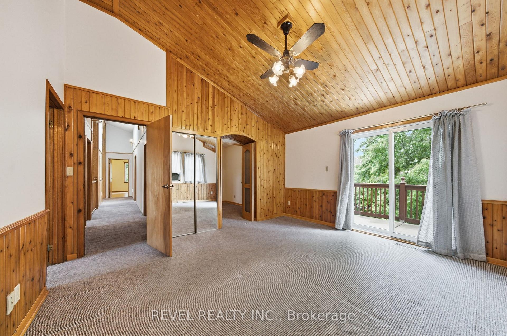
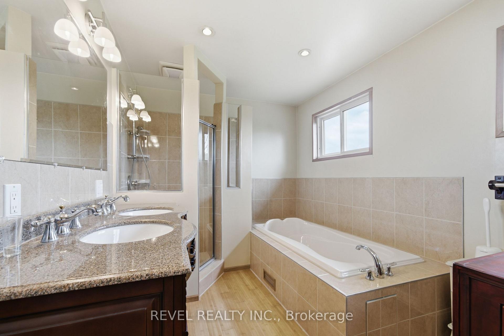
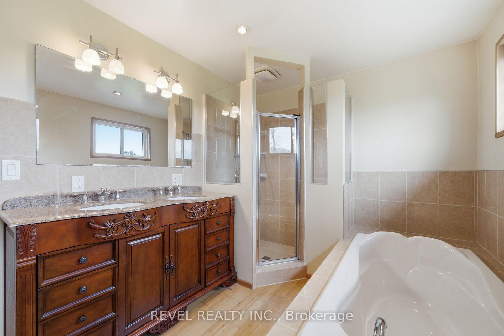
Some homes are ready to move into. This one is ready to be reimagined.Set on a rare half-acre lot in South Ajax, steps from the waterfront trail and Lake Ontario, 17 Ontoto is a custom 1980s build with the kind of bones that stop you mid-tour. Soaring cathedral ceilings. A floor-to-ceiling fireplace in the main living area that commands the room. A double sided wood-burning fireplace And an extraordinary glass solarium with wall-to-ceiling windows on three sides, overlooking a lush, private garden, the kind of space people spend years trying to add to a house.The primary suite has its own cedar-clad ceiling, a private walk-out to the upper deck, and a dressing area that tells you the person who designed this home was thinking carefully about how they wanted to live in it.The location is genuinely hard to find. South Ajax, waterfront community, mature trees, half an acre, double garage. The waterfront trail is a short walk. The lake is right there. And so is proximity to local amenities.What it needs: your vision. Updated kitchen, refreshed baths, and a new coat of imagination over forty years of good craftsmanship. This is not a home for someone who wants everything done. It's a home for someone who can see what it's going to be, and who understands that the best ones always ask something of you first.The lot alone is worth the conversation.Inside: Double-height foyer with custom tile Cathedral ceilings Double sided fireplace Glass solarium Primary with walk-out deck Double car garage Hardwood floors and an immense amount of love in these walls.Outside: acre Private rear yard Mature gardens Steps to the waterfront trail South Ajax lakeside community and close enough to Amenities that you won't be giving anything up.
Key Facts & Features
Property Costs
- Annual Property Tax Amount
- $10,111
- Land Transfer Tax Fee
- $16,473
Rental Items
- Rental Equipment
- Propane Tanks
- Under Contract
- Propane Tank
- Basement Type
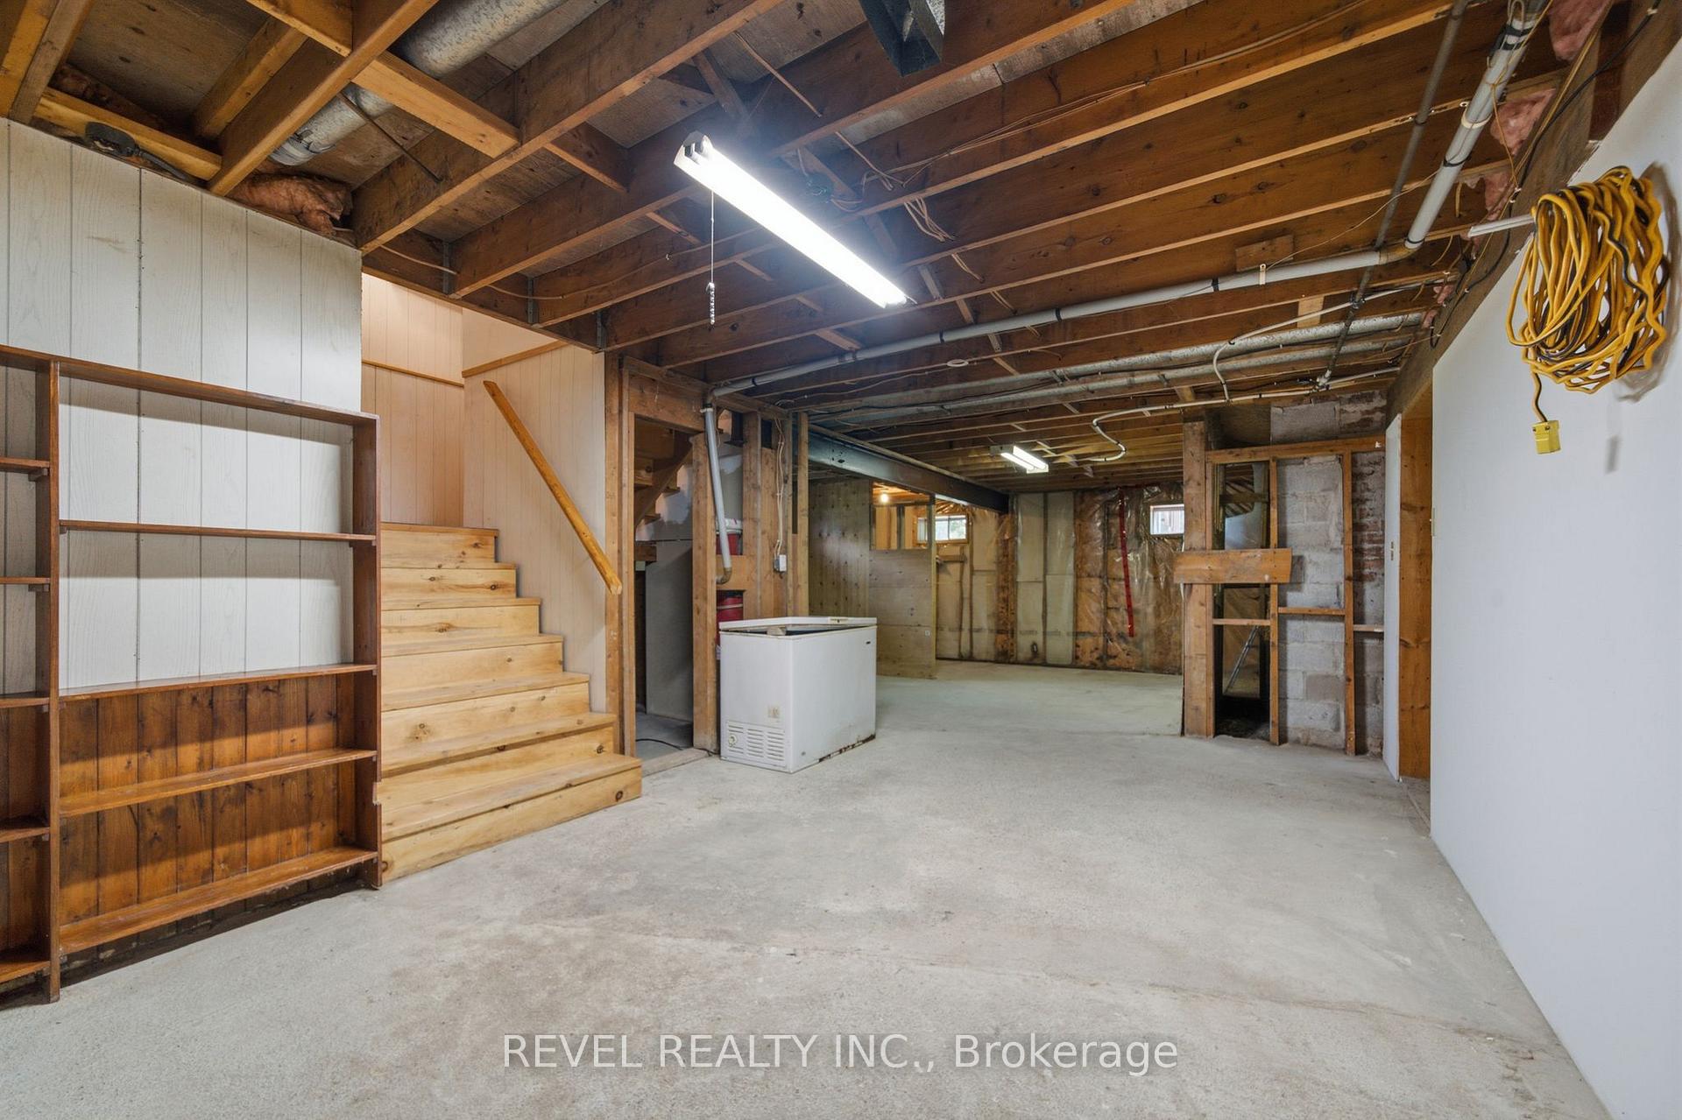
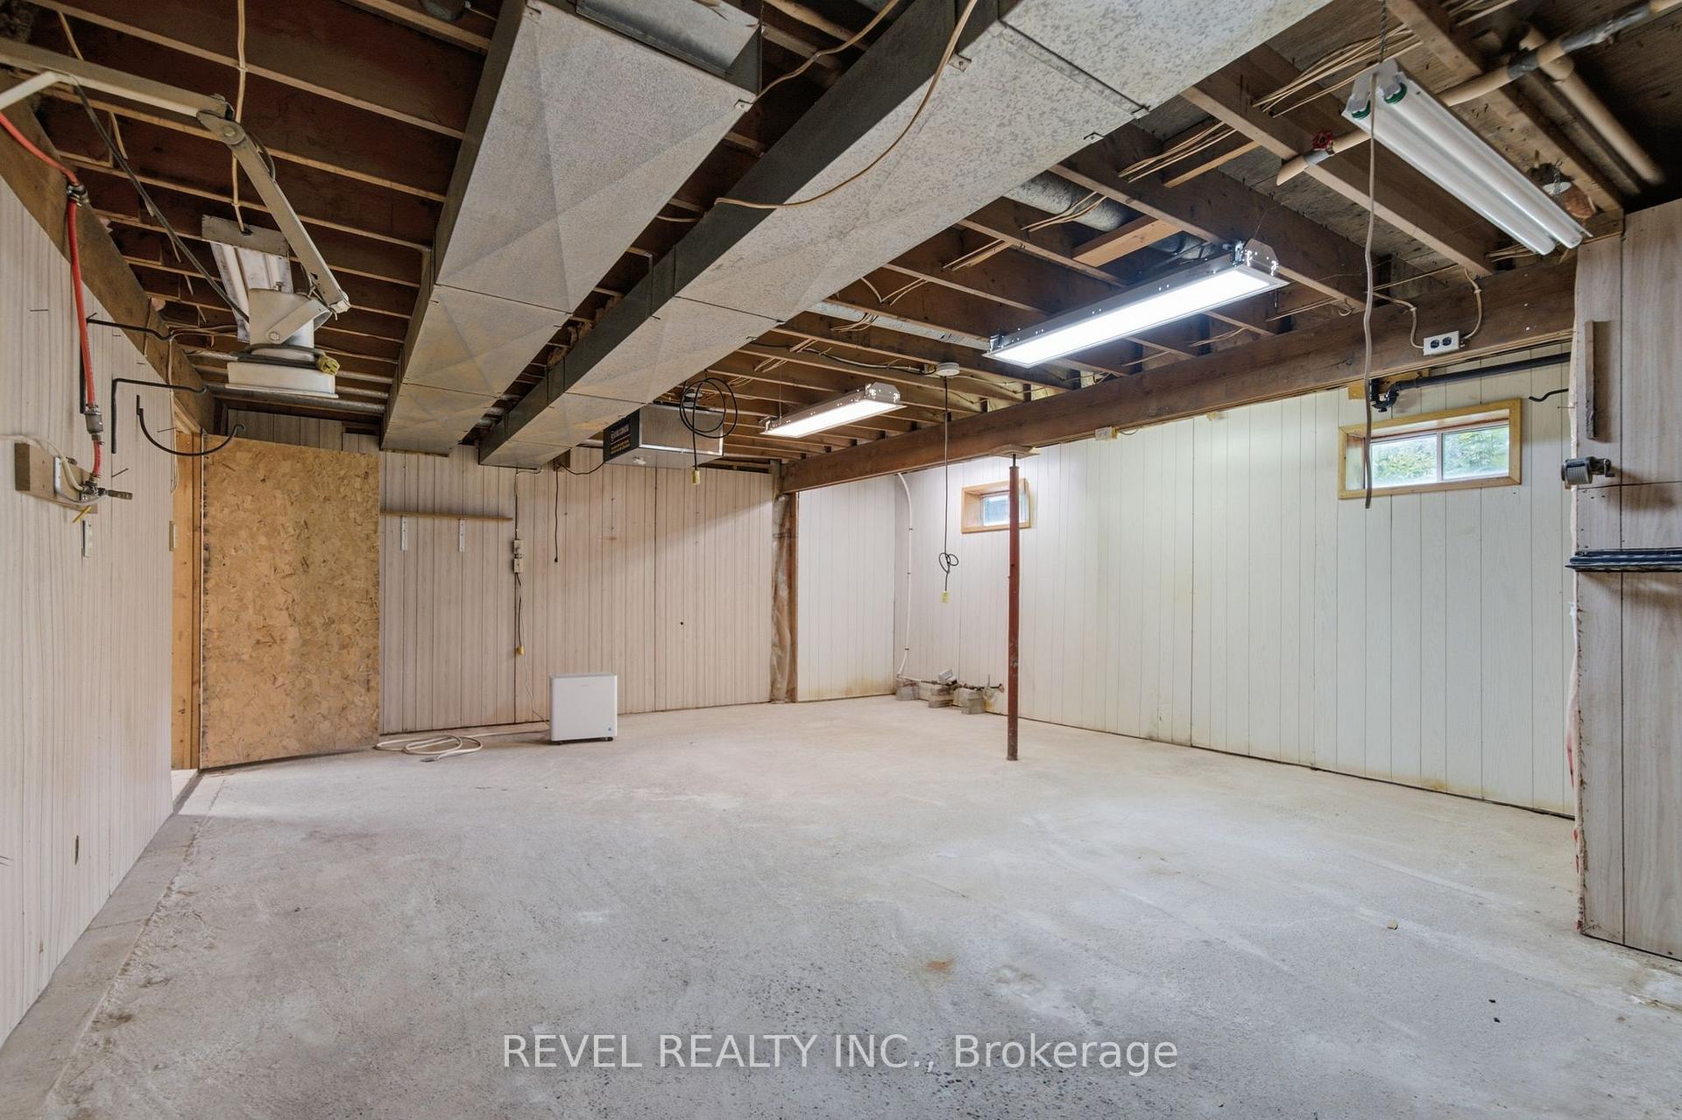
- Full, Unfinished
Interior Features
- Laundry Level
- Main Level
- Interior Extras
- Central Vacuum, Floor Drain, In-Law Capability, Propane Tank, Water Heater, Water Softener
- View
- Trees/Woods, Lake, Garden, Meadow
- Fireplace/Stove
- Yes
- Fireplace Features
- Family Room, Wood
- Elevator
- No
Exterior Features
- Pool
- None
- Property Features
- Beach, Cul de Sac/Dead End, Golf, Lake/Pond, Park, Greenbelt/Conservation
- Other Structures
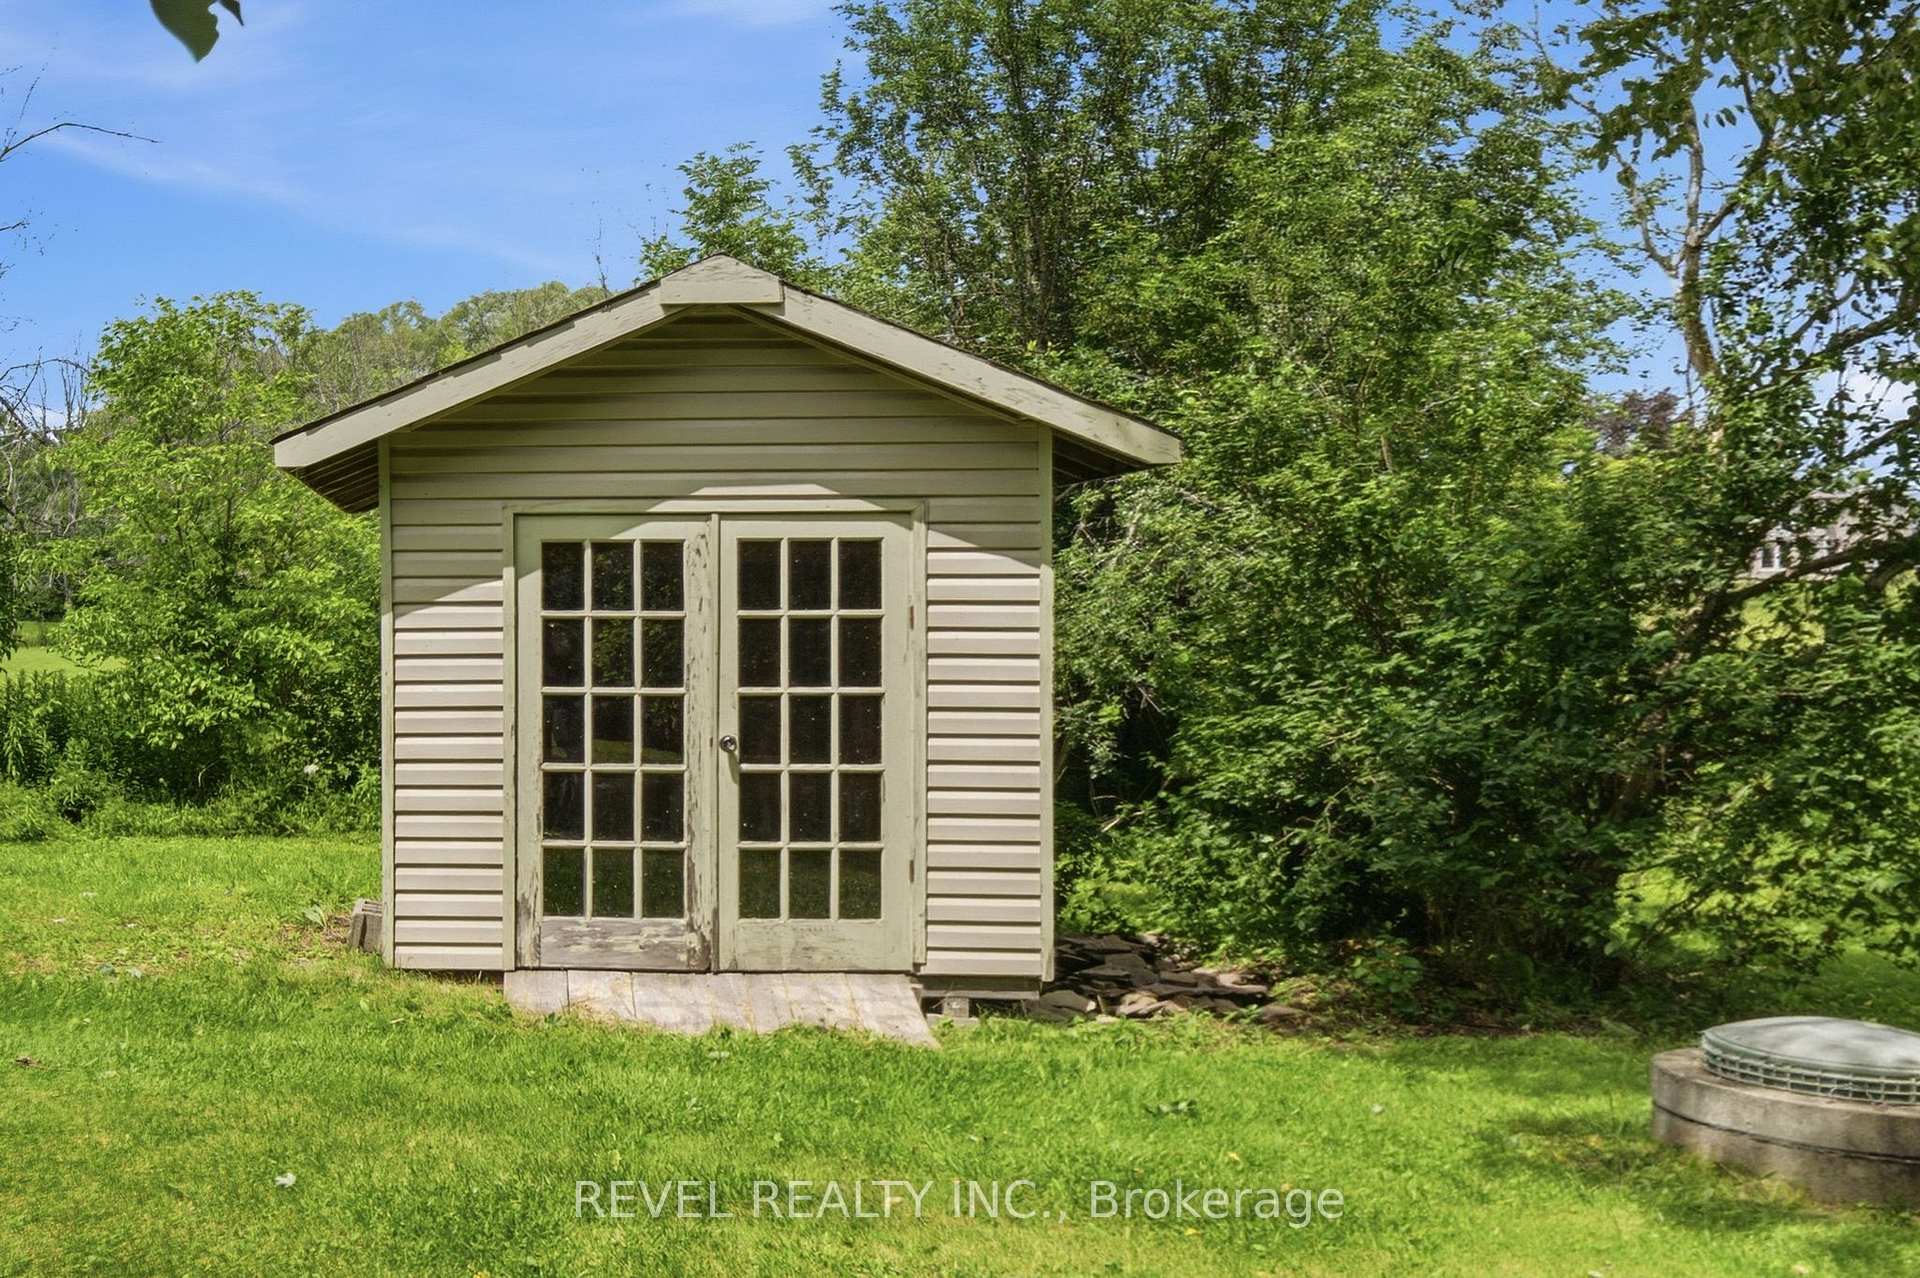
- Shed
Building
- Building Type
- Detached
- Building Style
- 2-Storey
- Approx Age
- 31-50
Construction
- Exterior Finish
- Board & Batten , Vinyl Siding
- Roof
- Asphalt Shingle
- Foundation Details
- Block
- Special Designation
- Unknown
Lot
- Lot Front
- 150.30 ft
- Lot Depth
- 150.10 ft
- Lot Shape
- Square
Inclusions
- Inclusions
- Fridge, Stove, Dishwasher, Washer, Dryer, Water Softener, Gas burner and equipment (furnace), Window Air conditioner(s), All electric light fixtures and fans, All window coverings, Garden Shed, Original Building Plans
Parking & Garages
- Garage Type
- Attached
- Garage Spaces
- 2
- Parking Spaces
- 8
- Total Garage And Parking Spaces
- 10
Heating & Cooling
- Heat Source
- Propane
- Heat Type
- Forced Air
- Air Conditioning
- Window Unit(s)
- Water
- Municipal
- Sewers
- Septic
- Natural Gas
- No
- Hydro
- Yes
- Telephone
- Yes
- Bedrooms
- 3 + 1
- Washrooms
- 3
- Kitchens
- 1
- Family / bonus room
- Yes
Room sizes
- Room—Basement level, Concrete Floor
- Room—Basement level, Concrete Floor
- Bedroom 2—Second level, Broadloom, Vaulted Ceiling(s), B/I Closet
- Room—Basement level, Concrete Floor
- Family Room—Main level, Hardwood Floor, Stone Fireplace, French Doors
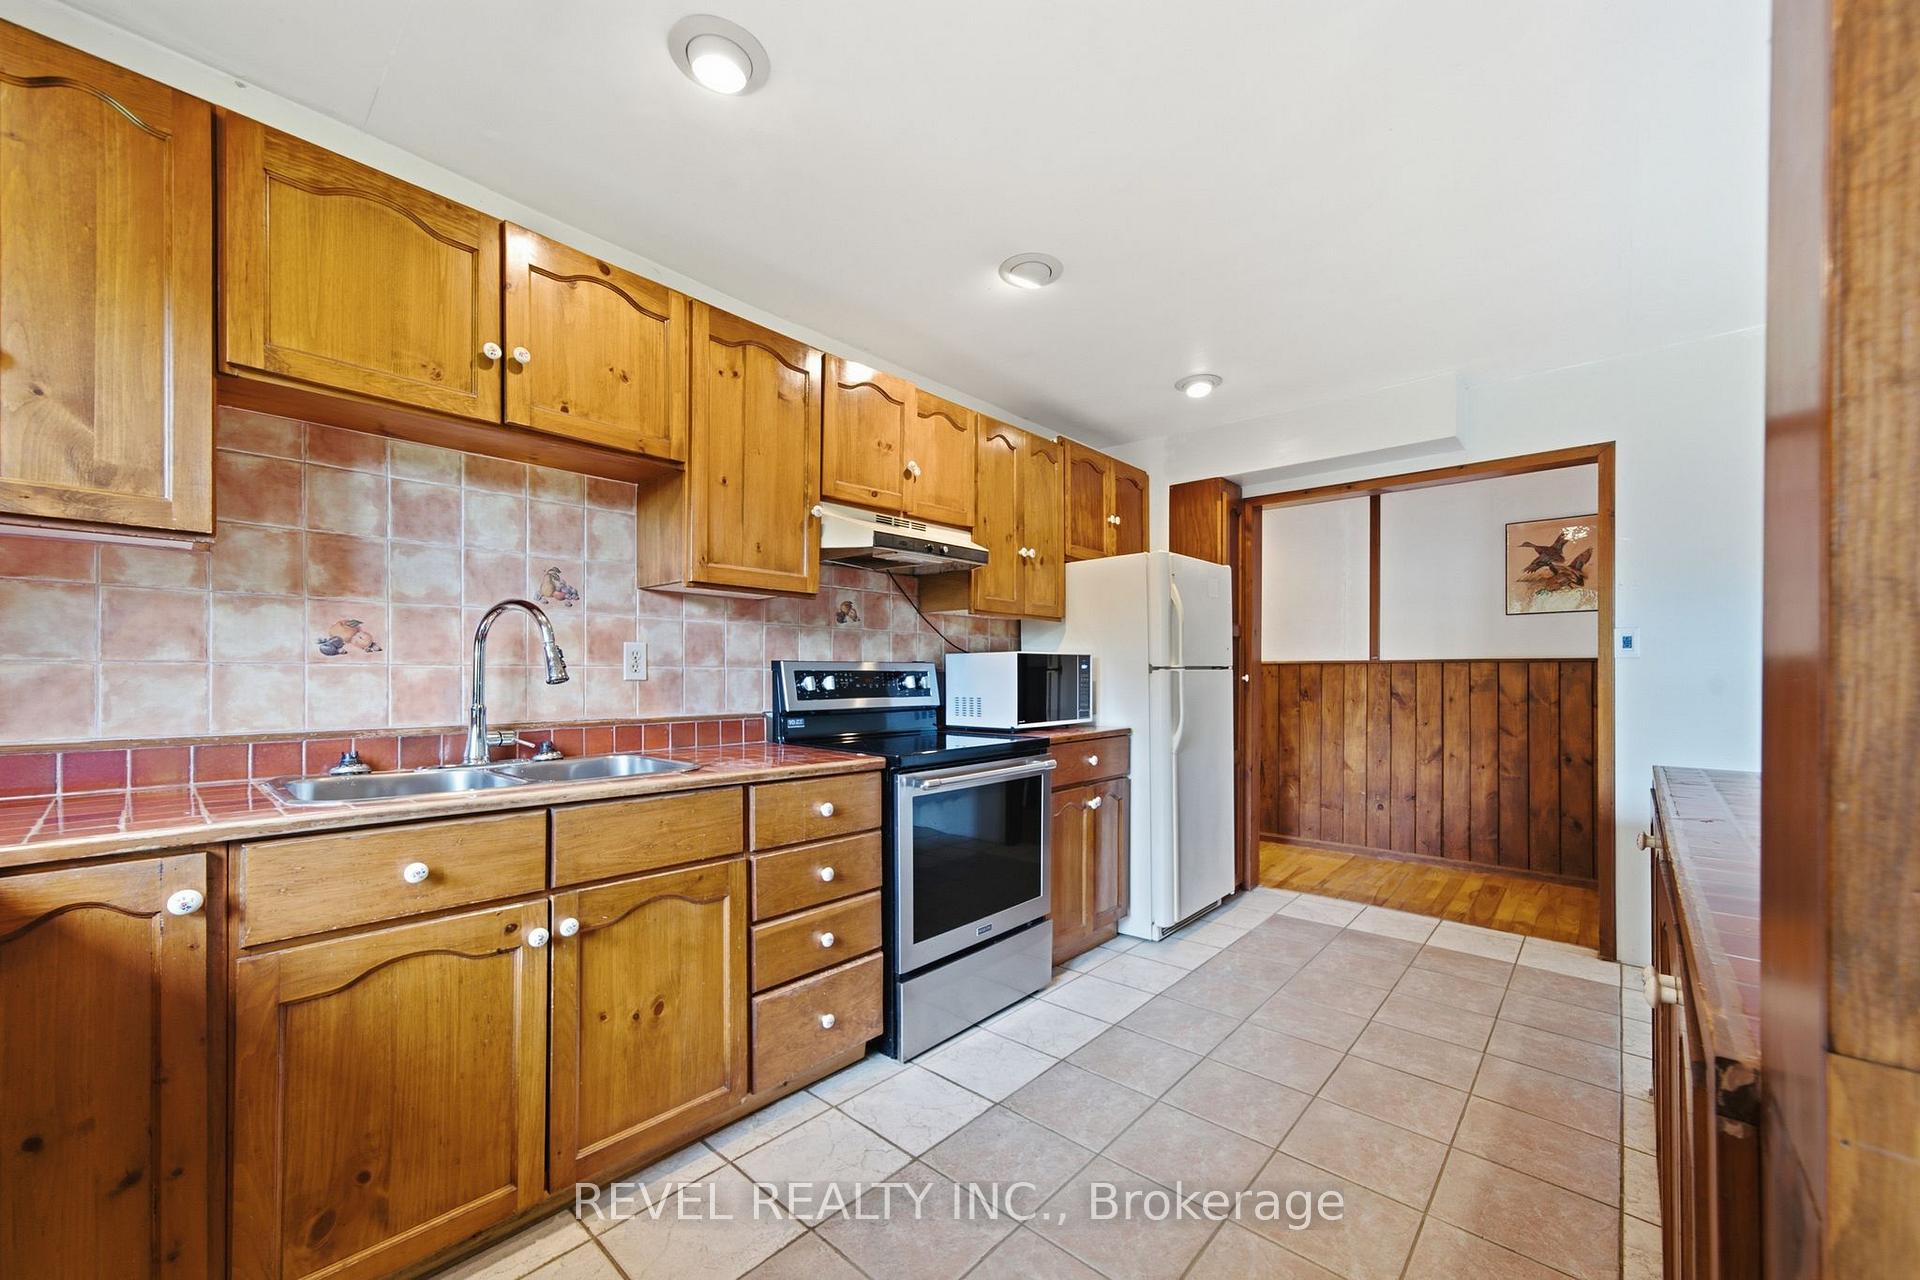
- Breakfast—Main level, Tile Floor, Vaulted Ceiling(s), Combined w/Kitchen
- Kitchen—Main level, Tile Floor, Backsplash, Window
- Dining Room—Main level, Hardwood Floor, Stone Fireplace, Window
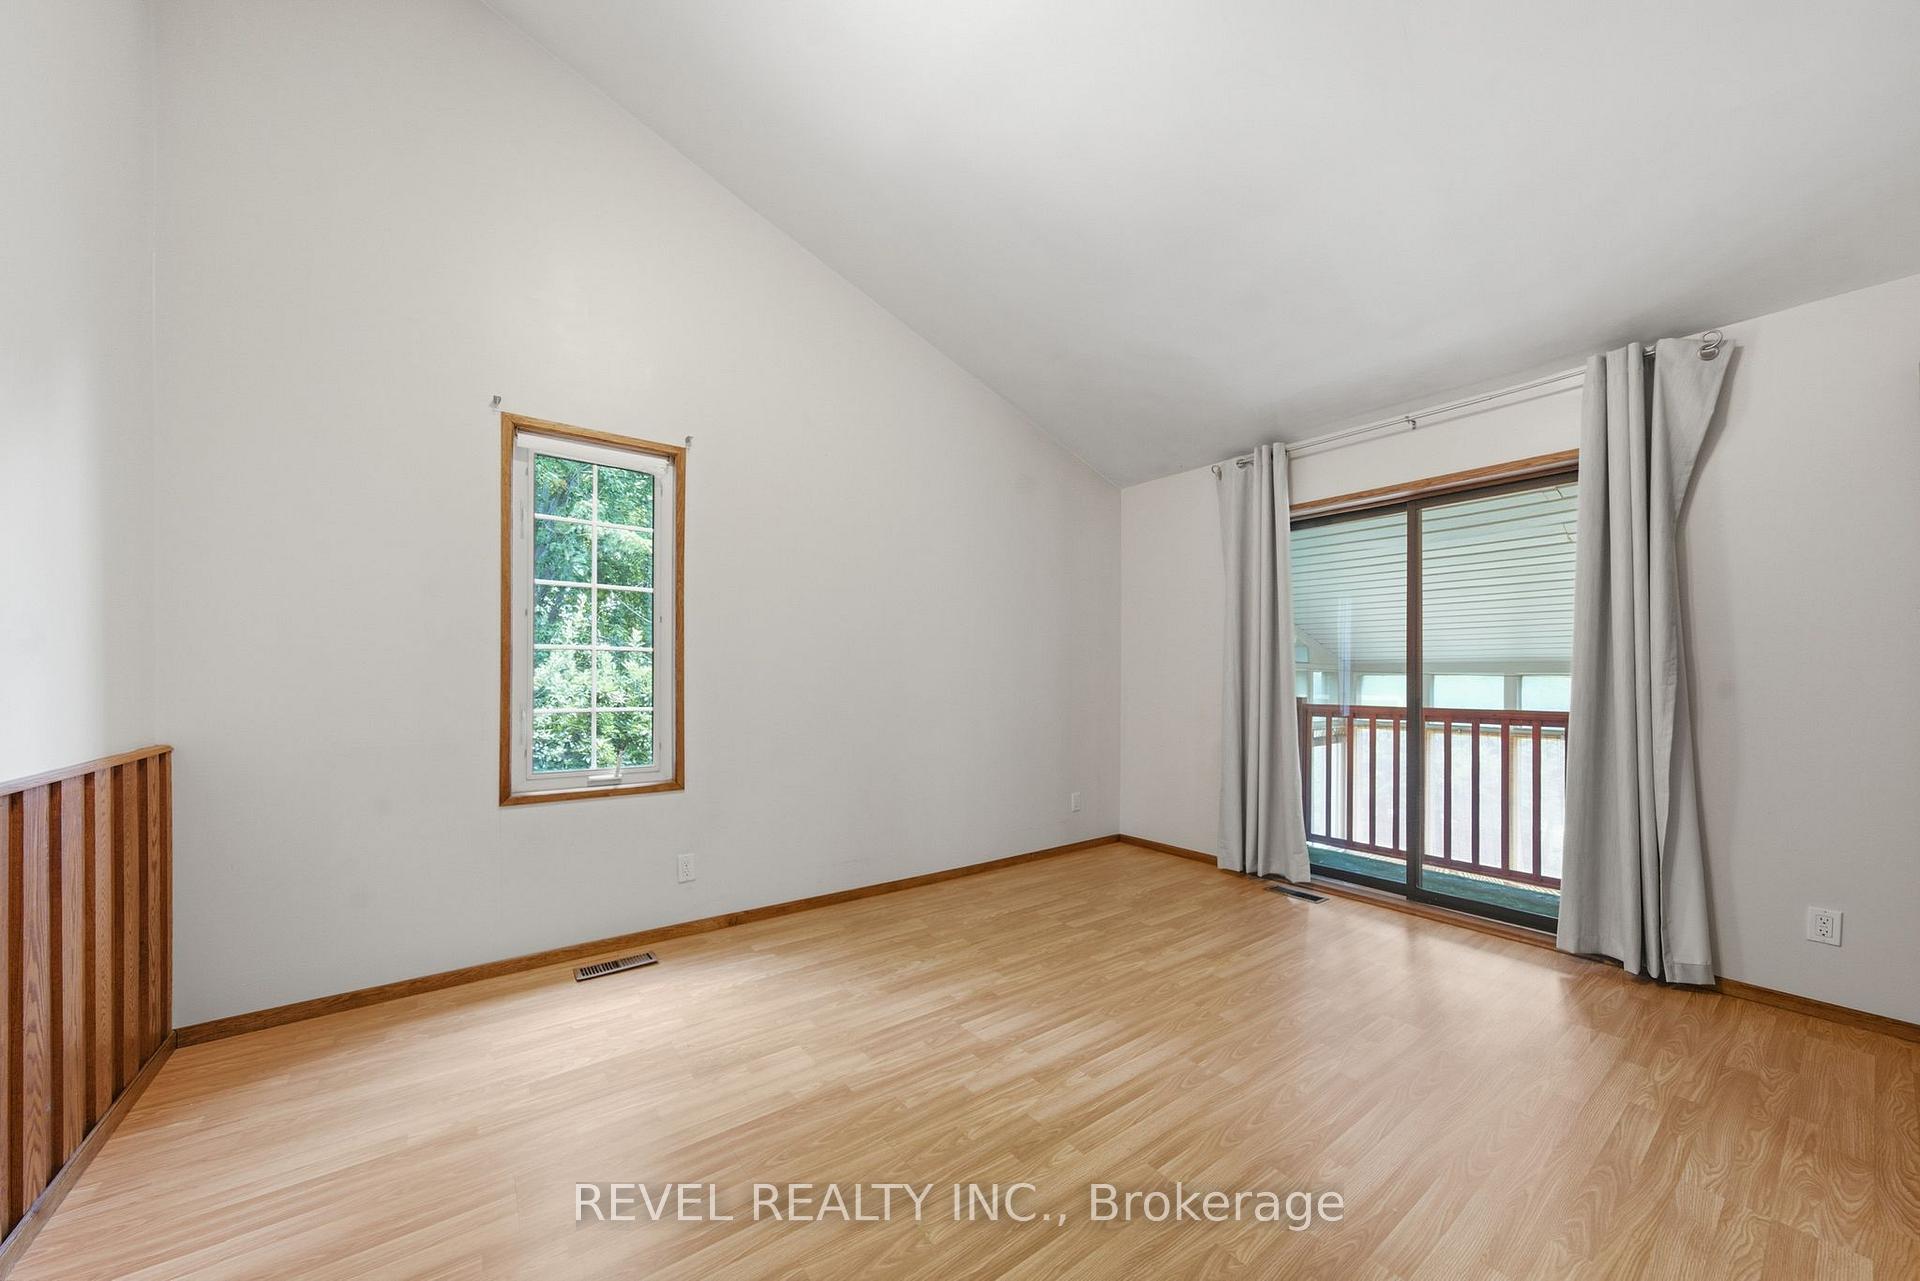
- Primary Bedroom—Second level, Broadloom, Vaulted Ceiling(s), Balcony
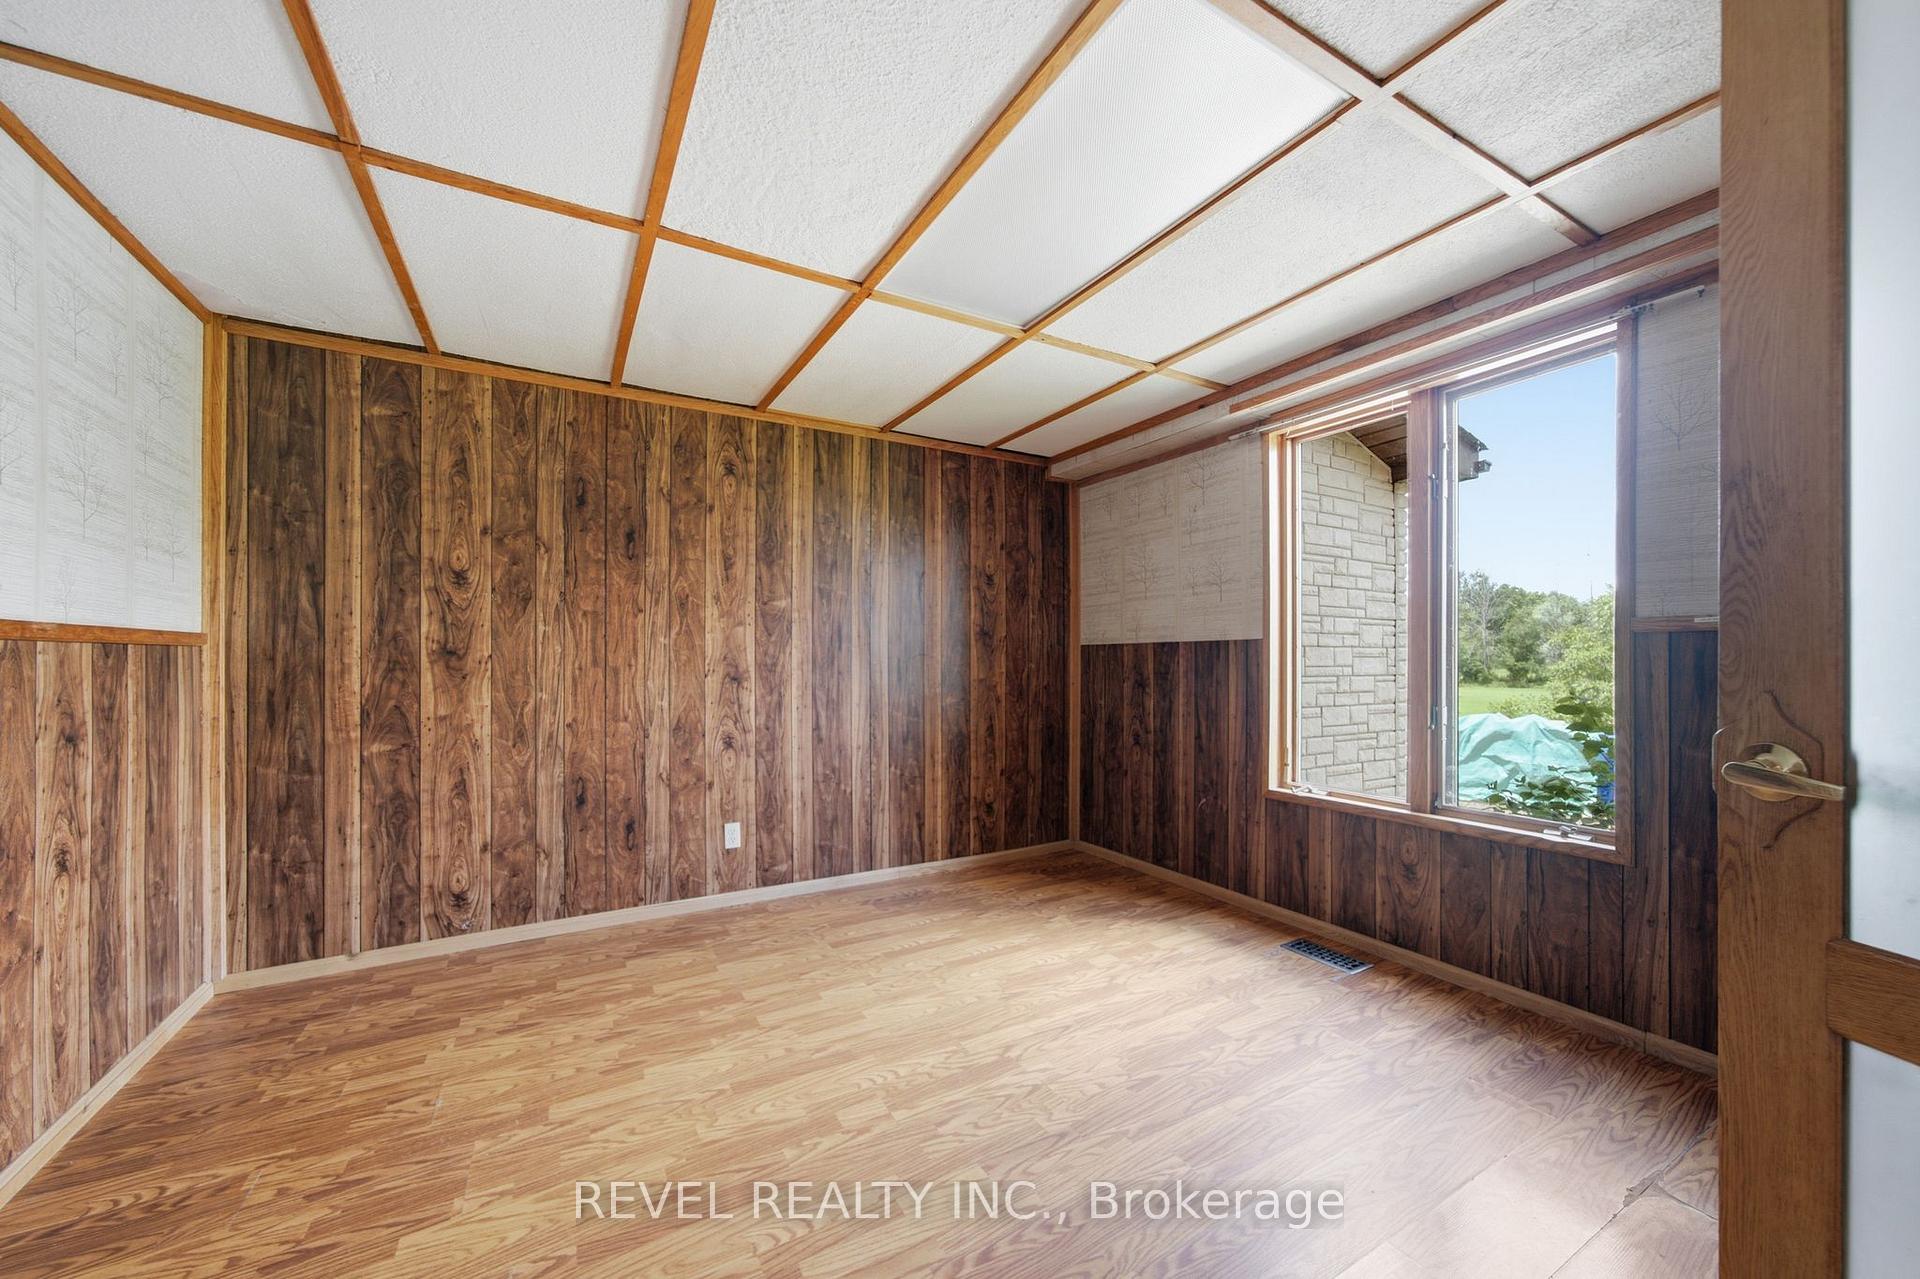
- Bedroom 3—Second level, Laminate, Vaulted Ceiling(s), Balcony
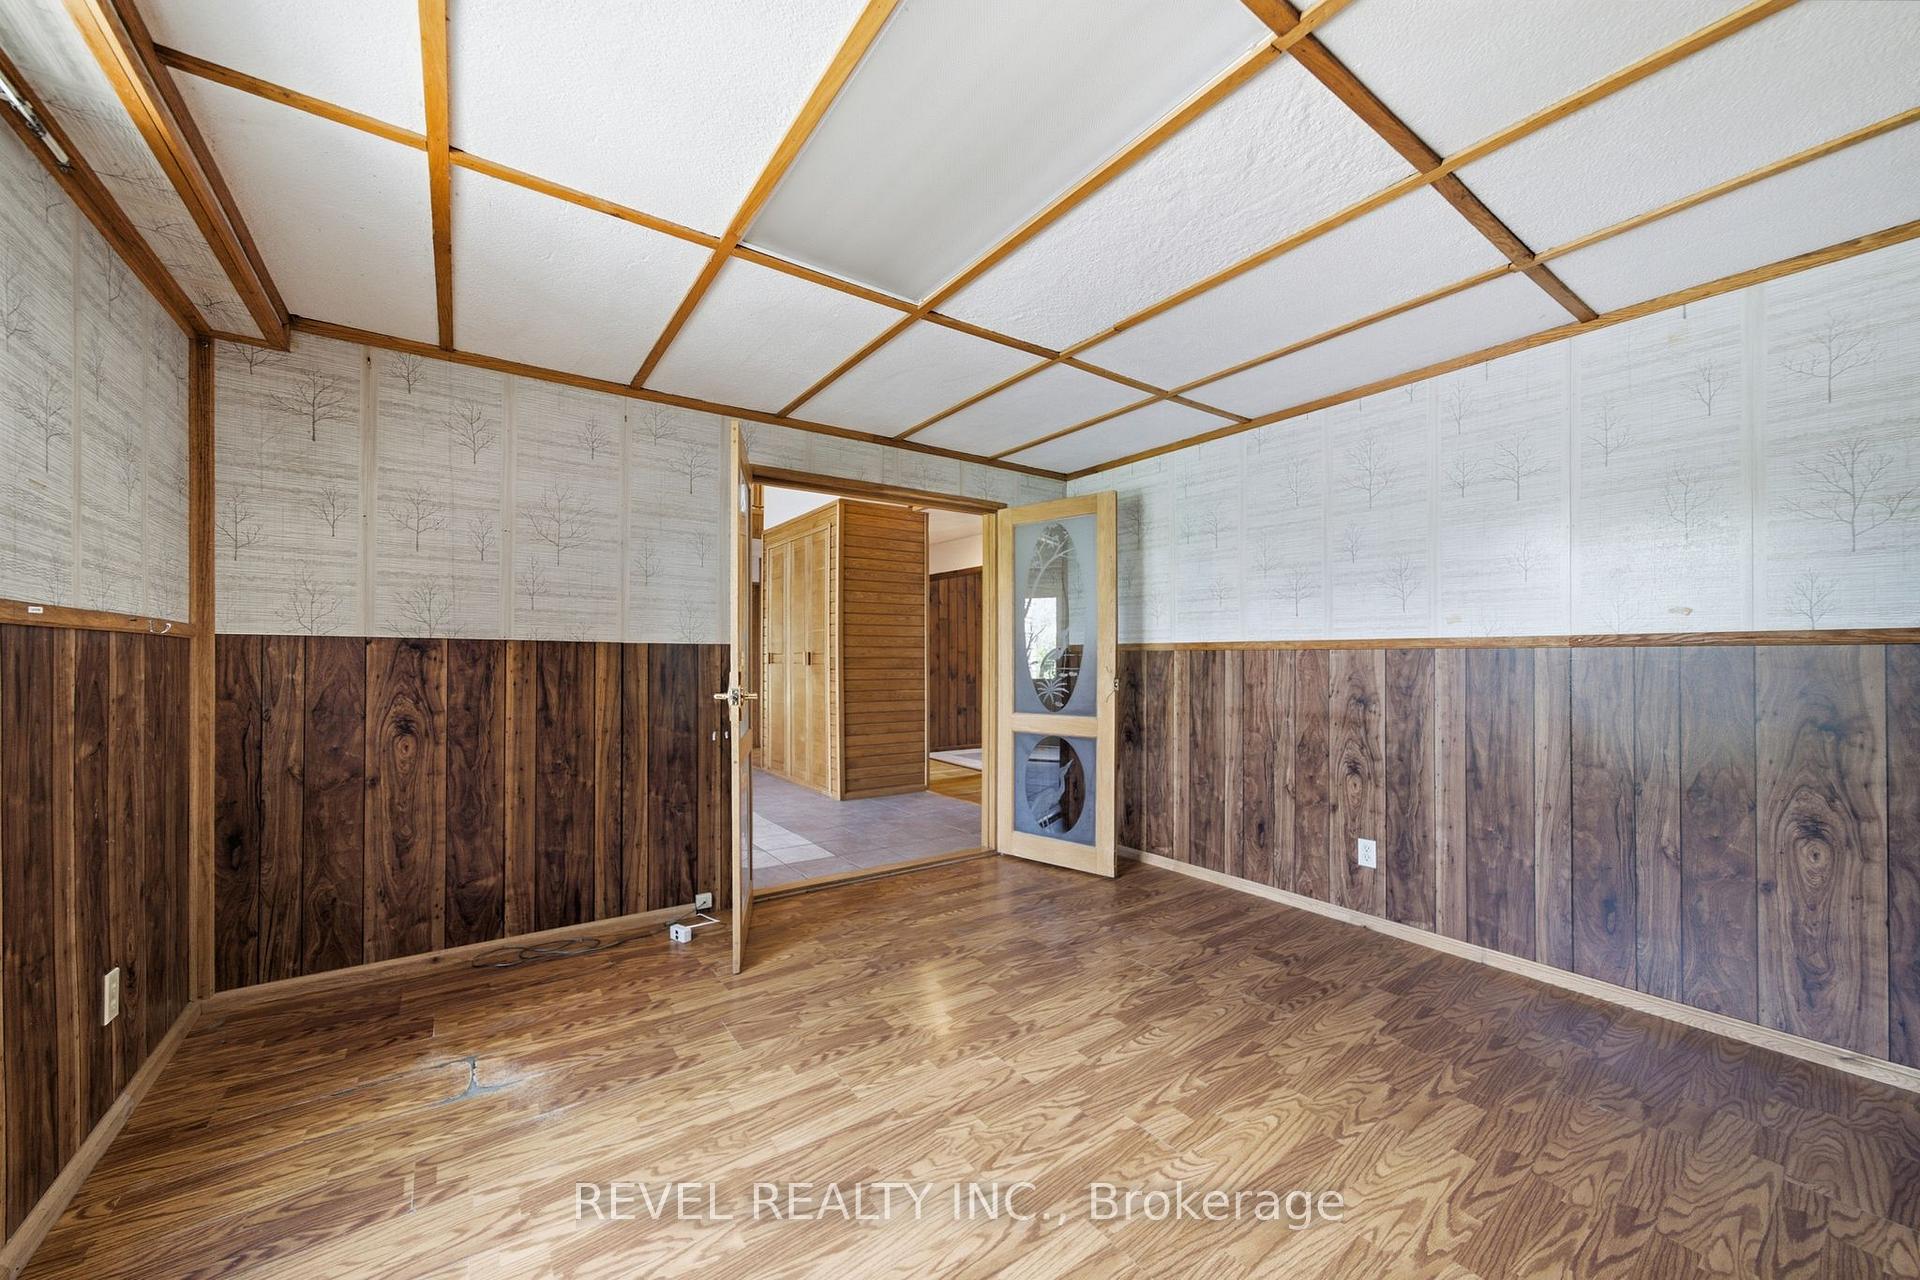
- Office—Main level, Hardwood Floor, French Doors
- Room—Basement level, Concrete Floor
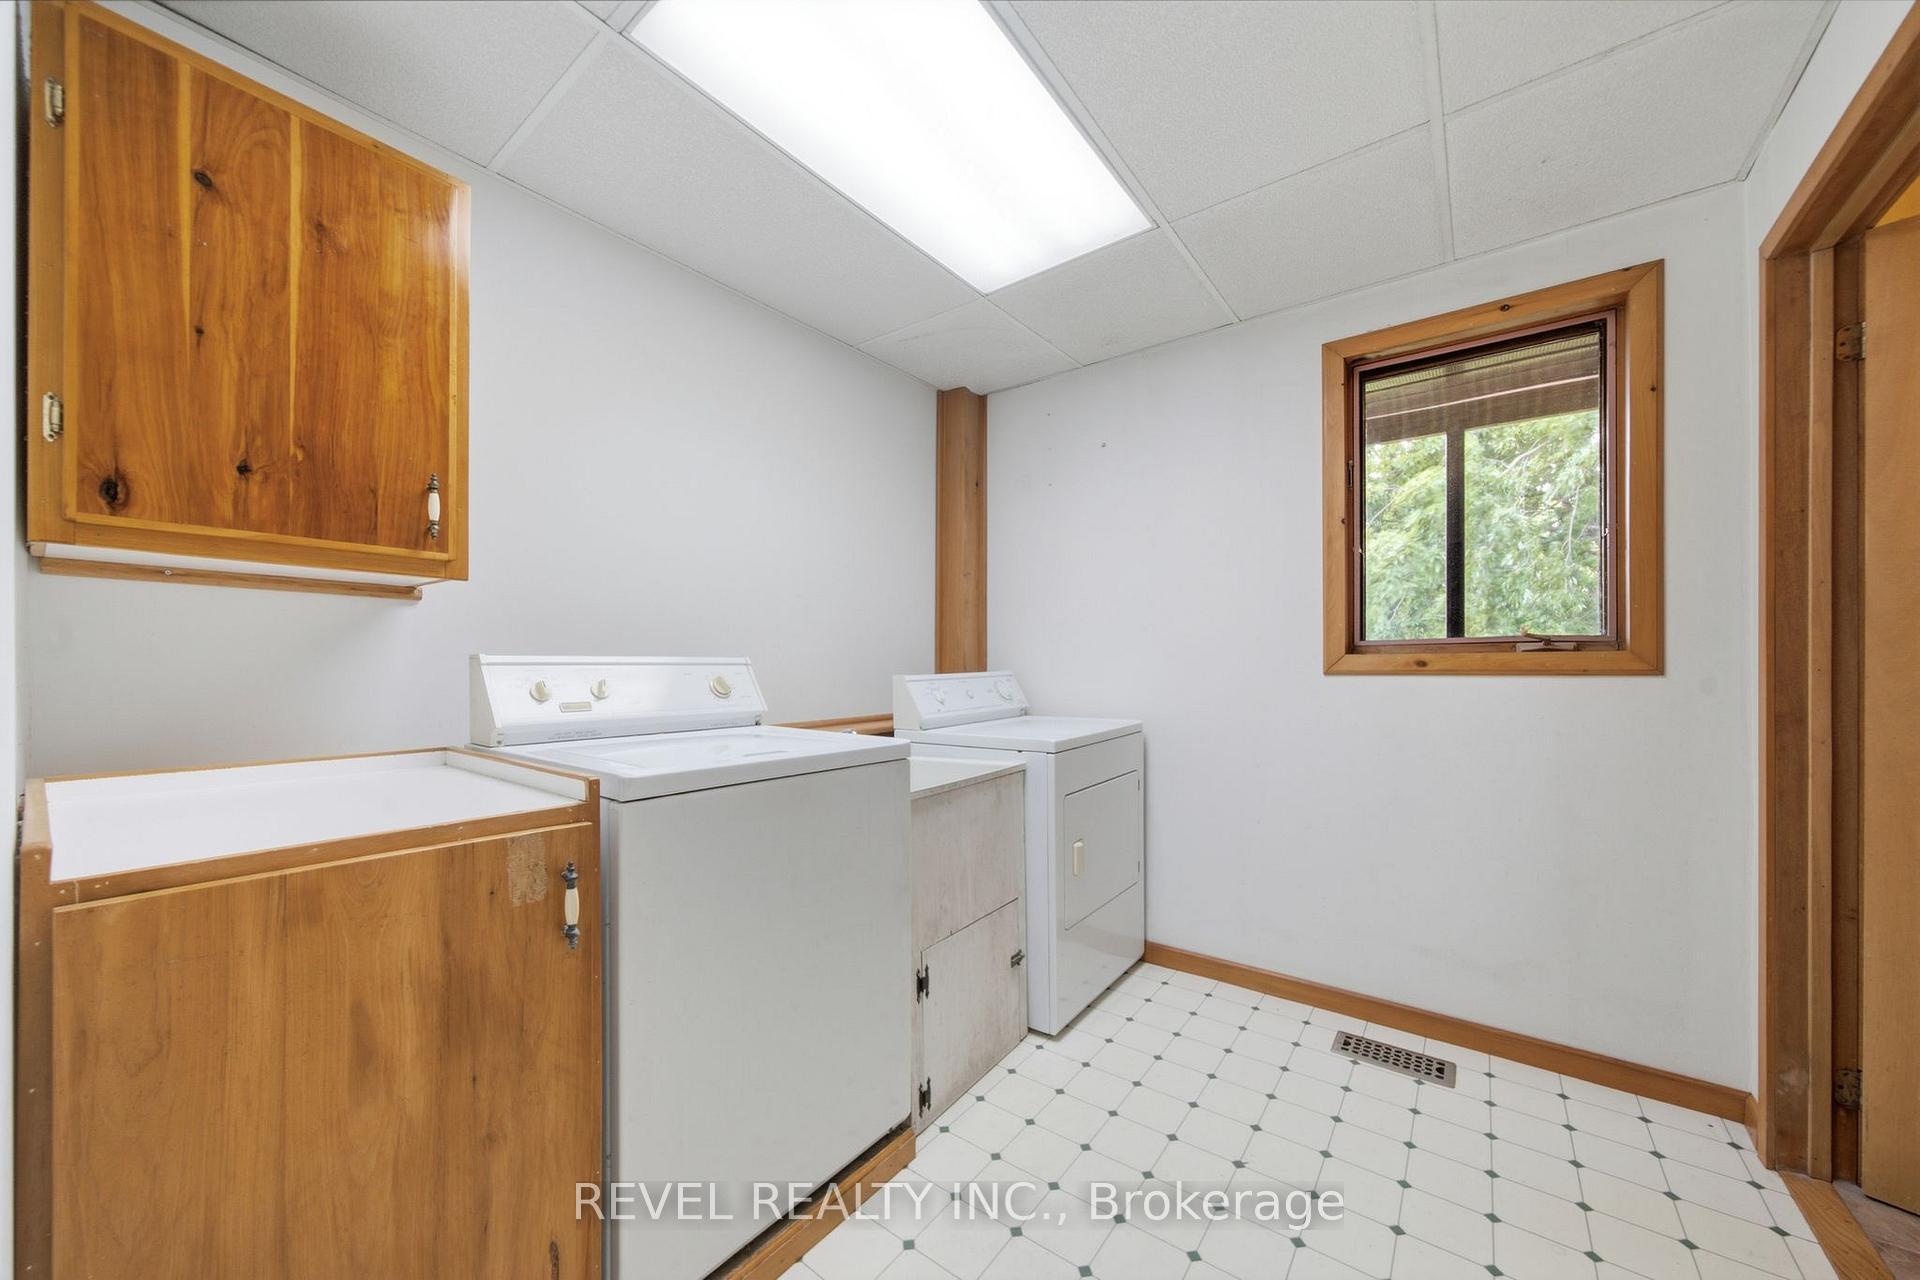
- Laundry—Main level, Cushion Floor, Laundry Sink, 3 Pc Bath
- Sunroom—Main level, Window Floor to Ceiling, Vaulted Ceiling(s), Balcony
- Den—Second level, Broadloom, Vaulted Ceiling(s), Combined w/Primary
Washrooms
- 3-piece, Main
- 4-piece, Second
- 4-piece, Second
- Municipality
- Ajax
- Neighbourhood
- South East
- Main cross streets
- Lakeridge/ Lake Ontario
- Directions
- South on Lakeridge from Bayly to the end
- MLS® number
- E13605422
- Data source
- Toronto Regional Real Estate Board
- Status change
- 2026-08-13
- Listed on
- 2026-07-24
- Days on market
- 20 days
- Possession type
- Flexible
- Co-op commission
- 2.5% + HST
- Seller
- Listed by
- REVEL REALTY INC.
Home Market Value
Current home valuation for 17 Ontoro Boulevard, Ajax, South East, Ajax, ON. Listed for $999,900
HOMEH Estimate
$1,277,000
Estimated Sales Range
$1,048,584 - $1,505,416
HOMEH Estimate for 17 Ontoro Boulevard, Ajax, South East
Calculated with a real agent's CMA method — 45+ years of experience, codified. Not an AI guess.
For the owner
Is this your home? Track its value.
Get this home's HOMEH Estimate by email once a month, with how many homes are for sale around you.
Mortgage Payment Calculator
Compare up to 4 down payment scenarios
5% on first $500K + 10% on $499,900 over $500K
$74,990
| Scenario 1 | Scenario 2 | Scenario 3 | Scenario 4 | |
|---|---|---|---|---|
−Down payment | % $ | % $ | % $ | % $ |
+CMHC insurance | $36,996 | $27,897 | $23,798 | $0 |
=Total mortgage | $961,903 | $927,807 | $873,713 | $799,920 |
Amortization | ||||
Mortgage rate | % | % | % | % |
| Payment frequency | ||||
=Mortgage payment | $4,696monthly | $4,530monthly | $4,266monthly | $3,906monthly |
Land Transfer Tax
$16,473
$16,473
Around this home
Data provided by OpenStreetMap & Fraser Institute School Rankings
Ask HOMEH
New!Hi there!
👋Text or call (416) 301-9001
Recommended for you
Based on homes you've looked at.
No recommended properties found.
Nearby similar homes
No nearby properties found.
More real estate resources
Other homes nearby
Explore this area
Nearby neighbourhoods
No nearby listings available.