
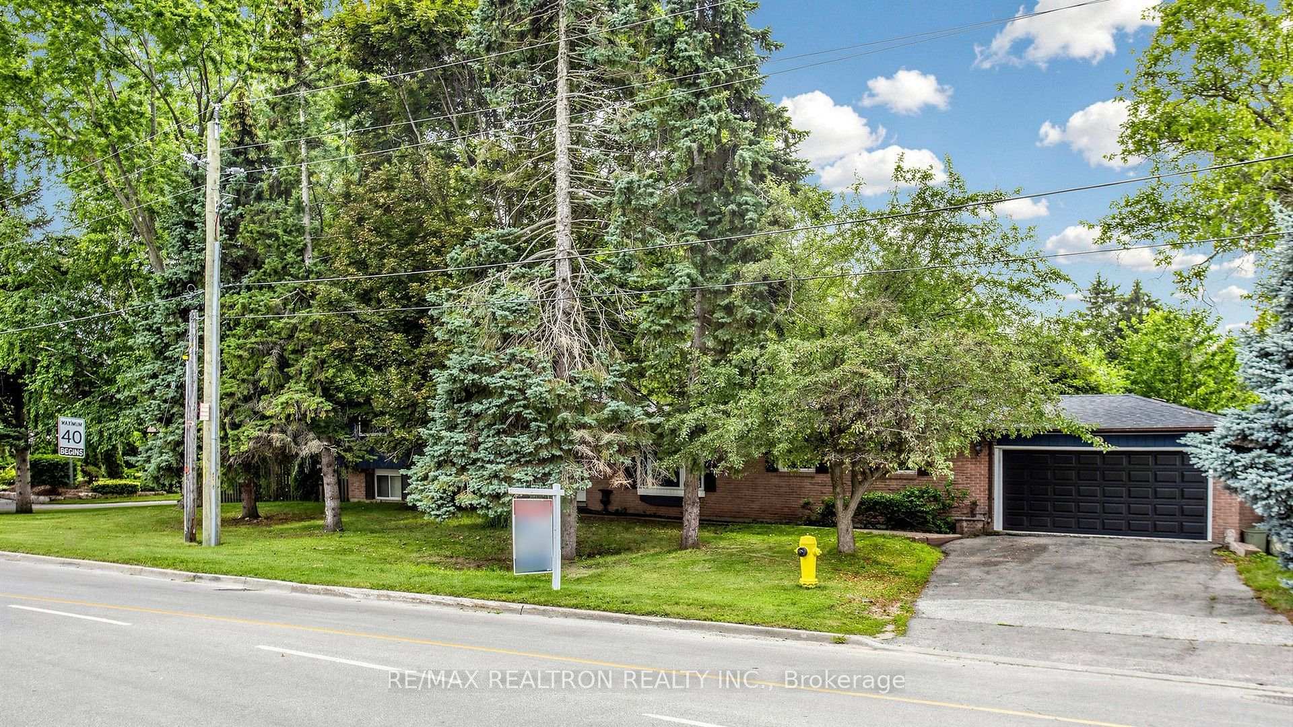
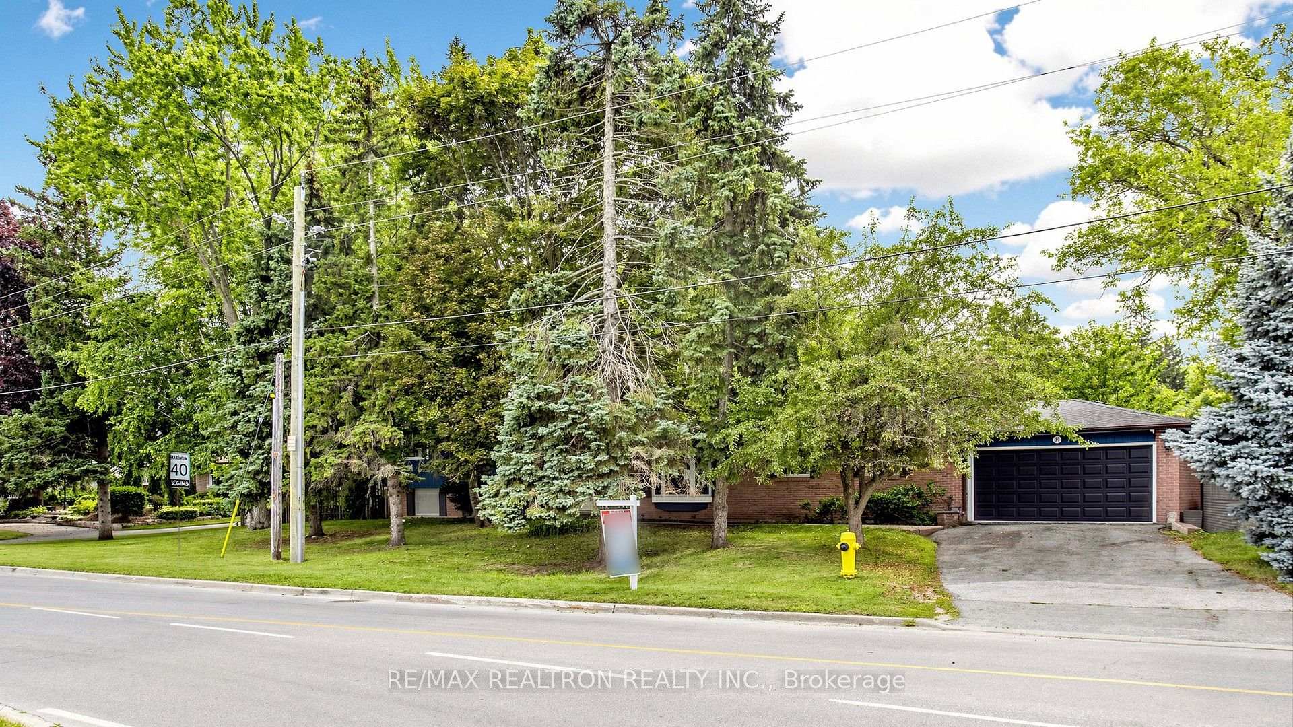
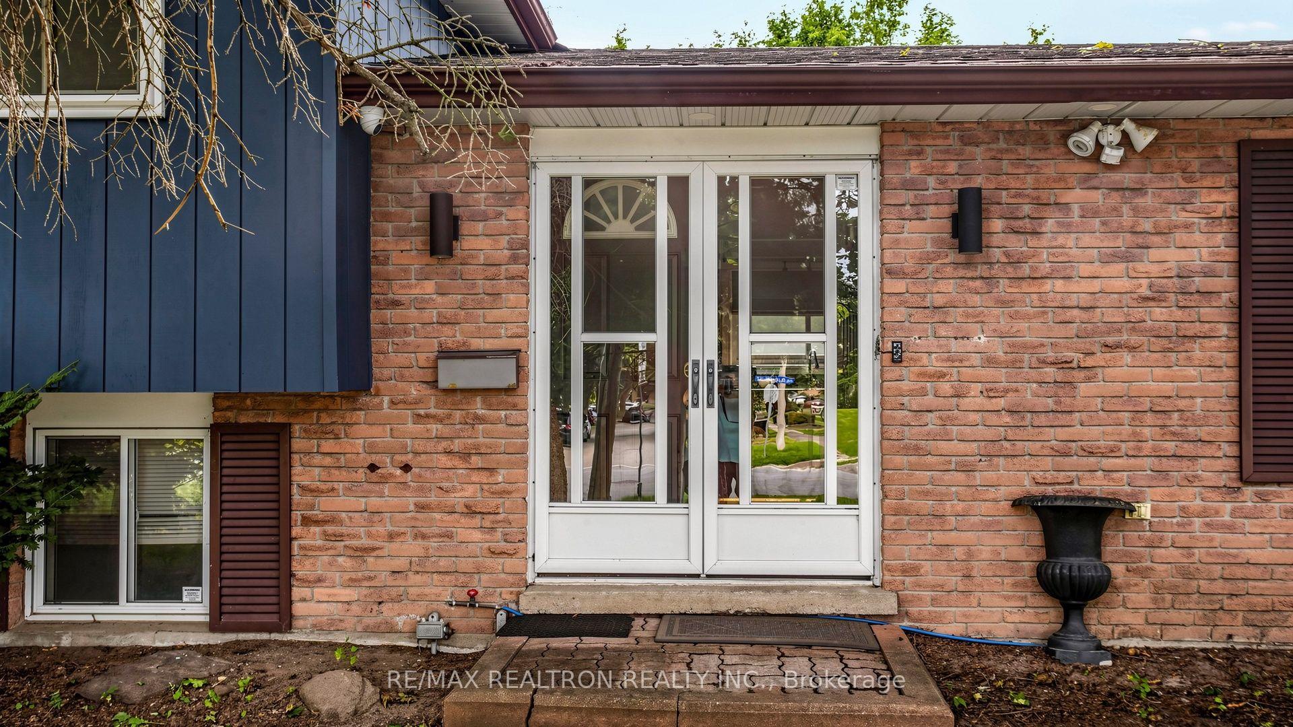
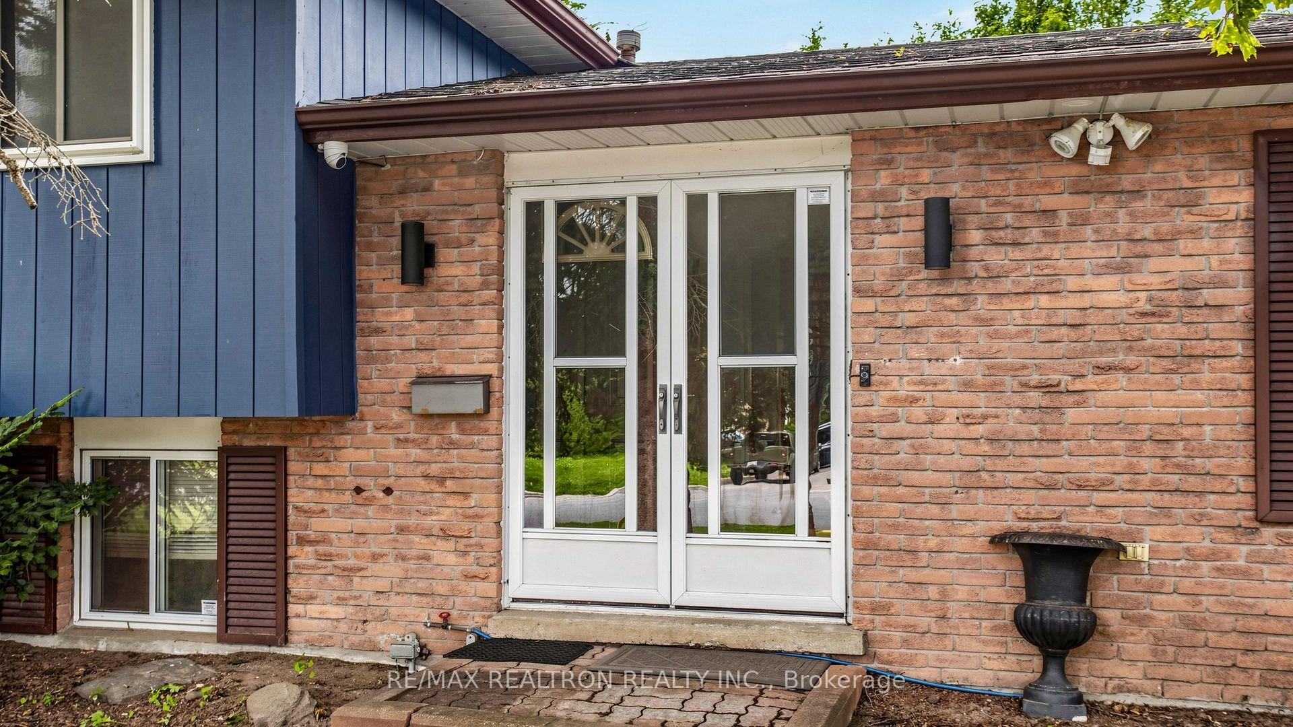
10 Rotherglen Road S
Ajax (Central West), ON L1S 6L6
- 3+1Bedrooms
- 3Bathrooms
- 2Garage
- 1500–2000Sq Ft
- $8,028Tax
- 156×75 ftLot Size
 Estimated Value:$773,899See Free Estimate Report

Sale & Price History for 10 Rotherglen Road S, Ajax, Central West
| Start Date | End Date | Price | Event | MLS# |
|---|---|---|---|---|
| No listing history available | ||||
Real estate boards require you to or to see the full details of this property.
*Sold prices and complete sale & price history are regulated data. Under the Trust in Real Estate Services Act, 2002 (TRESA) and the rules of the Real Estate Council of Ontario (RECO), and pursuant to the Multiple Listing Service® rules of the Canadian Real Estate Association (CREA) and the Toronto Regional Real Estate Board (TRREB), this information may be shown only to registered users who have agreed to the applicable terms of use (a Virtual Office Website, or "VOW," arrangement). HOMEH Inc., Brokerage therefore provides it to signed-in members only. Creating an account is free and takes under a minute.
About 10 Rotherglen Road S, Ajax, Central West
Summarized Description
- Unique VC3 zoning for diverse business operations
- Sprawling 4-level side-split design
- Massive lot size of 75 x 156 feet
- Functional multi-level layout for living and business
- Large driveway with 6 parking spaces
- Prime location near Highway 401 and shopping
- Opportunity for dual rental income
- Ideal for investors and end-users
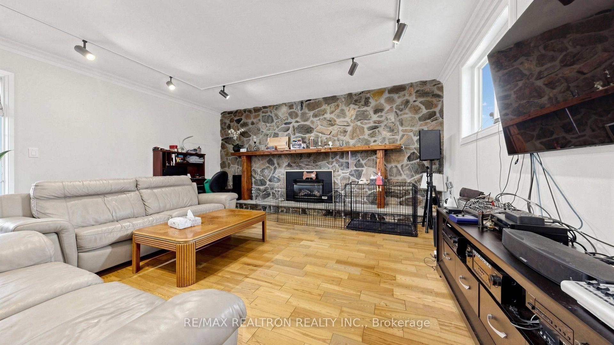
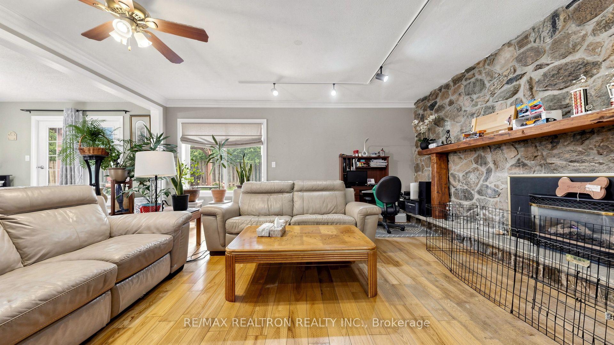
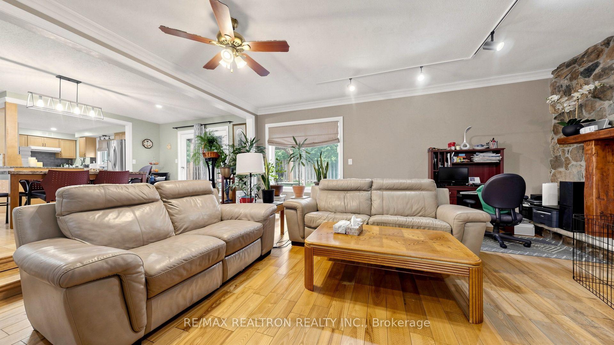
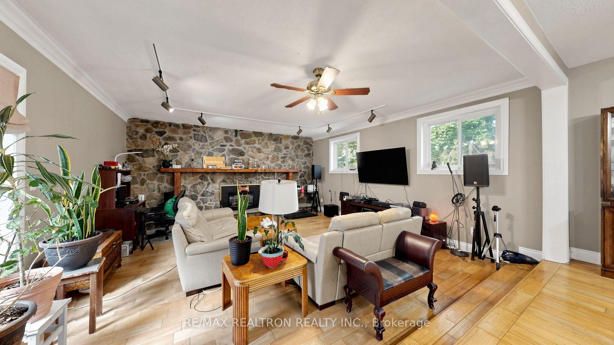
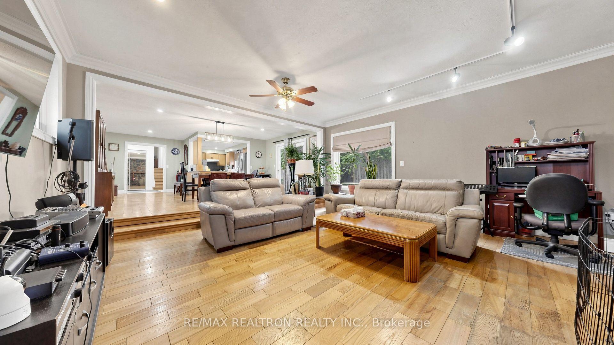
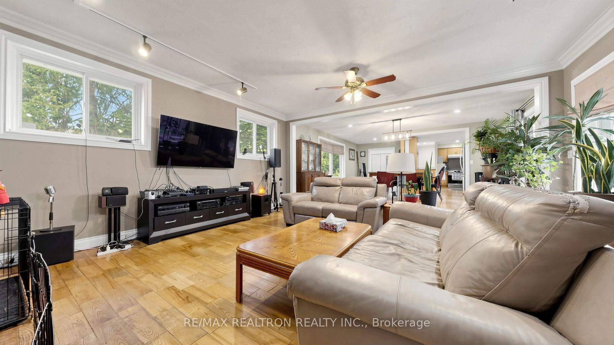
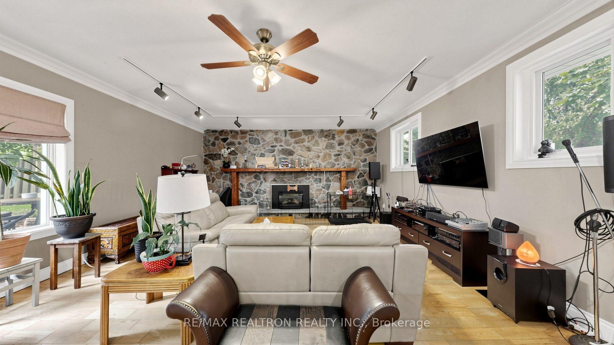
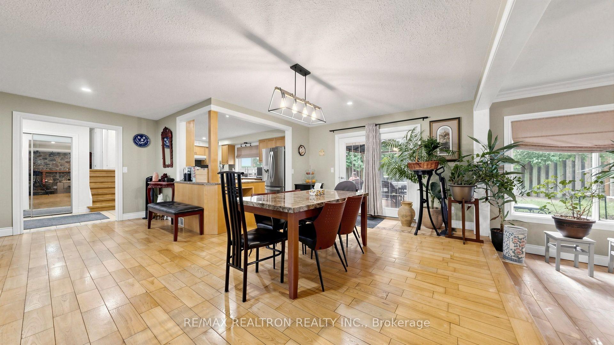
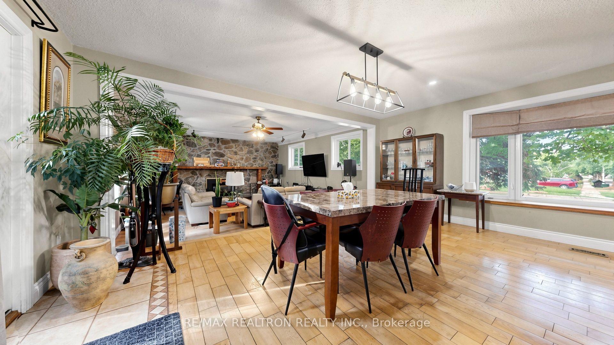
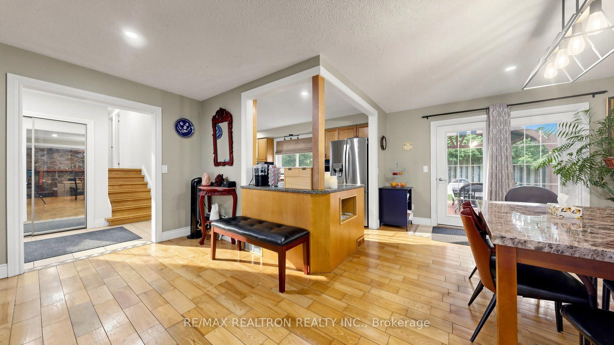
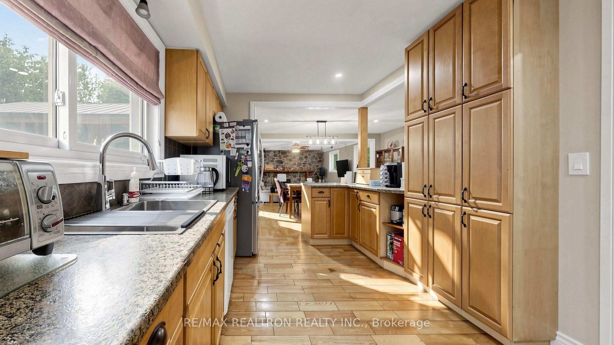
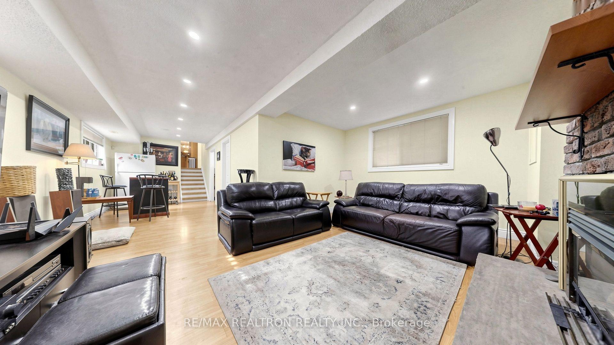
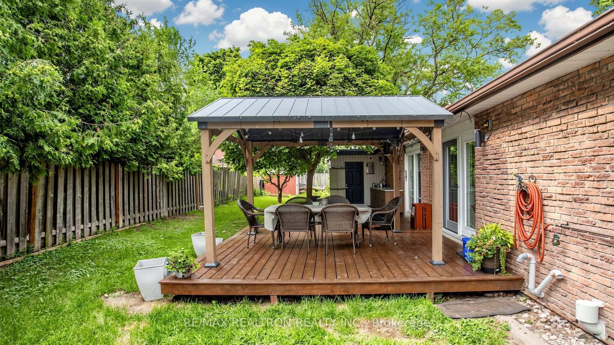
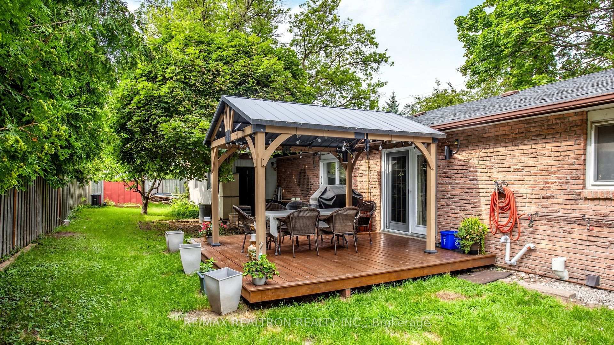
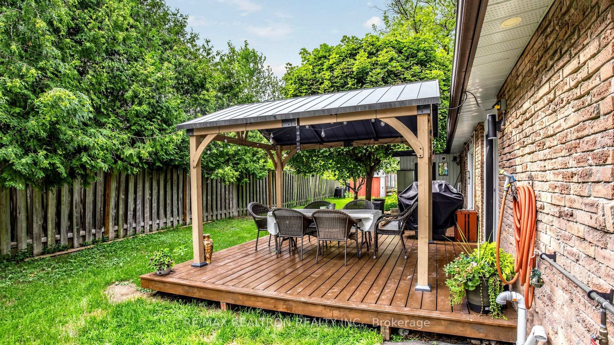
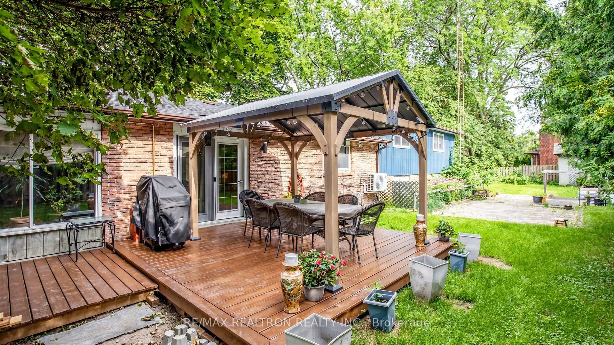
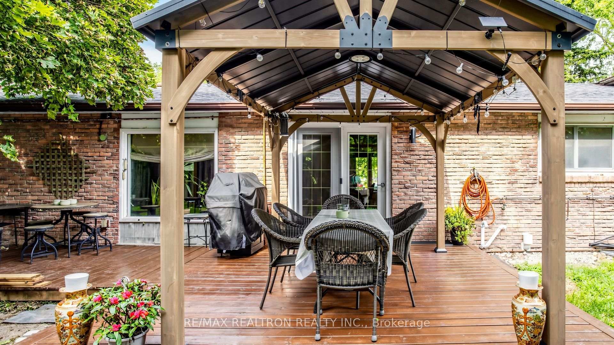
ATTENTION INVESTORS & END-USERS! A rare and remarkable opportunity awaits at this premium Ajax location. This unique property combines classic residential comfort with rare Village Commercial (VC3) zoning, making it the ultimate live/work setup or a high-yielding addition to any investment portfolio.PROPERTY HIGHLIGHTS: The Lot & Structure: Sprawling 4-level side-split architectural design sitting on a massive, deep 75 x 156-foot lot. The Layout: Highly functional multi-level floor plan featuring a spectacular living room, perfect for separating business operations from private living quarters. Parking & Access: Large private driveway accommodating a total of 6 parking spaces, ideal for customer traffic or multi-tenant use. Prime Location: Situated in a high-demand pocket with excellent exposure. Just minutes to Highway 401, Kingston Road, shopping, and local transit.THE UNMATCHED VC3 ZONING ADVANTAGE:This specific commercial zoning permits a wide range of low-intensity business operations directly out of the property, including: Personal Service Shop: High-end hair salon, medical spa, barbershop, or wellness clinic. Professional Office: Boutique law firm, accounting practice, real estate agency, or consulting suite. Art Gallery: Creative studio, fine art gallery, or custom framing storefront. Retail Store(some restrictions).THE INVESTMENT STRATEGY: End-Users: Stop paying expensive commercial leases. Build massive equity by running your business and living under one roof. Investors: Maximize your return on investment (ROI) by capitalizing on dual rental streams from two separate tenants.
Key Facts & Features
Property Costs
- Annual Property Tax Amount
- $8,028
- Land Transfer Tax Fee
- $14,453
Rental Items
- Rental Equipment
- Hot Water Tank.
- Basement Type
- Finished
Interior Features
- Interior Extras
- Other
- Fireplace/Stove
- Yes
- Elevator
- No
Exterior Features
- Pool
- None
Building
- Building Type
- Detached
- Building Style
- Sidesplit 4
Construction
- Exterior Finish
- Brick, Wood
- Roof
- Shingles
- Foundation Details
- Poured Concrete
- Special Designation
- Unknown
Lot
- Lot Front
- 156.00 ft
- Lot Depth
- 75.00 ft
Inclusions
- Inclusions
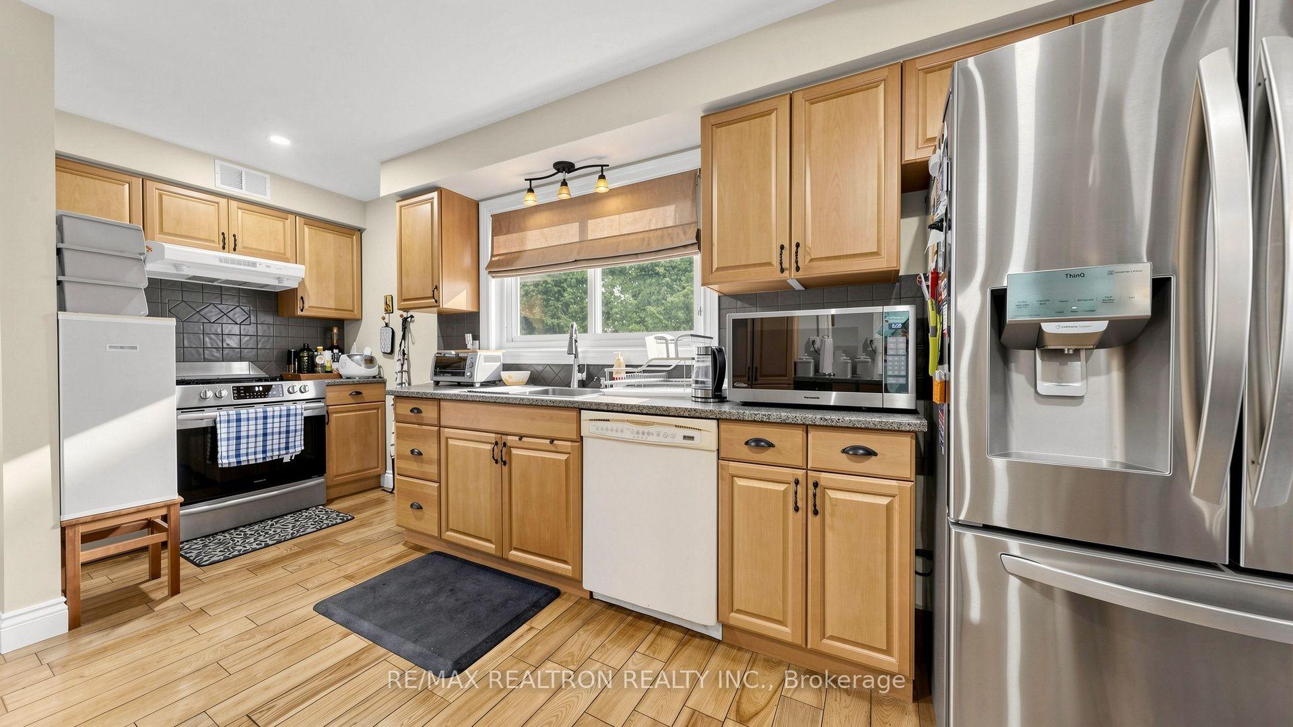
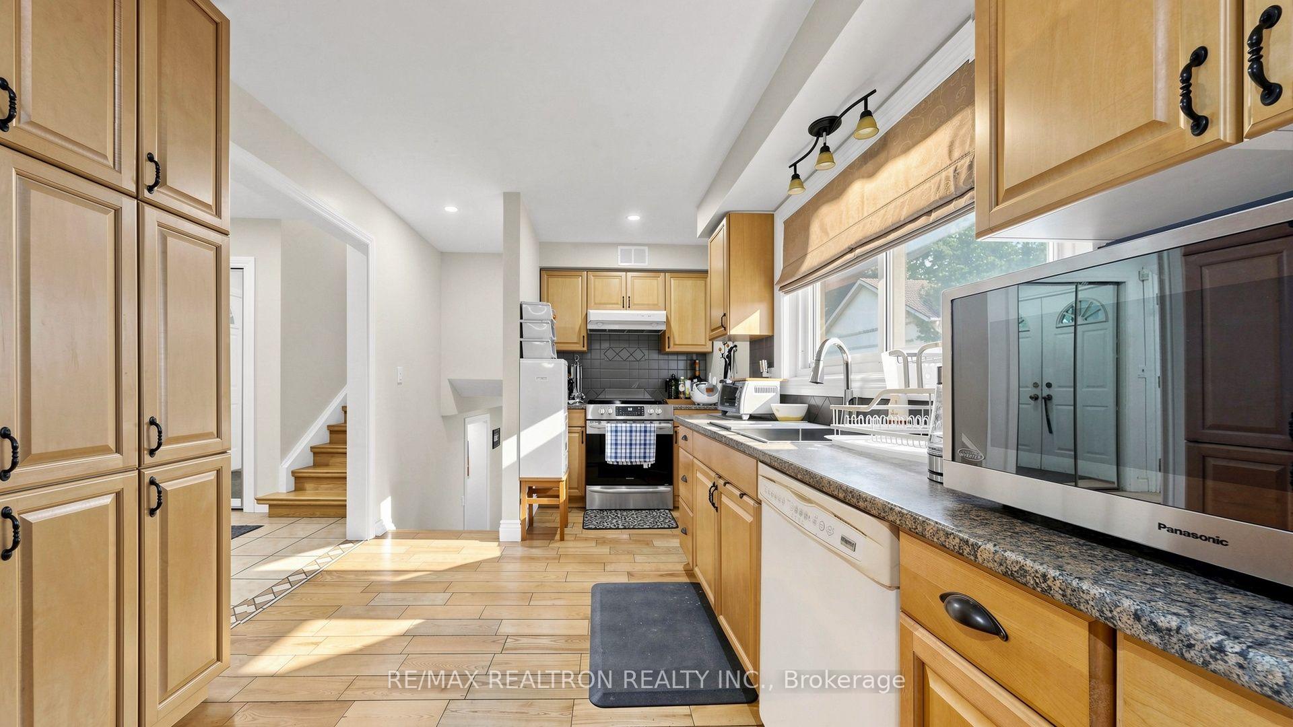
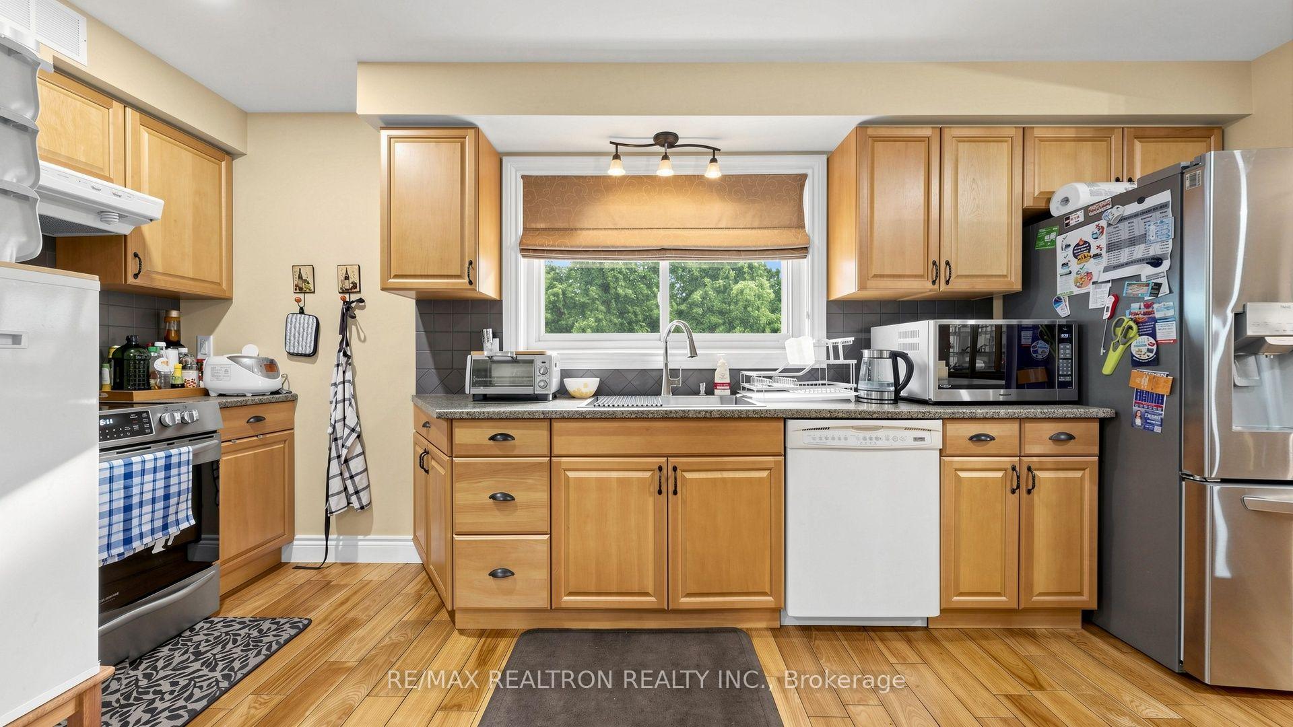
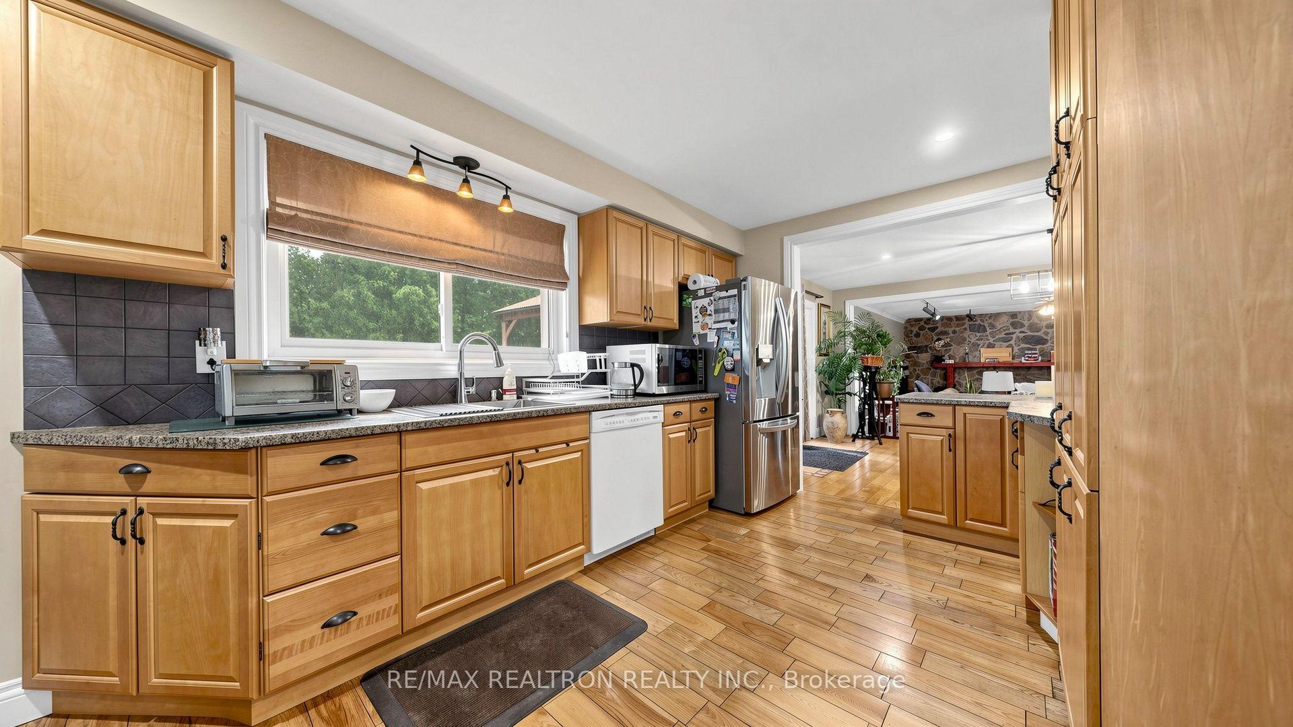
- Stainless Steel Refrigerator, Stove, Built in Dishwasher, Clothes Washer And Dryer, Existing Electrical Light Fixtures, Existing Window Coverings, Hot Water Tank.
Parking & Garages
- Garage Type
- Attached
- Garage Spaces
- 2
- Parking Spaces
- 4
- Total Garage And Parking Spaces
- 6
Heating & Cooling
- Heat Source
- Gas
- Heat Type
- Forced Air
- Air Conditioning
- Central Air
- Water
- Municipal
- Sewers
- Sewer
- Bedrooms
- 3 + 1
- Washrooms
- 3
- Kitchens
- 1
- Family / bonus room
- Yes
Room sizes
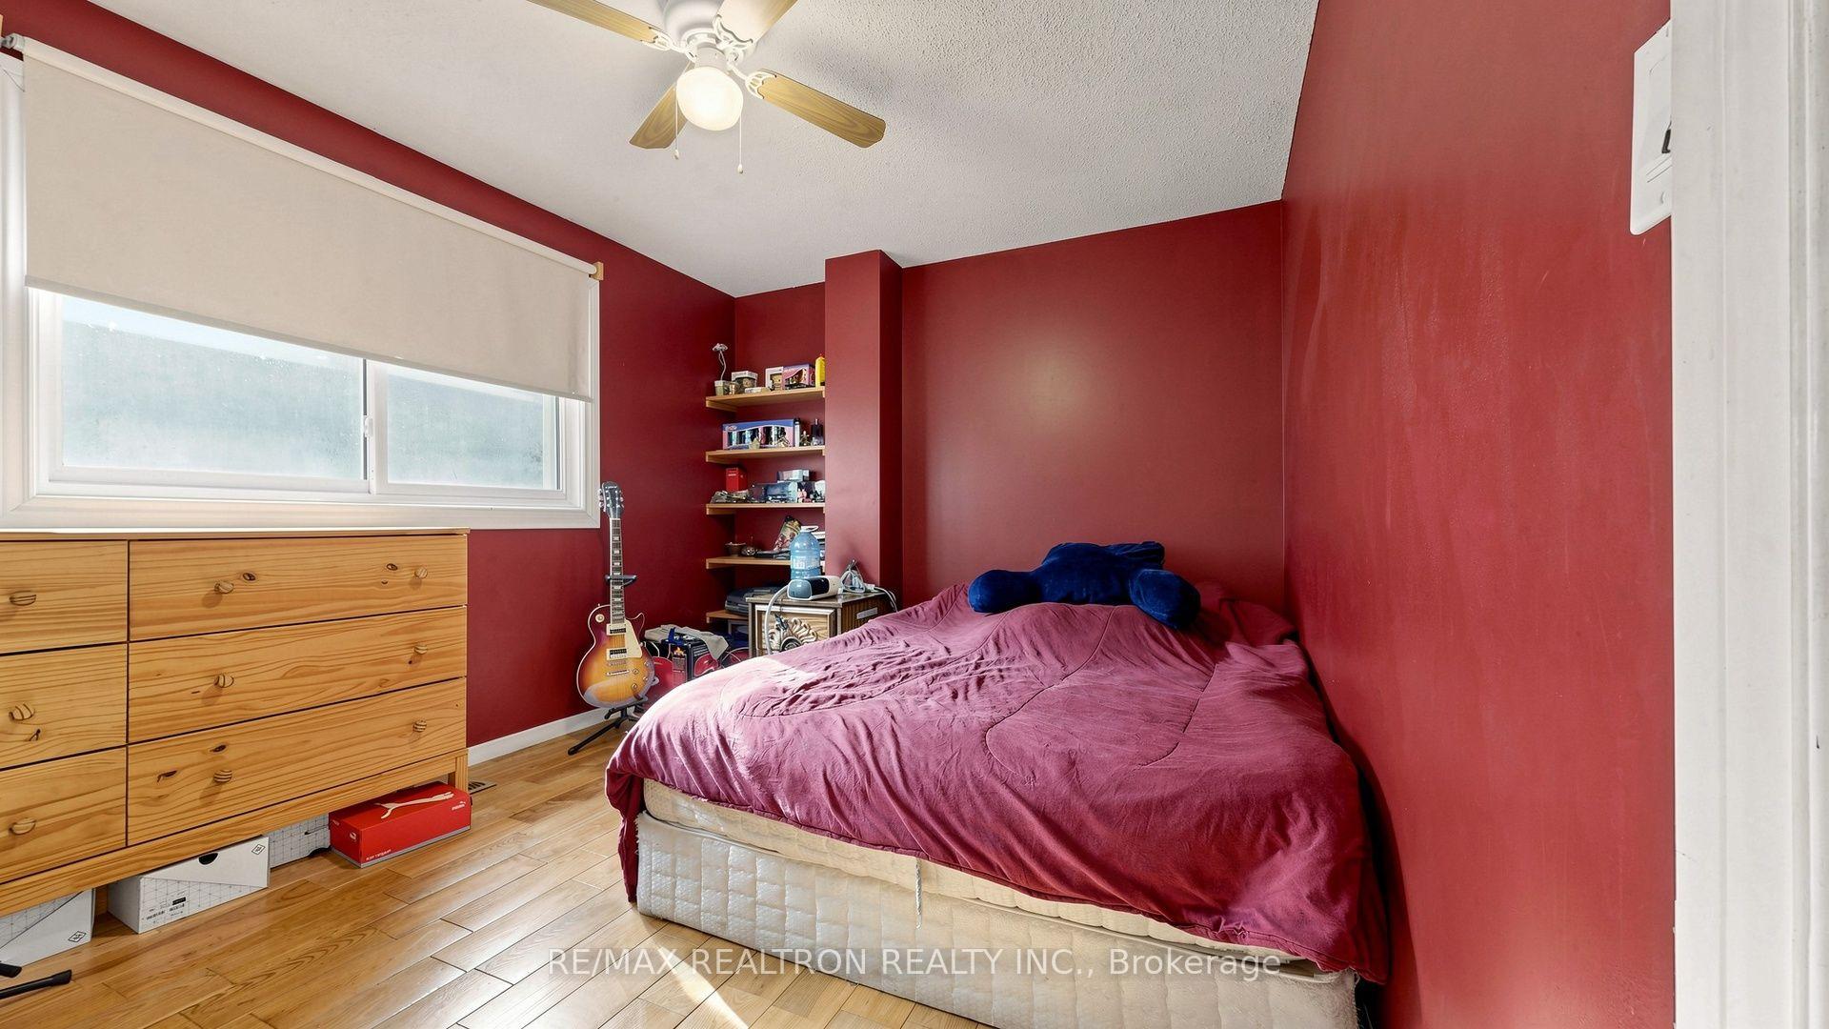
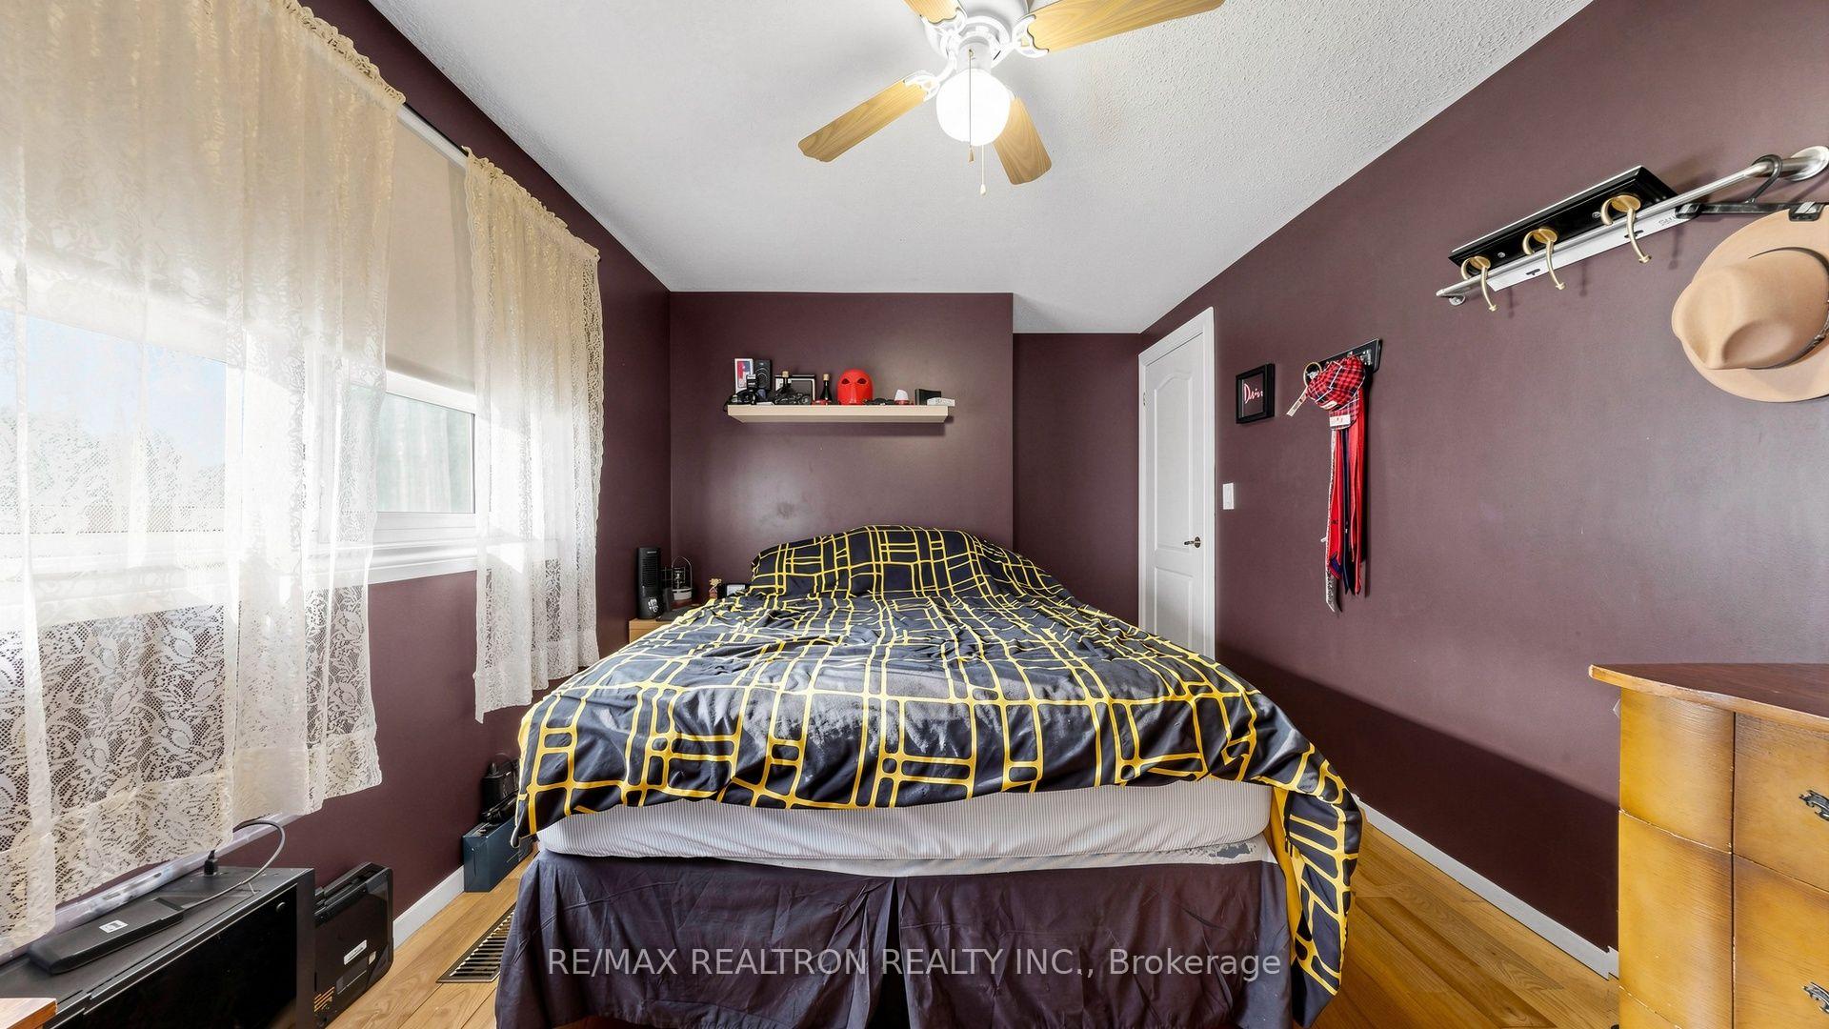
- Bedroom 2—Upper level, Hardwood Floor, Closet, Large Window
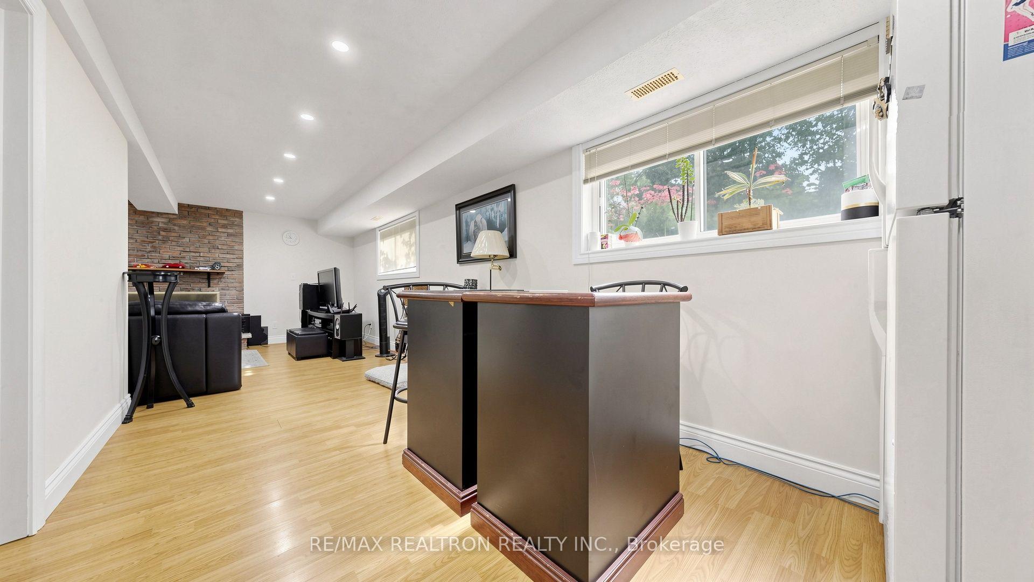
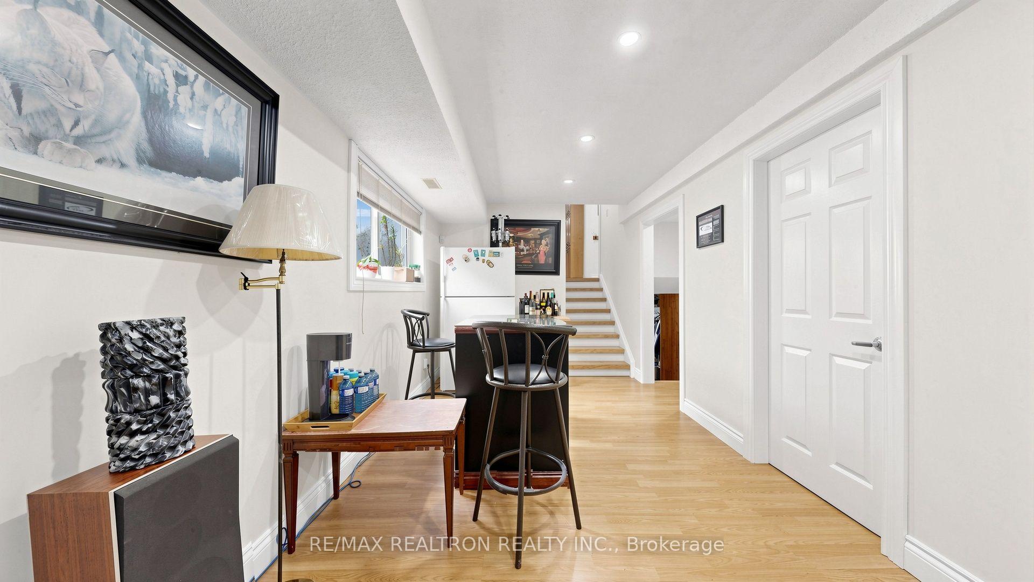
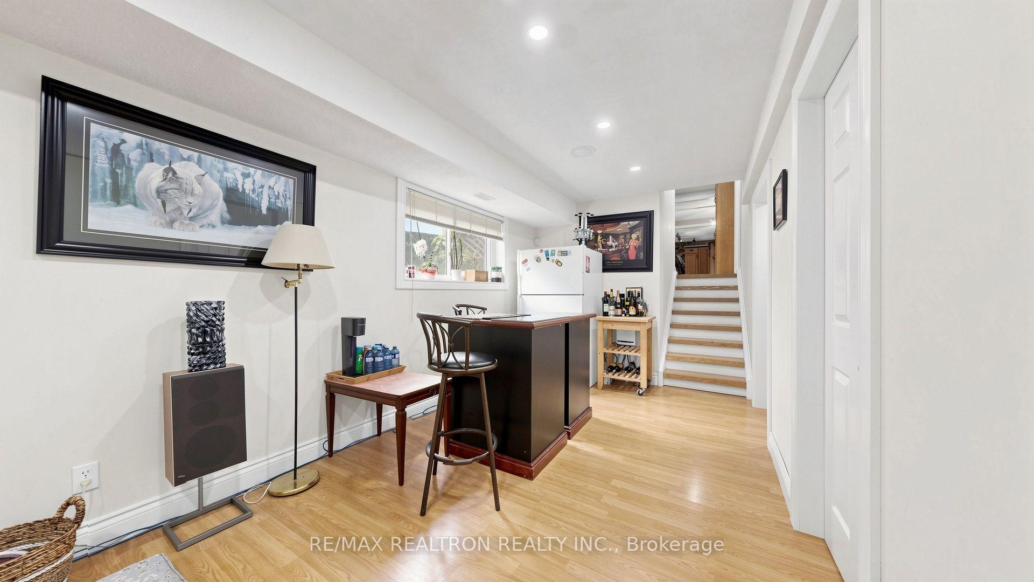
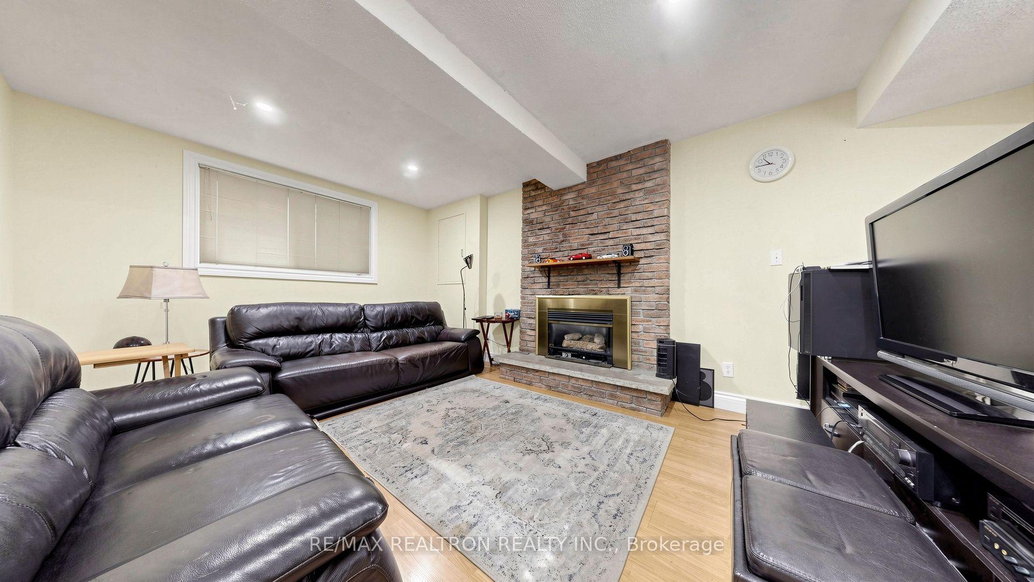
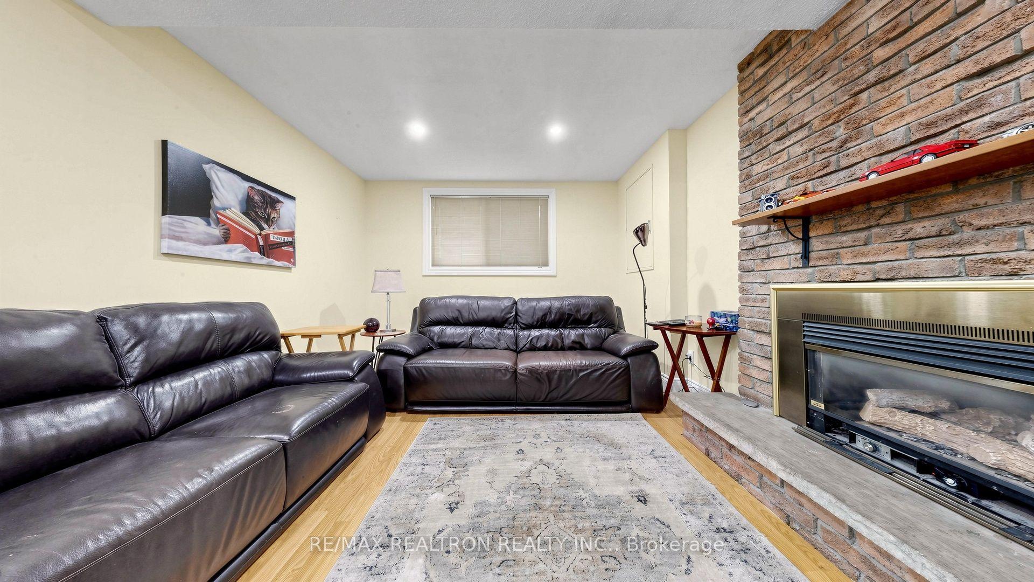
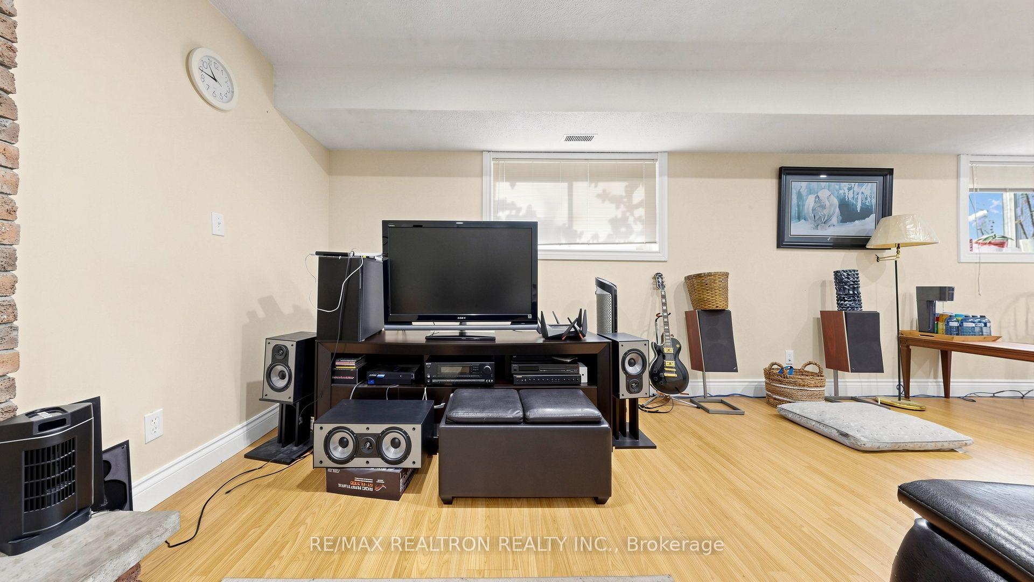
- Recreation—Lower level, Ceramic Floor, L-Shaped Room
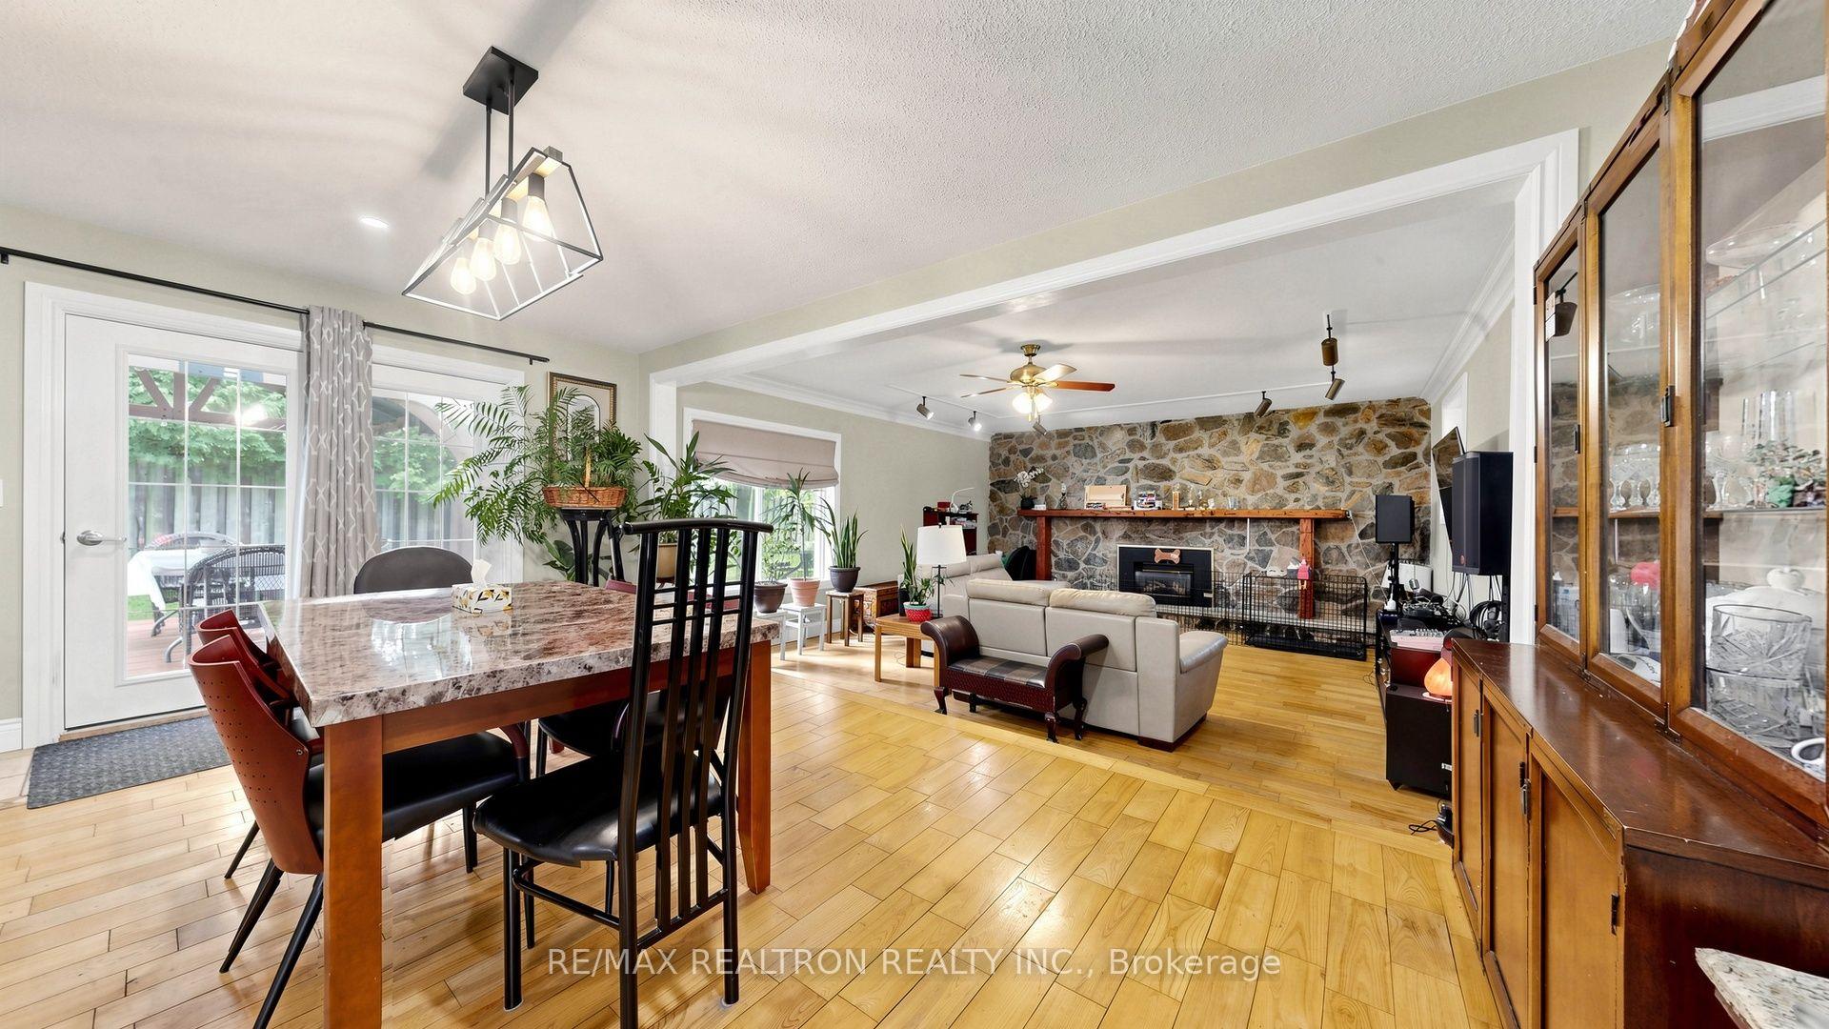
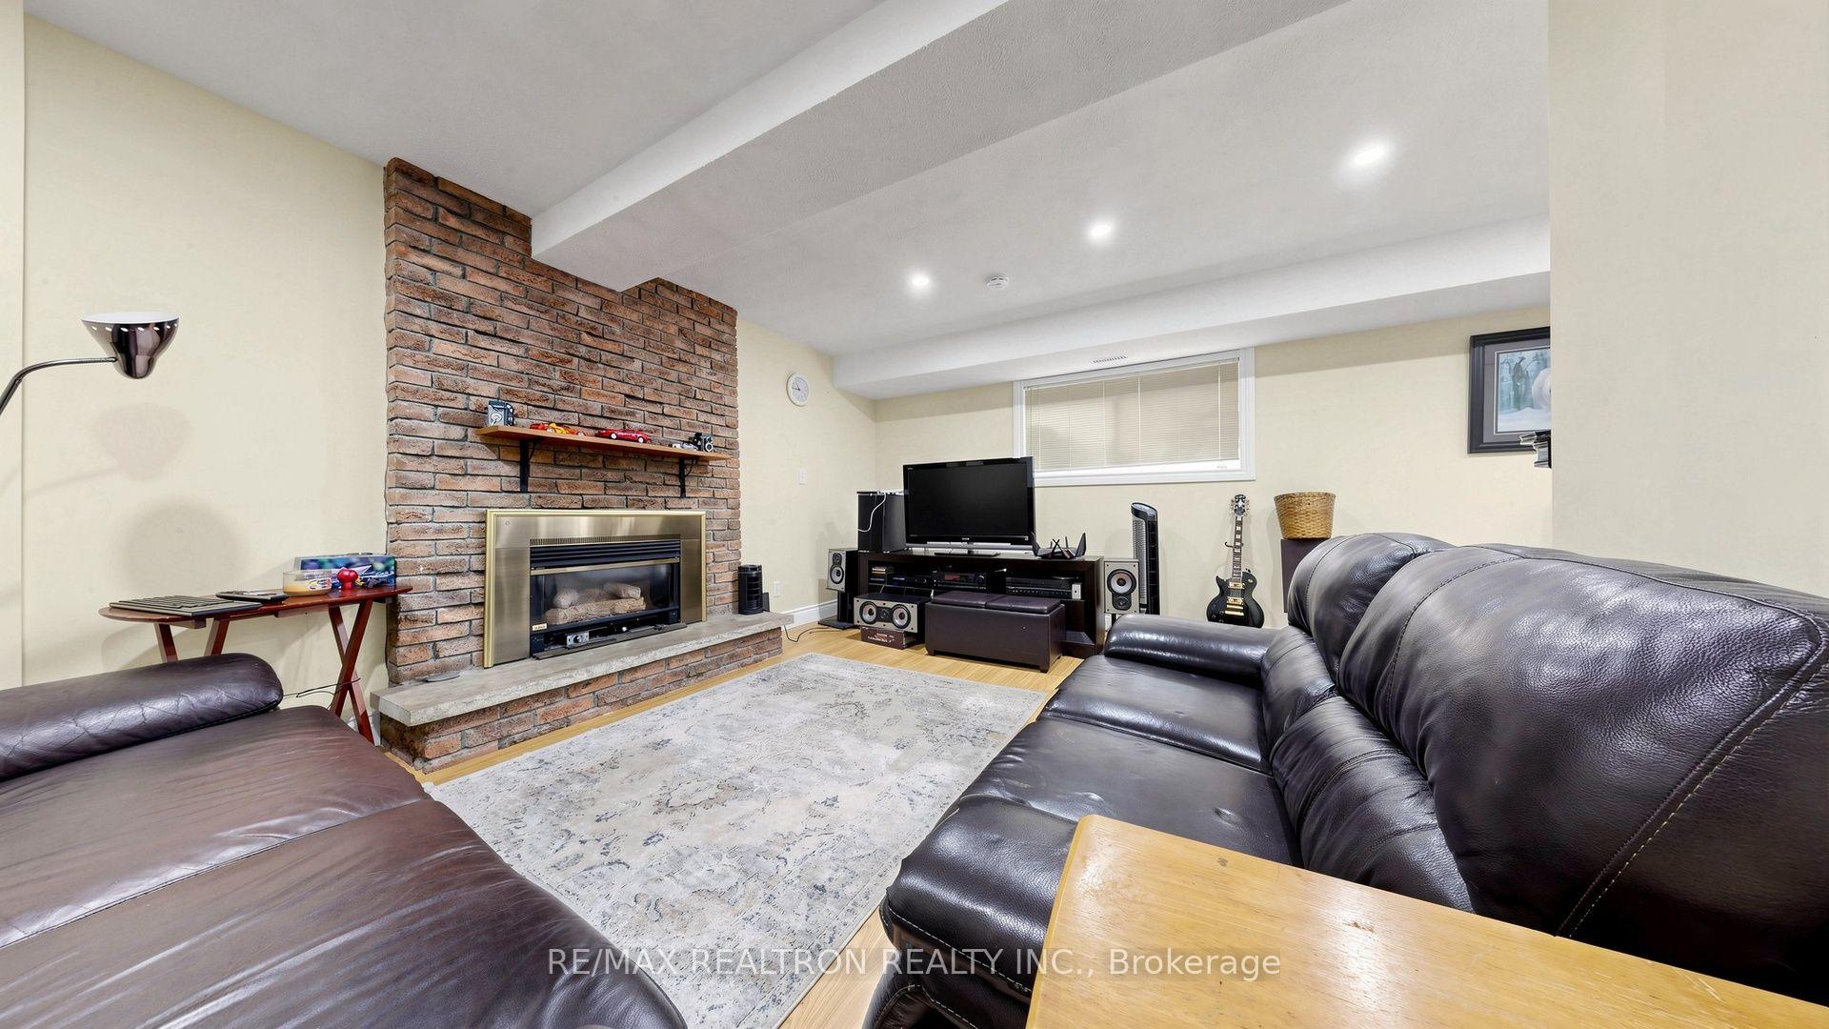
- Living Room—Main level, Hardwood Floor, Gas Fireplace, Sunken Room
- Bedroom 4—Lower level, Laminate, Semi Ensuite, Above Grade Window
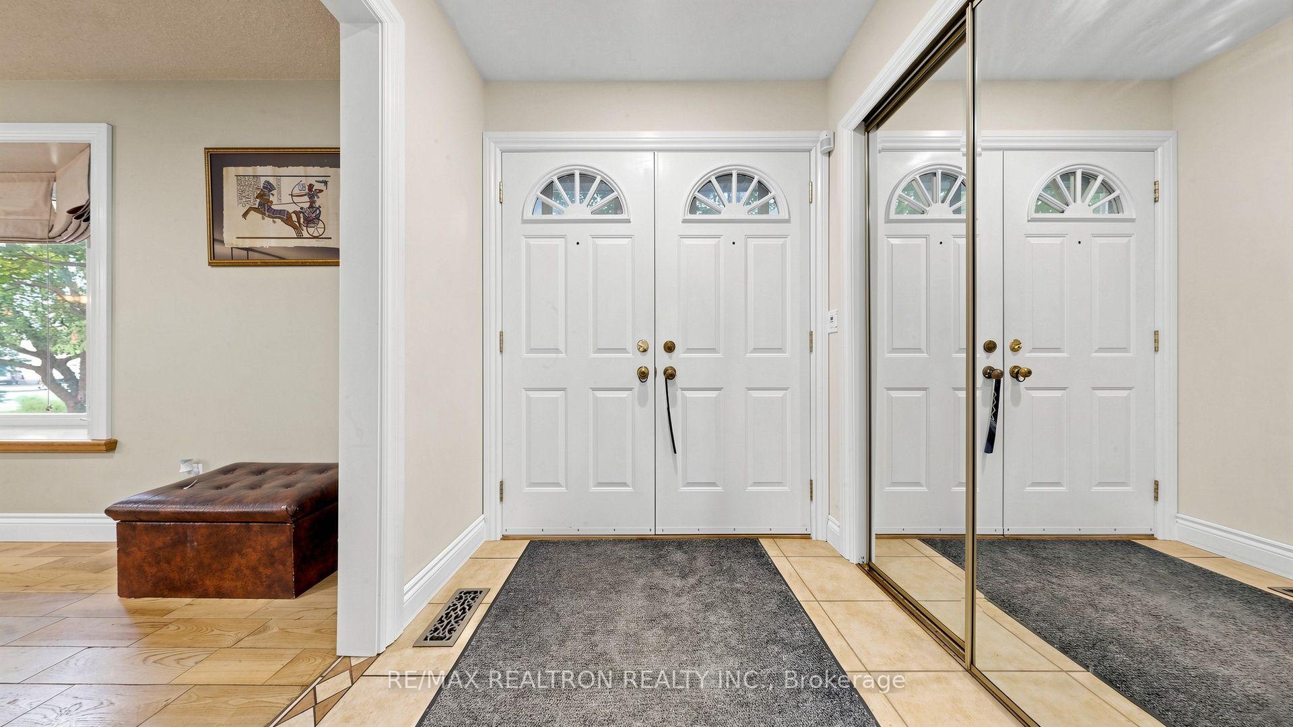
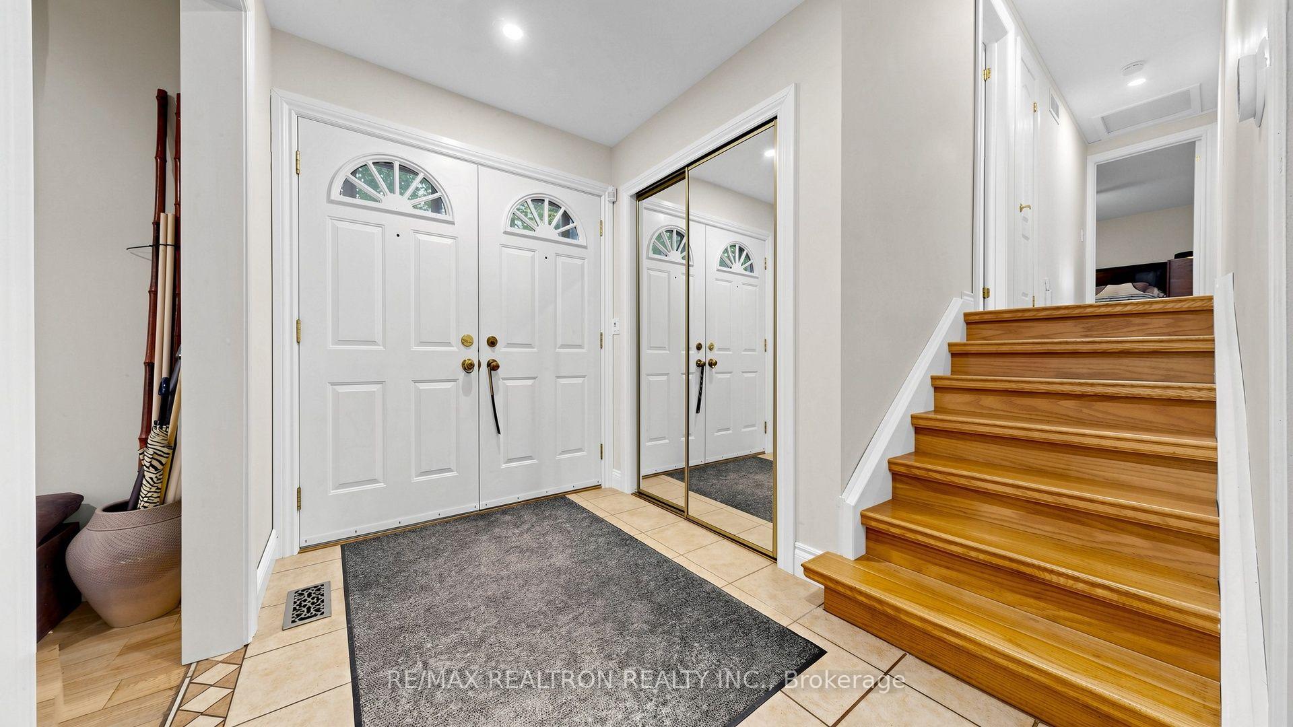
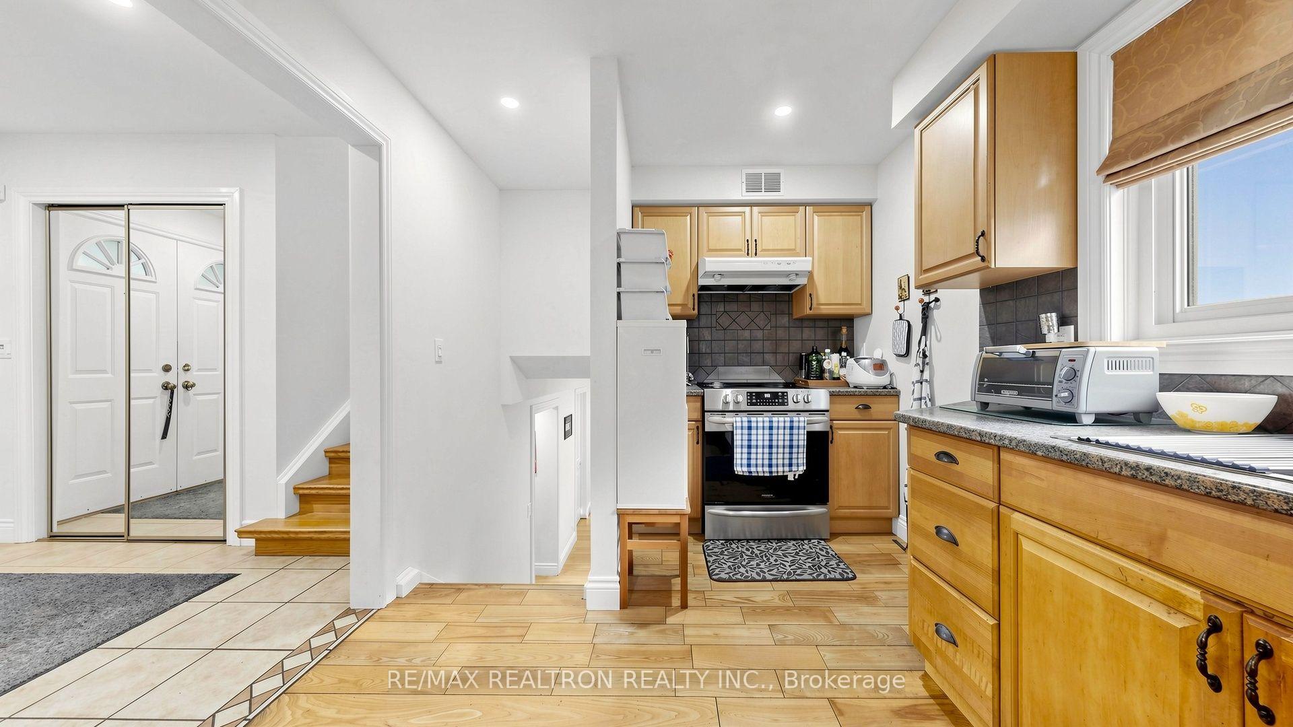
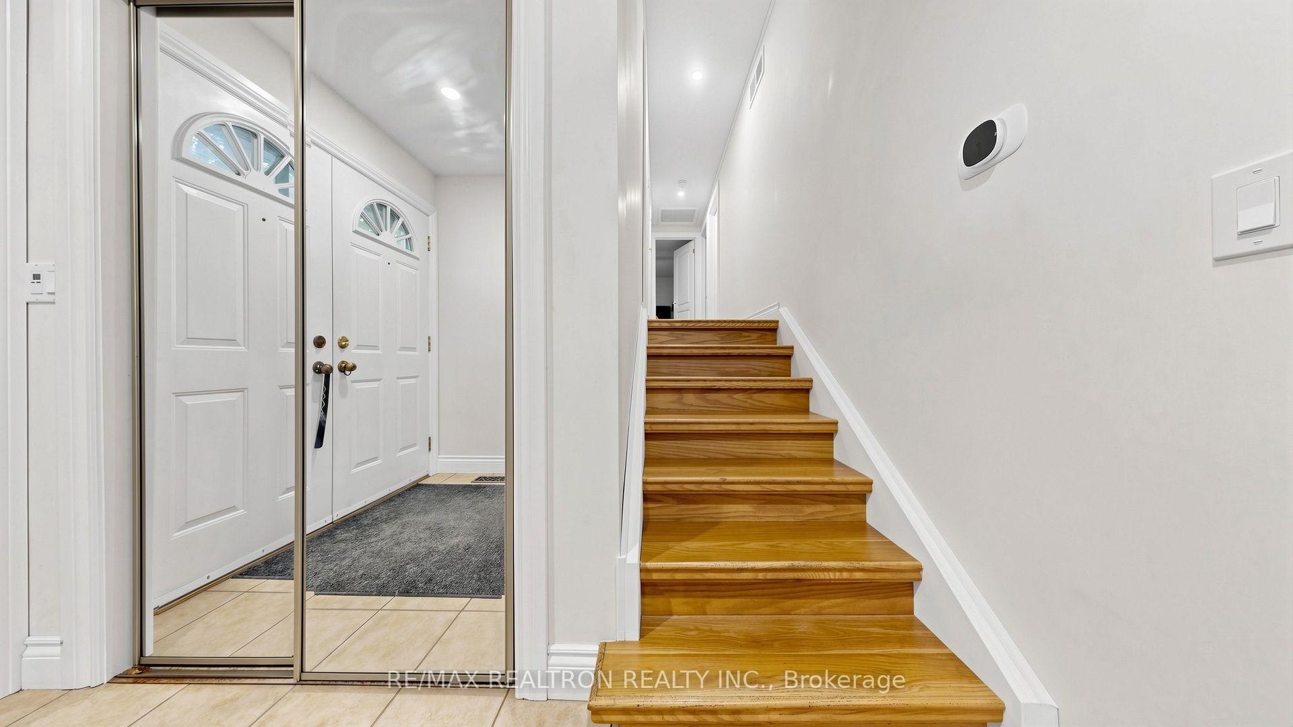
- Foyer—Main level, Ceramic Floor, Mirrored Closet
- Bedroom 3—Upper level, Hardwood Floor, Closet, Large Window
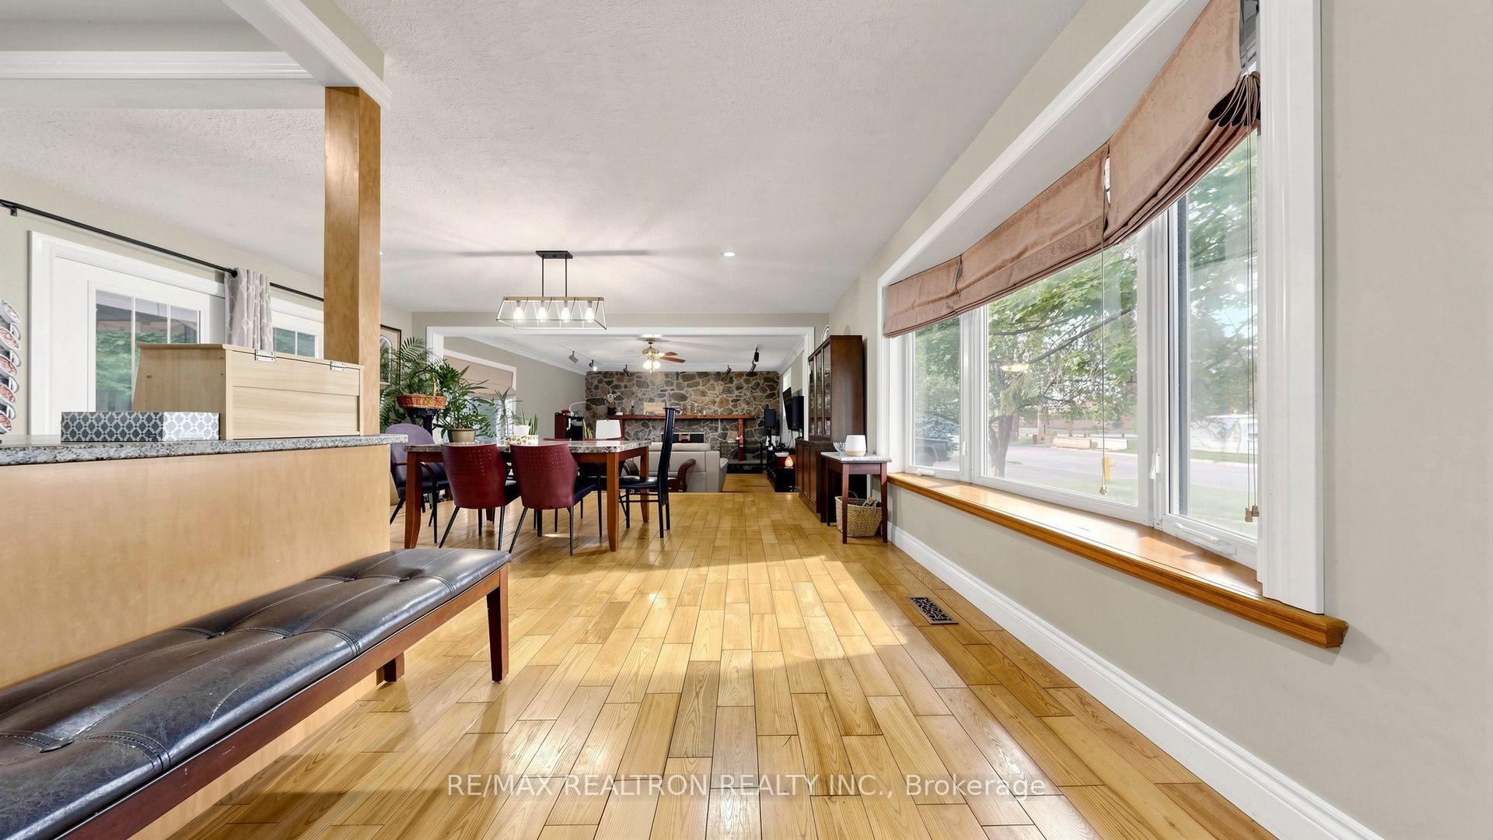
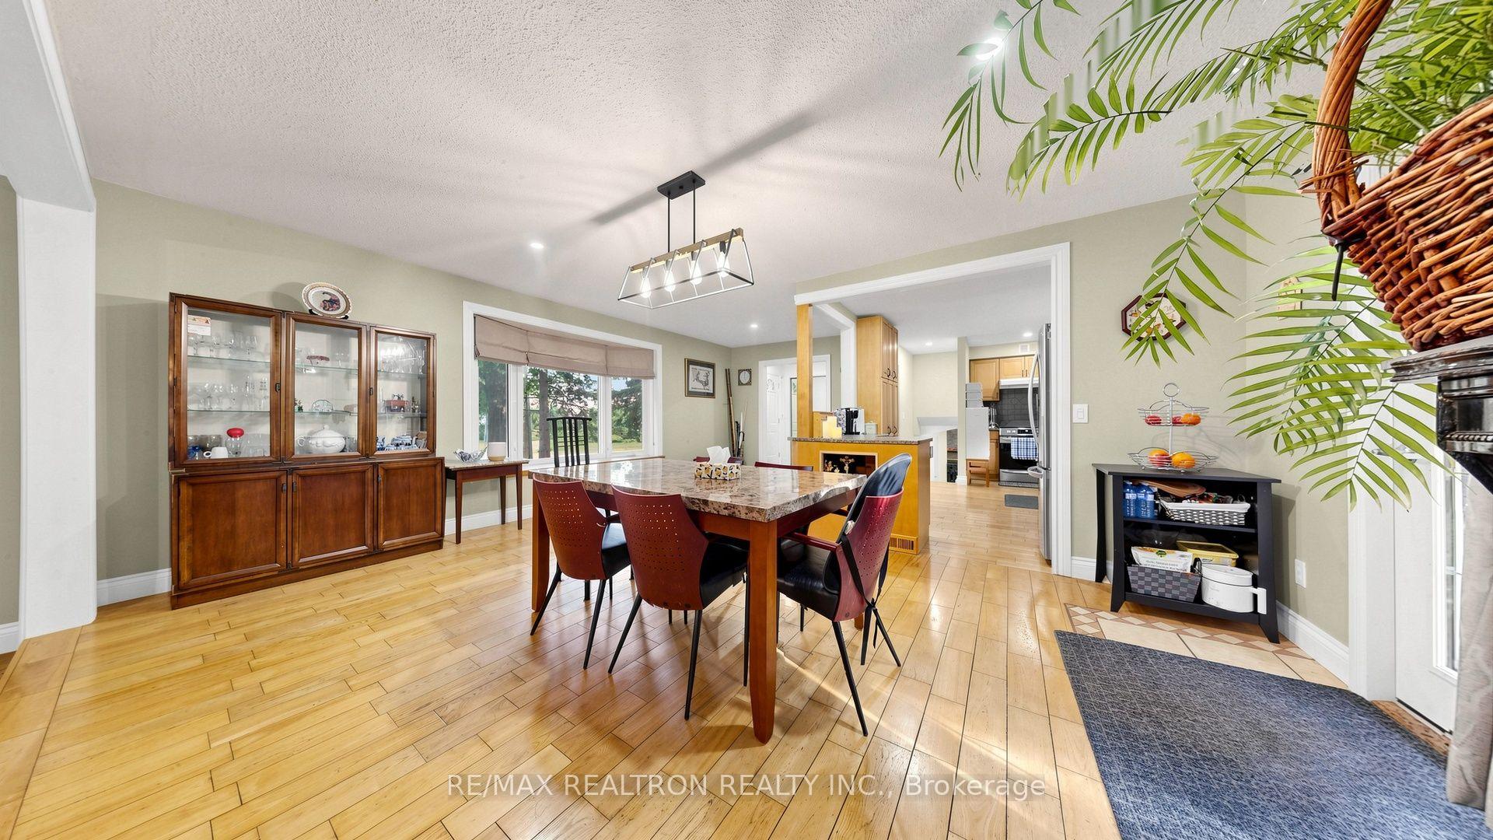
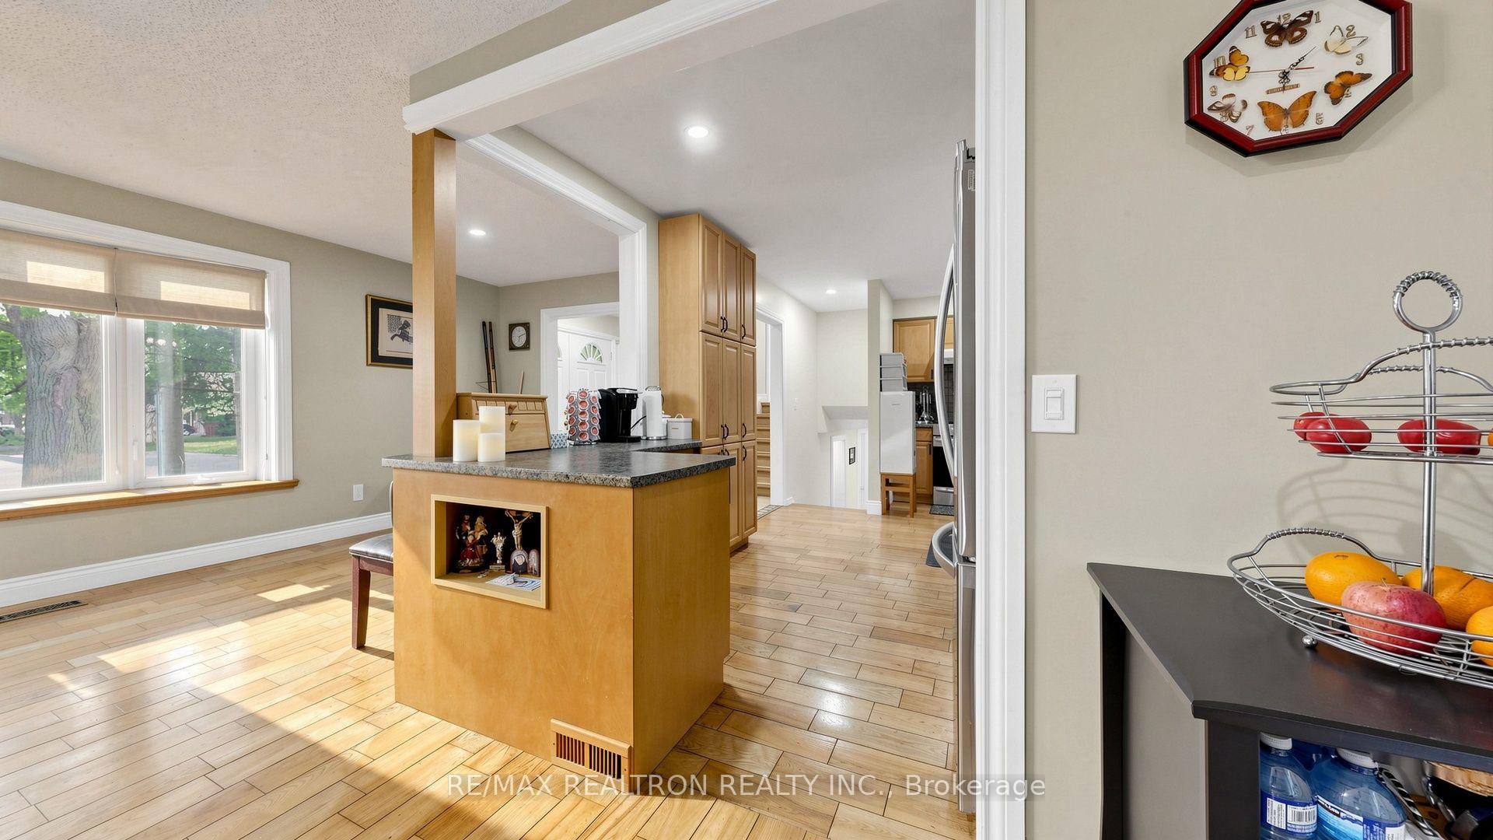
- Kitchen—Main level, Hardwood Floor, Eat-in Kitchen, Ceramic Backsplash
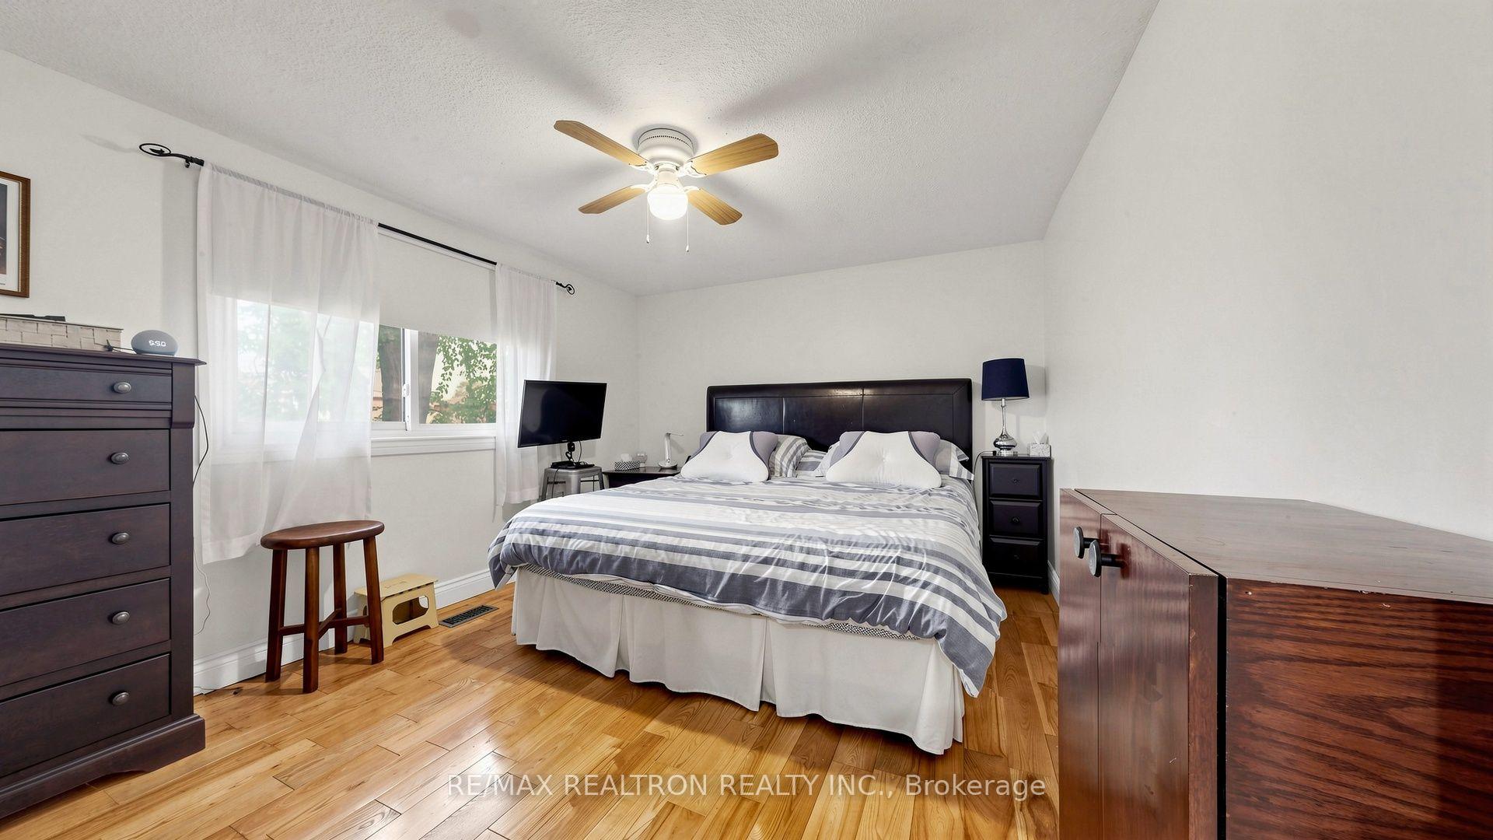
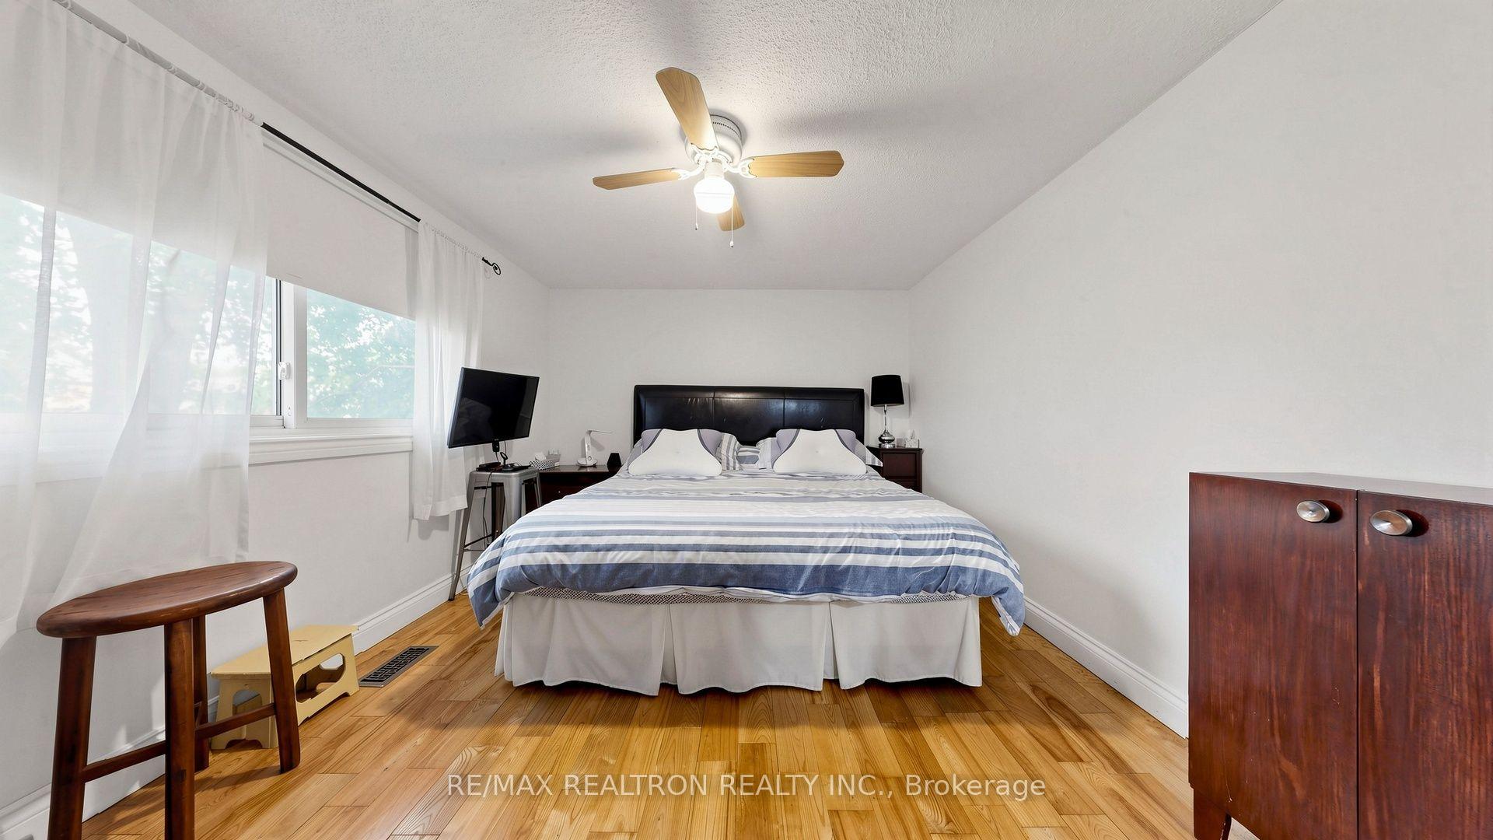
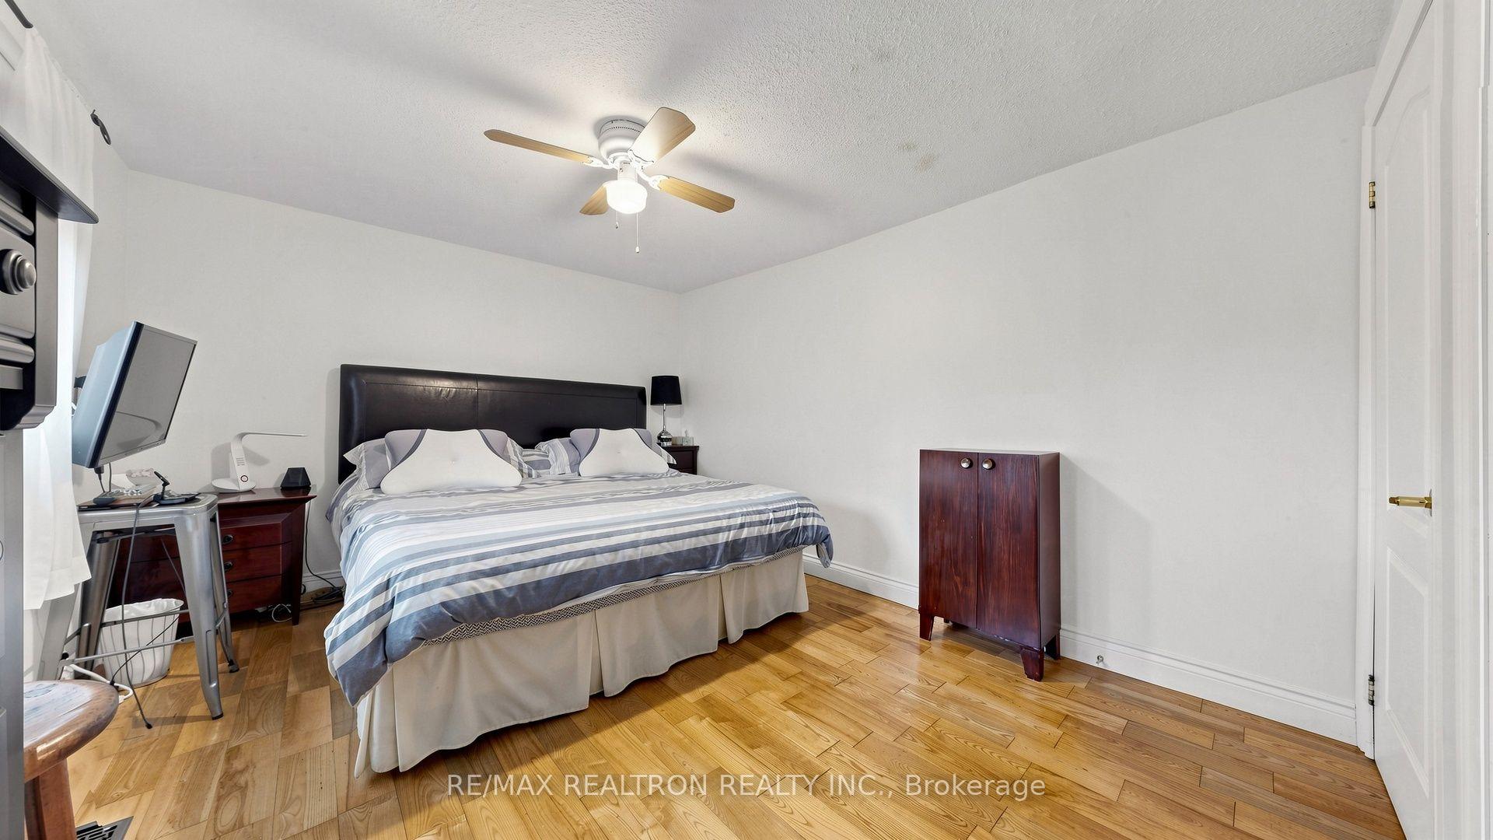
- Primary Bedroom—Upper level, Hardwood Floor, 3 Pc Ensuite, Double Closet
- Dining Room—Main level, Heated Floor, Open Concept, Bay Window
- Family Room—Lower level, Laminate, Fireplace, Above Grade Window
- Furnace Room—Lower level, Ceramic Floor, Combined w/Laundry, Above Grade Window
Washrooms
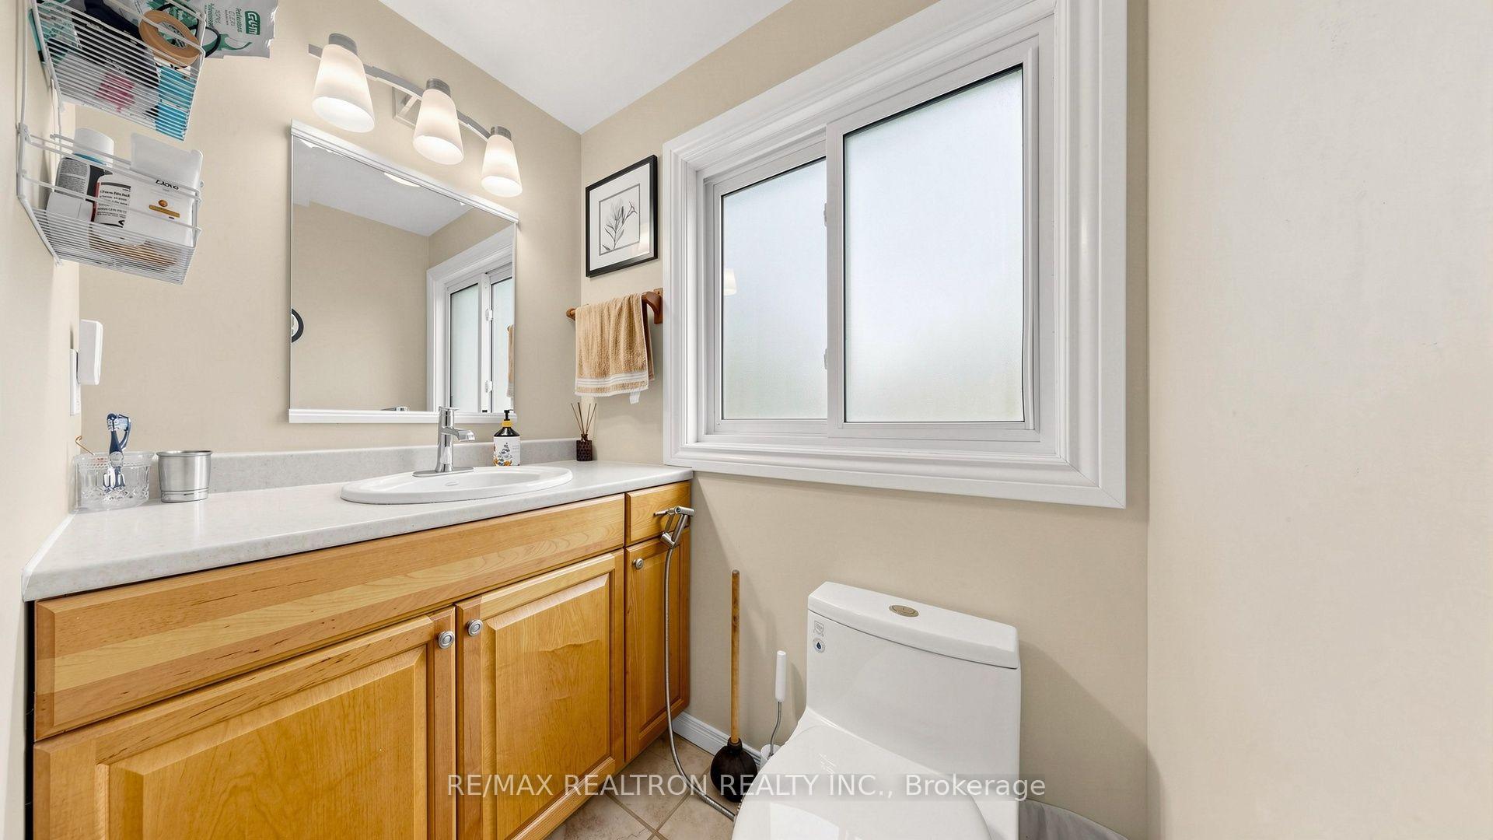
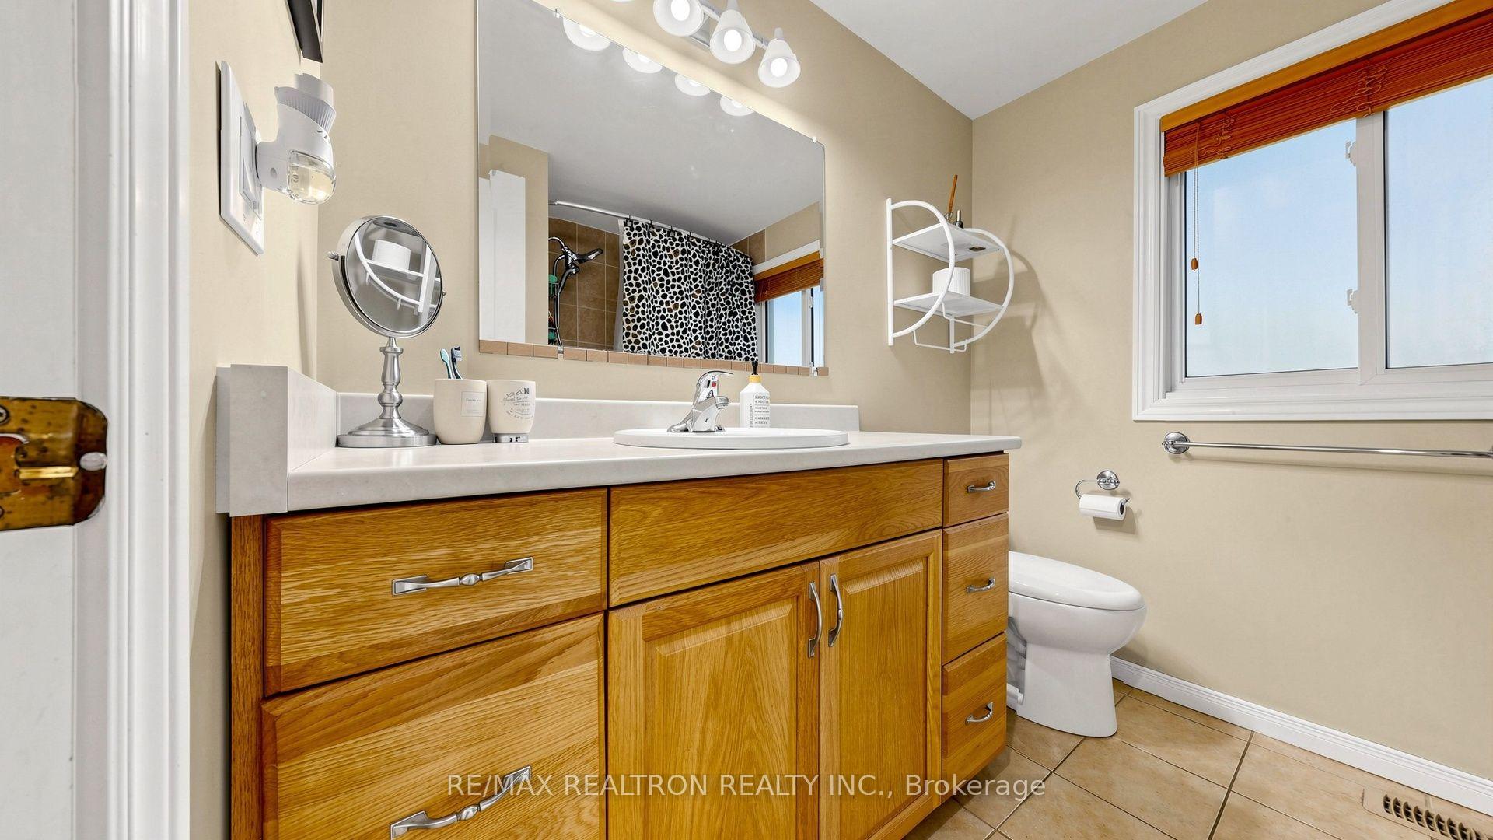
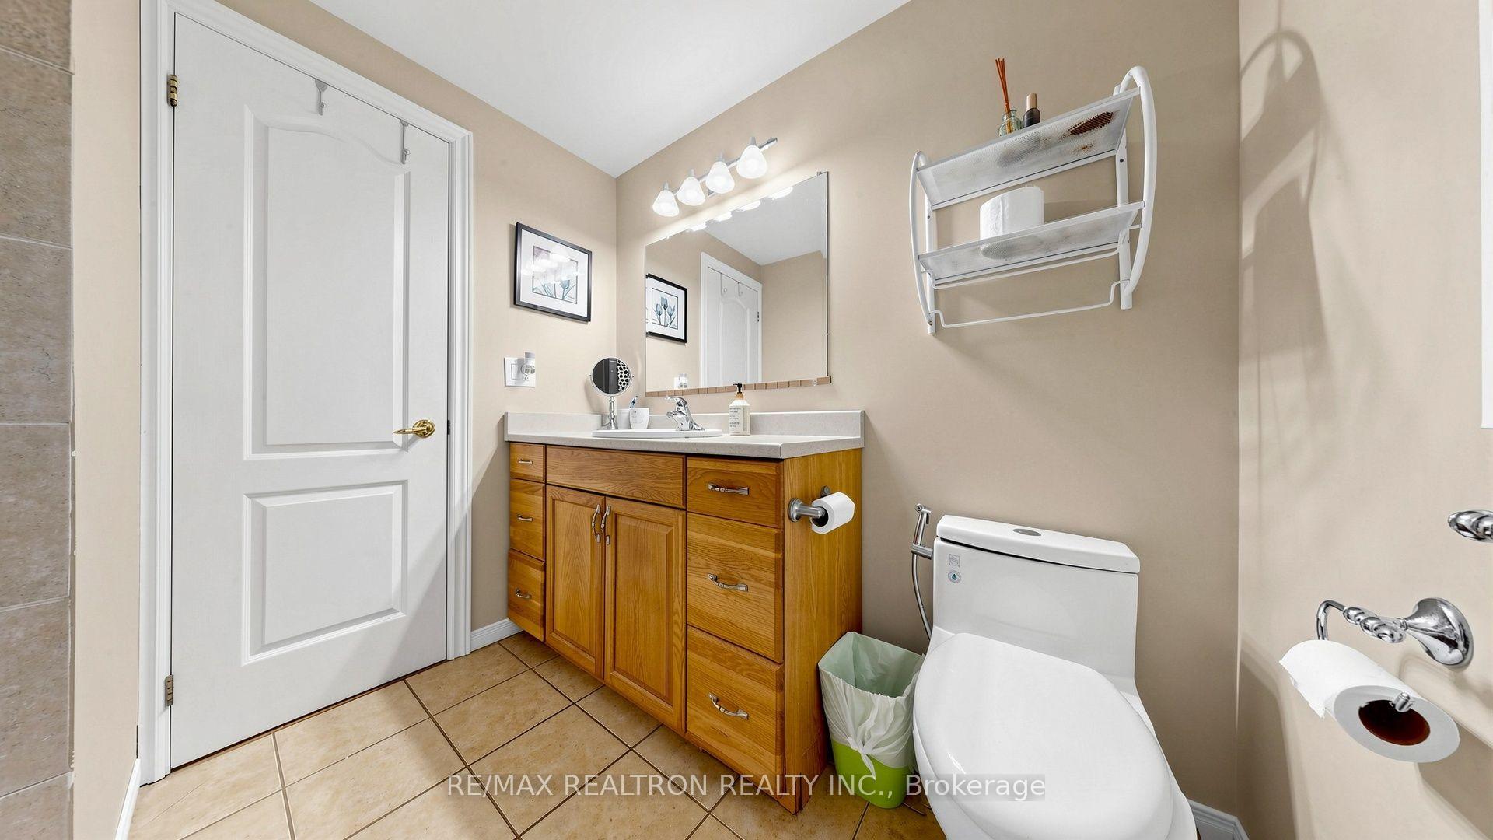
- 4-piece, Upper
- 3-piece, Upper
- 3-piece, Lower
- Municipality
- Ajax
- Neighbourhood
- Central West
- Main cross streets
- Westney Rd./Kingston
- Zoning
- VC3 Zone
- Directions
- Westney Rd./Kingston
- MLS® number
- E13606814
- Data source
- Toronto Regional Real Estate Board
- Listed on
- 2026-07-26
- Updated on
- 2026-08-31
- Days on market
- 84 days
- Possession type
- Immediate
- Co-op commission
- 2.5
- Seller
- Listed by
- RE/MAX REALTRON REALTY INC.
Home Market Value
Current home valuation for 10 Rotherglen Road S, Ajax, Central West, Ajax, ON. Listed for $898,888
HOMEH Estimate
$773,899
Estimated Sales Range
$464,339 - $1,083,459
HOMEH Estimate for 10 Rotherglen Road S, Ajax, Central West
Calculated with a real agent's CMA method — 45+ years of experience, codified. Not an AI guess.
For the owner
Is this your home? Track its value.
Get this home's HOMEH Estimate by email once a month, with how many homes are for sale around you.
Mortgage Payment Calculator
Compare up to 4 down payment scenarios
5% on first $500K + 10% on $398,888 over $500K
$64,889
| Scenario 1 | Scenario 2 | Scenario 3 | Scenario 4 | |
|---|---|---|---|---|
−Down payment | % $ | % $ | % $ | % $ |
+CMHC insurance | $33,331 | $25,079 | $21,394 | $0 |
=Total mortgage | $866,600 | $834,078 | $785,449 | $719,110 |
Amortization | ||||
Mortgage rate | % | % | % | % |
| Payment frequency | ||||
=Mortgage payment | $4,231monthly | $4,072monthly | $3,835monthly | $3,511monthly |
Land Transfer Tax
$14,453
$14,453
Around this home
Data provided by OpenStreetMap & Fraser Institute School Rankings
Ask HOMEH
New!Hi there!
👋Text or call (416) 301-9001
Recommended for you
Based on homes you've looked at.
No recommended properties found.
Nearby similar homes
No nearby properties found.
More real estate resources
Other homes nearby
Explore this area
Nearby neighbourhoods
No nearby listings available.