
26 Ontoro Boulevard
Ajax (South East), ON L1Z 1X6
- 4Bedrooms
- 5Bathrooms
- 2Garage
- 5000 +Sq Ft
- $17,065Tax
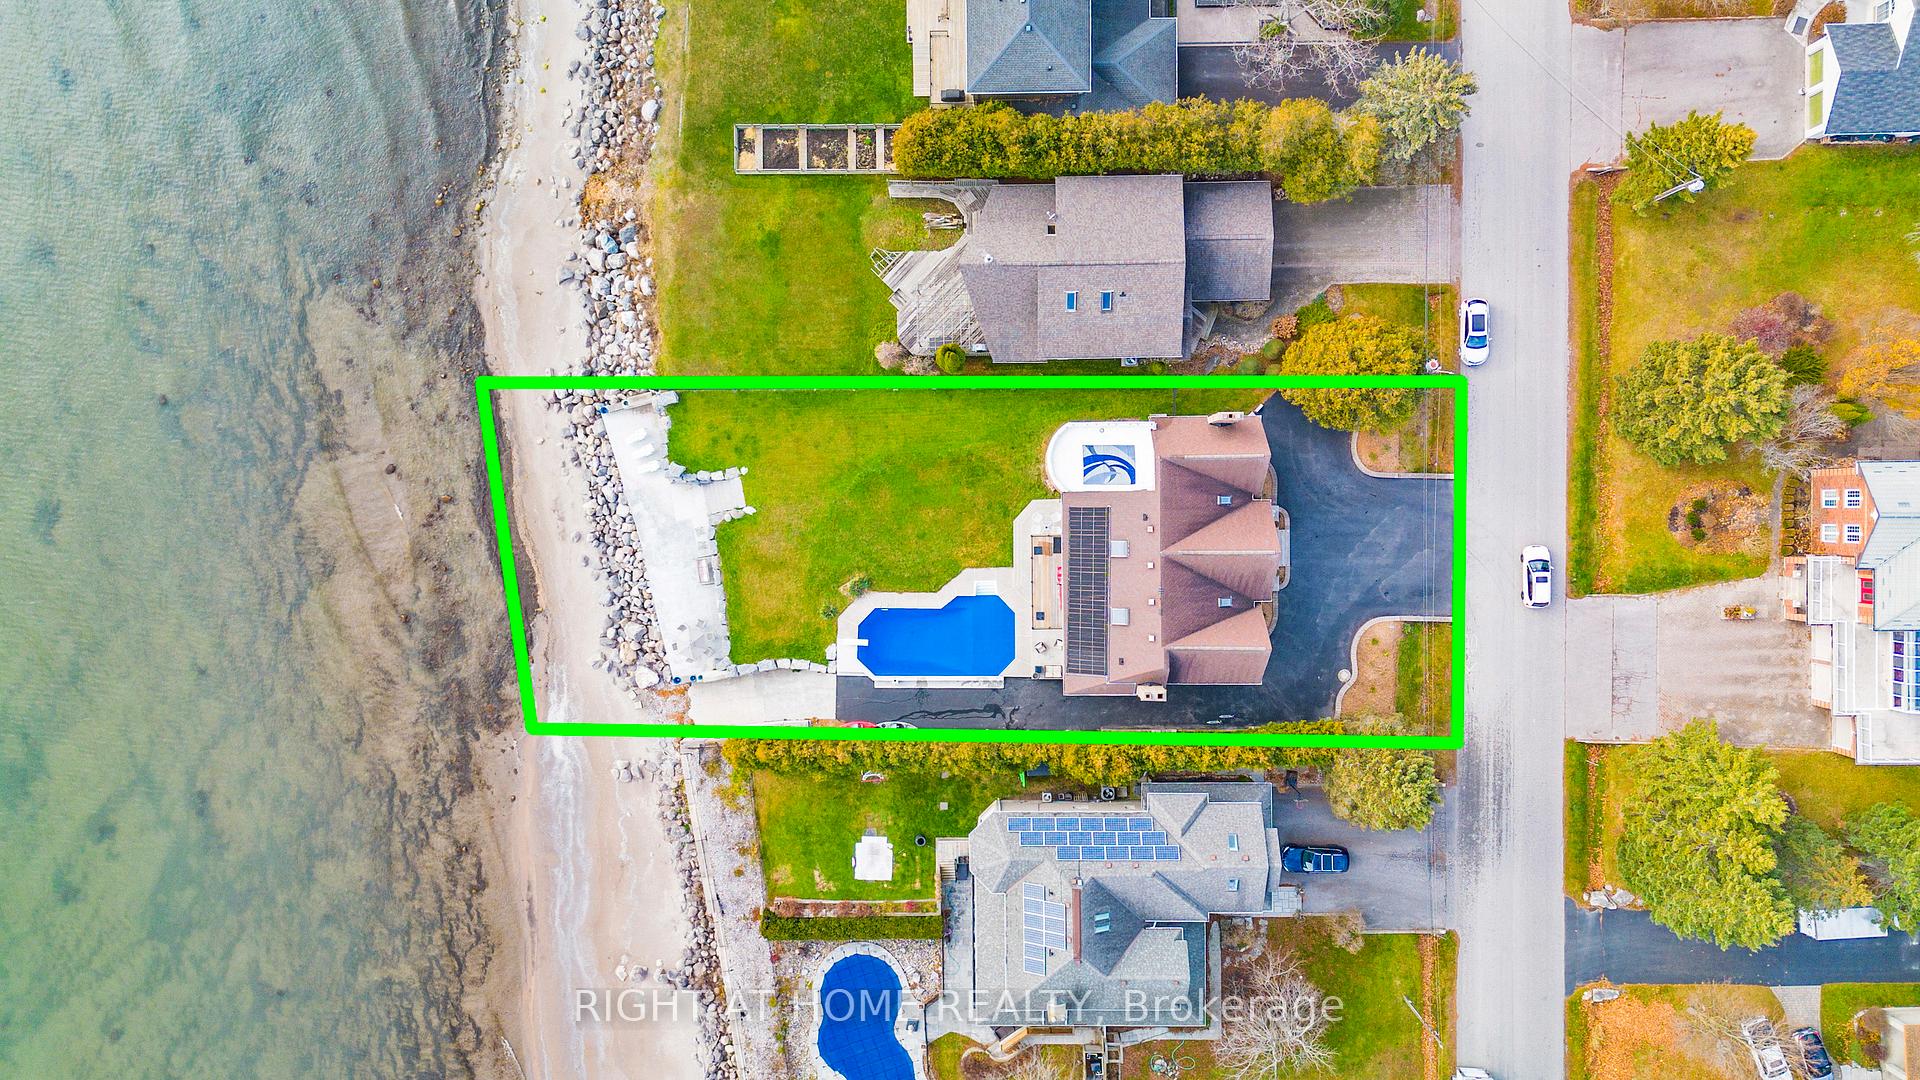
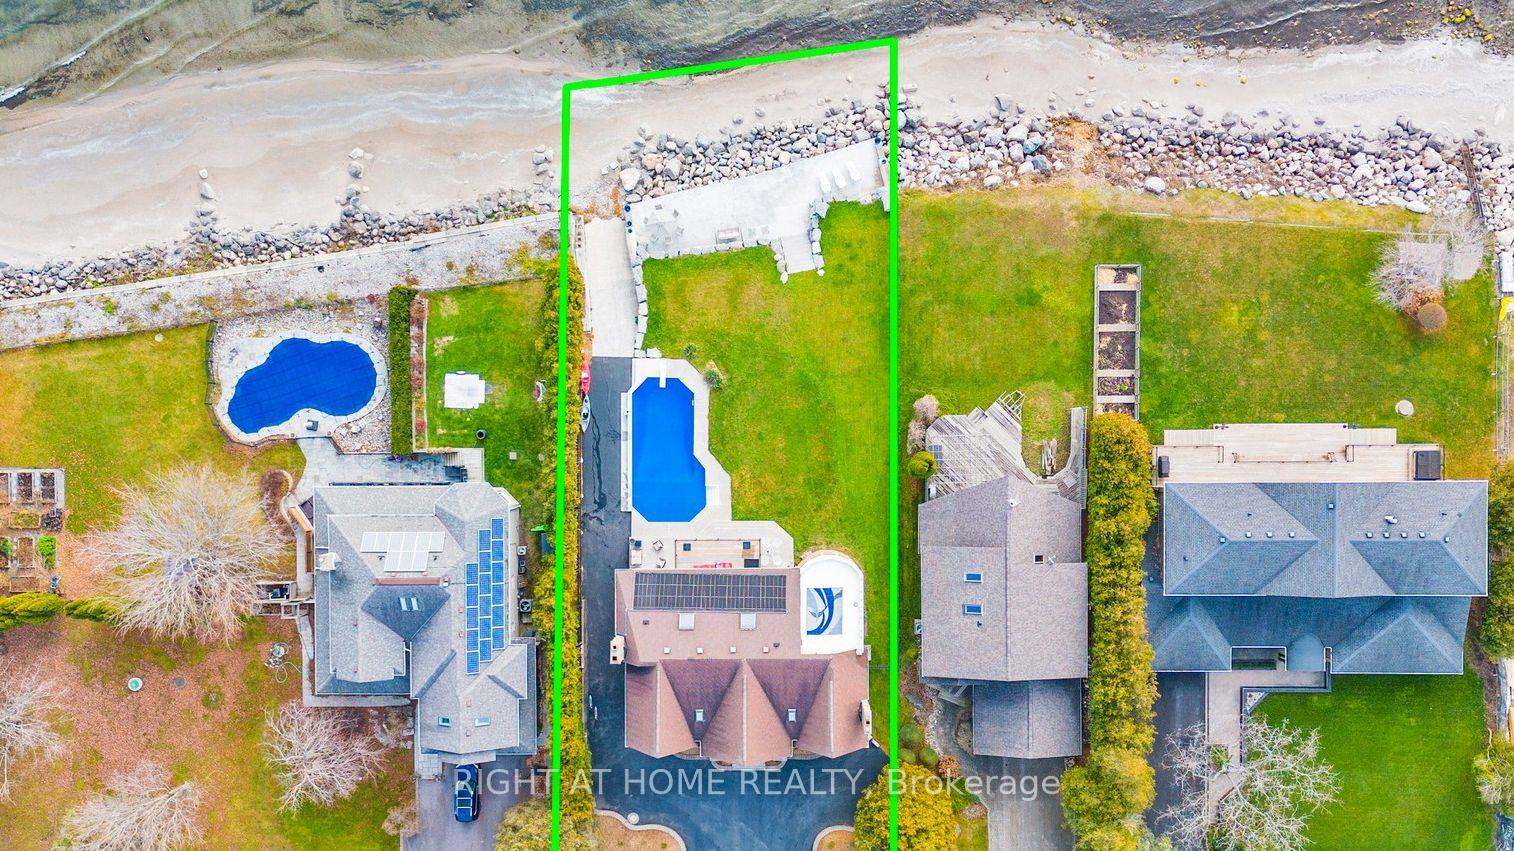
- 83×125 ftLot Size
 Estimated Value:$3,110,000See Free Estimate Report

Sale & Price History for 26 Ontoro Boulevard, Ajax, South East
| Start Date | End Date | Price | Event | MLS# |
|---|---|---|---|---|
| No listing history available | ||||
Real estate boards require you to or to see the full details of this property.
*Sold prices and complete sale & price history are regulated data. Under the Trust in Real Estate Services Act, 2002 (TRESA) and the rules of the Real Estate Council of Ontario (RECO), and pursuant to the Multiple Listing Service® rules of the Canadian Real Estate Association (CREA) and the Toronto Regional Real Estate Board (TRREB), this information may be shown only to registered users who have agreed to the applicable terms of use (a Virtual Office Website, or "VOW," arrangement). HOMEH Inc., Brokerage therefore provides it to signed-in members only. Creating an account is free and takes under a minute.
About 26 Ontoro Boulevard, Ajax, South East
Summarized Description
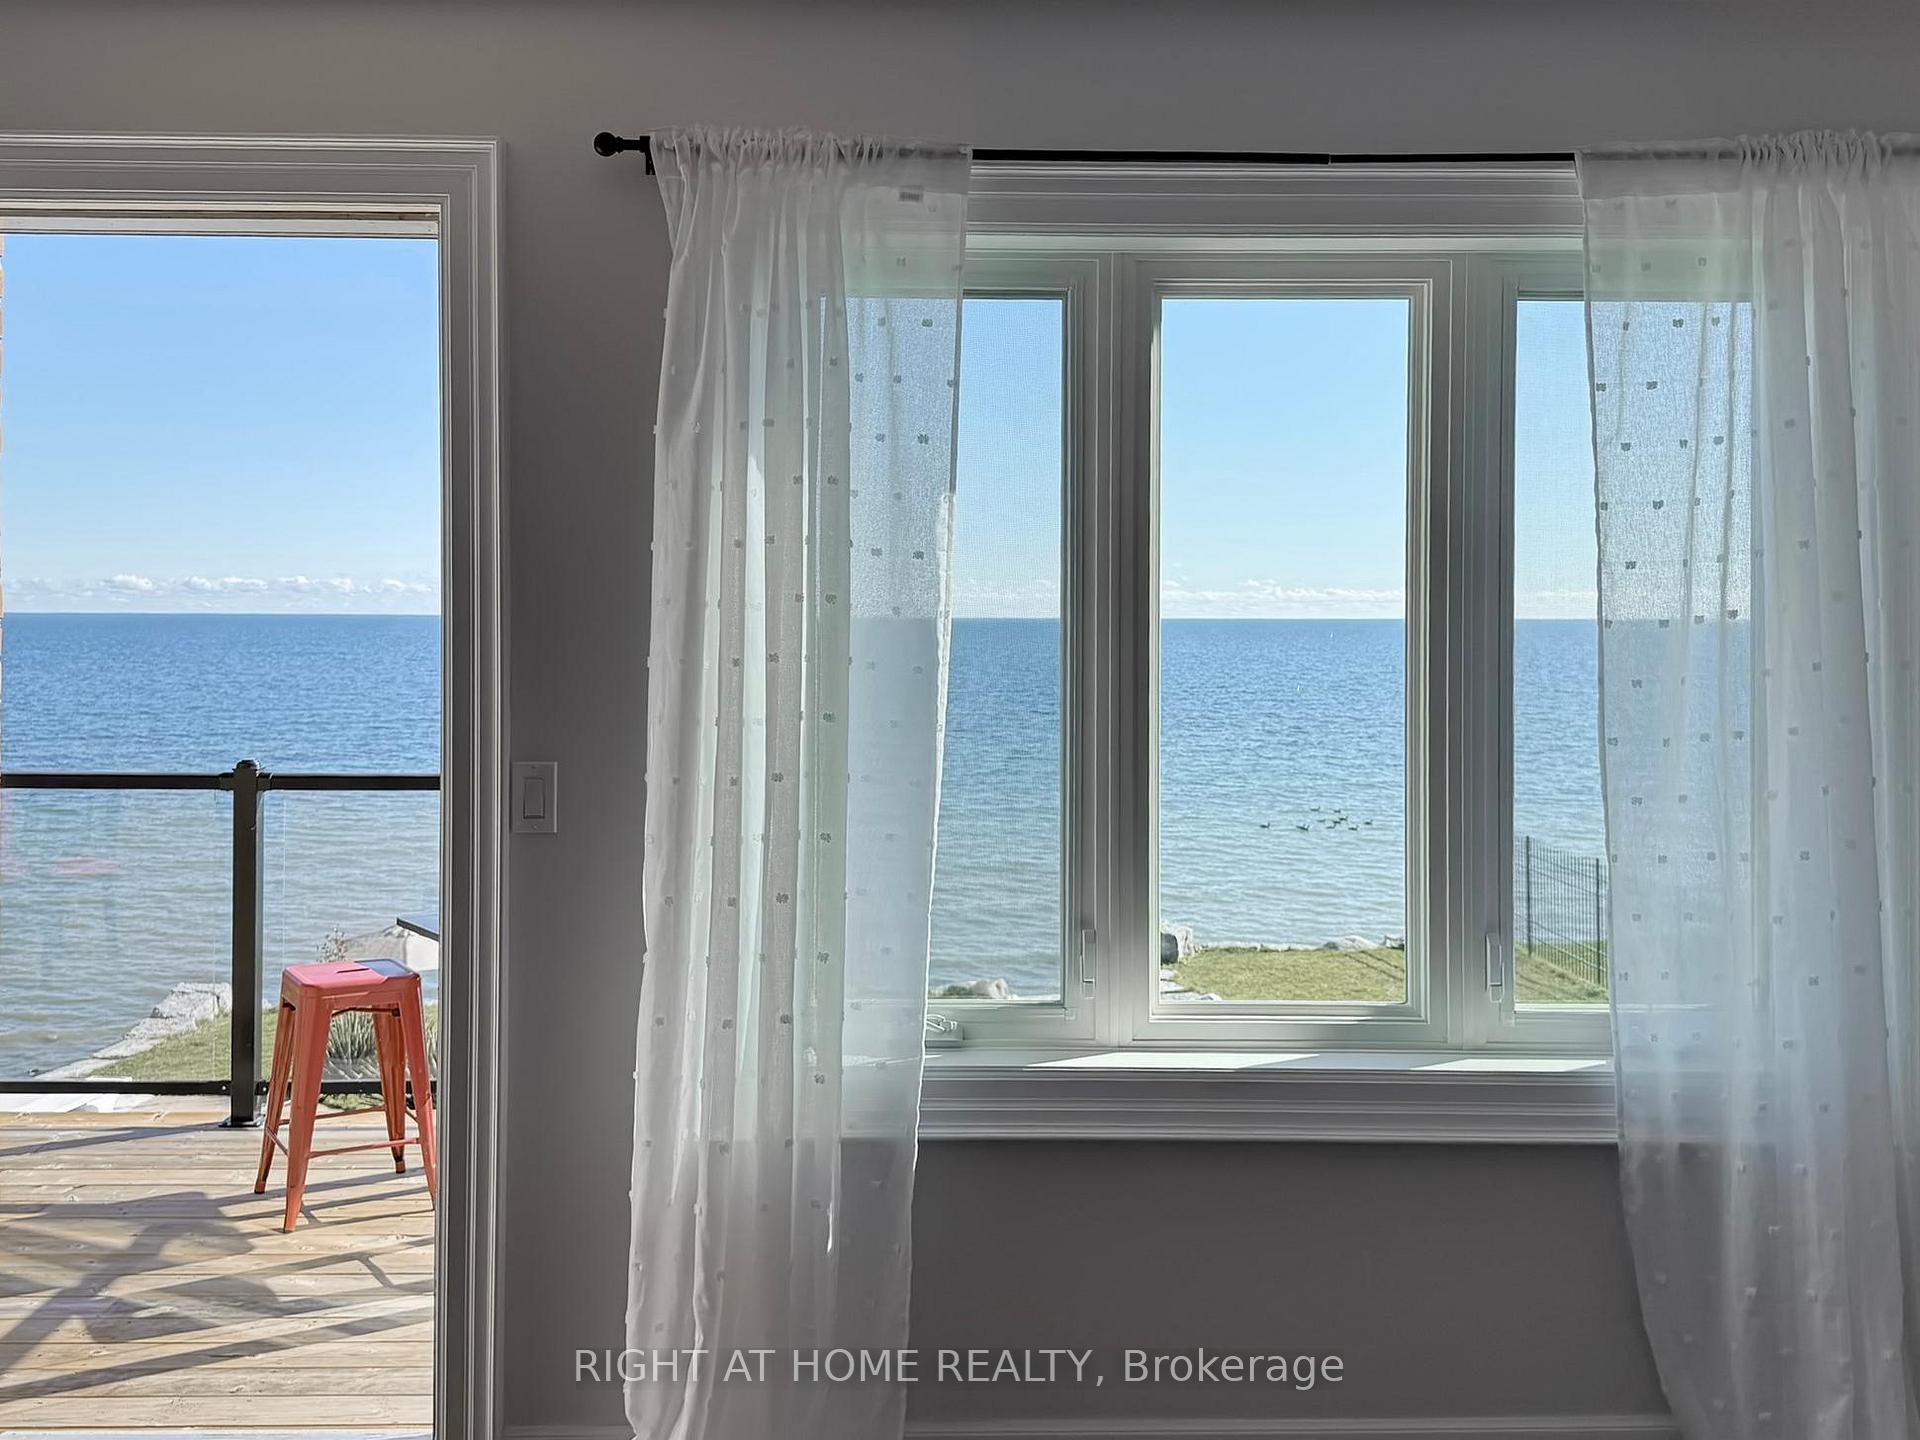
- Waterfront property with stunning panoramic views.
- Open concept design blending modern comfort and elegance.
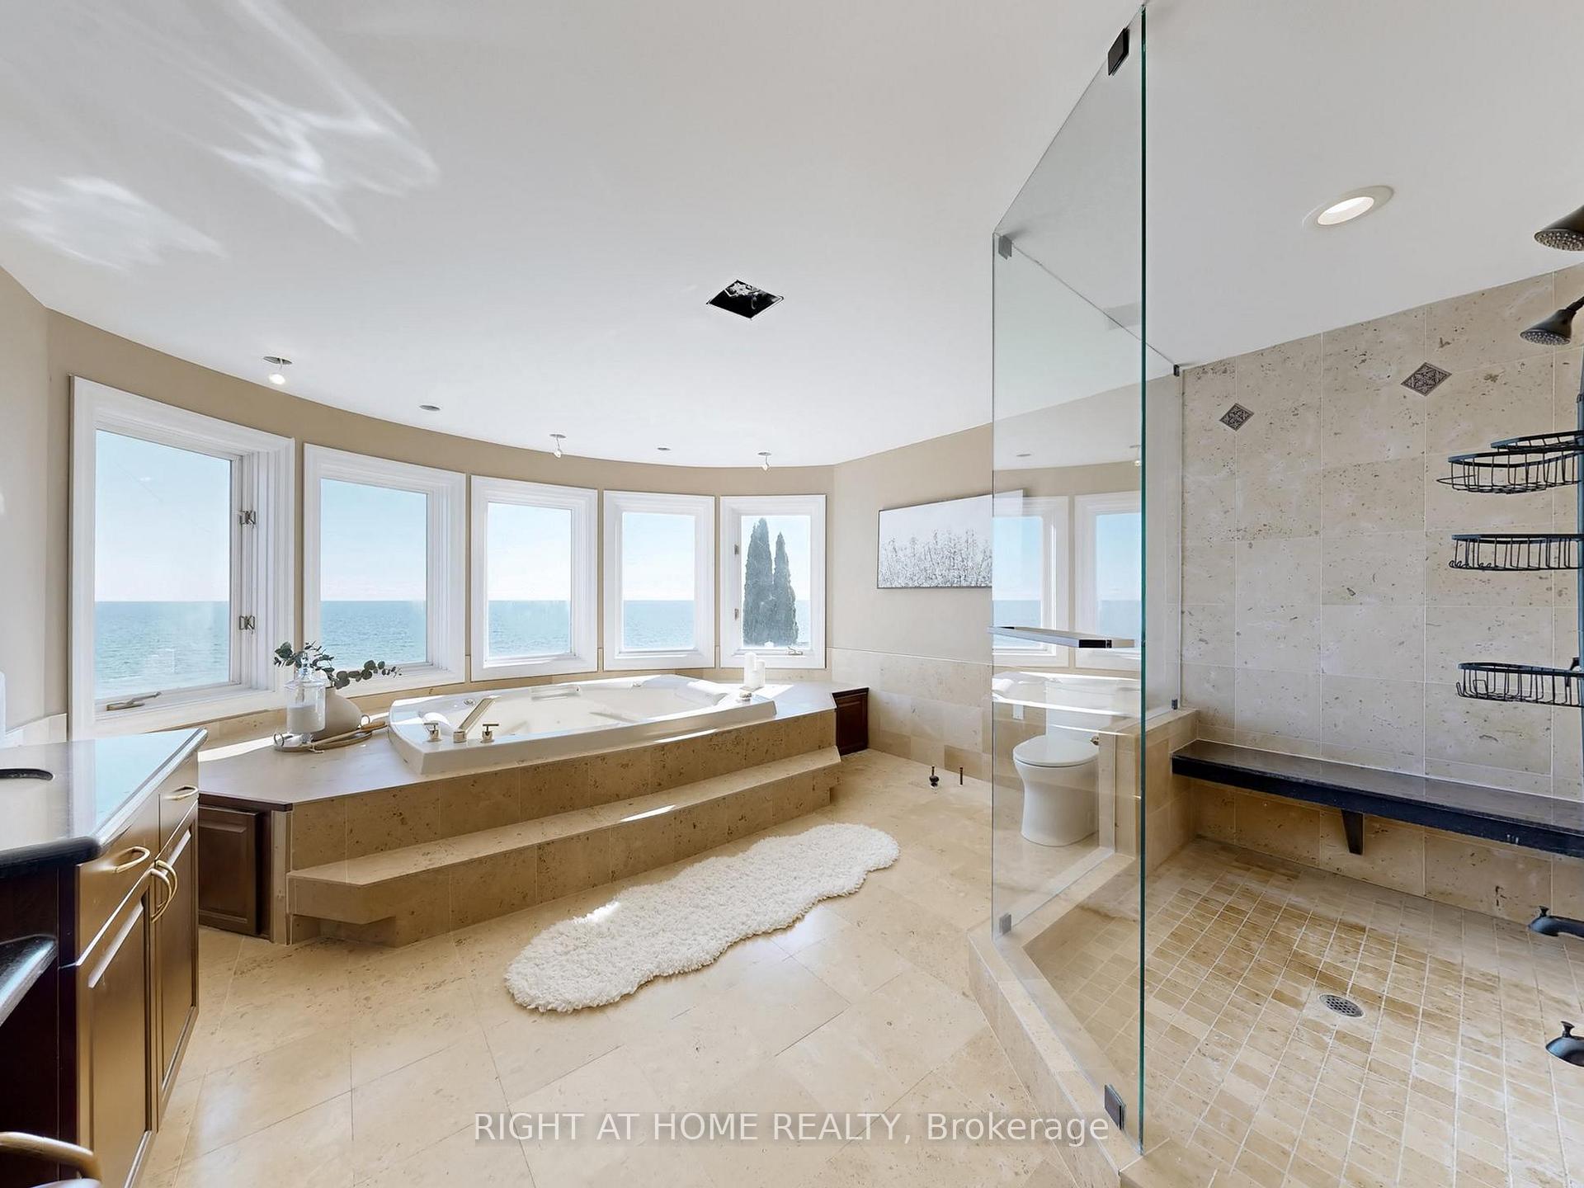
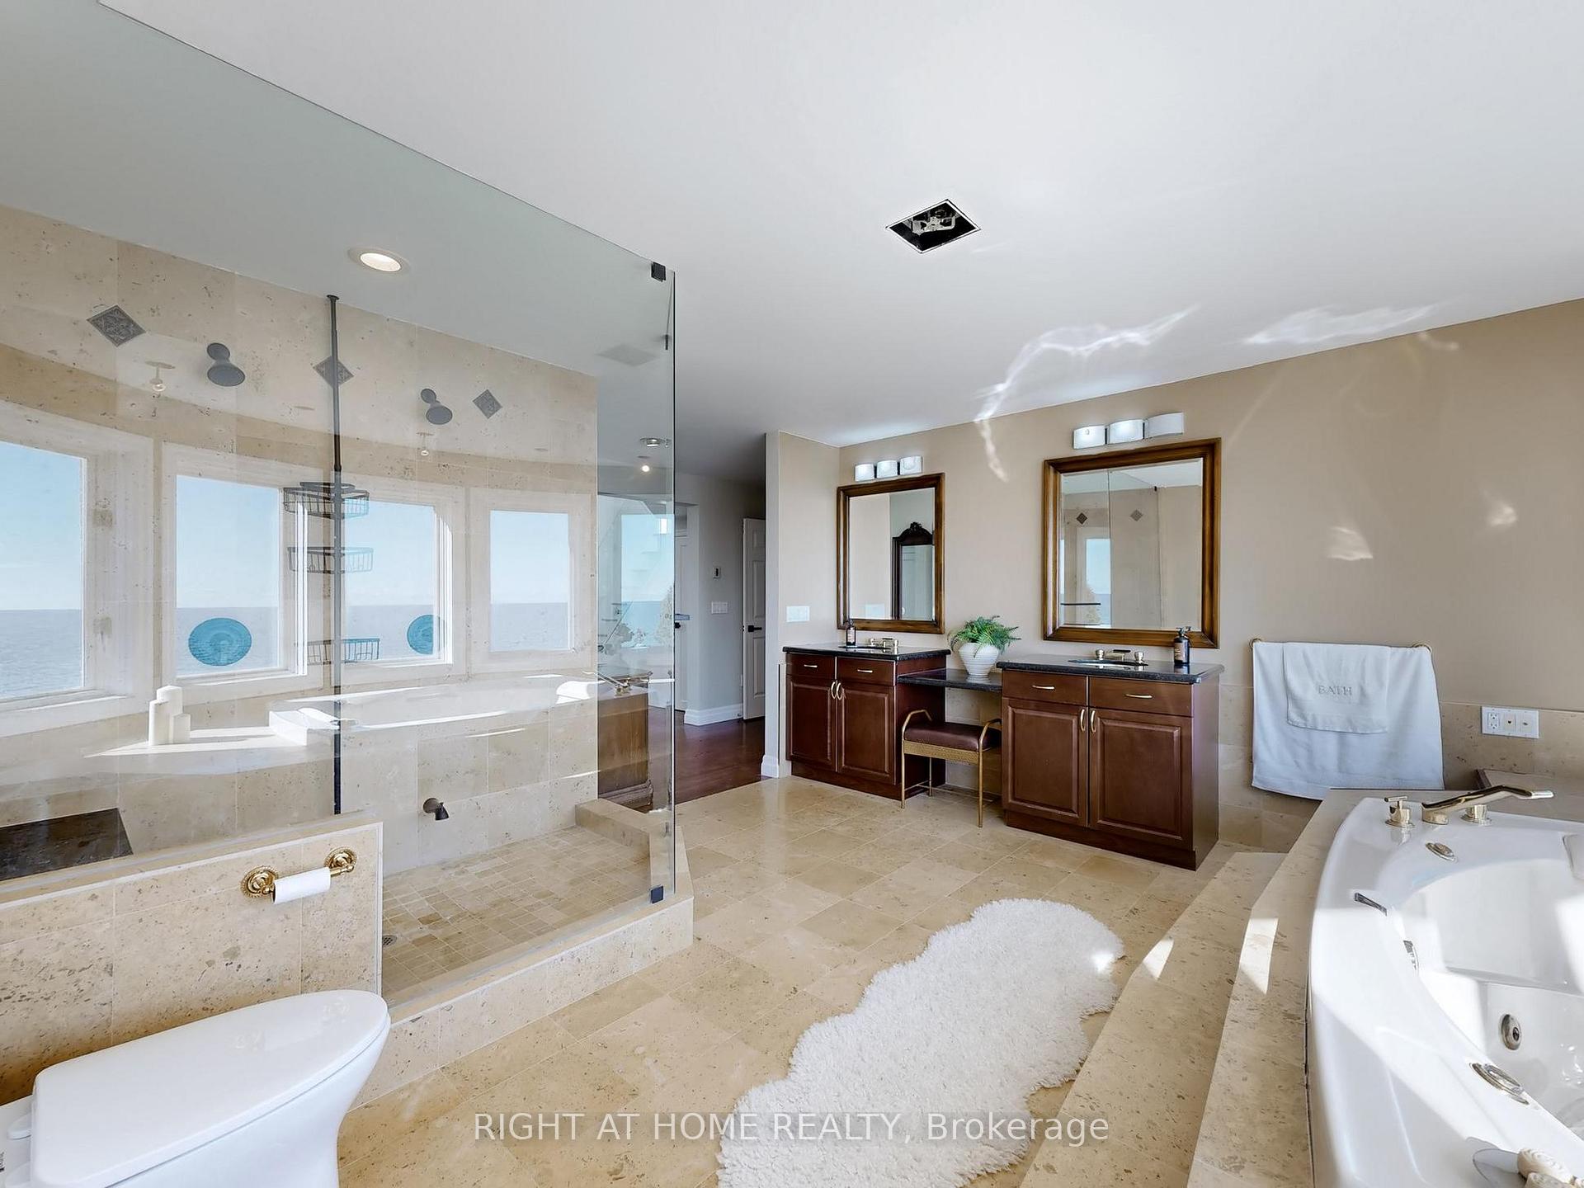
- Heated jacuzzi tub overlooking the lake.
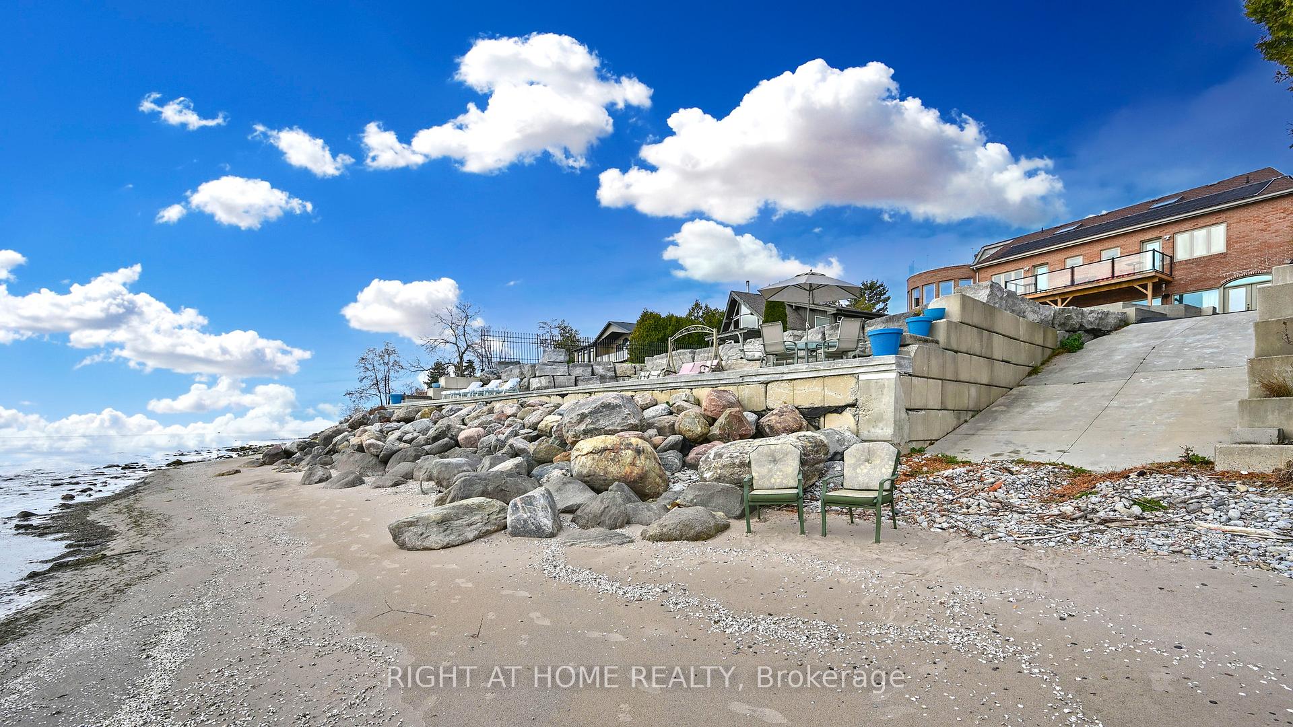
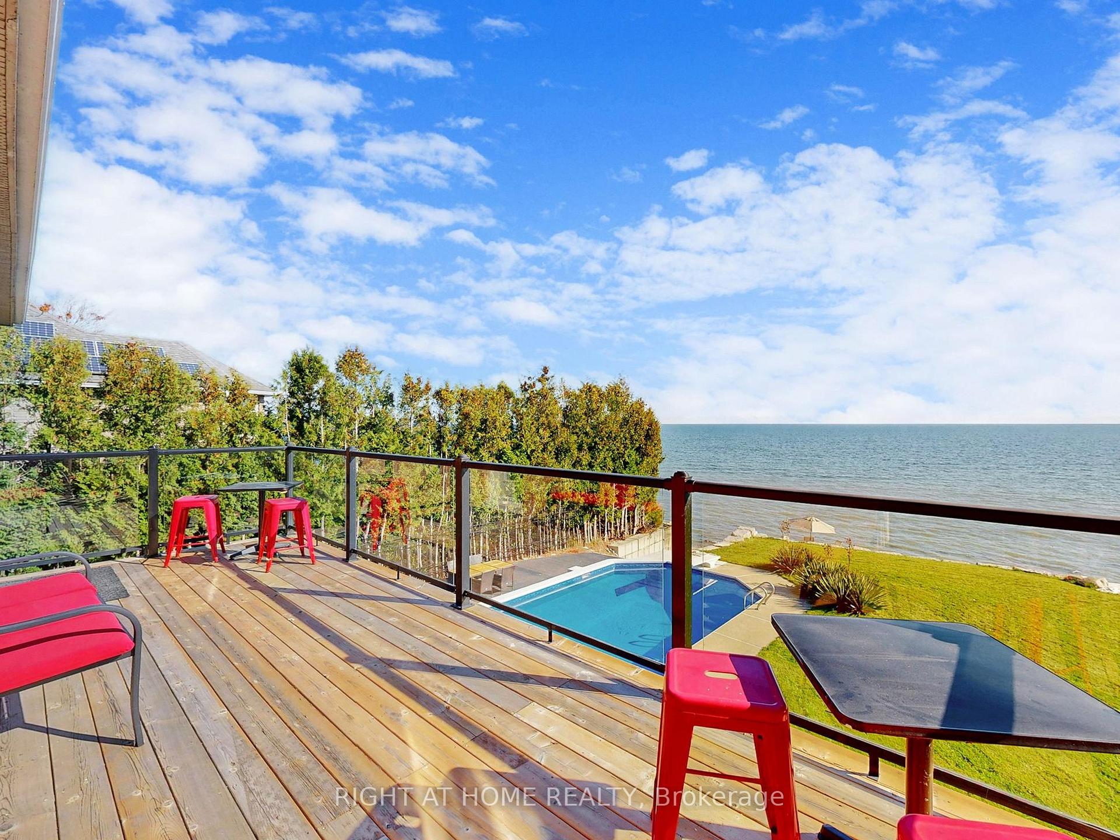
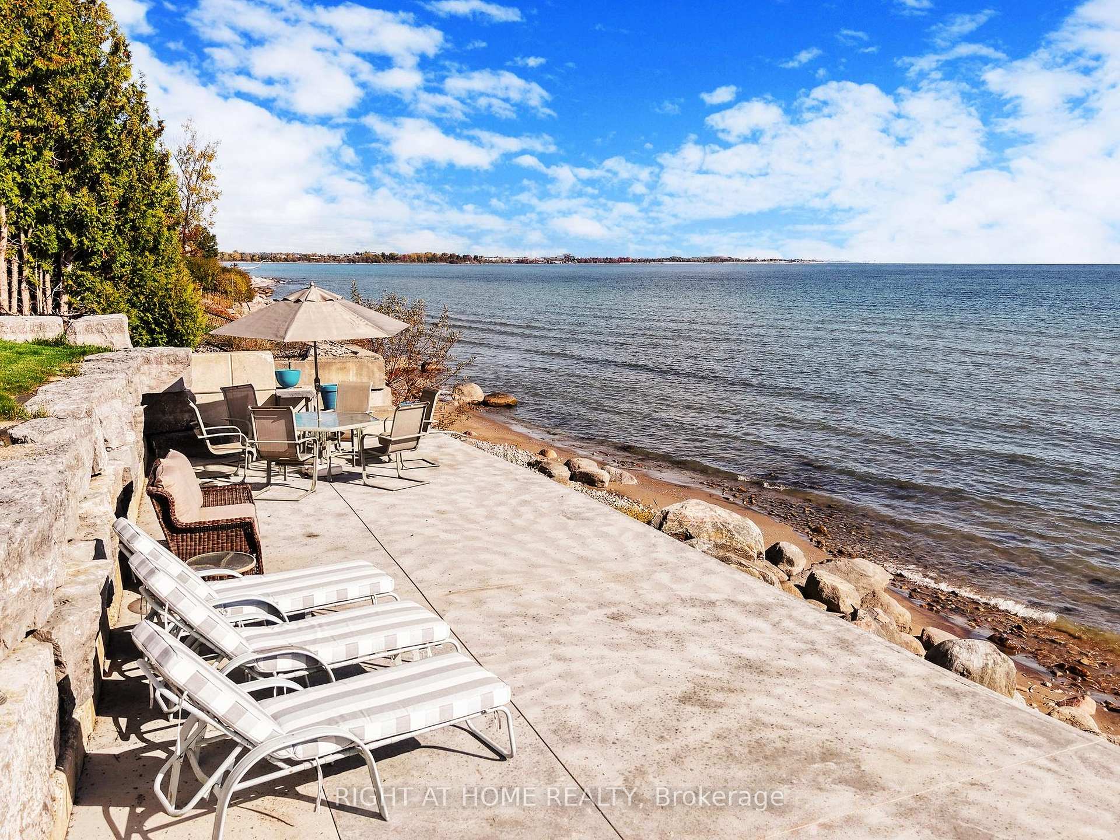
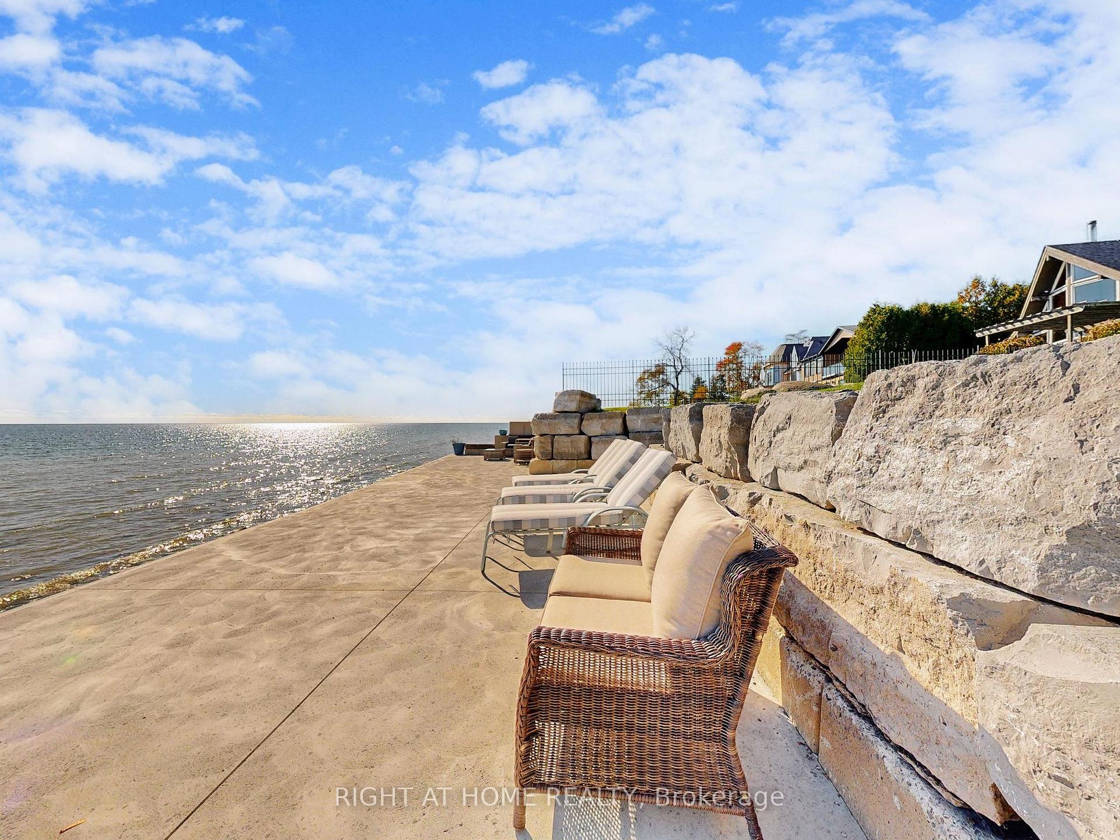
- Private boat ramp and lakeside deck included.
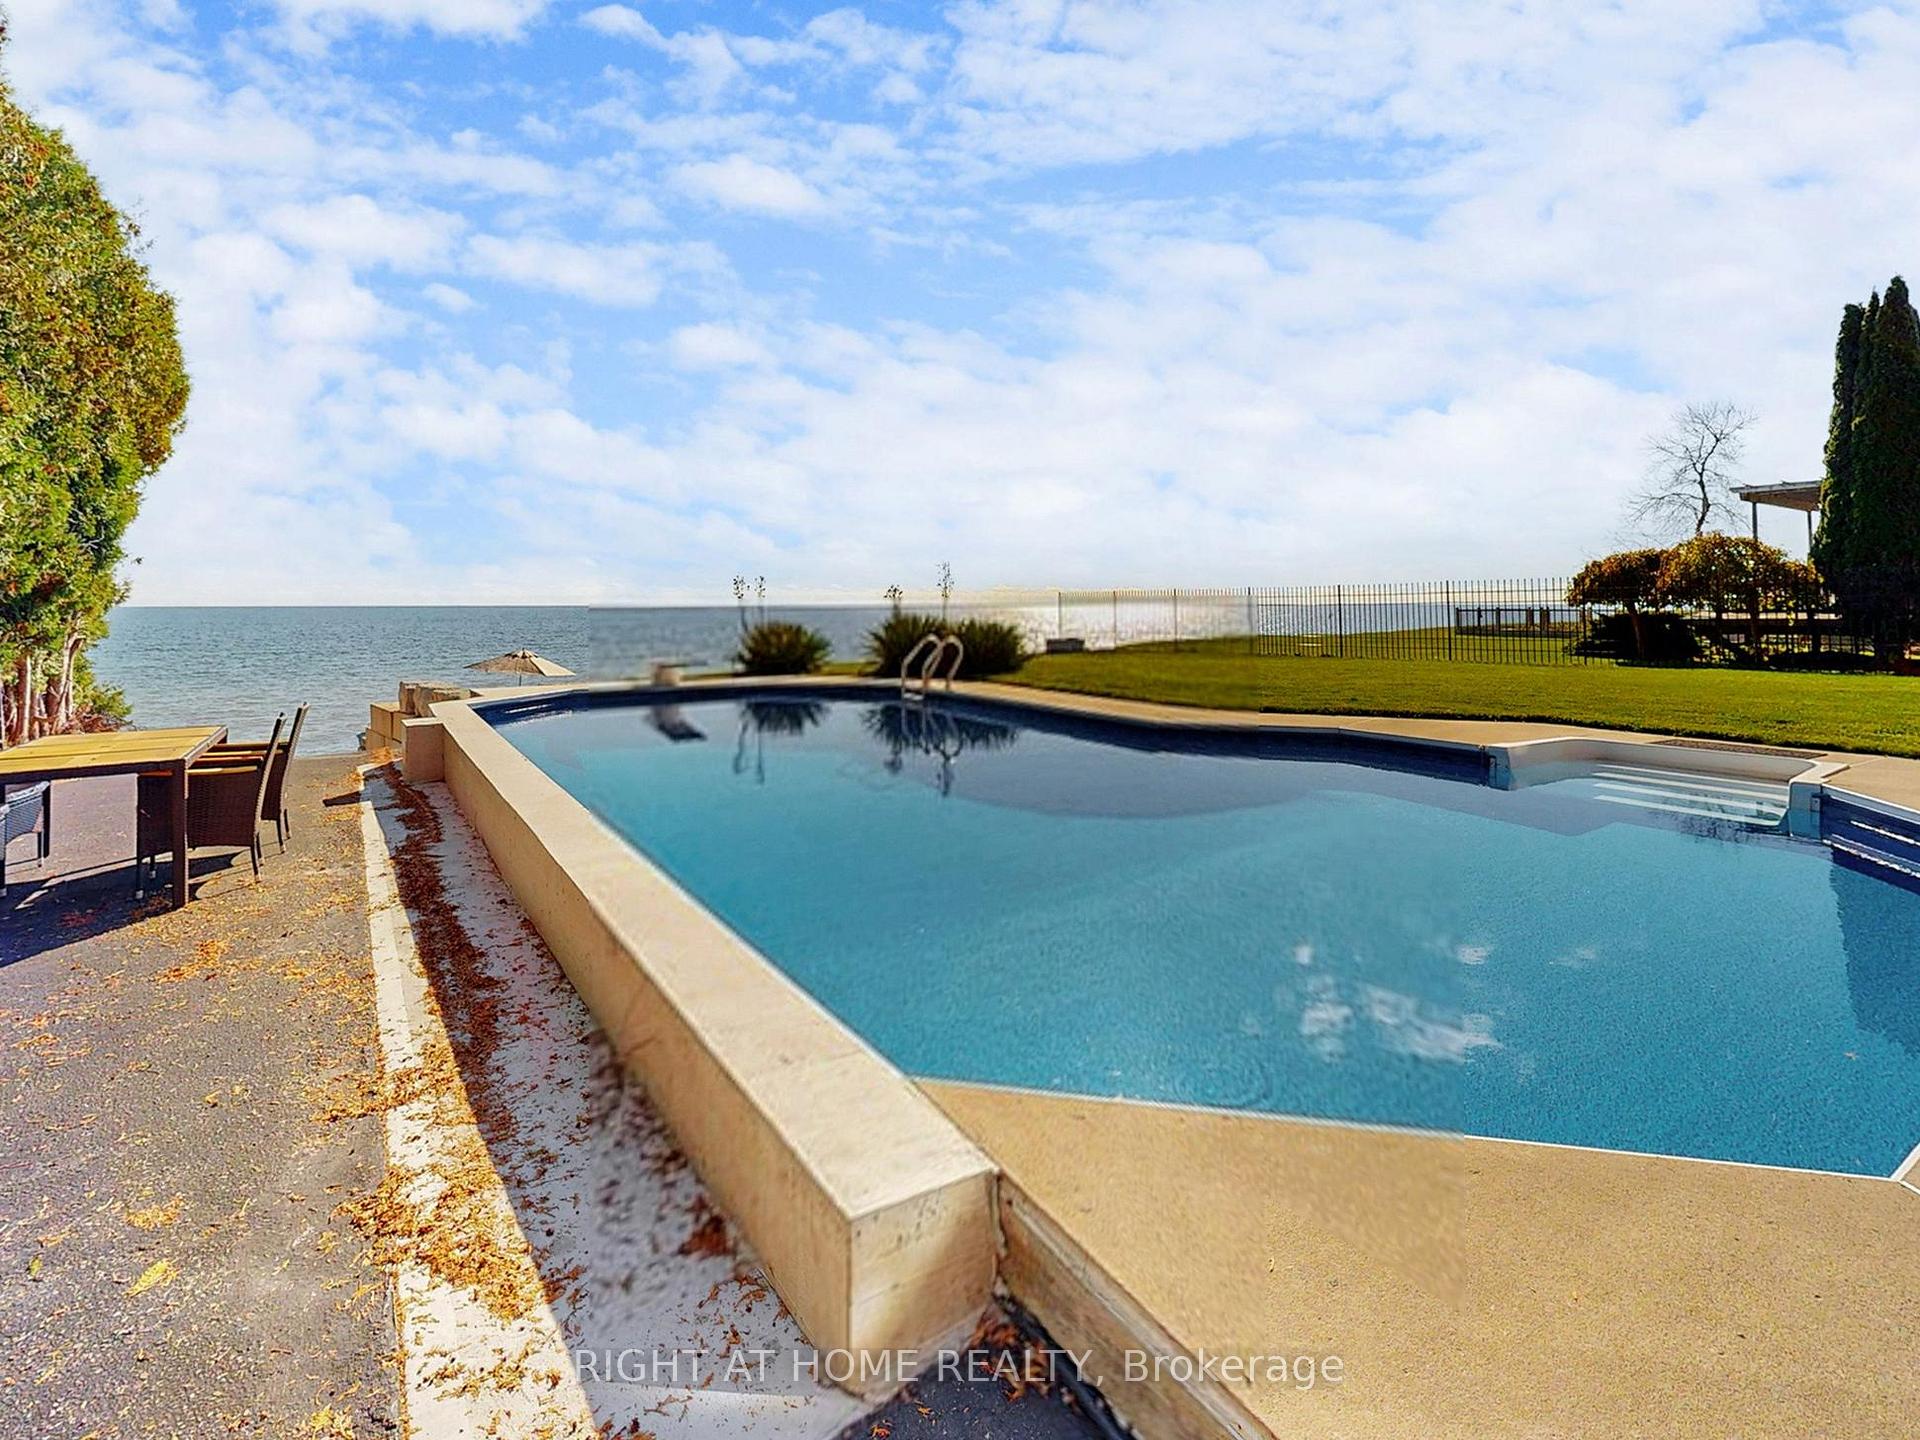
- Inground pool in a serene, resort-like setting.
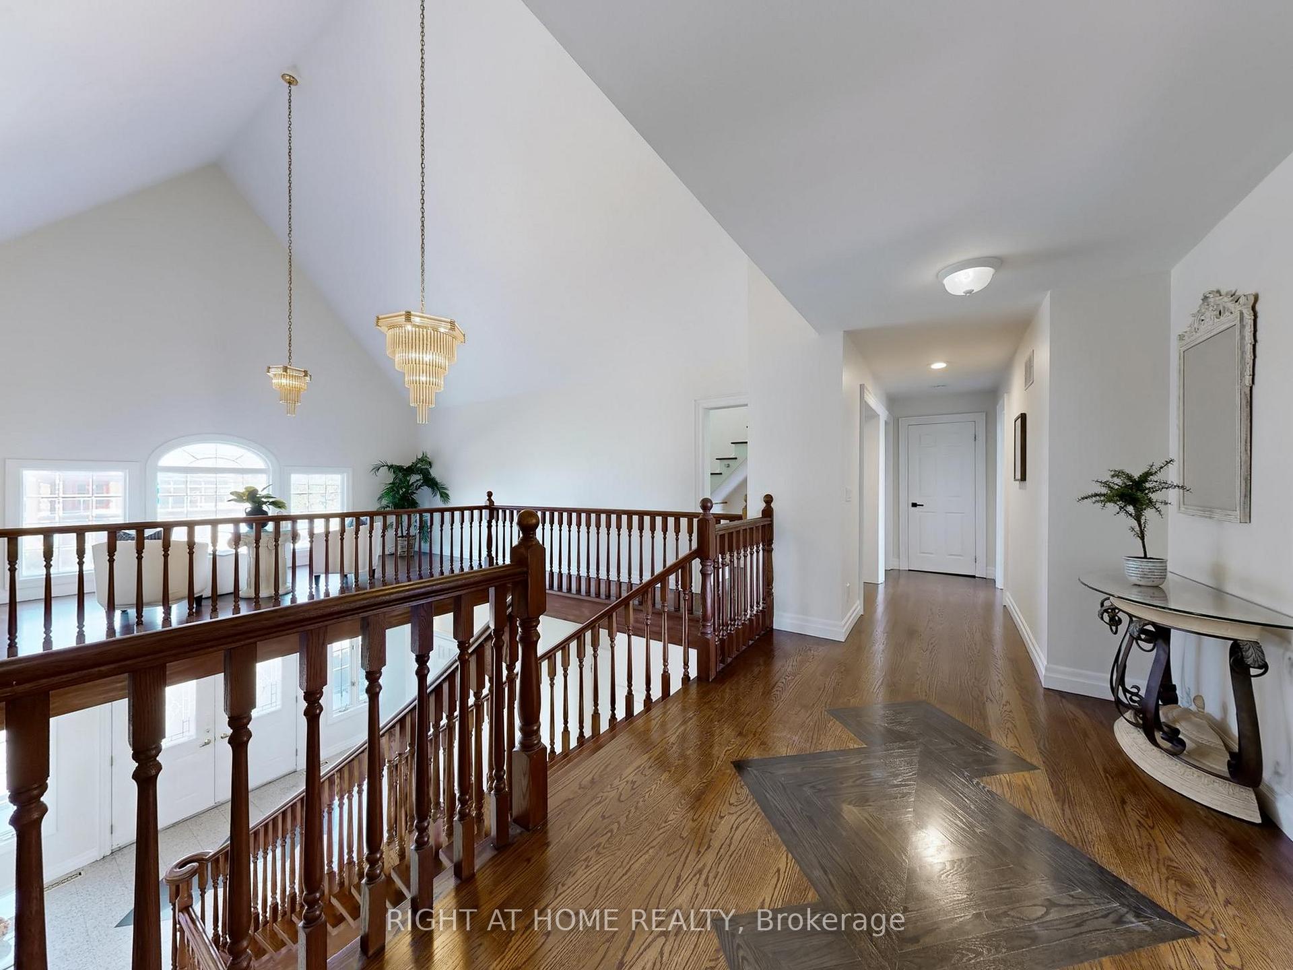
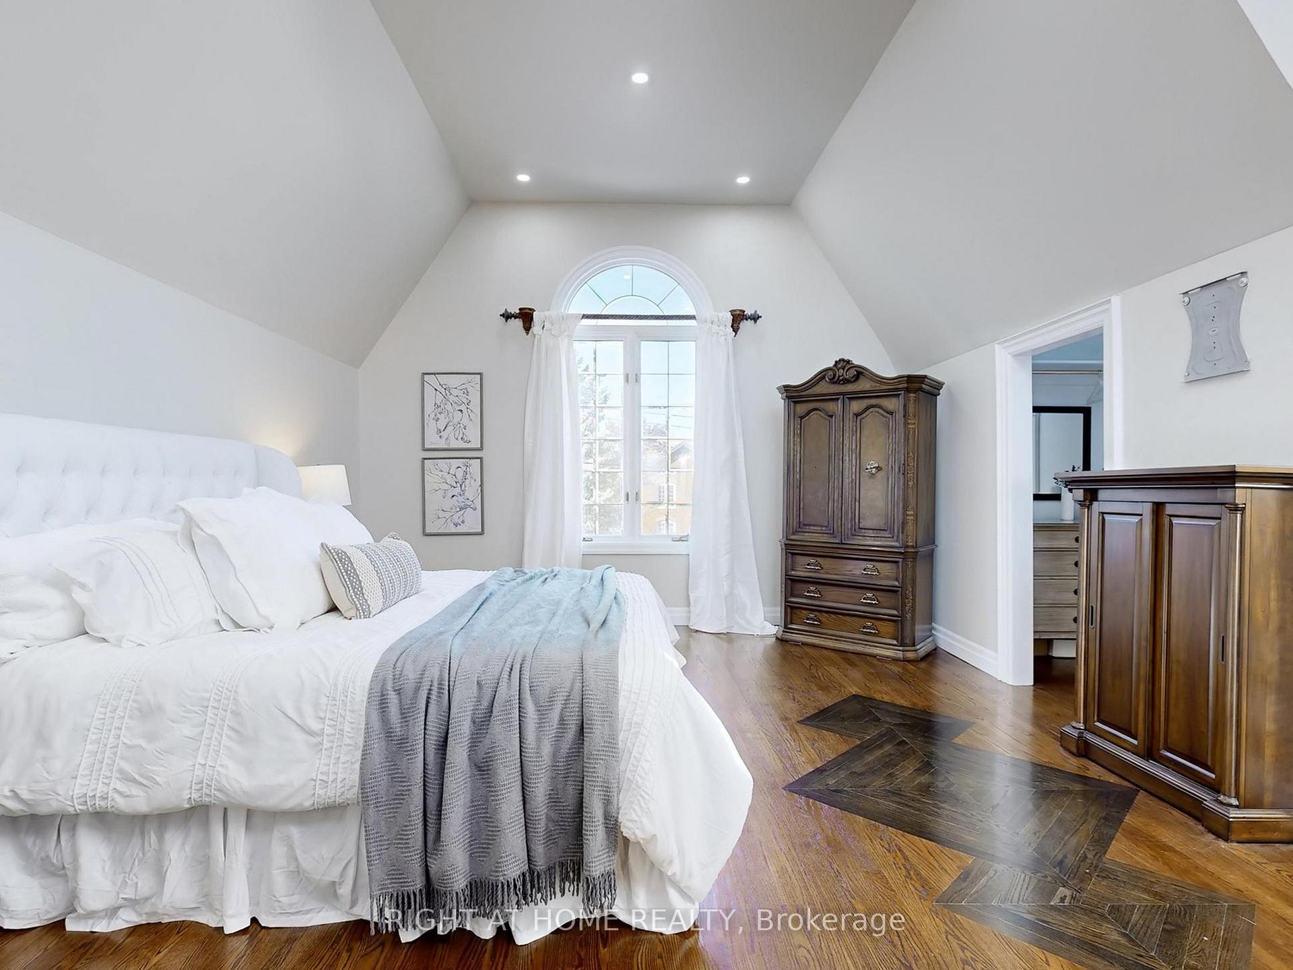
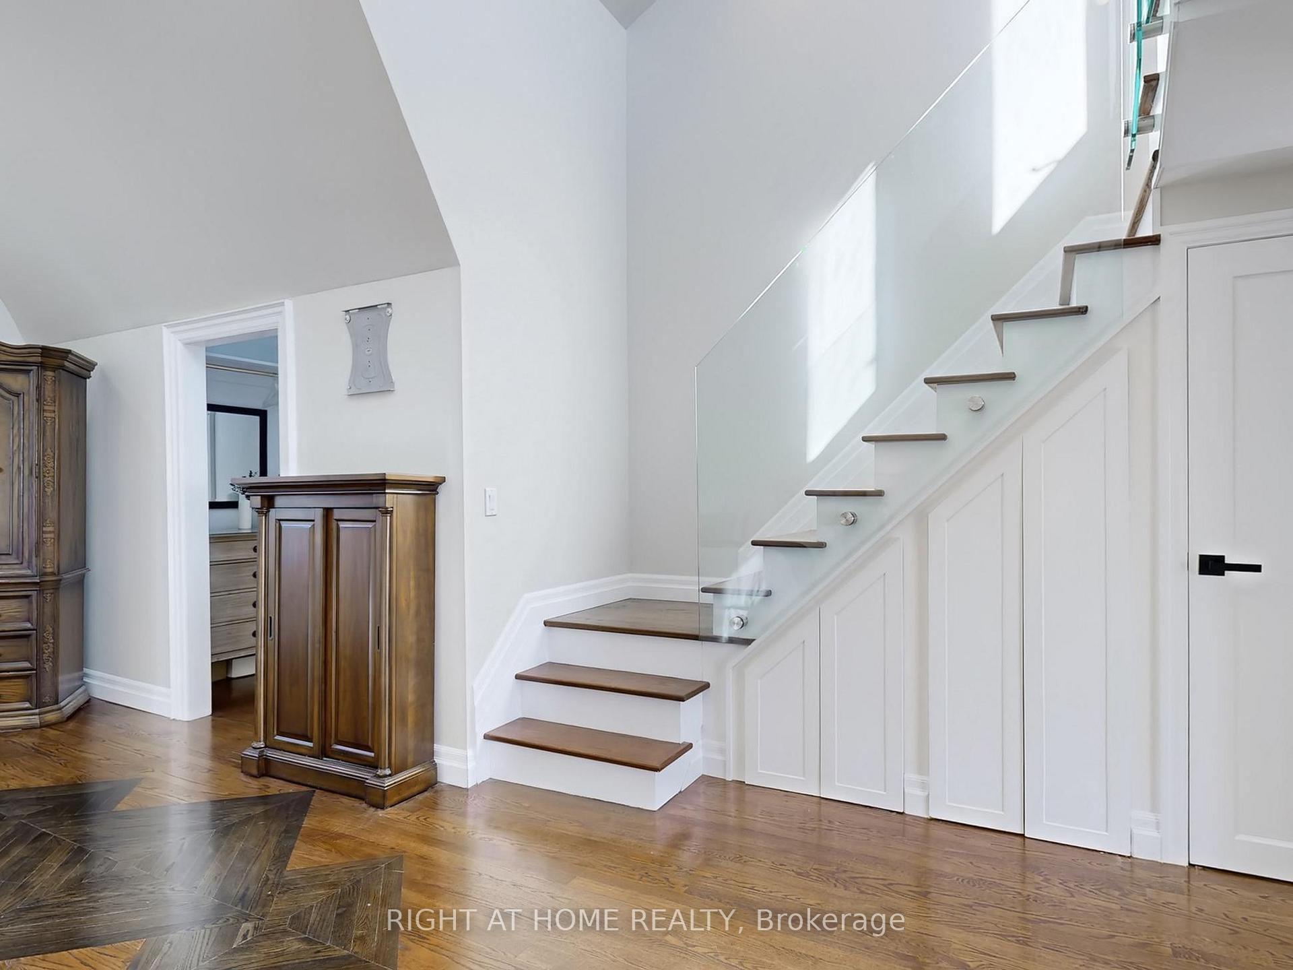
- Architecturally designed with custom floor details.
- Minutes from Downtown and major highways.
- Surrounded by greenspace and bike trails.
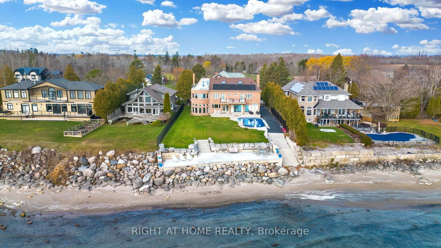
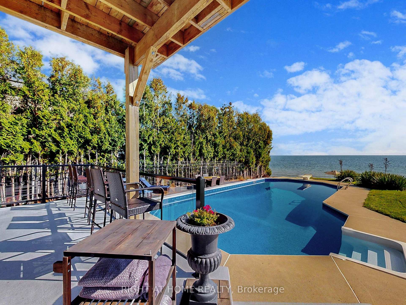
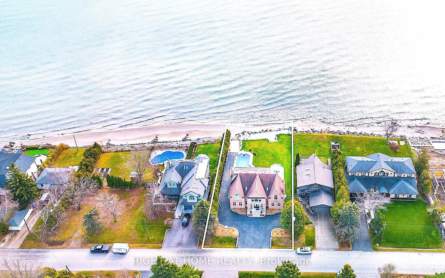
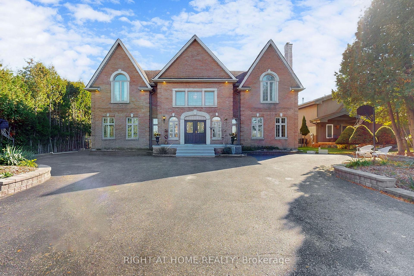
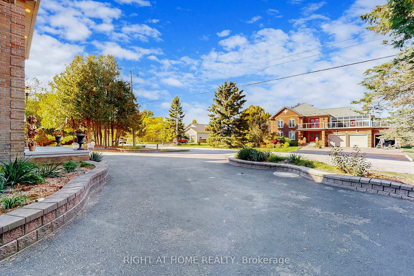
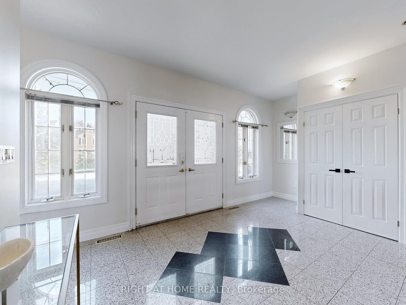
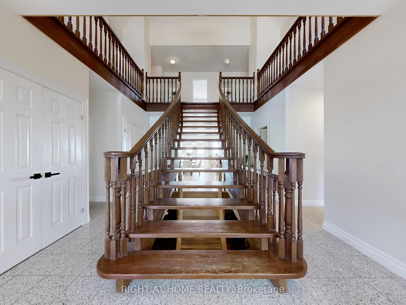
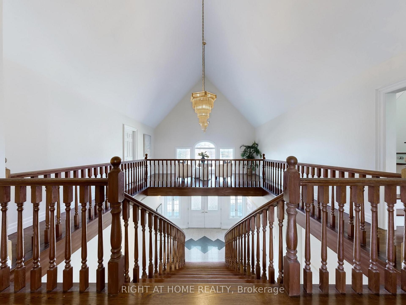
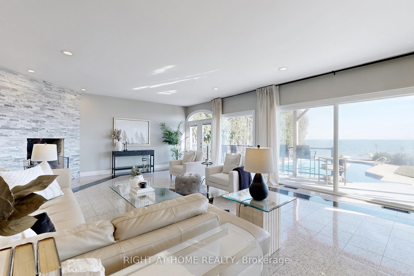
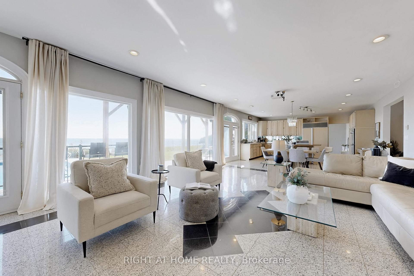
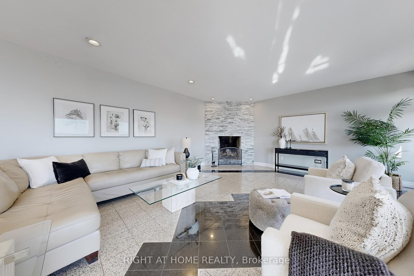
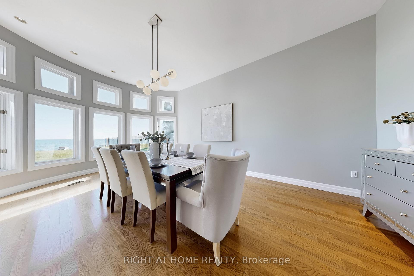
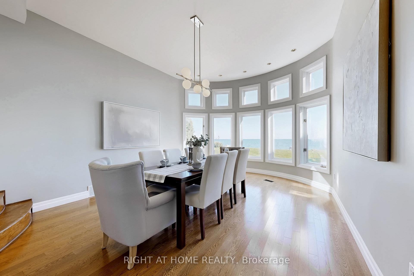
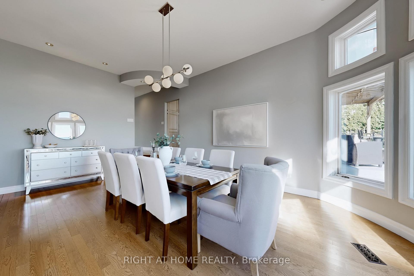
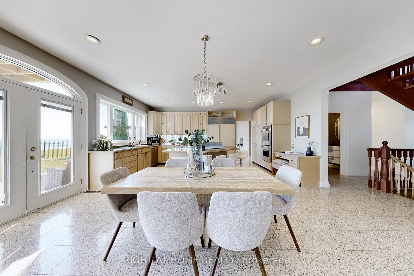
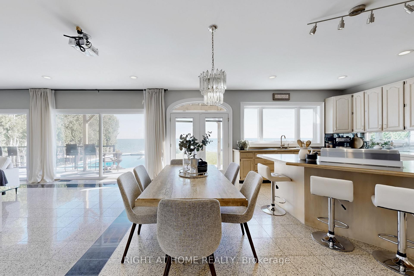
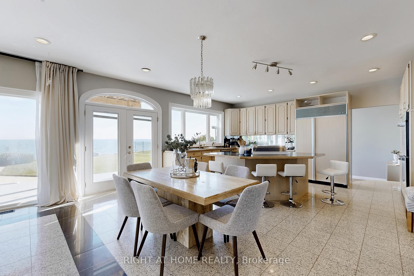
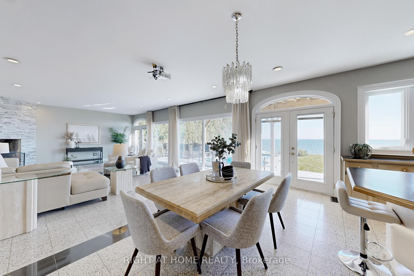
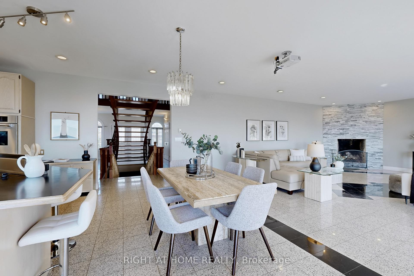
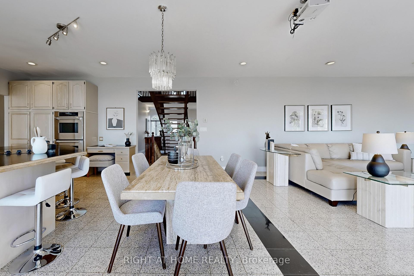
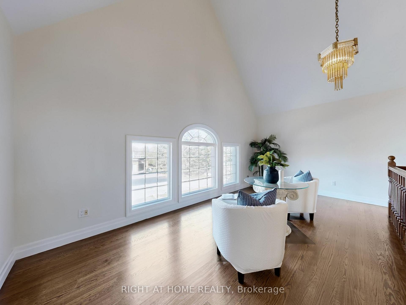
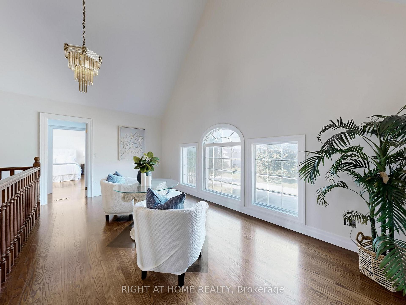
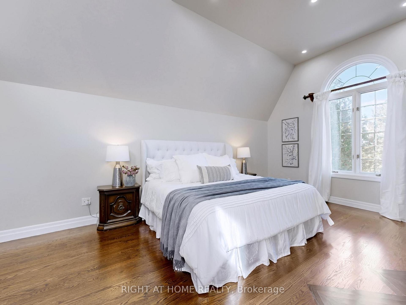
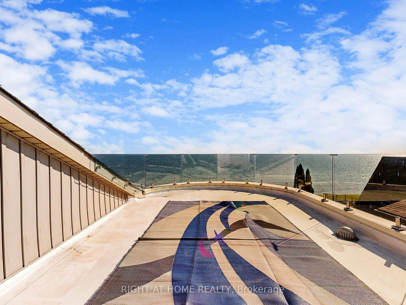
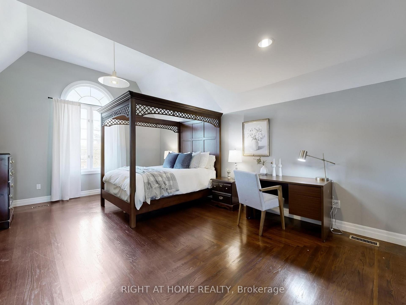
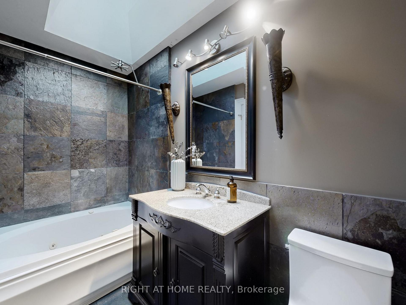
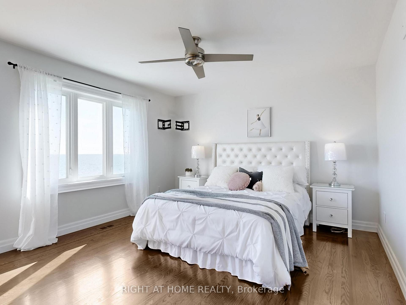
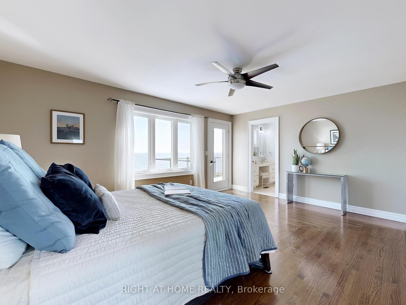
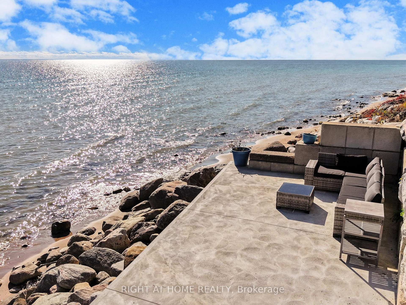
Welcome to your own slice of paradise perched on the shores of Lake Ontario. Designed for those who appreciate light, luxury and enjoy the serenity of year round lakeside living. Watch the waves roll in and the Sail boats go by. This 4 bedroom executive estate offers unobstructed panoramic views and a front row seat to natures beauty every single day. Inside the home is an architecturally designed open concept floor plan that seamlessly blends modern comfort with timeless elegance. The views from the wall to wall glass windows is breathtaking. Granite floors have beautiful design inlays that transend throughout the entire home. You will see diamond inlays at the entrance and inlaid into the hardwood at the top of the stairs and throughout the home. The kitchen boasts a sub zero fridge and thermador dbl ovens. Your Dining experience will feel like a 5 star hotel while you enjoy watching sail boats go by from the comfort of your home. The 2nd floor has premium quarter sawn hardwood floors with custom floor designs. The primary tub features a double heated jacuzzi tub overlooking the water. The inground pool is surrounded by a serene setting that feels like a private resort. The waterfront/beach side deck gives you the full panoramic view of lake Ontario and all its summer fun activities. Offering a private boat ramp to the water along with a spacious private lakeside deck that runs the length of the newly built sea wall. Bring your kayaks, boat or private watercraft and launch from your own boat ramp. All amenities near by with the privacy of a country estate surrounded by greenspace, one of GTA's best bike trails right at your front door. Or sit back and enjoy the views from one of 3 upper level decks. Minutes to Downtown, DVP, 407, 401, Go Train, Shopping, schools all conveniently located nearby. This is a rare offering for those that are seeking more than just the ordinary. Come experience this property today and see why this is one of the GTA's hidden gems.
Key Facts & Features
Property Costs
- Annual Property Tax Amount
- $17,065
- Land Transfer Tax Fee
- $86,450
- Basement Type
- Partially Finished
Interior Features
- Laundry Level
- Main Level
- Interior Extras
- Built-In Oven, Central Vacuum, Carpet Free, In-Law Capability, Water Heater Owned
- View
- Beach, Lake, Pool
- Fireplace/Stove
- Yes
- Fireplace Features
- Family Room, Living Room, Wood
- Elevator
- No
Exterior Features
- Exterior Extras
- Patio, Deck
- Pool
- Inground
- Property Features
- Beach, Waterfront
- Other Structures
- Fence - Partial
Building
- Building Type
- Detached
- Building Style
- 2-Storey
Construction
- Exterior Finish
- Brick, Aluminum Siding
- Roof
- Membrane, Shingles, Flat
- Foundation Details
- Poured Concrete
- Special Designation
- Unknown
Lot
- Lot Front
- 83.40 ft
- Lot Depth
- 125.00 ft
- Lot Shape
- Other
Inclusions
- Inclusions
- All Light Fixtures, Chandeliers, Sub Zero Refrigerator, Thermador Double ovens, B/I Dishwasher, Stove Top, Hot Water Tank
Exclusions
- Exclusions
- All Drapes
Parking & Garages
- Garage Type
- Built-In
- Garage Spaces
- 2
- Parking Spaces
- 14
- Total Garage And Parking Spaces
- 16
Heating & Cooling
- Heat Source
- Ground Source
- Heat Type
- Forced Air
- Air Conditioning
- Central Air
- Water
- Municipal
- Sewers
- Septic
- Hydro
- Yes
- Cable
- Yes
- Telephone
- Yes
- Bedrooms
- 4
- Washrooms
- 5
- Kitchens
- 1
- Family / bonus room
- Yes
Room sizes
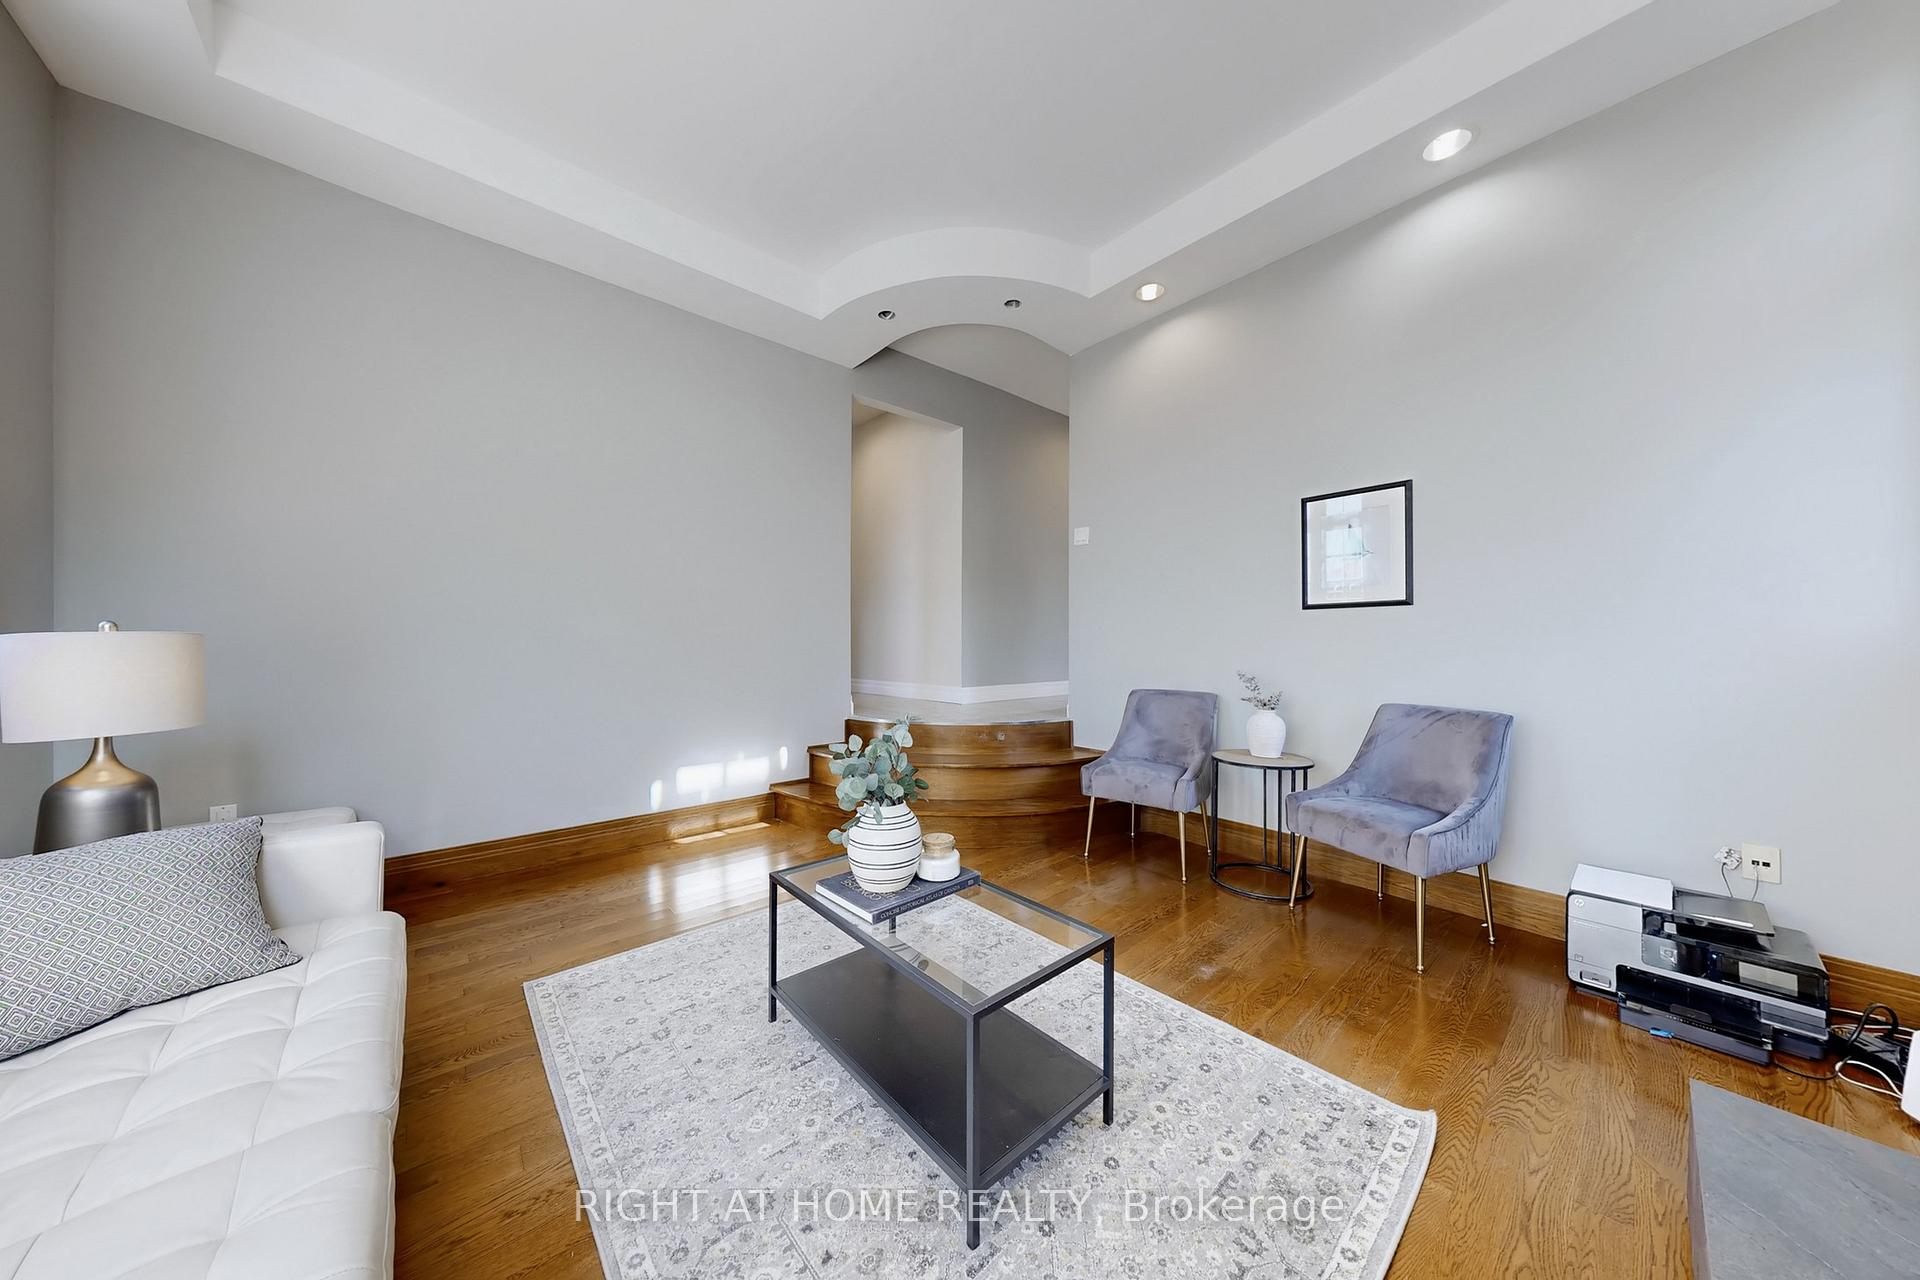
- Dining Room—Main level, Hardwood Floor, Sunken Room, Overlook Water
- Bedroom 4—Second level, Hardwood Floor, Overlooks Frontyard, 4 Pc Ensuite
- Foyer—Main level, Granite Floor, Open Stairs, Access To Garage
- Bedroom 2—Second level, Hardwood Floor, W/O To Balcony, Overlook Water
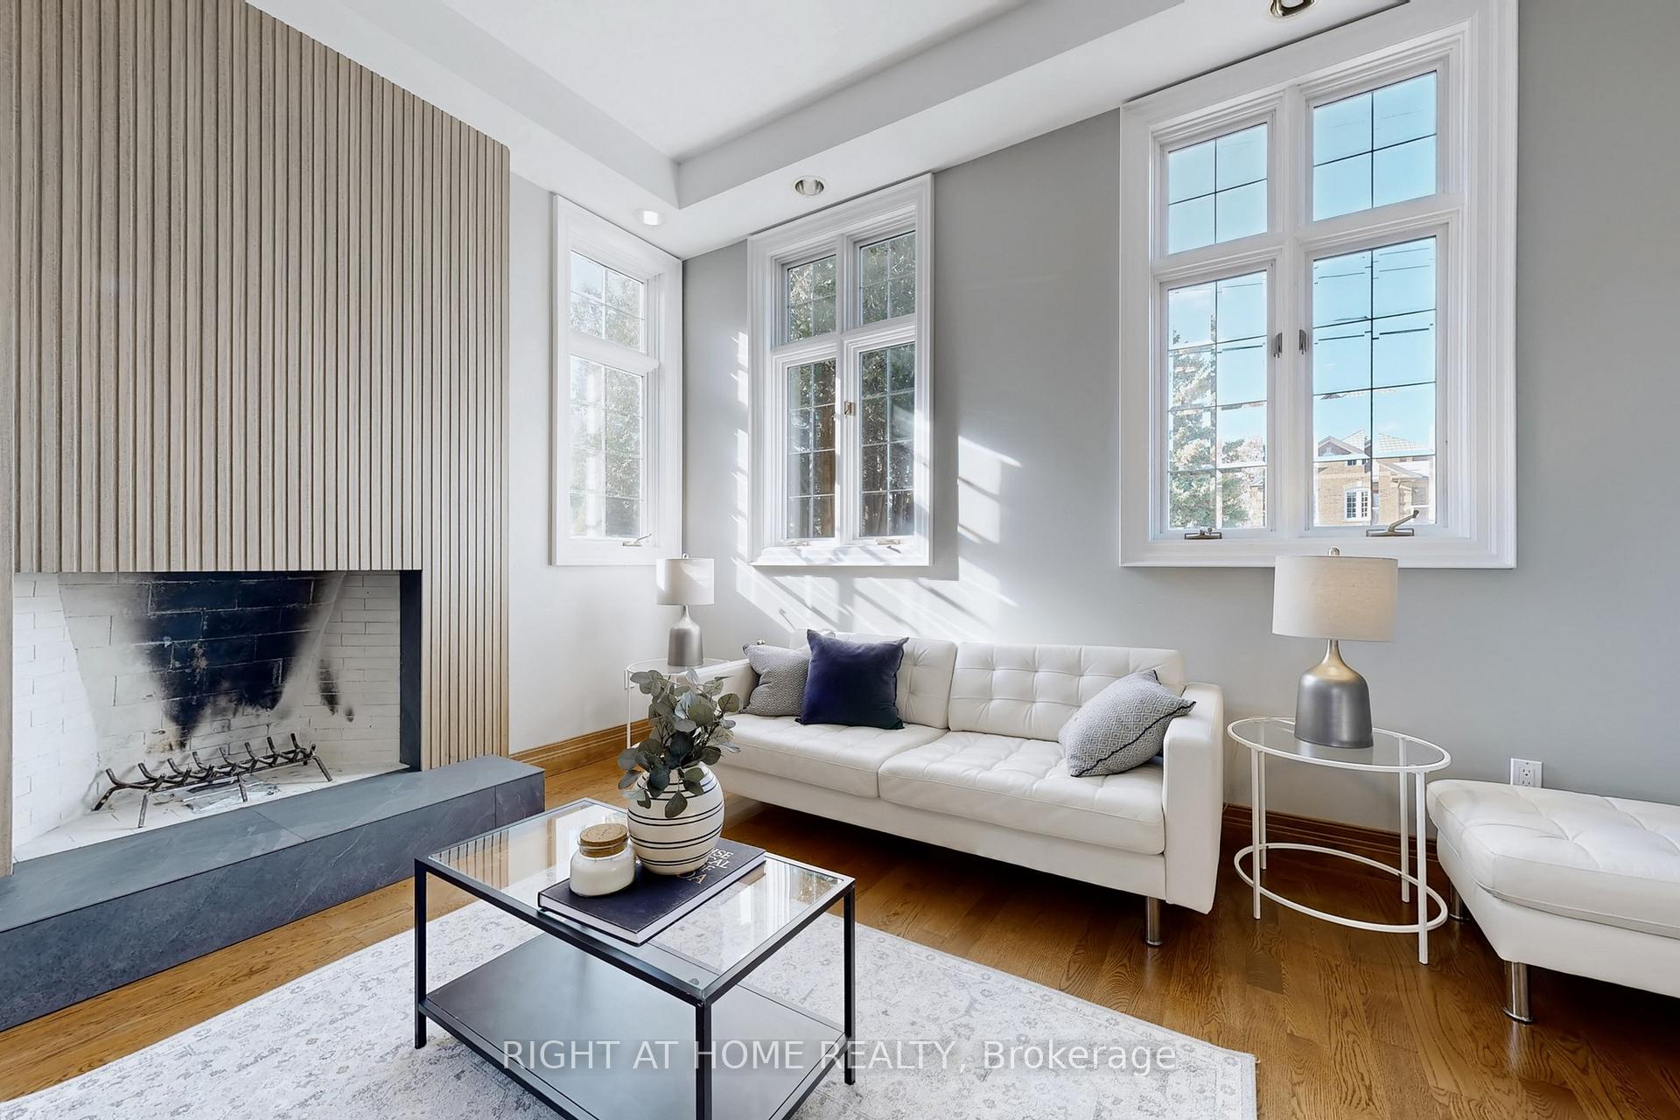
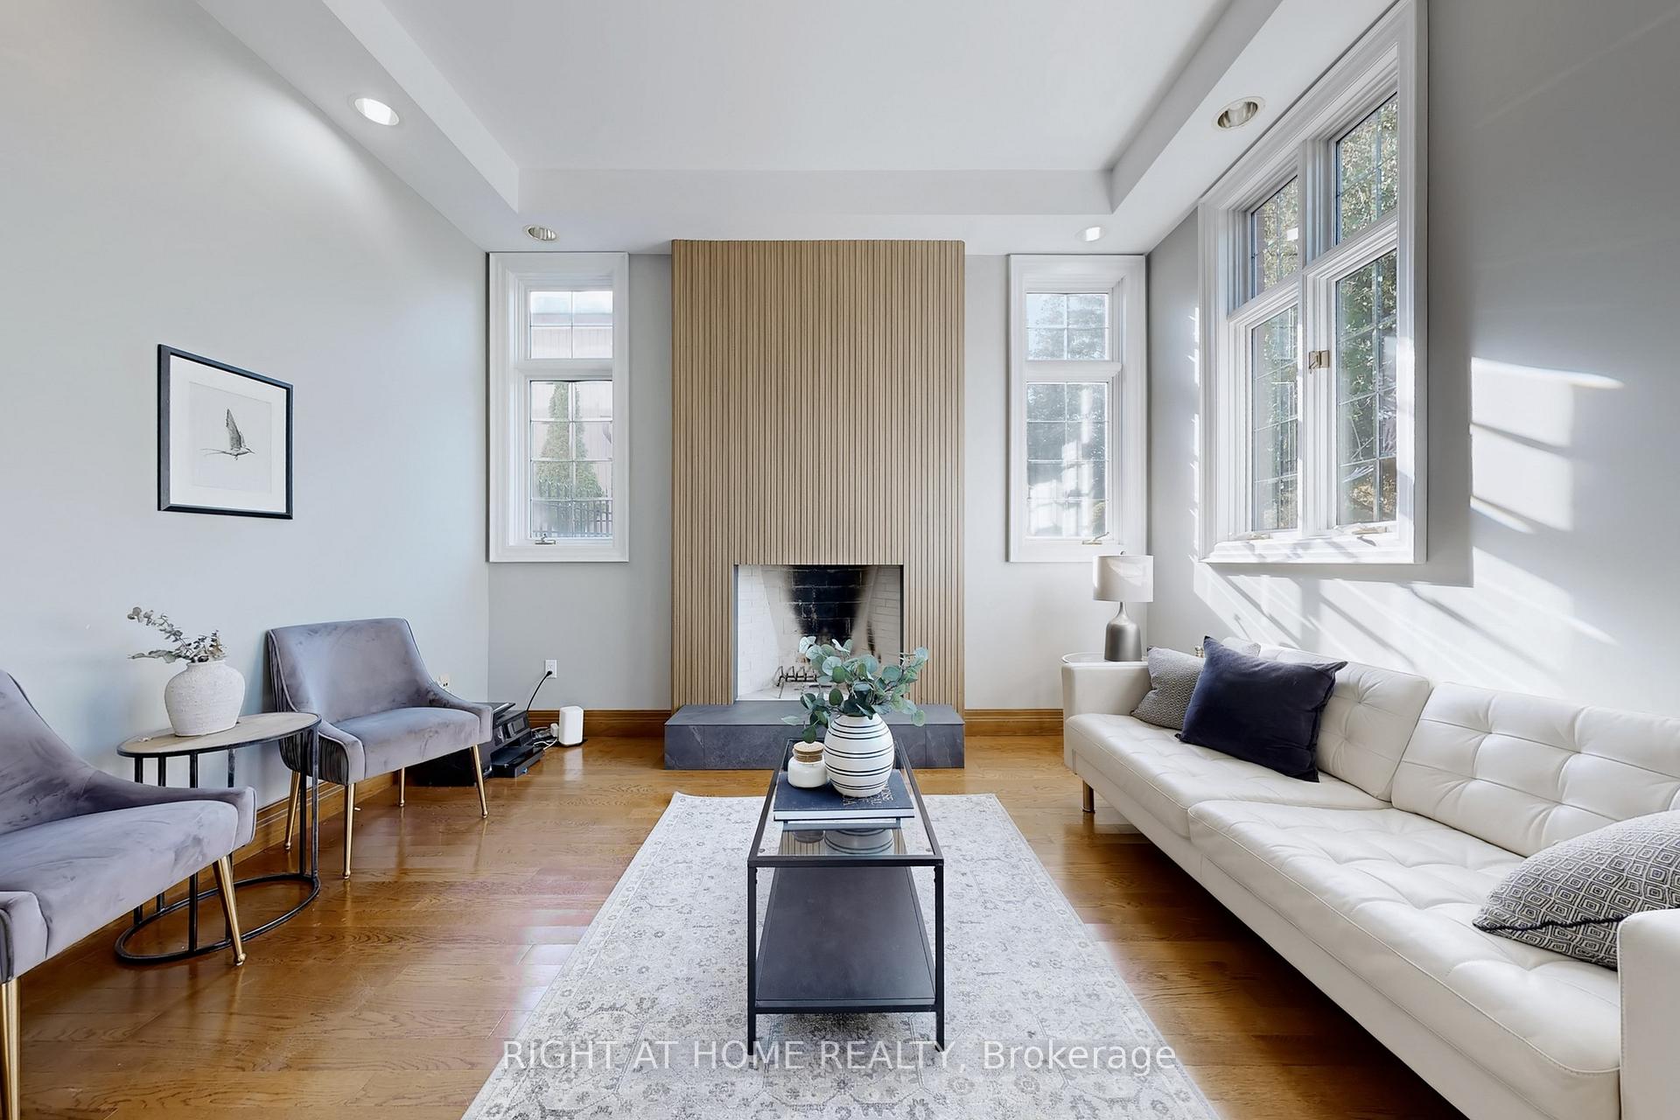
- Living Room—Main level, Hardwood Floor, Floor/Ceil Fireplace, Sunken Room
- Bedroom 3—Second level, Hardwood Floor
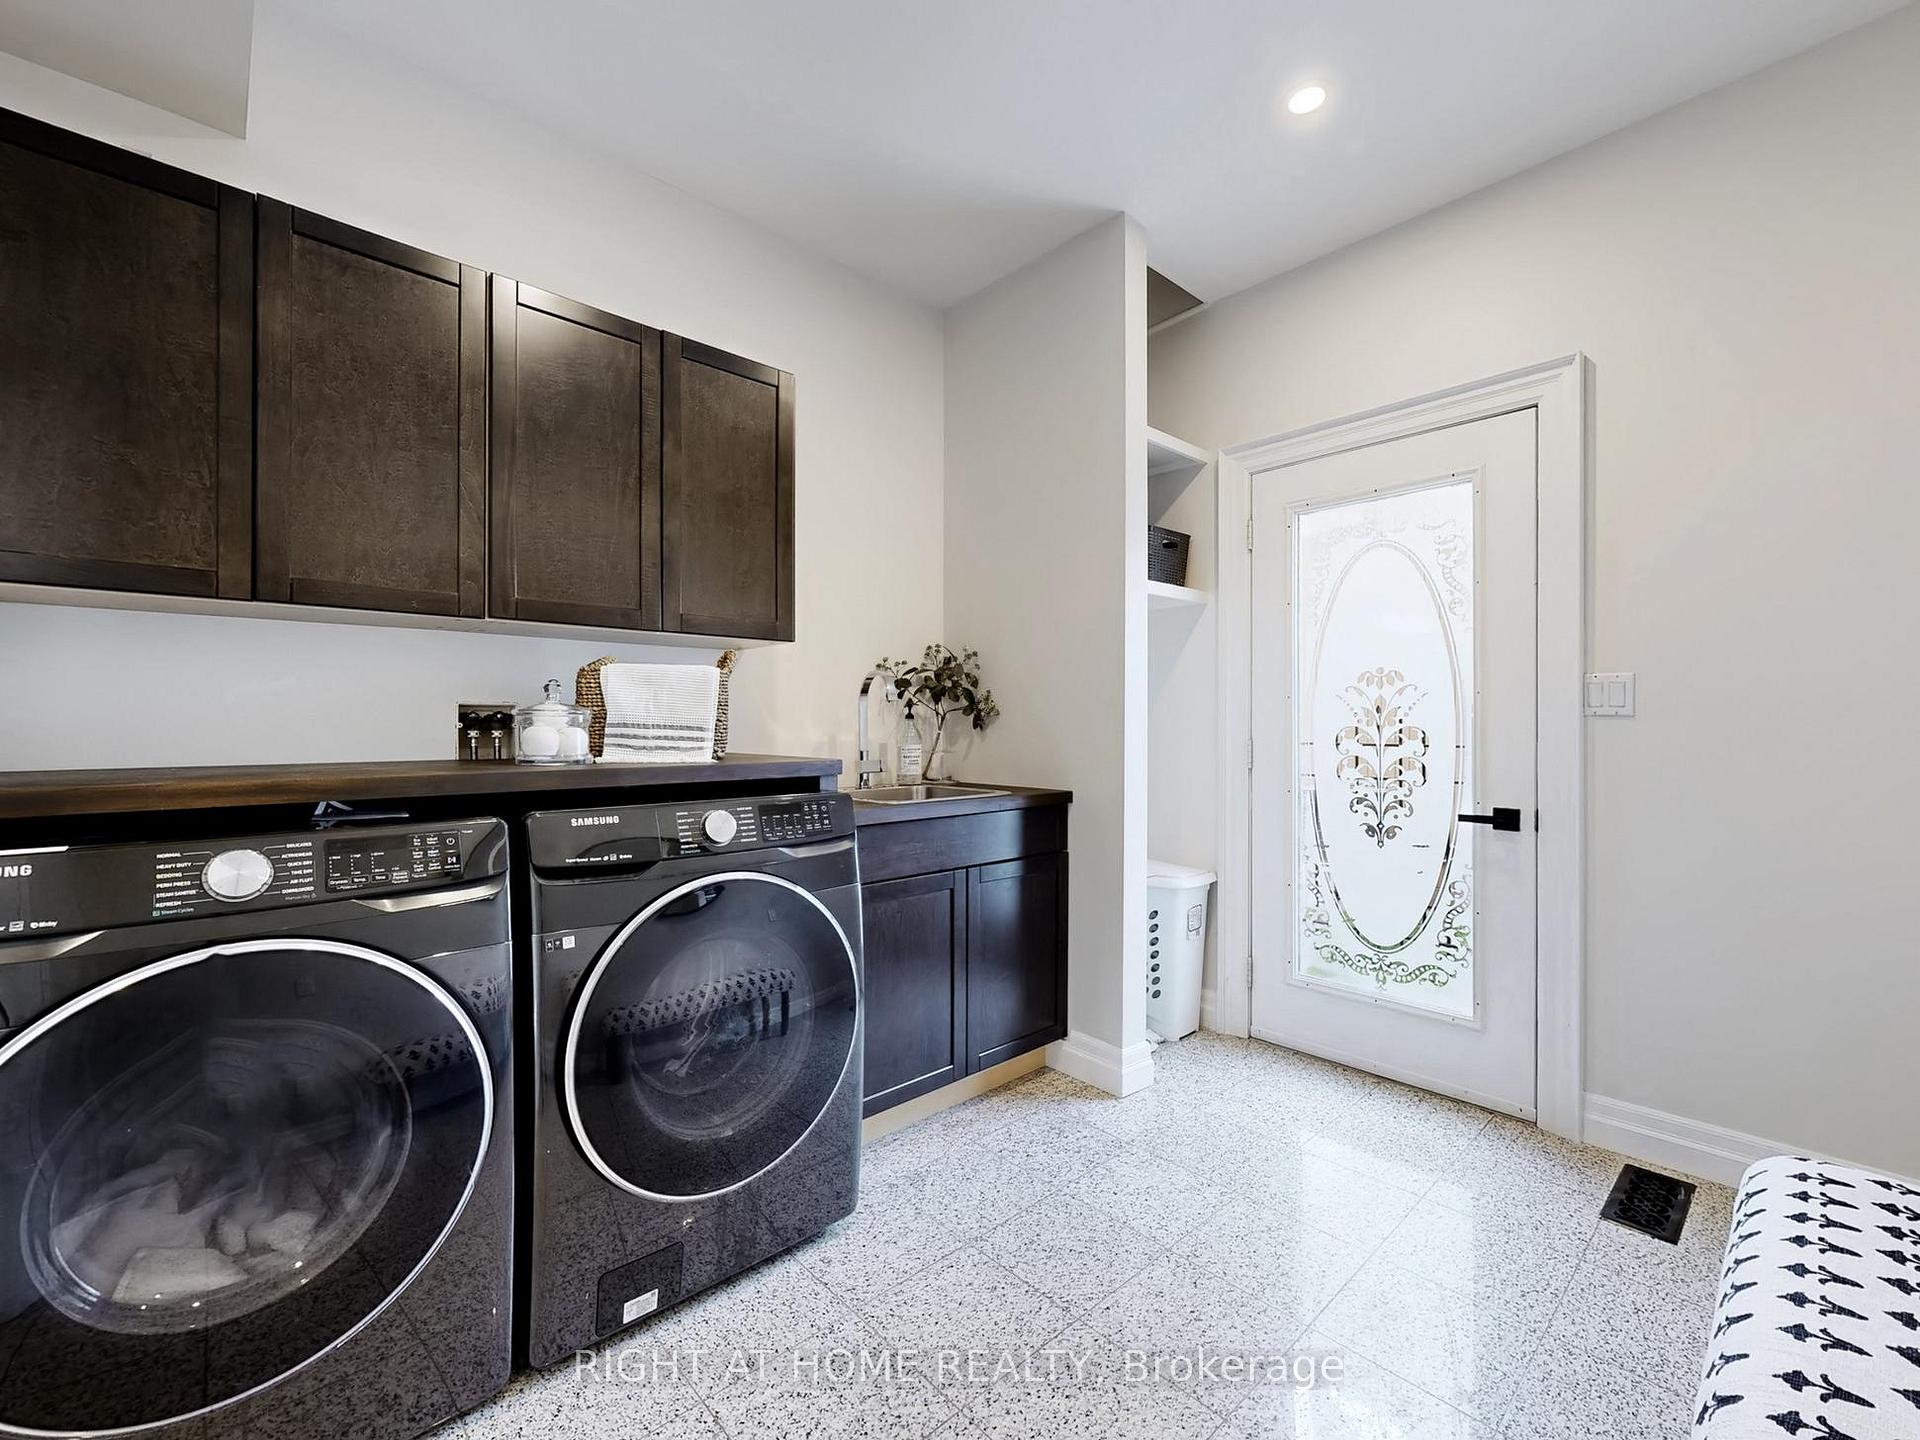
- Laundry—Main level, Granite Floor, Side Door, Stainless Steel Sink
- Family Room—Main level, Granite Floor, Floor/Ceil Fireplace, Overlook Water
- Bathroom—Third level, Laminate, 4 Pc Bath
- Family Room—Main level, Granite Floor, Window Floor to Ceiling, Overlook Water
- Primary Bedroom—Second level, Hardwood Floor, Walk-In Closet(s), W/O To Balcony
- Kitchen—Main level, Granite Floor, Centre Island, Overlook Water
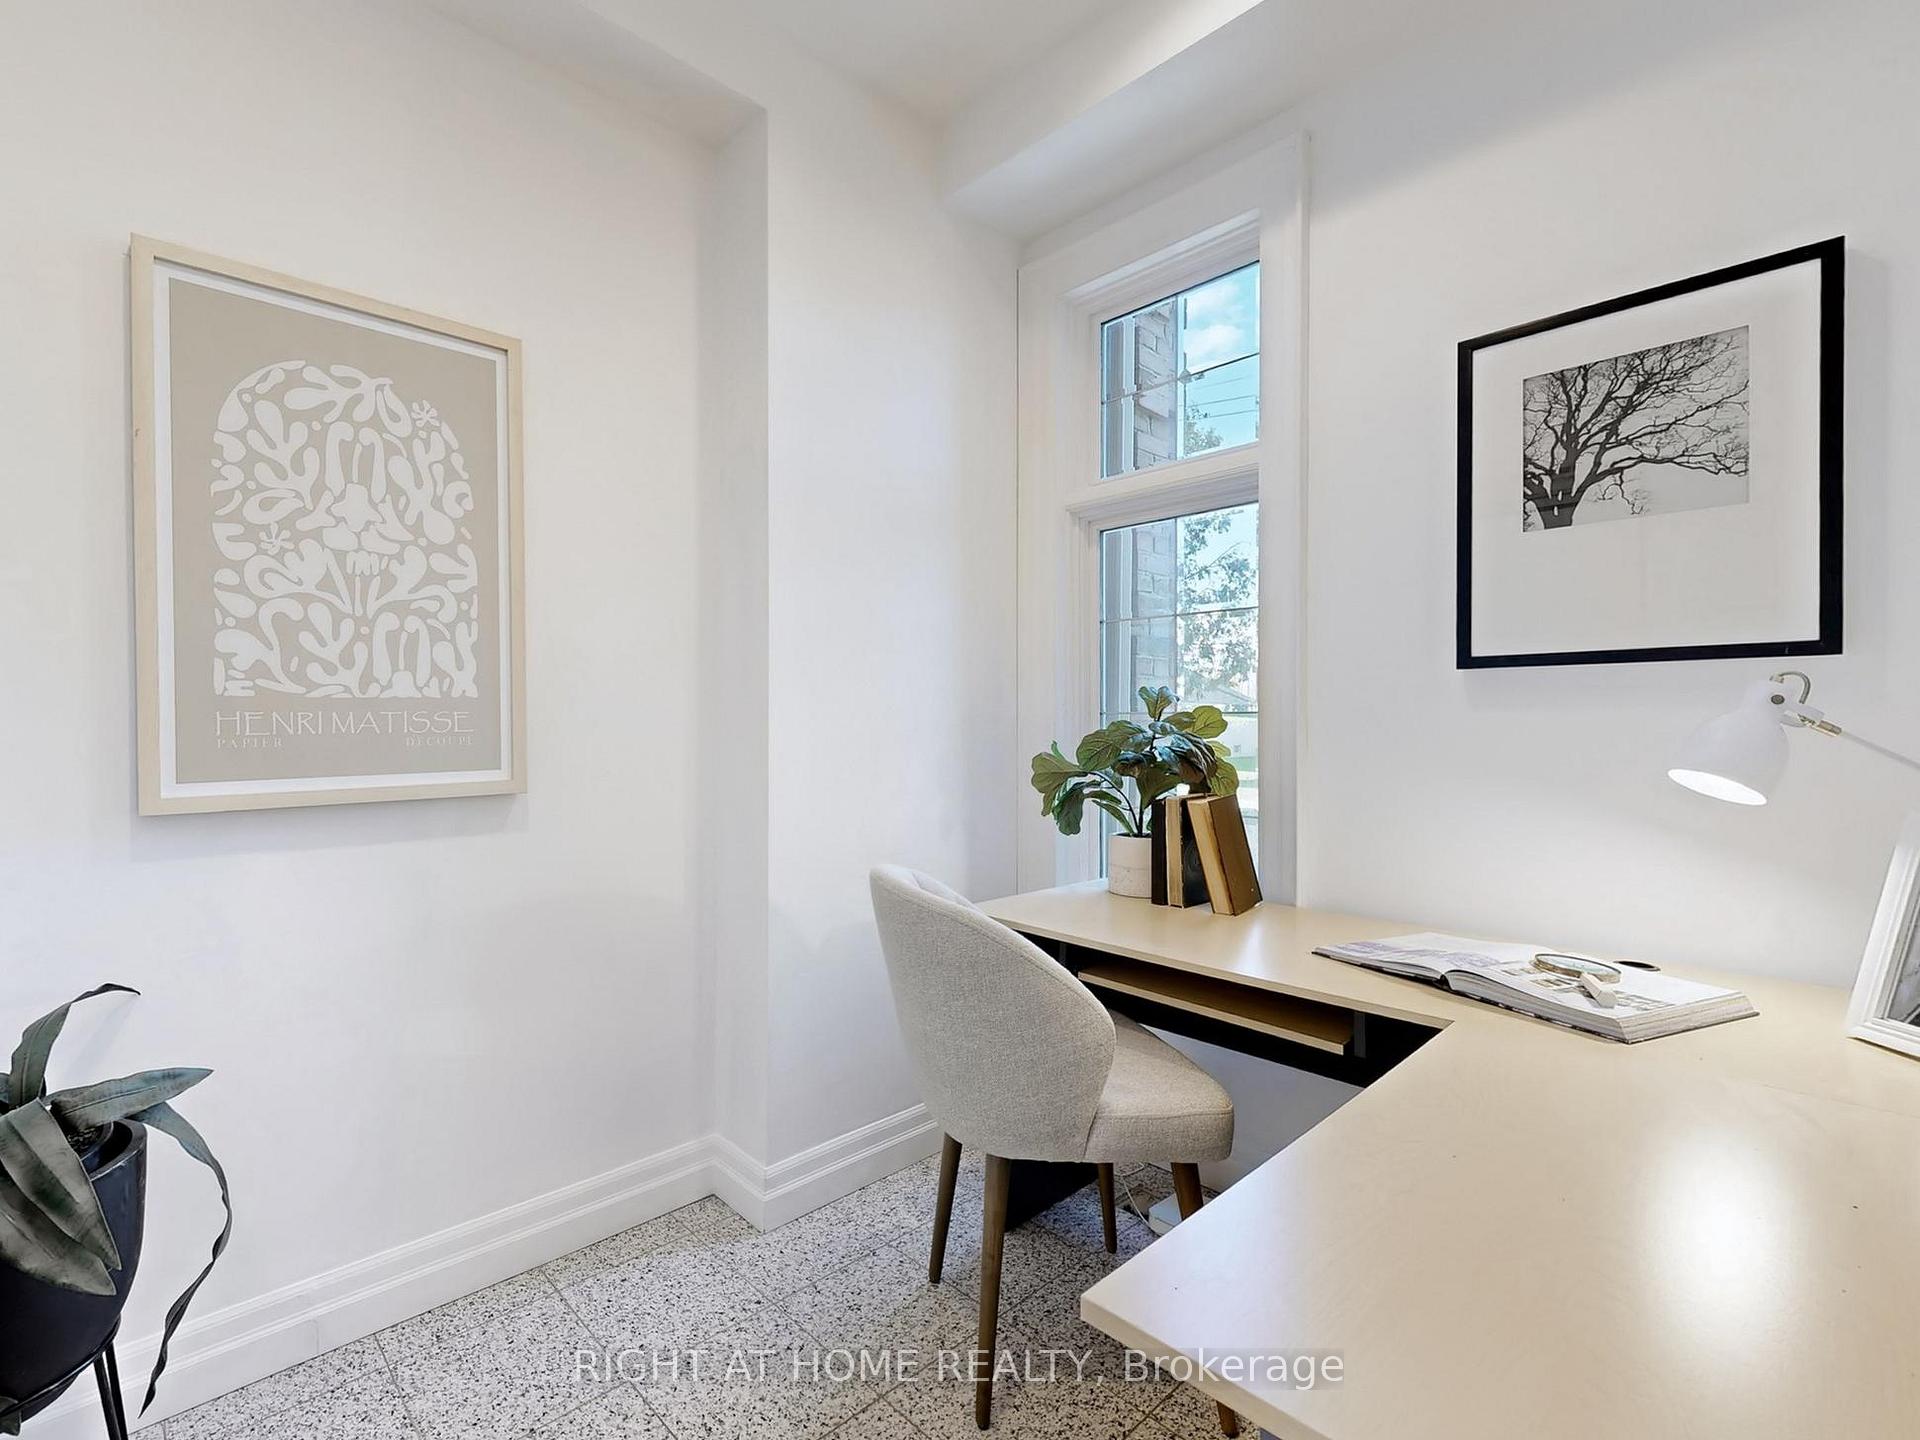
- Office—Main level, Granite Floor, Pocket Doors, Overlooks Frontyard
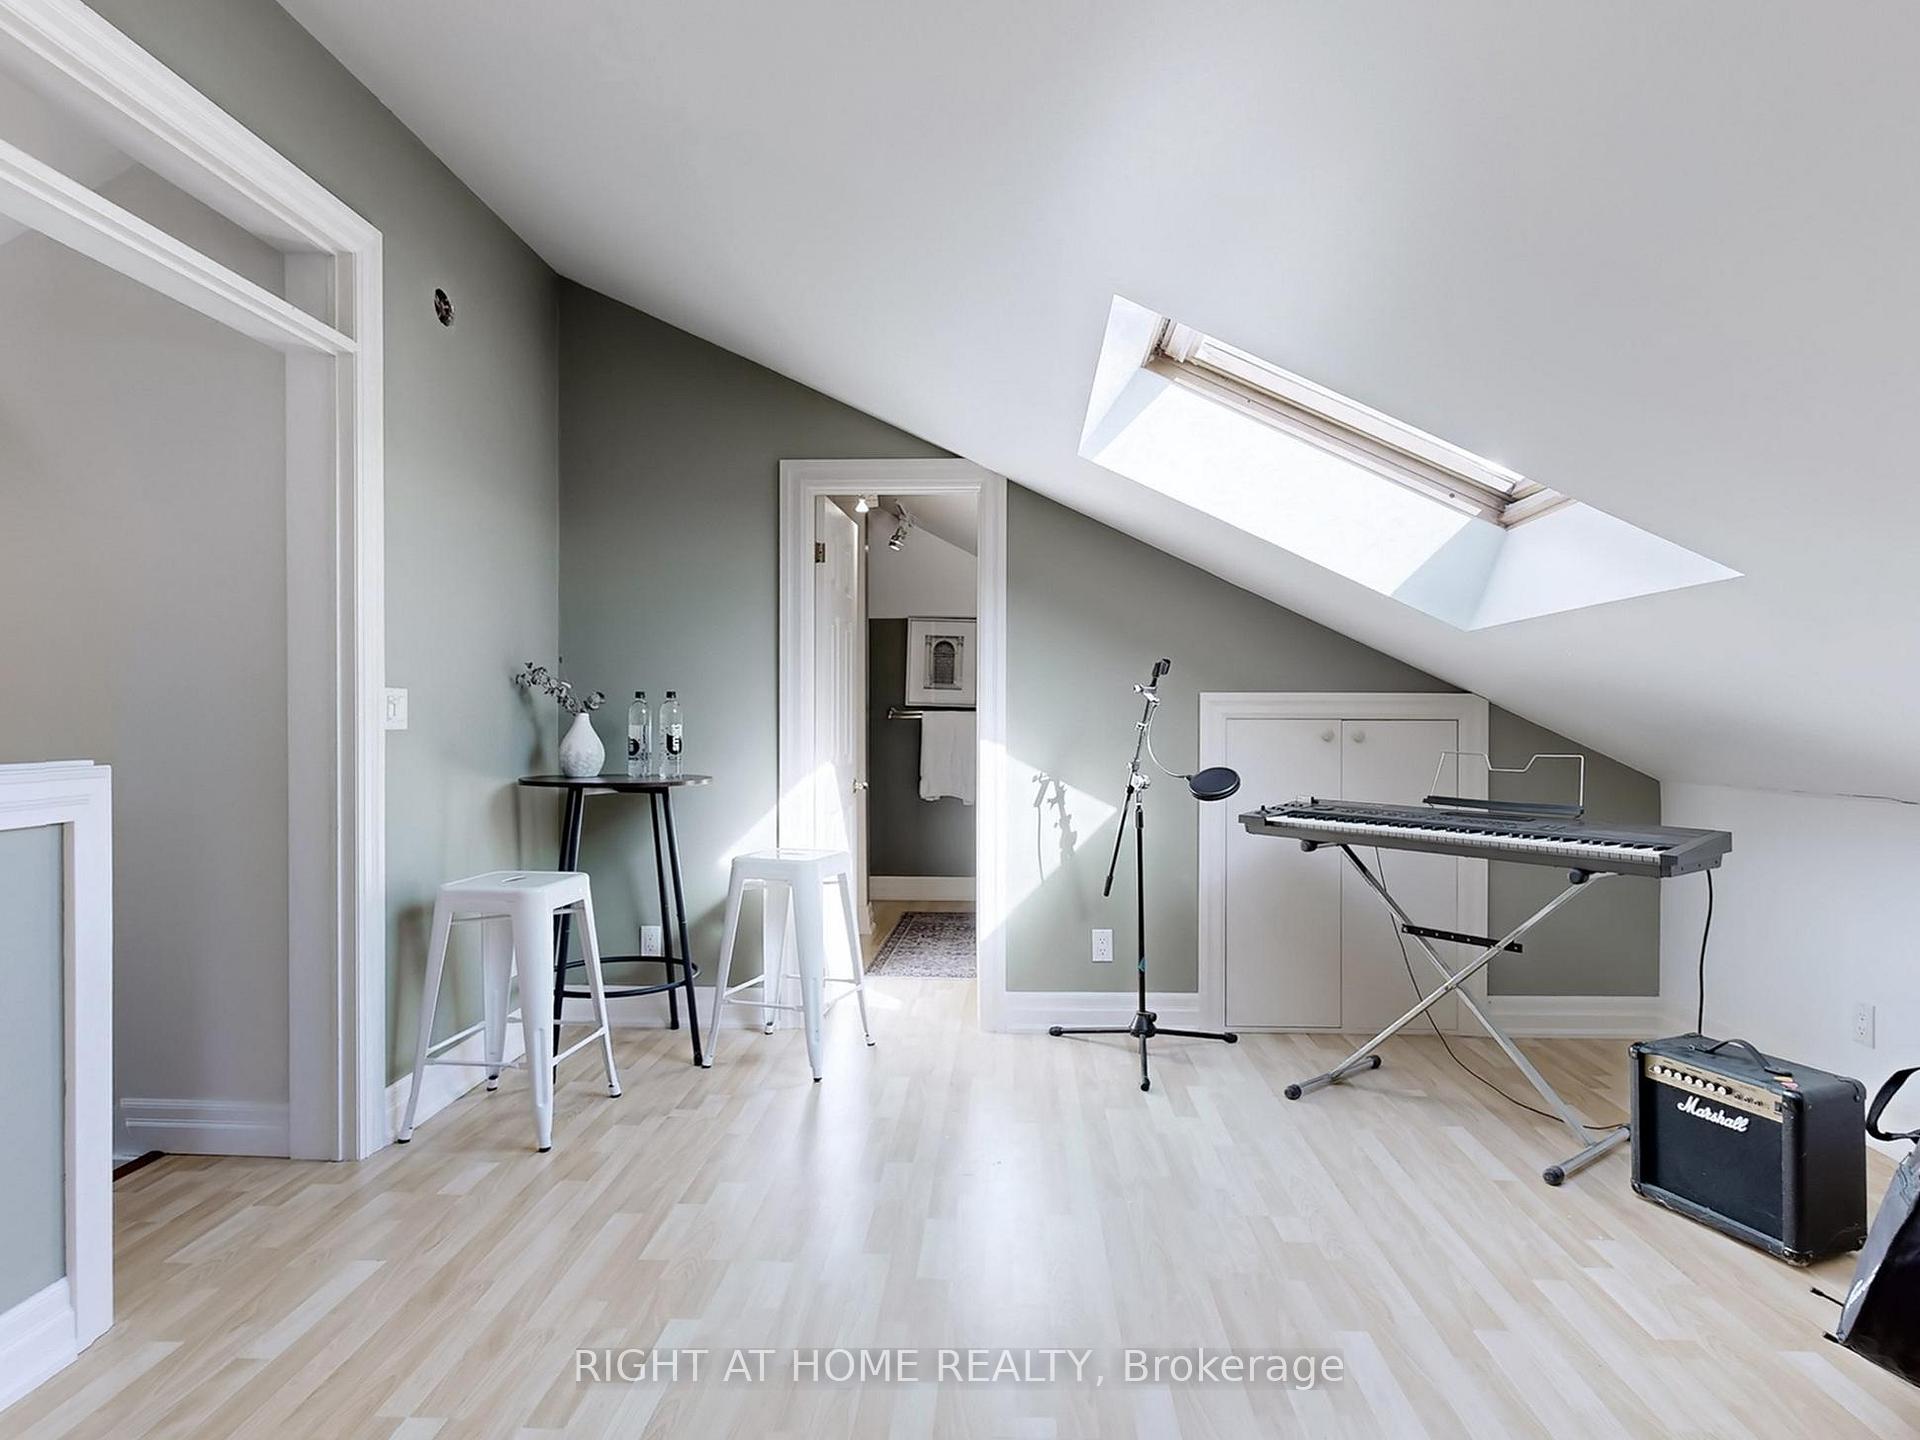
- Game Room—Third level, Laminate, Skylight, Vaulted Ceiling(s)
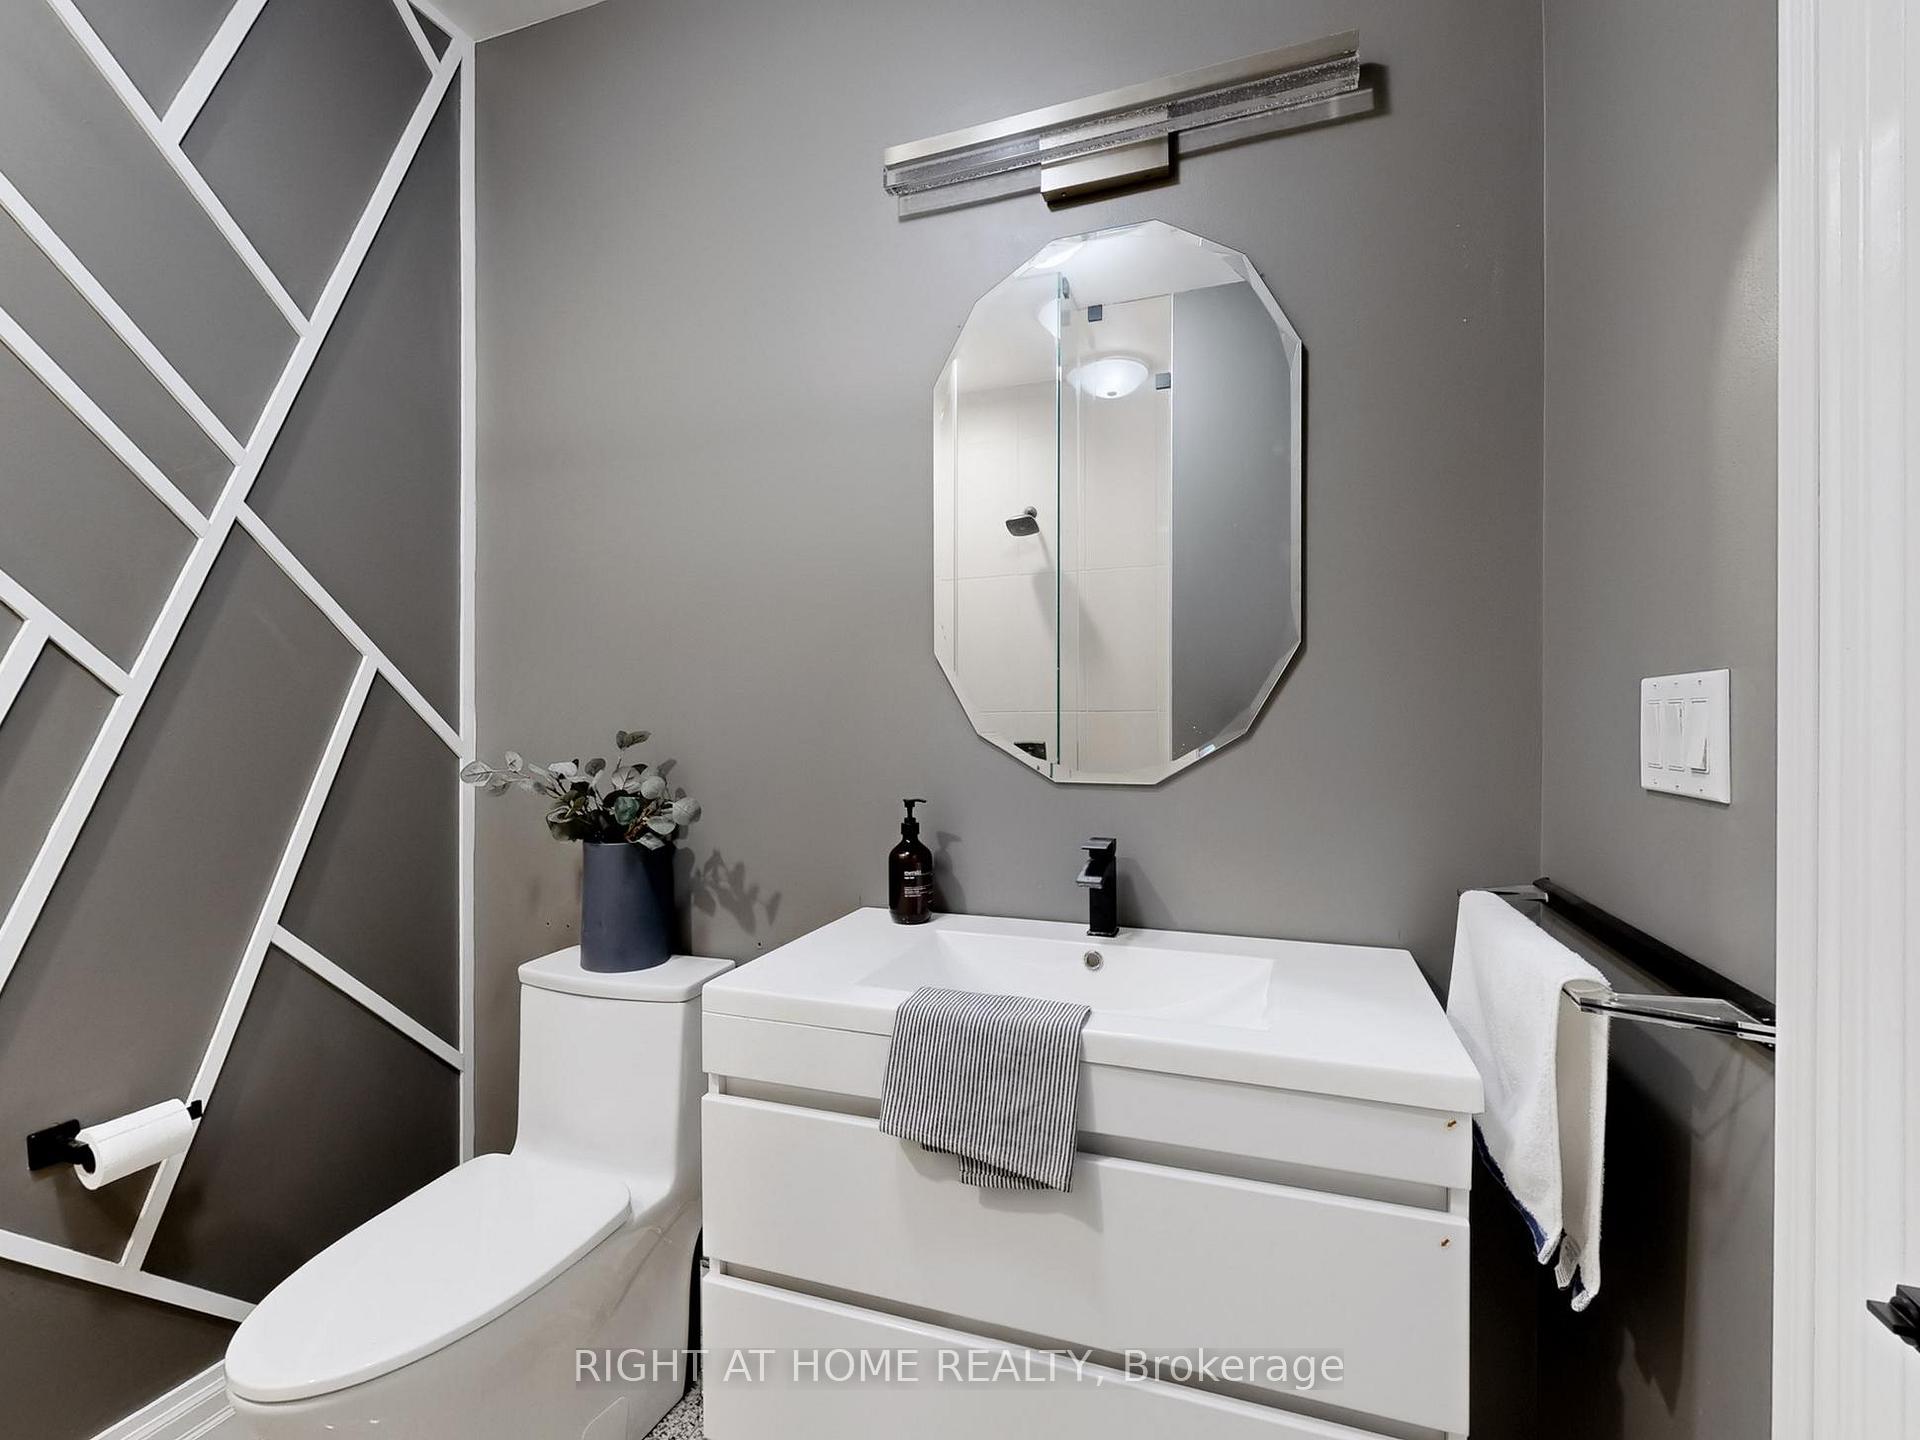
- Bathroom—Main level, Granite Floor, 3 Pc Bath
- Bathroom—Second level, Limestone Flooring, Soaking Tub, Overlook Water
- Media Room—Second level, Hardwood Floor, Balcony, Cathedral Ceiling(s)
- Recreation—Basement level, Roughed-In Fireplace, Above Grade Window
Washrooms
- 3-piece, Main
- 6-piece, Second
- 4-piece, Second
- 4-piece, Second
- 4-piece, Third
- Municipality
- Ajax
- Neighbourhood
- South East
- Main cross streets
- Lake Ridge Rd/ Bayly
- Directions
- 401 East to Lake Ridge Rd Exit South on Lake Ridge Rd to Ontoro Blvd.
- Waterfront
- Direct
- MLS® number
- E13716912
- Data source
- Toronto Regional Real Estate Board
- Listed on
- 2026-08-26
- Updated on
- 2026-08-27
- Days on market
- 53 days
- Possession type
- Flexible
- Co-op commission
- 2.5%
- Seller
- Listed by
- RIGHT AT HOME REALTY
Home Market Value
Current home valuation for 26 Ontoro Boulevard, Ajax, South East, Ajax, ON. Listed for $3,999,000
HOMEH Estimate
$3,110,000
Estimated Sales Range
$1,866,000 - $4,354,000
HOMEH Estimate for 26 Ontoro Boulevard, Ajax, South East
Calculated with a real agent's CMA method — 45+ years of experience, codified. Not an AI guess.
For the owner
Is this your home? Track its value.
Get this home's HOMEH Estimate by email once a month, with how many homes are for sale around you.
Mortgage Payment Calculator
Compare up to 4 down payment scenarios
20% required for homes $1.5M or more
$799,800
| Scenario 1 | Scenario 2 | Scenario 3 | Scenario 4 | |
|---|---|---|---|---|
−Down payment | % $ | % $ | % $ | % $ |
+CMHC insurance | $0 | $0 | $0 | $0 |
=Total mortgage | $3,199,200 | $2,999,250 | $2,799,300 | $2,599,350 |
Amortization | ||||
Mortgage rate | % | % | % | % |
| Payment frequency | ||||
=Mortgage payment | $15,620monthly | $14,644monthly | $13,668monthly | $12,691monthly |
Land Transfer Tax
$86,450
$86,450
Around this home
Data provided by OpenStreetMap & Fraser Institute School Rankings
Ask HOMEH
New!Hi there!
👋Text or call (416) 301-9001
Recommended for you
Based on homes you've looked at.
No recommended properties found.
Nearby similar homes
No nearby properties found.
More real estate resources
Other homes nearby
Explore this area
Nearby neighbourhoods
No nearby listings available.