

117 Route 25
117 Route 25
 See all 32 photos
Property history
- $824,900ExpiredList: 2025-06-10|End: 2025-08-15|66 daysX12209280
- $849,990TerminatedList: 2025-04-30|End: 2025-06-10|41 daysX12112616
- $874,900TerminatedList: 2025-04-11|End: 2025-04-30|19 daysX12078322
Facts and features
- BasementApartment
- Age of home6–15 years
- Price per sq ft~$367
- Water, sewerWell, septic
- Second kitchen
- Fireplace
- Central air
The homeDetached, Bungalow, Age 6–15 years
- Type: Detached
- Style: Bungalow
- Age: 6–15 years
- Living space: 2,000–2,500 sq ft
- Basement: Apartment, full
- Waterfront: None
InsideFireplace Yes, family room, propane, Upper level, Air exchanger, auto garage door remote, carpet free, in-law suite, primary bedroom - main floor, propane tank, sewage pump, sump pump, ventilation system, water heater owned, water softener, water treatment
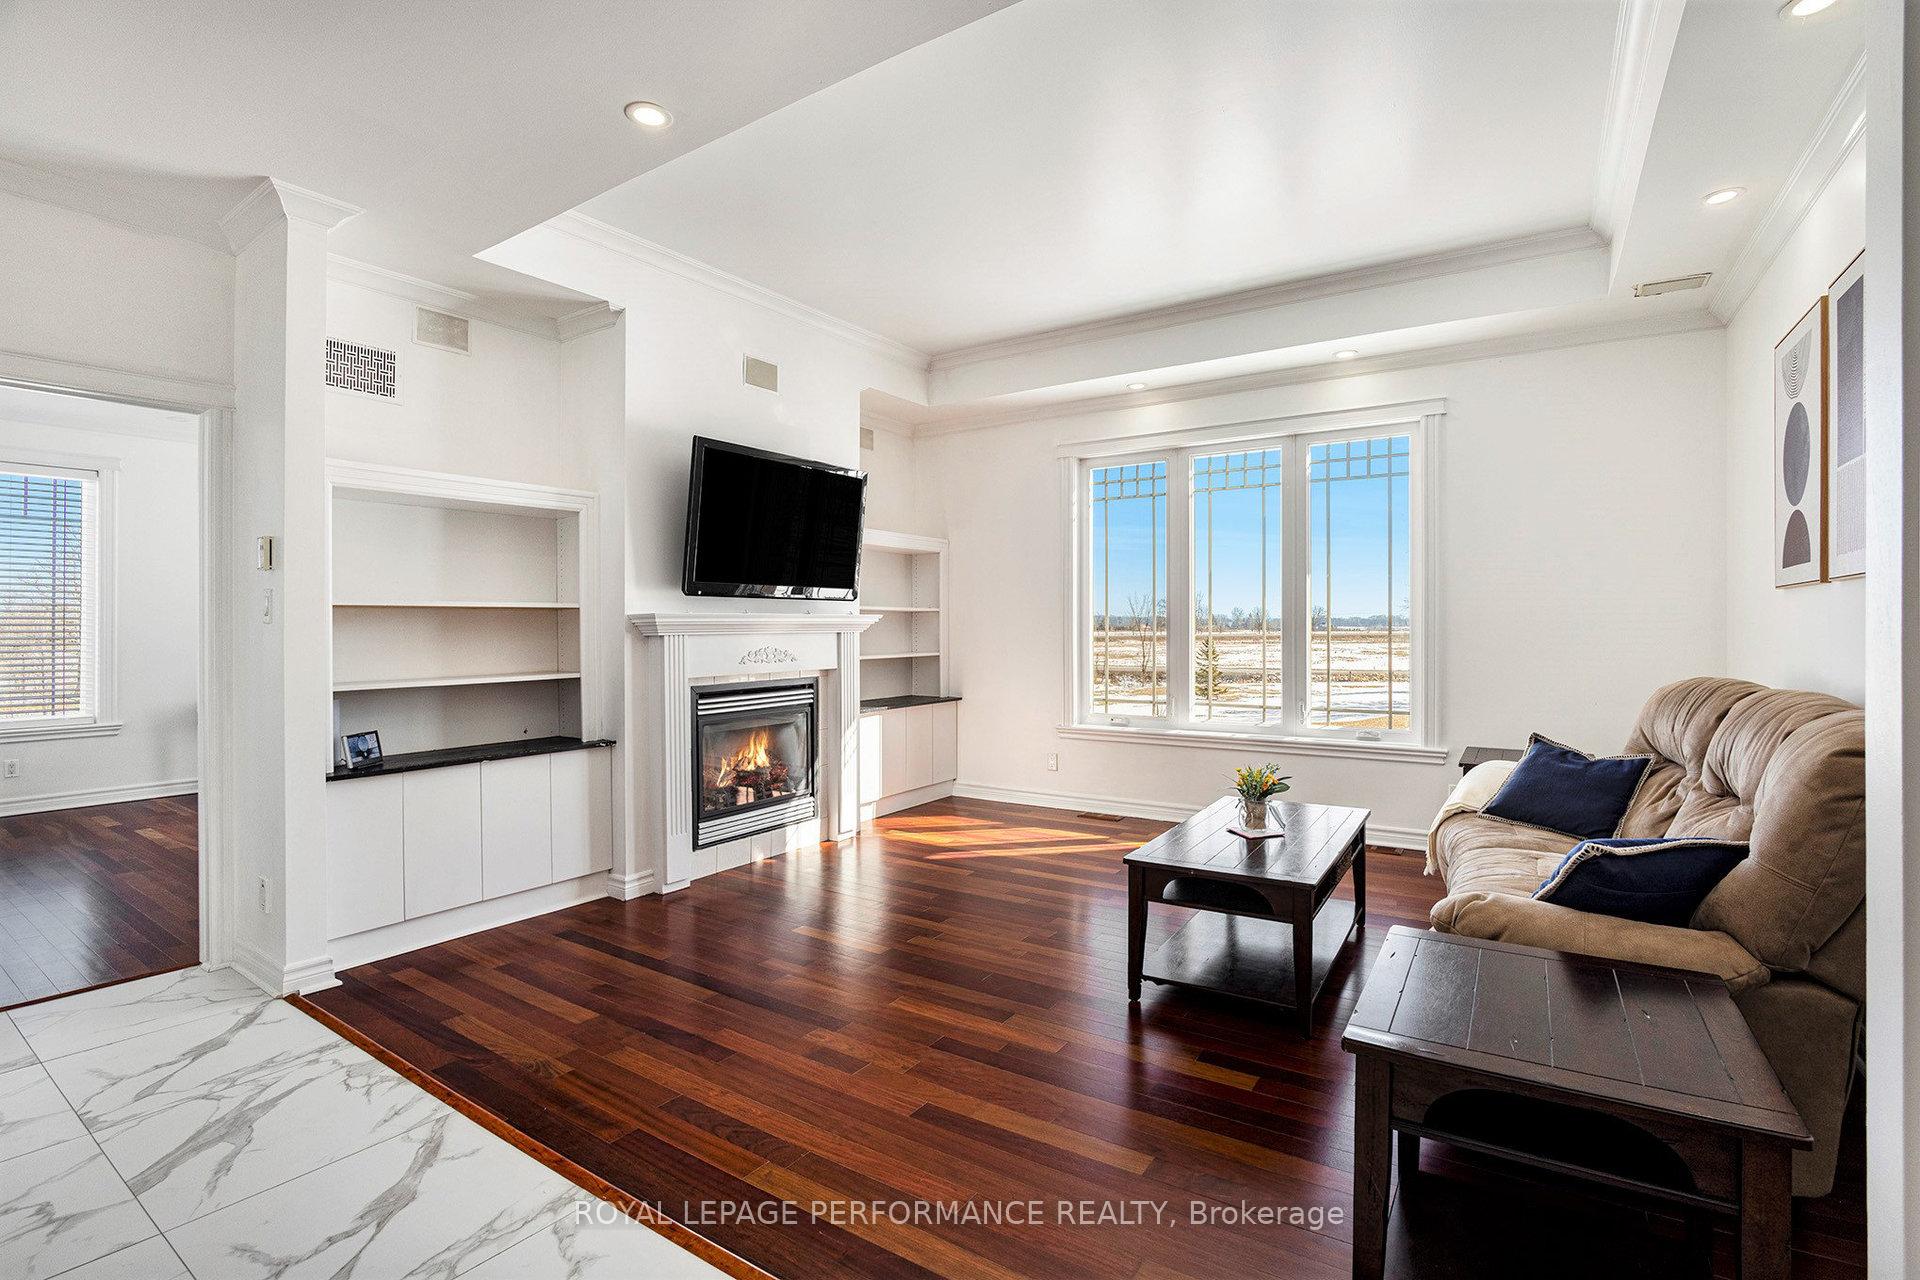
- Fireplace: Yes, family room, propane
- Laundry: Upper level
- Features: Air exchanger, auto garage door remote, carpet free, in-law suite, primary bedroom - main floor, propane tank, sewage pump, sump pump, ventilation system, water heater owned, water softener, water treatment
- Security: Carbon monoxide detectors, heat detector, smoke detector
- Rooms above ground: 10
- Bedrooms: 5
- Bathrooms: 3
- Kitchens: 2
- Family room: Yes
Outside and lotBrick, Shingles, Concrete
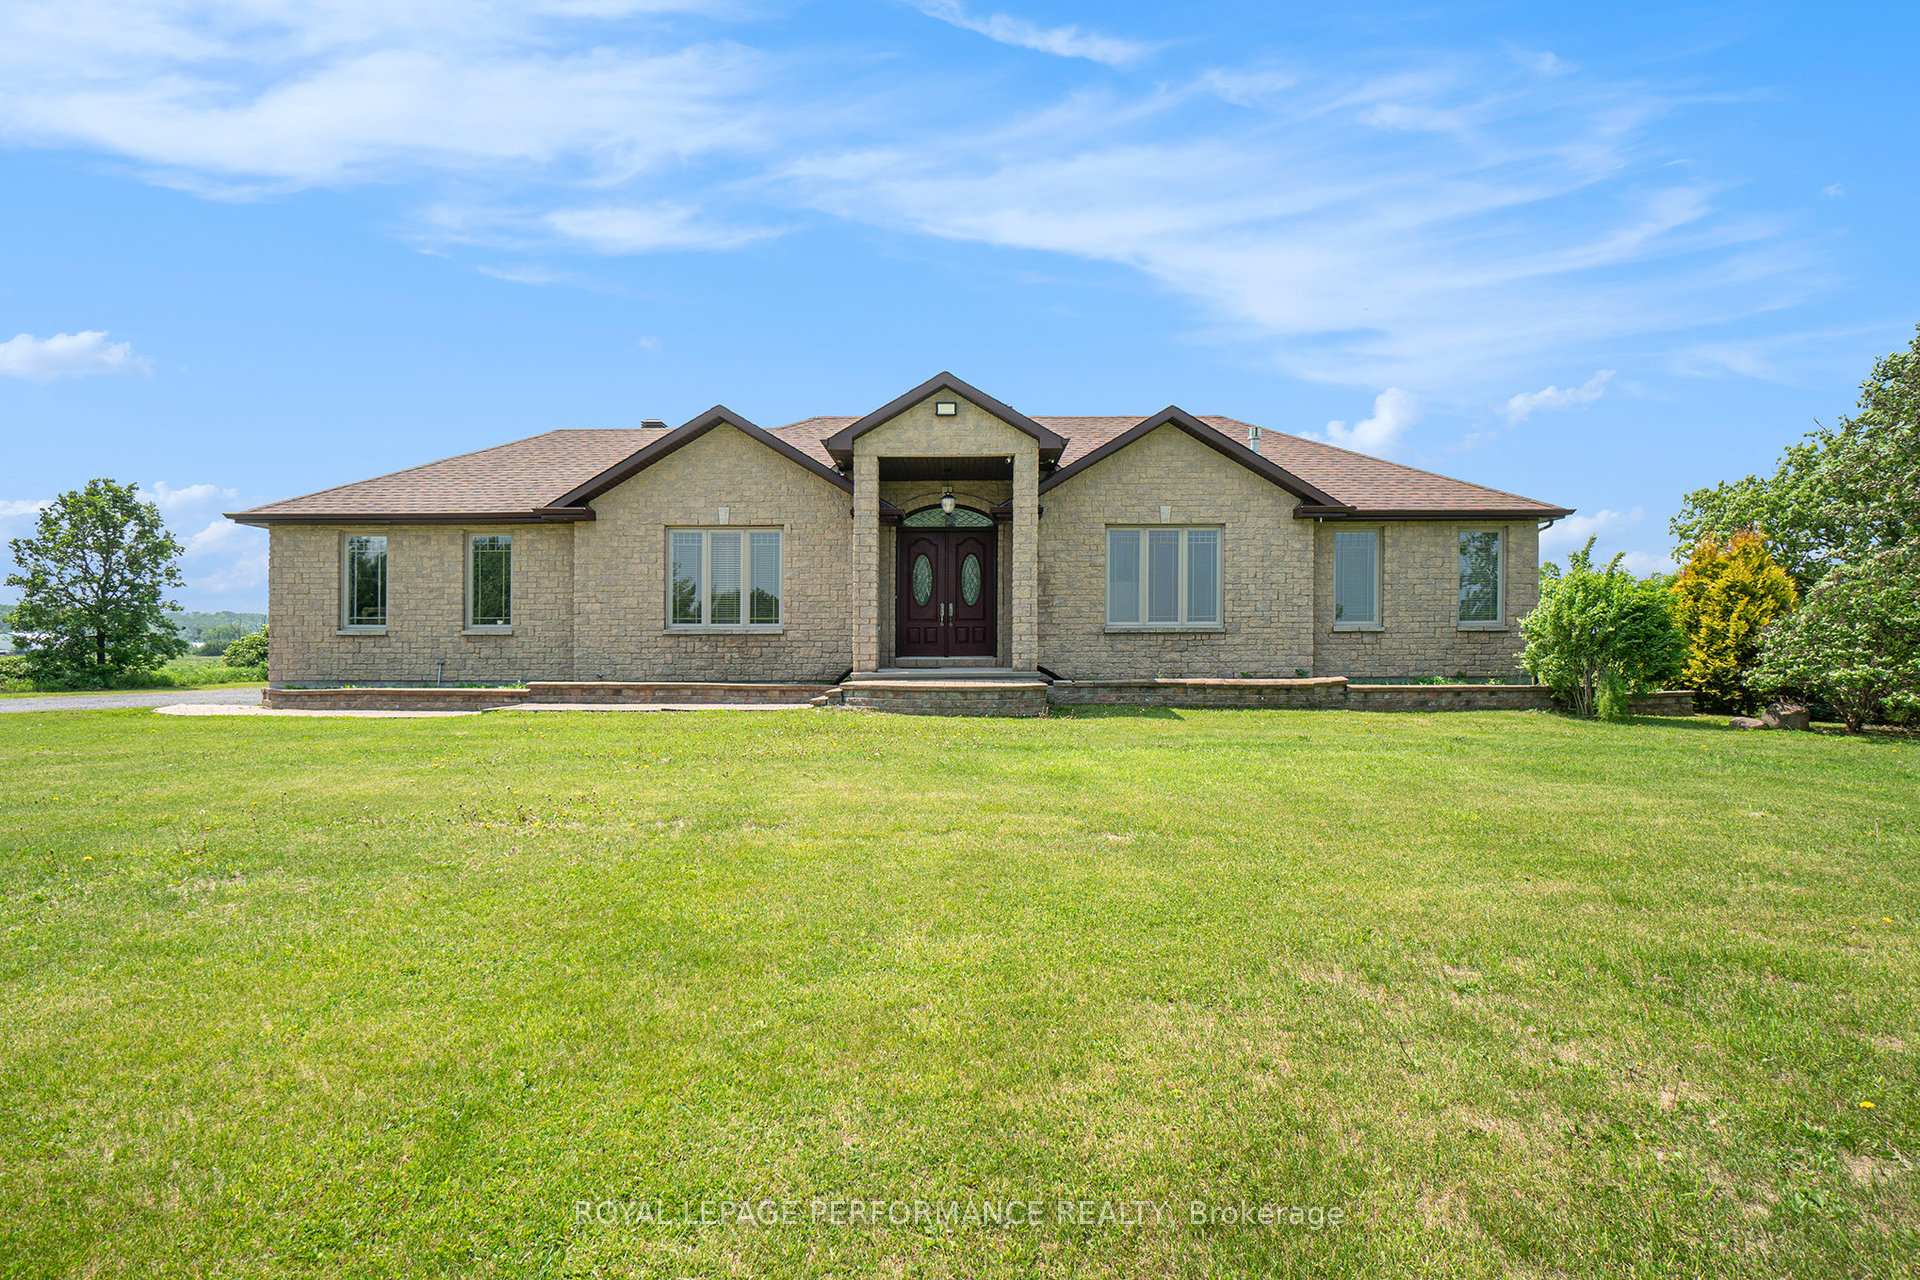
- Exterior: Brick
- Roof: Shingles
- Foundation: Concrete
- Features: Landscaped
- Other structures: Barn
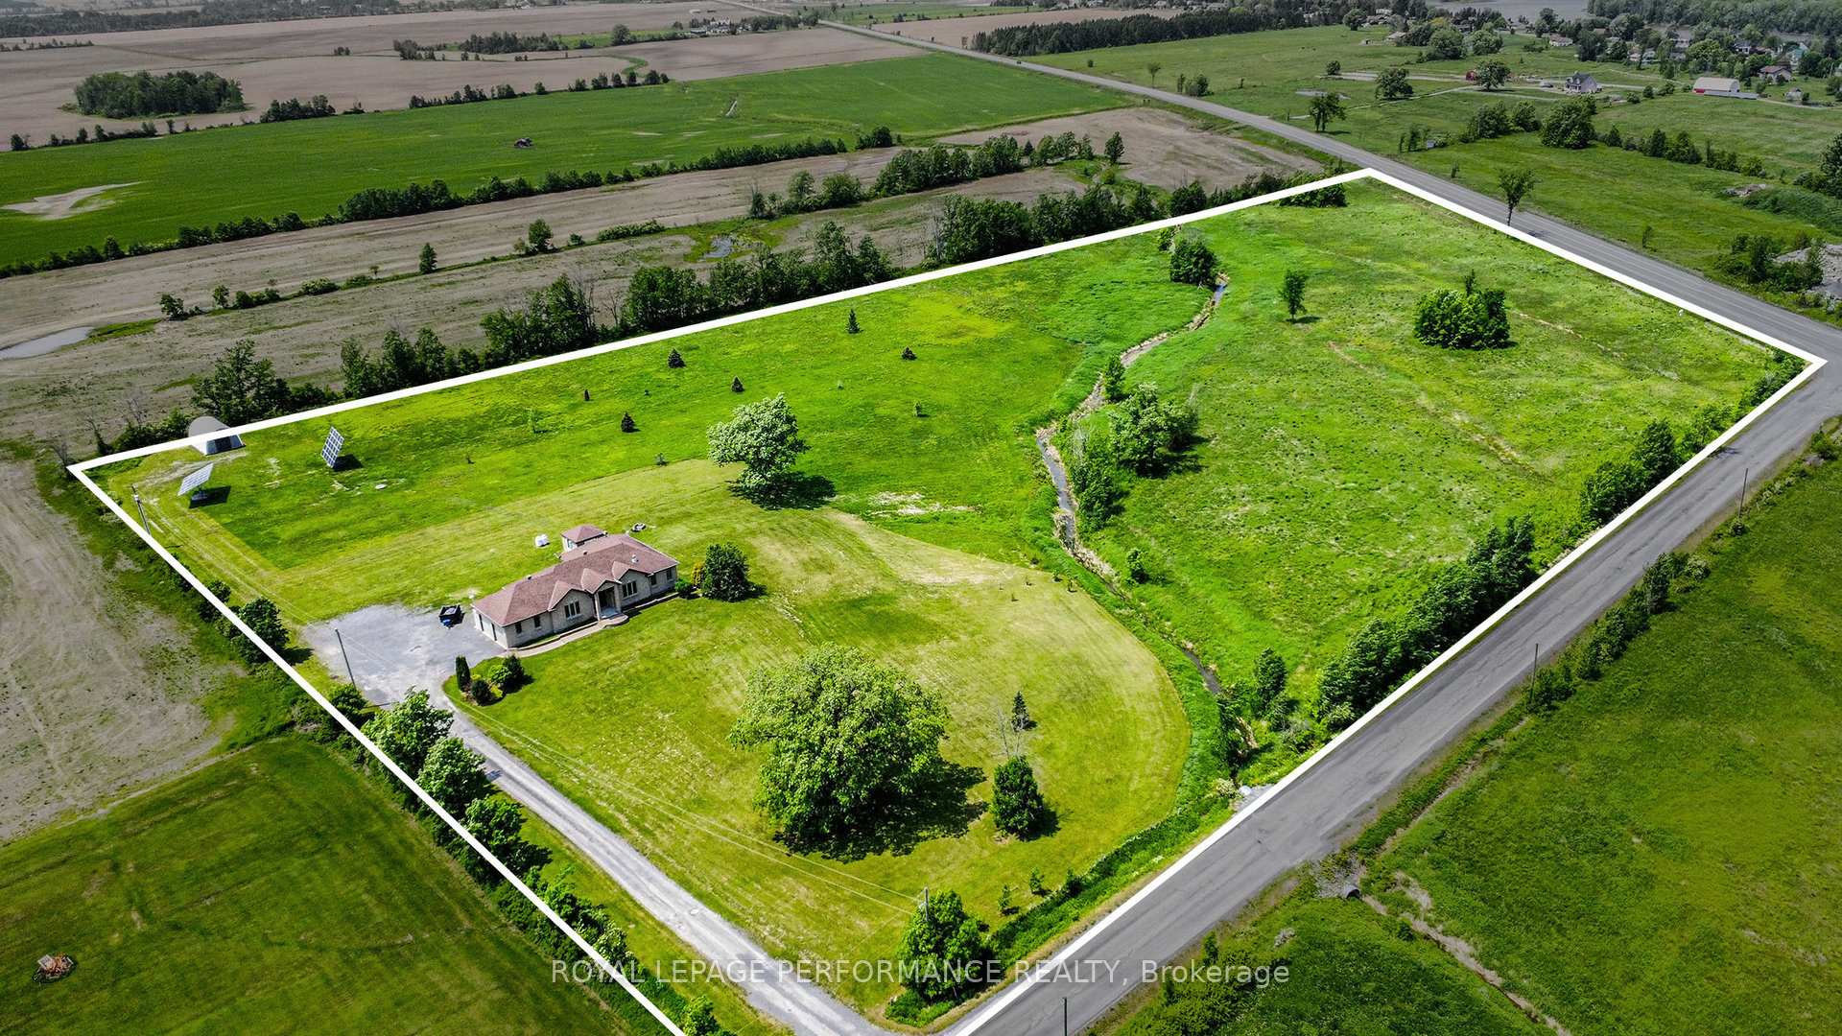
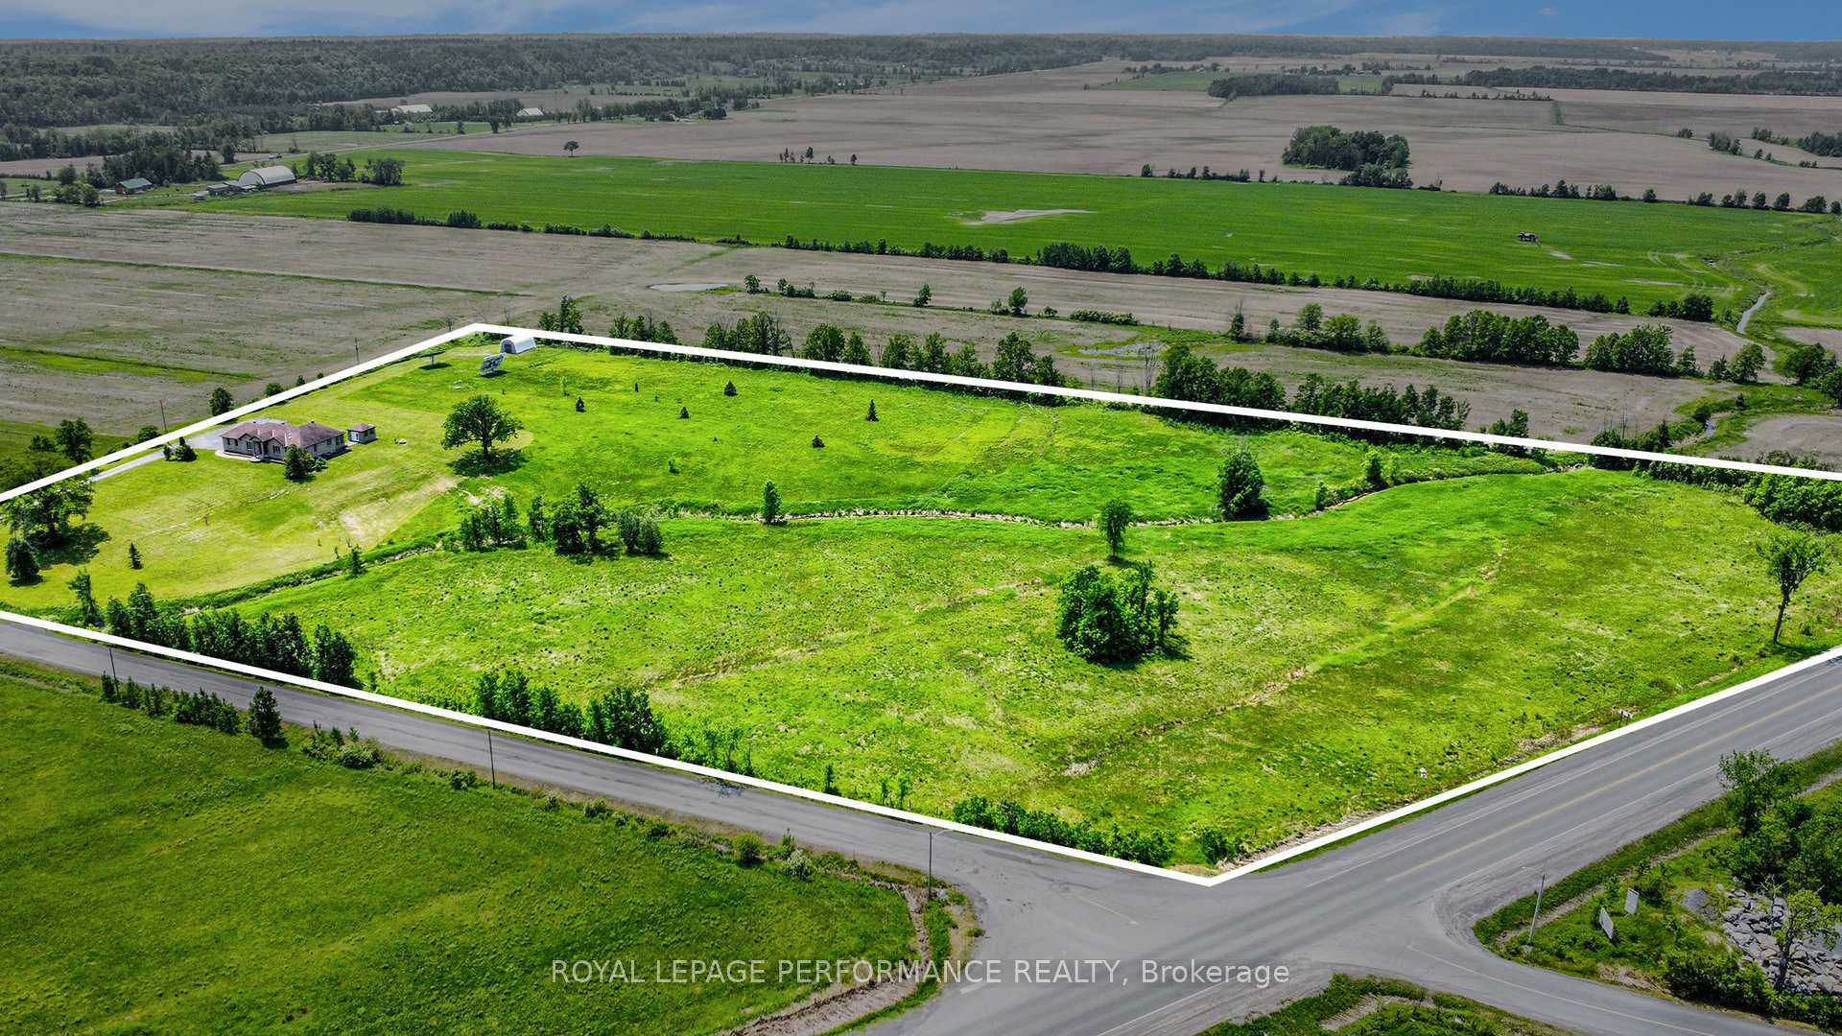
- Size: 801.02 × 837.39 ft
Parking2 Garage, Attached, Available
- Spaces: 2 Garage
- Garage: Attached
- Driveway: Available
Heating, water and powerForced air, propane, Central air, Well
- Heating: Forced air, propane
- Cooling: Central air
- Water: Well
- Sewer: Septic
- Natural gas: No
- Hydro: Yes
- Cable: Yes
- Telephone: Yes
Costs and taxesTaxes $6,826 a year, HST No HST, Propane tanks
- Taxes, 2024: $6,826 a year
- HST: No HST
- Rental items: Propane tanks
Included in the sale2 refrigerators, 2 stoves, 2 washers, 2 dryers, dishwasher, hood fan, freezer, Not included None
- Included: 2 refrigerators, 2 stoves, 2 washers, 2 dryers, dishwasher, hood fan, freezer
- Not included: None
NearbyClear view, electric car charger
- Close to: Clear view, electric car charger
Listing detailsX12209280, Expired, Jun 10, 2025
- MLS® number: X12209280
- Status: Expired
- Listed on: Jun 10, 2025
- Days on market: 66
- Updated: Aug 15, 2025
- Possession: Flexible
- Occupied by: Tenant
- Listing brokerage: ROYAL LEPAGE PERFORMANCE REALTY
About this home
117 Route 25, Alfred and Plantagenet (Alfred and Plantagenet Twp), ON K0A 3K0
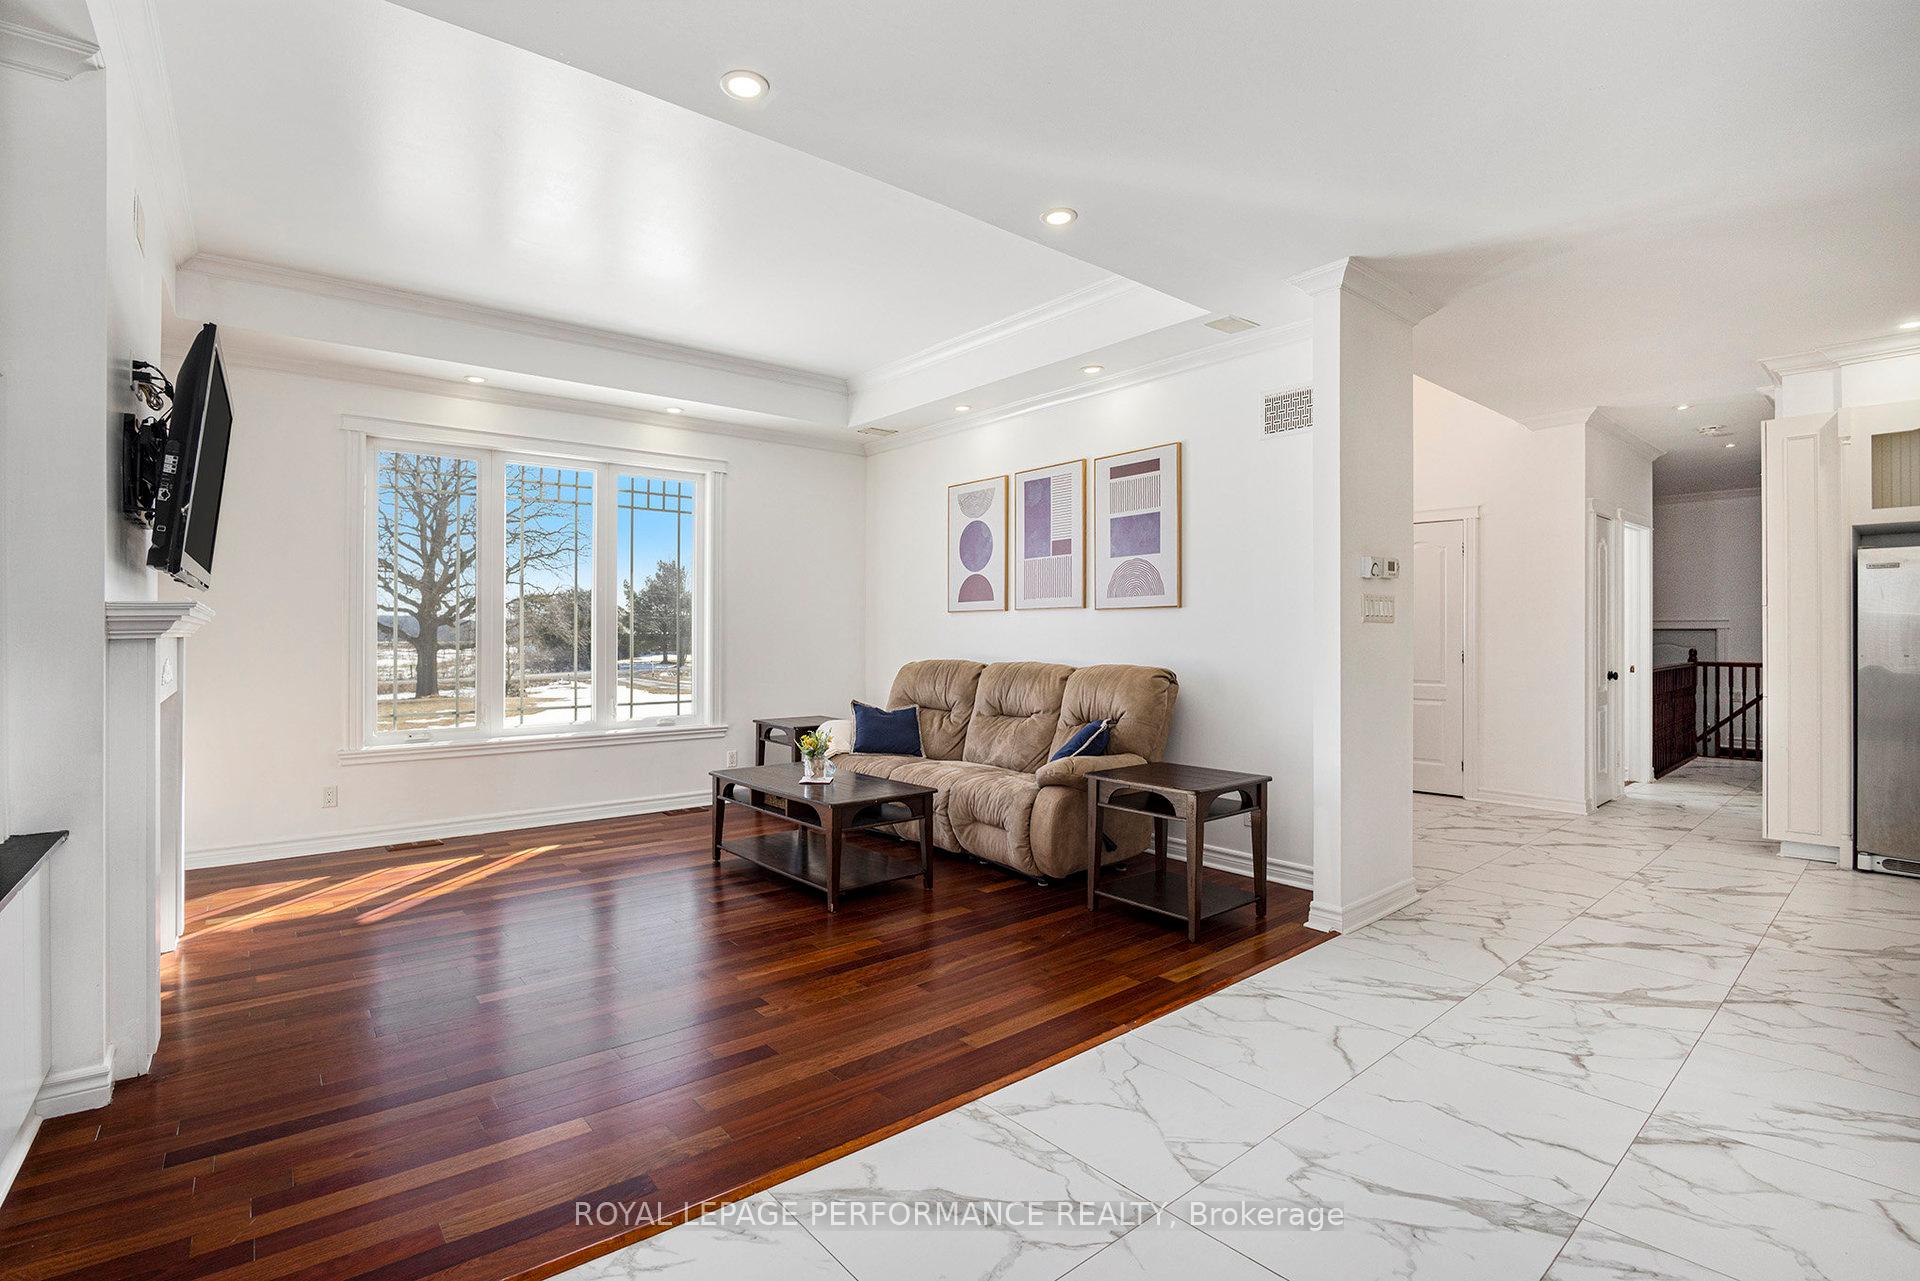
Welcome to 117 Route 25, Wendover - Nestled on over 15 acres of prime land, this custom-built bungalow offers the perfect blend of comfort, space, and versatility. Boasting a total of 6 bedrooms and 3 bathrooms, this property is ideal for multi-generational living, an investment opportunity or anyone seeking room to grow. Step inside to a spacious foyer featuring oversized doors and soaring 9-foot ceilings. Straight ahead, the chef's kitchen impresses with ample cabinetry, granite countertops, and a large island with seating, perfect for casual dining or entertaining. Adjacent to the kitchen is a generous dining area and a bright living room complete with a coffered ceiling, gas fireplace, and built-in shelving. The main floor also includes a sun-filled primary bedroom with an oversized 4-piece ensuite, a second bedroom, powder room, laundry room, enclosed porch, and a versatile bonus room that can be used as an office, additional bedroom, or hobby space. Downstairs, you'll find a large ceramic-tiled living area, an additional bedroom, and a spacious in-law suite with its own private entrance. This suite offers 8.5-foot ceilings, an open-concept kitchen, dining, and living area, two large bedrooms, a 3-piece bathroom, and a dedicated laundry room. Enjoy the tranquility of country living just minutes from Highway 174 and the growing town of Wendover. The property also includes a two-car garage, enclosed gazebo, large storage dome, and income-generating solar panels. Whether you're looking for a family home, investment opportunity, or a peaceful retreat within 40 minutes of Ottawa, this property offers endless potential.
Ask about this home
A HOMEH agent will answer your questions about this home.
Around this home
Helpful calculators
Your HOMEH agent

"I would see it this week."