

1835 Chemin Du Traversier Road
1835 Chemin Du Traversier Road
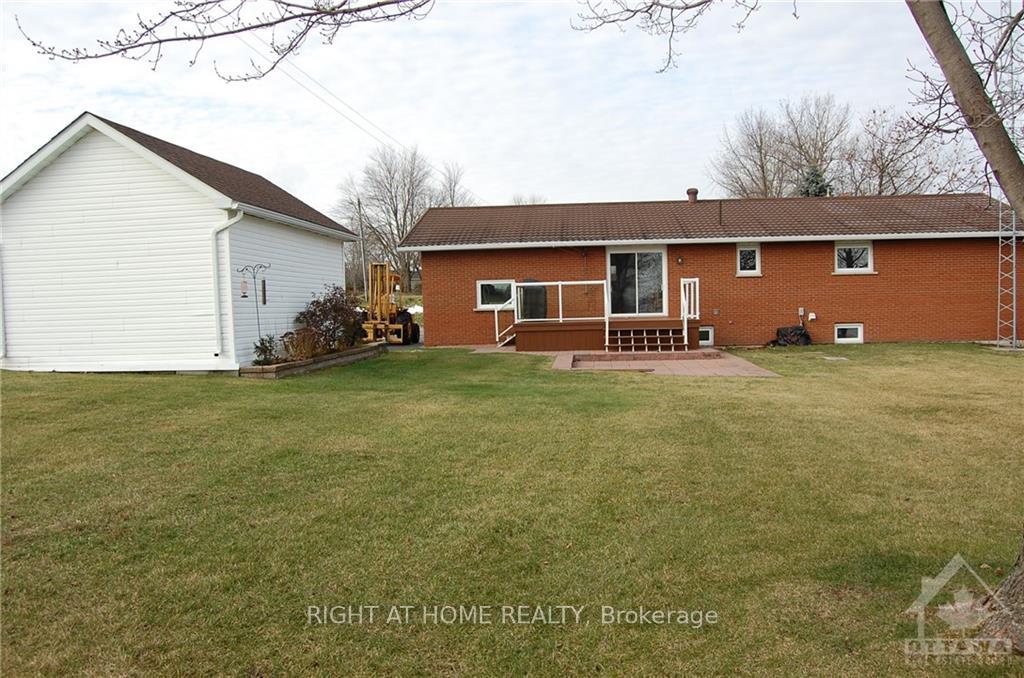 See all 15 photos
Property history
- $475,000ExpiredList: 2024-11-20|End: 2025-05-20|181 daysX10432232
Facts and features
- BasementFinished
- Water, sewerSeptic
- HeatingHeat pump
- CoolingWall unit(s)
- Fireplace
The homeDetached, Bungalow, Full, finished
- Type: Detached
- Style: Bungalow
- Basement: Full, finished
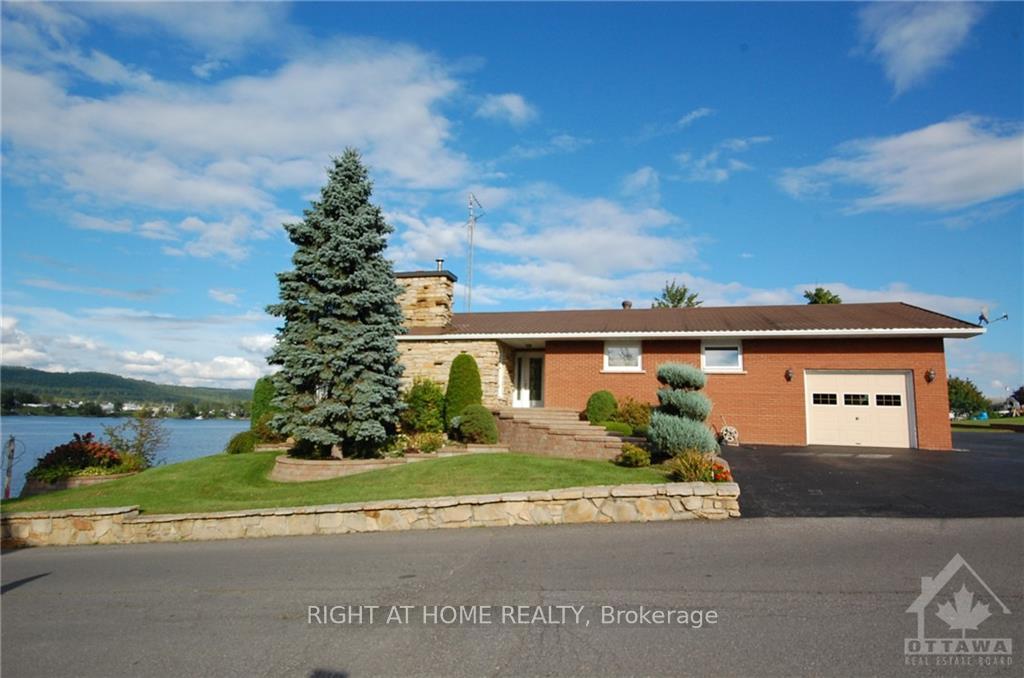
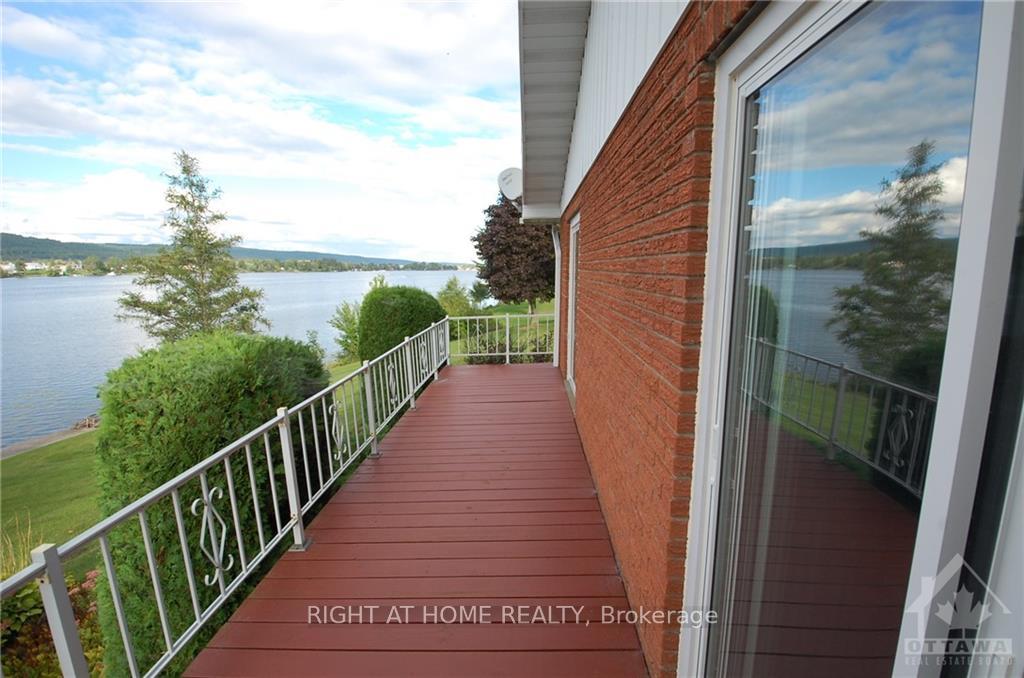
- View: River
InsideFireplace Yes, wood, Main level, Water heater owned
- Fireplace: Yes, wood
- Laundry: Main level
- Features: Water heater owned
- Security: Unknown
- Rooms above ground: 8
- Rooms in the basement: 6
- Bedrooms: 3 + 1 in the basement
- Bathrooms: 1
- Kitchens: 1
- Family room: Yes
Outside and lotBrick, stone, Tile, Concrete
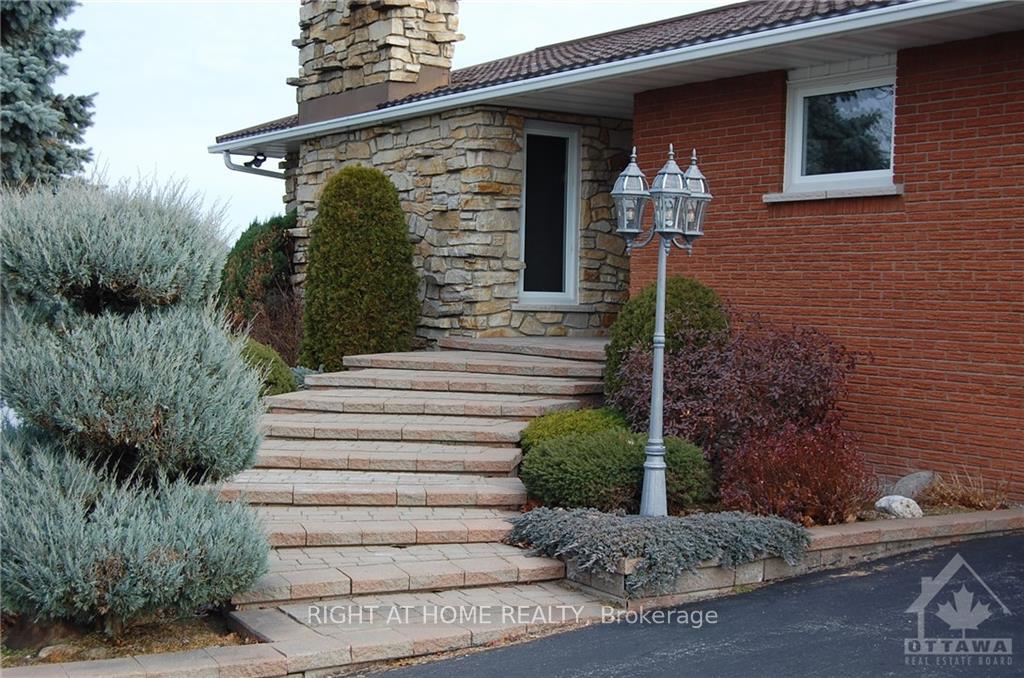
- Exterior: Brick, stone
- Roof: Tile
- Foundation: Concrete
- Size: 111 × 151.8 ft
- Zoning: Residential
Parking1 Garage, Attached, Unknown
- Spaces: 1 Garage
- Garage: Attached
- Driveway: Unknown
Heating, water and powerHeat pump, electric, Wall unit(s), Municipal water
- Heating: Heat pump, electric
- Cooling: Wall unit(s)
- Water: Municipal water
- Sewer: Septic
Costs and taxesTaxes $4,034 a year, Rental items None
- Taxes, 2024: $4,034 a year
- Rental items: None
Included in the saleCooktop, built/in oven, dryer, washer, refrigerator, dishwasher
- Included: Cooktop, built/in oven, dryer, washer, refrigerator, dishwasher
NearbyWaterfront
- Close to: Waterfront
Listing detailsX10432232, Expired, Nov 20, 2024
- MLS® number: X10432232
- Status: Expired
- Listed on: Nov 20, 2024
- Days on market: 181
- Updated: May 20, 2025
- Possession: May 1st 2025
- Occupied by: Tenant
- Listing brokerage: RIGHT AT HOME REALTY
About this home
1835 Chemin Du Traversier Road, Alfred and Plantagenet (Alfred and Plantagenet Twp), ON K0B 1J0
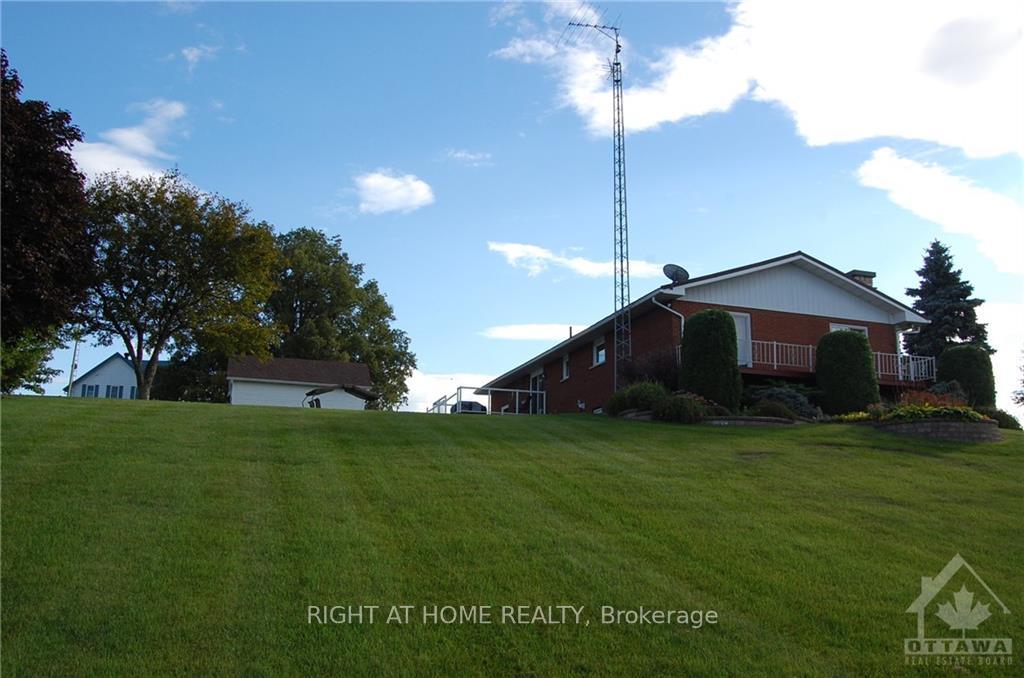
What a View!! Beautiful Landscaped waterfront with a breathtaken view of the Laurentian mountains. 45 minutes from Ottawa, 45 minutes from Montreal or Mont-Tremblant regions. This property offers 3+1 bedroom, 5 pcs washroom, cozy family room with fireplace and access to a full balconny to sit and watch the sunsets. There is a stoned fireplace in the living room and a Hot Blast Wood forced air sytem in the basement. The garage is a single oversize, with a 60 Amps hook up for a generator, cold storage, cedar closet,Laundry room is on the first floor but can be relocated in the basement. Roof is a Synthetic Tiling system with 50 yr waranty. The detach storage shed is 20'X15'.There is a deck of the eating area to watch the sunrise in the morning and a view of the riverfront. Local Marina is but seconds away., Flooring: Ceramic, Flooring: Laminate. Local ferry is parked on the shore in wintrer time facing the North west part of the property.
Ask about this home
A HOMEH agent will answer your questions about this home.
Around this home
Helpful calculators
Your HOMEH agent

"I would see it this week."