

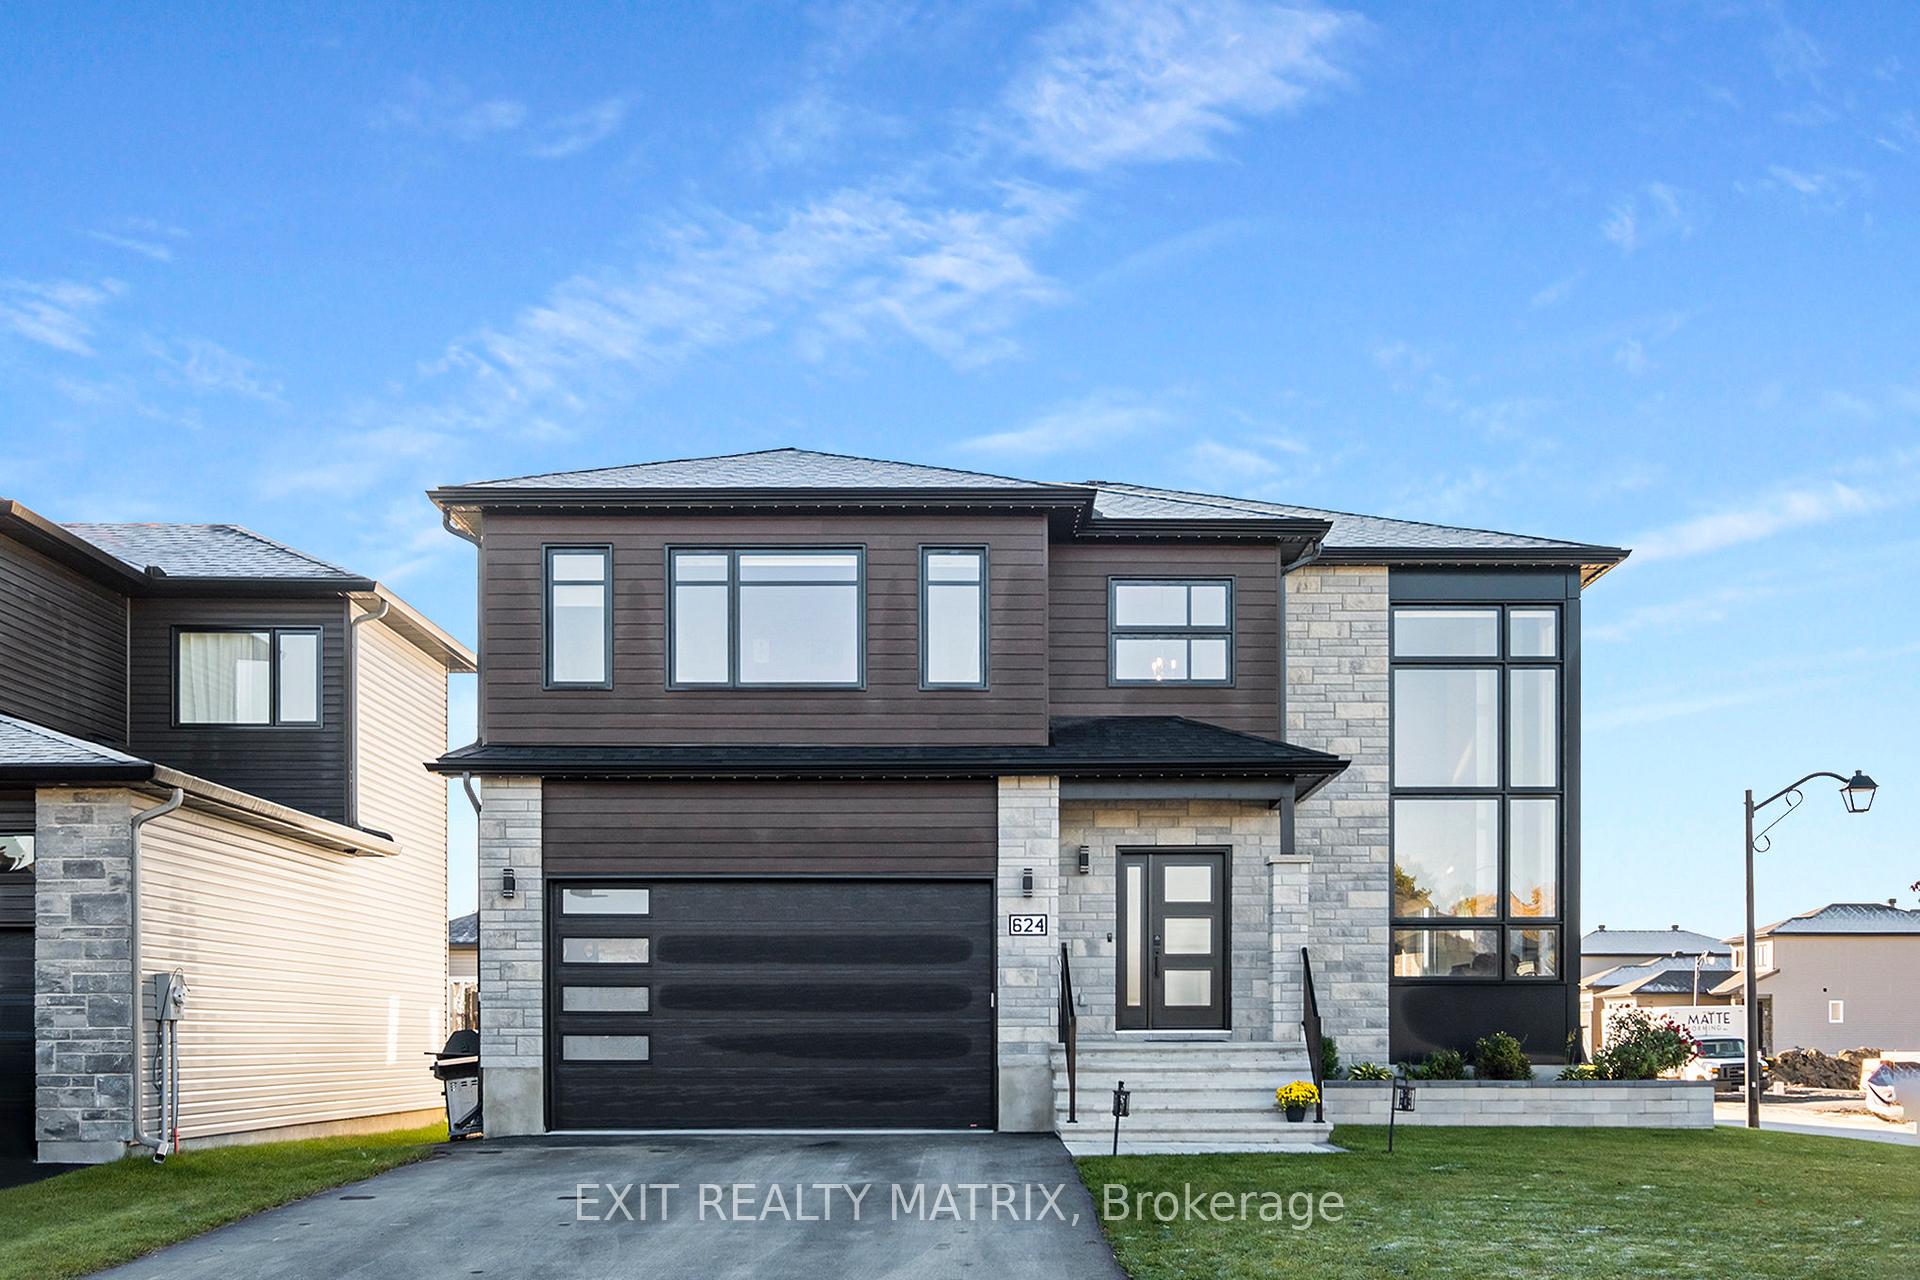
624 Montessor Crescent
624 Montessor Crescent
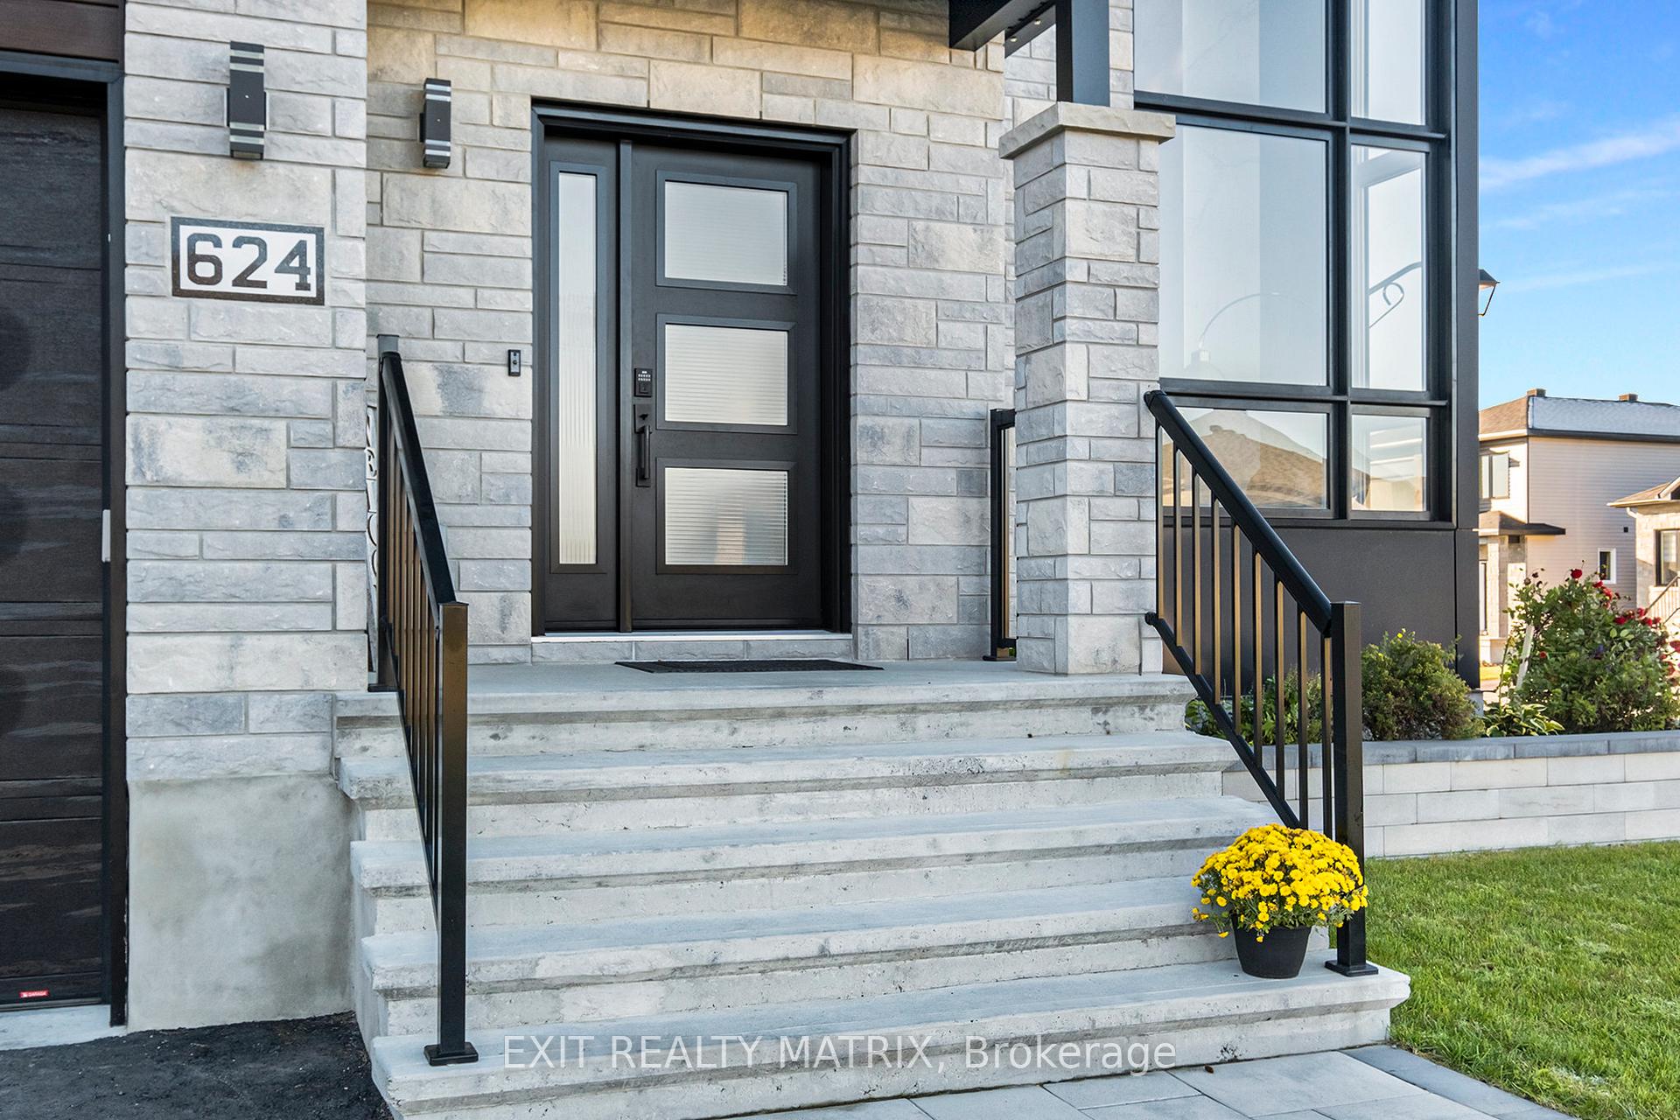
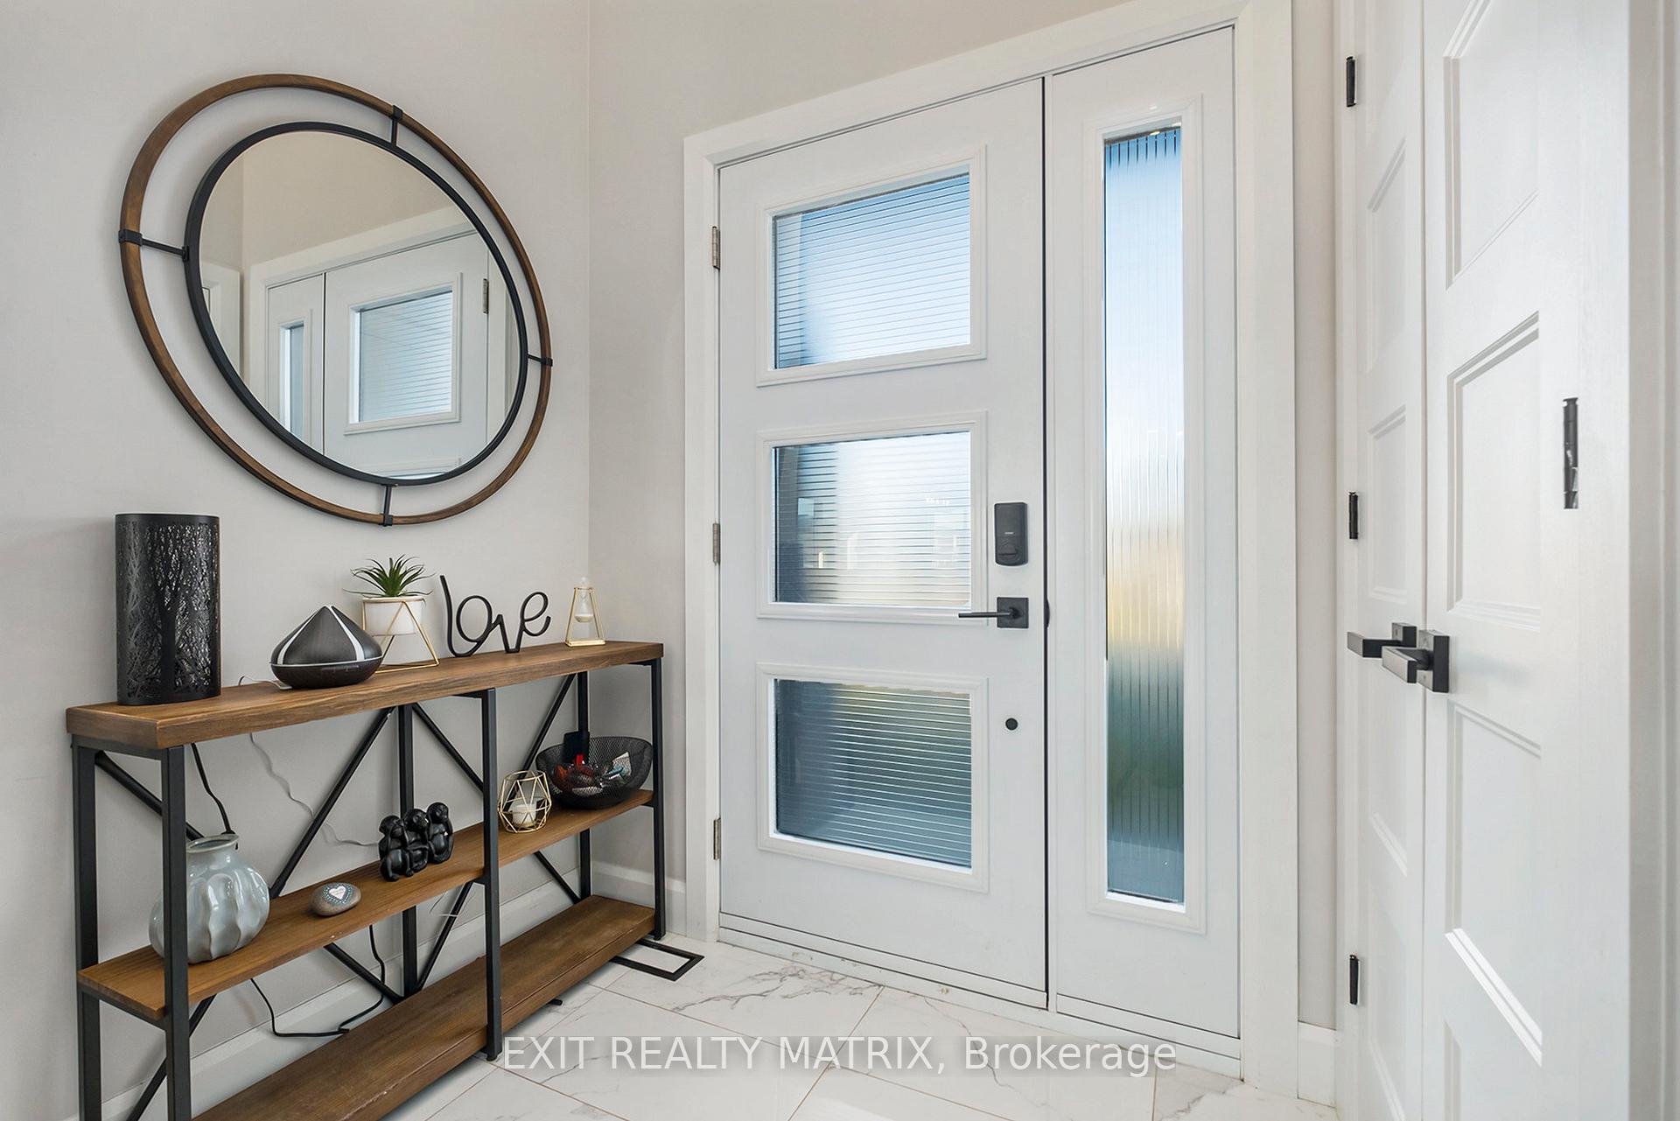 See all 37 photos
Property history
Facts and features
- BasementPart finished
- Age of home0–5 years
- Water, sewerMunicipal
- HeatingForced air
- Fireplace
- Central air
The homeDetached, 2-storey, Age 0–5 years
- Type: Detached
- Style: 2-storey
- Age: 0–5 years
- Living space: 2,500–3,000 sq ft
- Basement: Full, partially finished
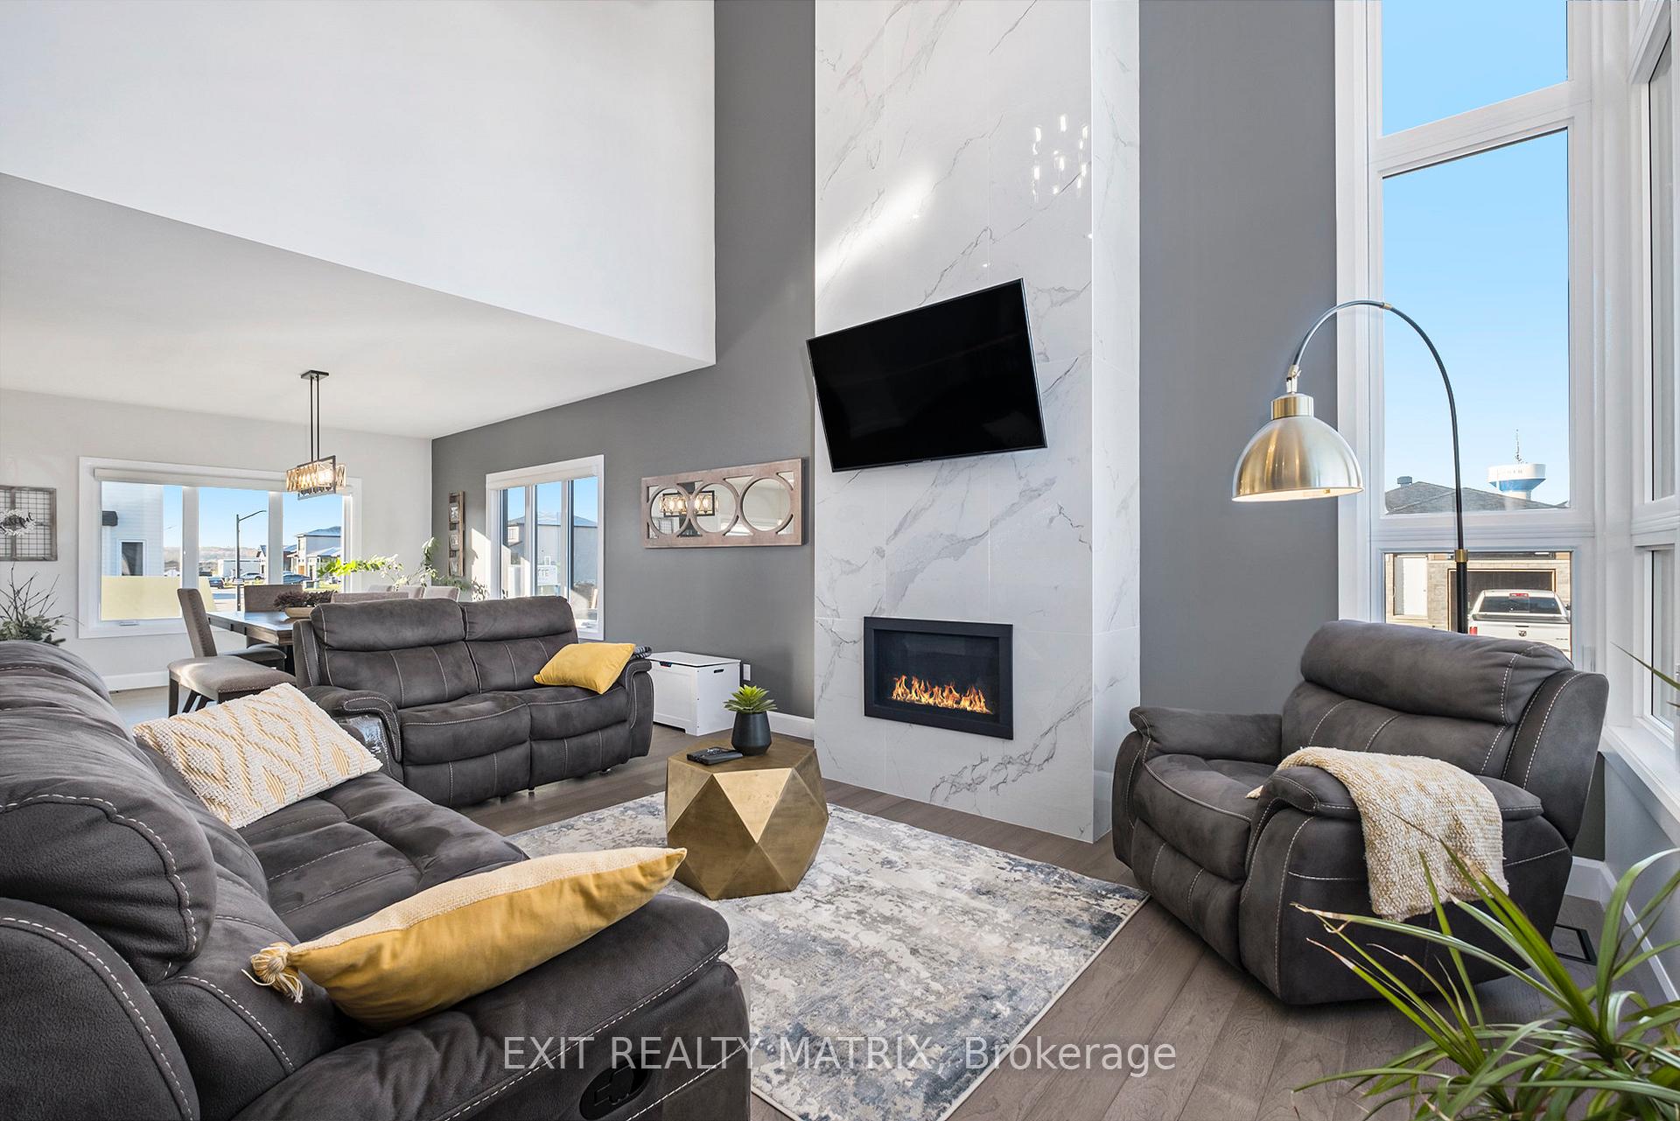
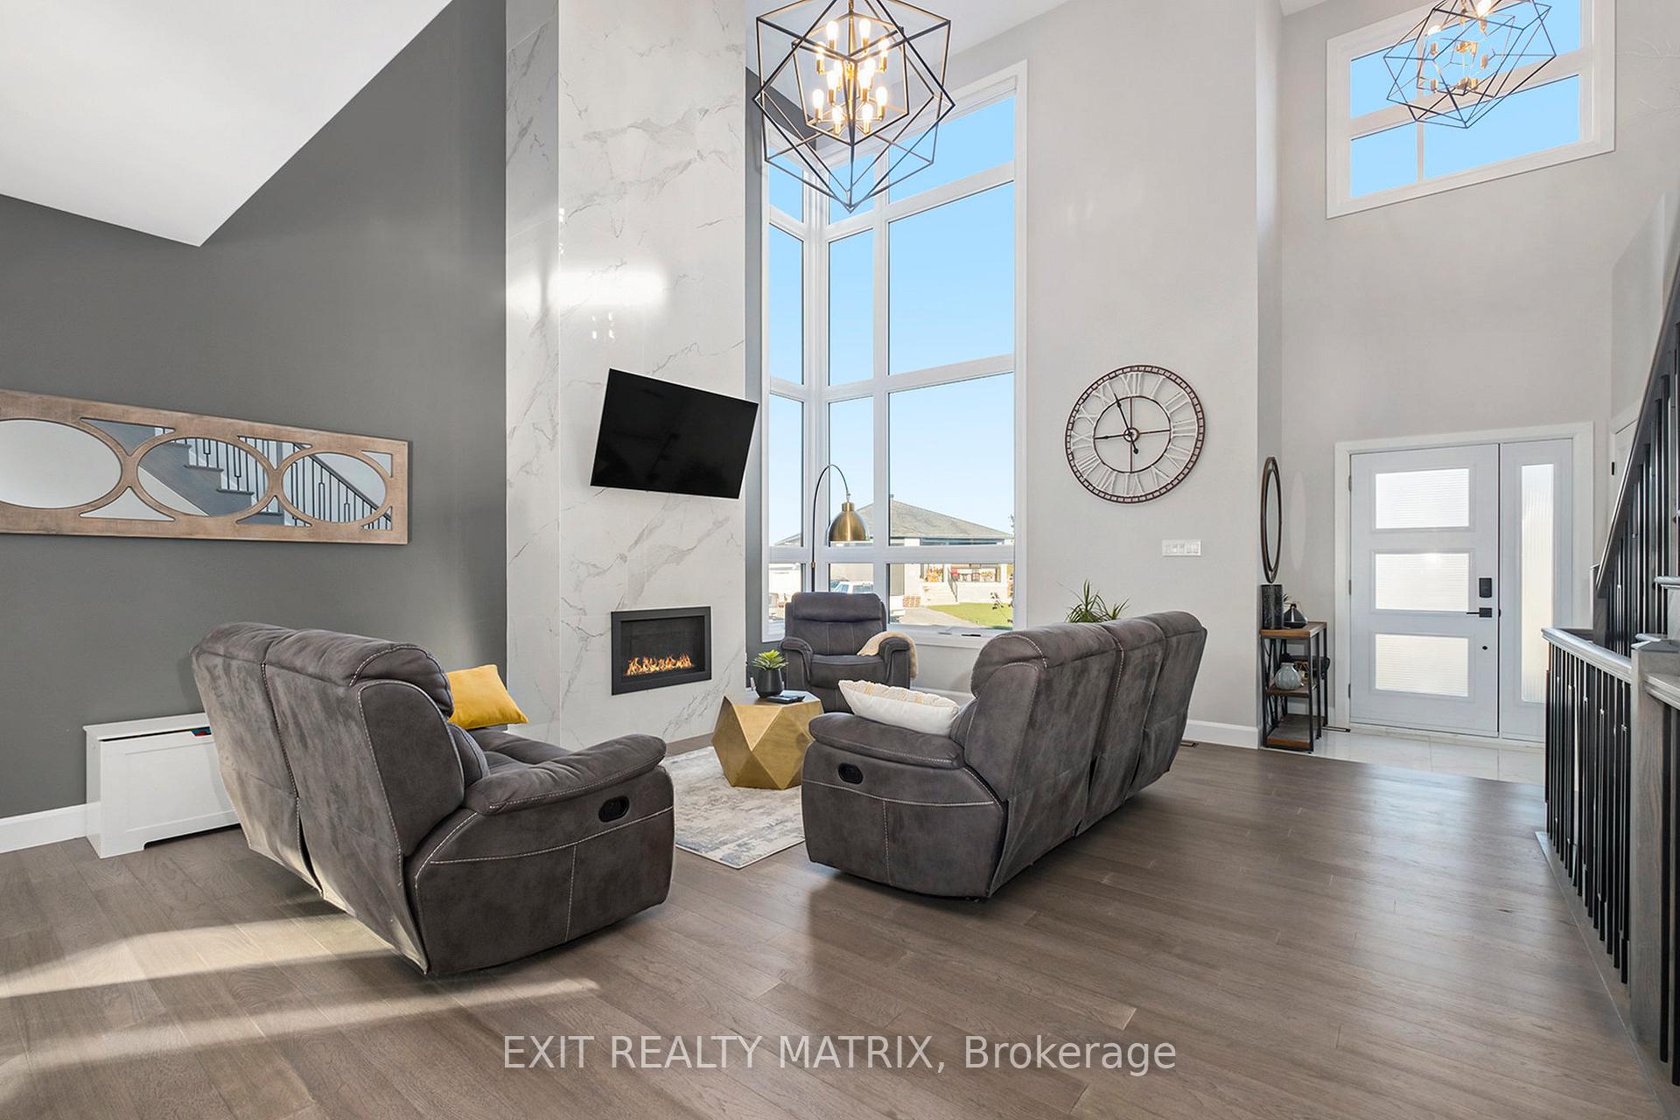
InsideFireplace Yes, natural gas, Water heater owned, Rooms above ground 7
- Fireplace: Yes, natural gas
- Features: Water heater owned
- Rooms above ground: 7
- Rooms in the basement: 1
- Bedrooms: 4
- Bathrooms: 3
- Kitchens: 1
Outside and lotVinyl siding, aluminum siding, Asphalt shingle, Poured concrete
- Exterior: Vinyl siding, aluminum siding
- Roof: Asphalt shingle
- Foundation: Poured concrete
- Size: 33.8 × 104.96 ft
- Zoning: Residential
Parking2 Garage, Attached, Private
- Spaces: 2 Garage
- Garage: Attached
- Driveway: Private
Heating, water and powerForced air, gas, Central air, Municipal water
- Heating: Forced air, gas
- Cooling: Central air
- Water: Municipal water
- Sewer: Municipal sewer
- Natural gas: Yes
- Hydro: Yes
Costs and taxesTaxes $6,672 a year, HST No HST
- Taxes, 2024: $6,672 a year
- HST: No HST
Included in the saleStove, dryer, washer, refrigerator, dishwasher, hood fan, Upright freezer, firepit, play structure
- Included: Stove, dryer, washer, refrigerator, dishwasher, hood fan
- Not included: Upright freezer, firepit, play structure
Listing detailsX11978473, Sold, Feb 19, 2025
- MLS® number: X11978473
- Status: Sold
- Listed on: Feb 19, 2025
- Days on market: 92
- Updated: May 22, 2025
- Possession: Flexible
- Occupied by: Owner
- Listing brokerage: EXIT REALTY MATRIX
About this home
624 Montessor Crescent, Alfred and Plantagenet (Alfred and Plantagenet Twp), ON K0A 3K0
Welcome to your dream home! This exquisite open concept property features 4 bedrooms, each with its own walk-in closet, providing ample storage and comfort for the whole family. Enjoy the luxury of 2.5 beautifully appointed bathrooms, including an impressive ensuite perfect for relaxation. The gourmet kitchen is a chefs dream, offering an abundance of cabinets, a large island for meal prep, and a walk-in pantry for all your storage needs. The impressive living room boasts soaring 18-foot ceilings and a cozy gas fireplace, creating a warm and inviting atmosphere for gatherings. Venture downstairs to discover a large recreation room, perfect for movie nights or playtime, with rough-in plumbing for a future bathroom. Step outside to your fully landscaped property, featuring beautiful flower beds, a composite deck, and a patio, ideal for outdoor dining. Don't miss this opportunity to own a home that perfectly blends style, functionality, and comfort. Schedule your showing today!
Ask about this home
A HOMEH agent will answer your questions about this home.
Around this home
Helpful calculators
Your HOMEH agent

"I would see it this week."