

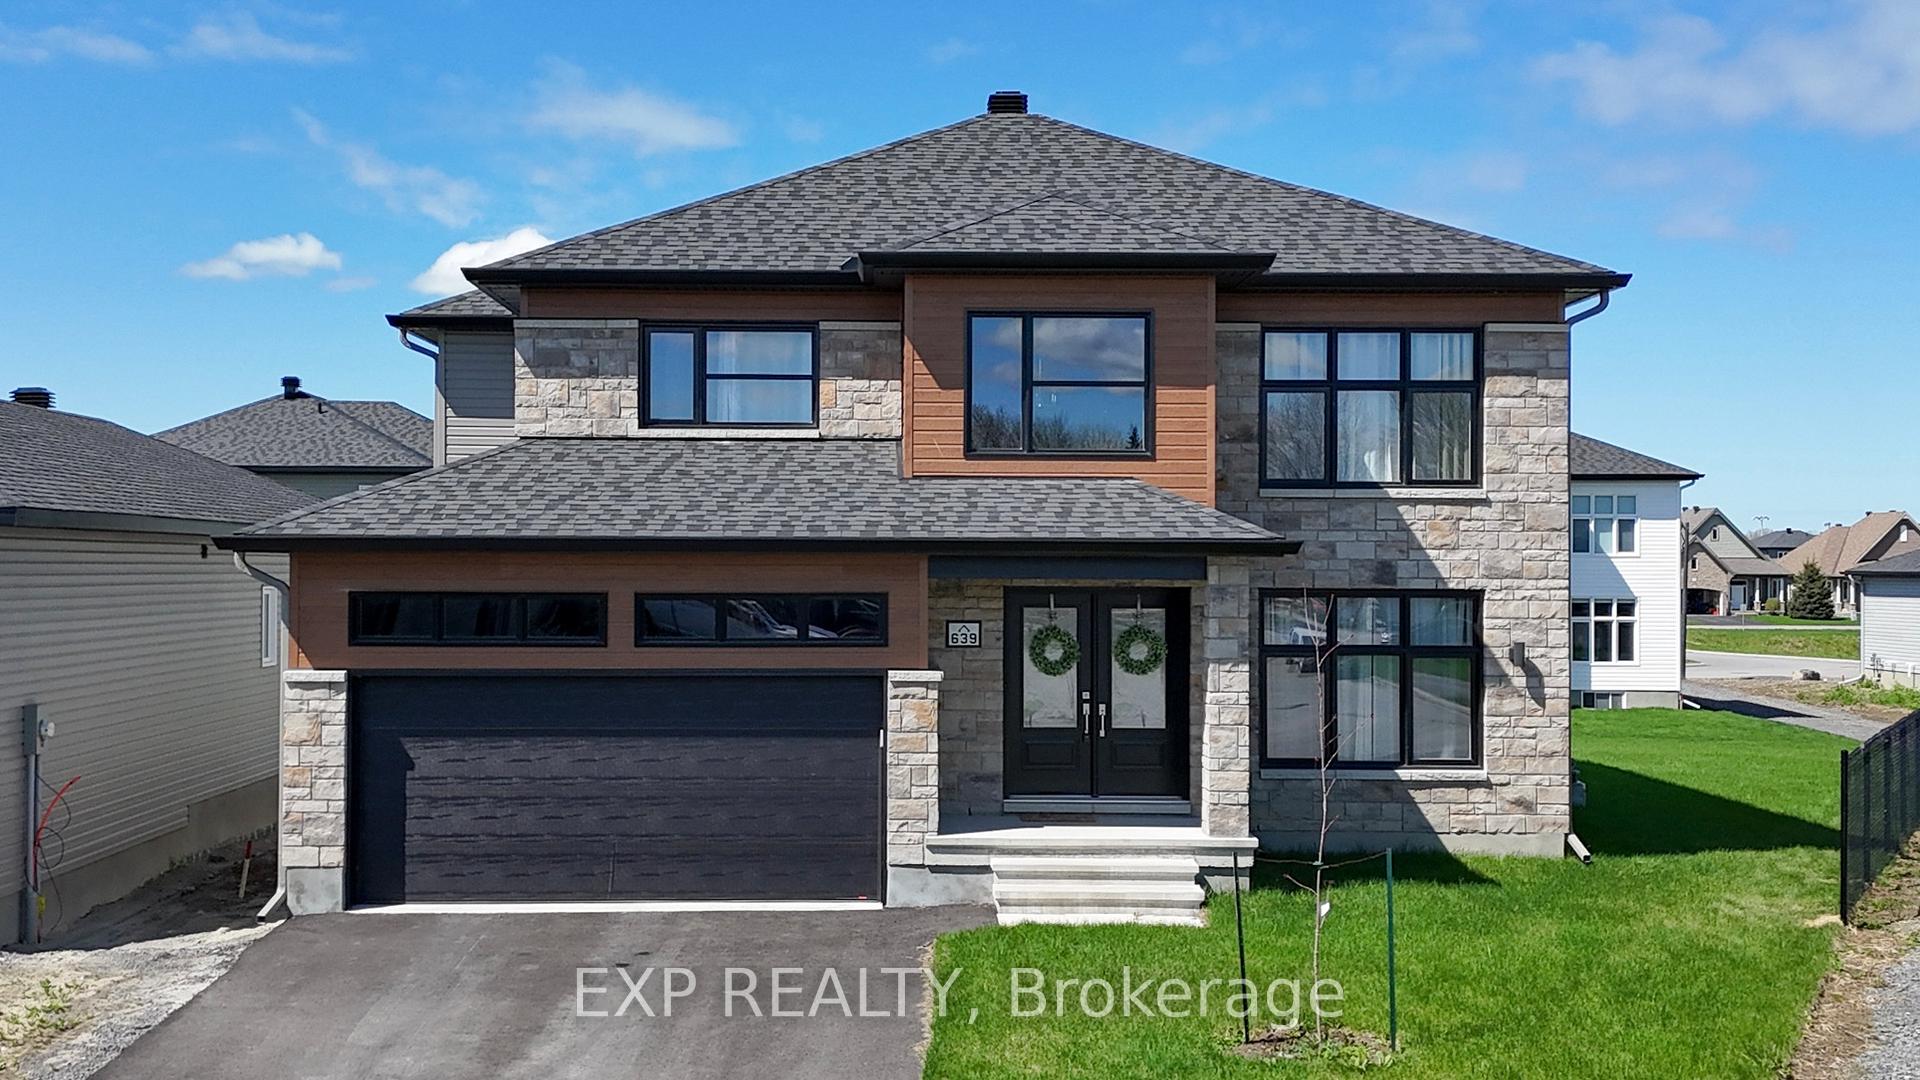
639 Montessor Crescent
639 Montessor Crescent
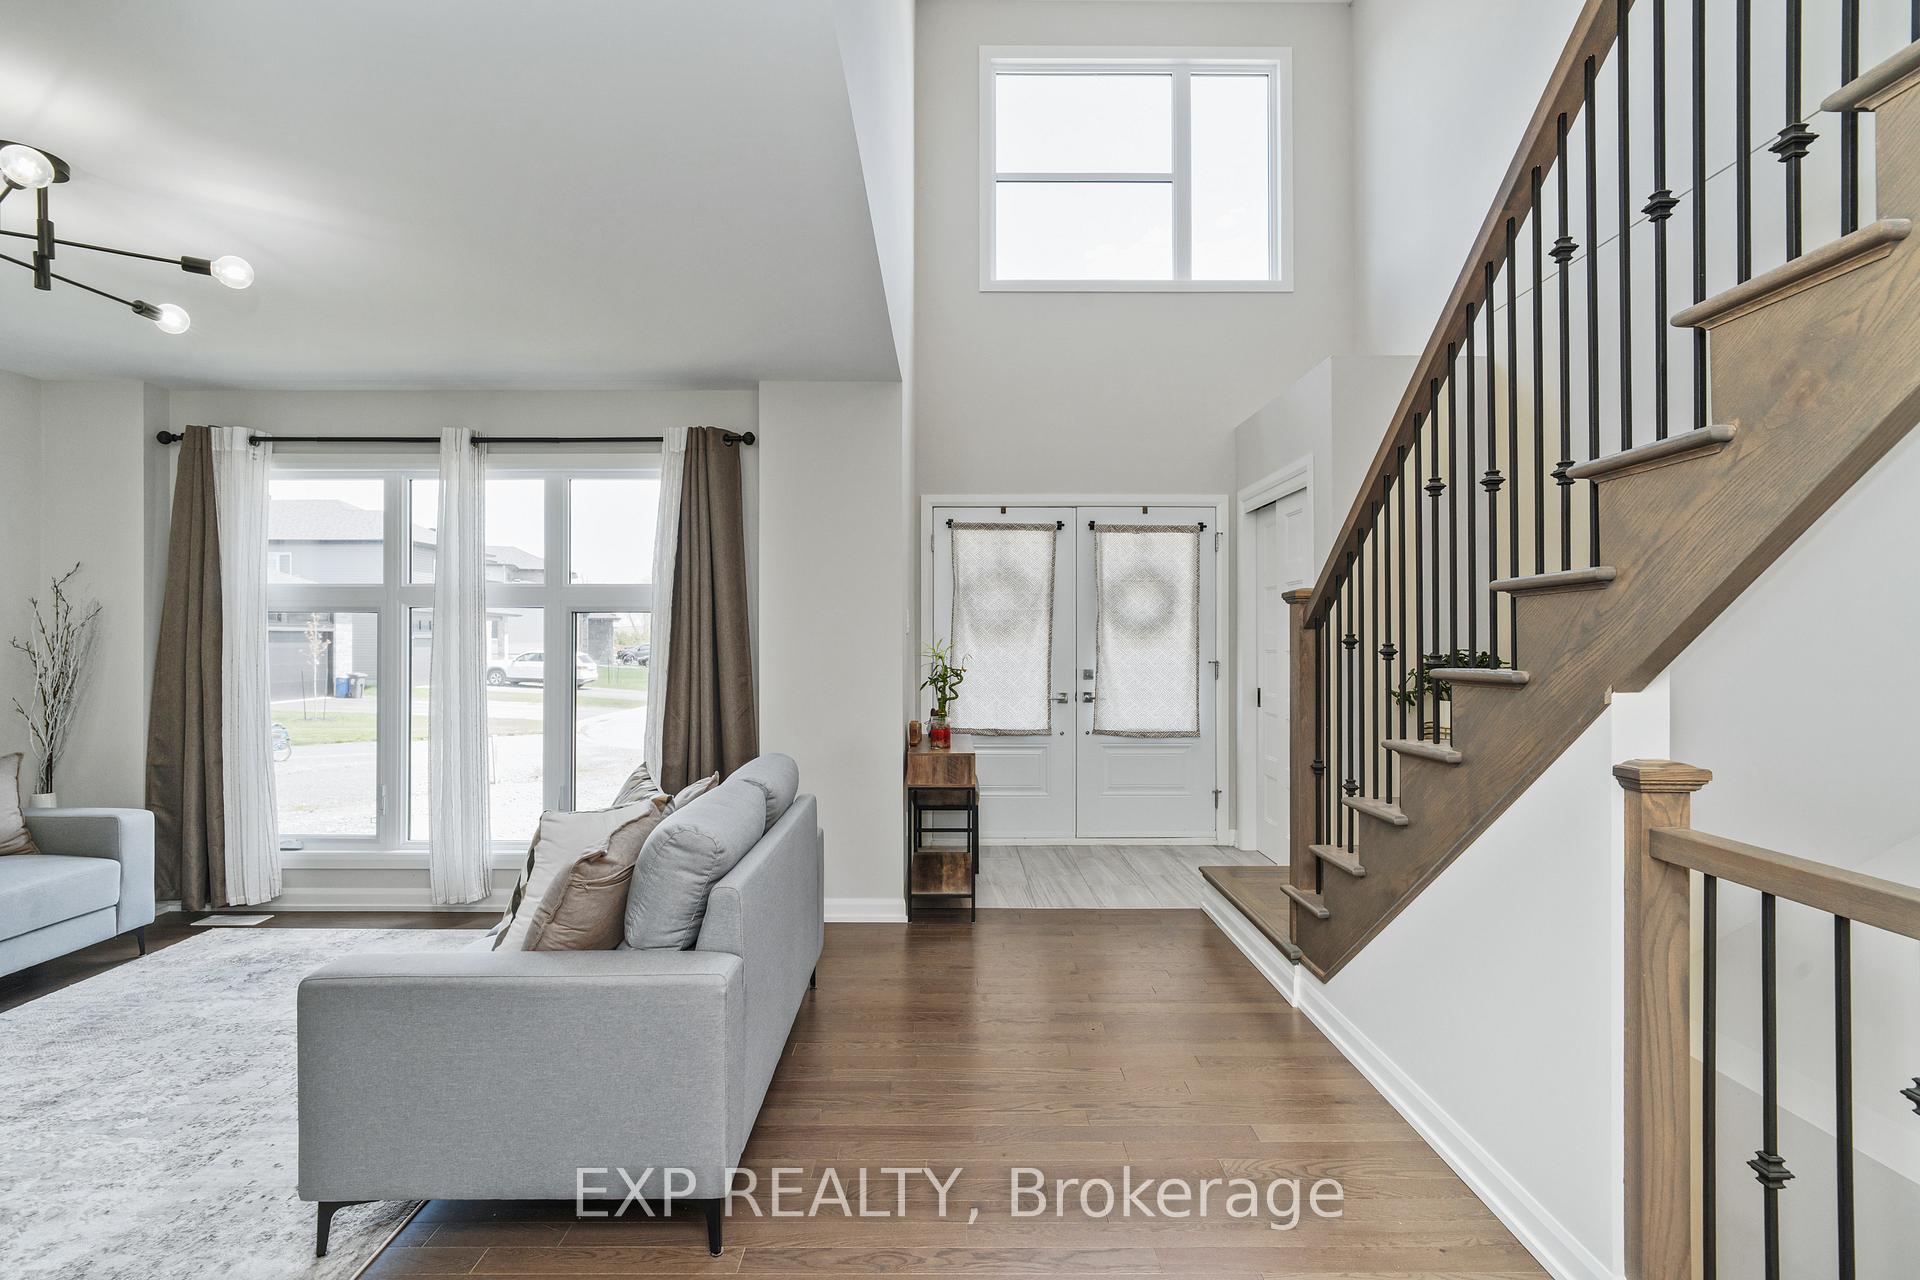 See all 37 photos
Property history
Facts and features
- BasementPart finished
- Water, sewerMunicipal
- Lot shapePie
- HeatingForced air
- Fireplace
- Central air
The homeDetached, 2-storey, 2,500–3,000 sq ft
- Type: Detached
- Style: 2-storey
- Living space: 2,500–3,000 sq ft
- Basement: Development potential, partially finished
InsideFireplace Yes, Upper level, Rooms above ground 8
- Fireplace: Yes
- Laundry: Upper level
- Rooms above ground: 8
- Bedrooms: 4
- Bathrooms: 3
- Kitchens: 1
- Family room: Yes
Outside and lotStone, vinyl siding, Asphalt shingle, Poured concrete
- Exterior: Stone, vinyl siding
- Roof: Asphalt shingle
- Foundation: Poured concrete
- Size: 55 × 106 ft
- Shape: Pie
Parking2 Garage, Attached
- Spaces: 2 Garage
- Garage: Attached
Heating, water and powerForced air, gas, Central air, Municipal water
- Heating: Forced air, gas
- Cooling: Central air
- Water: Municipal water
- Sewer: Municipal sewer
Costs and taxesTaxes $4,550 a year, HST No HST, Hot water tank
- Taxes, 2024: $4,550 a year
- HST: No HST
- Rental items: Hot water tank
Included in the saleRefrigerator, stove, hood fan, dishwasher, washer, dryer
- Included: Refrigerator, stove, hood fan, dishwasher, washer, dryer
Listing detailsX12151682, Sold, May 15, 2025
- MLS® number: X12151682
- Status: Sold
- Listed on: May 15, 2025
- Days on market: 6
- Updated: May 21, 2025
- Possession: Flexible
- Occupied by: Owner
- Listing brokerage: eXp Realty
About this home
639 Montessor Crescent, Alfred and Plantagenet (Alfred and Plantagenet Twp), ON K0A 3K0
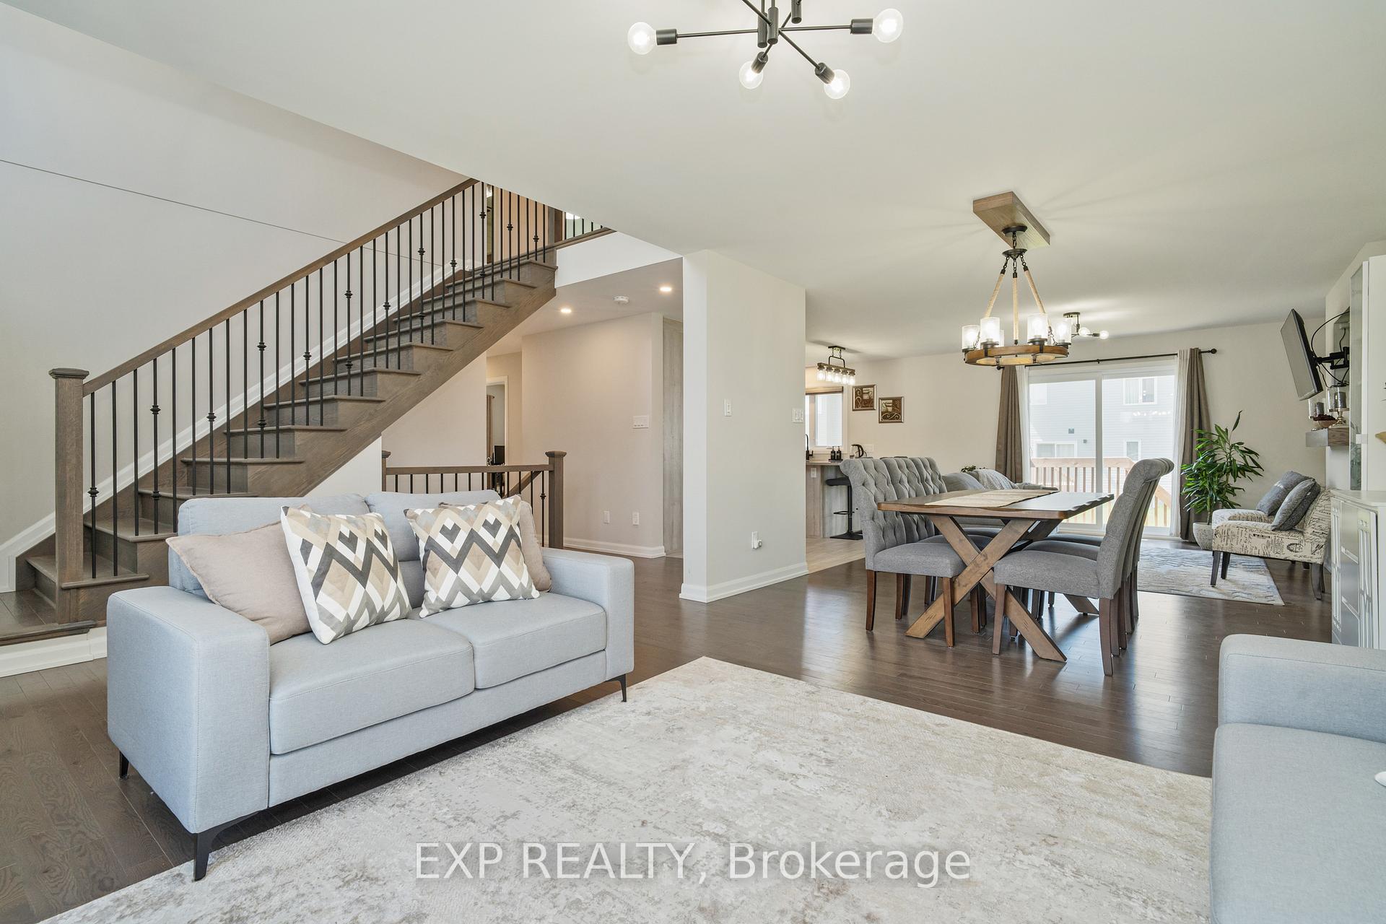
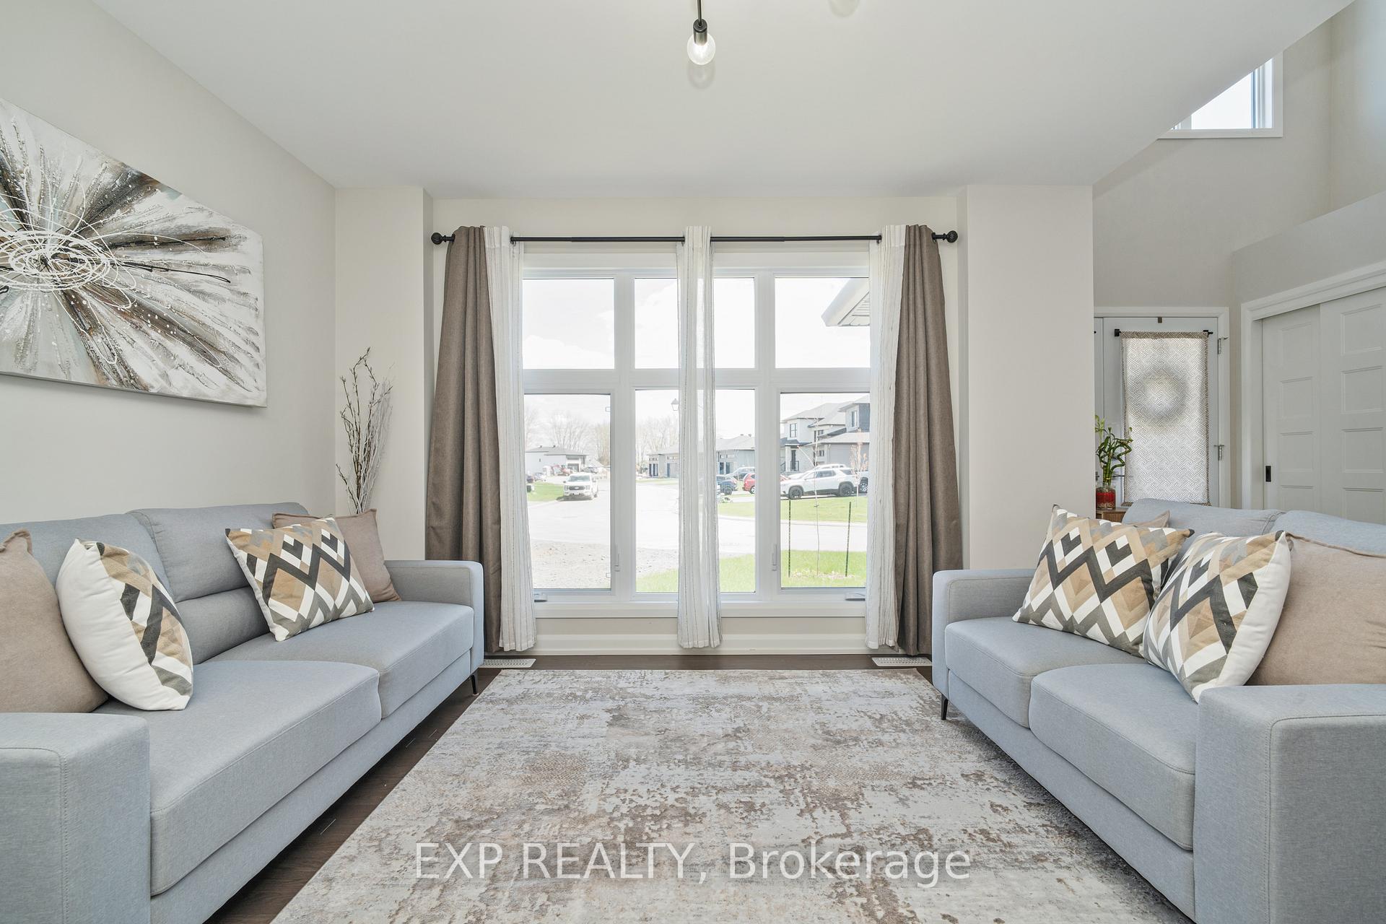
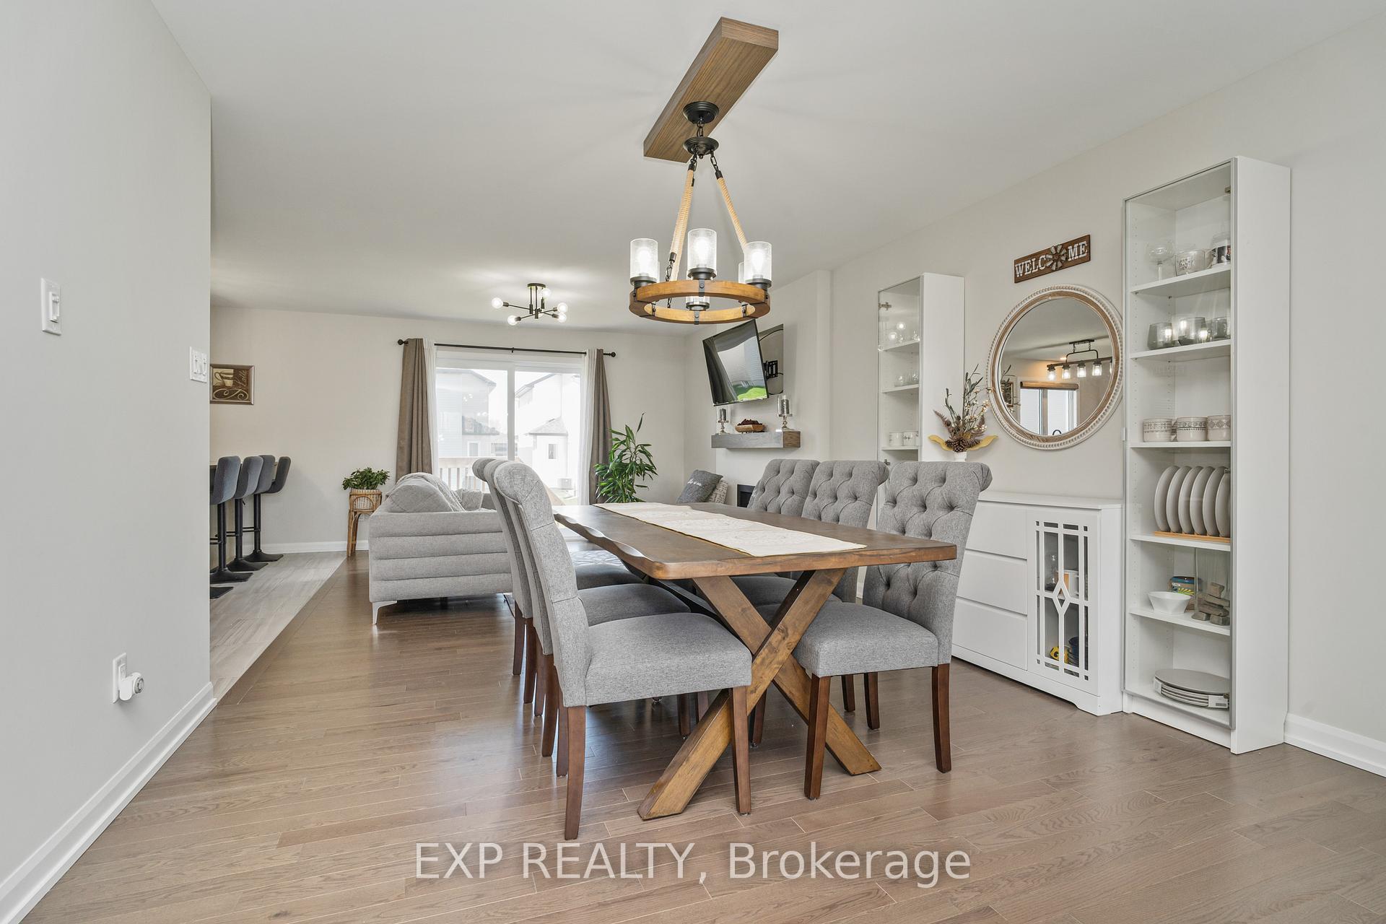
Welcome to 639 Montessor Crescent - an enlarged 2,600 sq. ft. home by Anco Homes, thoughtfully designed and set on a premium lot in one of the areas most desirable communities. With a unique layout and upgrades throughout, this home stands out for its blend of function and comfort. Step inside to hardwood floors that run throughout both levels, including the staircase, creating a warm and cohesive feel. The main level features a dedicated office, perfect for remote work or quiet study, alongside spacious living and dining areas that flow into a chef-sized kitchen. With a walk-in pantry, abundant cabinetry, and upgraded lighting with remote control, this kitchen is built for both everyday ease and effortless entertaining. Upstairs, youll find four generously sized bedrooms, including a primary suite with double sinks and upgraded closet doors throughout. Laundry is conveniently located on the upper level for added convenience. The basement has been thoughtfully laid out with a rough-in and space for an optional fifth bedroom - while still leaving plenty of room for a large living area, home gym, or future recreation space. With a rare combination of size, upgrades, and layout flexibility, this home offers a turnkey opportunity in a growing neighbourhood and all the space you need to make it your own.
Ask about this home
A HOMEH agent will answer your questions about this home.
Around this home
Daily convenience, out of 100, from the distances below
Schools nearby
School rating, out of 10.
Helpful calculators
Your HOMEH agent

"I would see it this week."