

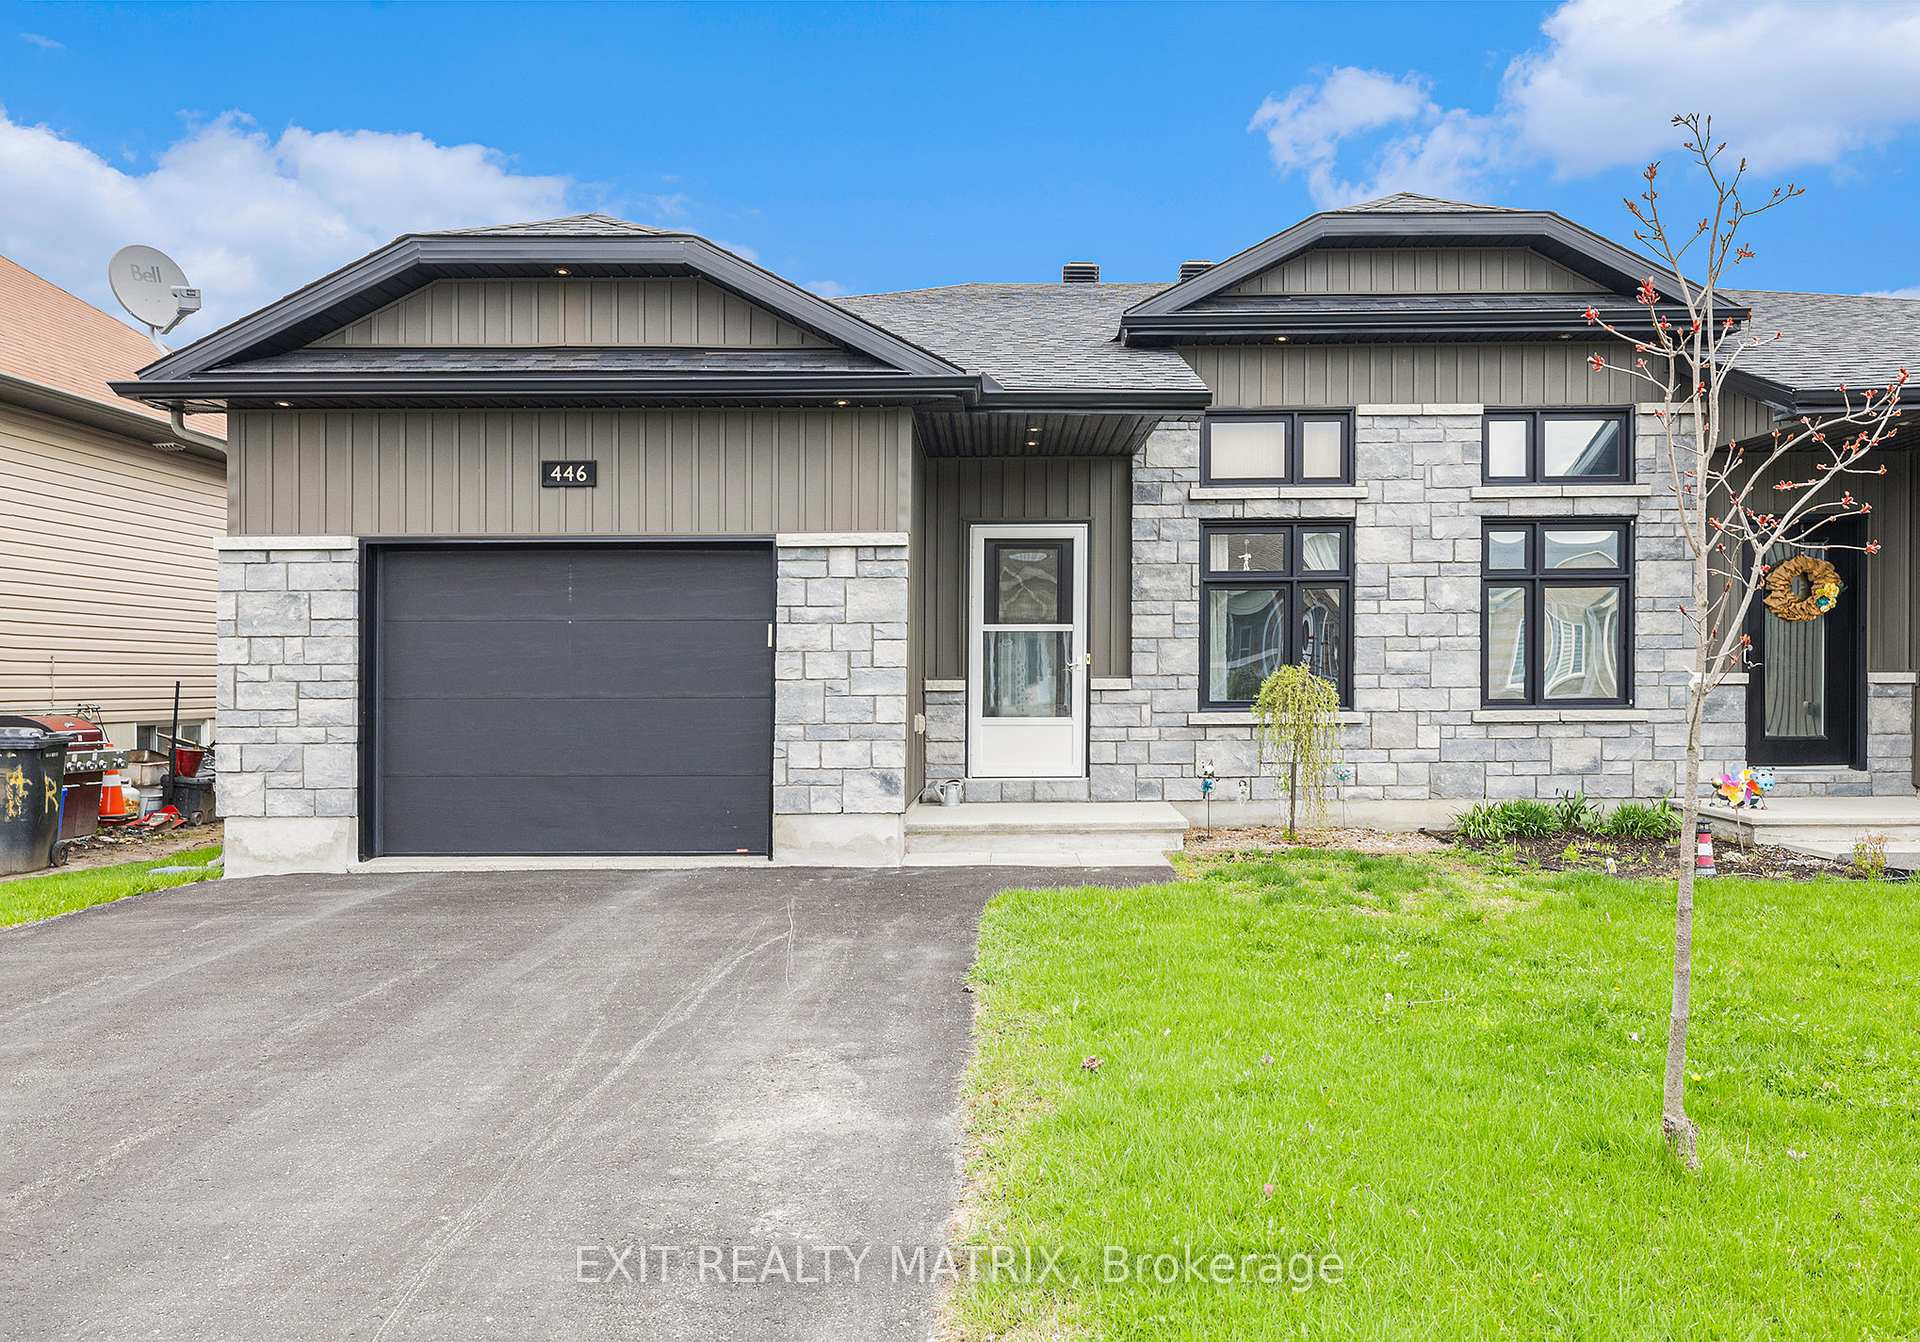
446 Denis Street
446 Denis Street
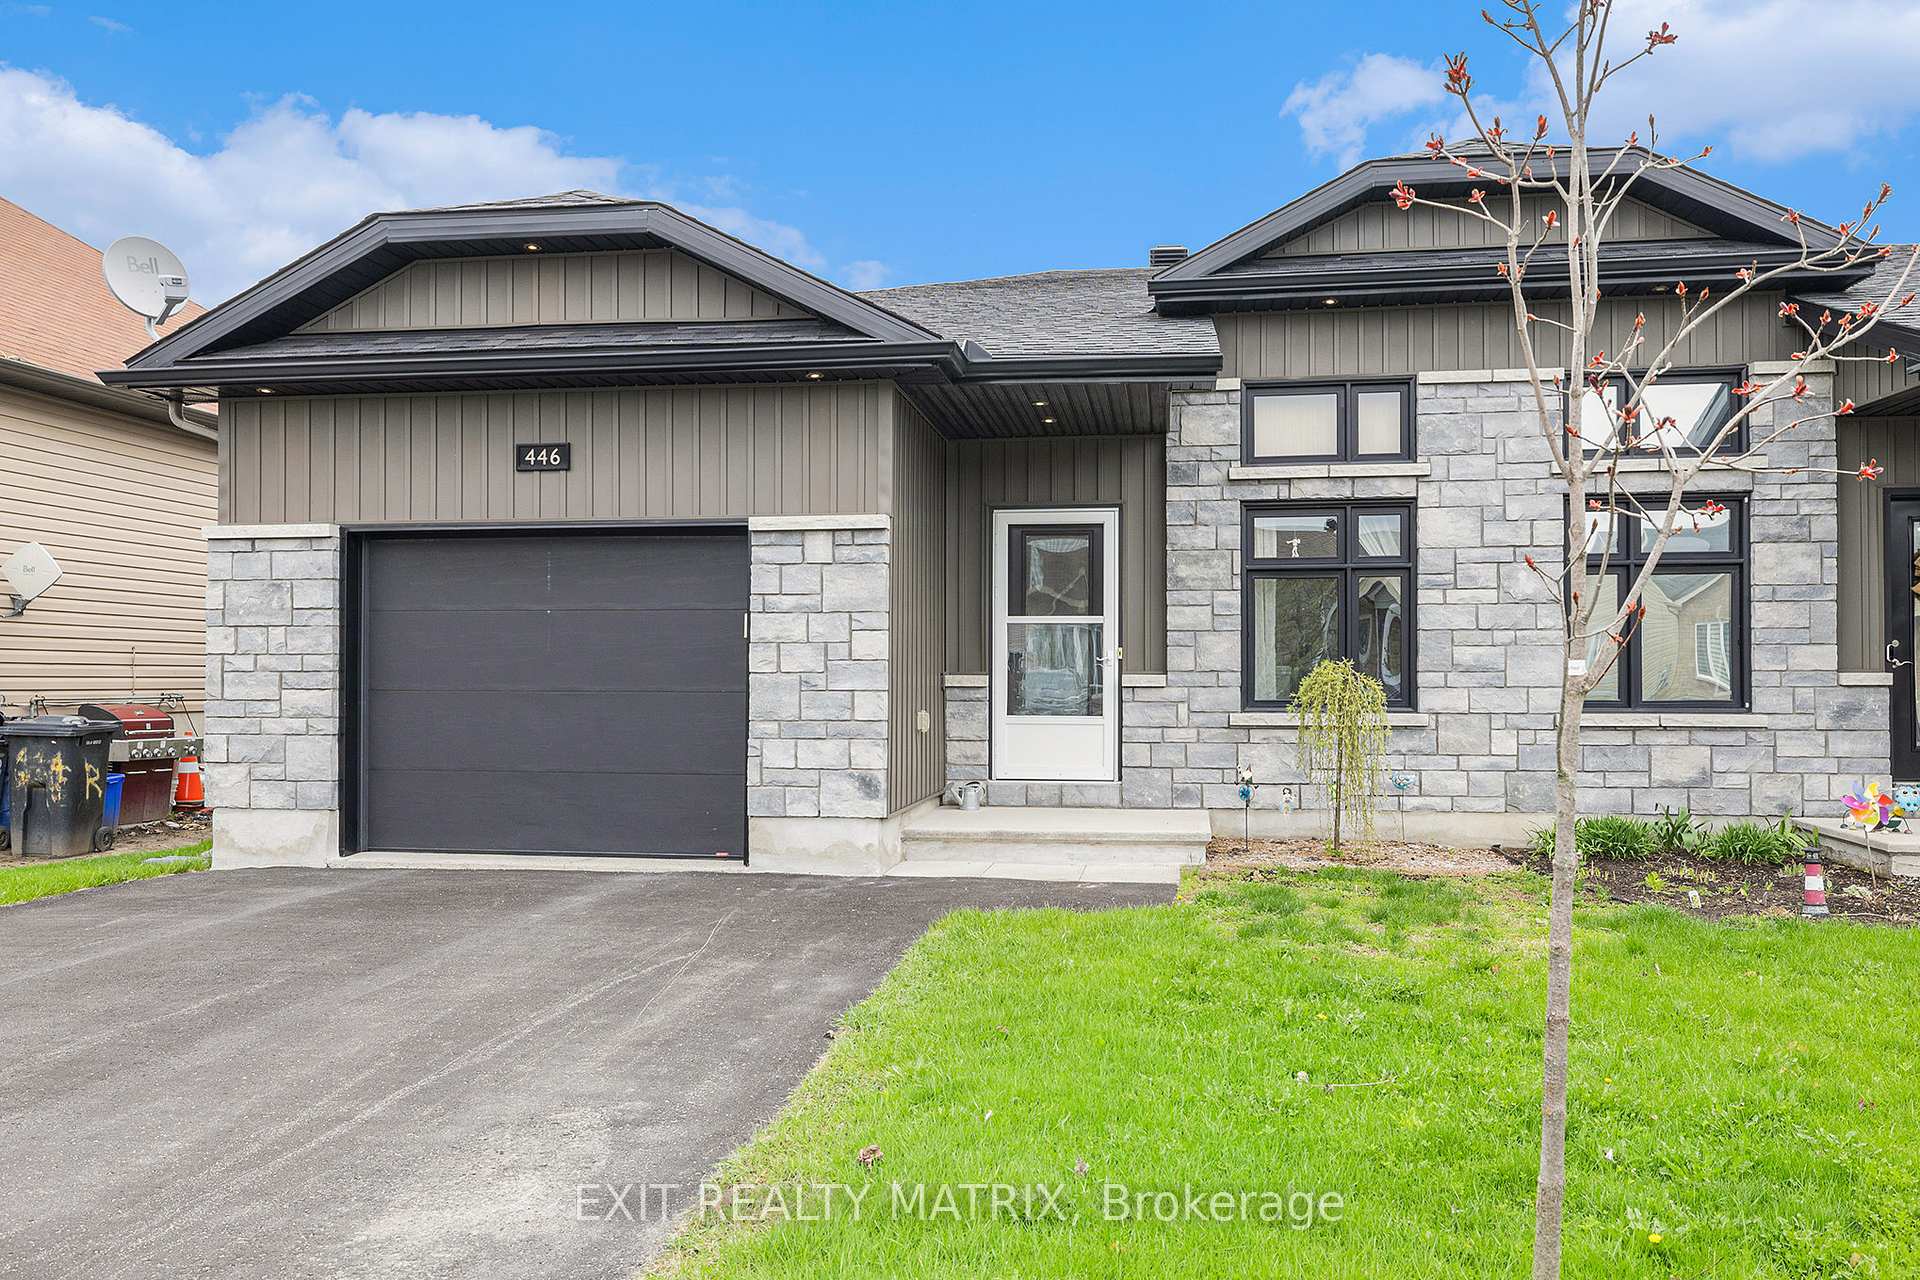
 See all 26 photos
Property history
Facts and features
- BasementFinished
- Water, sewerMunicipal
- HeatingForced air
- CoolingCentral air
- Central air
The homeSemi-Detached, Bungalow, 1,100–1,500 sq ft
- Type: Semi-Detached
- Style: Bungalow
- Living space: 1,100–1,500 sq ft
- Basement: Full, finished
InsideMain level, Water heater owned, carpet free, central vacuum, other, Rooms above ground 8
- Laundry: Main level
- Features: Water heater owned, carpet free, central vacuum, other
- Rooms above ground: 8
- Bedrooms: 2 + 2 in the basement
- Bathrooms: 2
- Kitchens: 1
Outside and lotVinyl siding, stone, Asphalt shingle, Poured concrete
- Exterior: Vinyl siding, stone
- Roof: Asphalt shingle
- Foundation: Poured concrete
- Size: 32.81 × 109.91 ft
Parking1 Garage, Attached, Inside entry, private
- Spaces: 1 Garage
- Garage: Attached
- Driveway: Inside entry, private
Heating, water and powerForced air, gas, Central air, Municipal water
- Heating: Forced air, gas
- Cooling: Central air
- Water: Municipal water
- Sewer: Municipal sewer
Costs and taxesTaxes $3,333 a year, HST included in the price, Rental items None
- Taxes, 2024: $3,333 a year
- HST: HST included in the price
- Rental items: None
Included in the saleRefrigerator, dishwasher, stove, microwave, washer, dryer, drapery tracks, hot water tank
- Included: Refrigerator, dishwasher, stove, microwave, washer, dryer, drapery tracks, hot water tank
Listing detailsX12141888, Sold, May 12, 2025
- MLS® number: X12141888
- Status: Sold
- Listed on: May 12, 2025
- Days on market: 10
- Updated: May 22, 2025
- Possession: 30-59 days
- Occupied by: Owner
- Listing brokerage: EXIT REALTY MATRIX
About this home
446 Denis Street, Alfred and Plantagenet (Alfred and Plantagenet Twp), ON K0A 3K0
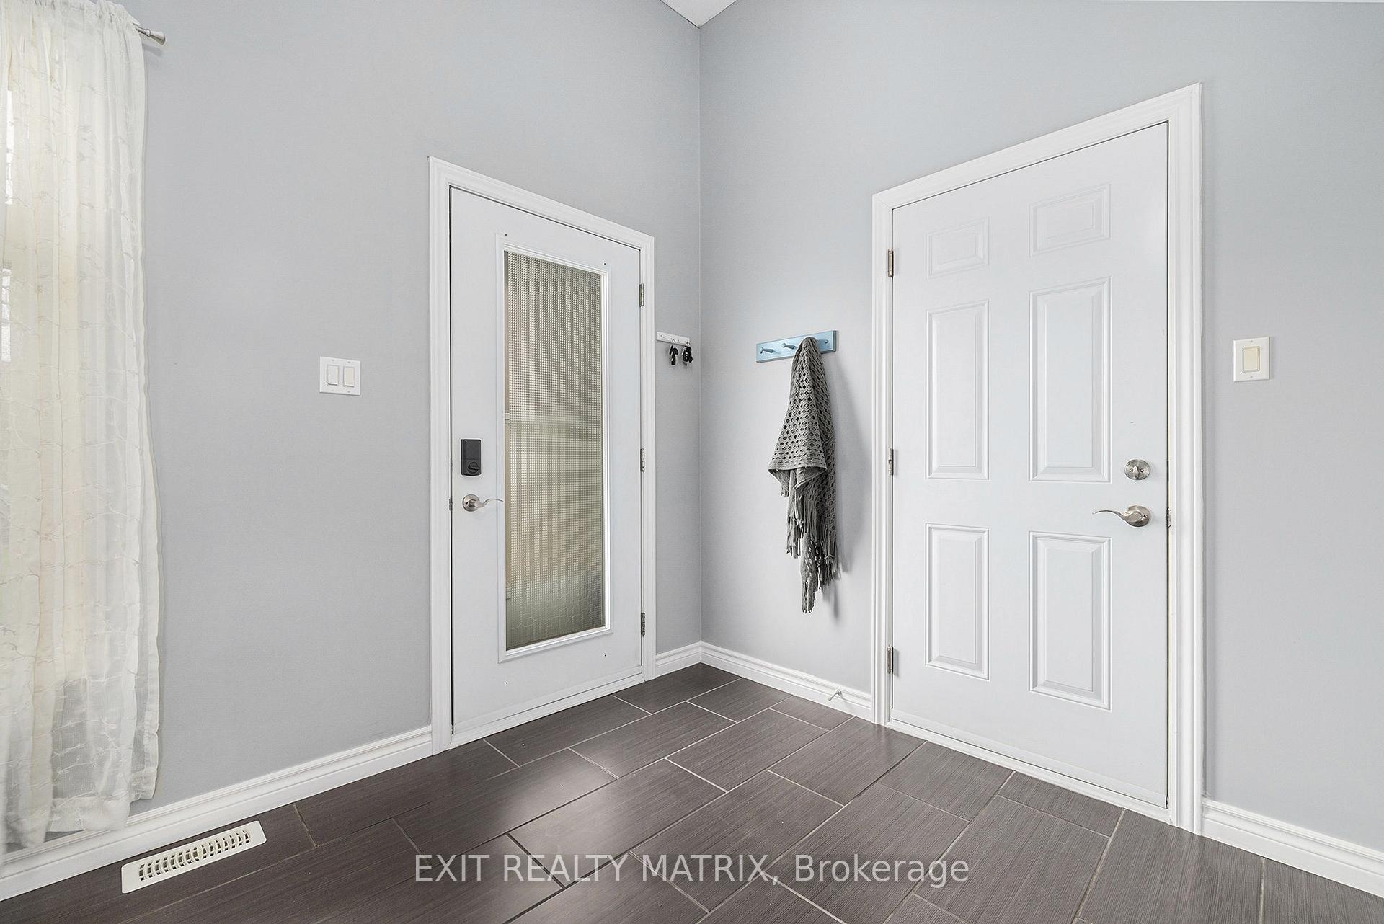
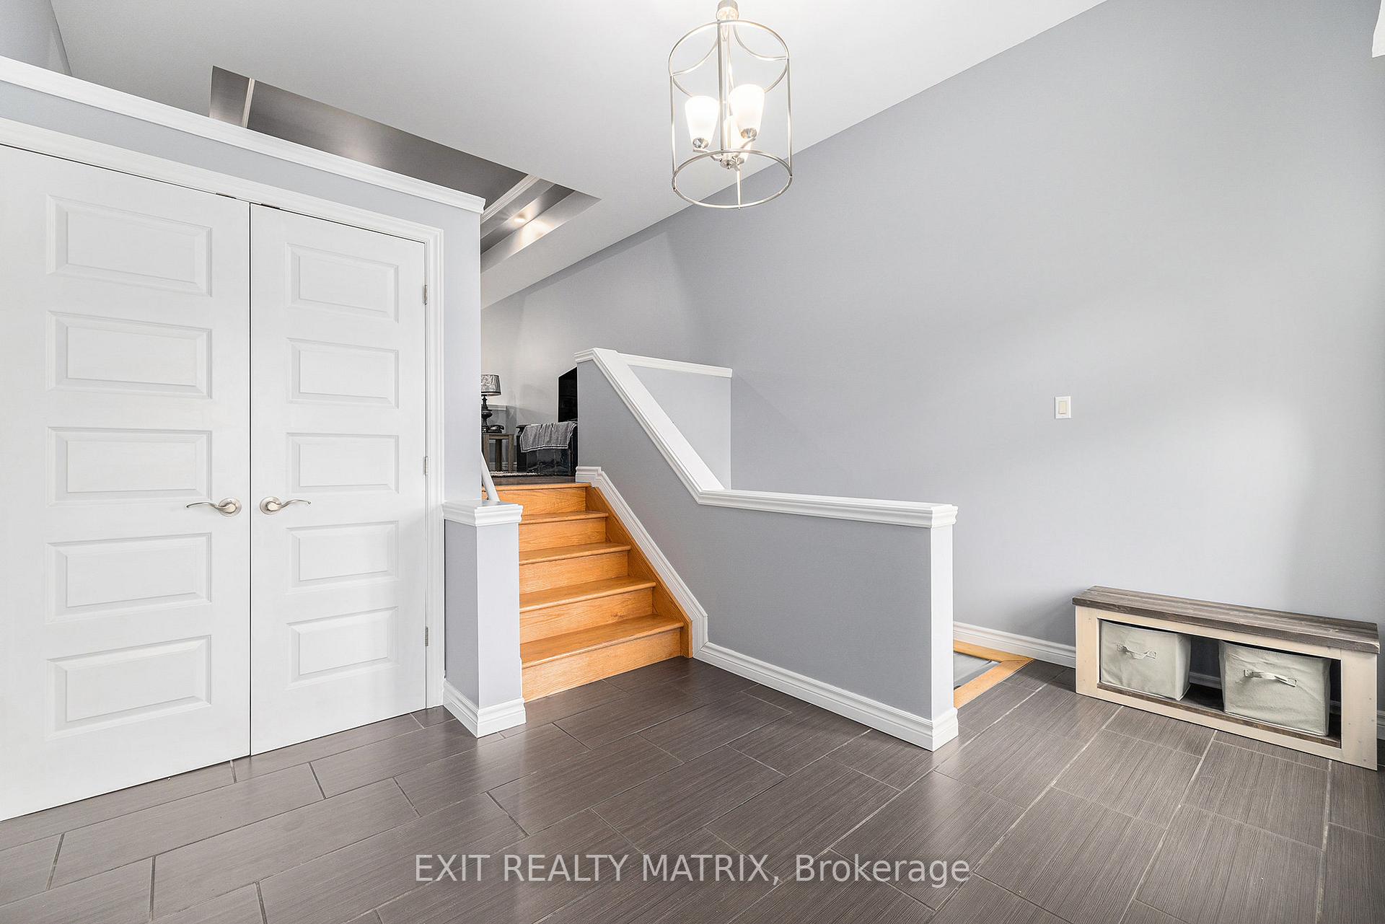
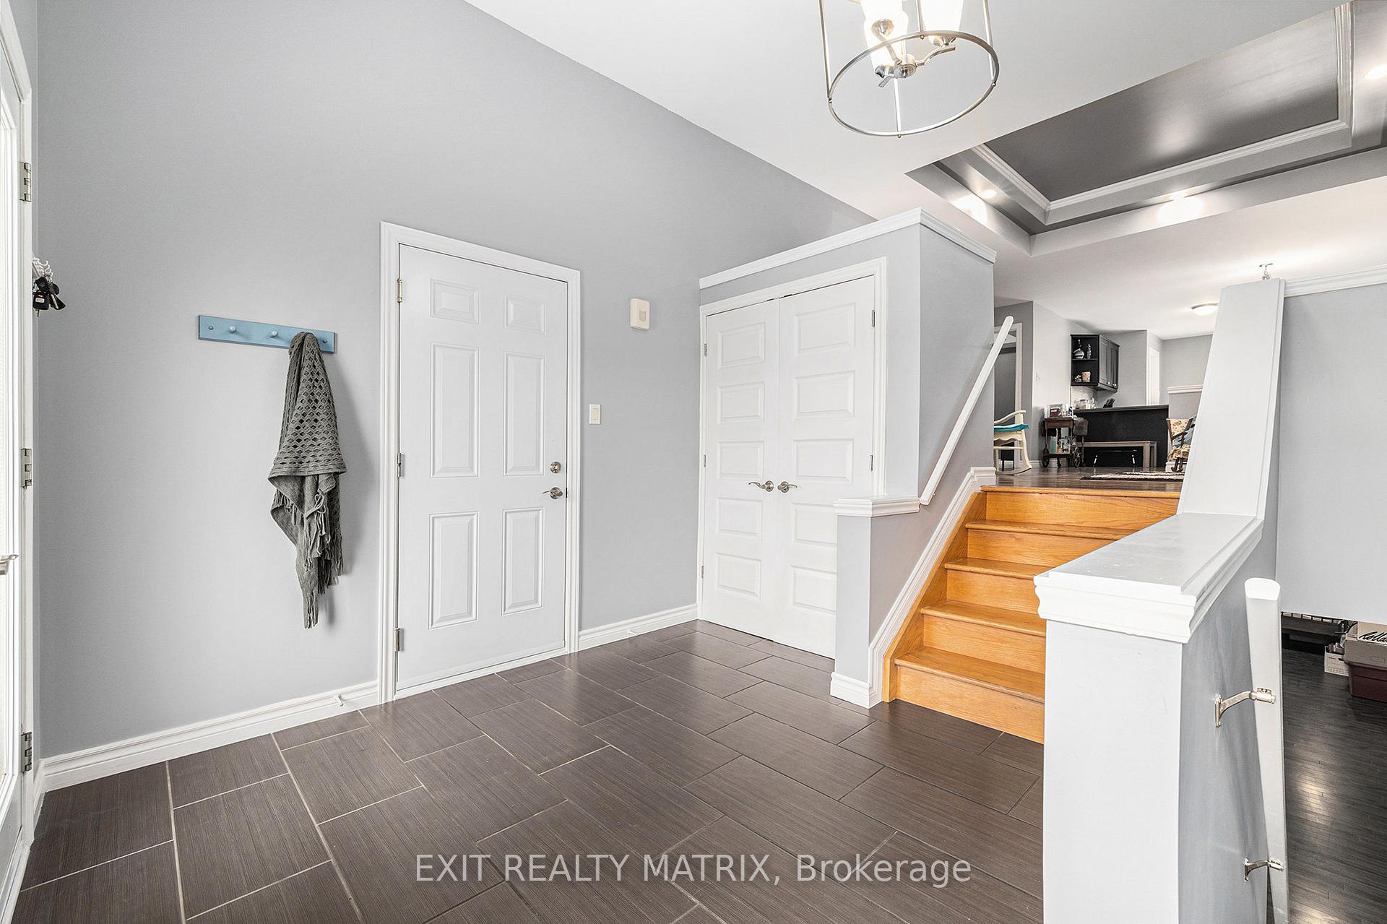
Welcome to this stunning, move-in ready semi detach in Wendover! Walking in you will be greeted by a large foyer with direct access to the garage. On the main floor you have a spacious open concept living room, dinning area, kitchen featuring a large walk-in pantry & direct access to the fully fenced yard! Main floor features 2 large bedrooms & a full bathroom. Washer/dryer are also conveniently located on this floor! Primary bedroom features a walk-in closet. On the lower level, you will be greeted by a large rec room, 2 bedrooms, 1 full bathroom & lots of storage space! Just move-in & enjoy all this home has to offer!
Ask about this home
A HOMEH agent will answer your questions about this home.
Around this home
Daily convenience, out of 100, from the distances below
Schools nearby
School rating, out of 10.
Helpful calculators
Your HOMEH agent

"I would see it this week."