

2800 Concession 3 Road
2800 Concession 3 Road
 See all 36 photos
Property history
- $449,900ExpiredList: 2025-09-25|End: 2026-01-31|128 daysX12427715
- $467,500TerminatedList: 2025-05-30|End: 2025-09-25|118 daysX12185912
Facts and features
- BasementOther
- Price per sq ft~$200
- Water, sewerWell, septic
- HeatingForced air
- Fireplace
- Central air
- Pool
The homeDetached, 2-storey, 2,000–2,500 sq ft
- Type: Detached
- Style: 2-storey
- Living space: 2,000–2,500 sq ft
- Basement: Other, exposed rock
InsideFireplace Yes, wood, Water heater owned, Rooms above ground 11
- Fireplace: Yes, wood
- Features: Water heater owned
- Rooms above ground: 11
- Bedrooms: 5
- Bathrooms: 2
- Kitchens: 1
Outside and lotBrick, vinyl siding, Metal, Stone
- Exterior: Brick, vinyl siding
- Roof: Metal
- Foundation: Stone
- Pool: Above ground
- Size: 167.44 × 126.28 ft
Parking10 Parking
- Spaces: 10 Parking
Heating, water and powerForced air, propane, Central air, Well
- Heating: Forced air, propane
- Cooling: Central air
- Water: Well
- Sewer: Septic
Costs and taxesTaxes $2,036 a year, HST included in the price, Propane tank
- Taxes, 2024: $2,036 a year
- HST: HST included in the price
- Rental items: Propane tank
Included in the saleStove, mircowave/hoodfan, dishwasher, mini freezer in basement, hot water tank (2019)
- Included: Stove, mircowave/hoodfan, dishwasher, mini freezer in basement, hot water tank (2019)
Listing detailsX12427715, Expired, Sep 25, 2025
- MLS® number: X12427715
- Status: Expired
- Listed on: Sep 25, 2025
- Days on market: 128
- Updated: Jan 31, 2026
- Possession: Flexible
- Occupied by: Owner
- Listing brokerage: EXIT REALTY MATRIX
About this home
2800 Concession 3 Road, Alfred and Plantagenet (Alfred and Plantagenet Twp), ON K0B 1A0
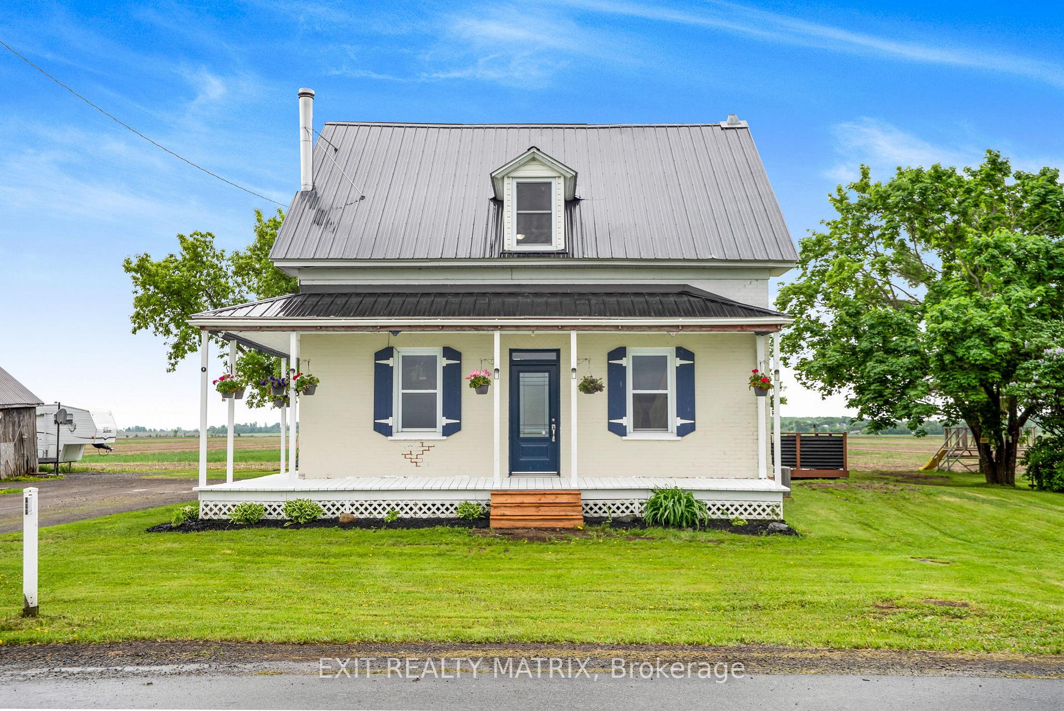
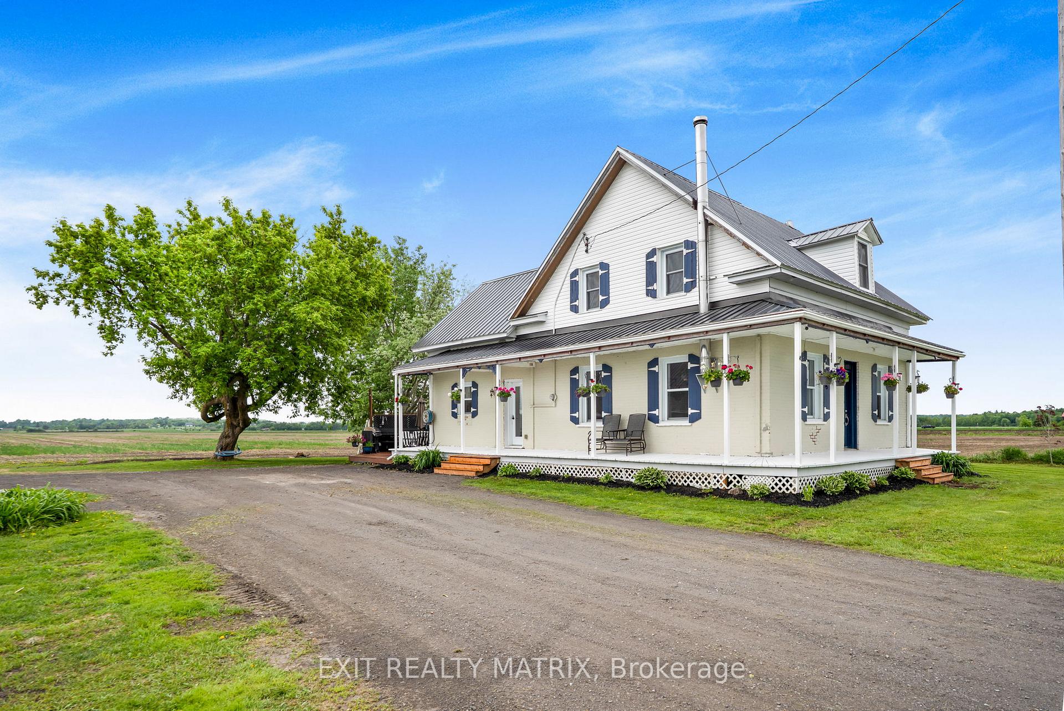
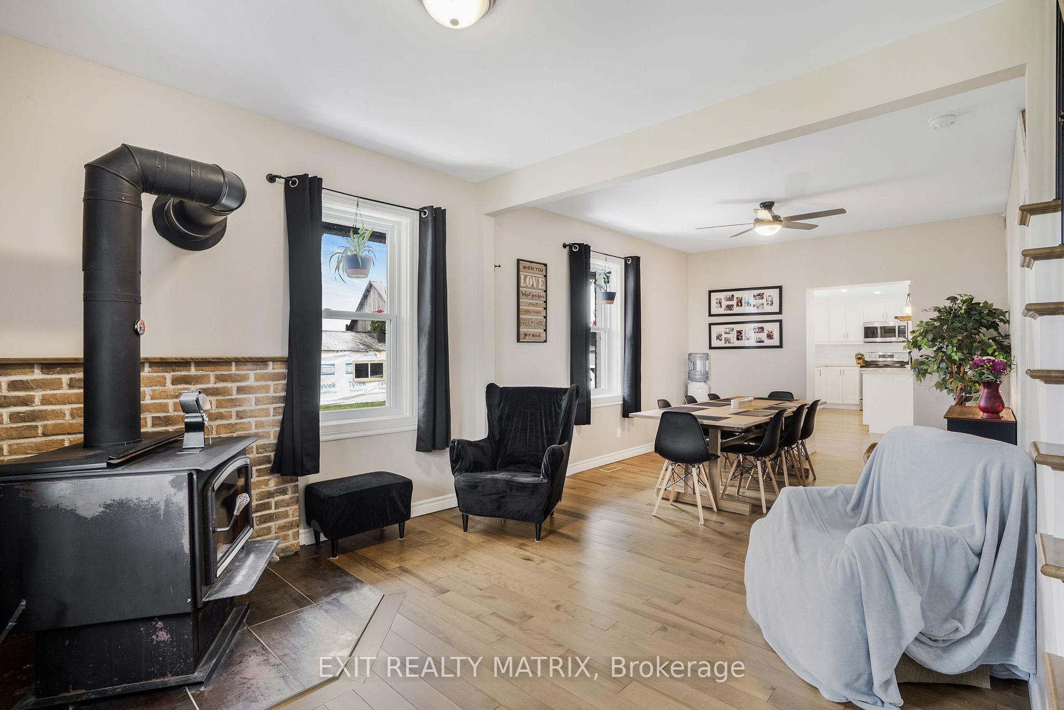
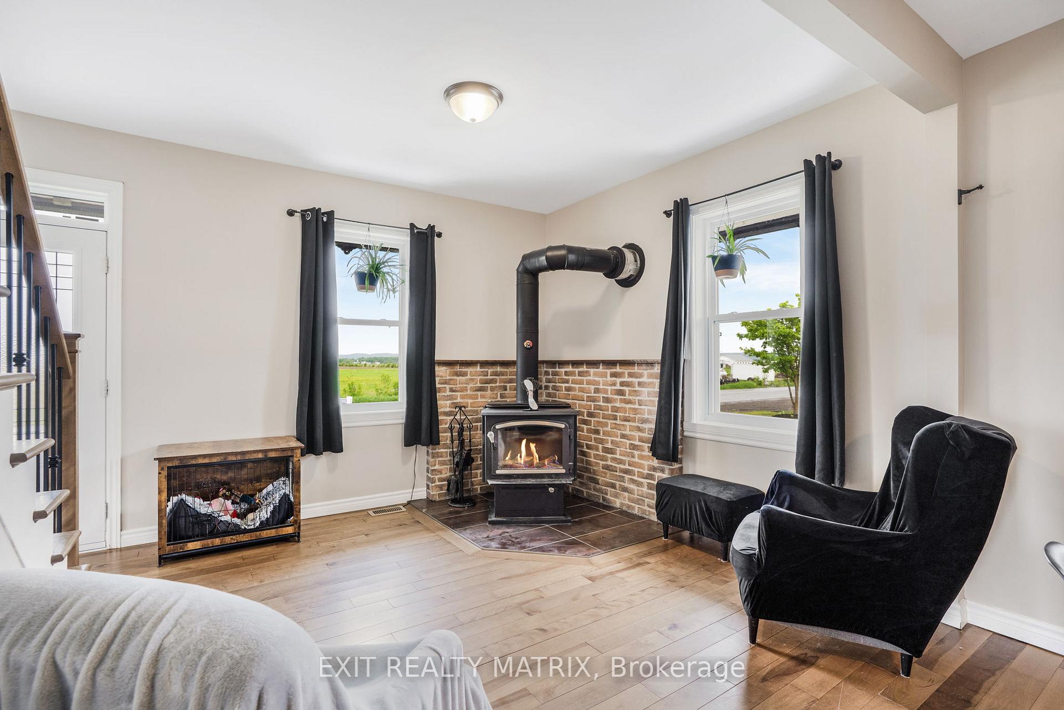
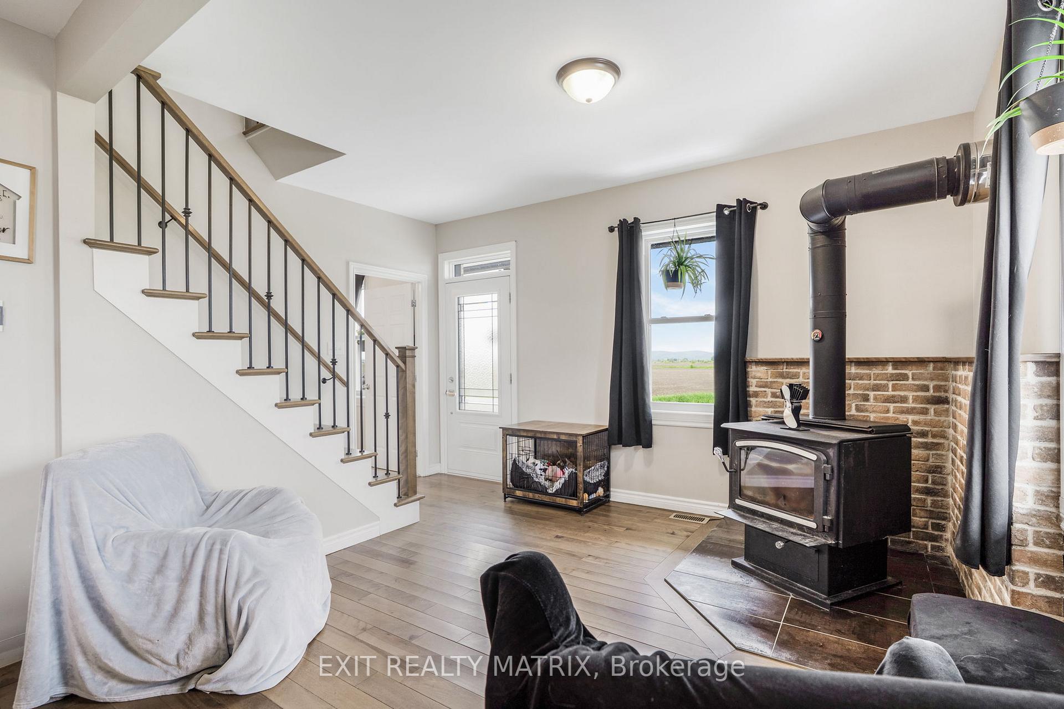
Charming Renovated Century Farmhouse in Alfred Peaceful Country Living! Discover the perfect blend of historic charm and modern comfort in this beautifully renovated century farmhouse, nestled on a tranquil rural lot in Alfred with no surrounding neighbors. Completely and professionally updated in 2019, this home offers peace of mind with new plumbing, electrical, flooring, windows, kitchen, and bathrooms all tastefully redone with quality craftsmanship. The spacious main floor welcomes you with a bright, open layout, featuring a large kitchen designed for both everyday living and entertaining. The main level also includes a convenient full bathroom with laundry and a versatile 5th bedroom, ideal for guests or a home office. The kitchen offers a big island and a sitting area next to the huge dining complimented by a wood fireplace. Upstairs, you'll find four generously sized bedrooms, including a stunning primary suite with a walk-in closet and a beautifully appointed ensuite bathroom. Step outside and enjoy your morning coffee on the charming covered porch, or host summer gatherings in the thoughtfully designed exterior layout complete with a summer kitchen and above-ground pool perfect for making lasting memories. A detached workshop with large storage provides ample space for hobbies, or projects. This serene country property is ideal for those seeking privacy, space, and style with no immediate neighbors and the peace and quiet of rural living, all within a short drive to town amenities.
Ask about this home
A HOMEH agent will answer your questions about this home.
Around this home
Daily convenience, out of 100, from the distances below
Schools nearby
School rating, out of 10.
Helpful calculators
Your HOMEH agent

"Priced 13% over the Hestimate. I would see it this week."