

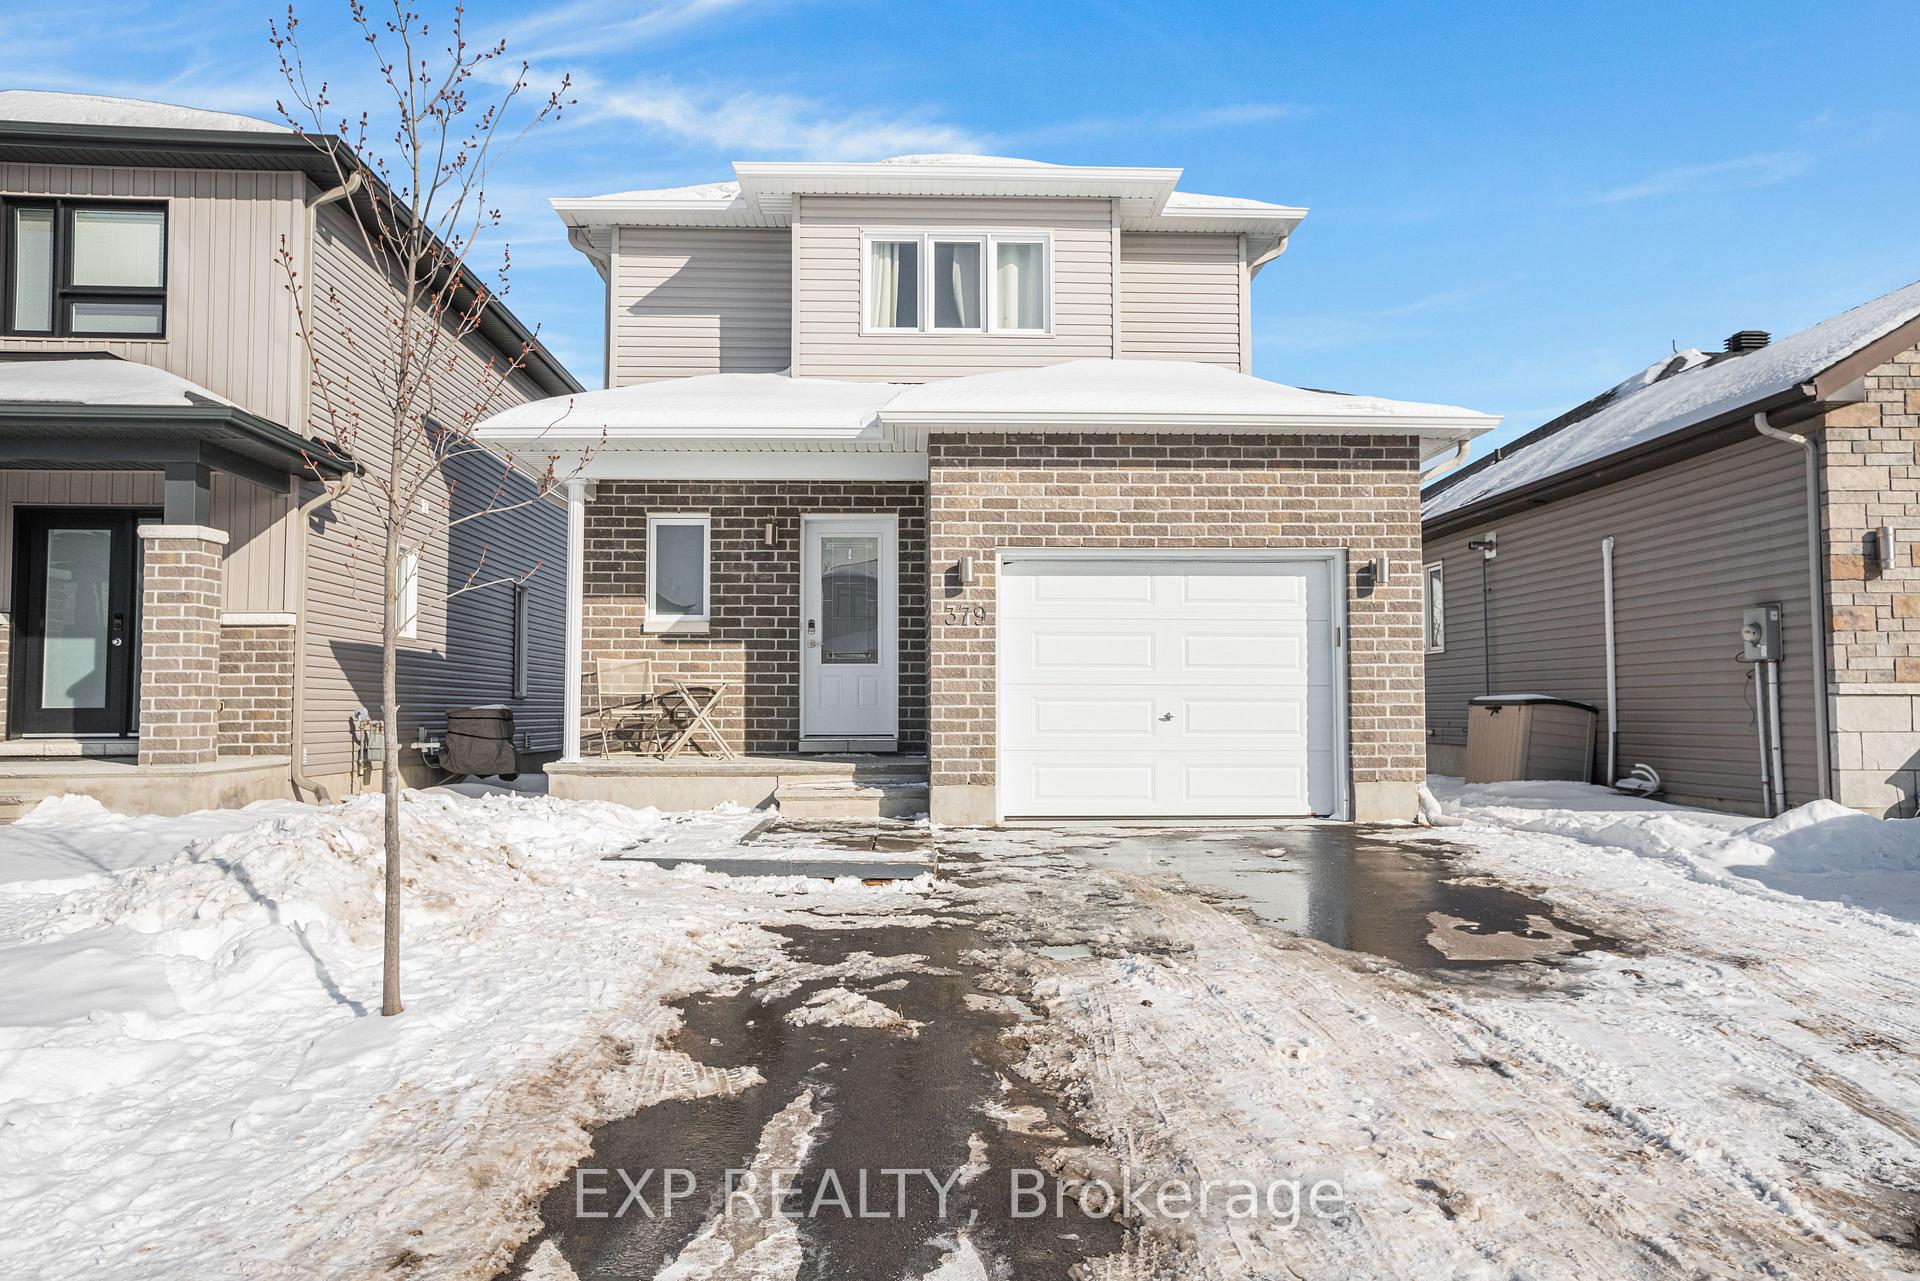
379 Trillium Circle
379 Trillium Circle
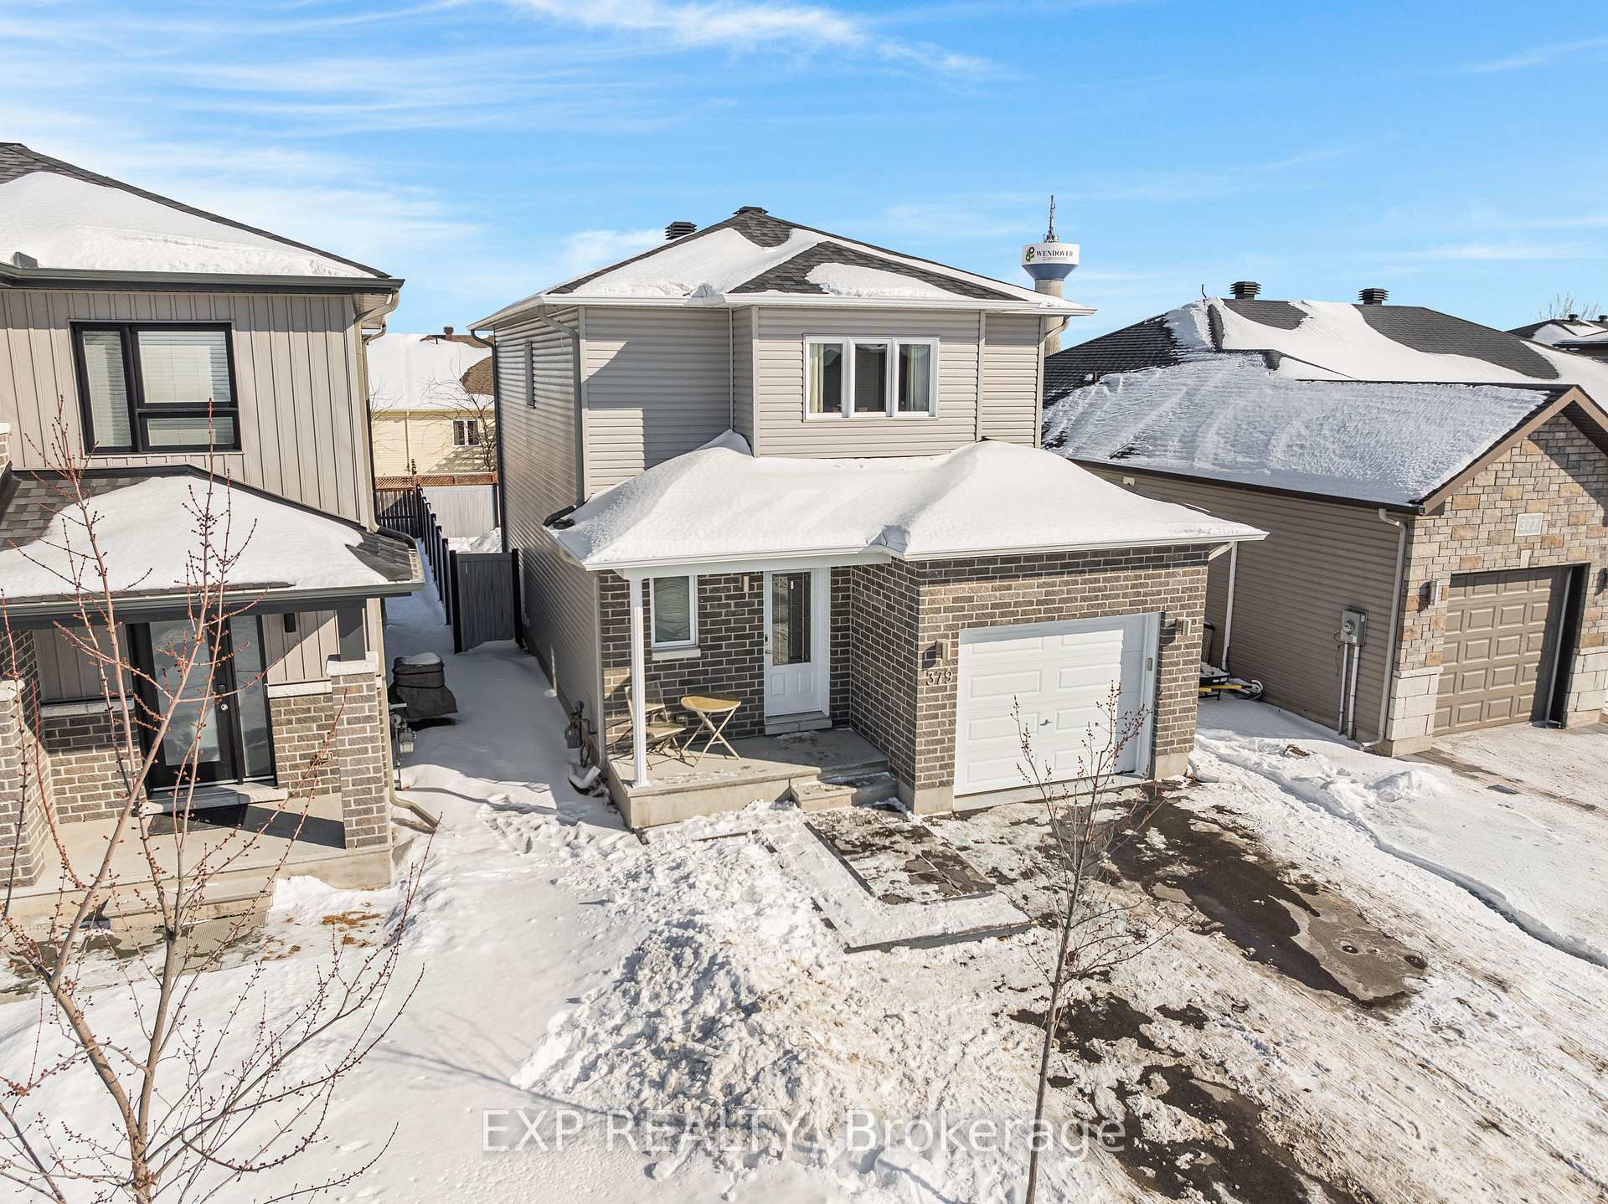
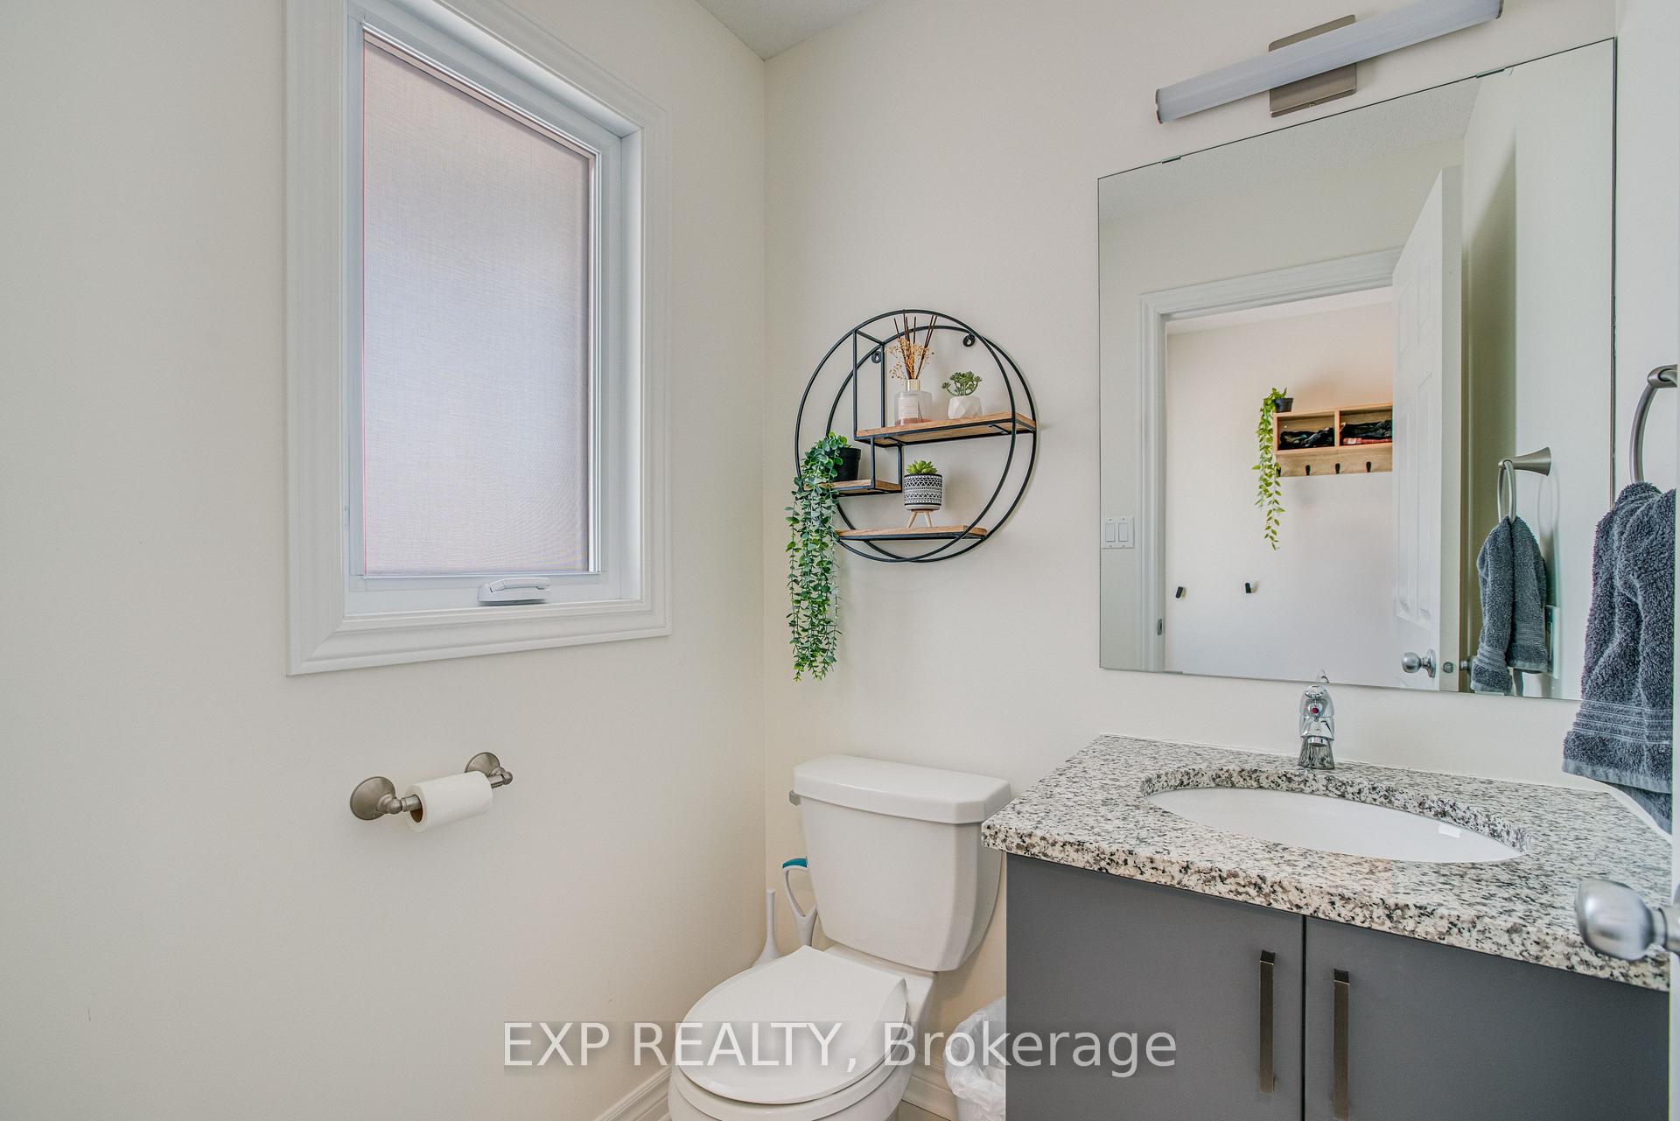
 See all 35 photos
Property history
- $549,900TerminatedList: 2025-02-16|End: 2025-04-02|45 daysX11975075
- $539,900TerminatedList: 2025-02-14|End: 2025-02-16|2 daysX11973380
Facts and features
- BasementFinished
- Price per sq ft~$309
- Water, sewerMunicipal
- HeatingForced air
- Central air
The homeDetached, 2-storey, 1,500–2,000 sq ft
- Type: Detached
- Style: 2-storey
- Living space: 1,500–2,000 sq ft
- Basement: Finished
- Special designation: Other
InsideLower level, Other, Rooms above ground 12
- Laundry: Lower level
- Features: Other
- Rooms above ground: 12
- Bedrooms: 3
- Bathrooms: 2
- Kitchens: 1
- Family room: Yes
Outside and lotBrick, other, Asphalt shingle, Concrete
- Exterior: Brick, other
- Roof: Asphalt shingle
- Foundation: Concrete
- Features: Recreational area, porch, deck, landscaped
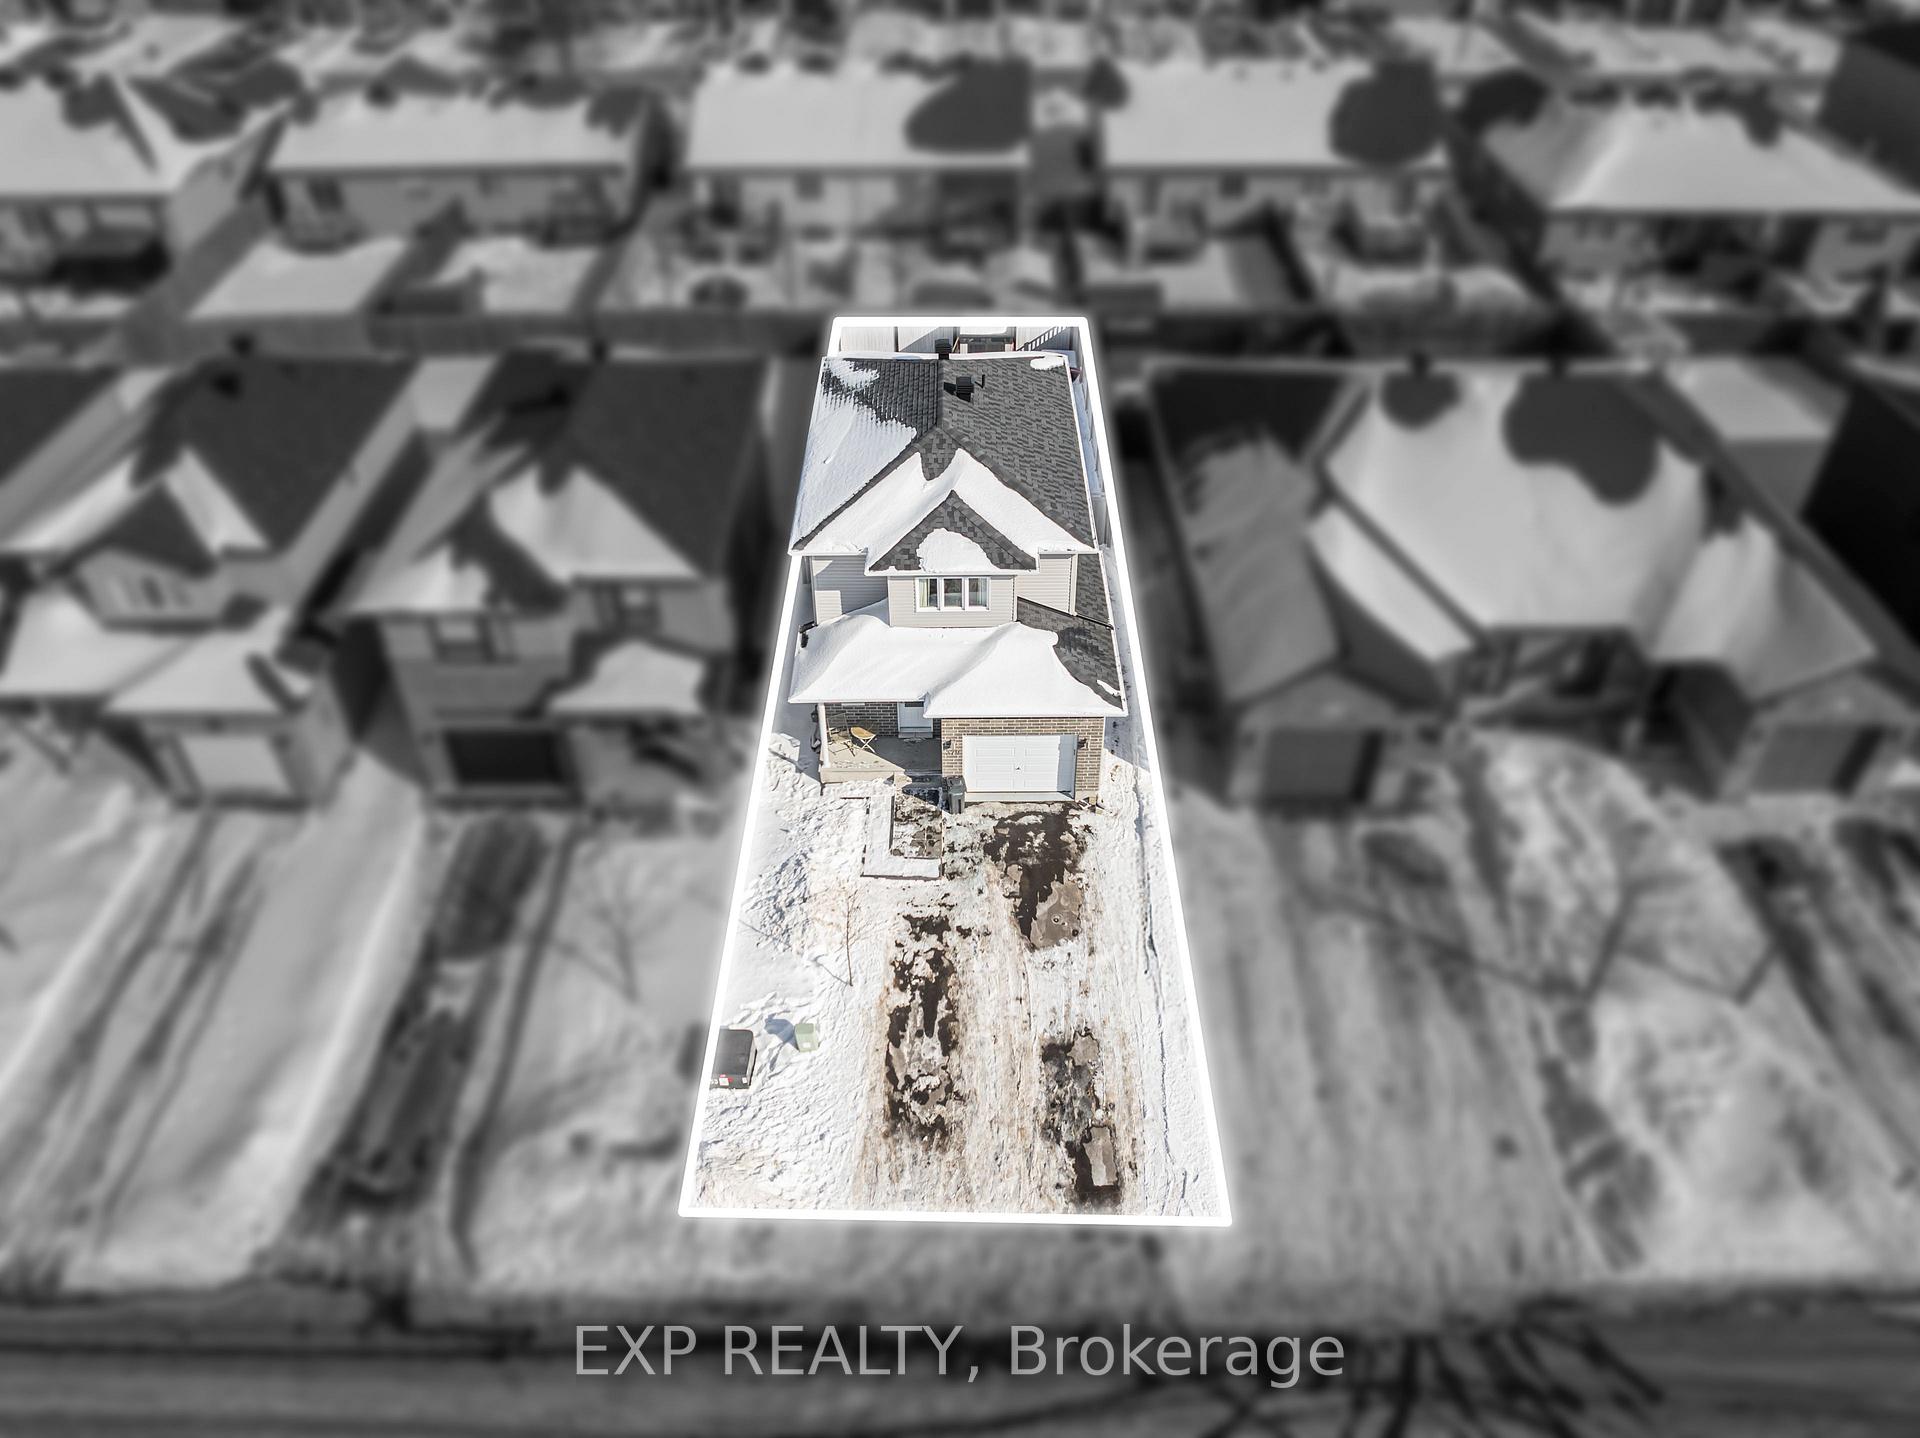
- Size: 32.81 × 109.91 ft
- Zoning: Residential
Parking1 Garage, Attached
- Spaces: 1 Garage
- Garage: Attached
Heating, water and powerForced air, gas, Central air, Municipal water
- Heating: Forced air, gas
- Cooling: Central air
- Water: Municipal water
- Sewer: Municipal sewer
- Natural gas: Yes
- Hydro: Yes
- Cable: Yes
- Telephone: Yes
Costs and taxesTaxes $3,898 a year, HST included in the price, Hot water tank
- Taxes, 2024: $3,898 a year
- HST: HST included in the price
- Rental items: Hot water tank
- Under contract: Hot water tank-gas
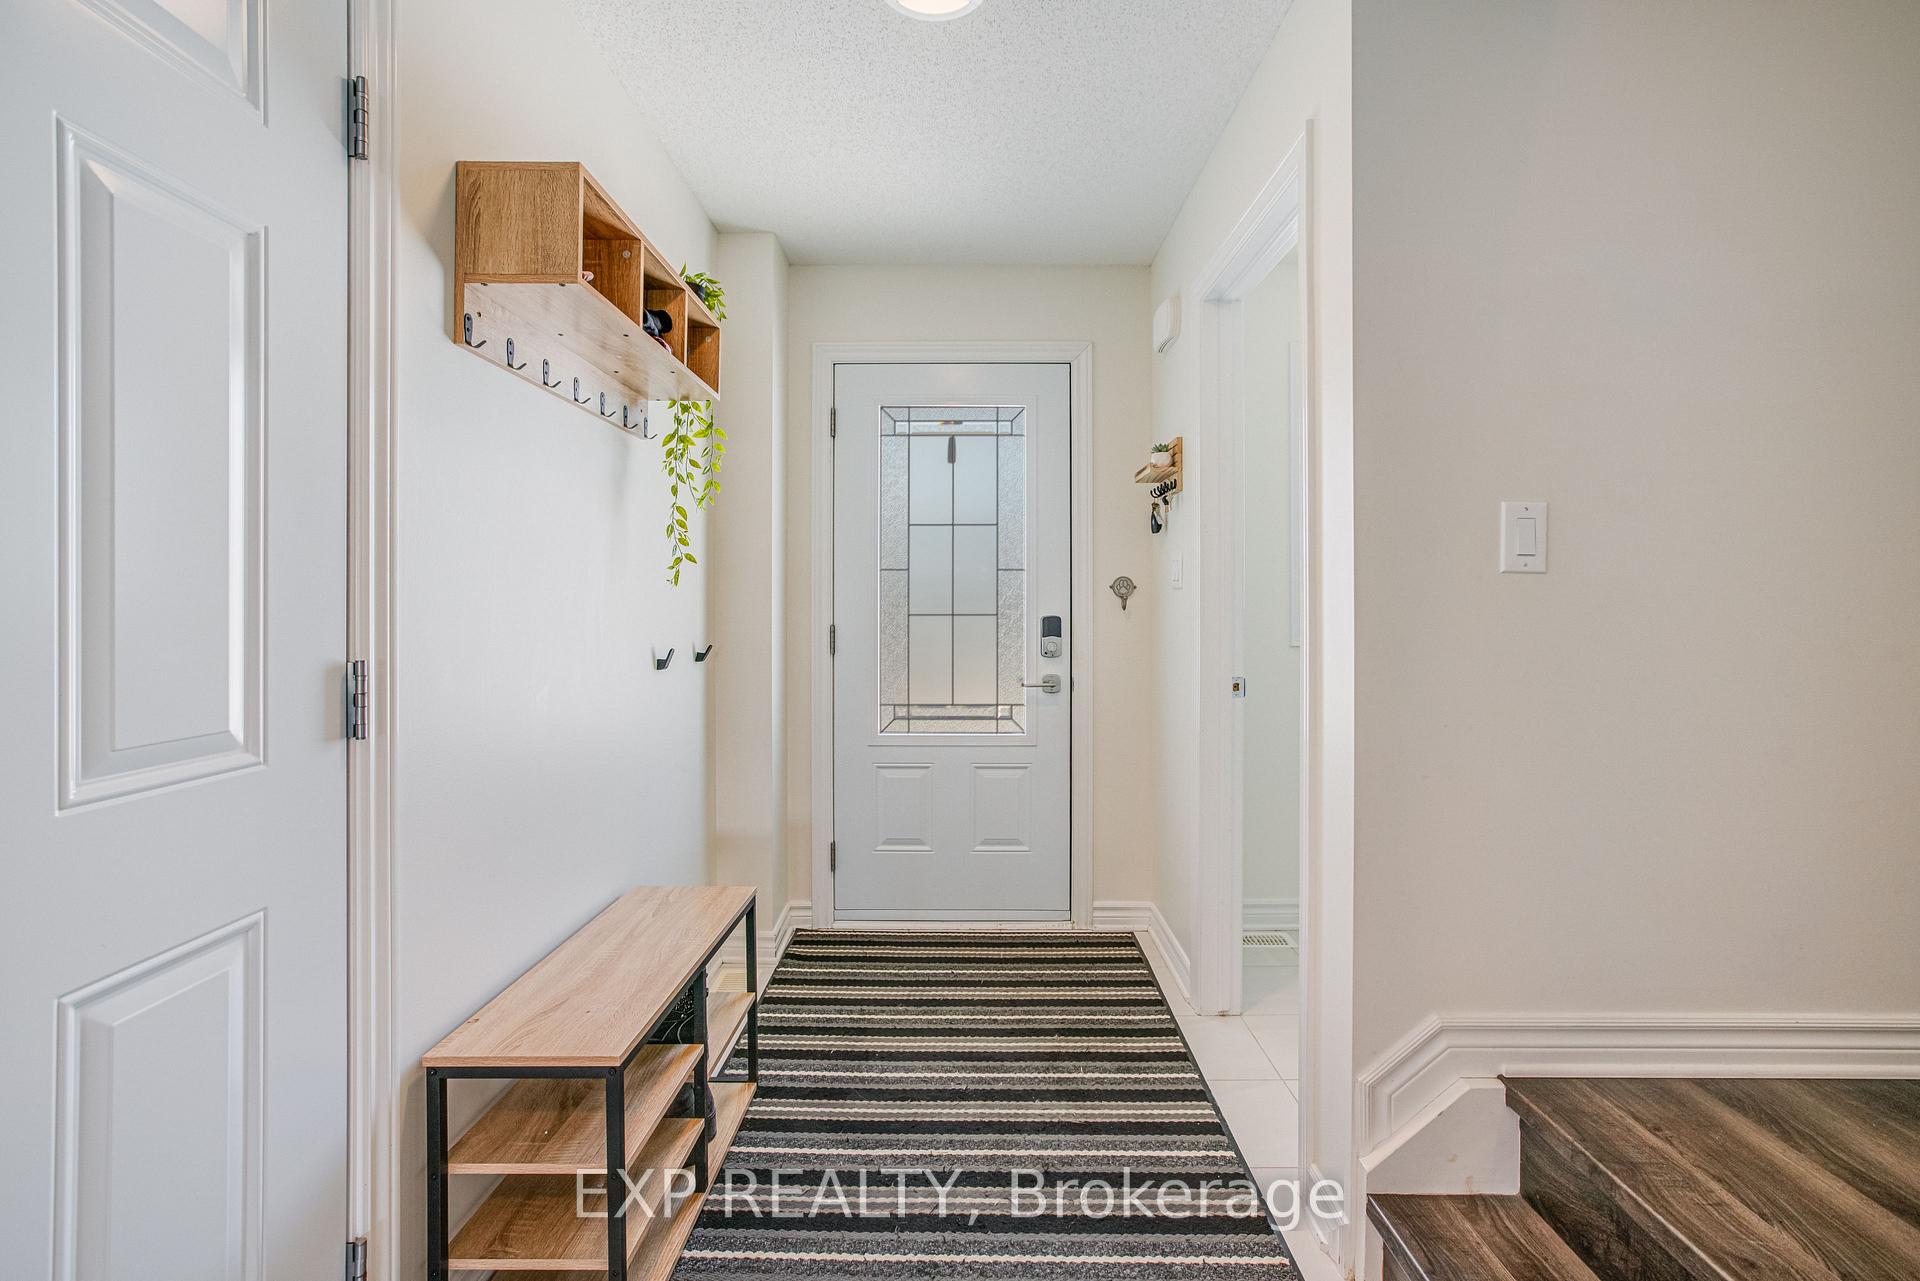
Included in the saleStove, fridge, microwave, dishwasher, washer, dryer, shed, blinds, entrance furniture piece
- Included: Stove, fridge, microwave, dishwasher, washer, dryer, shed, blinds, entrance furniture piece
Listing detailsX11973380, Terminated, Feb 14, 2025
- MLS® number: X11973380
- Status: Terminated
- Listed on: Feb 14, 2025
- Days on market: 2
- Updated: Feb 16, 2025
- Possession: 30-59 days
- Occupied by: Owner
- Listing brokerage: eXp Realty
About this home
379 Trillium Circle, Alfred and Plantagenet (Alfred and Plantagenet Twp), ON K0A 3K0
Modern 3-Bedroom Home with Finished Basement Built in 2020! Welcome to this beautifully designed 3-bedroom, 1.5-bathroom home in the growing community of Wendover. Built in 2020 by Bernard Sanscartier Construction Ltd, this quality-built two-story home offers exceptional craftsmanship, a thoughtful modern layout, and premium finishes throughout. Inside, you'll find granite countertops, textured walls, durable vinyl flooring including the stairs, all combining style and functionality. The home is equipped with smart technology, including a smart thermostat for efficient climate control and smart light switches for added convenience. The spacious master bedroom provides a relaxing retreat, while the fully finished basement adds valuable extra living space. Step outside to a beautiful concrete patio, perfect for enjoying warm summer days. The property also features a single-car garage and sits in a welcoming neighborhood just 40 minutes from Ottawa. A true blend of quality, comfort, and affordability in a thriving location. Schedule your private viewing today.
Ask about this home
A HOMEH agent will answer your questions about this home.
Around this home
Daily convenience, out of 100, from the distances below
Schools nearby
School rating, out of 10.
Helpful calculators
Your HOMEH agent

"I would see it this week."