

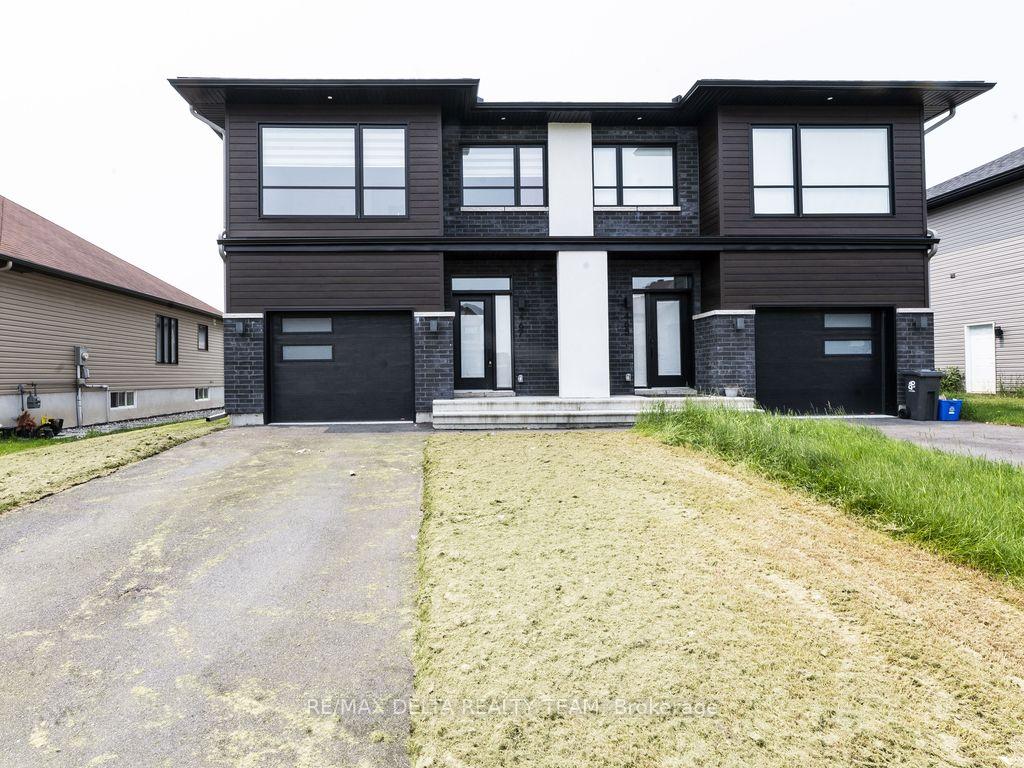
467 Denis Street
467 Denis Street
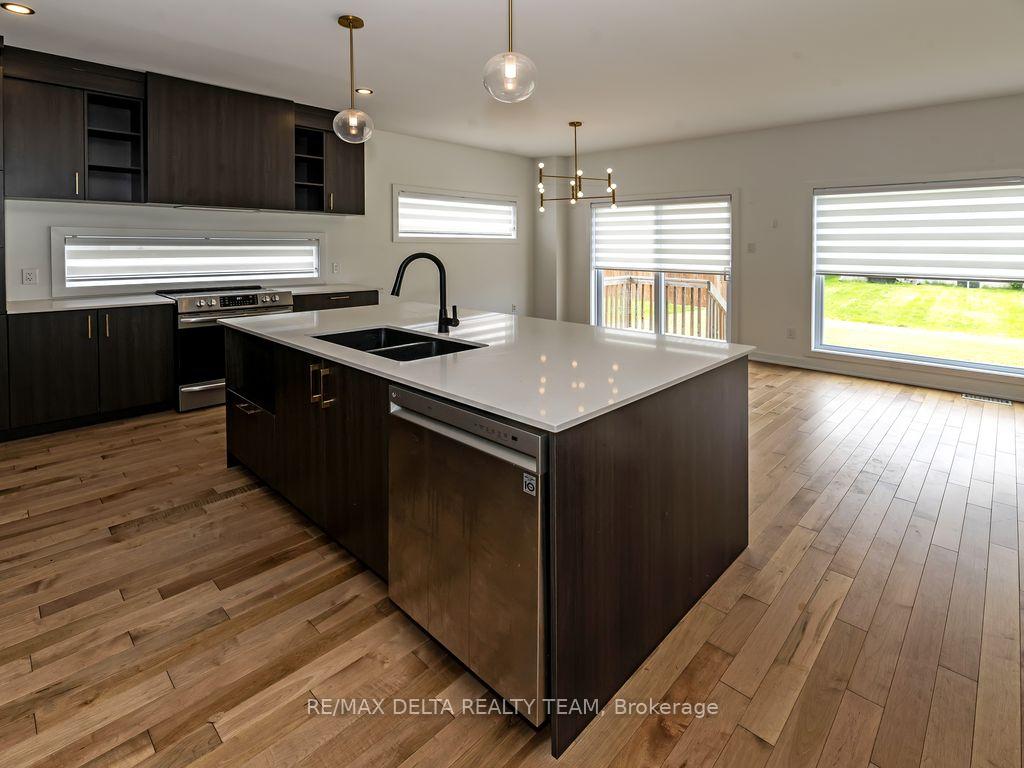 See all 25 photos
Property history
- $649,000TerminatedList: 2025-06-03|End: 2025-06-27|24 daysX12194458
- $2,550TerminatedList: 2025-06-03|End: 2025-06-27|24 daysX12193924
Facts and features
- BasementFinished
- Age of home0–5 years
- Price per sq ft~$371
- Water, sewerMunicipal
- Central air
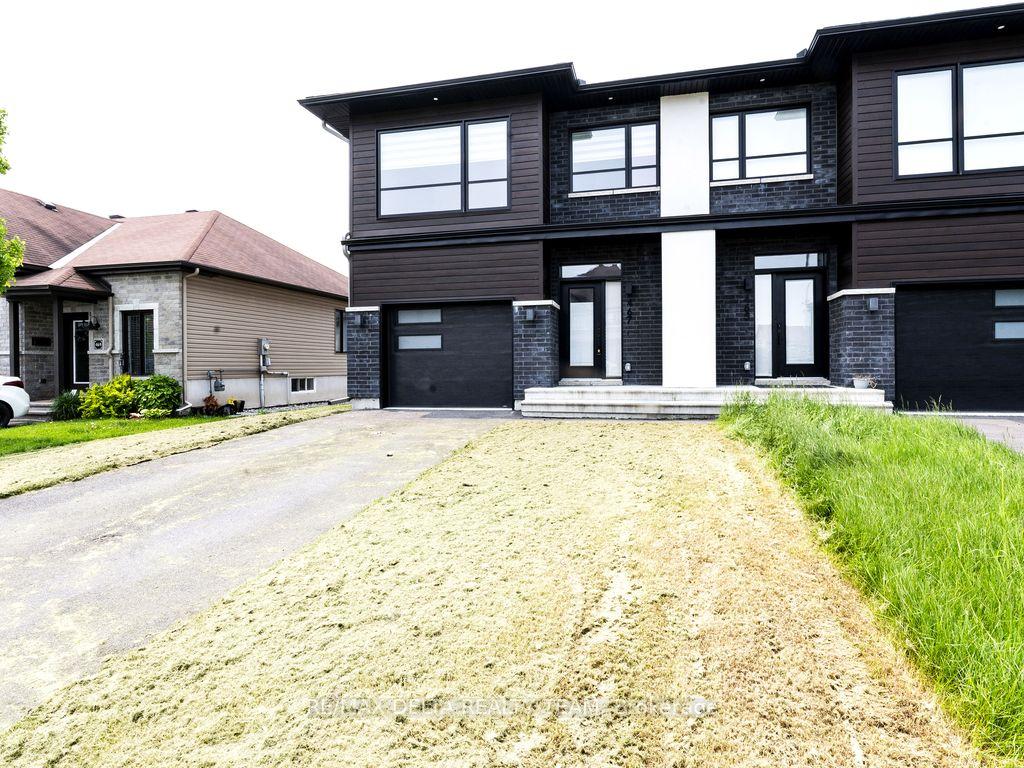
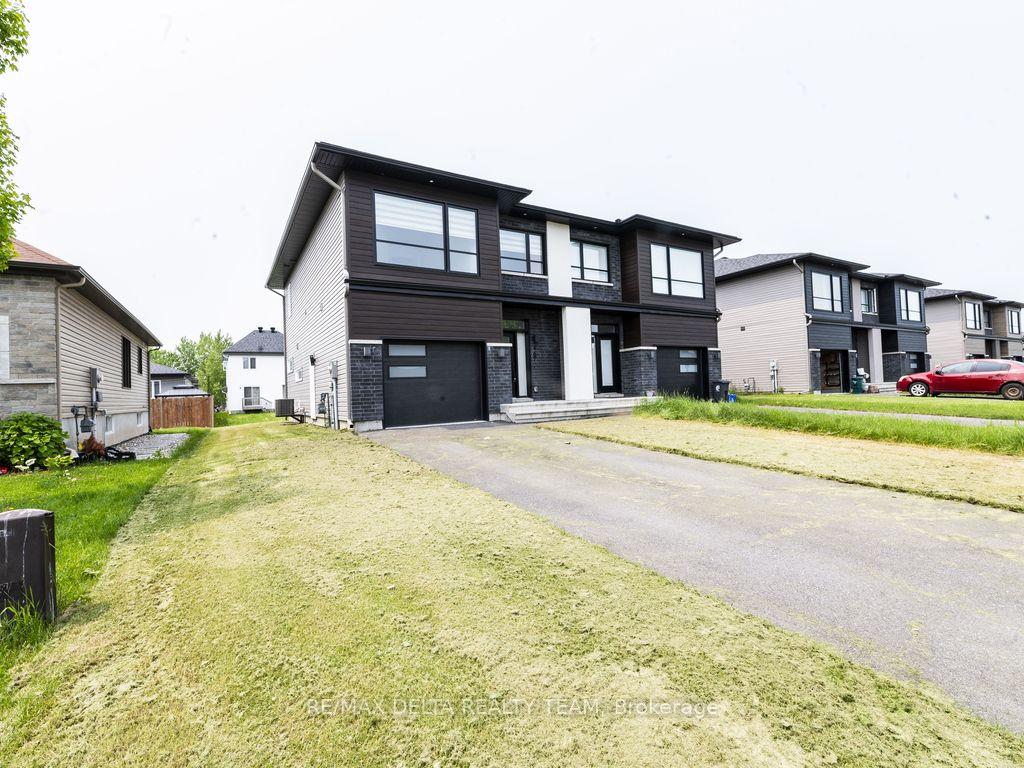
The homeSemi-Detached, 2-storey, Age 0–5 years
- Type: Semi-Detached
- Style: 2-storey
- Age: 0–5 years
- Living space: 1,500–2,000 sq ft
- Basement: Full, finished
InsideUpper level, Air exchanger, auto garage door remote, carpet free, Rooms above ground 11
- Laundry: Upper level
- Features: Air exchanger, auto garage door remote, carpet free
- Rooms above ground: 11
- Bedrooms: 3
- Bathrooms: 3
- Kitchens: 1
Outside and lotVinyl siding, Asphalt shingle, Poured concrete
- Exterior: Vinyl siding
- Roof: Asphalt shingle
- Foundation: Poured concrete
- Size: 32.81 × 109.91 ft
Parking1 Garage, Attached
- Spaces: 1 Garage
- Garage: Attached
Heating, water and powerForced air, gas, Central air, Municipal water
- Heating: Forced air, gas
- Cooling: Central air
- Water: Municipal water
- Sewer: Municipal sewer
Costs and taxesTaxes $3,621 a year, HST included in the price, Hot water
- Taxes, 2025: $3,621 a year
- HST: HST included in the price
- Rental items: Hot water
Included in the saleWasher,dryer,refrigerator,stove,dish washer,hood fan
- Included: Washer,dryer,refrigerator,stove,dish washer,hood fan
Listing detailsX12194458, Terminated, Jun 3, 2025
- MLS® number: X12194458
- Status: Terminated
- Listed on: Jun 3, 2025
- Days on market: 24
- Updated: Jun 27, 2025
- Possession: 2025-07-01 / Flexible
- Occupied by: Vacant
- Listing brokerage: RE/MAX DELTA REALTY TEAM
About this home
467 Denis Street, Alfred and Plantagenet (Alfred and Plantagenet Twp), ON K0A 3K0
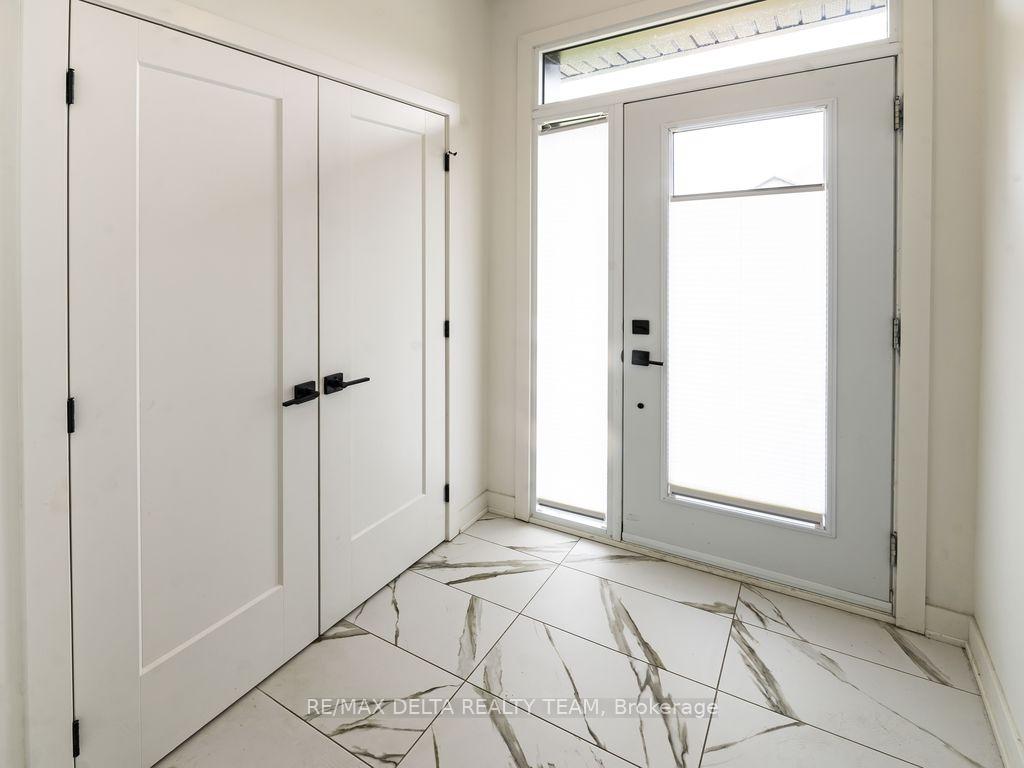
2022 Built, a Beautiful 3-bedroom, 2.5-bathroom, semi-detached two-story home in the growing community of Wendover features an open concept living/dining room with quality hardwood flooring and a stylish kitchen with beautifully well-designed cabinets. It is truly a well-designed home with quality workmanship. Must Be Seen. It is located in a family-oriented community. This immaculate three-bedroom, 2.5-bathroom home is located approximately. 10 minutes from Rockland & ONLY 35 minutes from Ottawa. This open-concept house features a living room/dining room/kitchen with brand-new stainless steel appliances., Flooring: Hardwood,Ceramic & Laminate
Ask about this home
A HOMEH agent will answer your questions about this home.
Around this home
Daily convenience, out of 100, from the distances below
Schools nearby
School rating, out of 10.
Helpful calculators
Your HOMEH agent

"Priced 13% over the Hestimate. I would see it this week."