

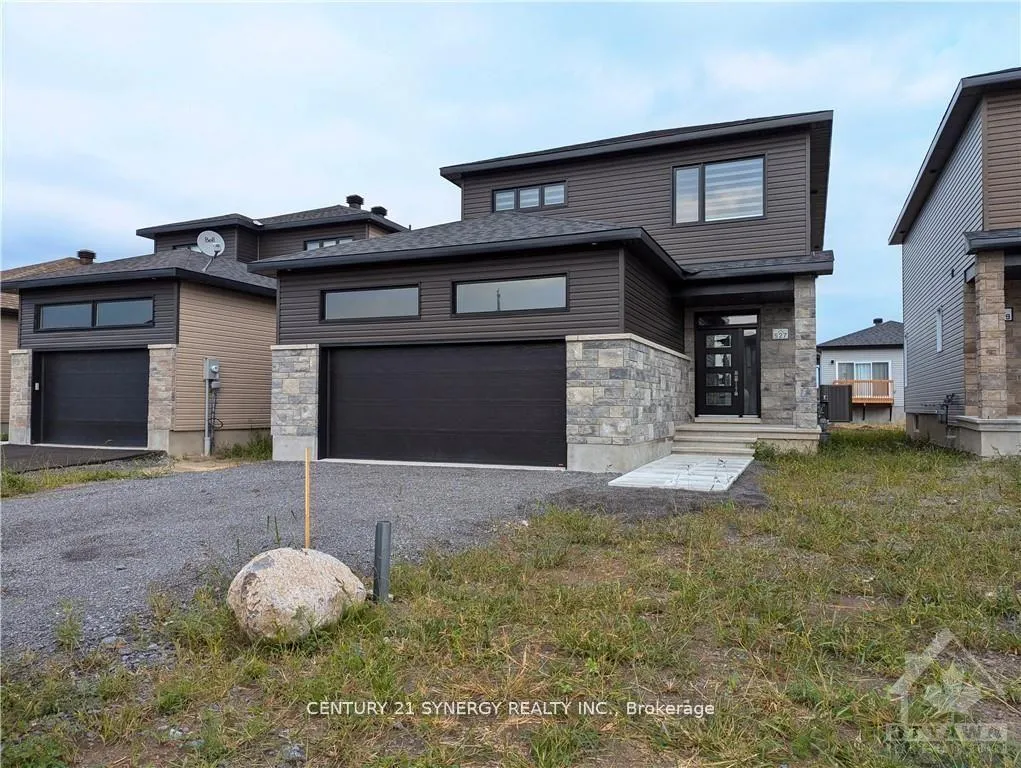
527 Chambord Street
527 Chambord Street
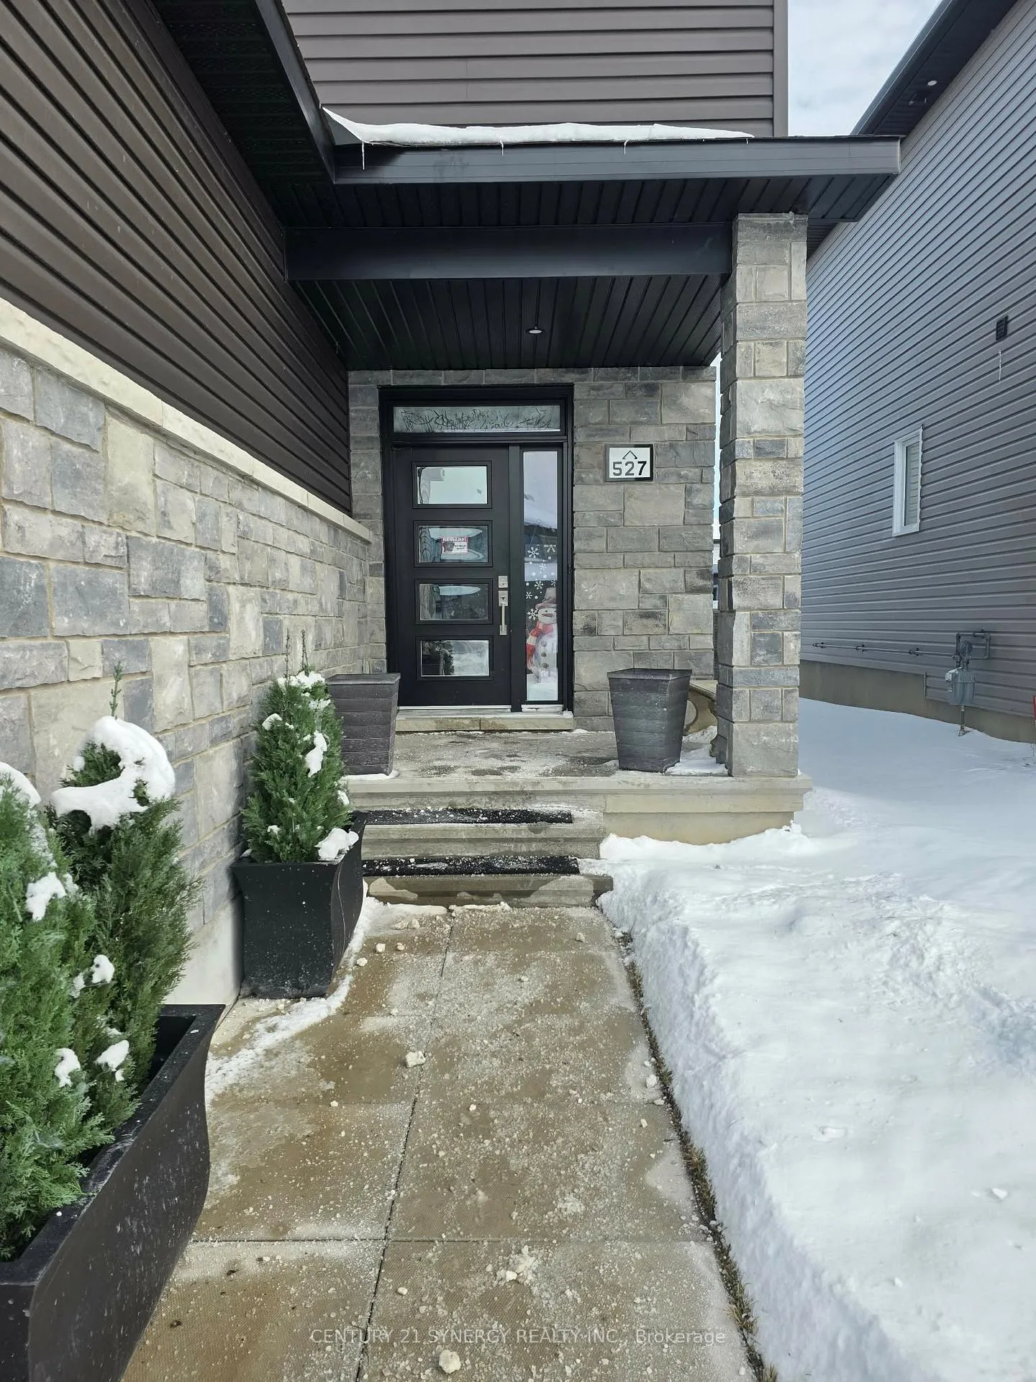
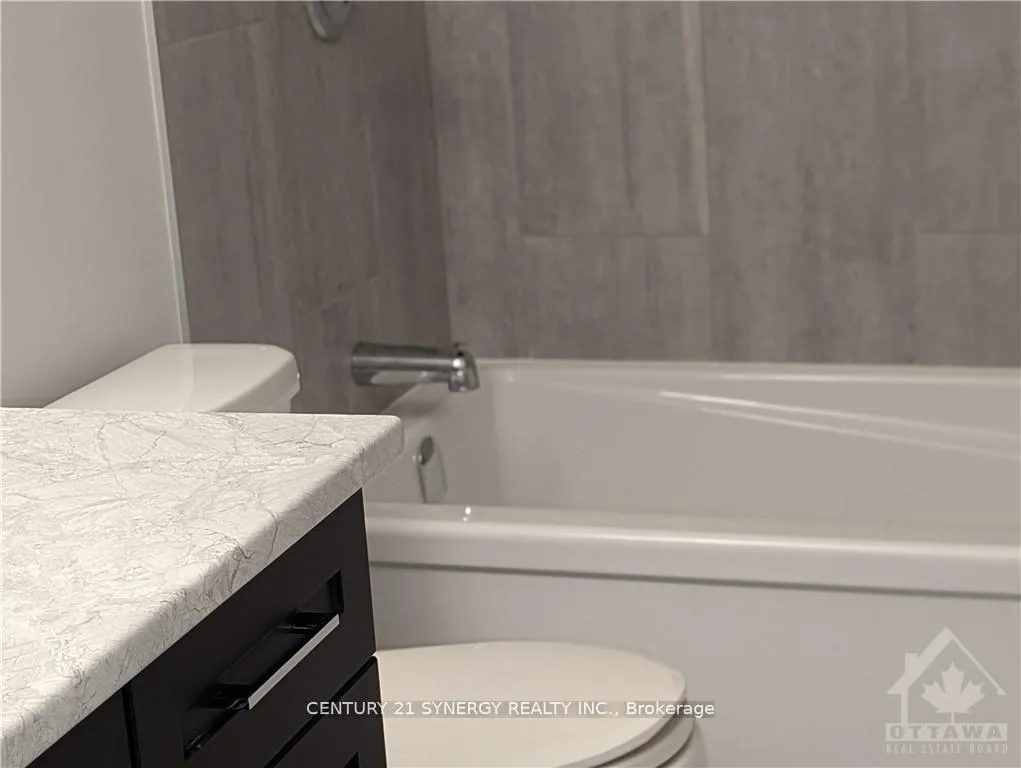
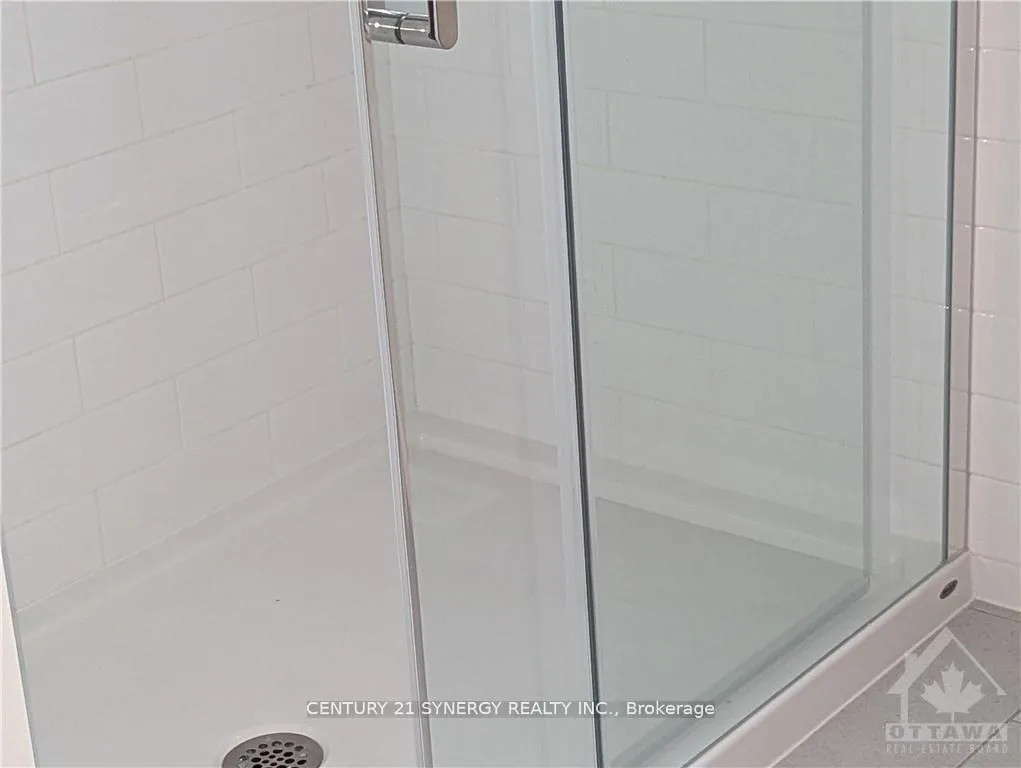
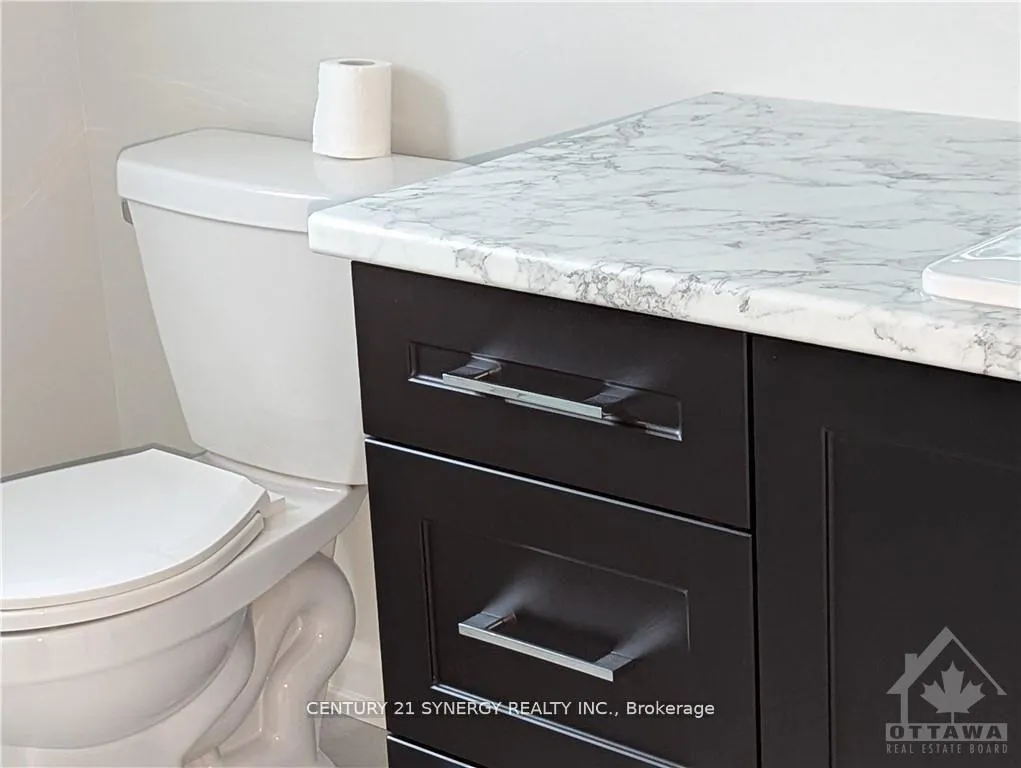 See all 9 photos
Property history
- $644,700ExpiredList: 2026-04-10|End: 2026-07-09|90 daysX12984194
- $644,700ExpiredList: 2026-01-06|End: 2026-04-06|90 daysX12673174
Facts and features
- BasementPart finished
- Age of home0–5 years
- Price per sq ft~$368
- Water, sewerMunicipal
- Fireplace
- Central air
The homeDetached, 2-storey, Age 0–5 years
- Type: Detached
- Style: 2-storey
- Age: 0–5 years
- Living space: 1,500–2,000 sq ft
- Basement: Partially finished
InsideFireplace Yes, natural gas, Main level, Rooms above ground 15
- Fireplace: Yes, natural gas
- Laundry: Main level
- Rooms above ground: 15
- Bedrooms: 4
- Bathrooms: 3
- Kitchens: 1
Outside and lotVinyl siding, stone, Asphalt shingle, Concrete
- Exterior: Vinyl siding, stone
- Roof: Asphalt shingle
- Foundation: Concrete
- Size: 12.19 × 32 m
- Zoning: Residential
Parking2 Garage, Attached
- Spaces: 2 Garage
- Garage: Attached
Heating, water and powerForced air, gas, Central air, Municipal water
- Heating: Forced air, gas
- Cooling: Central air
- Water: Municipal water
- Sewer: Municipal sewer
- Natural gas: Yes
- Hydro: Yes
- Cable: Available
Costs and taxesTaxes $5,082 a year, HST included in the price, Hot water heater
- Taxes, 2025: $5,082 a year
- HST: HST included in the price
- Rental items: Hot water heater
Included in the saleFridge, stove, washer, dryer. dishwasher, all window coverings, Tenant belongings (basement flooring belongs to the tenant)
- Included: Fridge, stove, washer, dryer. dishwasher, all window coverings
- Not included: Tenant belongings (basement flooring belongs to the tenant)
Listing detailsX12984194, Expired, Apr 10, 2026
- MLS® number: X12984194
- Status: Expired
- Listed on: Apr 10, 2026
- Days on market: 90
- Updated: Jul 9, 2026
- Possession: 60-89 days
- Occupied by: Tenant
- Listing brokerage: CENTURY 21 SYNERGY REALTY INC.
About this home
527 Chambord Street, Alfred and Plantagenet (Alfred and Plantagenet Twp), ON K0A 3K0
A true 4 bedroom in lovely Wendover! Wendover is a small town on the Ottawa River east of Ottawa. Close enough to commute to work with the small town charm. This home is walking distance from the water. Built in 2024, this Wendale model is 1885 finished square feet with a double car garage. A paved double laneway, a large lot (40ft by 106ft) and a wonderful layout. A large foyer greets you when you step into this lovely home. It features a main floor laundry room, inside entry from the spacious garage (with a mudroom), an eat in kitchen with plenty of storage and a large island. The livingroom features a beautiful fireplace and the main level is very spacious. There is also access to the backyard from the kitchen. The main floor has a convenient powder room as well. The second floor has 4 really nice sized bedrooms and 2 full bathrooms (one being the primary room ensuite). The lower level has a 3 piece rough-in for a future bathroom andis unfinished (the tenant has installed some flooring and made a room on this floor but the flooring belongs to the tenant). Plenty of windows in this lovely home. Move on up to the East Side and make Wendover your new home!
Ask about this home
A HOMEH agent will answer your questions about this home.
Around this home
Helpful calculators
Your HOMEH agent

"I would see it this week."