

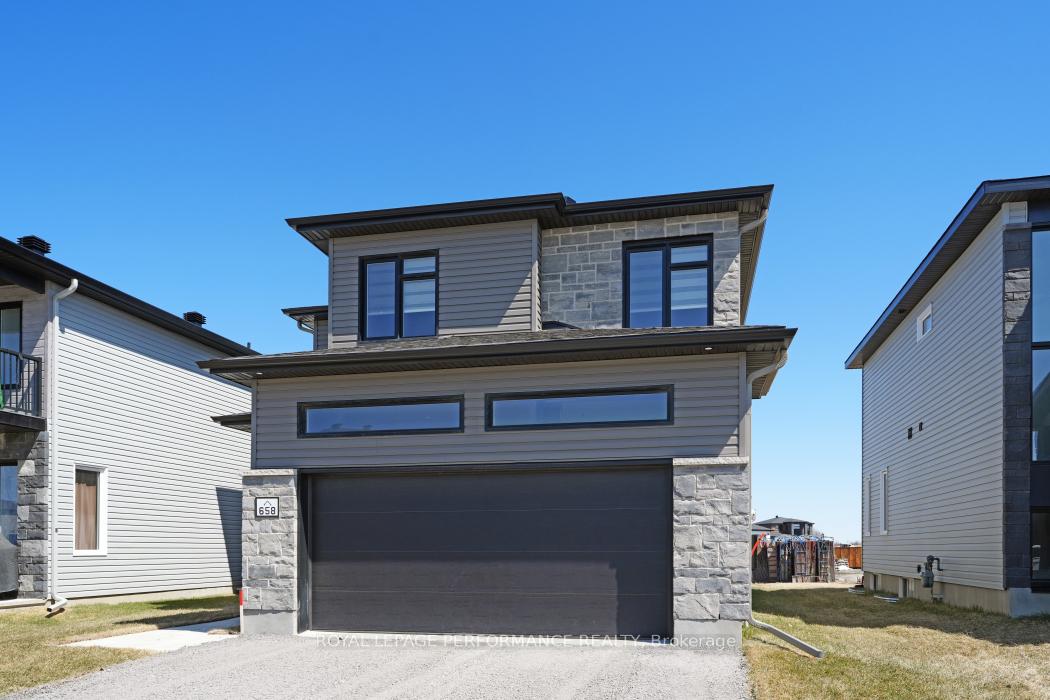
658 Chillon Street
658 Chillon Street
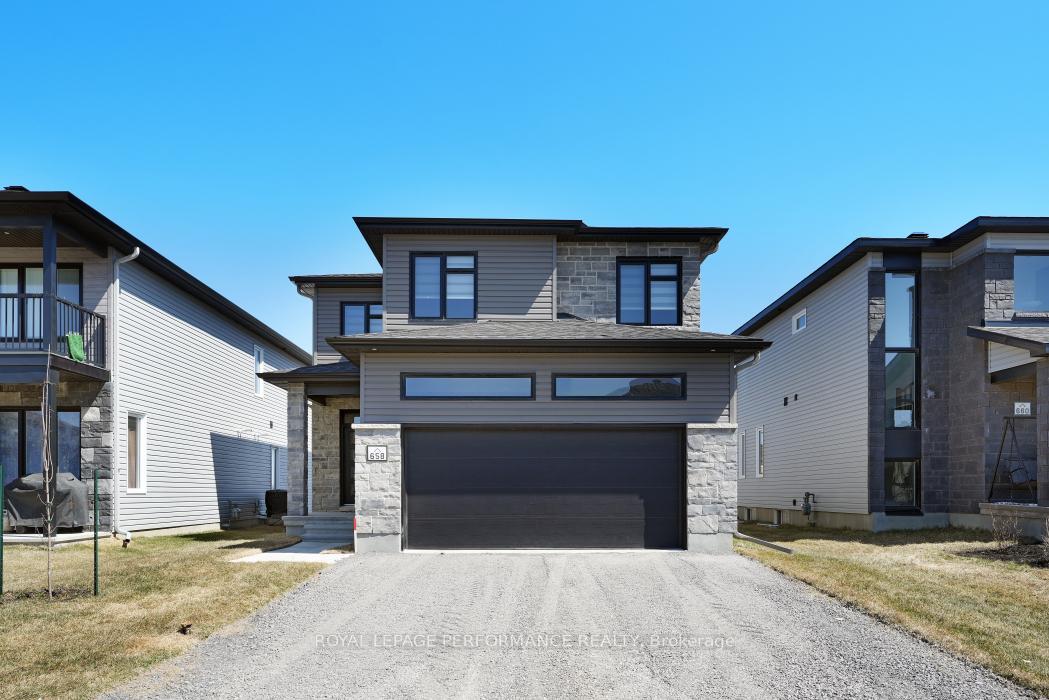
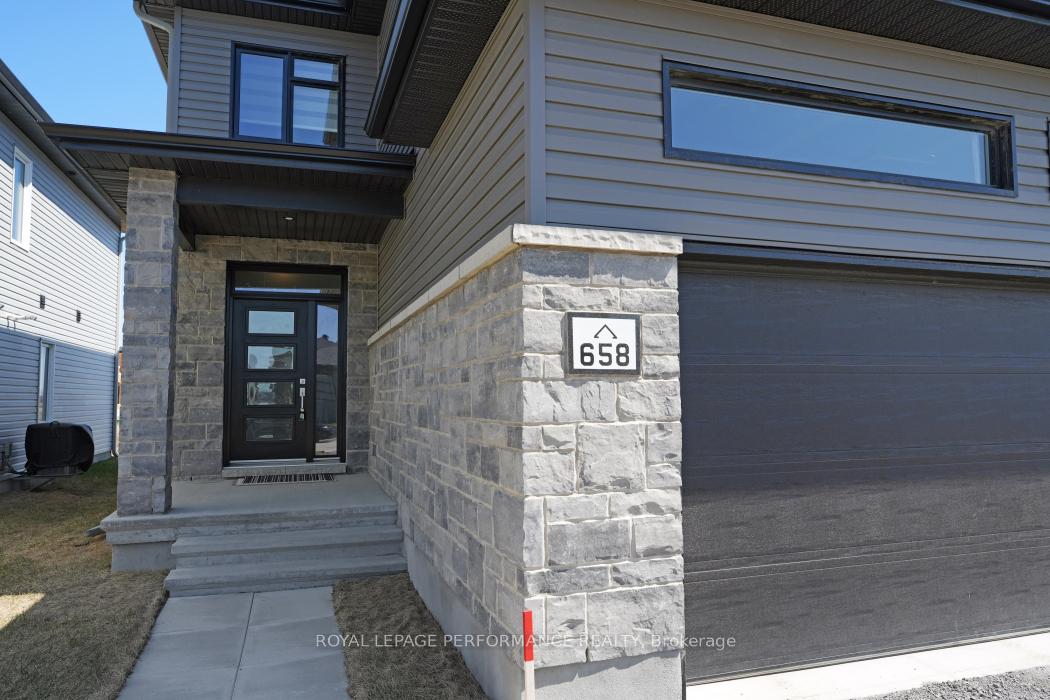
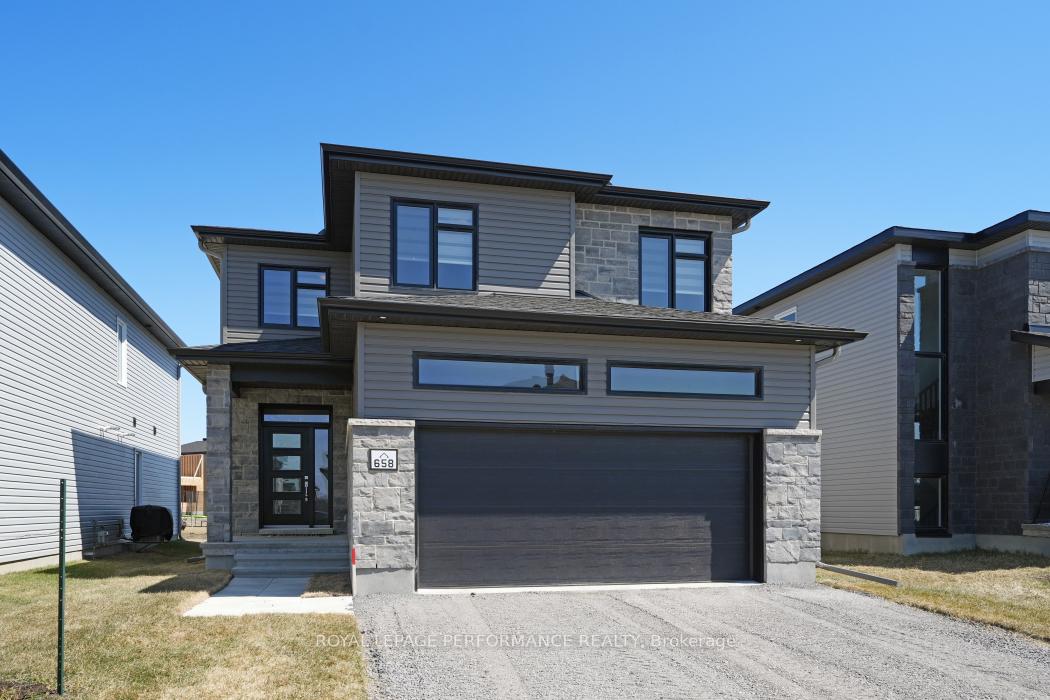
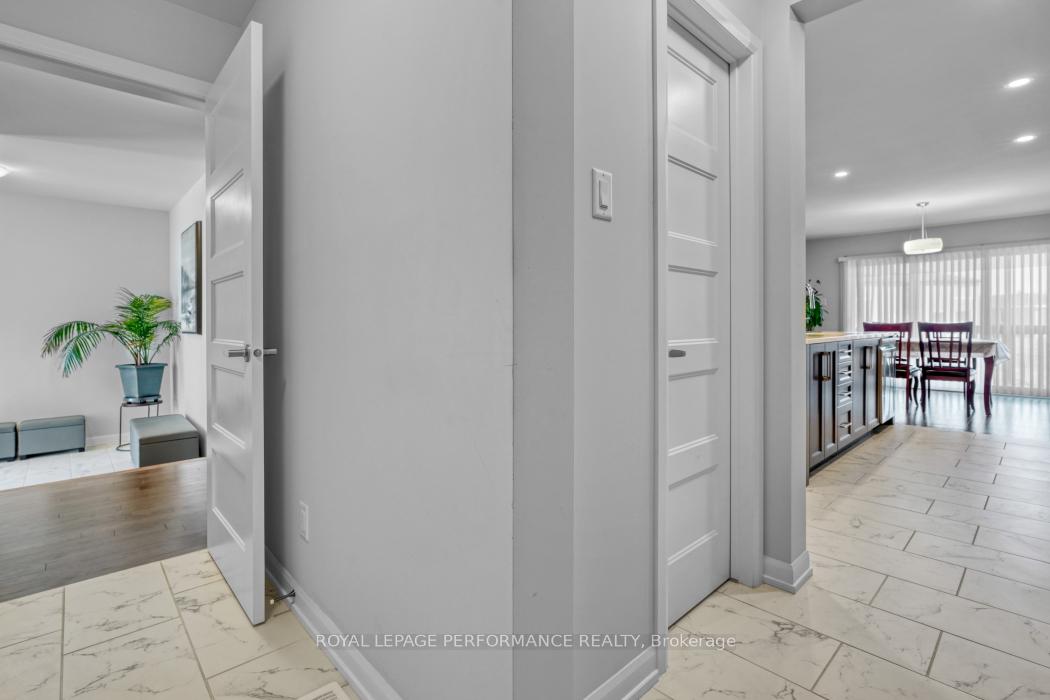 See all 32 photos
Property history
- $2,800ExpiredList: 2025-07-07|End: 2025-12-06|152 daysX12267476
- $699,900TerminatedList: 2025-10-03|End: 2025-10-14|11 daysX12442711
- $649,900TerminatedList: 2025-07-16|End: 2025-09-05|51 daysX12289531
- $679,900TerminatedList: 2025-04-23|End: 2025-07-16|84 daysX12098347
Facts and features
- BasementFull
- Price per sq ft~$311
- Water, sewerMunicipal
- HeatingForced air
- Fireplace
- Central air
The homeDetached, 2-storey, 2,000–2,500 sq ft
- Type: Detached
- Style: 2-storey
- Living space: 2,000–2,500 sq ft
- Basement: Full
InsideFireplace Yes, Upper level, Water heater owned
- Fireplace: Yes
- Laundry: Upper level
- Features: Water heater owned
- Rooms above ground: 10
- Bedrooms: 4
- Bathrooms: 3
- Kitchens: 1
Outside and lotBrick, stone, Asphalt shingle, Poured concrete
- Exterior: Brick, stone
- Roof: Asphalt shingle
- Foundation: Poured concrete
- Size: 12.19 × 32 m
- Zoning: Residential
Parking2 Garage, Detached
- Spaces: 2 Garage
- Garage: Detached
Heating, water and powerForced air, gas, Central air, Municipal water
- Heating: Forced air, gas
- Cooling: Central air
- Water: Municipal water
- Sewer: Municipal sewer
- Natural gas: Available
- Hydro: Available
- Cable: Available
- Telephone: Available
Costs and taxesTaxes $5,513 a year, HST included in the price
- Taxes, 2025: $5,513 a year
- HST: HST included in the price
Included in the saleRefrigerator, stove, hoof fan, dishwasher, washer, dryer, window blinds, hot water tank, and all light fixtures., Not included None.
- Included: Refrigerator, stove, hoof fan, dishwasher, washer, dryer, window blinds, hot water tank, and all light fixtures.
- Not included: None.
Listing detailsX12442711, Terminated, Oct 3, 2025
- MLS® number: X12442711
- Status: Terminated
- Listed on: Oct 3, 2025
- Days on market: 11
- Updated: Oct 14, 2025
- Possession: 2025-10-15 / Immediate
- Occupied by: Owner
- Listing brokerage: ROYAL LEPAGE PERFORMANCE REALTY
About this home
658 Chillon Street, Alfred and Plantagenet (Alfred and Plantagenet Twp), ON K0A 3K0
LOCATED IN WENDOVER, ON. Experience modern living in this stunning one year old home with the balance of 7 years Tarion major structural defects Warranty, you'll enjoy peace of mind with luxurious upgrades and elegant finishes. This home features four spacious bedrooms for peaceful retreats and a sleek, modern bathrooms that invites relaxation. The kitchen is open to the spacious dining area, ideal for large family gatherings, with access to the backyard through a patio door. The chef's kitchen, designed for culinary adventures, boasts quartz countertops, stainless steel appliances, walk in food pantry, a centre island breakfast bar and dining areas flow seamlessly into the living room, The bright, open-concept living area, filled with natural light, gas fireplace, is perfect for family gatherings or intimate dinners. Second level bright and spacious primary bedroom w/walk in closet and luxury ensuite w/walk in glass shower and a soaker tub, offering a spa like treatment, three other good size bedrooms w/main bathroom and a second level convenient laundry room. The unfinished basement offers ample storage and is roughed-in and ready for your personal touch whether thats a home gym, media room, or extra living space.. List of upgrades Harwood on main level, tiles, Harwood stairs and hardwood on second level foyer, upgraded carpet in bedrooms, quartz counter tops, pot lights, window blinds, owned hot water tank and much more!!!! Located in a vibrant community with easy access to schools, parks, trails, and more, this home offers a lifestyle of comfort and convenience.Don't miss out on this exceptional home! Schedule your private showing today and step into your dream home!
Ask about this home
A HOMEH agent will answer your questions about this home.
Around this home
Daily convenience, out of 100, from the distances below
Schools nearby
School rating, out of 10.
Helpful calculators
Your HOMEH agent

"Priced 25% over the Hestimate. I would see it this week."