
1008 Cherokee Trail
Algonquin Highlands (Stanhope), ON K0M 1J1
- 2Bedrooms
- 2Bathrooms
- 2Garage
- 1500–2000Sq Ft
- $2,999Tax
- 49 mLot frontage
 Estimated Value:$726,595See Free Estimate Report

Sale & Price History for 1008 Cherokee Trail, Algonquin Highlands, Stanhope
| Start Date | End Date | Price | Event | MLS# |
|---|---|---|---|---|
| No listing history available | ||||
Real estate boards require you to or to see the full details of this property.
*Sold prices and complete sale & price history are regulated data. Under the Trust in Real Estate Services Act, 2002 (TRESA) and the rules of the Real Estate Council of Ontario (RECO), and pursuant to the Multiple Listing Service® rules of the Canadian Real Estate Association (CREA) and the Toronto Regional Real Estate Board (TRREB), this information may be shown only to registered users who have agreed to the applicable terms of use (a Virtual Office Website, or "VOW," arrangement). HOMEH Inc., Brokerage therefore provides it to signed-in members only. Creating an account is free and takes under a minute.
About 1008 Cherokee Trail, Algonquin Highlands, Stanhope
Summarized Description
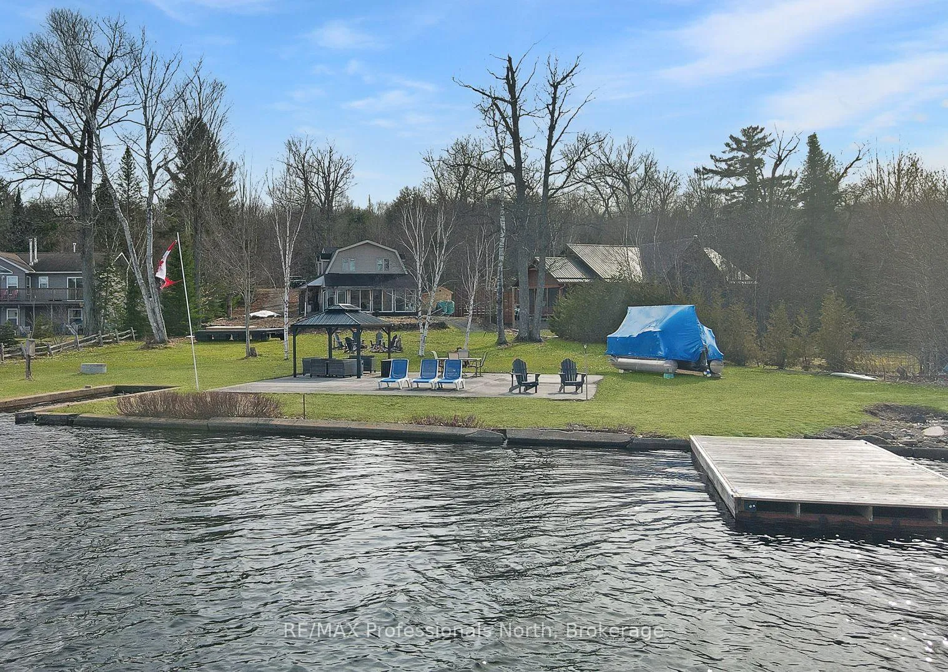
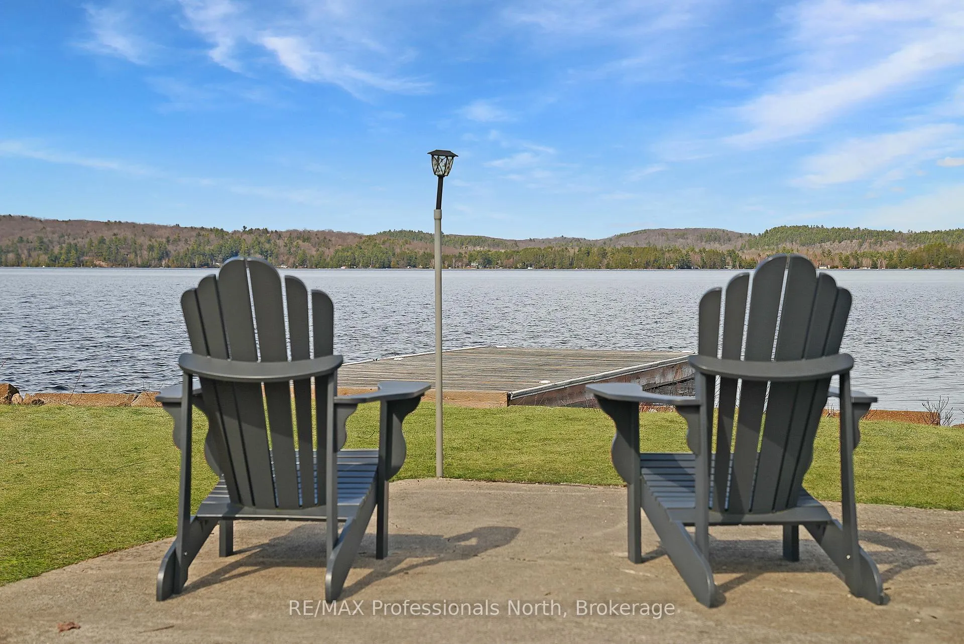
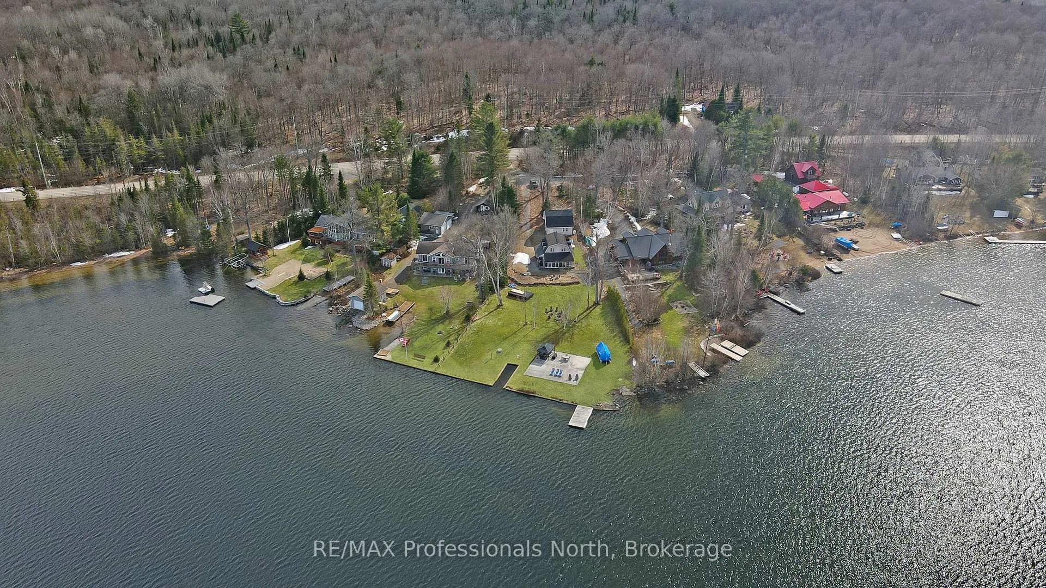
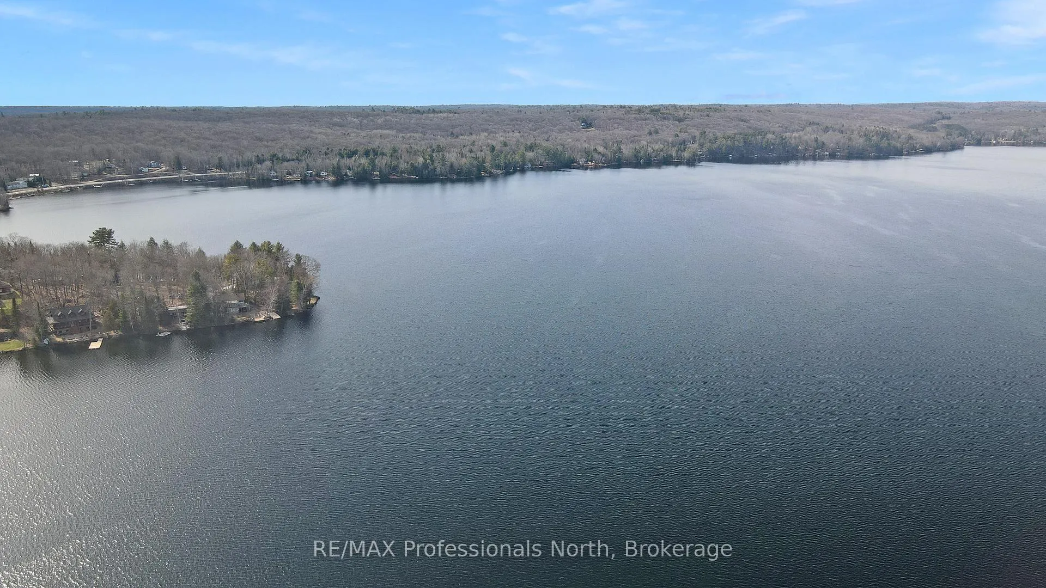
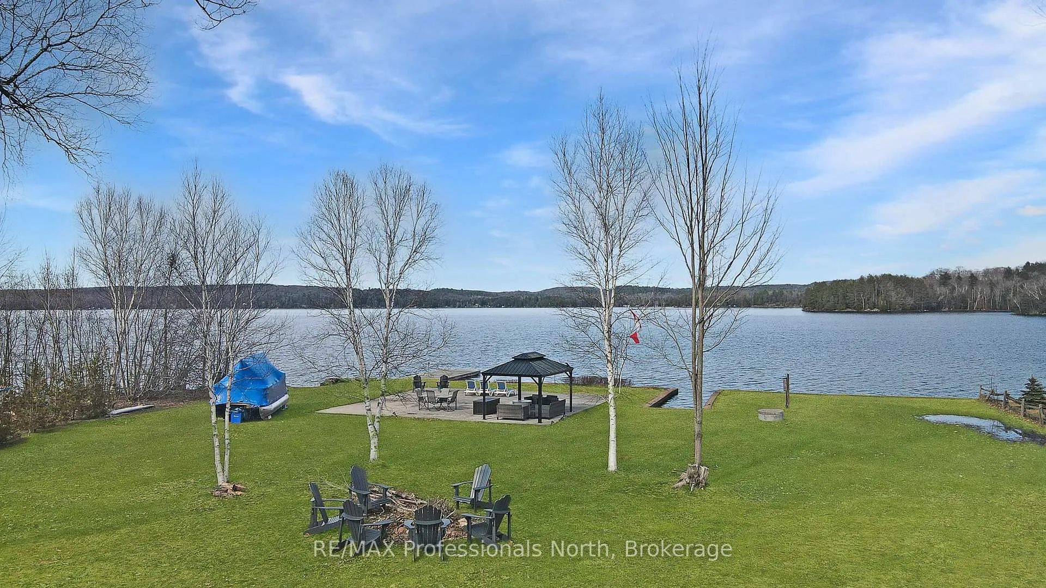
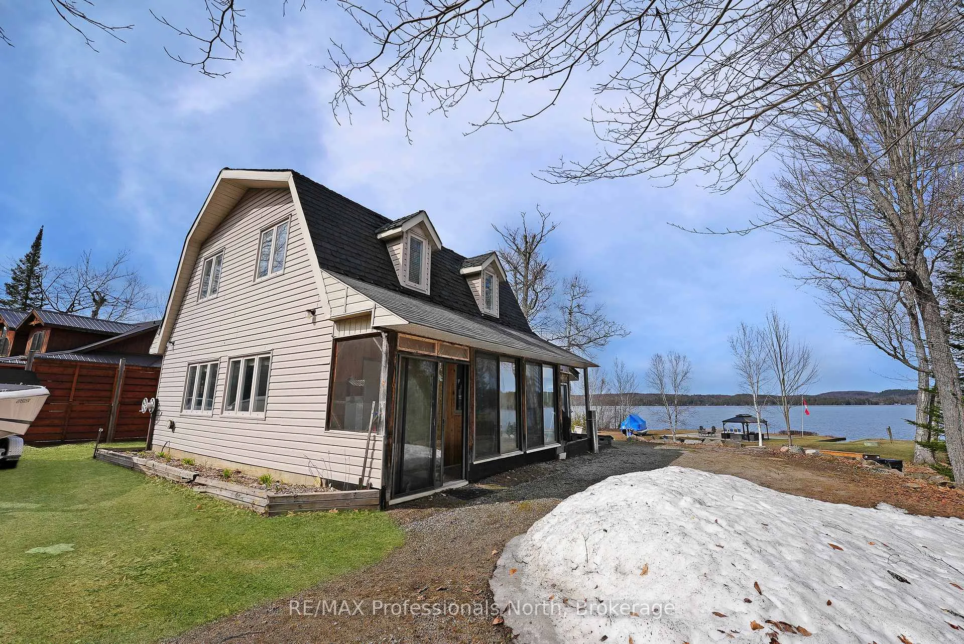
- Classic waterfront cottage on Halls Lake.
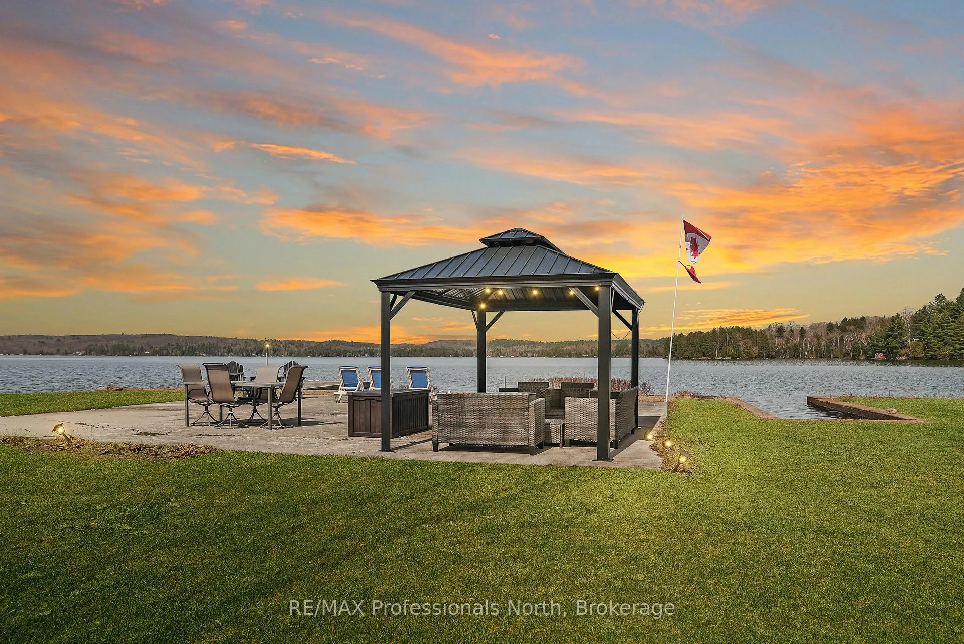
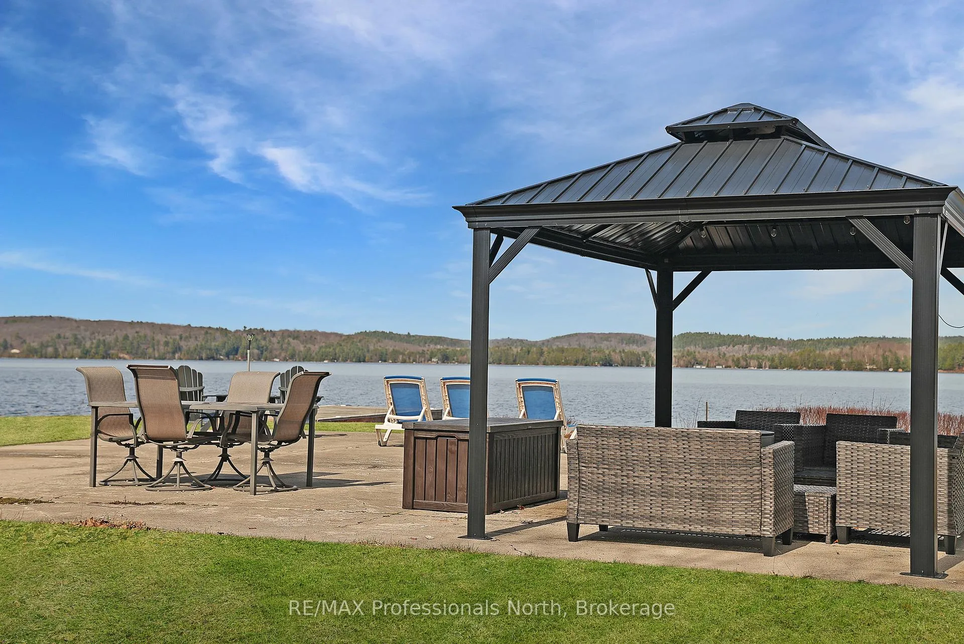
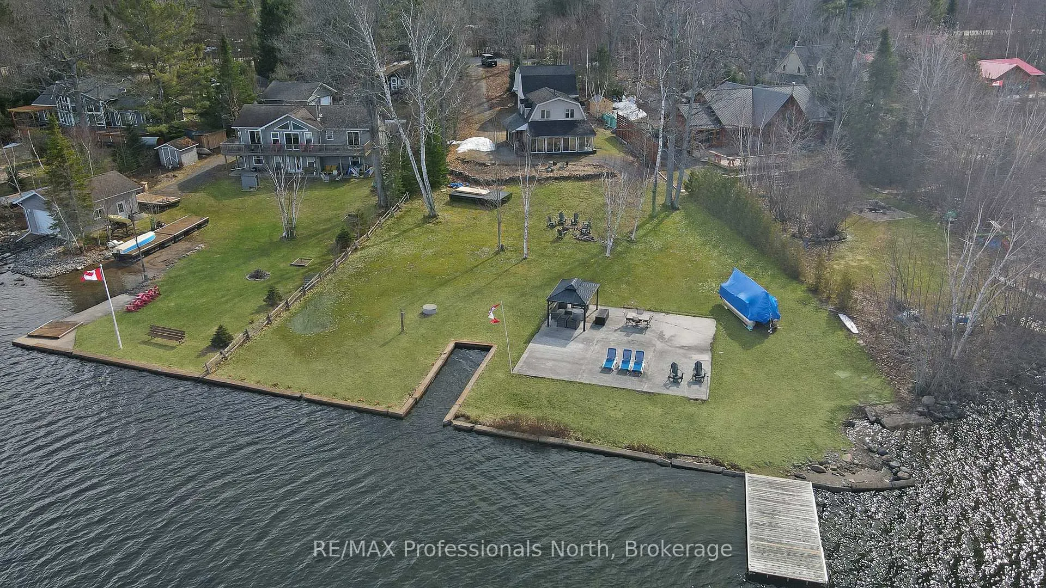
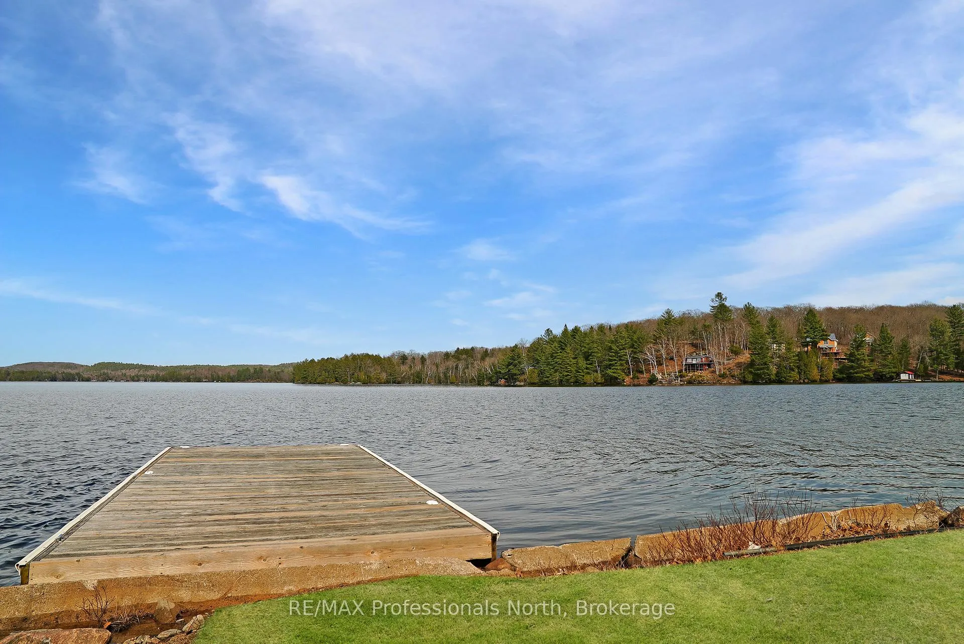
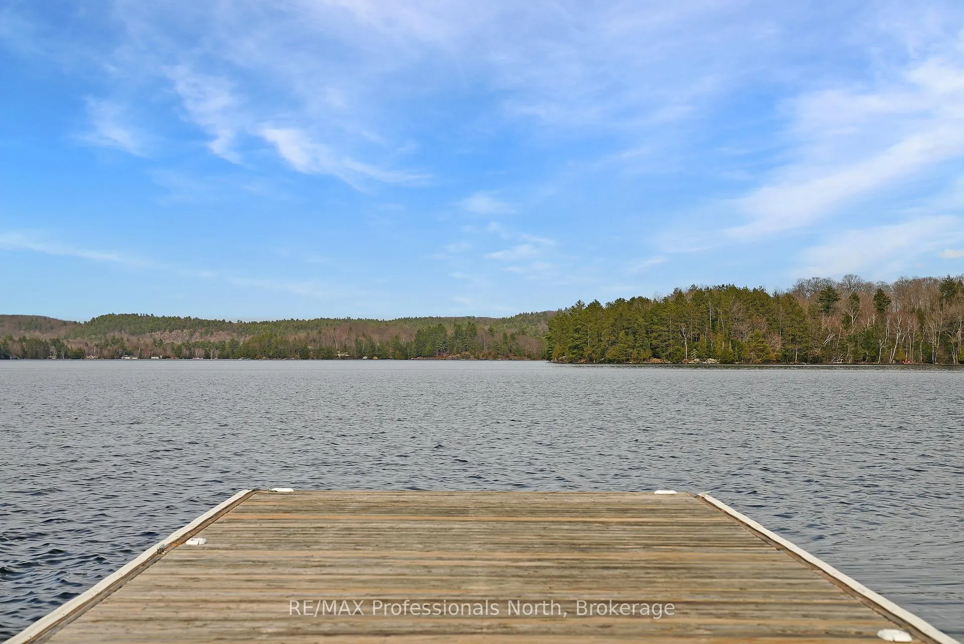
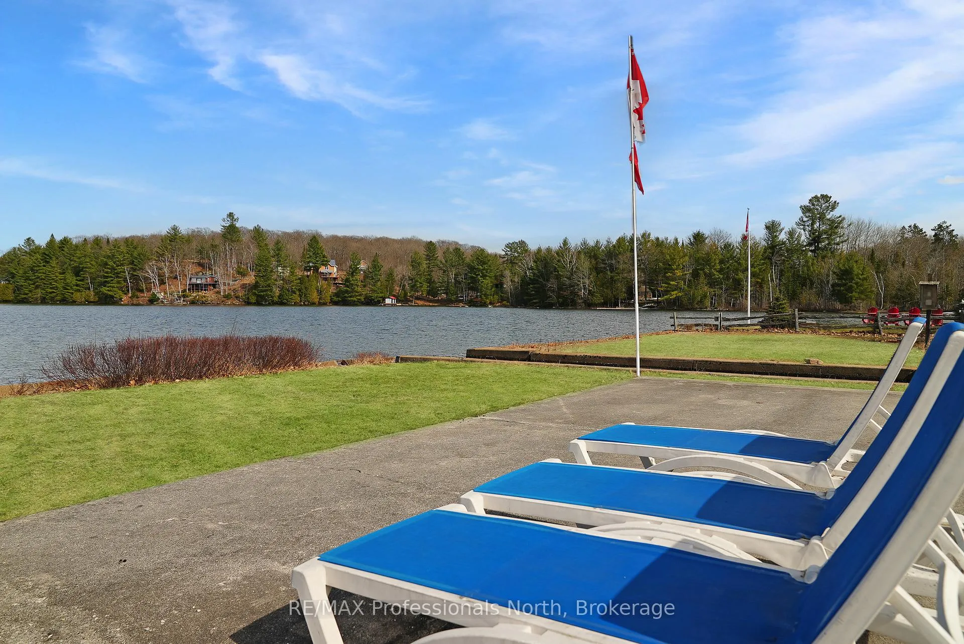
- 160 feet of lake frontage for privacy.
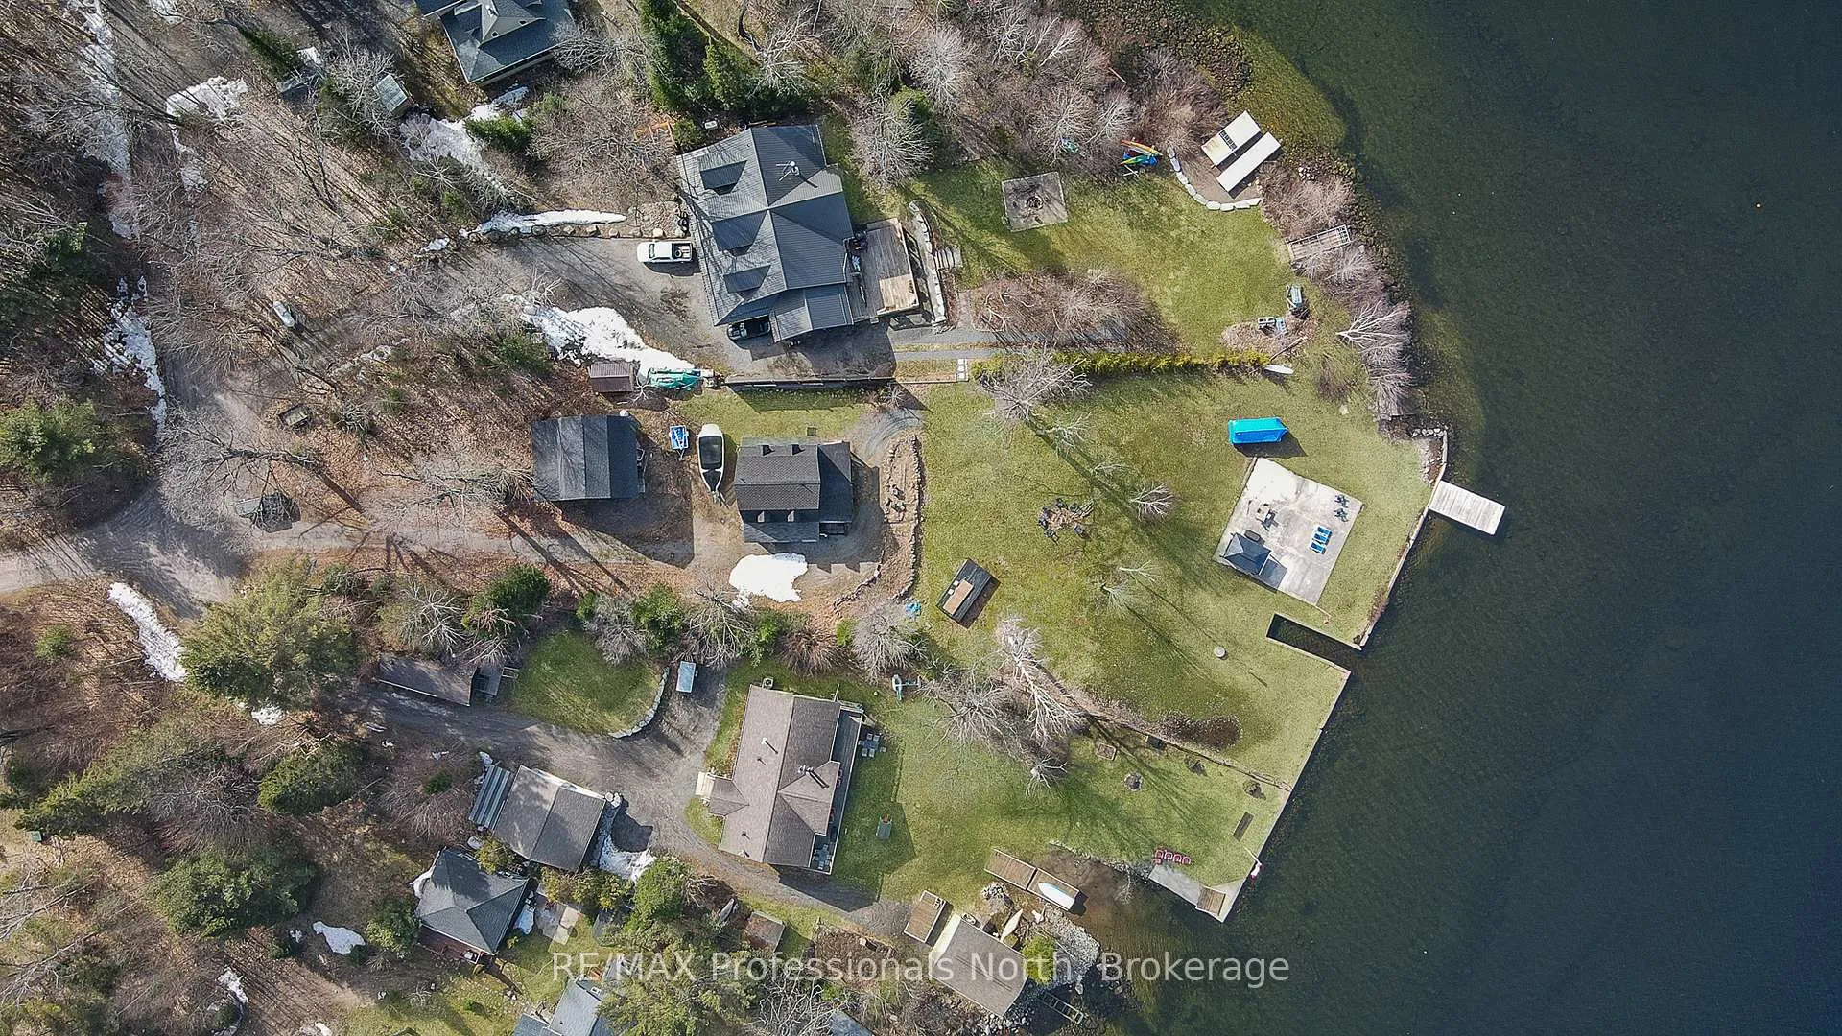
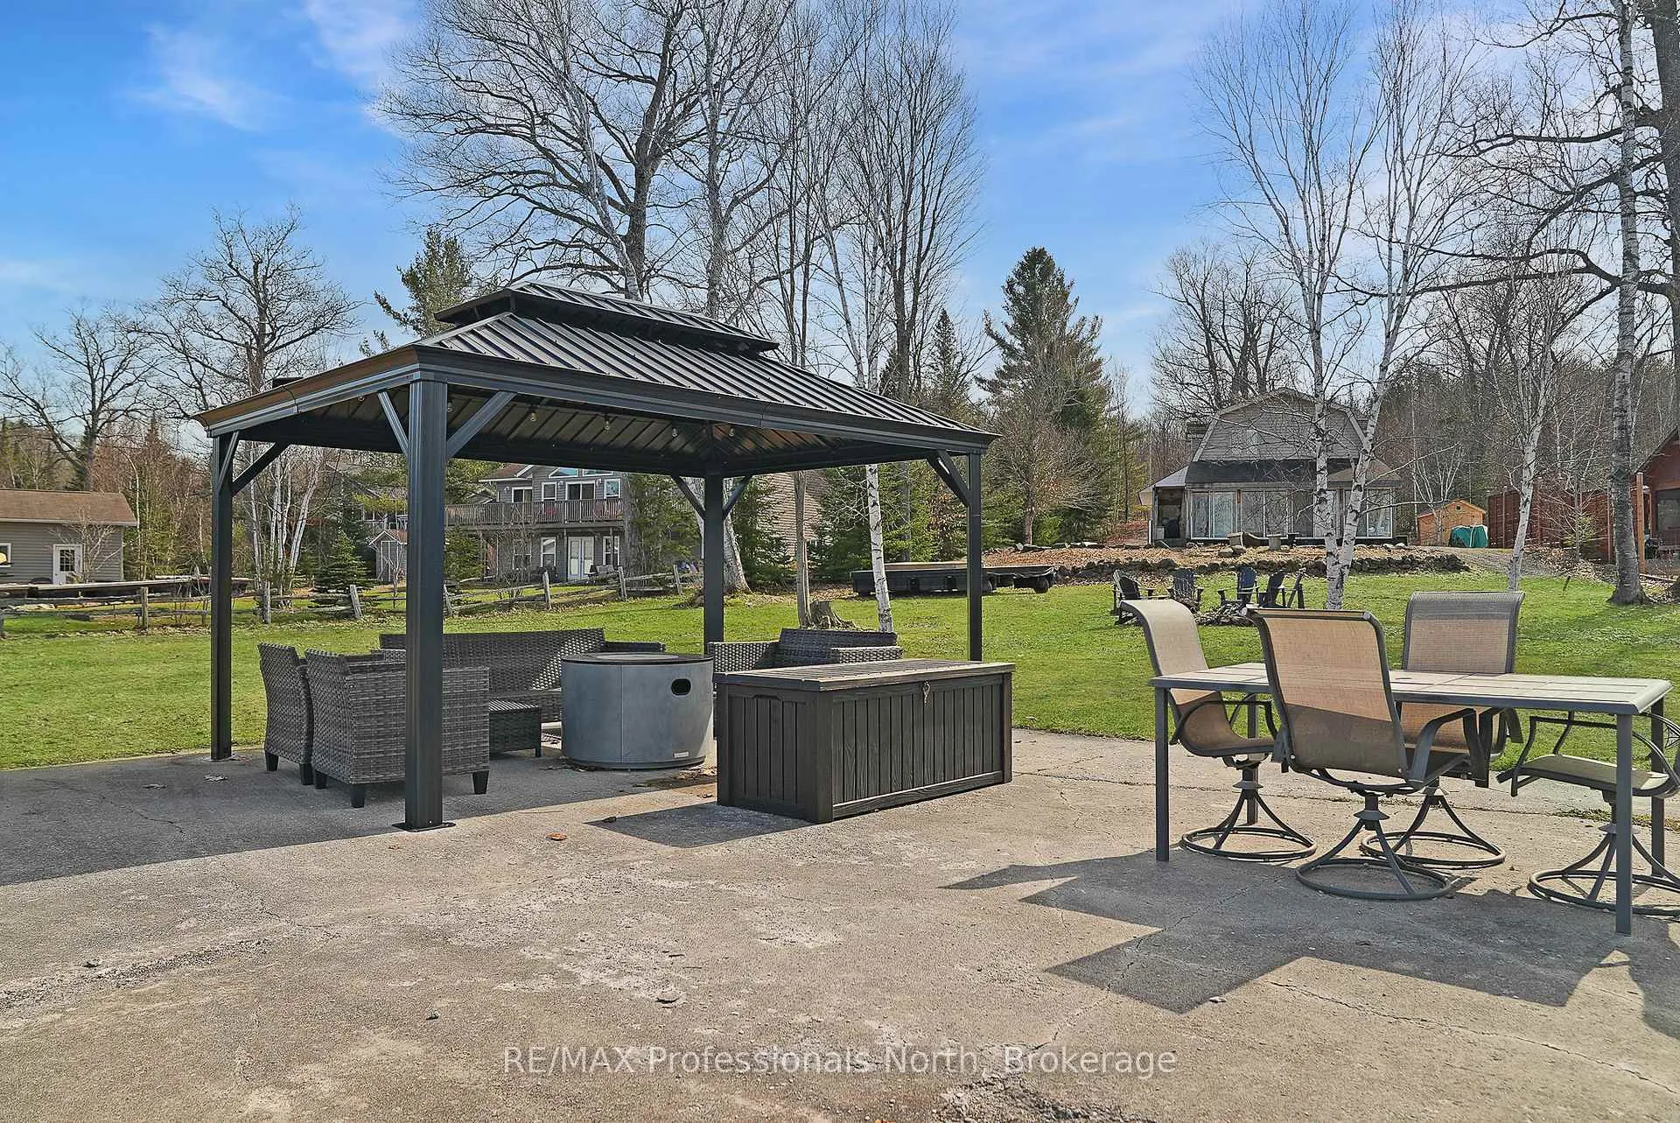
- Flat, usable lot ideal for outdoor activities.
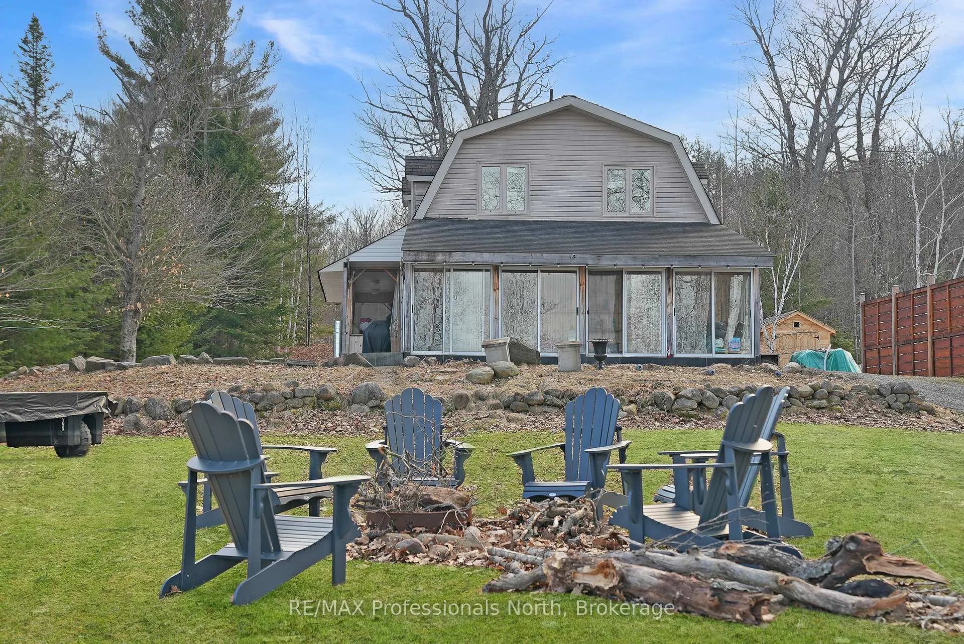
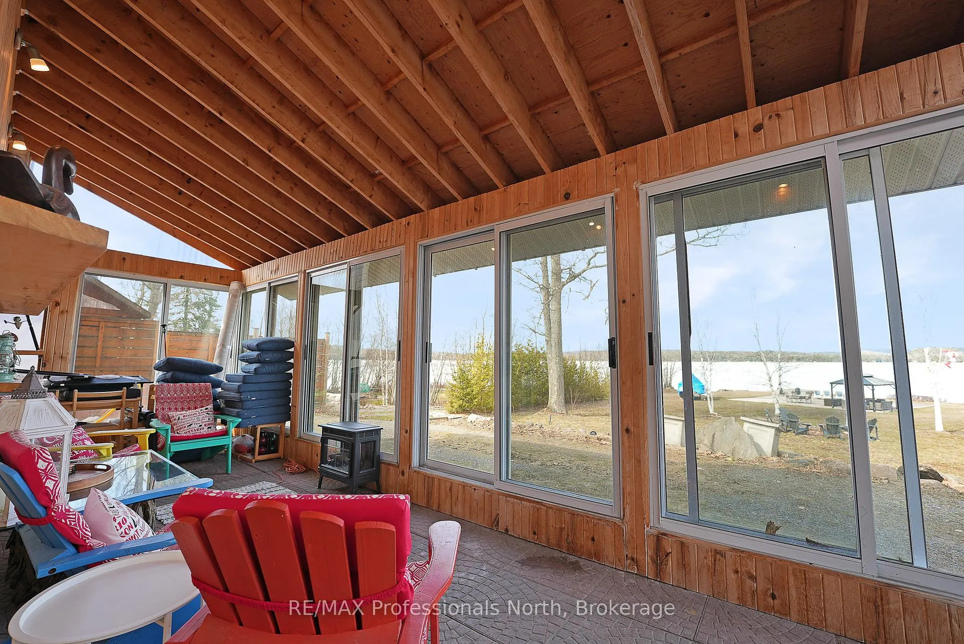
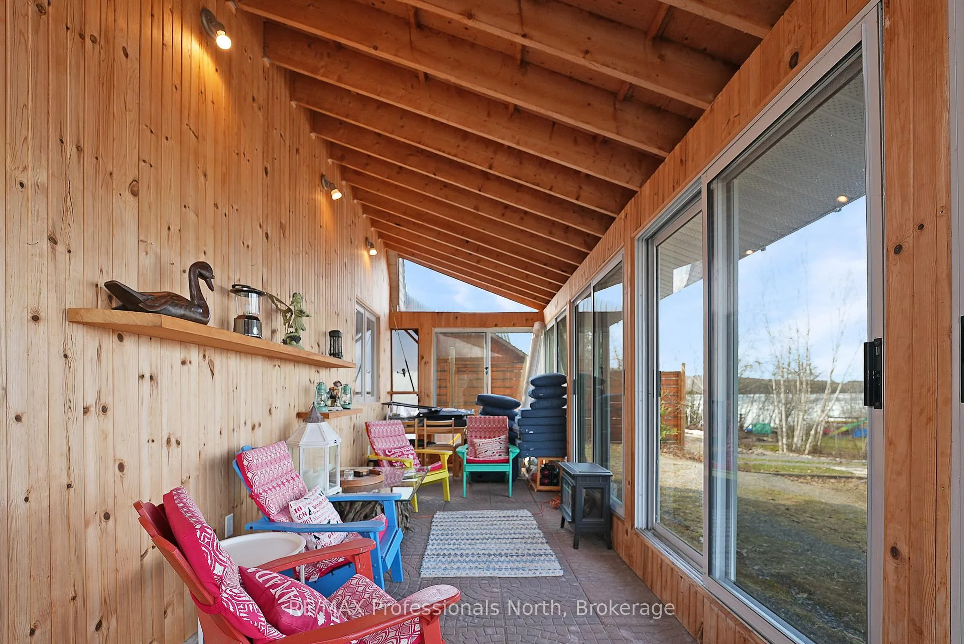
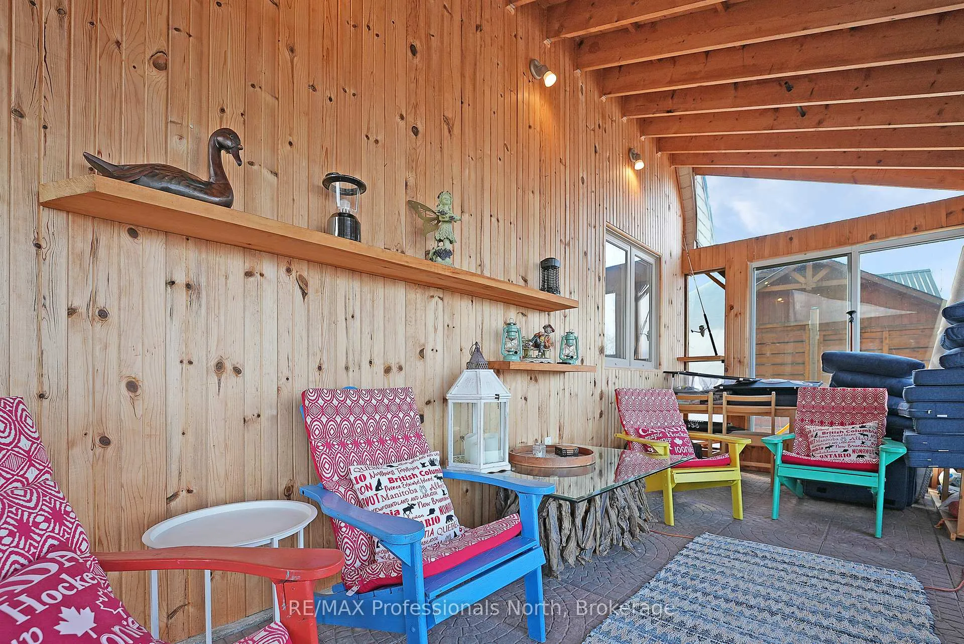
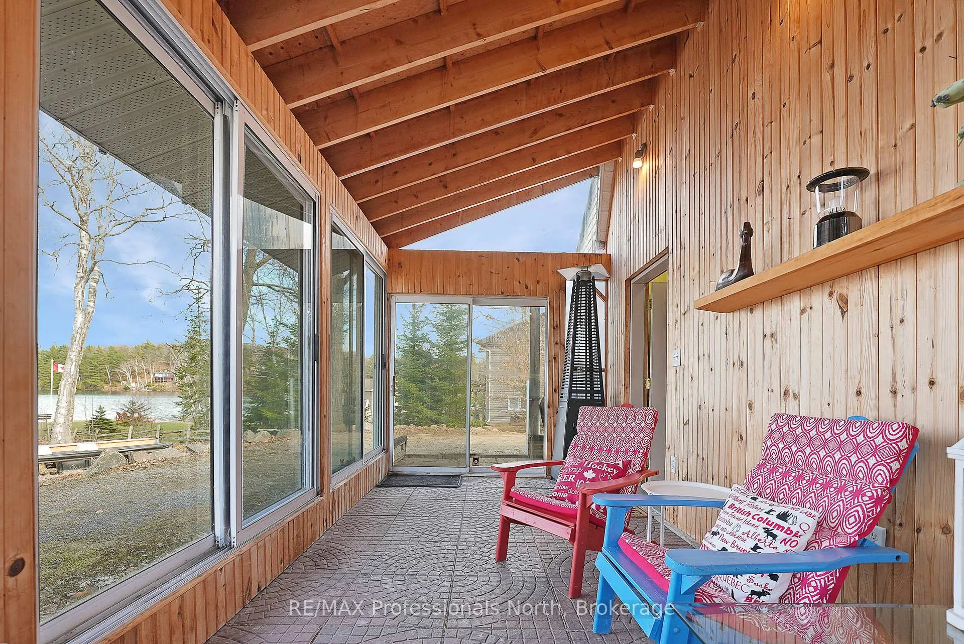
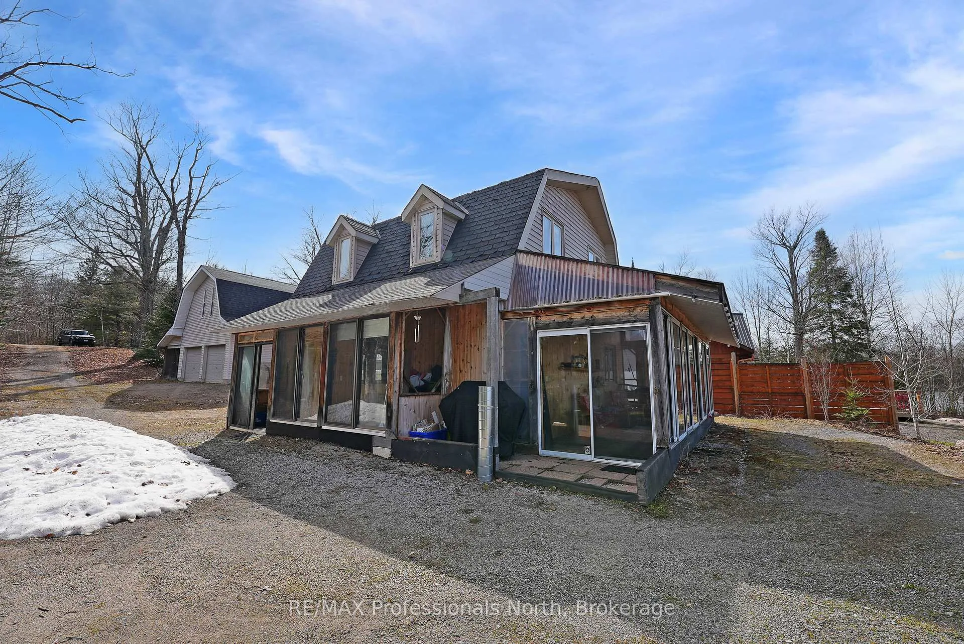
- Sunroom with stunning water views.
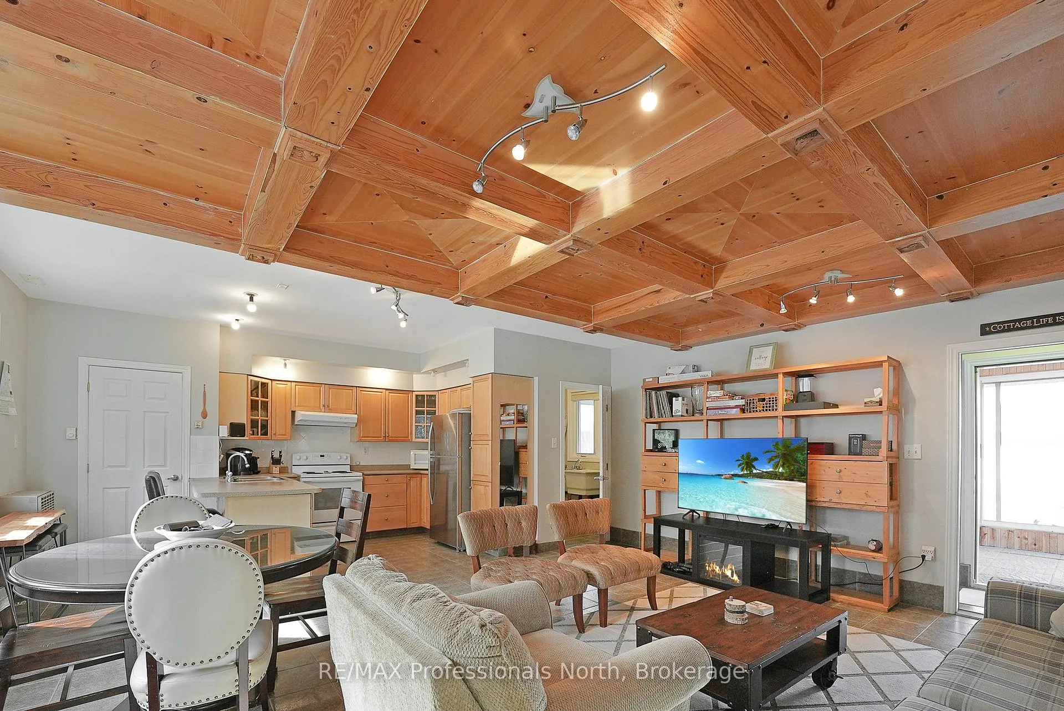
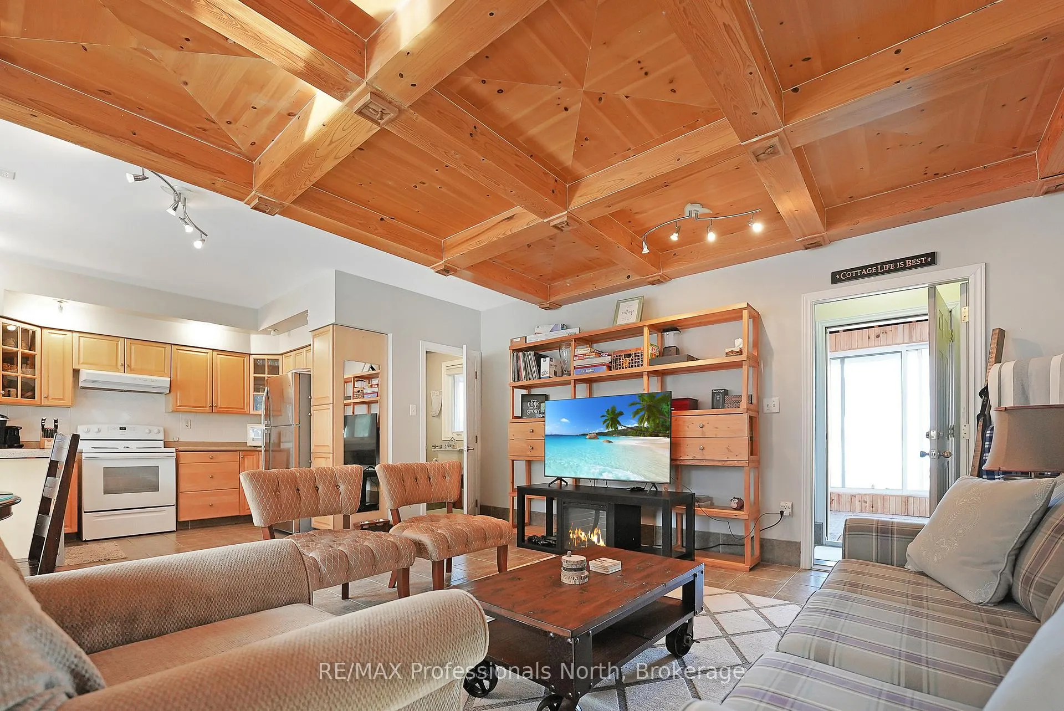
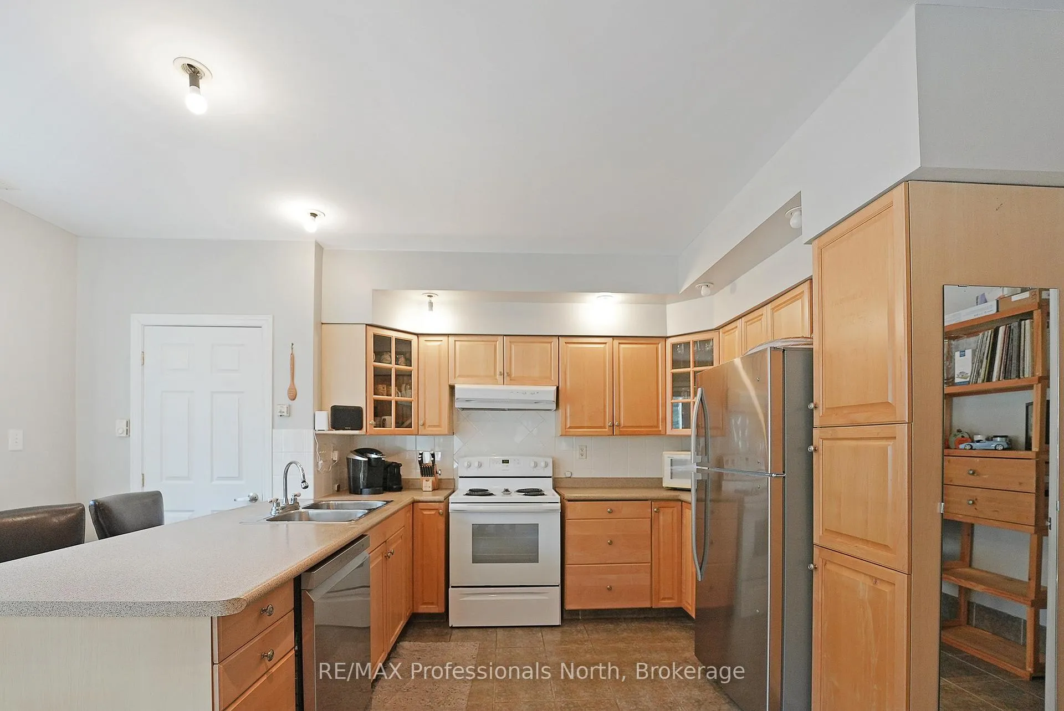
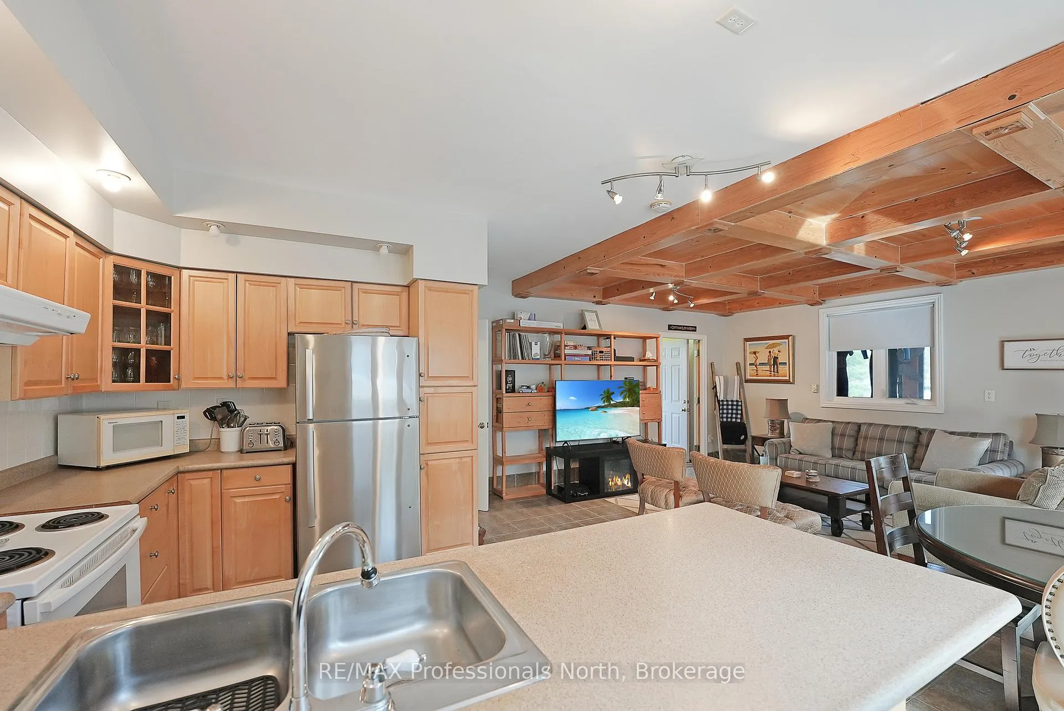
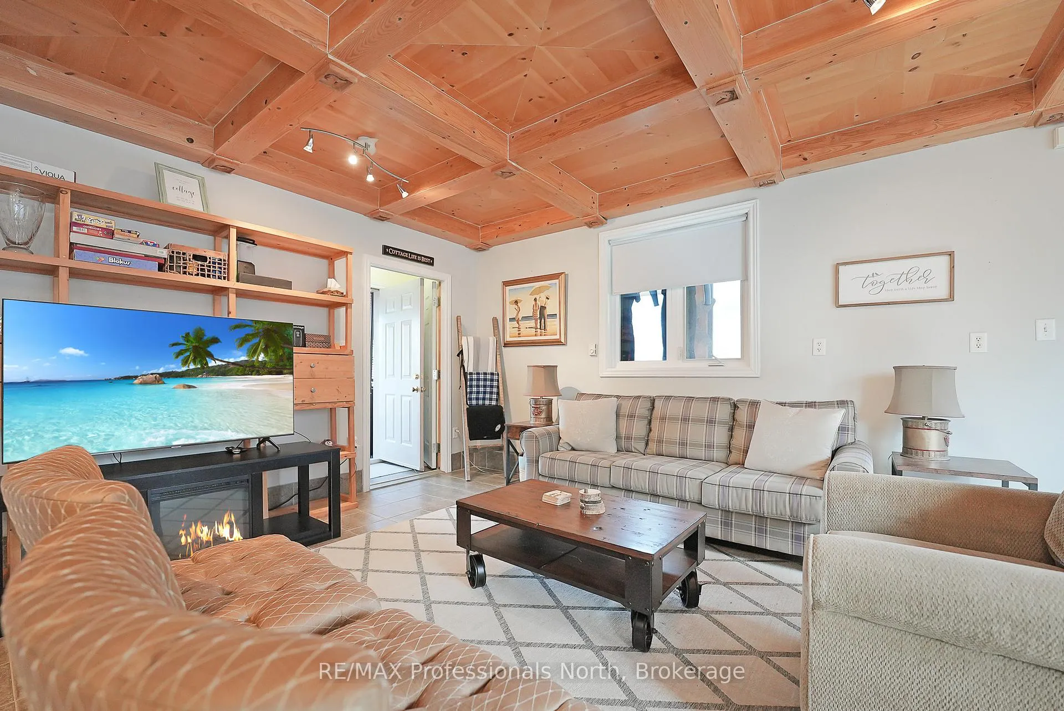
- Open-concept layout for versatile living.
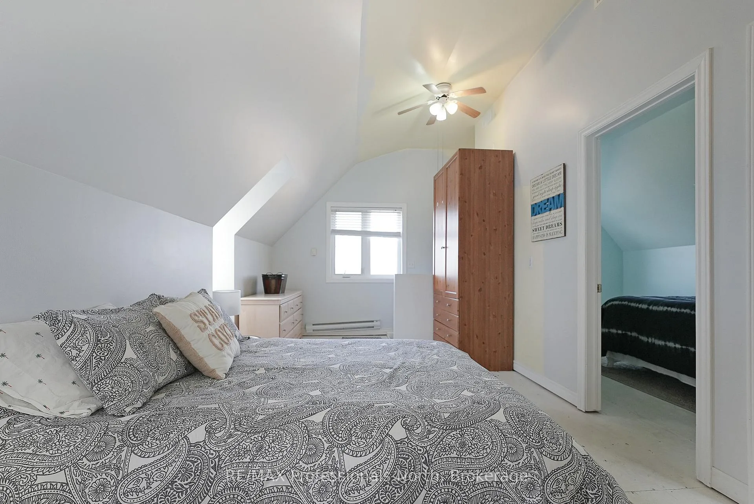
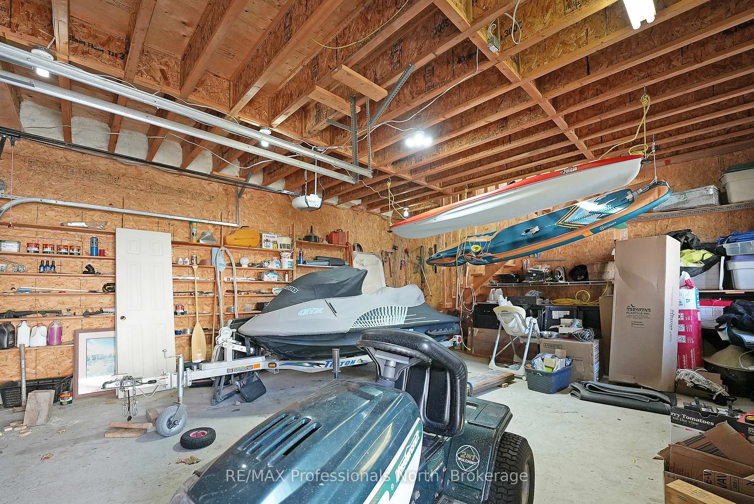
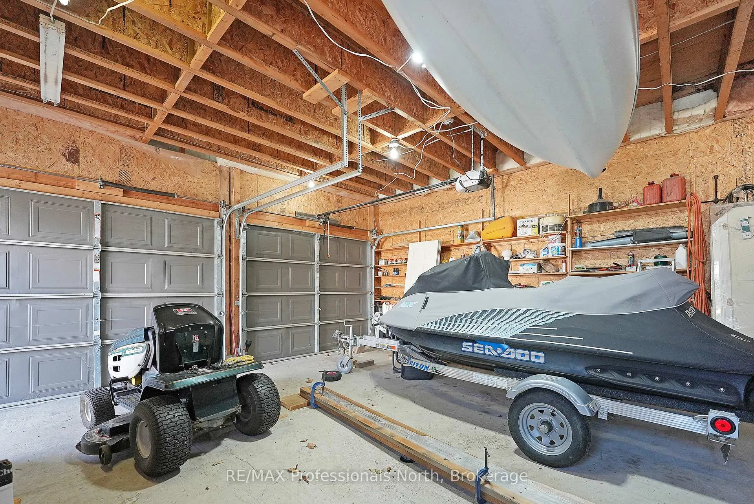
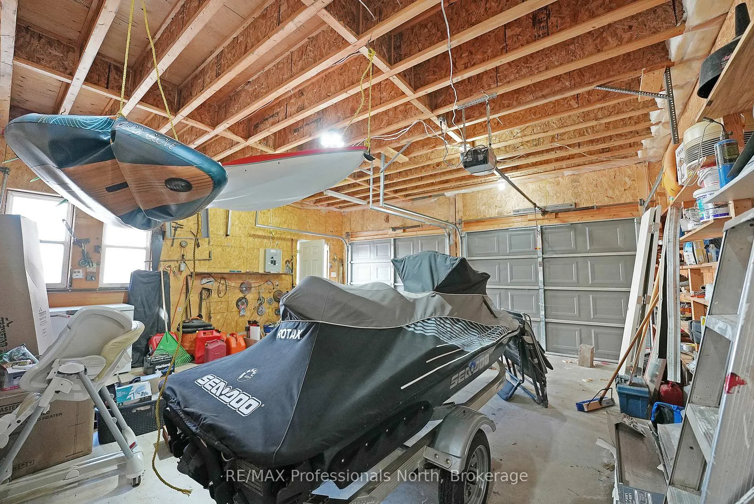
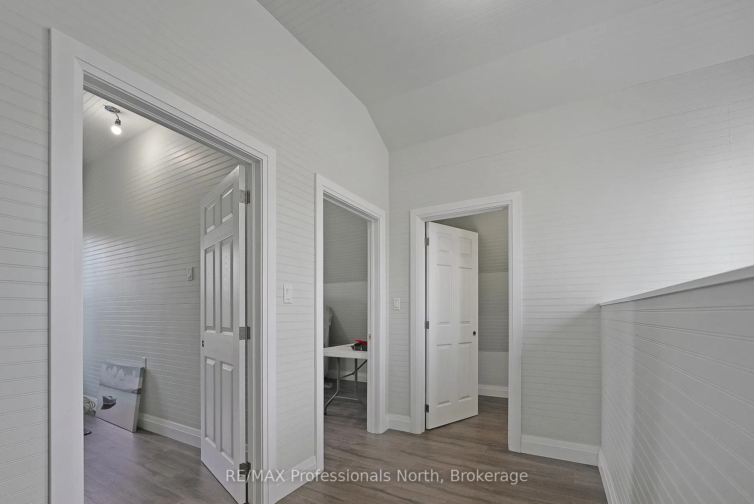
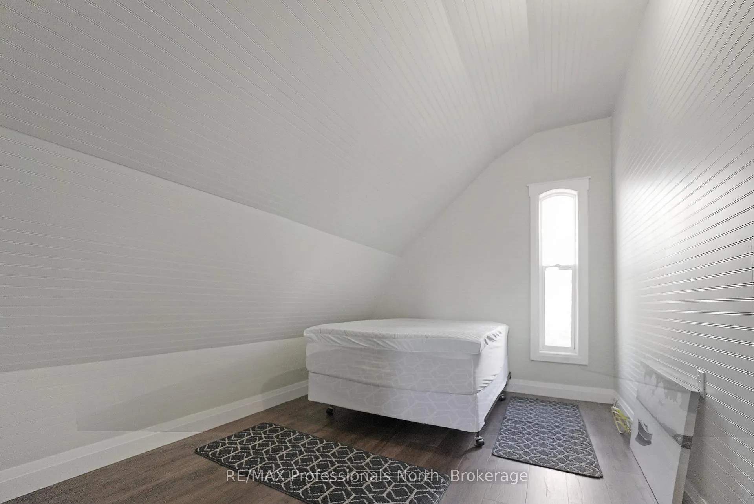
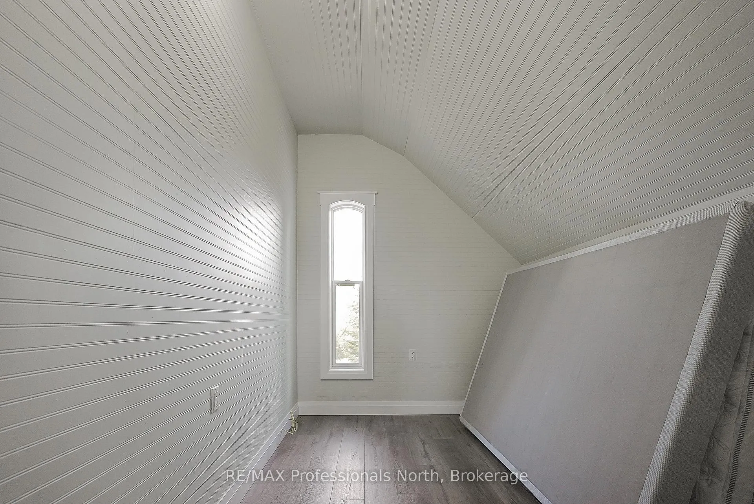
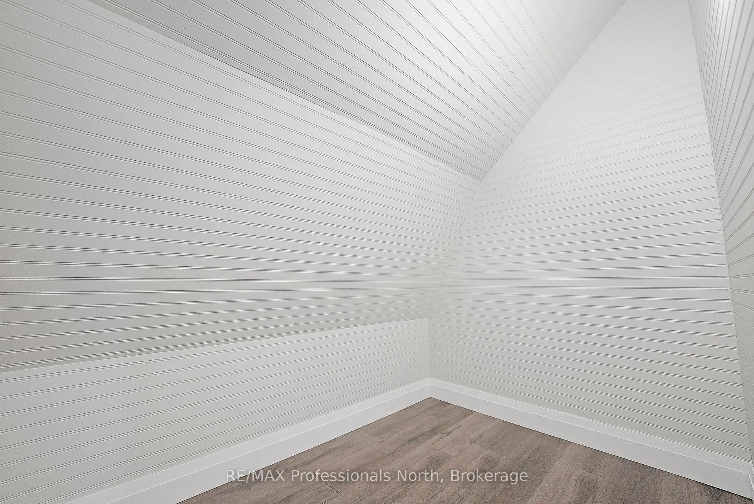
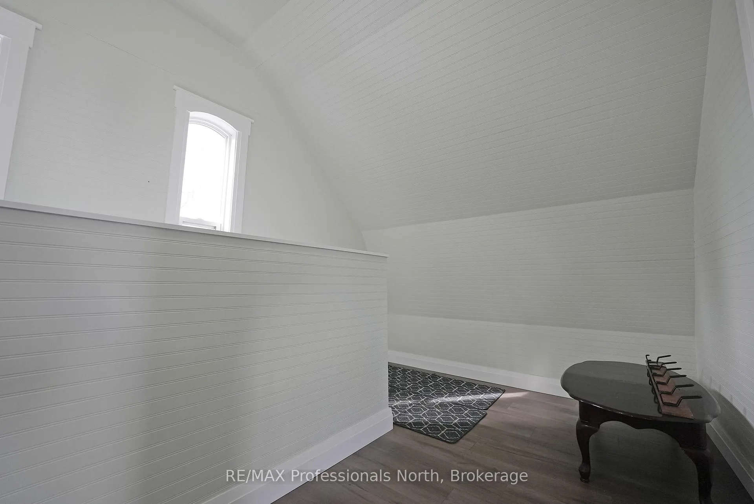
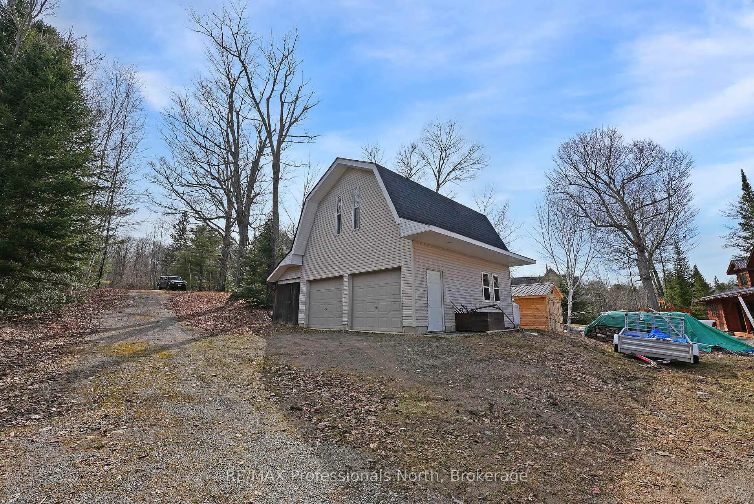
- Bonus space above garage for guests.
- Year-round lake water service for convenience.
- Close to dining and amenities.
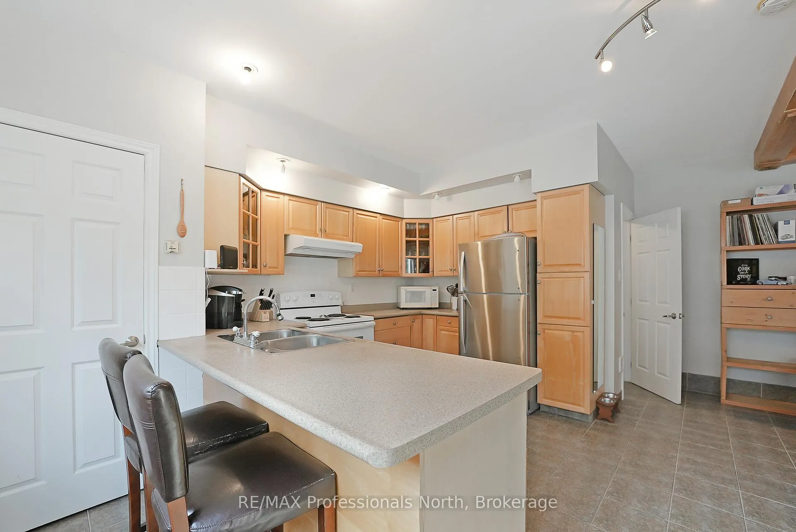
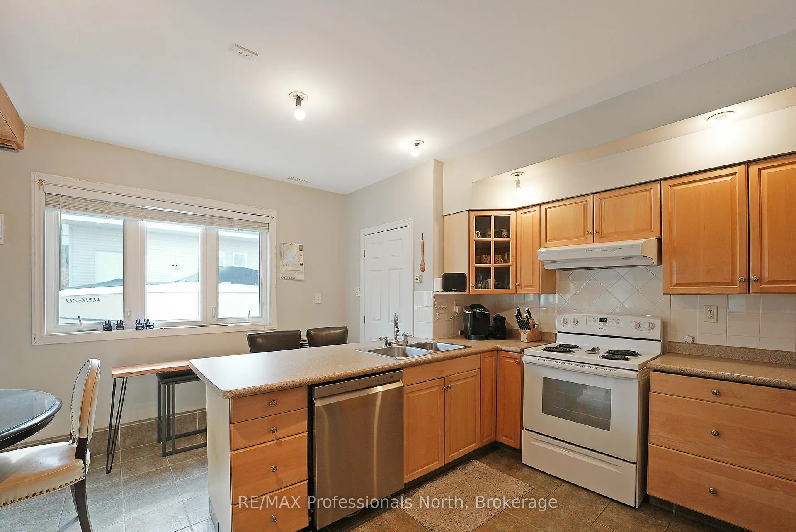
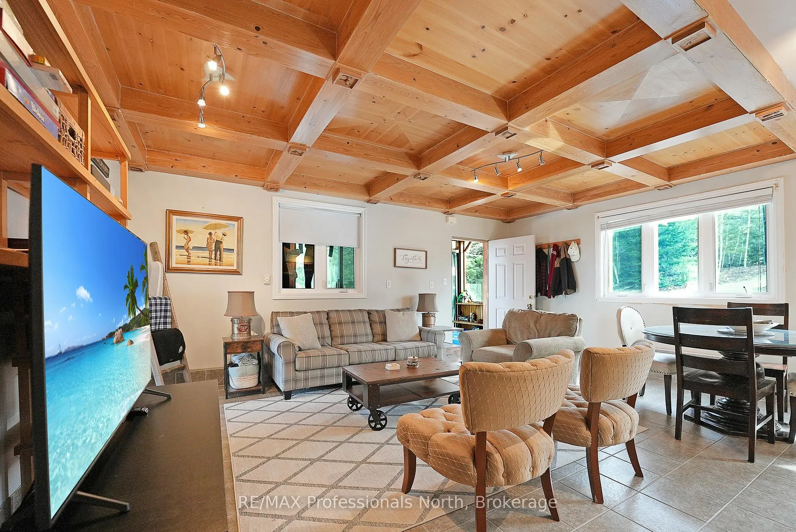
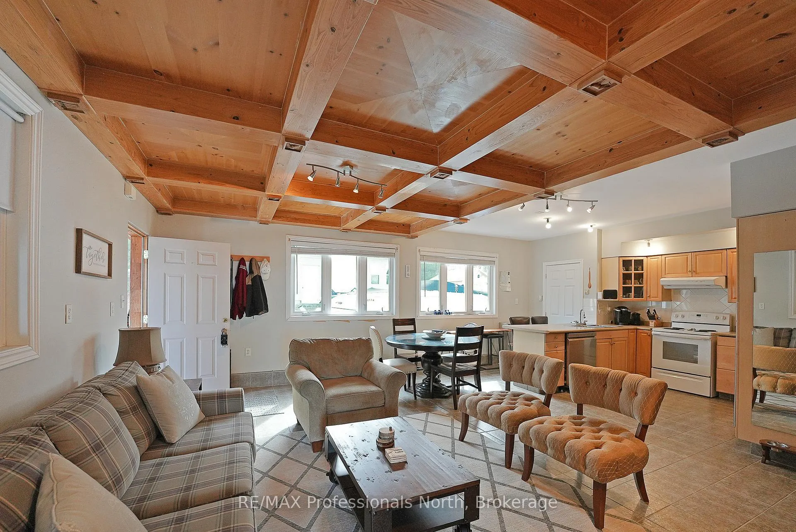
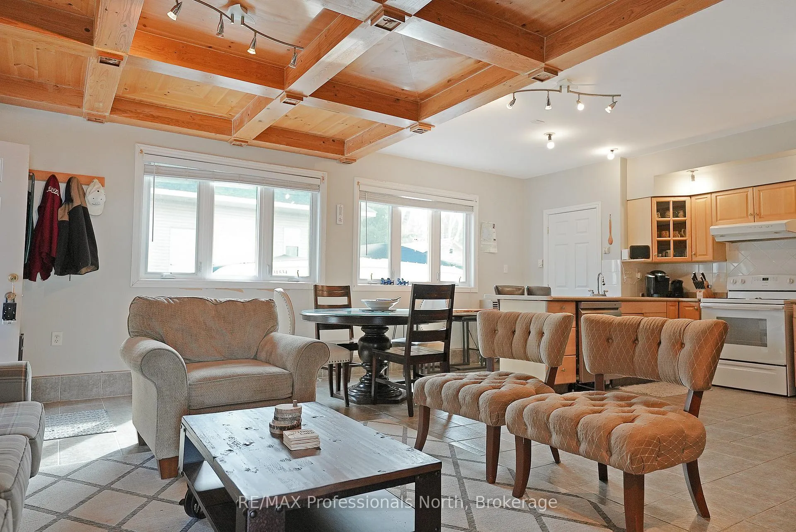
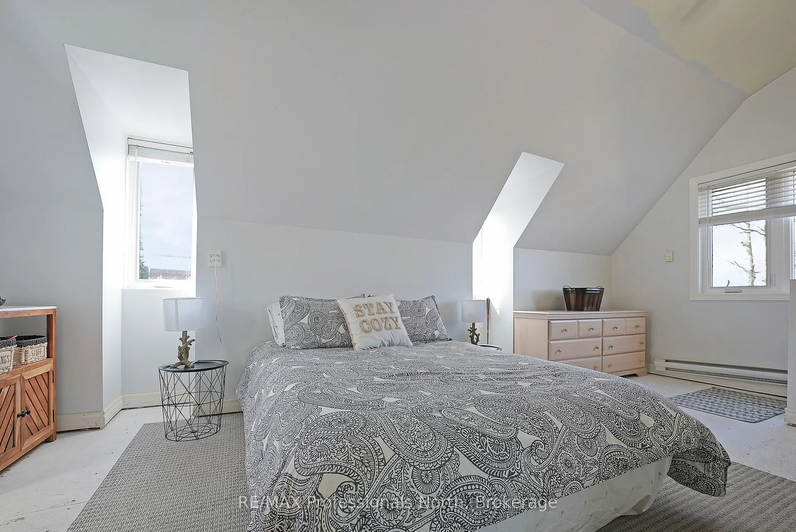
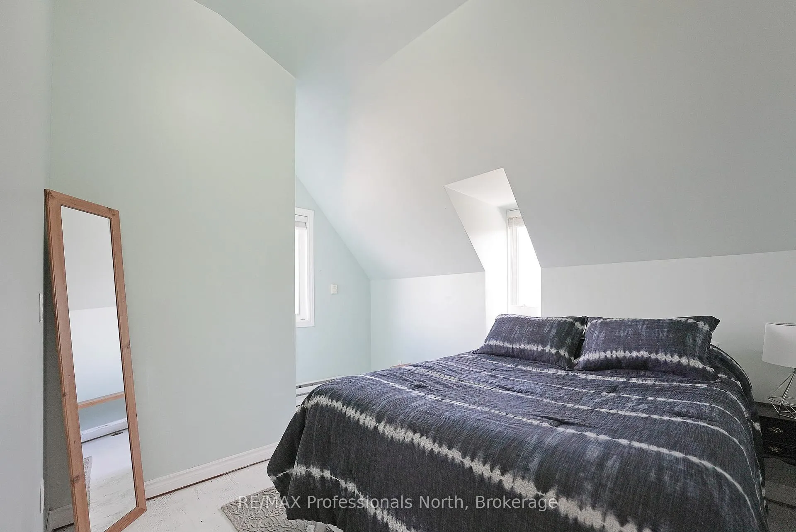
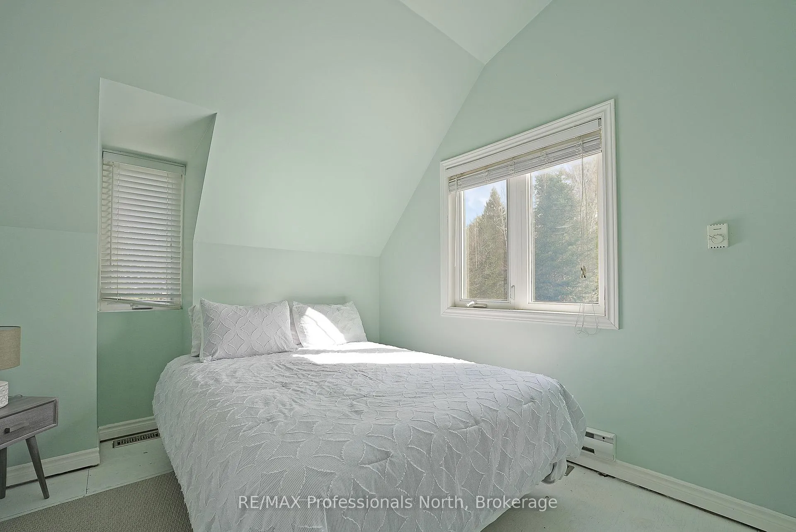
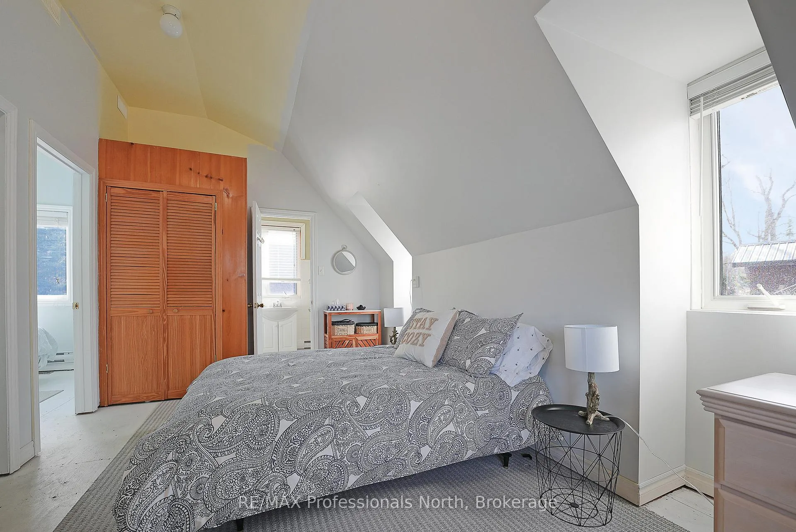
This classic waterfront cottage on sought-after Halls Lake, offers 160 feet of clean, deep frontage on one of the area's most beloved lakes. The lot itself is a standout: flat, generous, and genuinely usable - the kind of lakefront property that's increasingly hard to find. The cottage is thoughtfully positioned to maximize your connection to the water without sacrificing privacy. A sun-drenched lakeside sunroom anchors the home's best feature - sweeping water views that shift beautifully throughout the day. Inside, the open-concept living, dining, and kitchen layout flows naturally, equally suited to slow Sunday mornings and weekend gatherings with a full crowd. Sleeping quarters are tucked upstairs, offering separation and calm. Above the garage, a bonus living space adds real versatility - think guest suite, games room, or a quiet retreat for whoever needs one most. Practical touches make this property as livable as it is lovable: lake water servicing the home year-round, a convenient boat launch right at your shoreline, and just a 5-minute drive to local dining and amenities. Whether you're looking for a full-time lakeside lifestyle or a seasonal escape to return to year after year - this is the one. Halls Lake is calling.
Key Facts & Features
Property Costs
- Annual Property Tax Amount
- $2,999
- Land Transfer Tax Fee
- $13,455
- Basement Type
- None
Interior Features
- Interior Extras
- Water Treatment
- View
- Clear, Water
- Fireplace/Stove
- No
- Elevator
- No
Exterior Features
- Exterior Extras
- Year Round Living
- Pool
- None
- Property Features
- Beach, Clear View, Level, Park, School Bus Route
Building
- Building Type
- Detached
- Building Style
- 2-Storey
Construction
- Exterior Finish
- Vinyl Siding
- Roof
- Asphalt Shingle
- Foundation Details
- Slab, Poured Concrete
- Special Designation
- Unknown
Lot
- Lot Front
- 48.77 m
- Lot Depth
- 0.00 m
- Lot Size
- 1.04
- Lot Shape
- Irregular
Inclusions
- Inclusions
- See Documents section
Exclusions
- Exclusions
- See Documents section
Parking & Garages
- Garage Type
- Detached
- Garage Spaces
- 2
- Parking Spaces
- 10
- Total Garage And Parking Spaces
- 12
Heating & Cooling
- Heat Source
- Electric
- Heat Type
- Baseboard
- Air Conditioning
- None
- Water
- Other
- Sewers
- Septic
- Natural Gas
- No
- Hydro
- Yes
- Cable
- Available
- Telephone
- Available
- Bedrooms
- 2
- Washrooms
- 2
- Kitchens
- 1
- Family / bonus room
- Yes
Room sizes
- Living Room—Main level, Combined w/Dining
- Kitchen—Main level
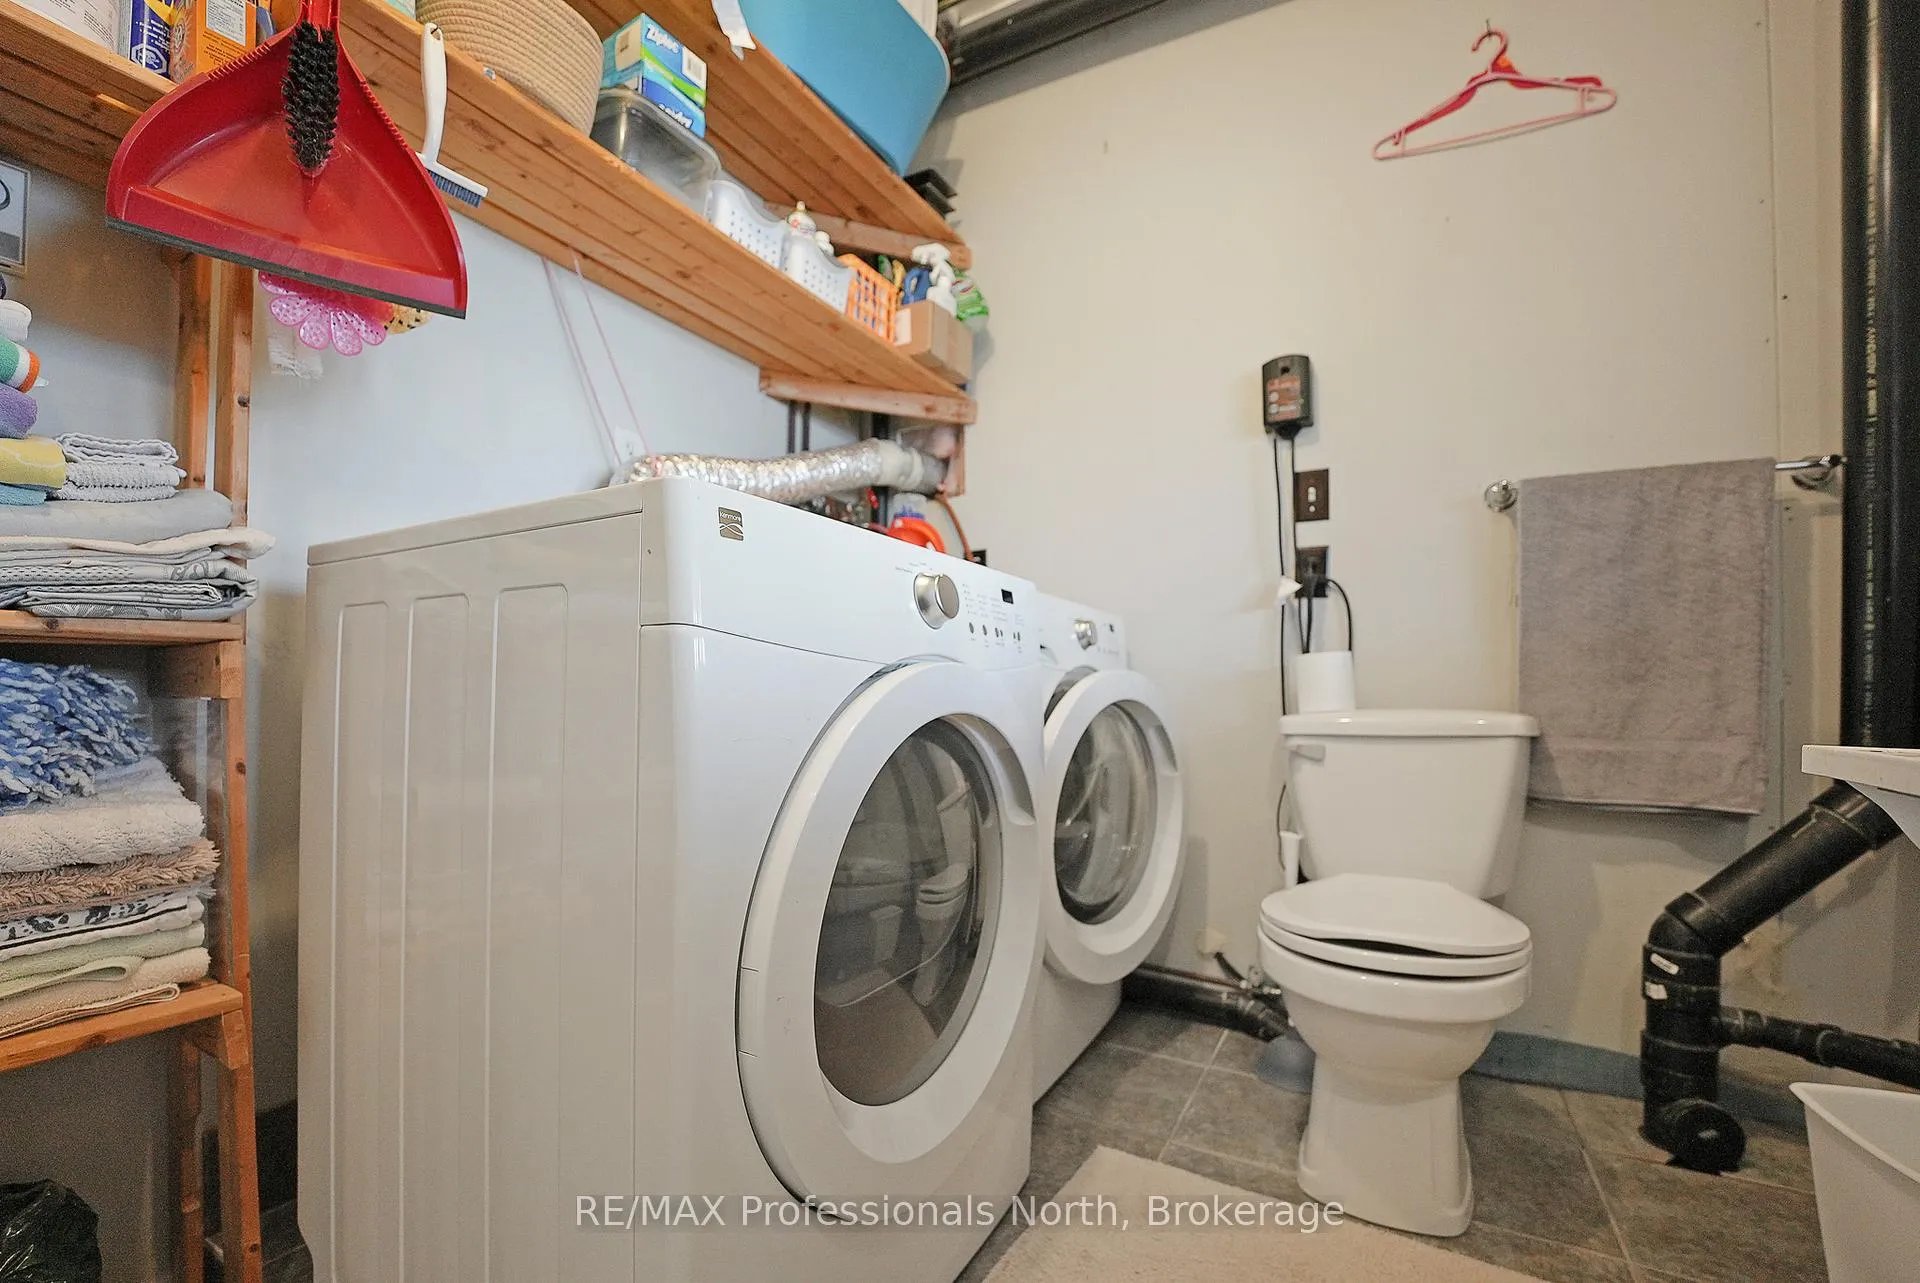
- Bathroom—Main level, 2 Pc Bath
- Sunroom—Main level
- Mud Room—Main level
- Loft—Second level
- Bedroom—Second level
- Bedroom 2—Second level
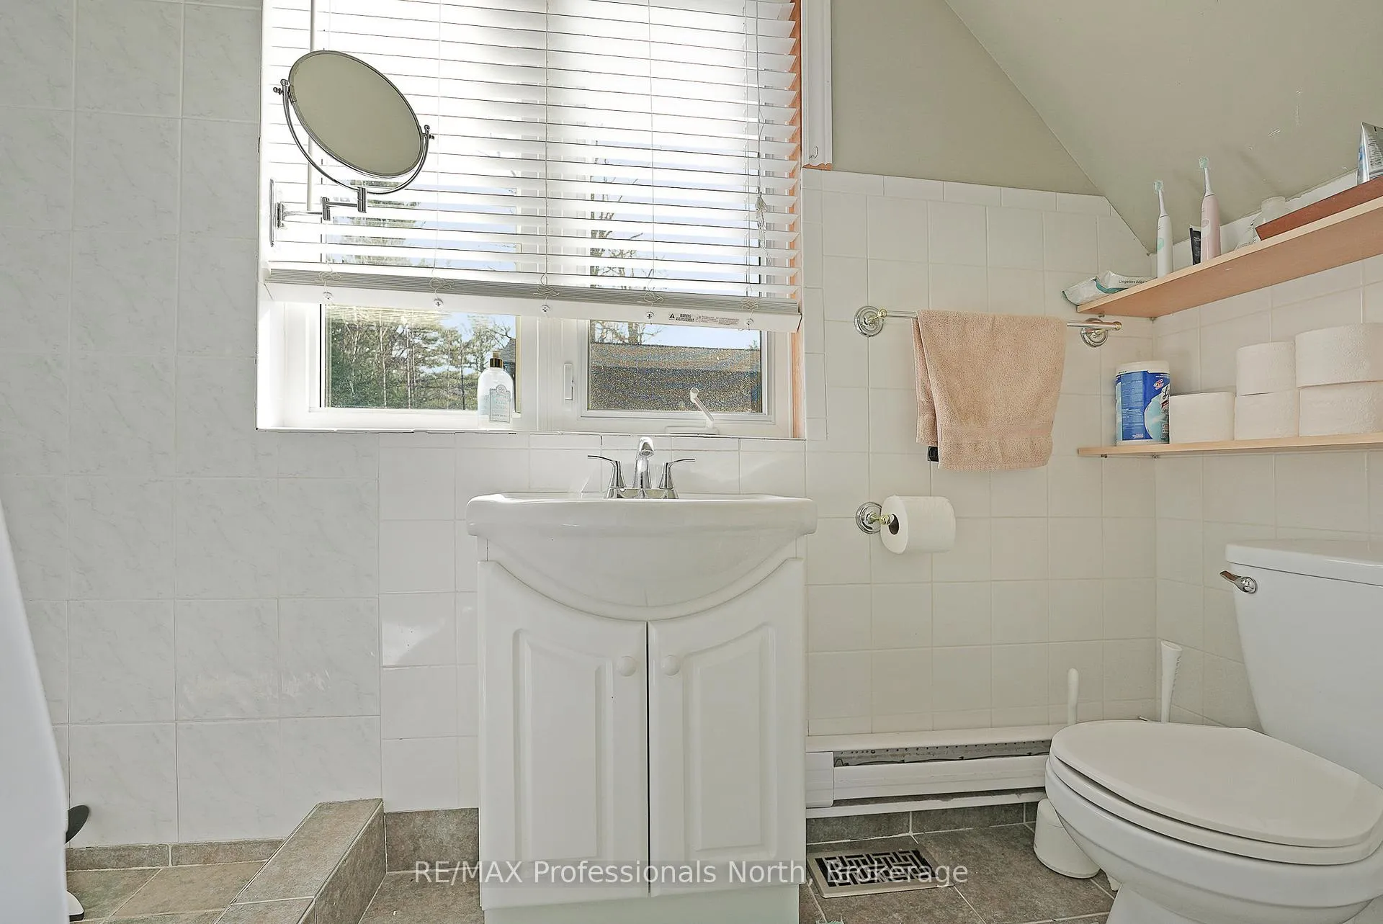
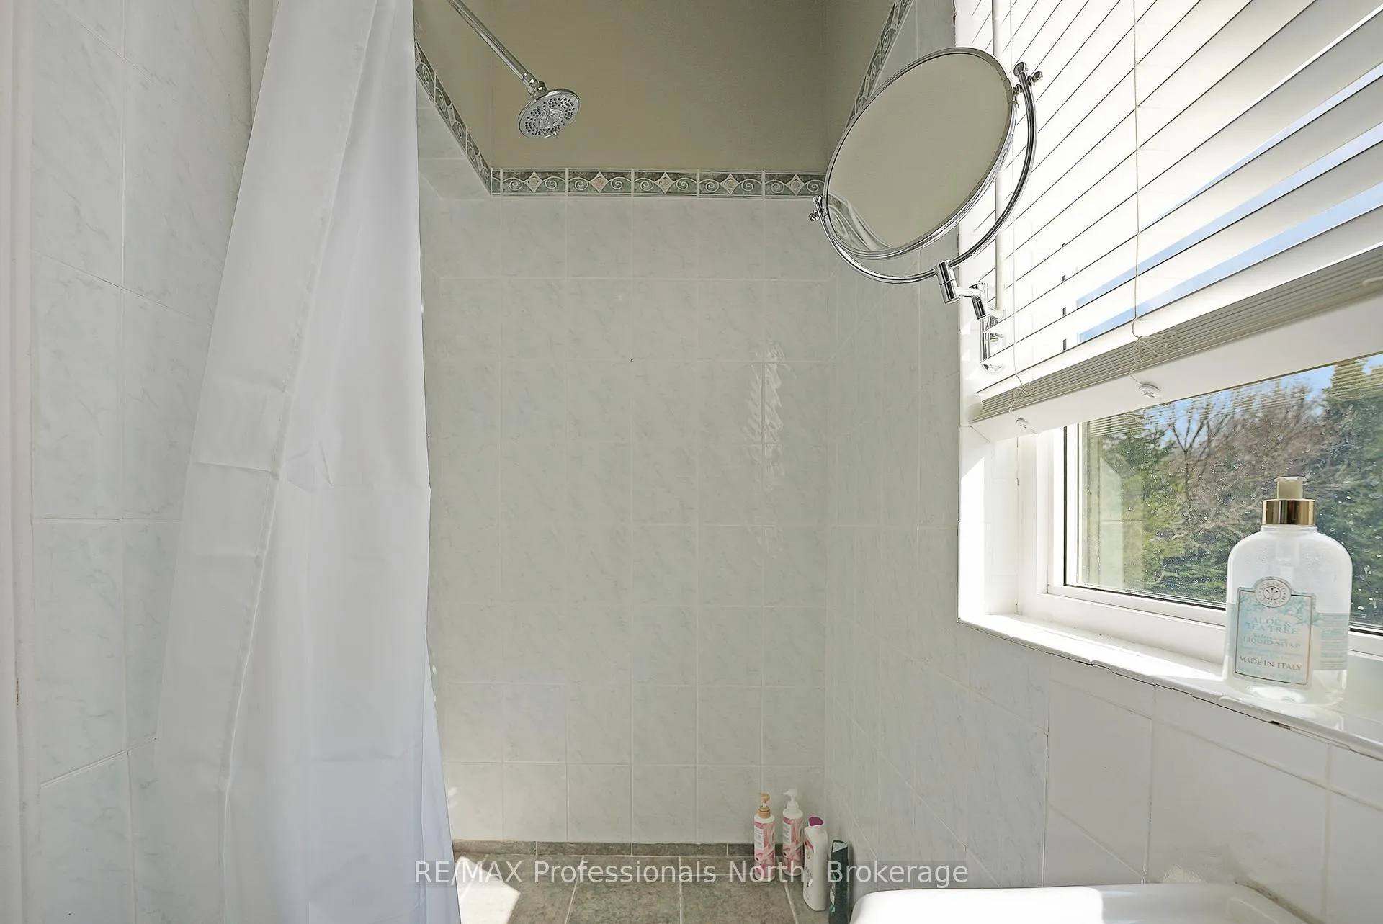
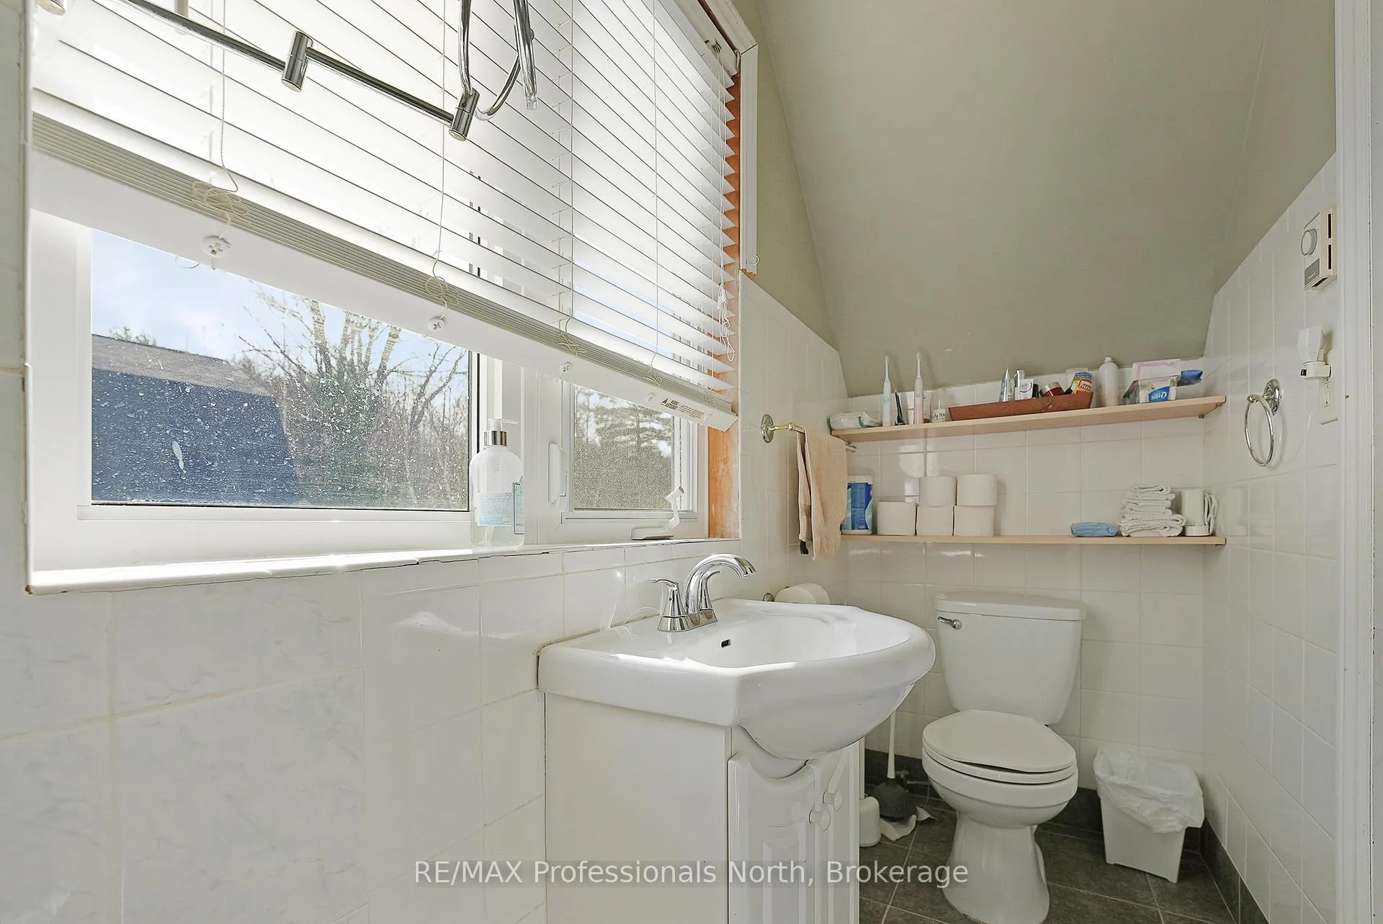
- Bathroom—Second level, 3 Pc Bath
- Loft—Main level, Access To Garage
Washrooms
- 2-piece, Main
- 3-piece, Second
- Municipality
- Algonquin Highlands
- Neighbourhood
- Stanhope
- Main cross streets
- Highway 35
- Directions
- HWy 35 to Cherokee Trail to SOP
- Waterfront
- Direct
- MLS® number
- X12868674
- Data source
- Toronto Regional Real Estate Board
- Listed on
- 2026-03-09
- Updated on
- 2026-04-27
- Days on market
- 223 days
- Possession type
- Flexible
- Co-op commission
- 2.5
- Seller
- Listed by
- RE/MAX Professionals North
Home Market Value
Current home valuation for 1008 Cherokee Trail, Algonquin Highlands, Stanhope, Algonquin Highlands, ON. Listed for $849,000
HOMEH Estimate
$726,595
Estimated Sales Range
$435,957 - $1,017,233
HOMEH Estimate for 1008 Cherokee Trail, Algonquin Highlands, Stanhope
Calculated with a real agent's CMA method — 45+ years of experience, codified. Not an AI guess.
For the owner
Is this your home? Track its value.
Get this home's HOMEH Estimate by email once a month, with how many homes are for sale around you.
Mortgage Payment Calculator
Compare up to 4 down payment scenarios
5% on first $500K + 10% on $349,000 over $500K
$59,900
| Scenario 1 | Scenario 2 | Scenario 3 | Scenario 4 | |
|---|---|---|---|---|
−Down payment | % $ | % $ | % $ | % $ |
+CMHC insurance | $31,549 | $23,687 | $20,206 | $0 |
=Total mortgage | $820,270 | $787,787 | $741,856 | $679,200 |
Amortization | ||||
Mortgage rate | % | % | % | % |
| Payment frequency | ||||
=Mortgage payment | $4,005monthly | $3,846monthly | $3,622monthly | $3,316monthly |
Land Transfer Tax
$13,455
$13,455
Around this home
No schools found nearby
Data provided by OpenStreetMap & Fraser Institute School Rankings
Ask HOMEH
New!Hi there!
👋Text or call (416) 301-9001
Recommended for you
Based on homes you've looked at.
No recommended properties found.
Nearby similar homes
No nearby properties found.
More real estate resources
Other homes nearby
Explore this area
Nearby neighbourhoods
No nearby listings available.