
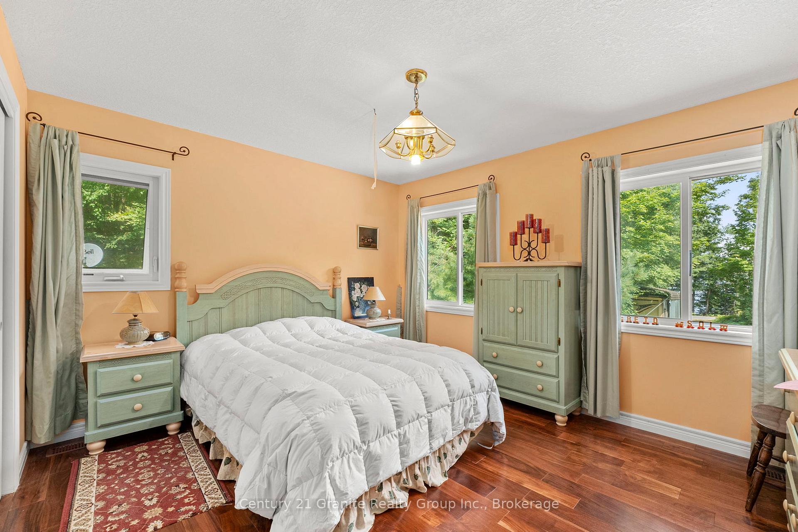
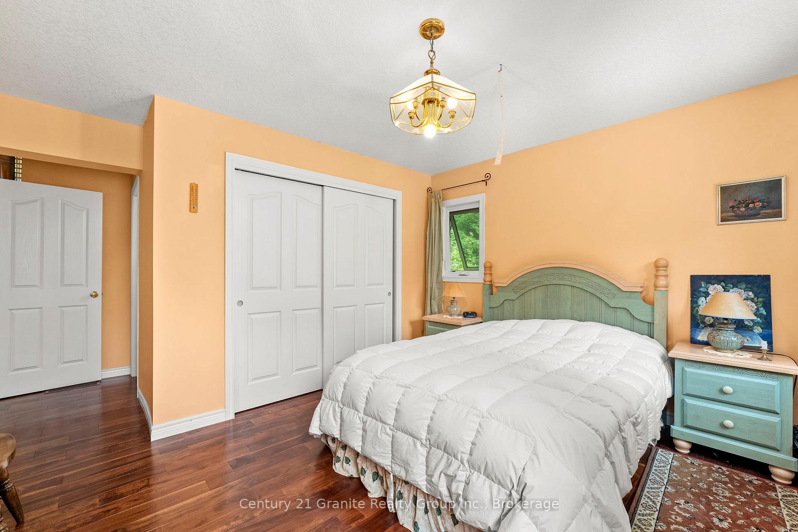
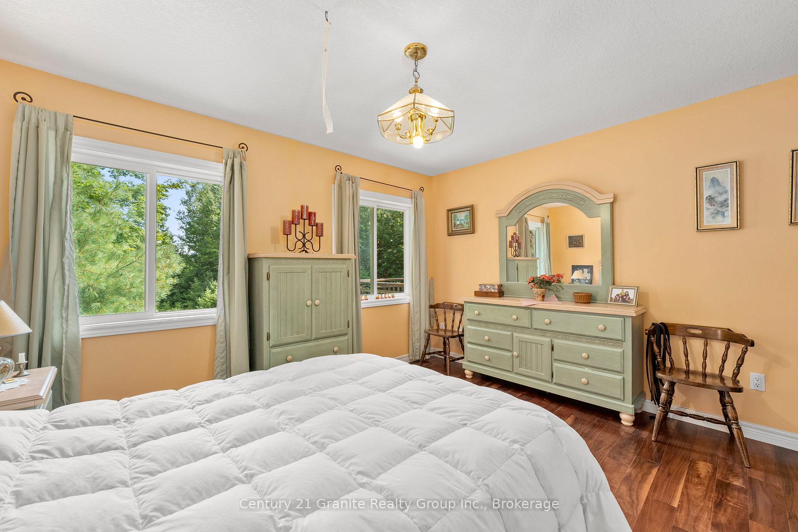
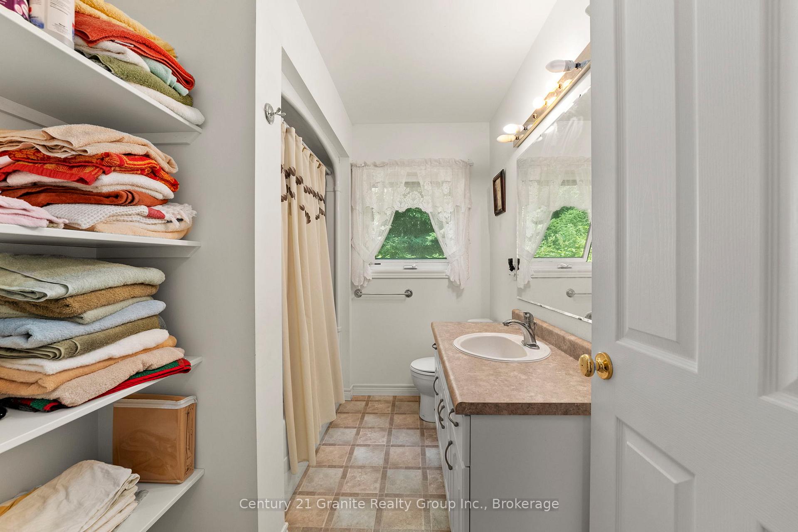
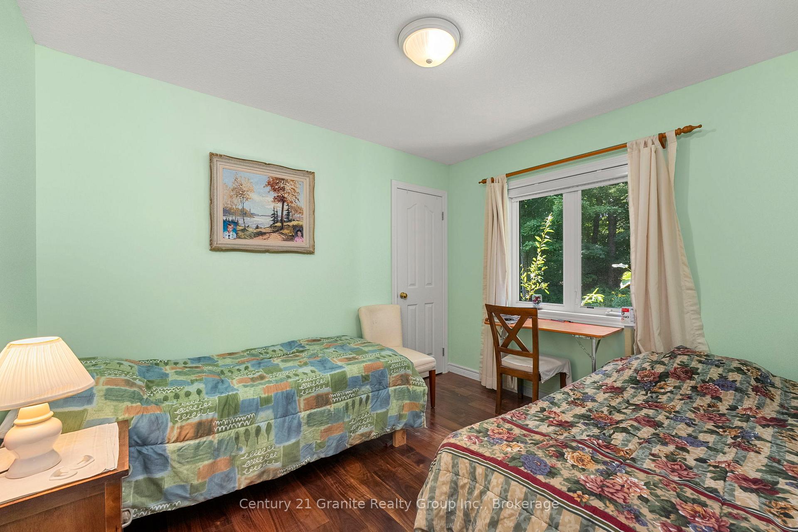
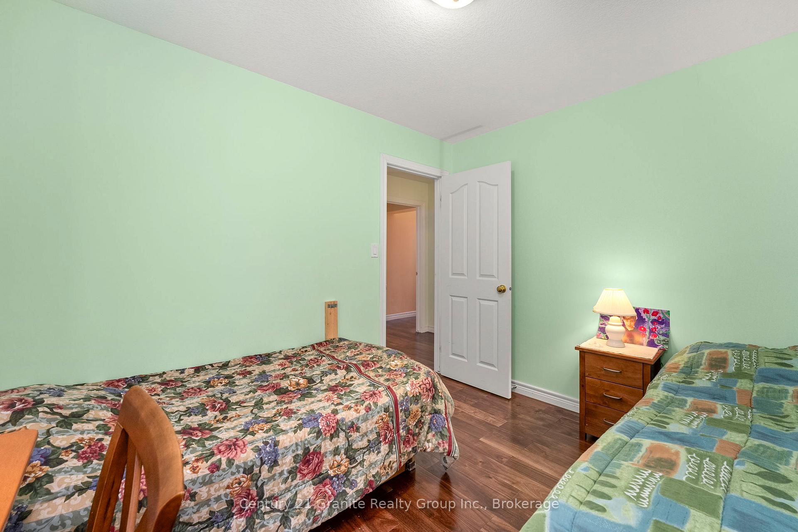
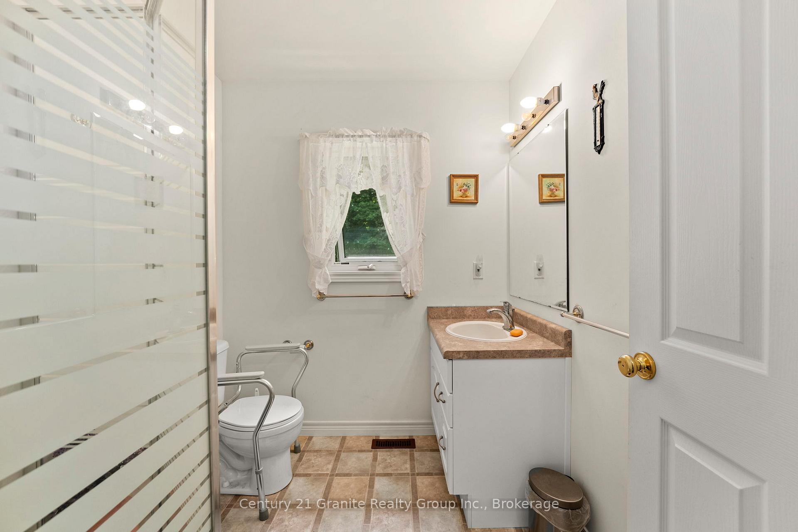
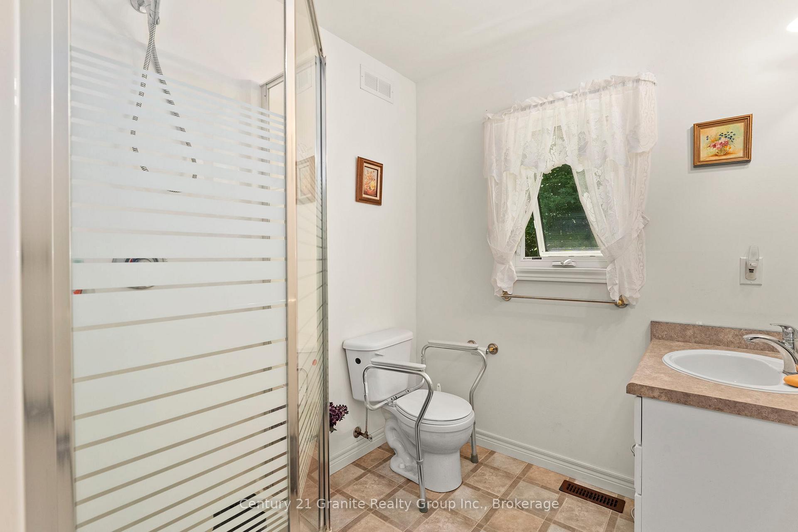
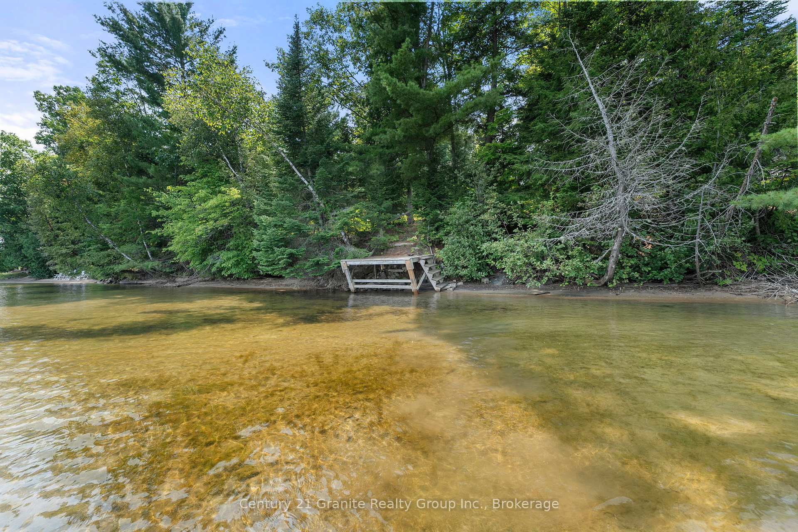
1753 Northshore Road
Algonquin Highlands (Stanhope), ON K0M 1J1
- 3Bedrooms
- 2Bathrooms
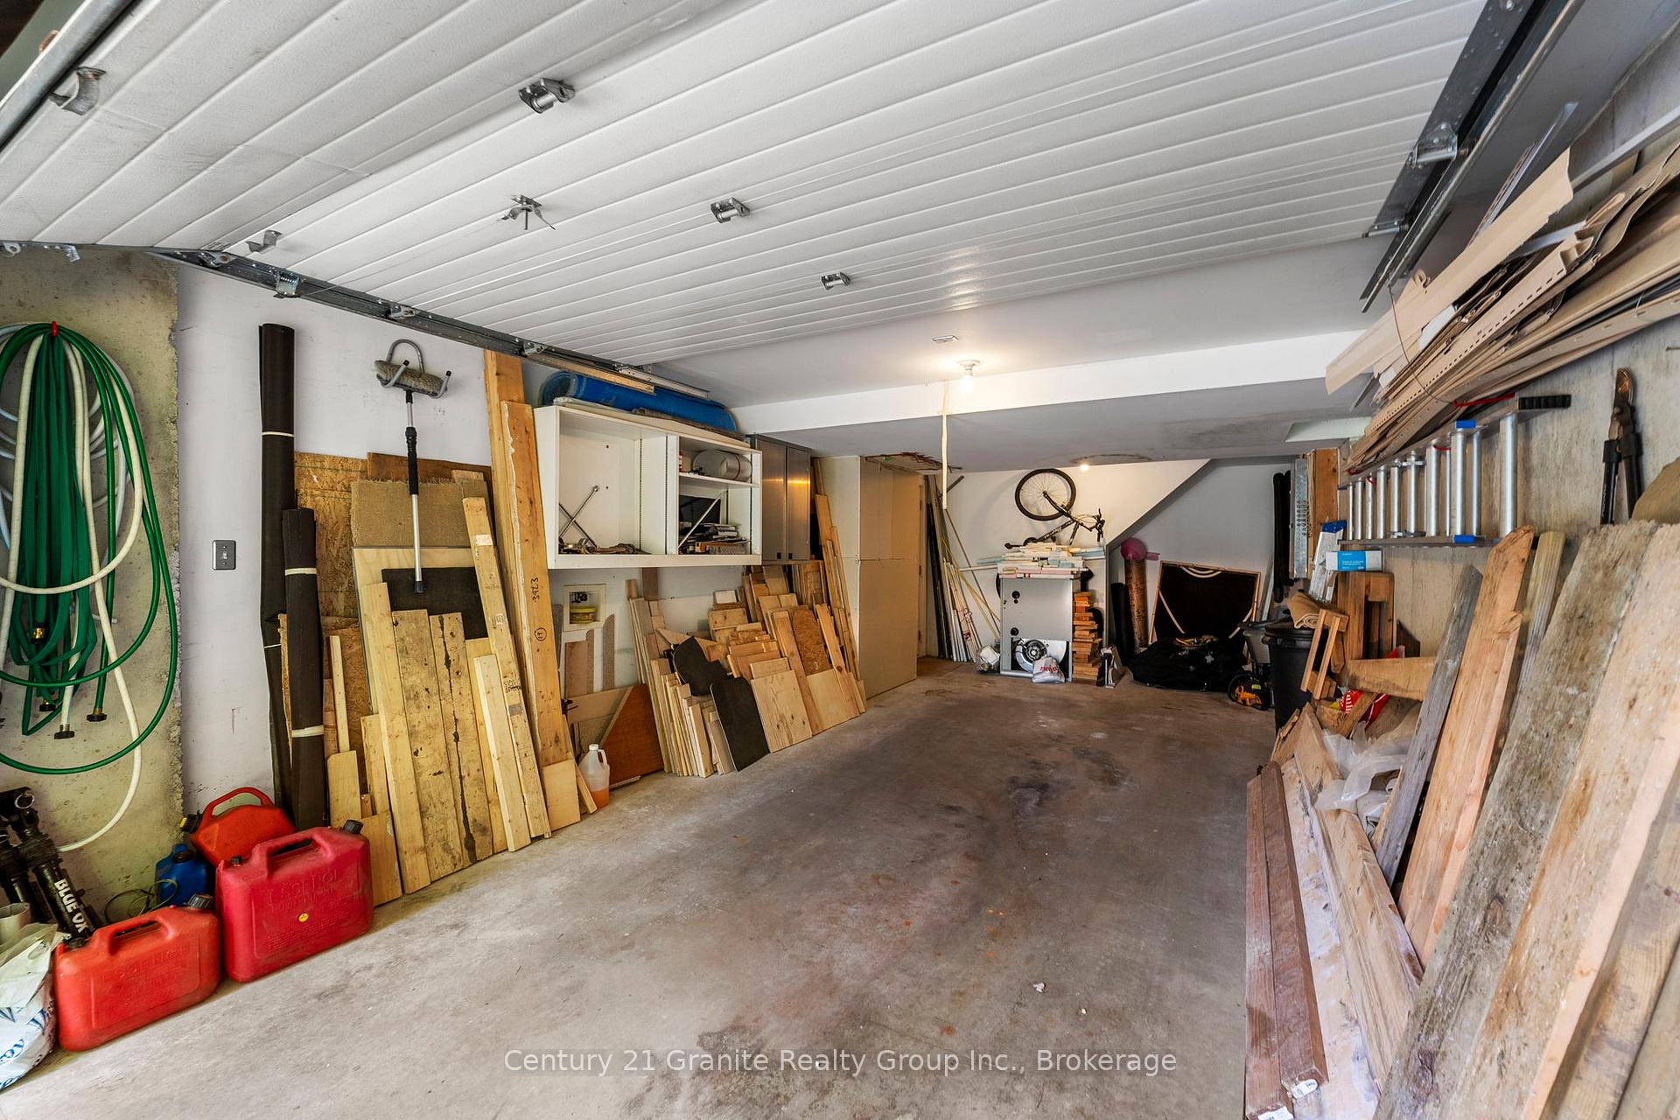
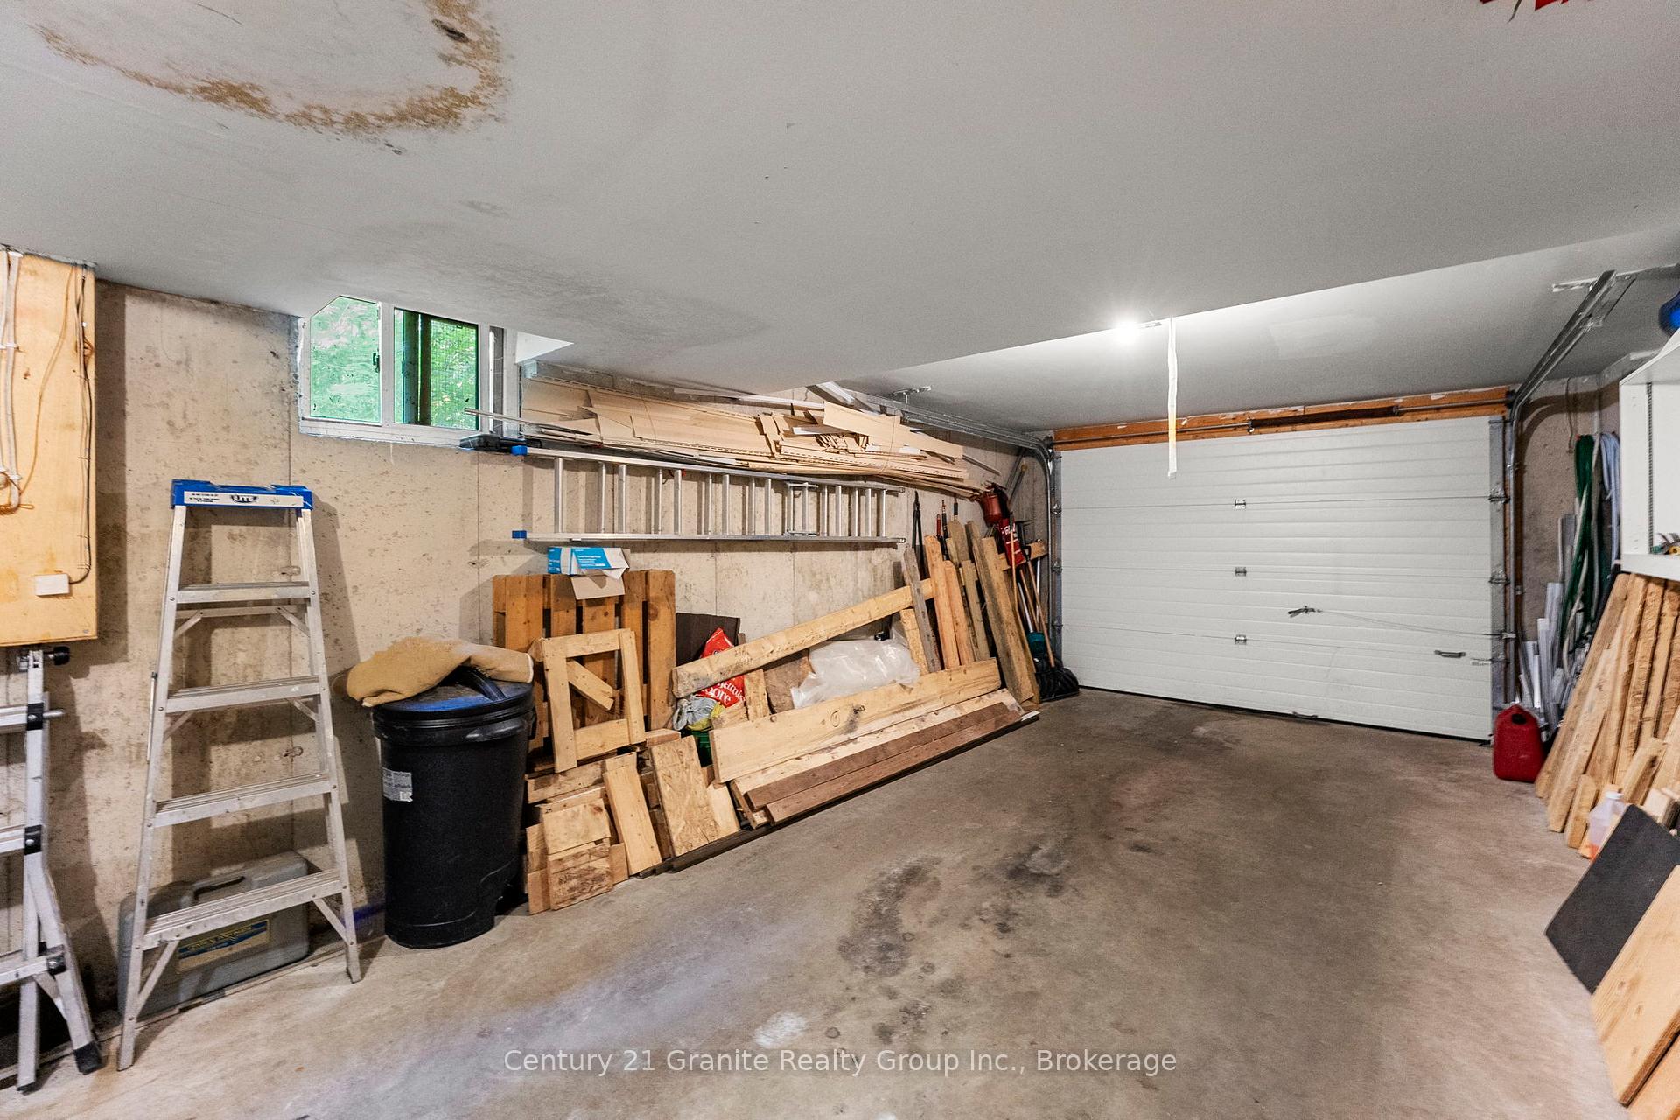
- 1Garage
- 1100–1500Sq Ft
- $1,750Tax
- 100×330 ftLot Size
 Estimated Value:$813,750See Free Estimate Report

Sale & Price History for 1753 Northshore Road, Algonquin Highlands, Stanhope
| Start Date | End Date | Price | Event | MLS# |
|---|---|---|---|---|
| No listing history available | ||||
Real estate boards require you to or to see the full details of this property.
*Sold prices and complete sale & price history are regulated data. Under the Trust in Real Estate Services Act, 2002 (TRESA) and the rules of the Real Estate Council of Ontario (RECO), and pursuant to the Multiple Listing Service® rules of the Canadian Real Estate Association (CREA) and the Toronto Regional Real Estate Board (TRREB), this information may be shown only to registered users who have agreed to the applicable terms of use (a Virtual Office Website, or "VOW," arrangement). HOMEH Inc., Brokerage therefore provides it to signed-in members only. Creating an account is free and takes under a minute.
About 1753 Northshore Road, Algonquin Highlands, Stanhope
Summarized Description
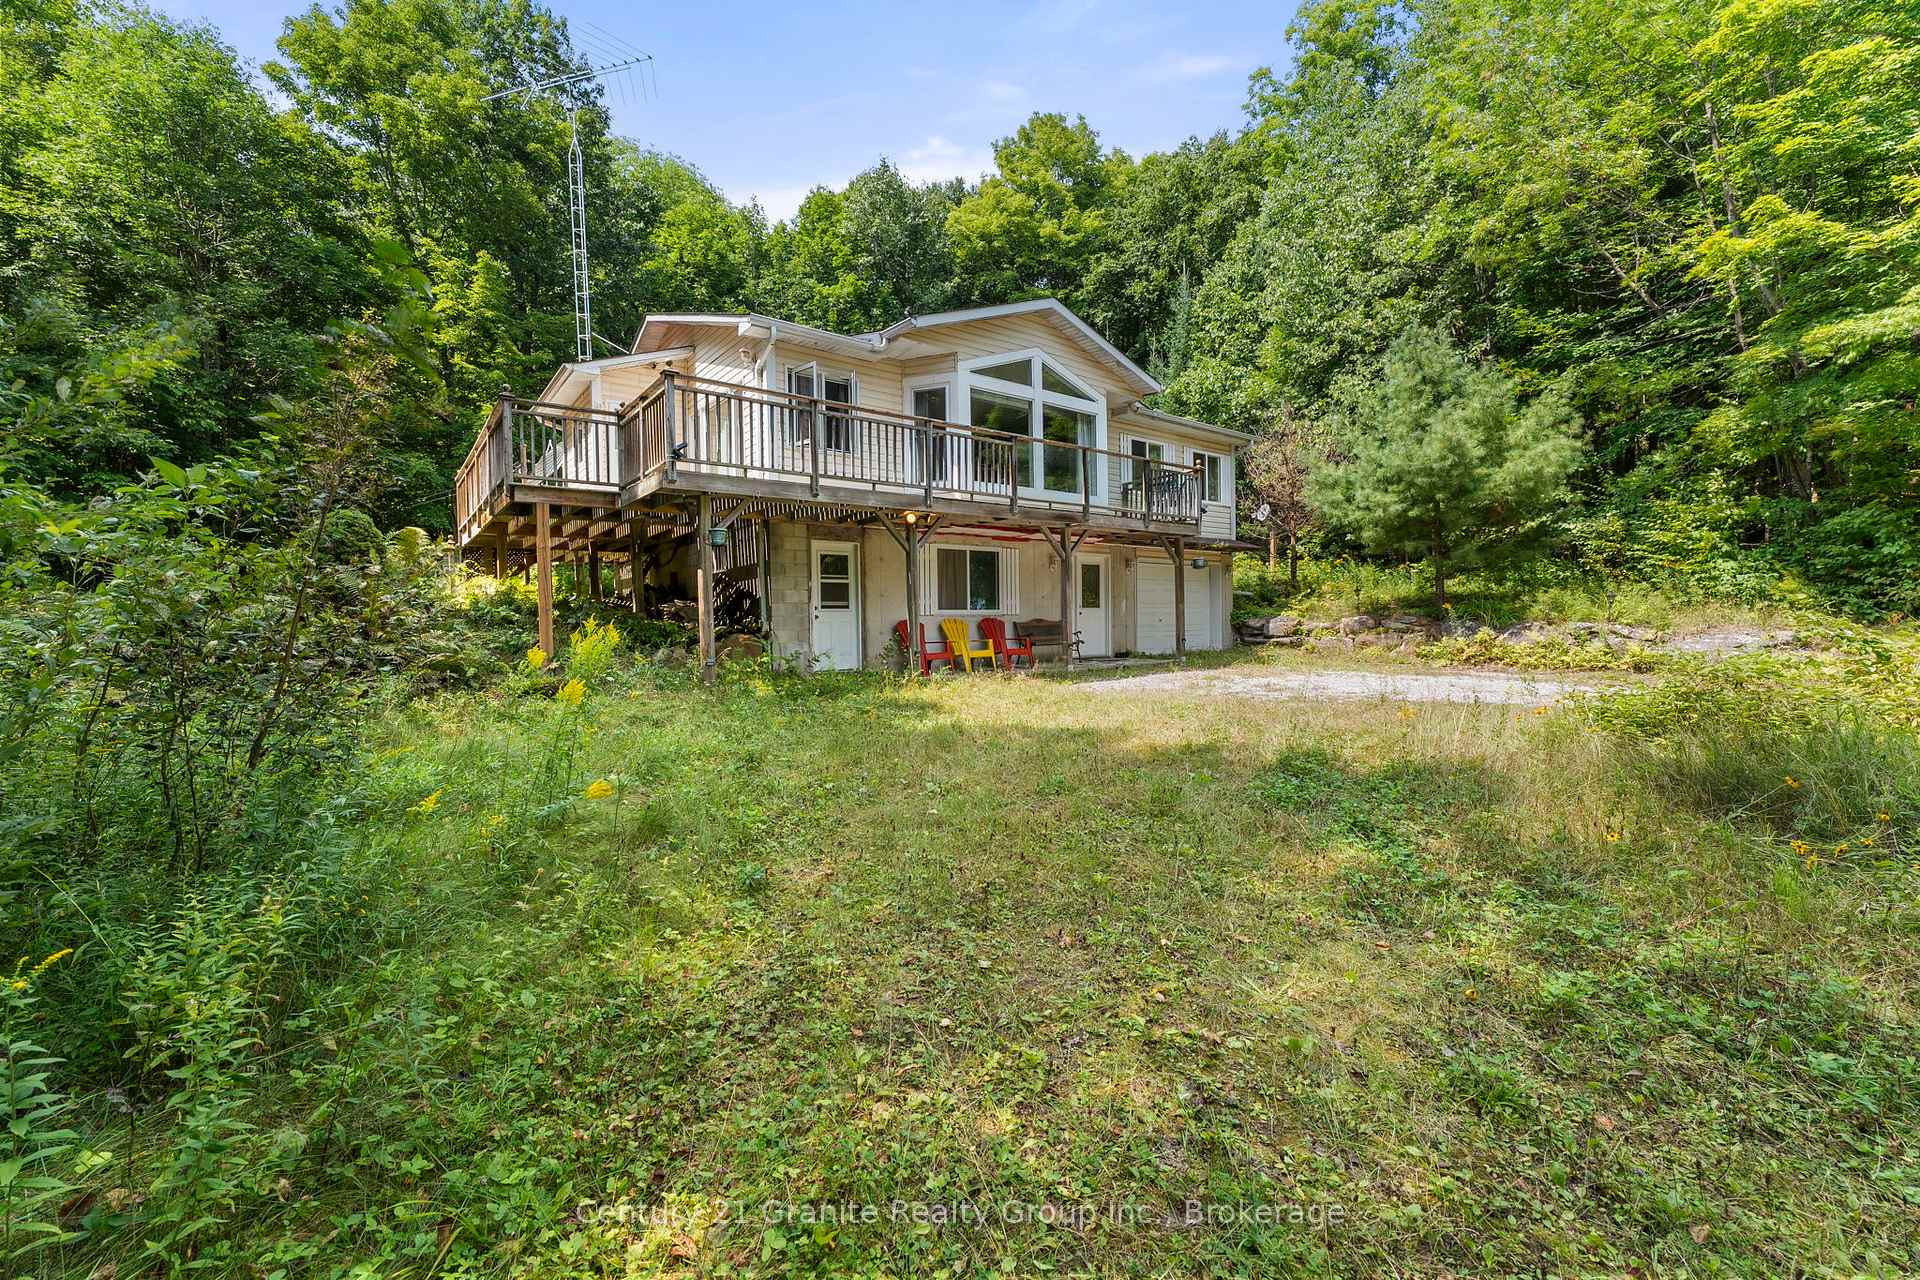
- Custom-built home on 3.28 acres of private land
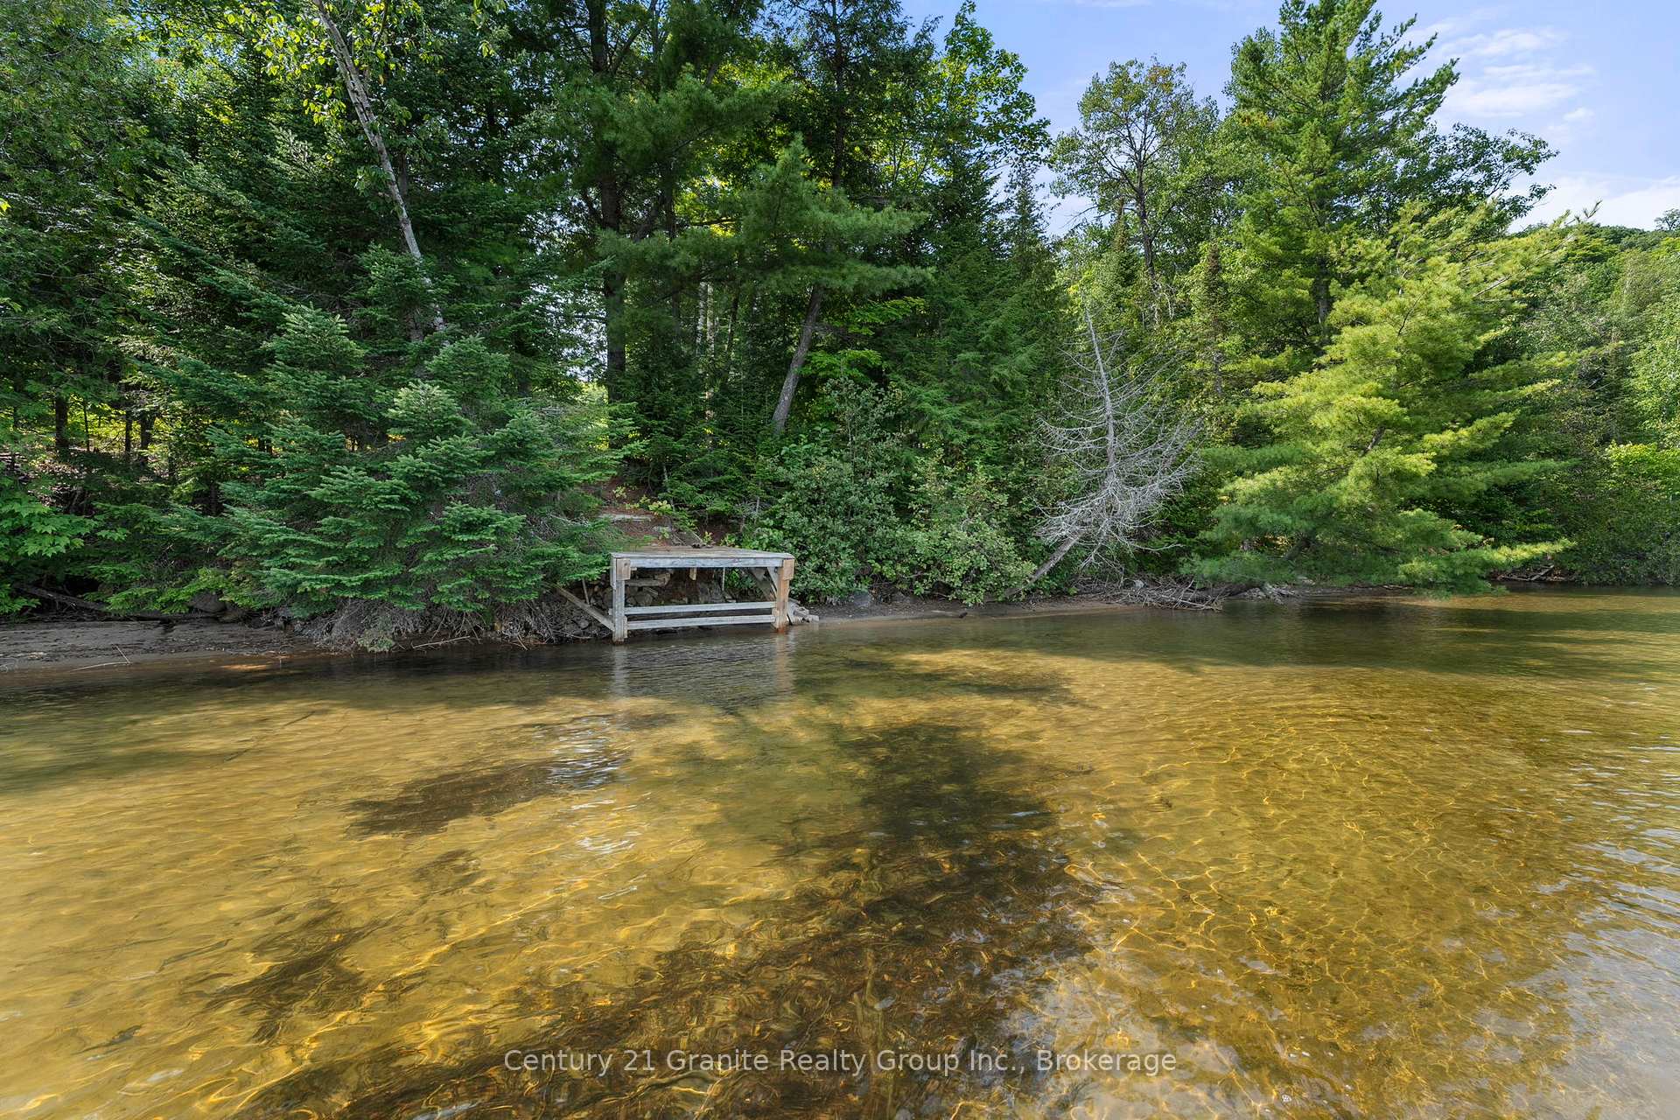
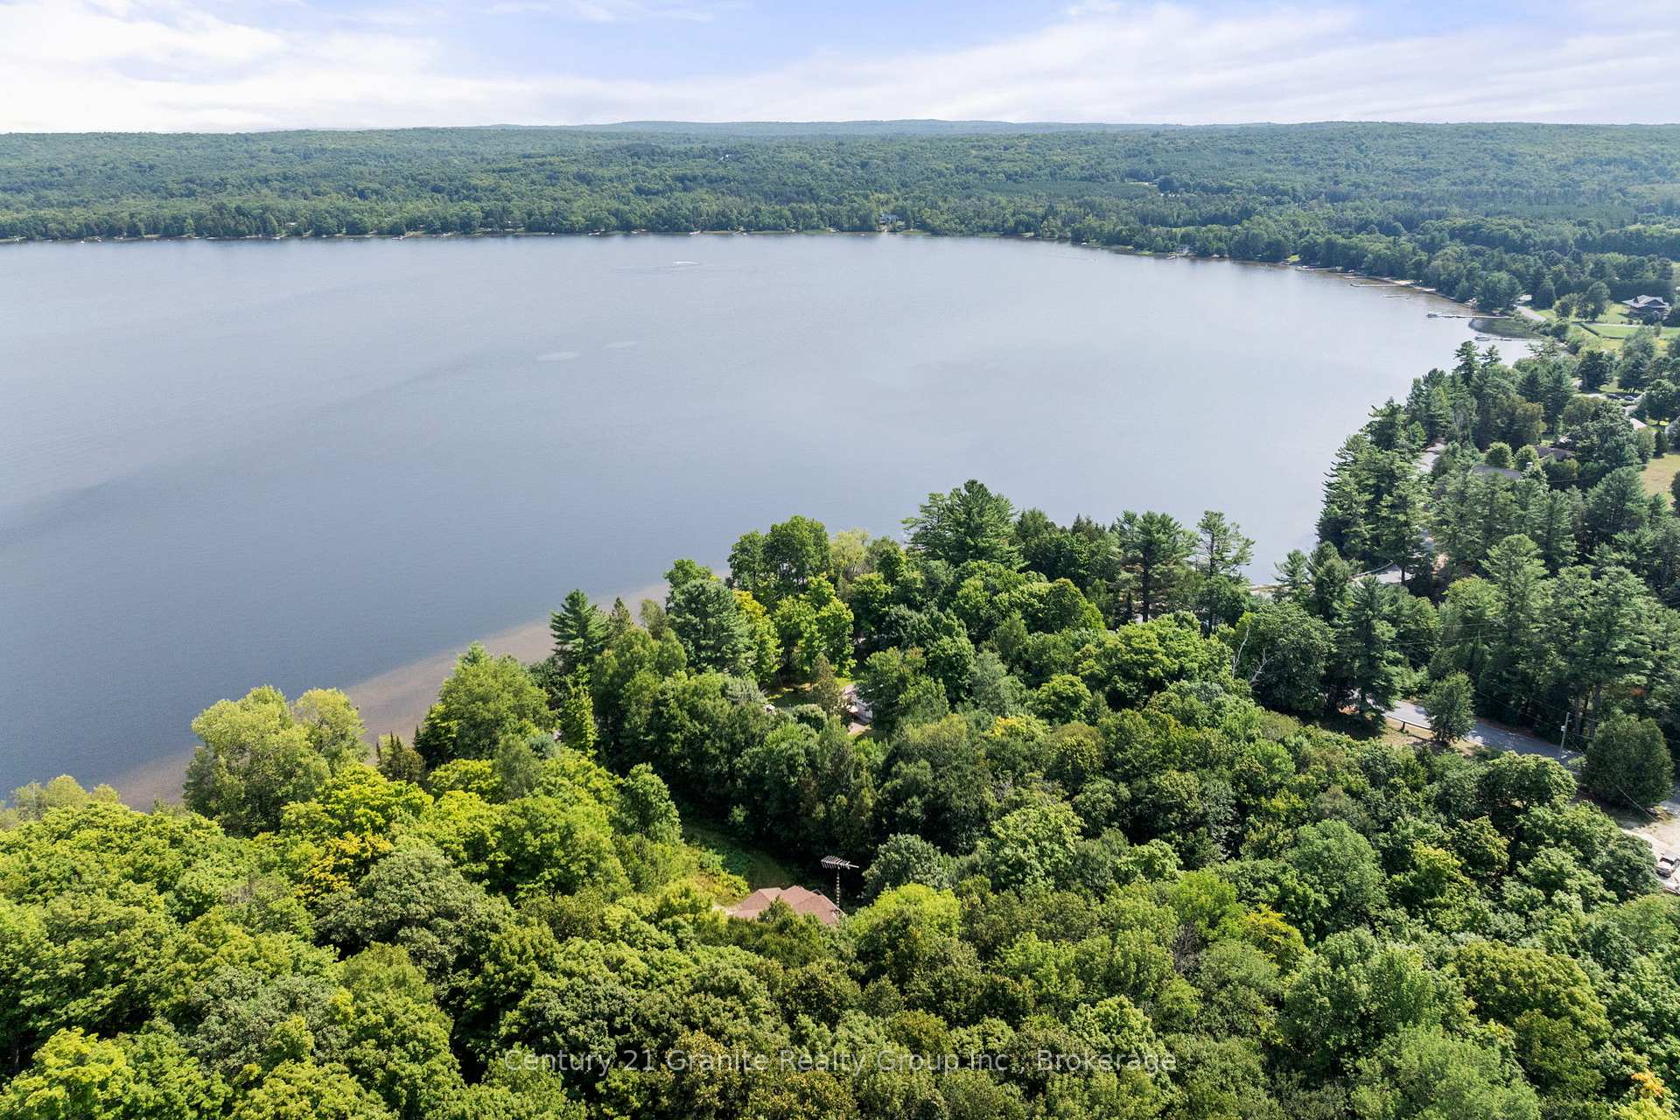
- Access to a popular 3-lake chain for recreation
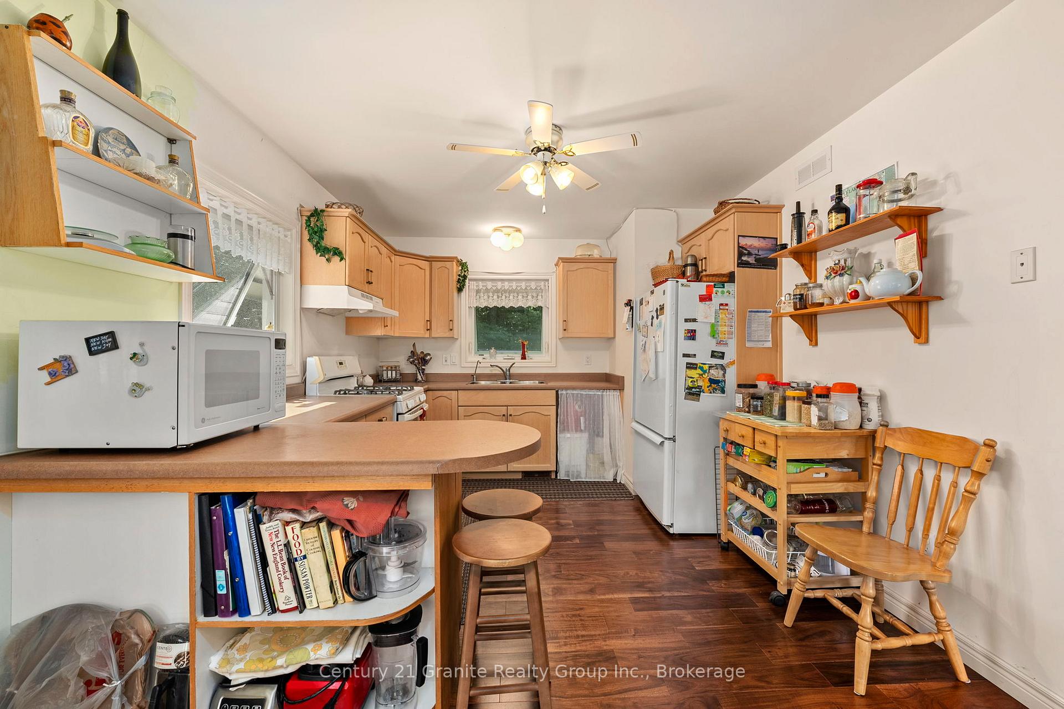
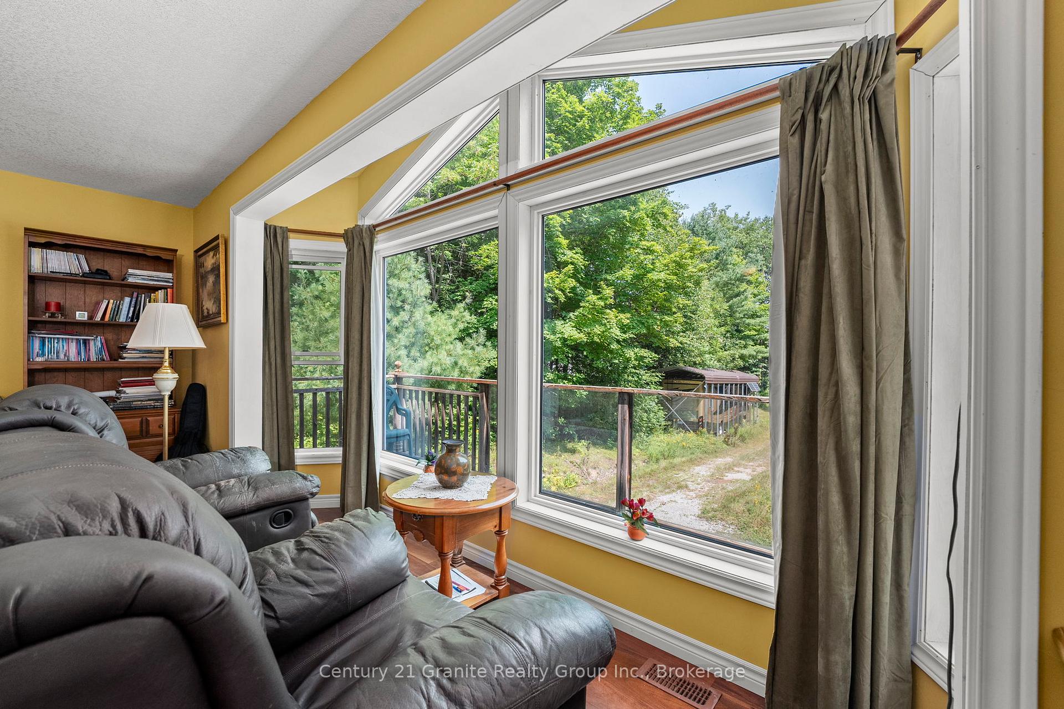
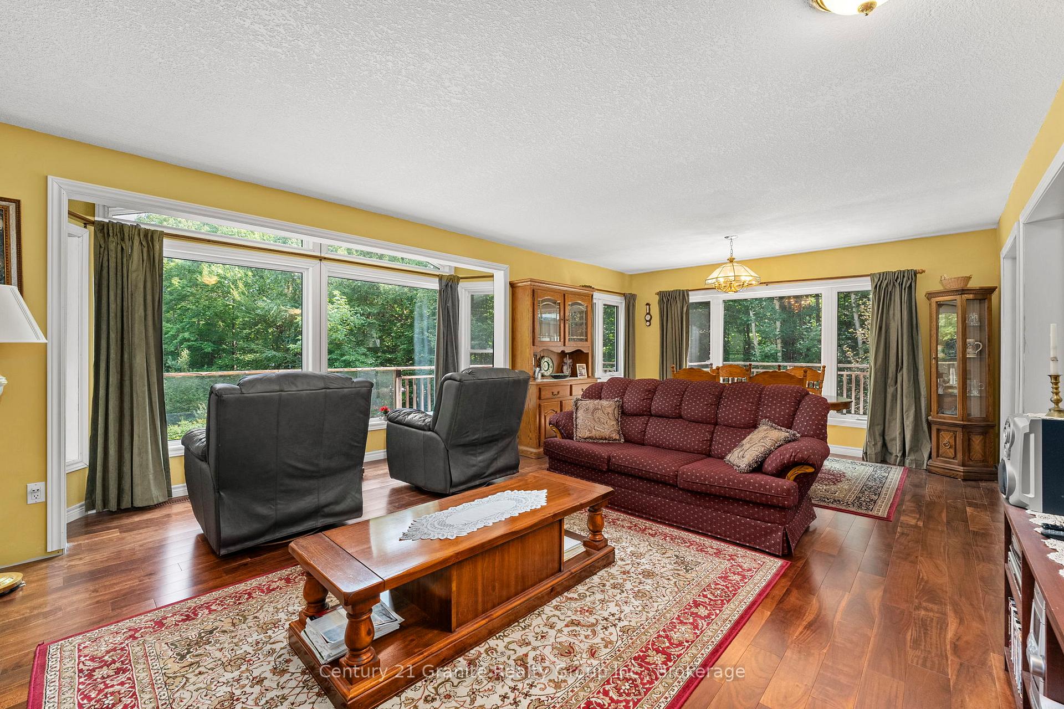
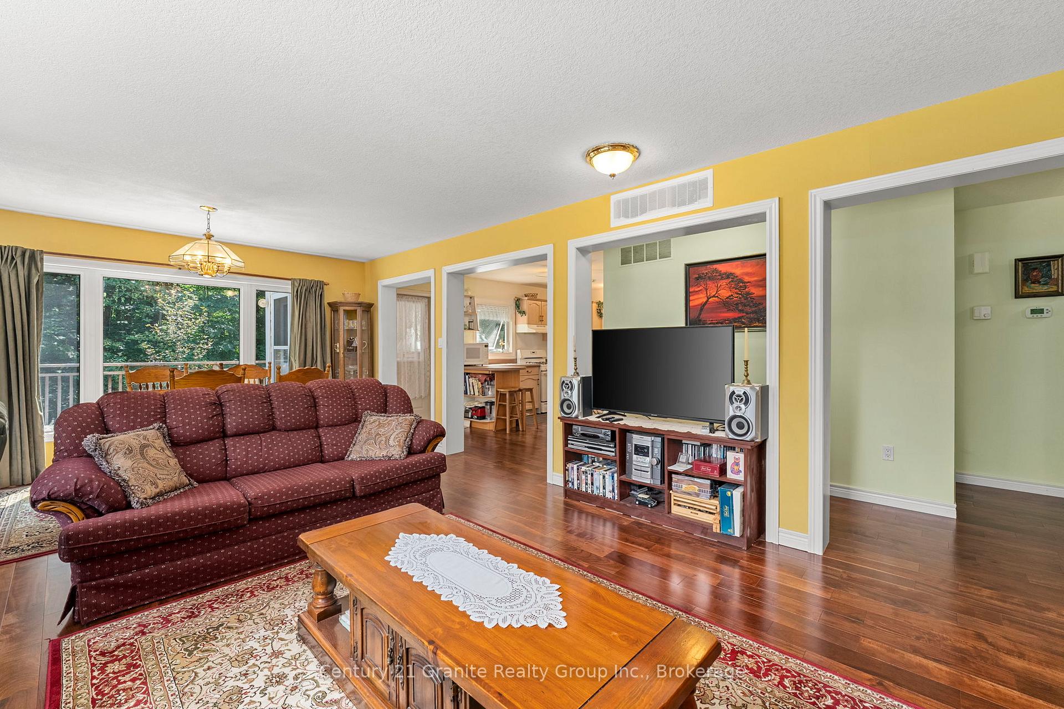
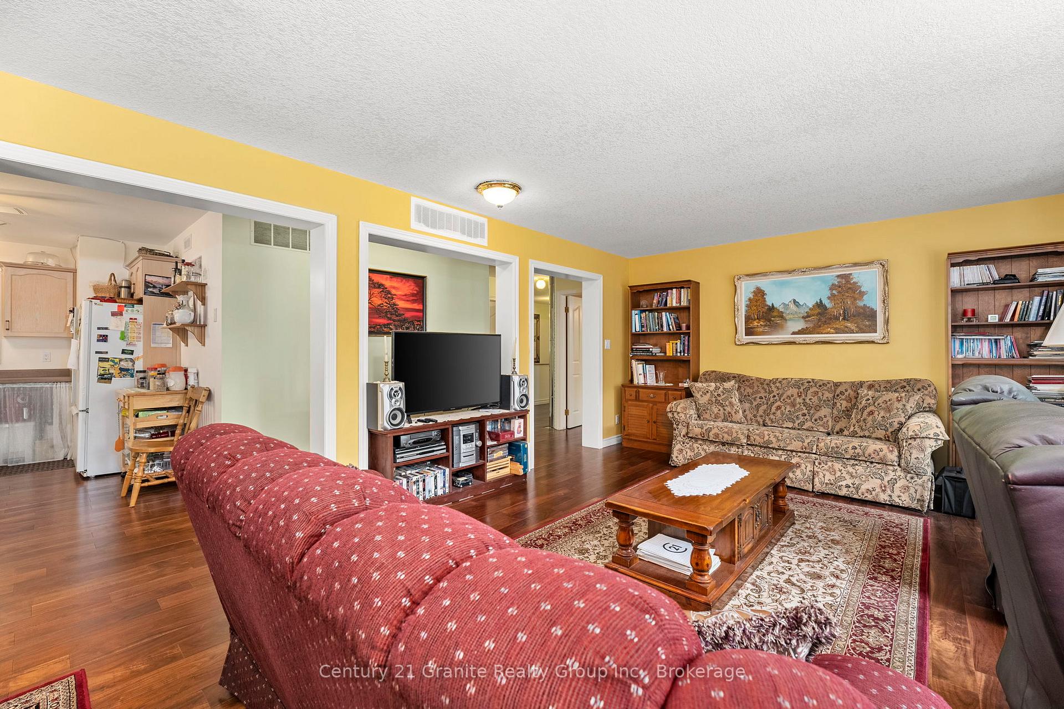
- Open-concept design with scenic lake views
- Expansive yard for outdoor gatherings and fun
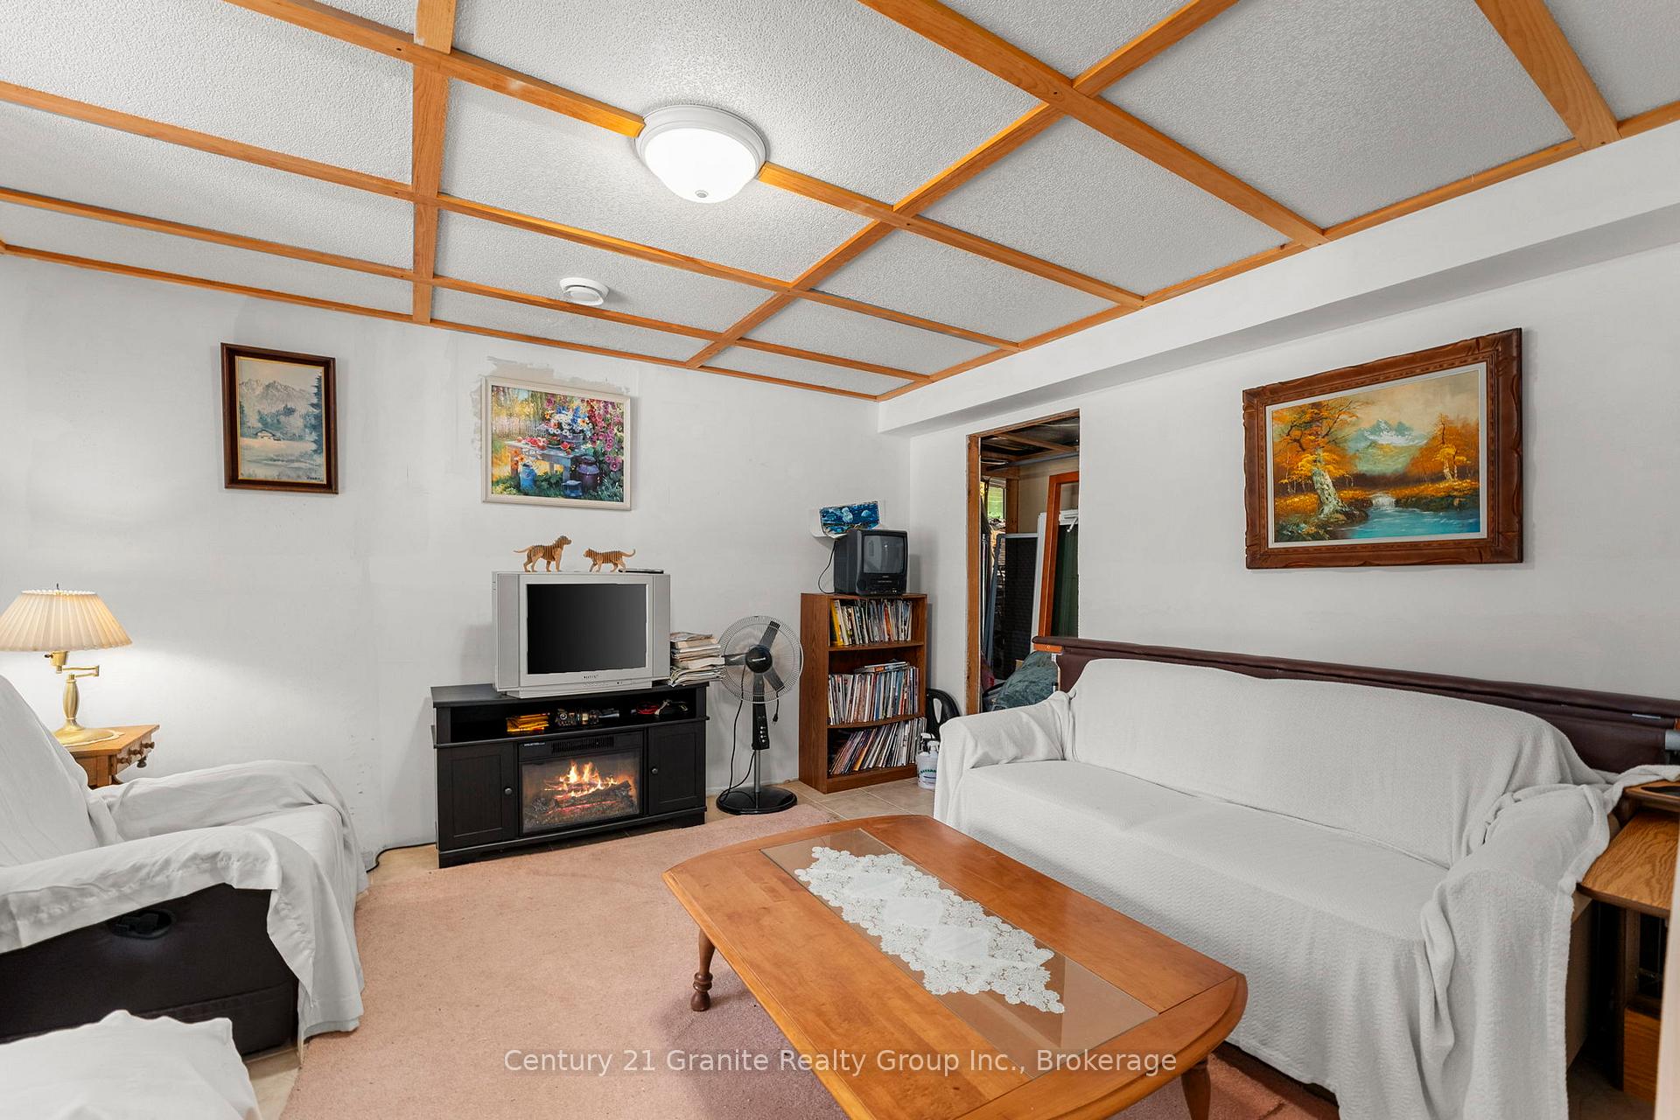
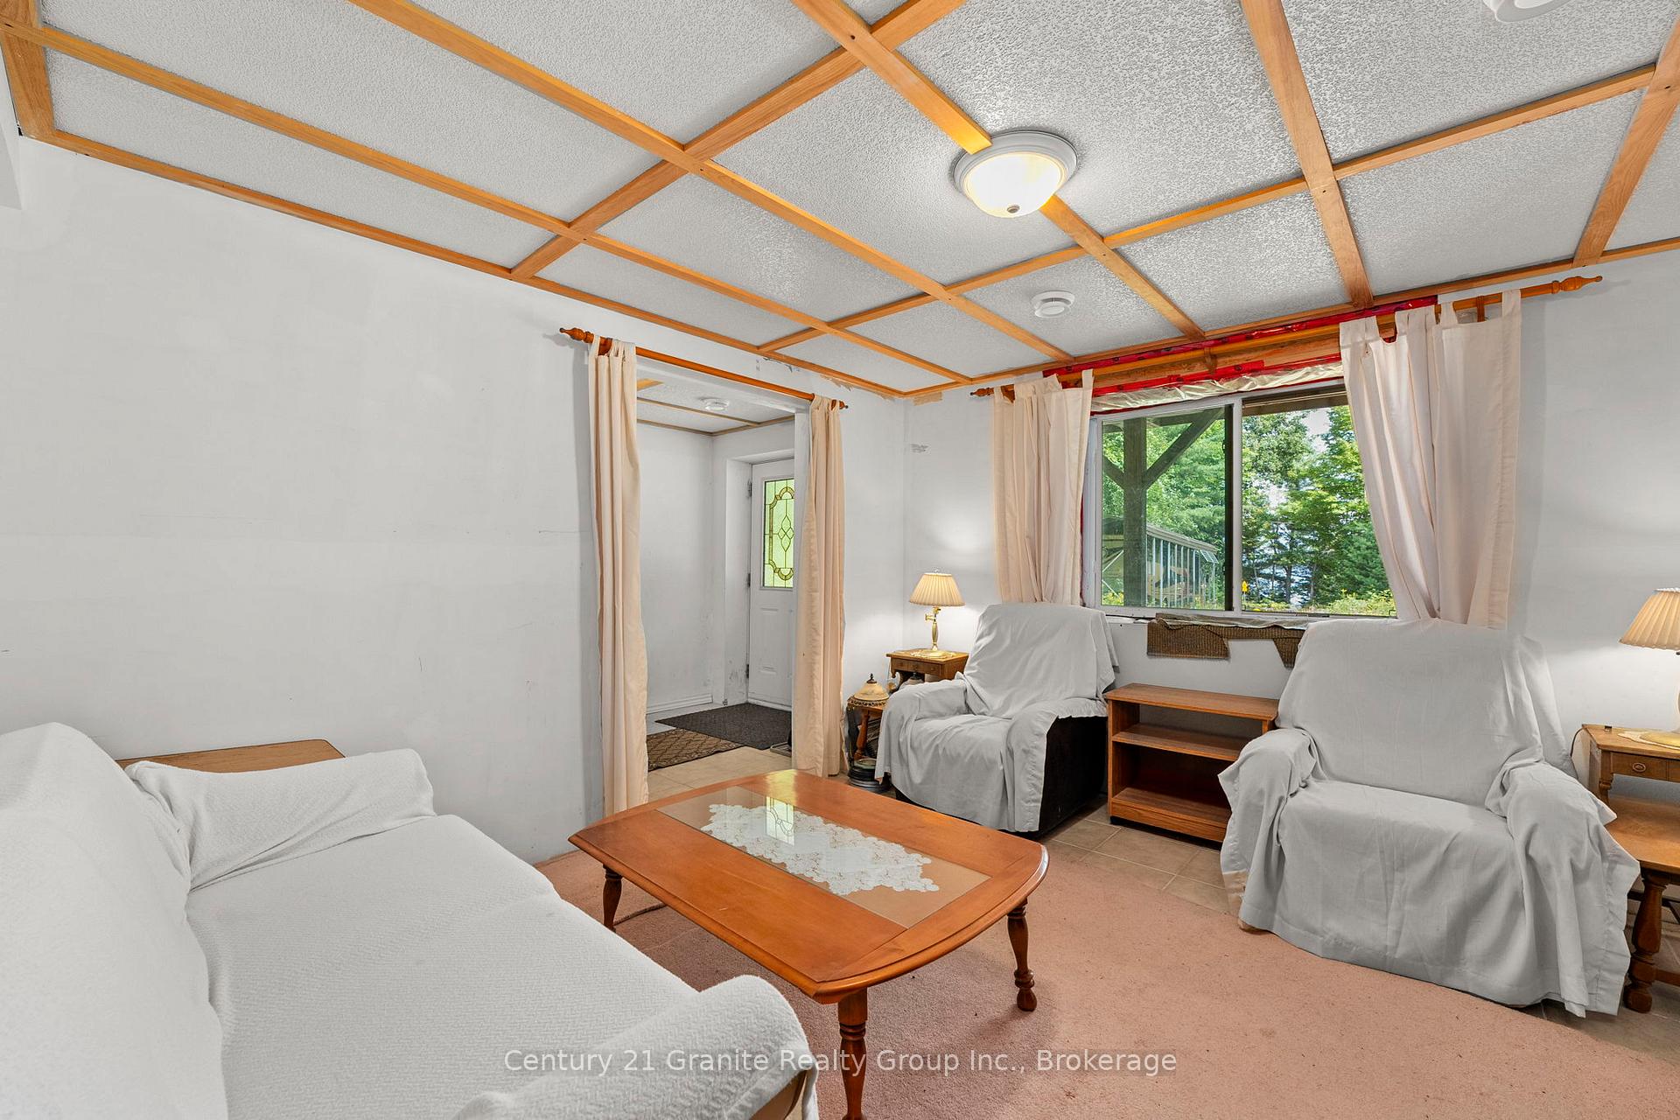
- Walk-out lower level connects to nature
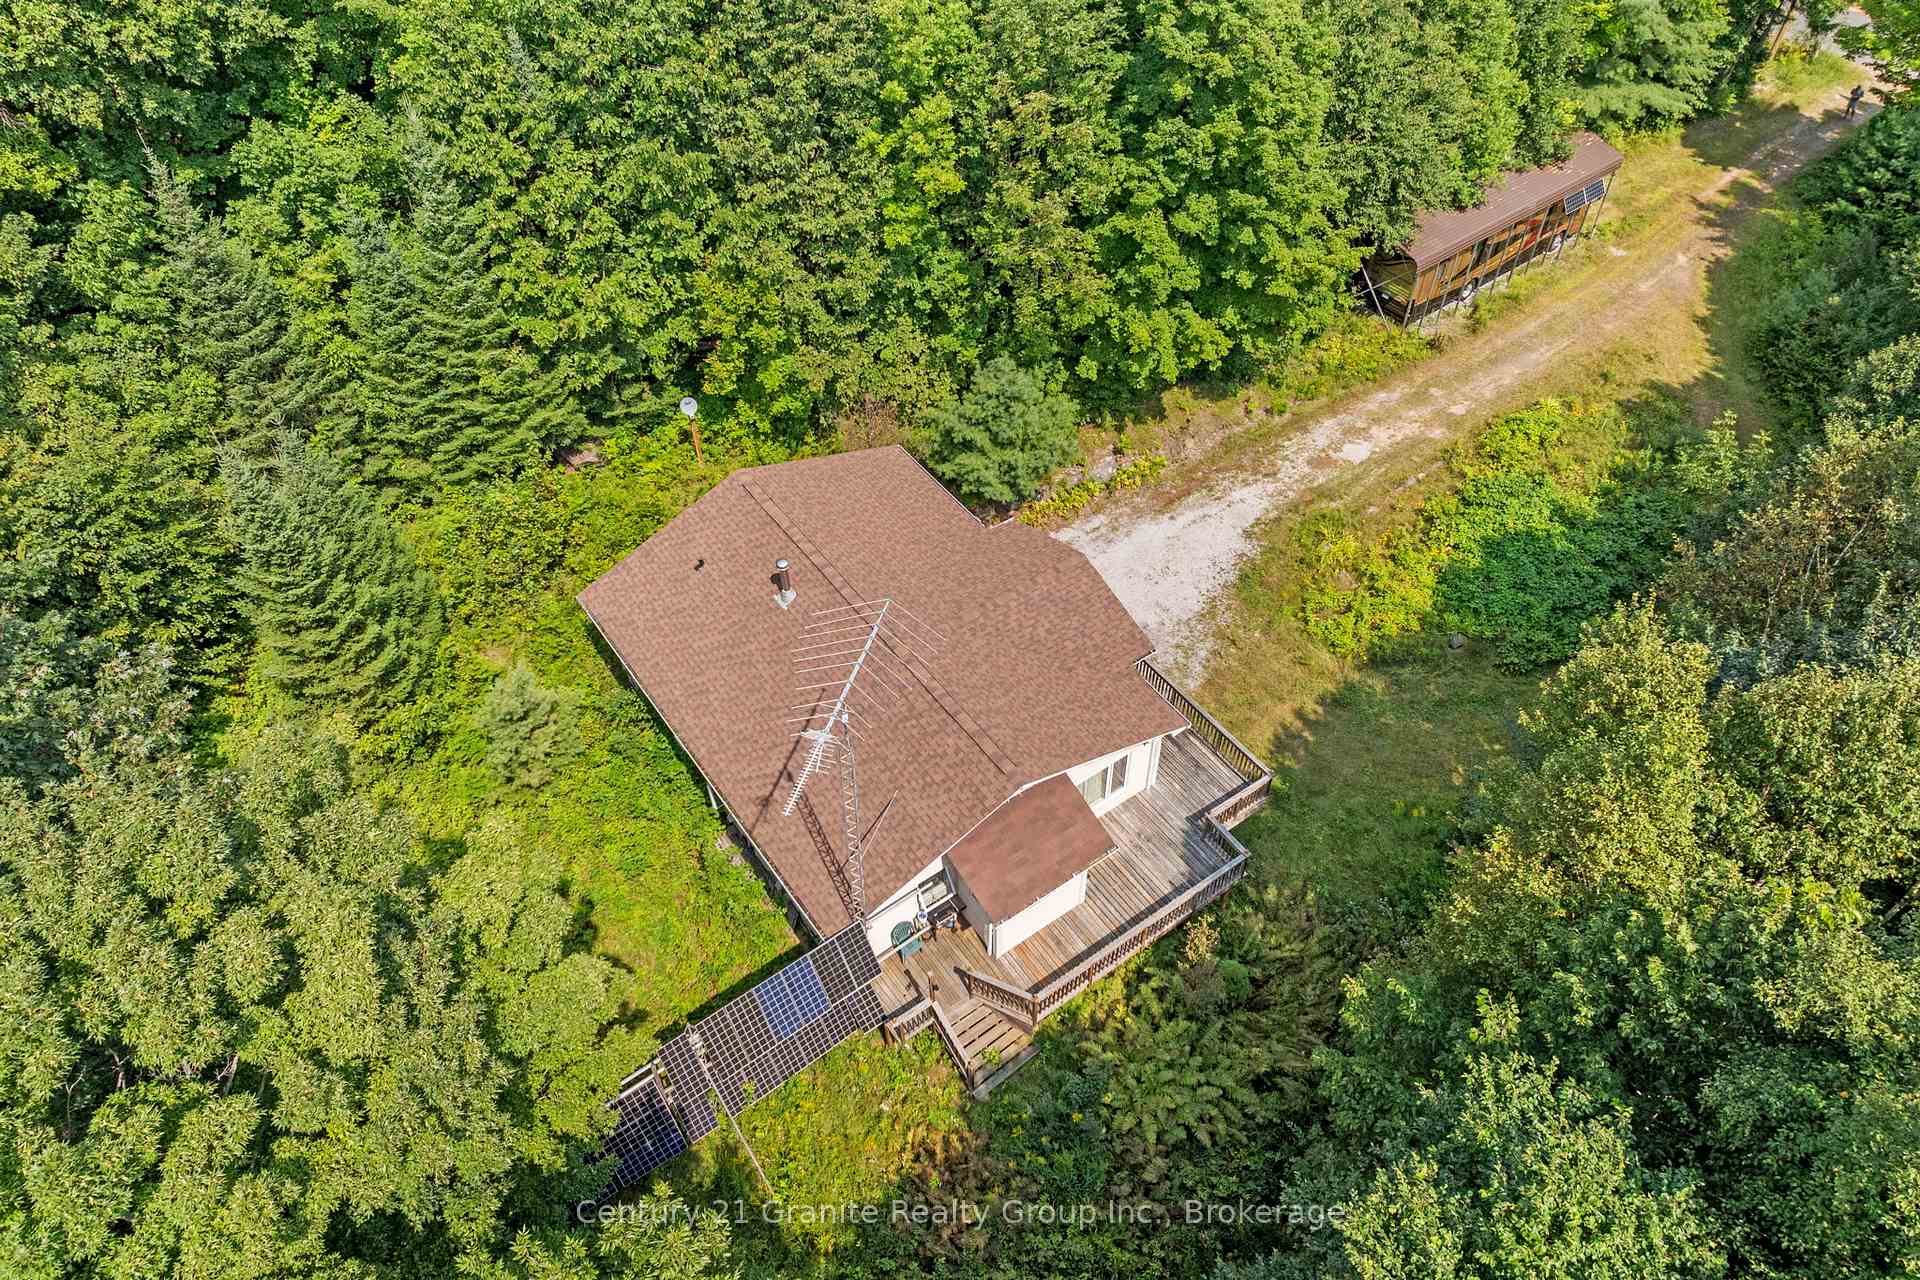
- Dedicated RV parking and backup solar system
- Minutes from skiing, golf, and snowmobile trails
- Ideal for water enthusiasts and nature lovers
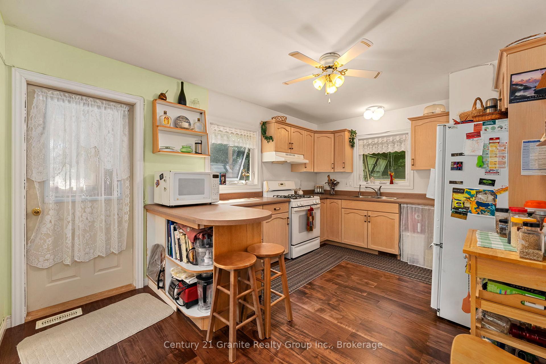
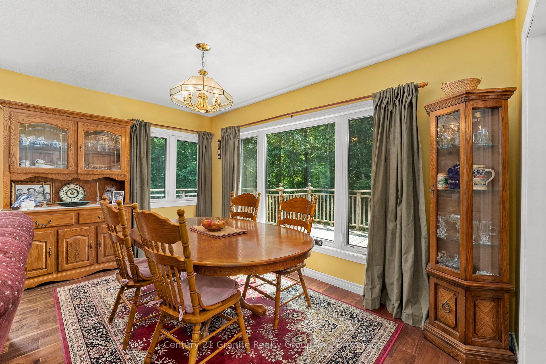
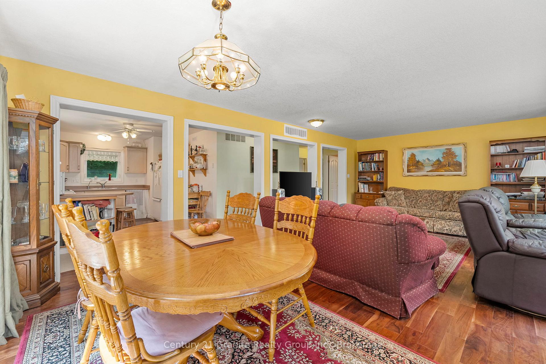
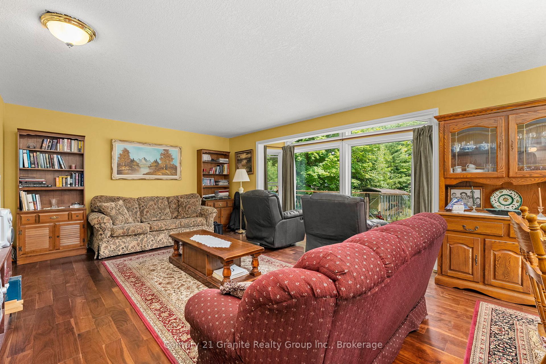
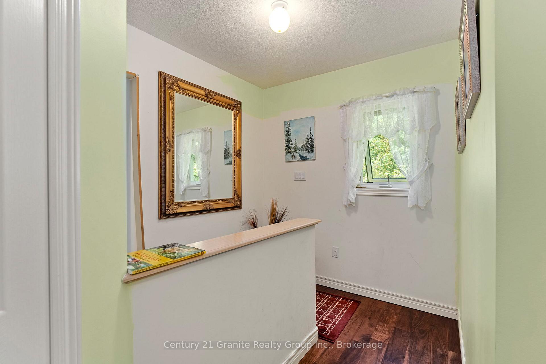
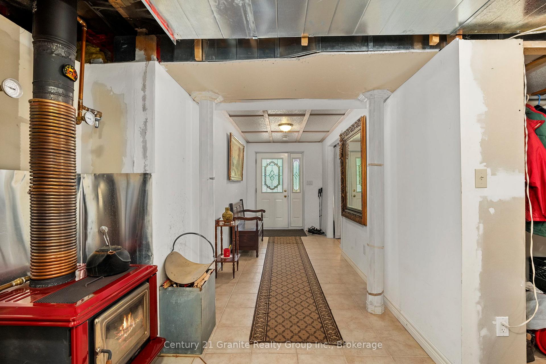
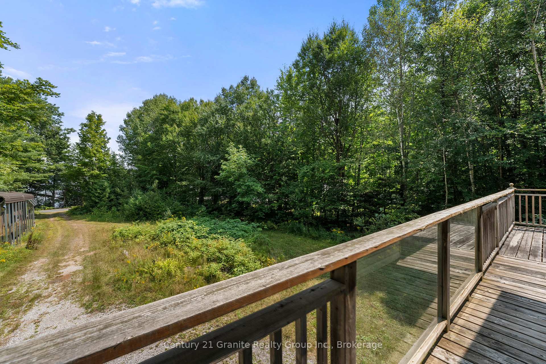
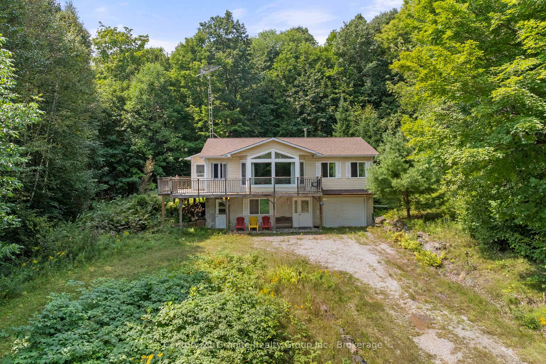
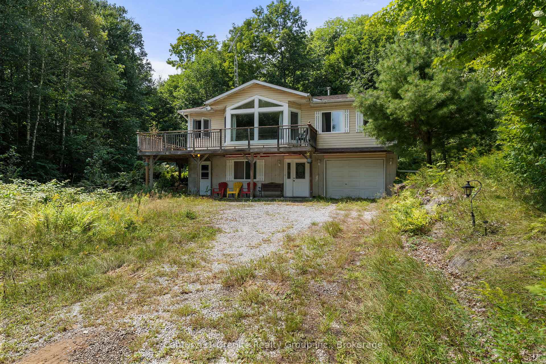
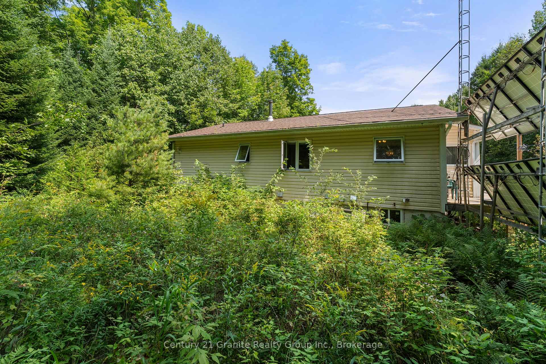
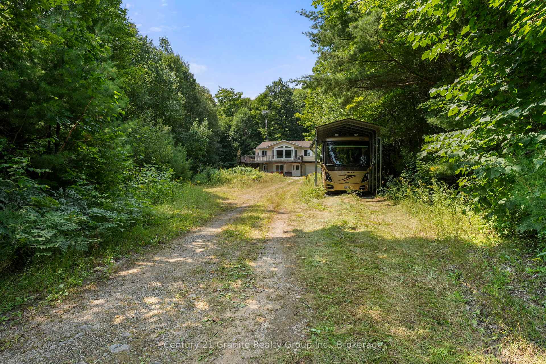
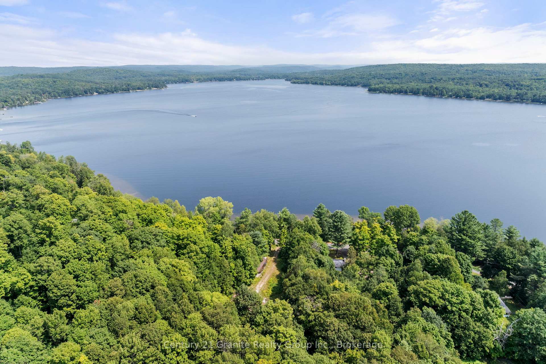
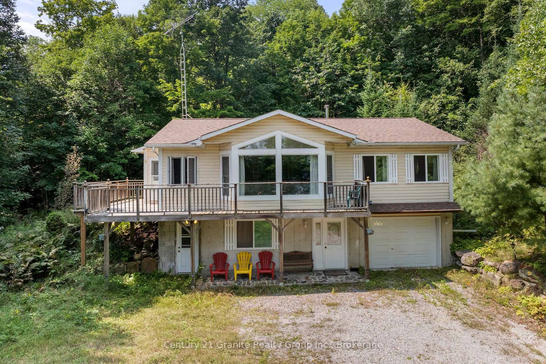
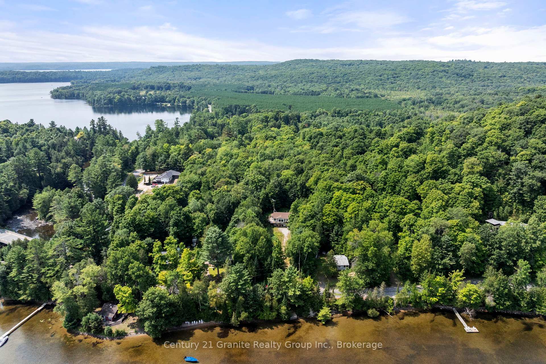
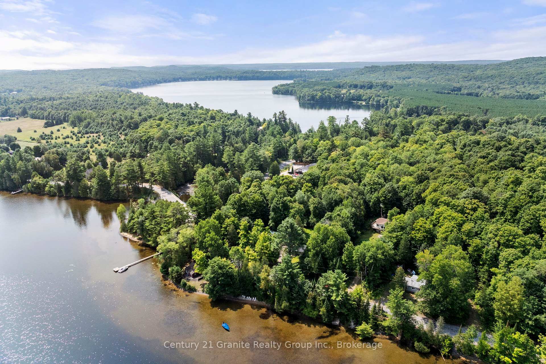
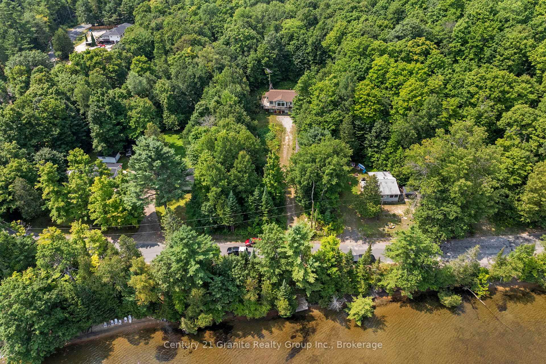
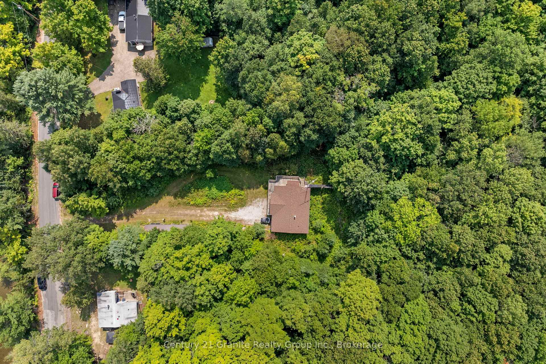
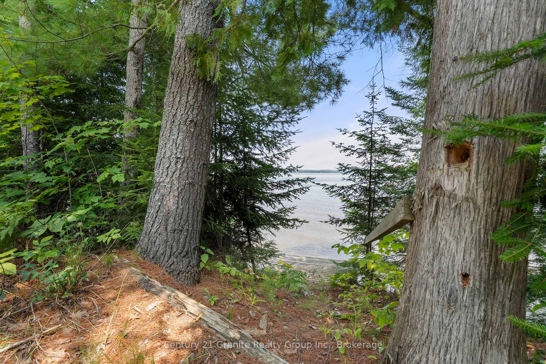
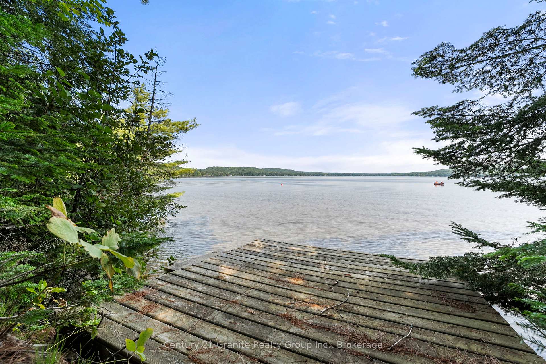
Your Gateway to the Highlands: A Custom Retreat on a 3-Lake Chain. Live where you play in this charming country retreat, perfectly positioned on over three acres of lush, private acreage. Situated on a year-round municipal road, this property offers a fantastic lifestyle balance, located just minutes from local downhill skiing, quality golf courses, and an extensive network of snowmobile trails. The land itself is a natural masterpiece, featuring 3.28 acres of private hiking trails and an expansive front yard designed for family fun and outdoor gatherings. Water enthusiasts will fall in love with the easy access to Maple Lake, where years of enjoyment await at the hard-sand shoreline. As part of a popular three-lake chain including Pine and Green Lakes, this location is a favorite for those seeking excellent swimming and productive fishing for Lake Trout, Bass, and Pickerel. The home is a bright and airy custom-built Royal Home that frames scenic lake views through large, sun-filled windows. The open-concept interior flows seamlessly from the kitchen to the living areas, while the convenient walk-out lower level expands your living space directly into nature's embrace. Practicality meets peace of mind with a dedicated RV parking building, a backup solar system, and updated shingles from 2021. Whether you are spending your days on the water or your evenings exploring your private forest, this property offers a rare blend of outdoor recreation and cozy country comfort.
Key Facts & Features
Property Costs
- Annual Property Tax Amount
- $1,750
- Land Transfer Tax Fee
- $11,975
- Basement Type
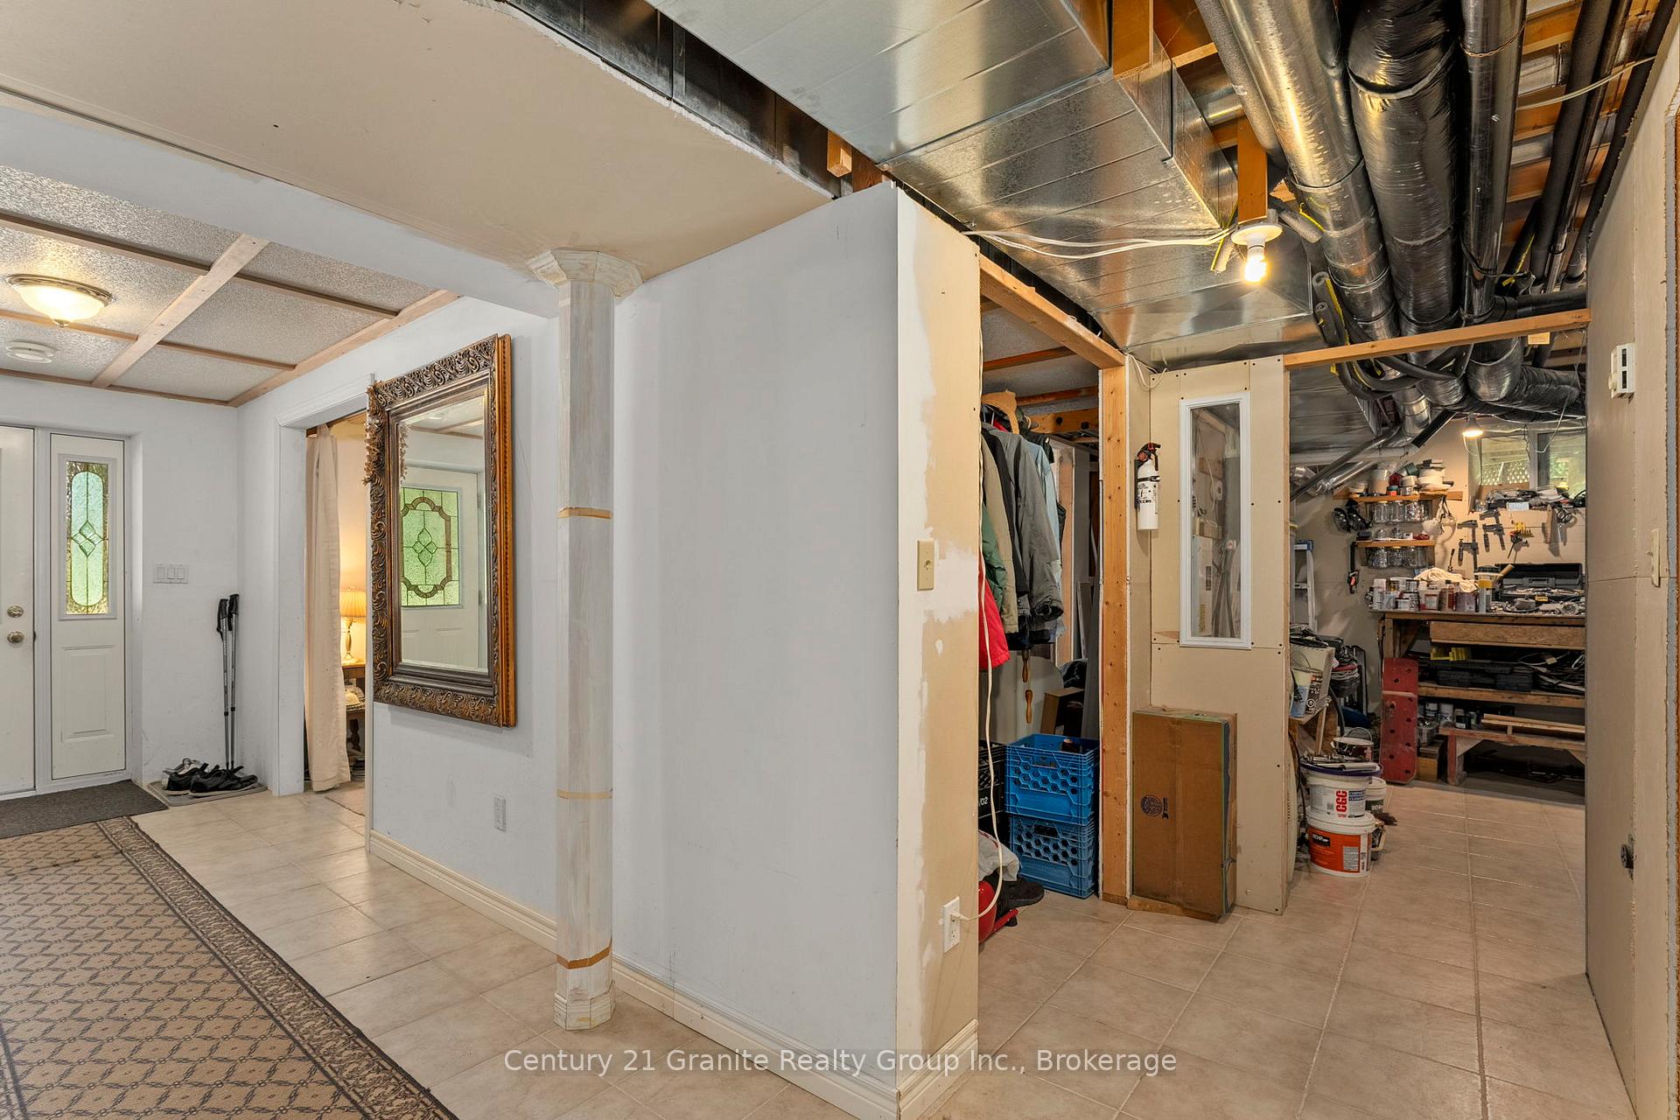
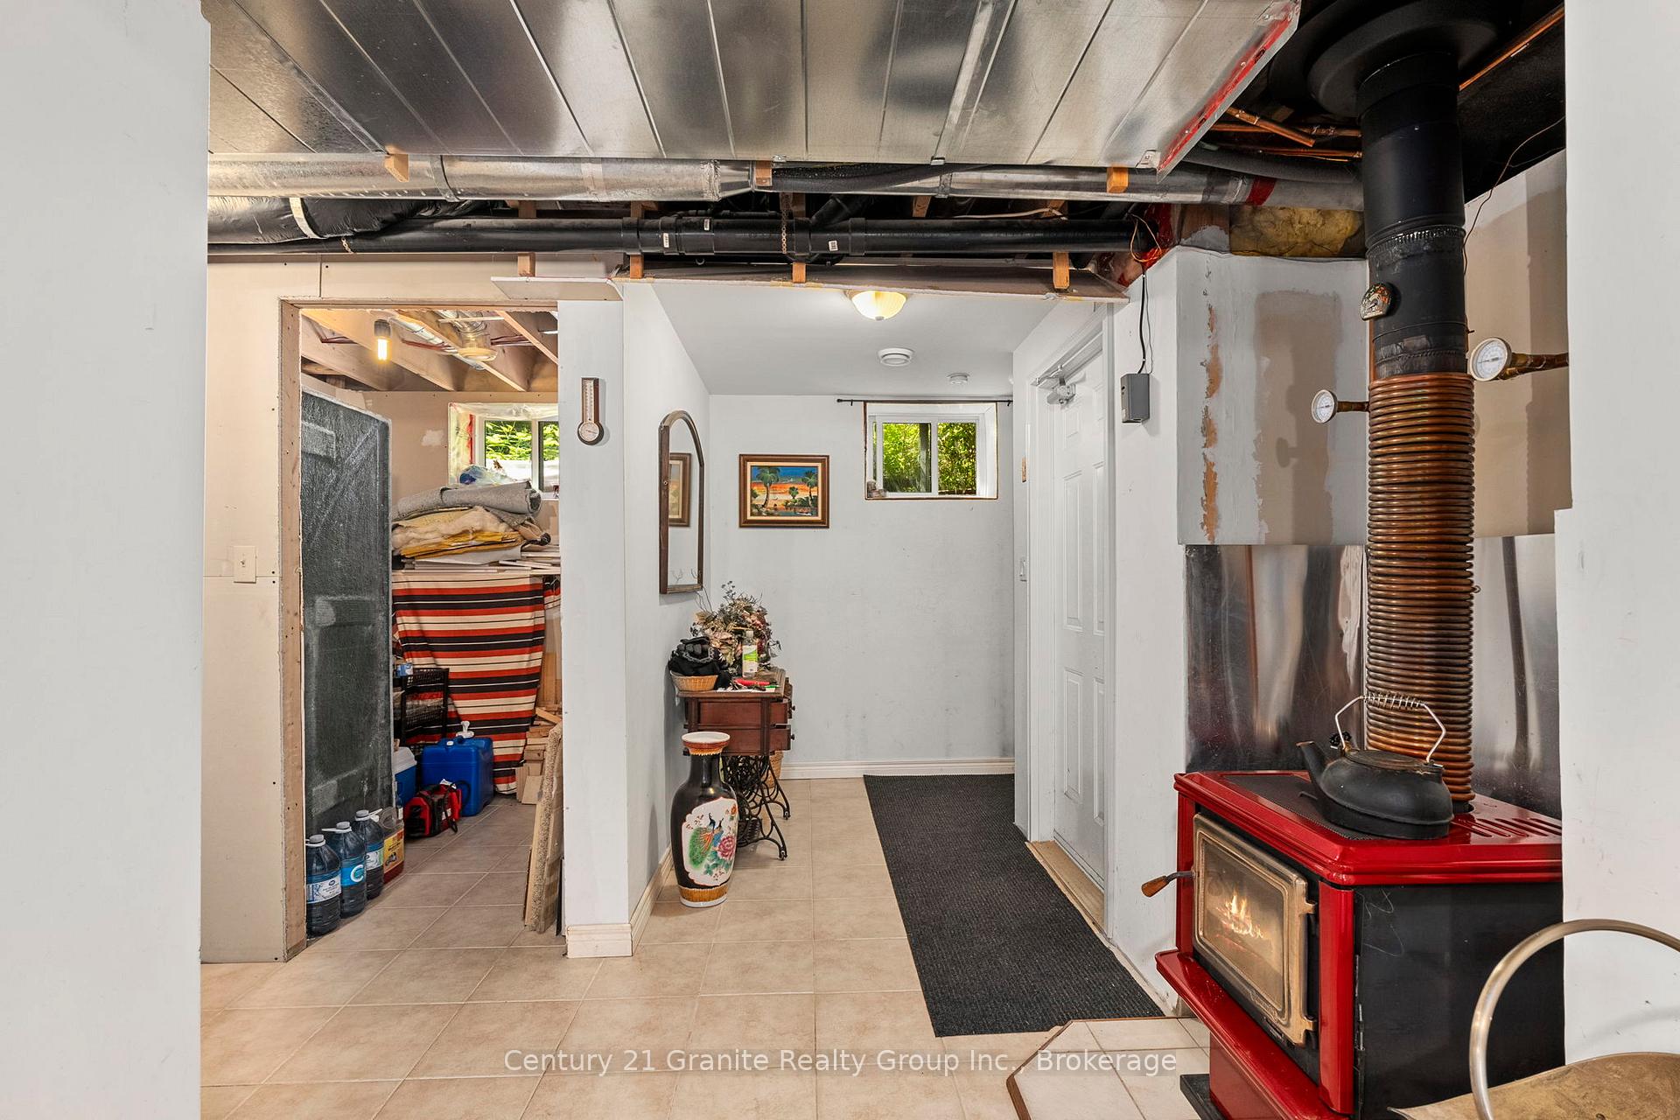
- Walk-Out, Partially Finished
Interior Features
- Interior Extras
- Water Heater
- View
- Water, Lake, Trees/Woods
- Fireplace/Stove
- No
- Elevator
- No
Exterior Features
- Exterior Extras
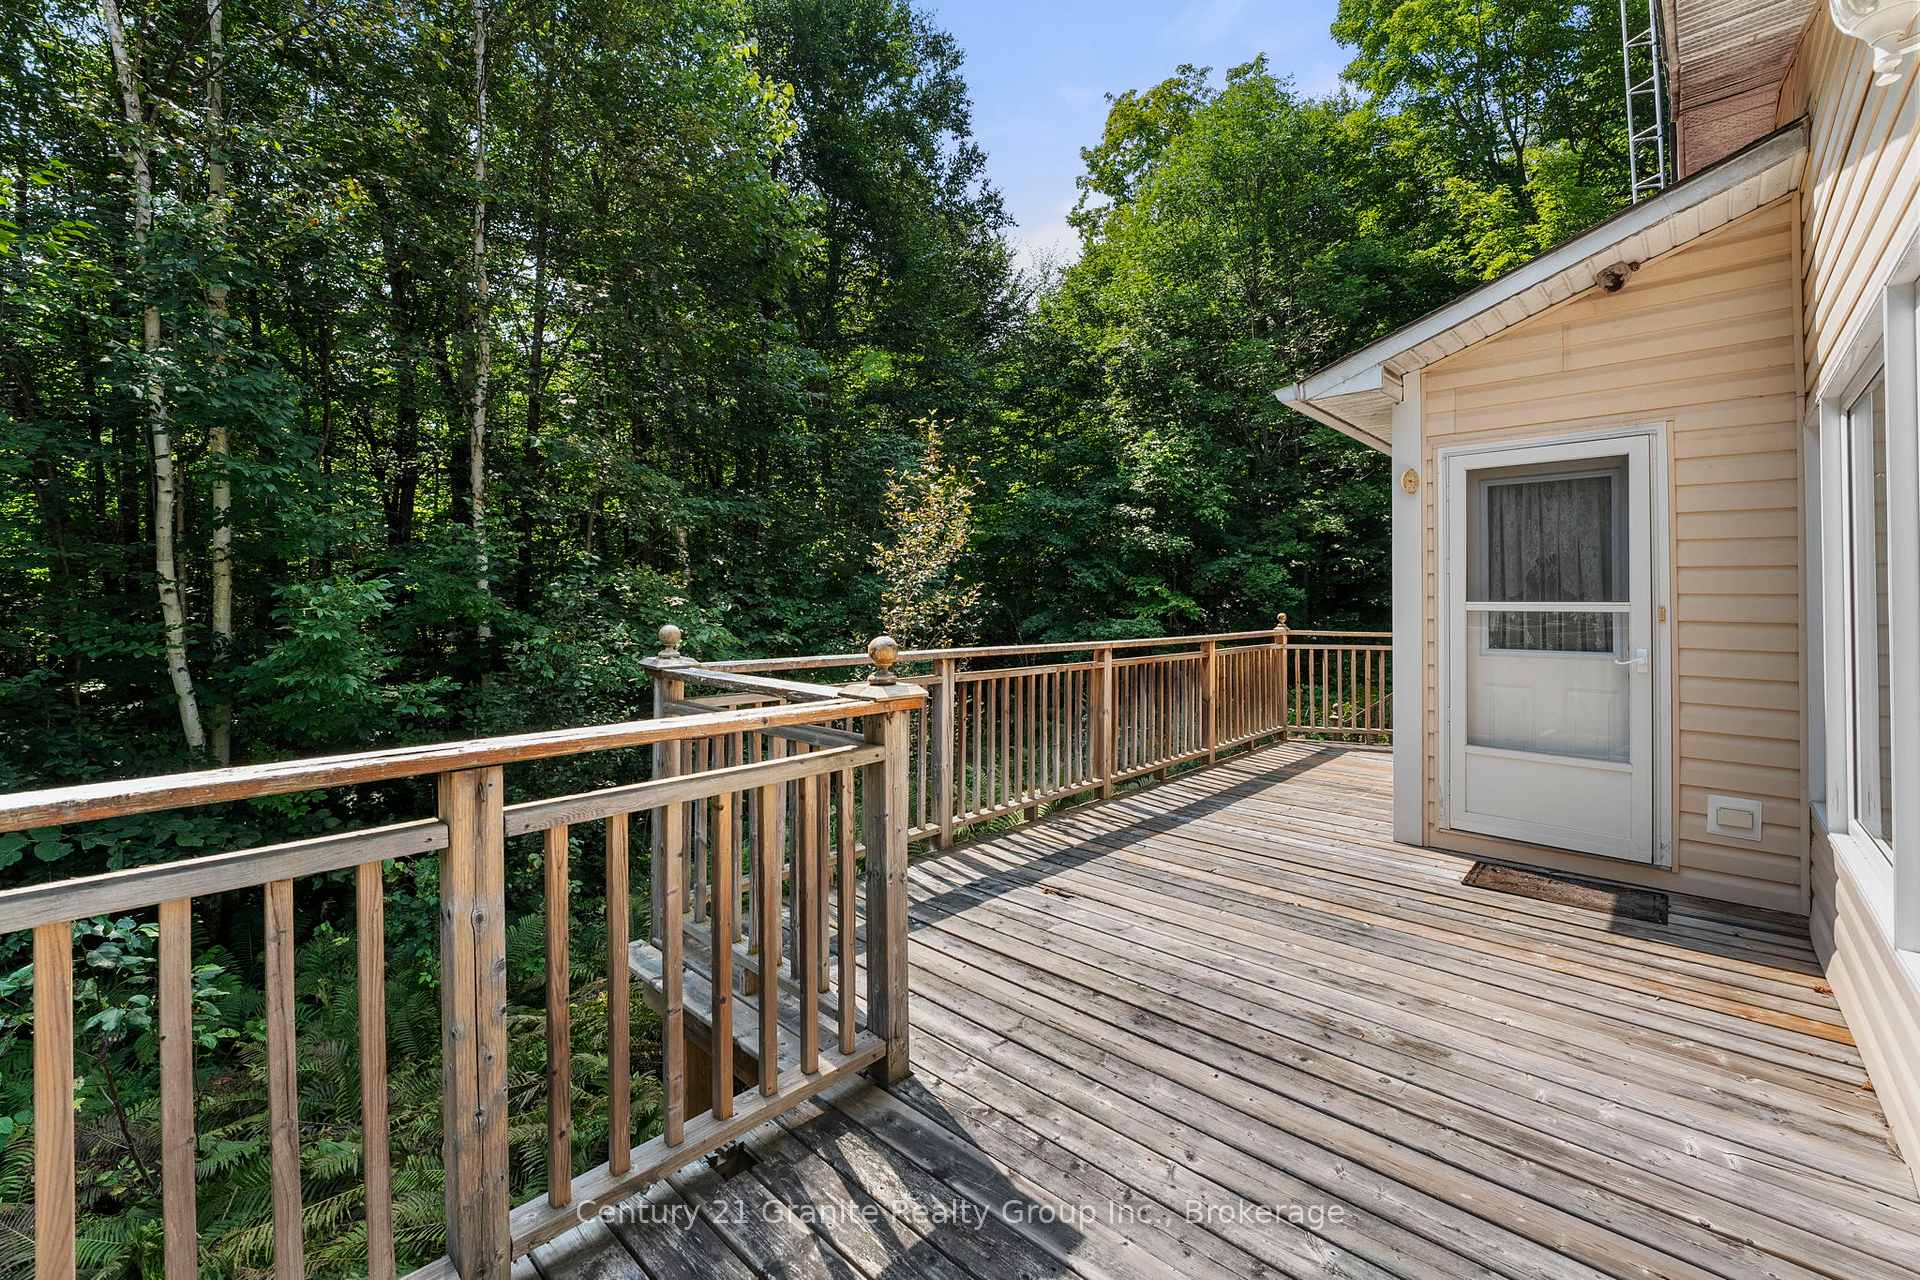
- Deck, Recreational Area, Year Round Living
- Pool
- None
- Property Features
- Golf, Hospital
Building
- Building Type
- Detached
- Building Style
- Bungalow-Raised
- Approx Age
- 16-30
Construction
- Exterior Finish
- Vinyl Siding
- Roof
- Shingles
- Foundation Details
- Concrete Block
- Special Designation
- Unknown
Lot
- Lot Front
- 100.00 ft
- Lot Depth
- 330.00 ft
- Lot Size
- x 100
- Lot Shape
- Irregular
- Lot Size Code
- x 100
Inclusions
- Inclusions
- Dryer, Refrigerator, Stove, Washer, Window Coverings
Parking & Garages
- Garage Type
- Attached
- Garage Spaces
- 1
- Parking Spaces
- 8
- Total Garage And Parking Spaces
- 9
Heating & Cooling
- Heat Source
- Propane
- Heat Type
- Forced Air
- Air Conditioning
- None
- Water
- Well
- Sewers
- Septic
- Hydro
- Yes
- Bedrooms
- 3
- Washrooms
- 2
- Kitchens
- 1
Room sizes
- Kitchen—Main level
- Dining Room—Main level
- Living Room—Main level
- Primary Bedroom—Main level
- Bedroom—Main level
- Bathroom—Main level
- Bathroom—Main level
- Other—Main level
- Bedroom 3—Lower level
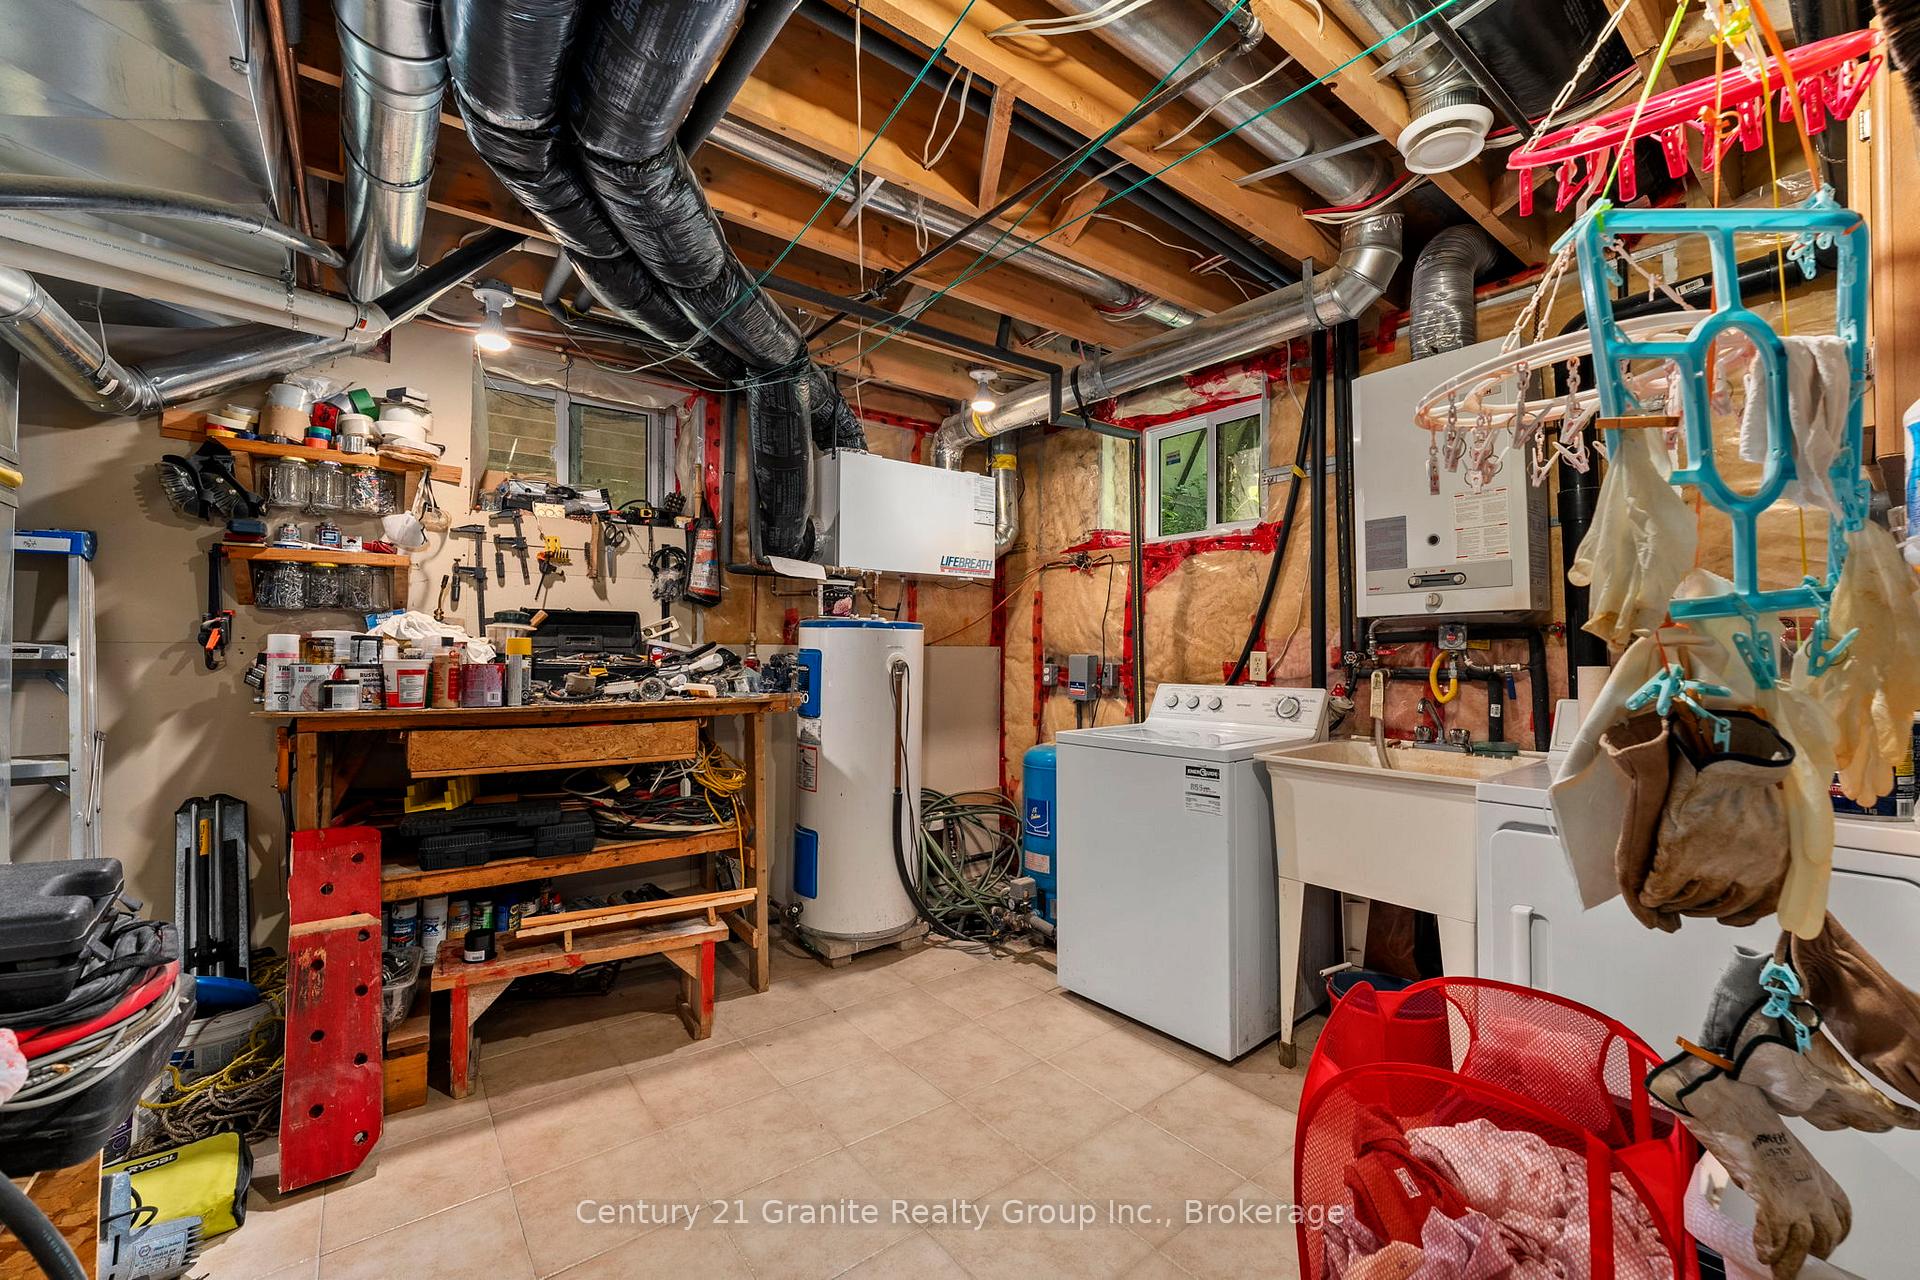
- Utility Room—Lower level
- Foyer—Lower level
- Other—Lower level
Washrooms
- 3-piece, Main
- 4-piece, Main
- Municipality
- Algonquin Highlands
- Neighbourhood
- Stanhope
- Main cross streets
- 118 TO ST PETERS RD TO NORTHSHORE TO SOP
- Zoning
- RR
- Directions
- 118 TO ST PETERS RD TO NORTHSHORE TO SOP
- Waterfront
- Indirect
- MLS® number
- X12724676
- Data source
- Toronto Regional Real Estate Board
- Listed on
- 2026-01-23
- Updated on
- 2026-10-06
- Days on market
- 272 days
- Possession type
- Flexible
- Co-op commission
- 2.5%
- Seller
- Listed by
- CENTURY 21 GRANITE REALTY GROUP INC.
Home Market Value
Current home valuation for 1753 Northshore Road, Algonquin Highlands, Stanhope, Algonquin Highlands, ON. Listed for $775,000
HOMEH Estimate
$813,750
Estimated Sales Range
$642,863 - $984,638
HOMEH Estimate for 1753 Northshore Road, Algonquin Highlands, Stanhope
Calculated with a real agent's CMA method — 45+ years of experience, codified. Not an AI guess.
For the owner
Is this your home? Track its value.
Get this home's HOMEH Estimate by email once a month, with how many homes are for sale around you.
Mortgage Payment Calculator
Compare up to 4 down payment scenarios
5% on first $500K + 10% on $275,000 over $500K
$52,500
| Scenario 1 | Scenario 2 | Scenario 3 | Scenario 4 | |
|---|---|---|---|---|
−Down payment | % $ | % $ | % $ | % $ |
+CMHC insurance | $28,892 | $21,623 | $18,445 | $0 |
=Total mortgage | $751,192 | $719,123 | $677,195 | $620,000 |
Amortization | ||||
Mortgage rate | % | % | % | % |
| Payment frequency | ||||
=Mortgage payment | $3,668monthly | $3,511monthly | $3,306monthly | $3,027monthly |
Land Transfer Tax
$11,975
$11,975
Around this home
No schools found nearby
Data provided by OpenStreetMap & Fraser Institute School Rankings
Ask HOMEH
New!Hi there!
👋Text or call (416) 301-9001
Recommended for you
Based on homes you've looked at.
No recommended properties found.
Nearby similar homes
No nearby properties found.
More real estate resources
Other homes nearby
Explore this area
Nearby neighbourhoods
No nearby listings available.