
1175 Twin Rocks Lane
Algonquin Highlands, ON K0M 1J1
- 3Bedrooms
- 1Bathroom
- 4Garage
- 1100–1500Sq Ft
- $1,456Tax
- 100×131 ftLot Size
 Estimated Value:$433,667See Free Estimate Report

Property not available for sale or for rent.
HOMEH One: full-service selling for a 1% listing fee. The buyer's agent commission is separate.
Free Home EvaluationHow Much Is My Home Worth?Homes for Sale NearbySale & Price History for 1175 Twin Rocks Lane, Algonquin Highlands
| Start Date | End Date | Price | Event | MLS# |
|---|---|---|---|---|
| 2025-05-07 | 2025-06-09 | Login to See Prices | Sold | x12130572 |
Real estate boards require you to or to see the full details of this property.
*Sold prices and complete sale & price history are regulated data. Under the Trust in Real Estate Services Act, 2002 (TRESA) and the rules of the Real Estate Council of Ontario (RECO), and pursuant to the Multiple Listing Service® rules of the Canadian Real Estate Association (CREA) and the Toronto Regional Real Estate Board (TRREB), this information may be shown only to registered users who have agreed to the applicable terms of use (a Virtual Office Website, or "VOW," arrangement). HOMEH Inc., Brokerage therefore provides it to signed-in members only. Creating an account is free and takes under a minute.
About 1175 Twin Rocks Lane, Algonquin Highlands
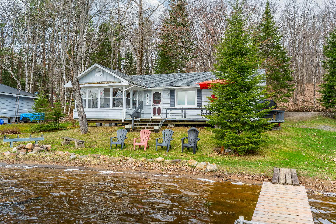
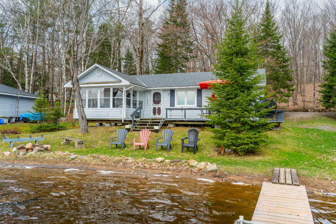
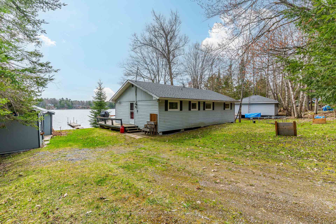
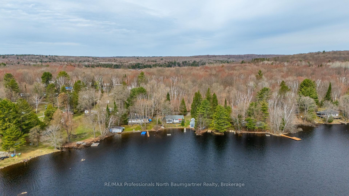
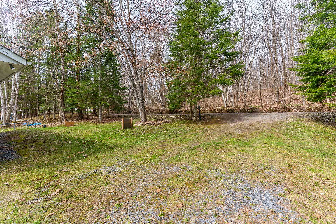
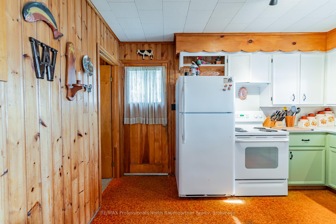
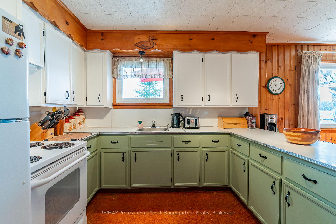
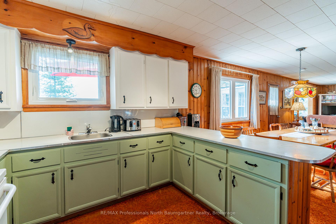
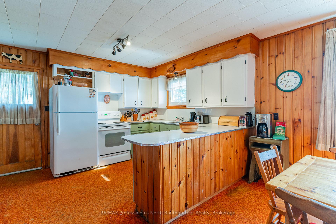
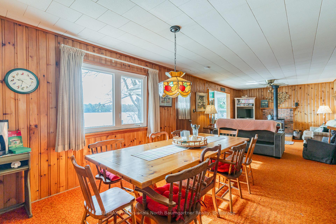
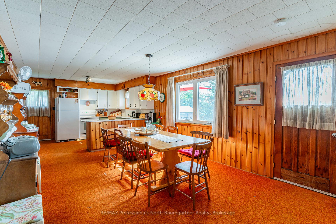
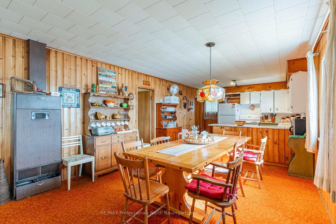
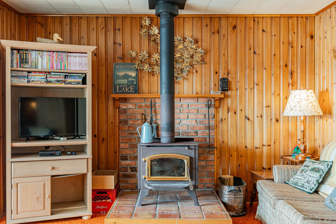
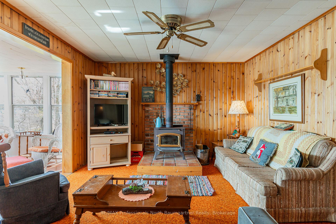
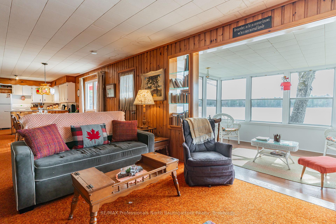
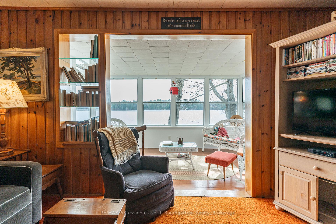
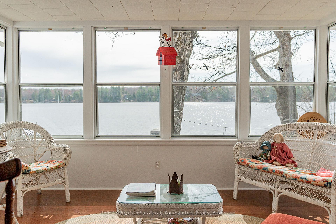
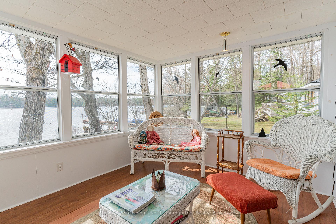
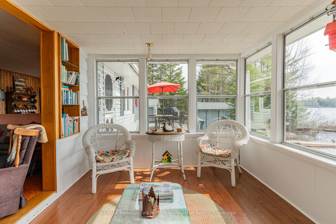
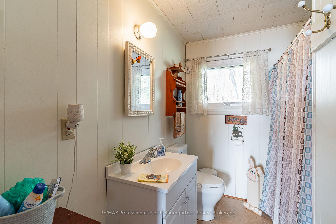
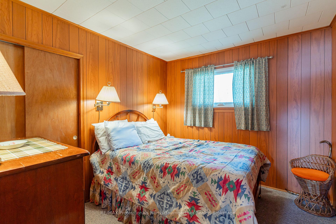
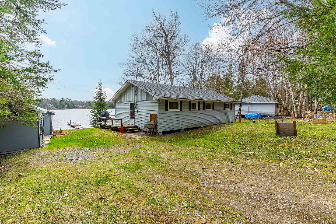
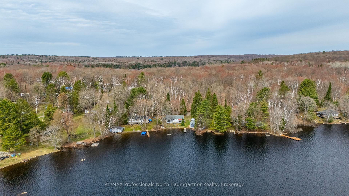
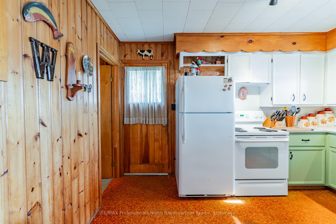
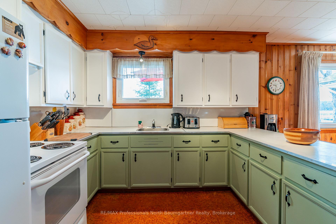
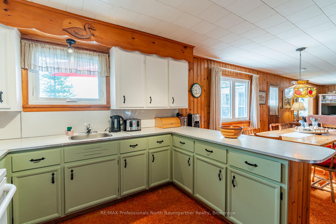
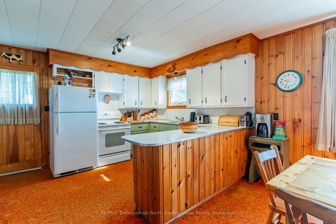
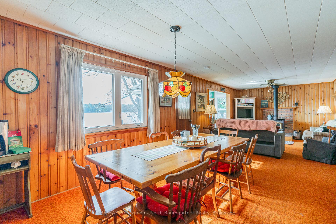
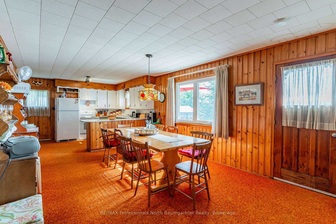
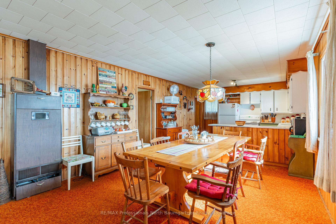
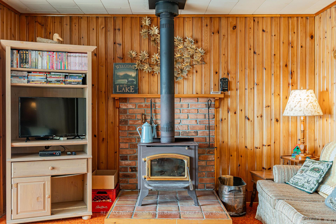
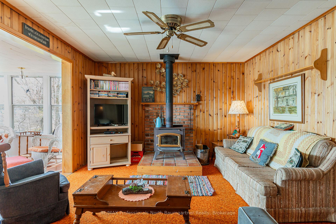
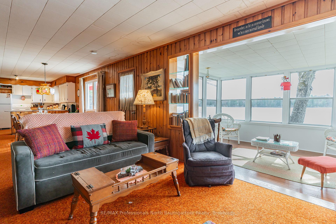
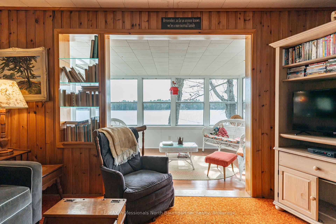
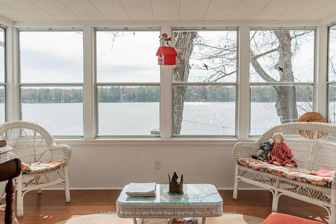
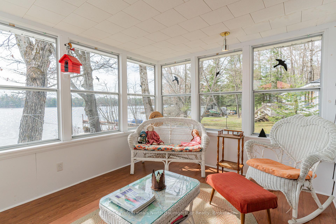
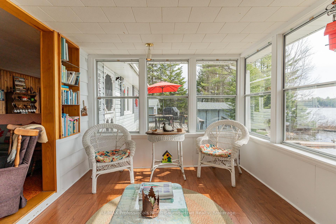
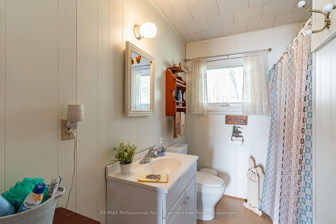
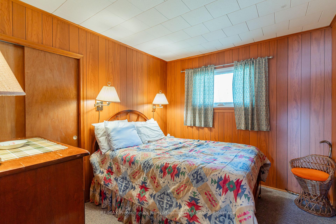
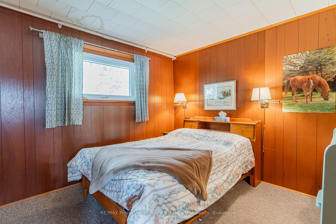
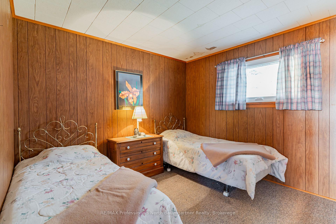
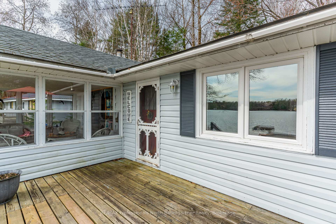
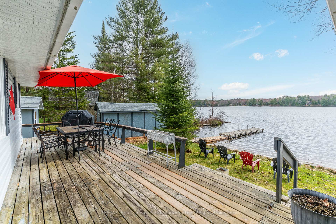
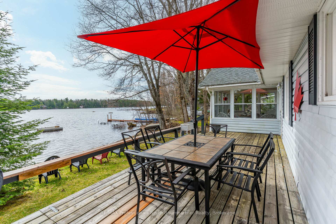
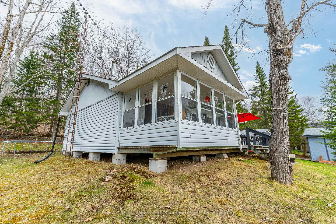
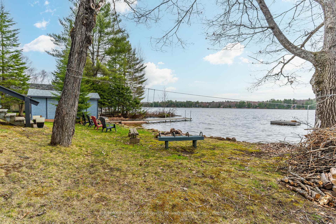
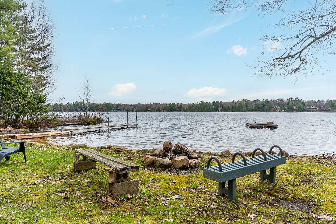
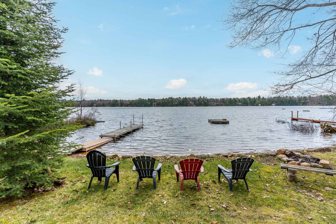
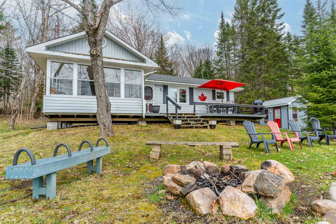
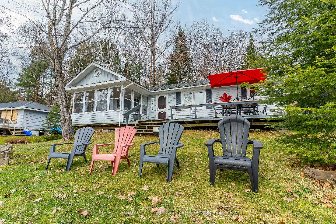
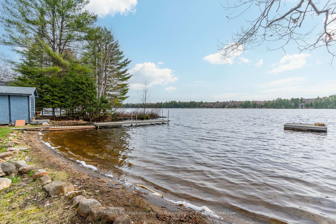
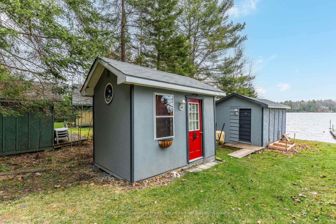
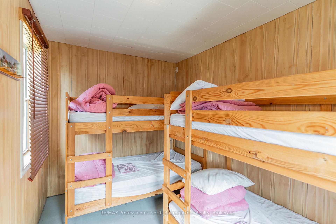
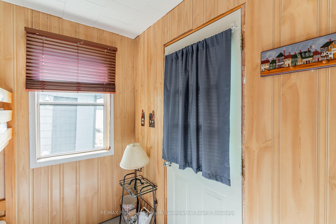
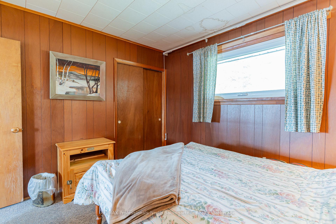
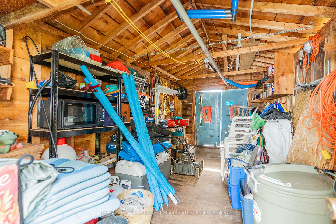
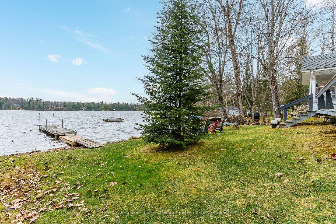
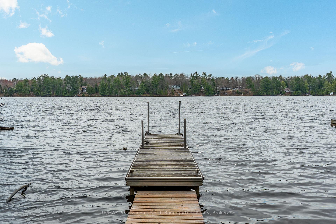
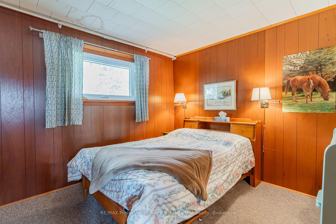
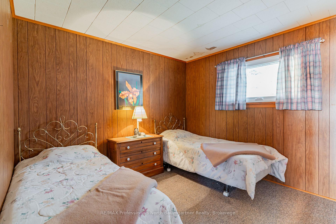
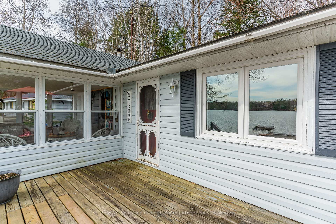
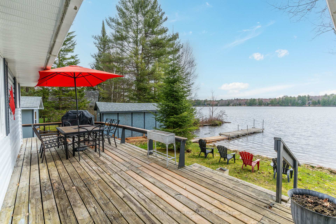
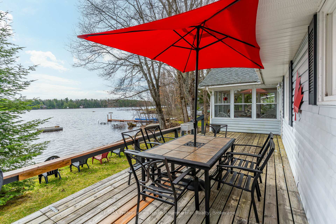
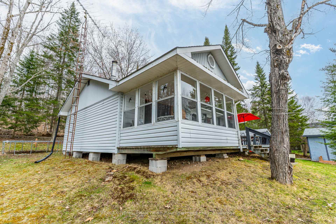
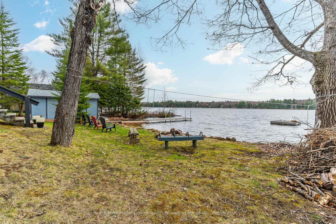
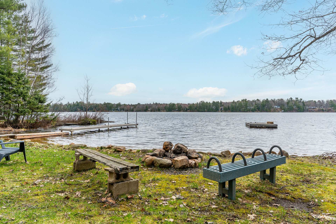
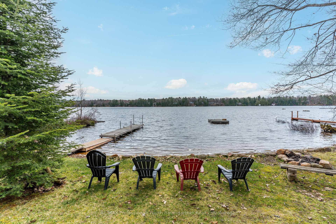
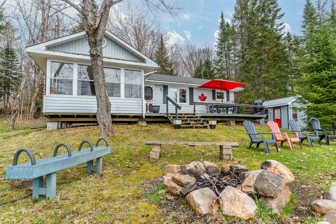
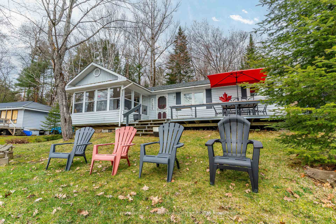
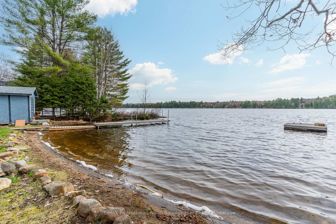
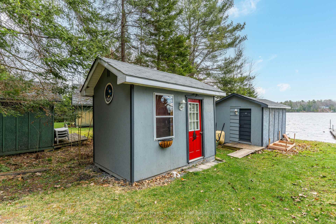
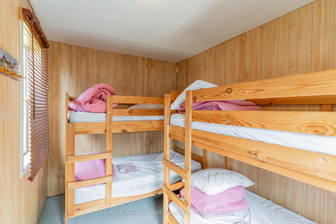
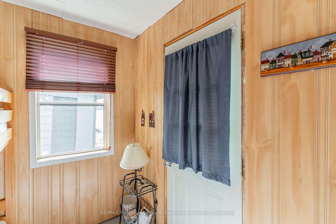
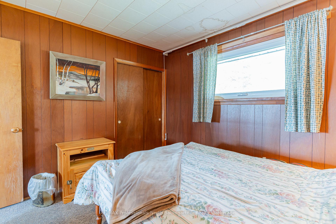
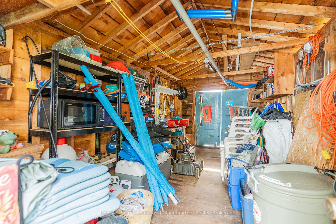
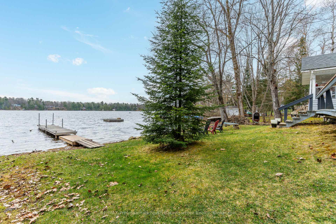
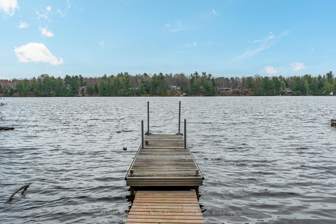
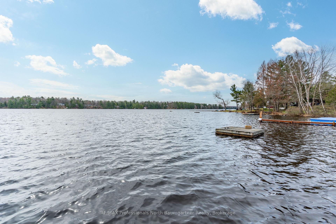
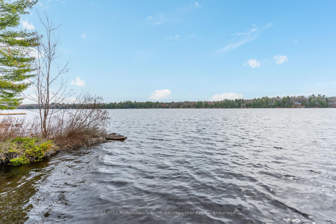
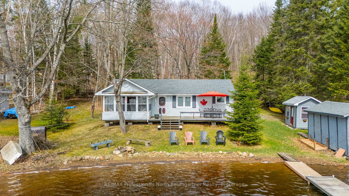
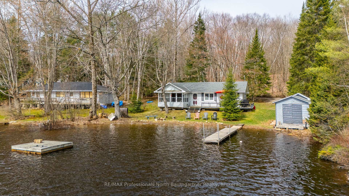
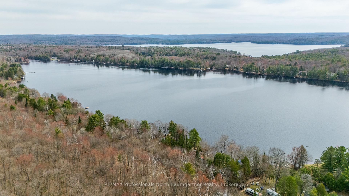
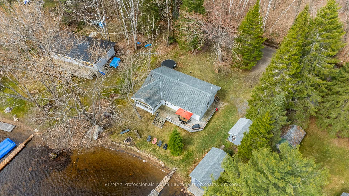
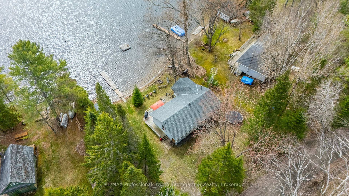
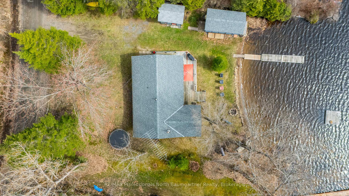
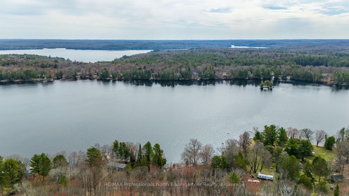
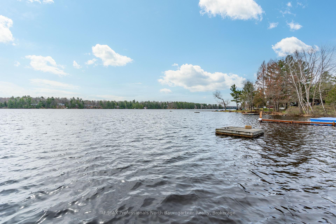
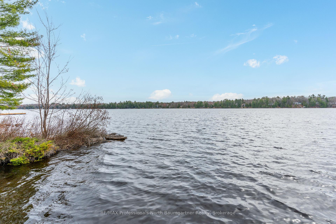
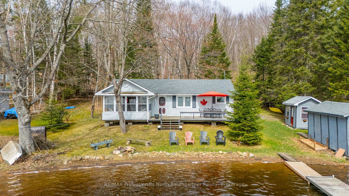
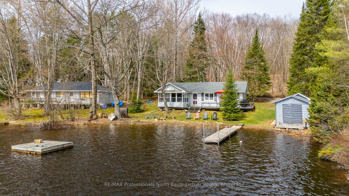
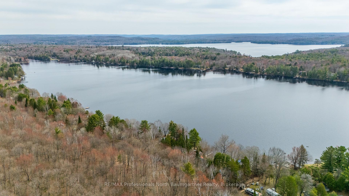
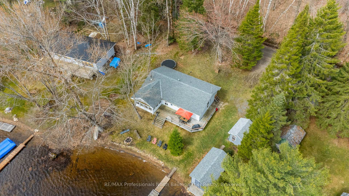
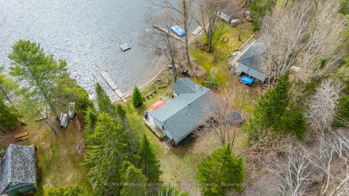
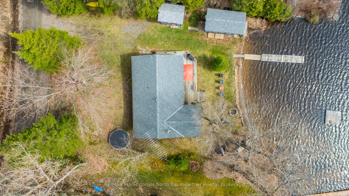
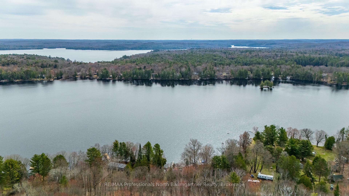
Nestled along the pristine shoreline of beautiful Kushog Lake, this delightful 3-bedroom cottage at 1175 Twin Rocks Lane offers the lakeside retreat you've been dreaming of. Step inside to discover a bright, open-concept living area where lake views create a seamless connection between indoor comfort and outdoor splendor. The layout is perfect for gathering family and friends, while a cozy sunroom provides the ideal spot for morning coffee or evening relaxation. Three generously sized bedrooms ensure everyone has their own space to unwind, complemented by a fully equipped 4-piece bathroom. For additional guests, the charming bunkie features two sets of bunk beds perfect for children's adventures or weekend visitors. Outdoor living truly shines with a spectacular wrap-around deck overlooking the tranquil waters, creating an ideal space for al fresco dining and entertaining. The property's sandy beach shoreline provides gradual entry to deeper water offering safe splashing for little ones and excellent swimming and water activities for all. The dock accommodates an 18' boat with ease and features a perfect deep-water end for diving into the refreshing lake waters. Recent upgrades include newer windows and roof on the main cottage, boathouse, and bunkie ensuring this property is not just beautiful but built to last. Nature abounds in this peaceful setting, where you'll enjoy regular visits from local wildlife while maintaining friendly connections with wonderful neighbors. Your lakeside dream home combines rustic charm with modern convenience, creating memories that will last generations. Make this slice of Kushog Lake paradise yours today!
Key Facts & Features
Property Costs
- Annual Property Tax Amount
- $1,456
- Land Transfer Tax Fee
- $9,375
- Basement Type
- None
Interior Features
- Interior Extras
- None
- Fireplace/Stove
- Yes
- Fireplace Features
- Wood Stove
- Elevator
- No
Exterior Features
- Pool
- None
Building
- Building Type
- Detached
- Building Style
- Bungalow
- Approx Age
- 51-99
Construction
- Exterior Finish
- Vinyl Siding
- Roof
- Shingles
- Foundation Details
- Block
- Special Designation
- Unknown
Lot
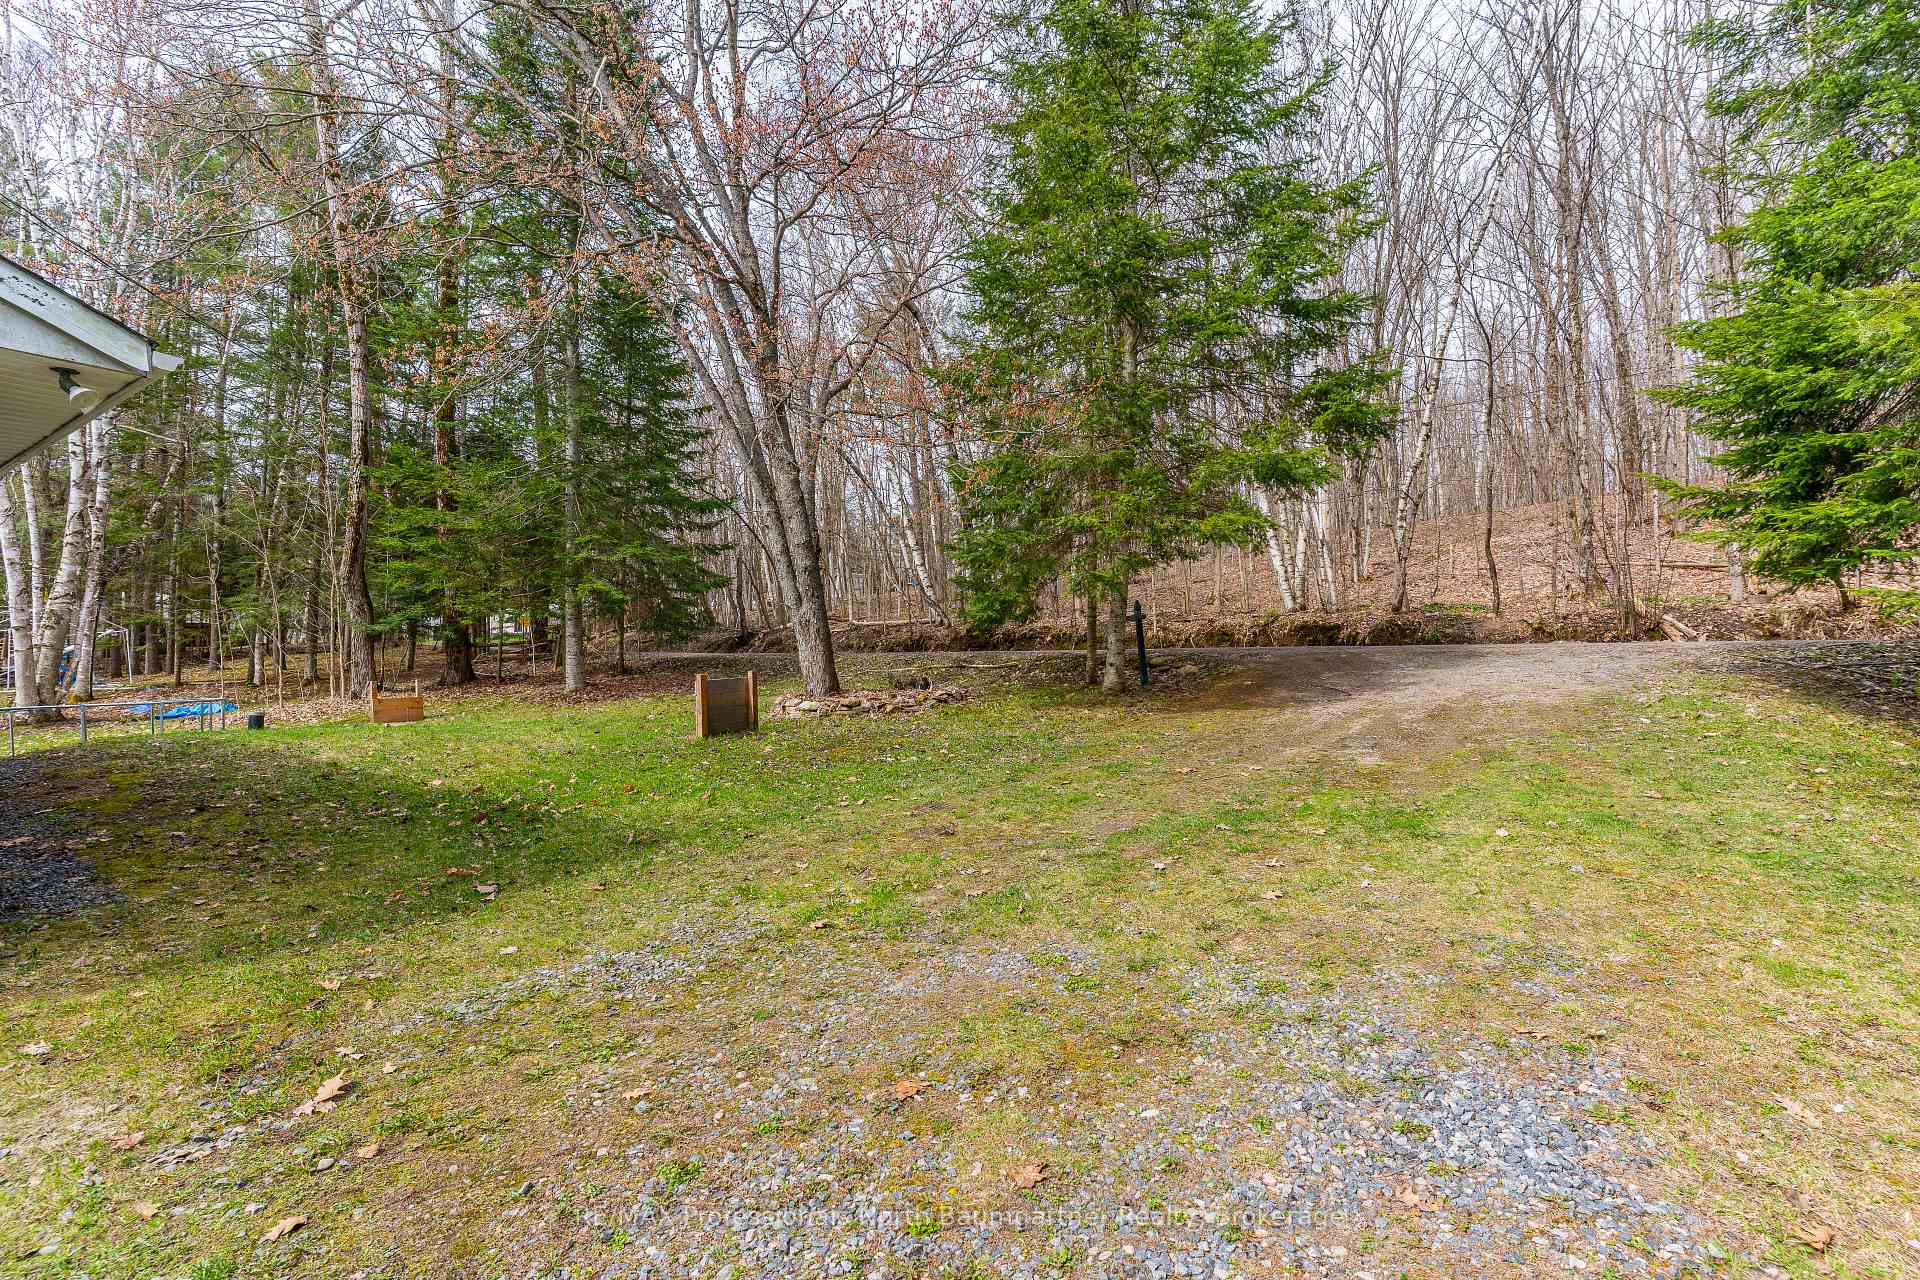
- Lot Front
- 100.00 ft
- Lot Depth
- 131.00 ft
- Lot Size
- 0.29
Inclusions
- Inclusions
- See Schedule C in Document Section
Exclusions
- Exclusions
- See Schedule C in Document Section
Parking & Garages
- Garage Type
- None
- Garage Spaces
- 4
- Parking Spaces
- 4
- Total Garage And Parking Spaces
- 4
Heating & Cooling
- Heat Source
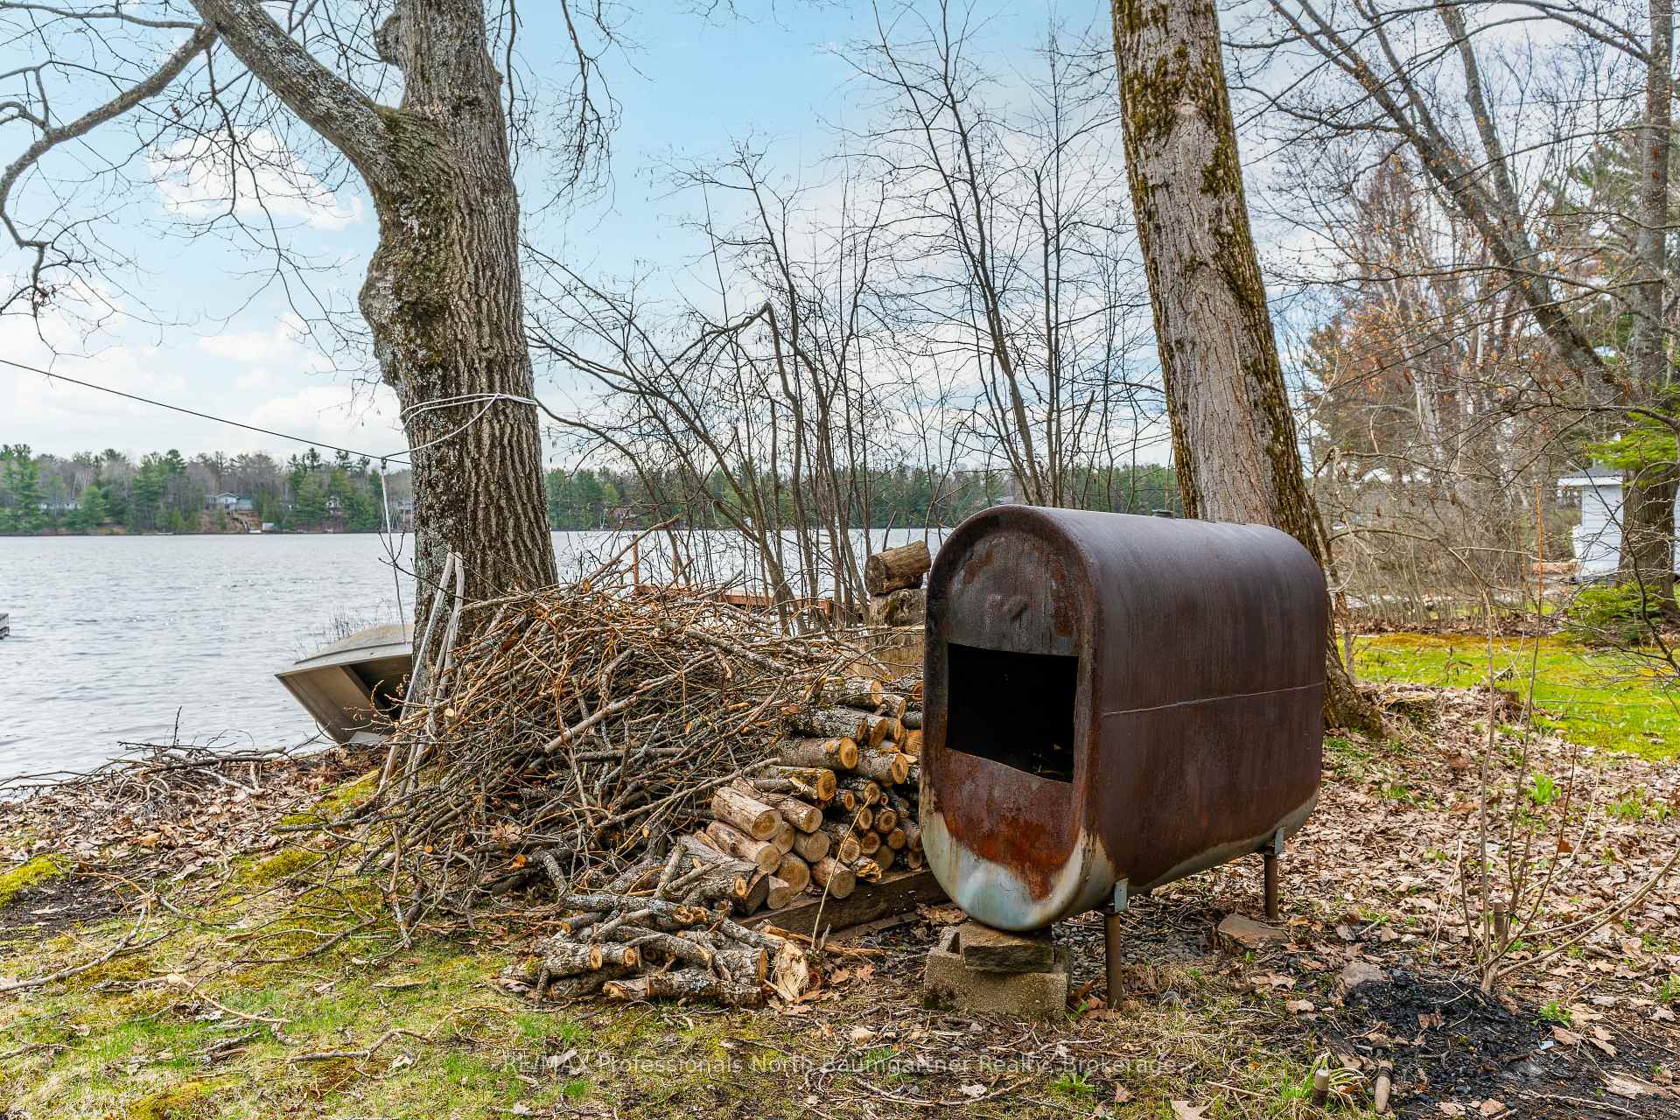
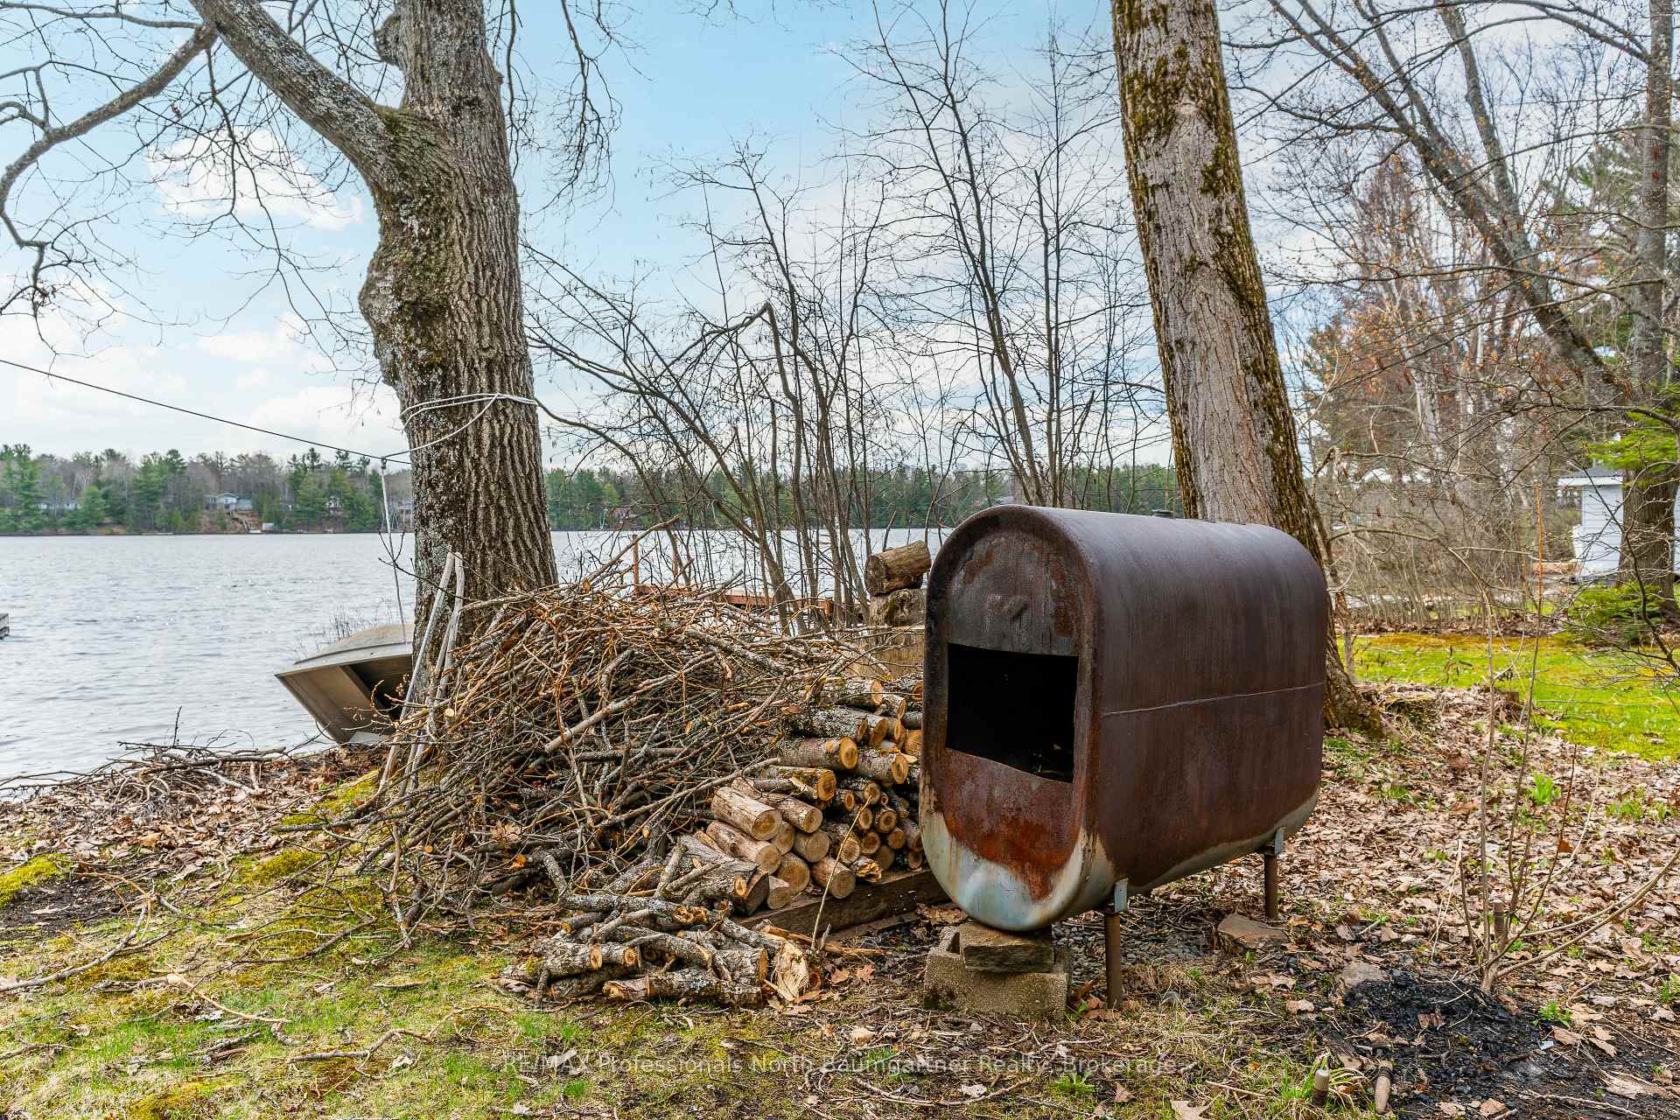
- Wood
- Heat Type
- Other
- Air Conditioning
- None
- Water
- Other
- Sewers
- Holding Tank
- Bedrooms
- 3
- Washrooms
- 1
- Kitchens
- 1
Room sizes
- Bathroom—Main level, 4 Pc Bath
- Bedroom—Main level
- Bedroom—Main level
- Dining Room—Main level
- Kitchen—Main level
- Living Room—Main level
- Primary Bedroom—Main level
- Sunroom—Main level
Washrooms
- 4-piece, Main
- Municipality
- Algonquin Highlands
- Main cross streets
- Walker Line Road & Twin Rocks Lane
- Zoning
- SS2 and EP
- Directions
- Hwy 118 to Kushog Lake Rd/Buckslide Road to Walker Line Rd to Twin Rocks Lane
- Waterfront
- Direct
- MLS® number
- X12130572
- Data source
- Toronto Regional Real Estate Board
- Status change
- 2025-06-09
- Listed on
- 2025-05-07
- Days on market
- 33 days
- Possession type
- 30-59 days
- Co-op commission
- 2.5
- Seller
- Listed by
- RE/MAX Professionals North Baumgartner Realty
Home Market Value
Current home valuation for 1175 Twin Rocks Lane, Algonquin Highlands, , . Listed for $645,000
HOMEH Estimate
$433,667
Estimated Sales Range
$342,597 - $524,737
HOMEH Estimate for 1175 Twin Rocks Lane, Algonquin Highlands
Calculated with a real agent's CMA method — 45+ years of experience, codified. Not an AI guess.
For the owner
Is this your home? Track its value.
Get this home's HOMEH Estimate by email once a month, with how many homes are for sale around you.
Mortgage Payment Calculator
Compare up to 4 down payment scenarios
5% on first $500K + 10% on $145,000 over $500K
$39,500
| Scenario 1 | Scenario 2 | Scenario 3 | Scenario 4 | |
|---|---|---|---|---|
−Down payment | % $ | % $ | % $ | % $ |
+CMHC insurance | $24,200 | $17,996 | $15,351 | $0 |
=Total mortgage | $629,210 | $598,496 | $563,601 | $516,000 |
Amortization | ||||
Mortgage rate | % | % | % | % |
| Payment frequency | ||||
=Mortgage payment | $3,072monthly | $2,922monthly | $2,752monthly | $2,519monthly |
Land Transfer Tax
$9,375
$9,375
Around this home
No schools found nearby
Data provided by OpenStreetMap & Fraser Institute School Rankings
Ask HOMEH
New!Hi there!
👋Text or call (416) 301-9001
Recommended for you
Based on homes you've looked at.
No recommended properties found.
Nearby similar homes
No nearby properties found.
More real estate resources
Other homes nearby
Explore this area
Nearby neighbourhoods
No nearby listings available.