
1093 Main Street
Algonquin Highlands (Sherborne), ON P0A 1E0
- 3Bedrooms
- 1Bathroom
- 1Garage
- 1100–1500Sq Ft
- $1,505Tax
- 93×150 ftLot Size
 Free EstimateSee Free Estimate Report

Property not available for sale or for rent.
HOMEH One: full-service selling for a 1% listing fee. The buyer's agent commission is separate.
Free Home EvaluationHow Much Is My Home Worth?Homes for Sale NearbySale & Price History for 1093 Main Street, Algonquin Highlands, Sherborne
| Start Date | End Date | Price | Event | MLS# |
|---|---|---|---|---|
| 2025-08-20 | 2025-09-09 | Login to See Prices | Terminated | x12356085 |
Real estate boards require you to or to see the full details of this property.
*Sold prices and complete sale & price history are regulated data. Under the Trust in Real Estate Services Act, 2002 (TRESA) and the rules of the Real Estate Council of Ontario (RECO), and pursuant to the Multiple Listing Service® rules of the Canadian Real Estate Association (CREA) and the Toronto Regional Real Estate Board (TRREB), this information may be shown only to registered users who have agreed to the applicable terms of use (a Virtual Office Website, or "VOW," arrangement). HOMEH Inc., Brokerage therefore provides it to signed-in members only. Creating an account is free and takes under a minute.
About 1093 Main Street, Algonquin Highlands, Sherborne
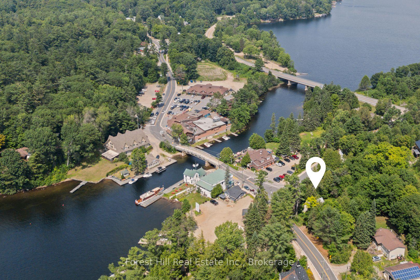
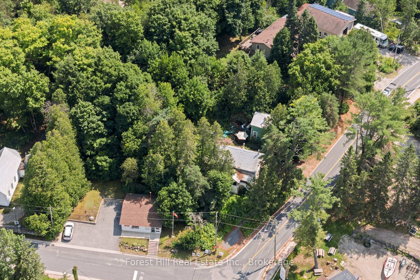
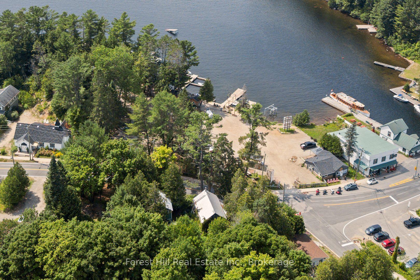
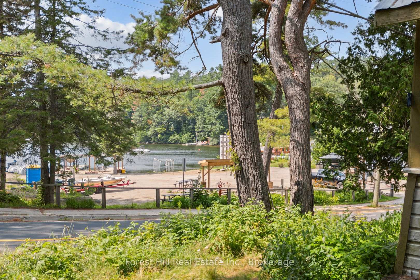
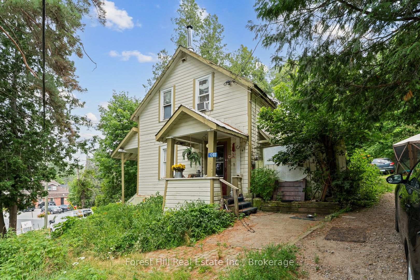
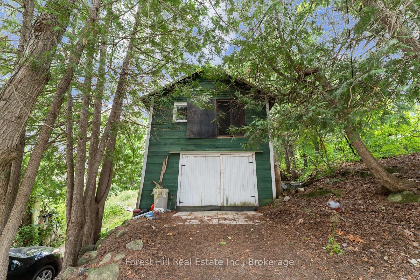
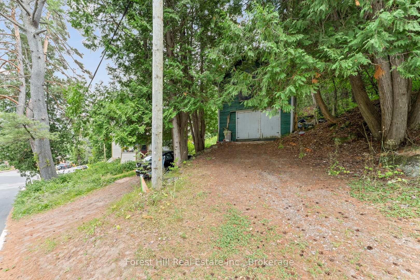
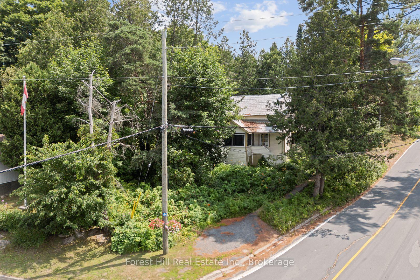
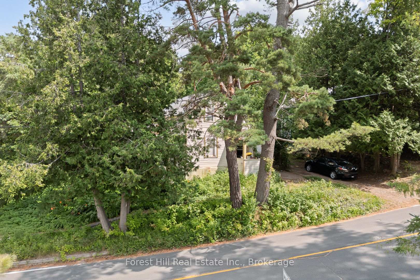
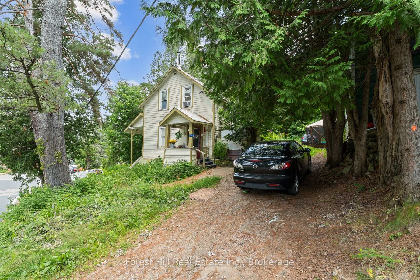
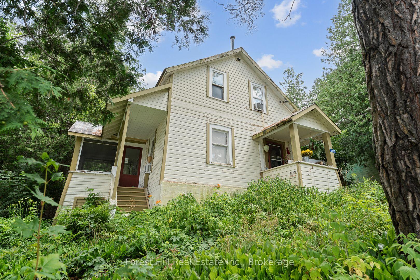
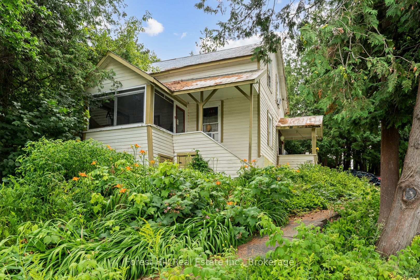
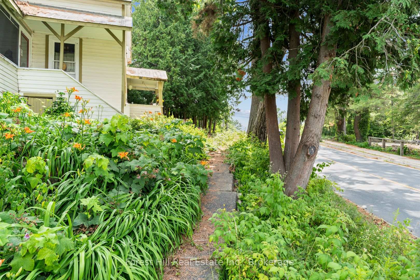
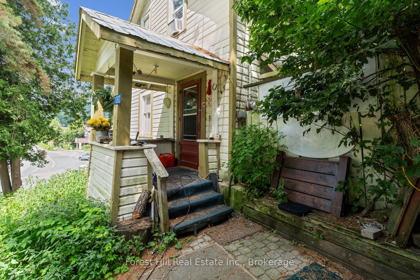
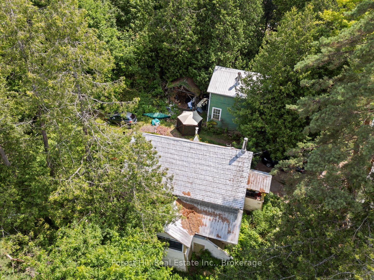
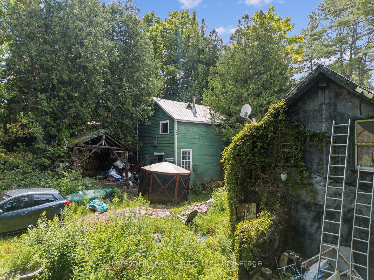
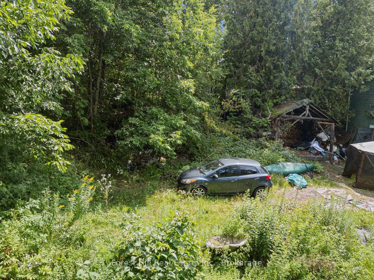
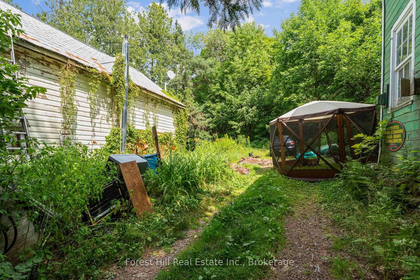
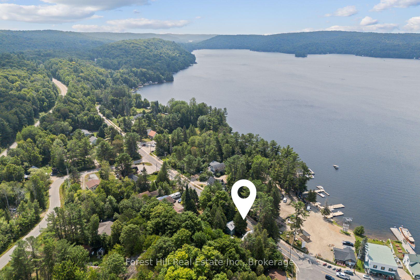
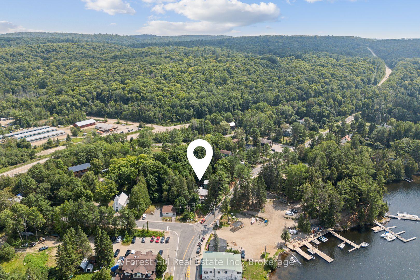
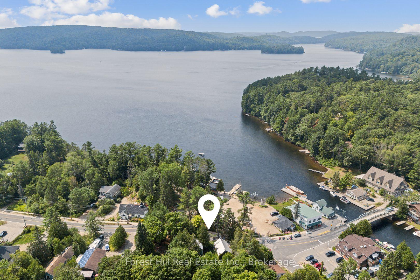
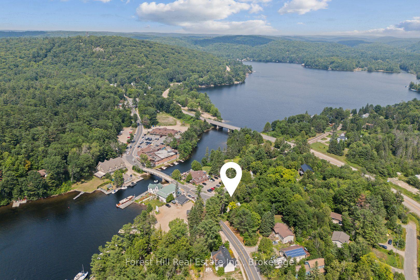
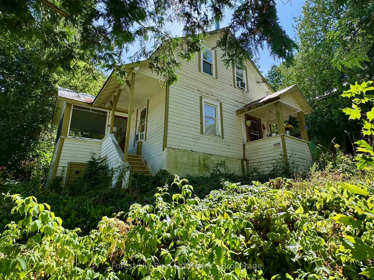
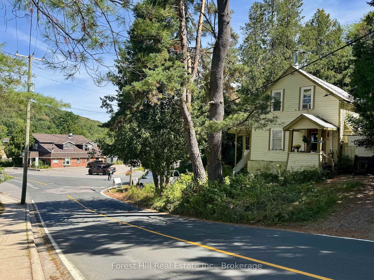
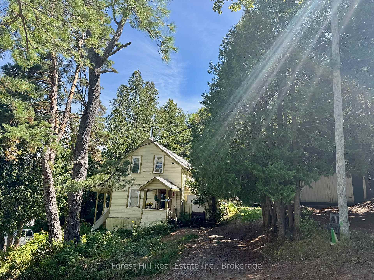
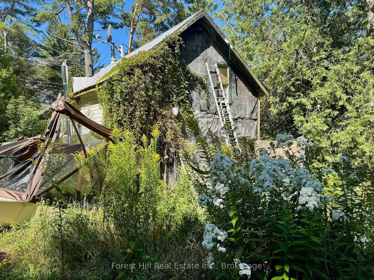
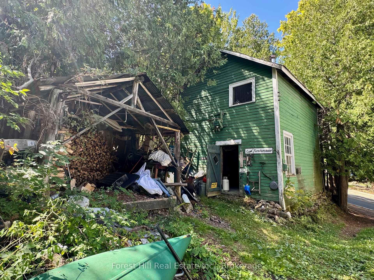
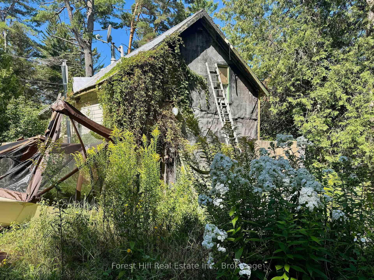
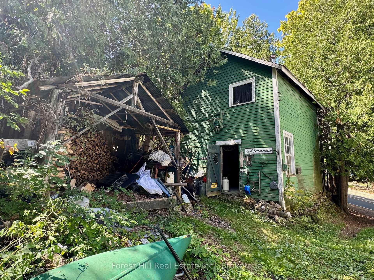
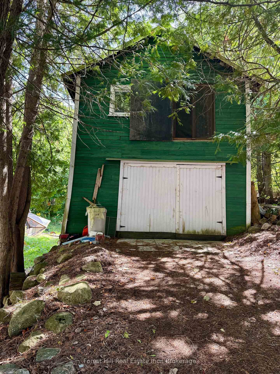
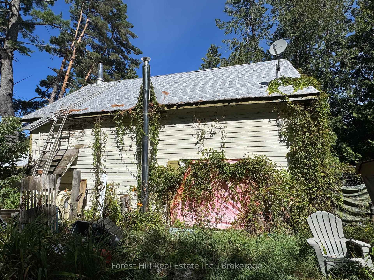
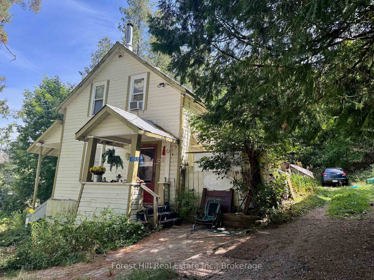
Welcome to Dorset's Gateway. This unique, circa 1880's property comes to you with a story, as it is one of the first homes built in Dorset. It's one of the first properties you discover after crossing the bridge at the Narrows, this high-visibility lot sits proudly across from the sparkling waters of Lake of Bays. Right in the heart of Dorset, Muskokas lakeside jewel, this site blends charm, opportunity and legacy. Creative & entrepreneurial roots, once being a former art gallery which was a magnet for local talent. It's now home to a custom furniture studio, since 2001. Zoned Highway Commercial (C1), which offers flexibility for future dreams. Located close to a marina, public beach and park, SS Bigwin museum & cruise, public dock, snowmobile/boat rentals, pharmacy, health hub, grocery store, LCBO, weed shop, hardware store, gas station with mechanic, gift shops, restaurants, B&B's, real estate offices, community centre with a full gym, showers, library and free Wi-Fi and the famous lookout tower and hill overlooking the town and Lake of Bays below. Existing structure and single-car garage arenof a tear-down condition, due to age and compromised structural integrity. [Buyer assumes all remaining contents, including furniture, clothing, antiques, basement debris and yard waste. Property and all improvements thereon are to be sold in an "as-is, where-is" condition with no warranties or representations made to the Buyer by the Seller whatsoever. Dwelling has not been inspected for mold or environmental concerns. Buyer acknowledges protective measures may be necessary when handling interior or exterior items.] This isn't just a property, it's a turning point! Rich with local legacy, poised for something bold and new, it offers the rare chance to blossom with fresh new ideas.Take the leap. Build the vision. Be part of the story. Let something remarkable begin, right here at the bridge.
Key Facts & Features
Property Costs
- Annual Property Tax Amount
- $1,505
- Land Transfer Tax Fee
- $910
- Basement Type
- Crawl Space
Interior Features
- Interior Extras
- None
- View
- Downtown, Marina, Trees/Woods, Lake, Hills
- Security Features
- None
- Fireplace/Stove
- Yes
- Fireplace Features
- Wood Stove
- Elevator
- No
Exterior Features
- Exterior Extras
- Porch
- Pool
- None
- Property Features
- Beach, Marina, Place Of Worship, Rec./Commun.Centre, School Bus Route, Wooded/Treed
Building
- Building Type
- Detached
- Building Style
- 2-Storey
- Approx Age
- 100+
Construction
- Exterior Finish
- Wood
- Roof
- Metal
- Foundation Details
- Concrete, Perimeter Wall
- Special Designation
- Unknown
Lot
- Lot Front
- 93.34 ft
- Lot Depth
- 150.00 ft
- Lot Size
- 0.318
- Lot Shape
- Irregular
Inclusions
- Inclusions
- All appliances and furnishings and contents within all buildings and throughout the property (including debris), except personal belongings & items... at the owner's discretion.
Parking & Garages
- Garage Type
- Detached
- Garage Spaces
- 1
- Parking Spaces
- 3
- Total Garage And Parking Spaces
- 3
Heating & Cooling
- Heat Source
- Oil
- Heat Type
- Forced Air
- Air Conditioning
- Window Unit(s)
- Water
- None
- Sewers
- None
- Bedrooms
- 3
- Washrooms
- 1
- Kitchens
- 1
Room sizes
- Room—
- Room—
- Room—
- Room—
- Room—
- Room—
Washrooms
- 3-piece
- Municipality
- Algonquin Highlands
- Neighbourhood
- Sherborne
- Main cross streets
- Harvey Avenue and Main Street
- Zoning
- Highway Commercial (C1)
- Directions
- Highway 35 to Harvey Avenue to Main Street
- MLS® number
- X12356085
- Data source
- Toronto Regional Real Estate Board
- Status change
- 2025-09-09
- Listed on
- 2025-08-20
- Days on market
- 20 days
- Possession date
- 2025-09-26
- Possession type
- Flexible
- Co-op commission
- 2.5%
- Seller
- Listed by
- FOREST HILL REAL ESTATE INC.
Home Market Value
Current home valuation for 1093 Main Street, Algonquin Highlands, Sherborne, Algonquin Highlands, ON. Listed for $118,500
HOMEH Estimate
—
Estimated Sales Range
—
HOMEH Estimate for 1093 Main Street, Algonquin Highlands, Sherborne
Calculated with a real agent's CMA method — 45+ years of experience, codified. Not an AI guess.
For the owner
Is this your home? Track its value.
Get this home's HOMEH Estimate by email once a month, with how many homes are for sale around you.
Mortgage Payment Calculator
Compare up to 4 down payment scenarios
5% of purchase price for homes $500K or less
$5,925
| Scenario 1 | Scenario 2 | Scenario 3 | Scenario 4 | |
|---|---|---|---|---|
−Down payment | % $ | % $ | % $ | % $ |
+CMHC insurance | $4,503 | $3,306 | $2,820 | $0 |
=Total mortgage | $117,078 | $109,956 | $103,545 | $94,800 |
Amortization | ||||
Mortgage rate | % | % | % | % |
| Payment frequency | ||||
=Mortgage payment | $572monthly | $537monthly | $506monthly | $463monthly |
Land Transfer Tax
$910
$910
Around this home
No schools found nearby
Data provided by OpenStreetMap & Fraser Institute School Rankings
Ask HOMEH
New!Hi there!
👋Text or call (416) 301-9001
Recommended for you
Based on homes you've looked at.
No recommended properties found.
Nearby similar homes
No nearby properties found.
More real estate resources
Other homes nearby
Explore this area
Nearby neighbourhoods
No nearby listings available.