
175 West Point Drive
Armour, ON P0A 1C0
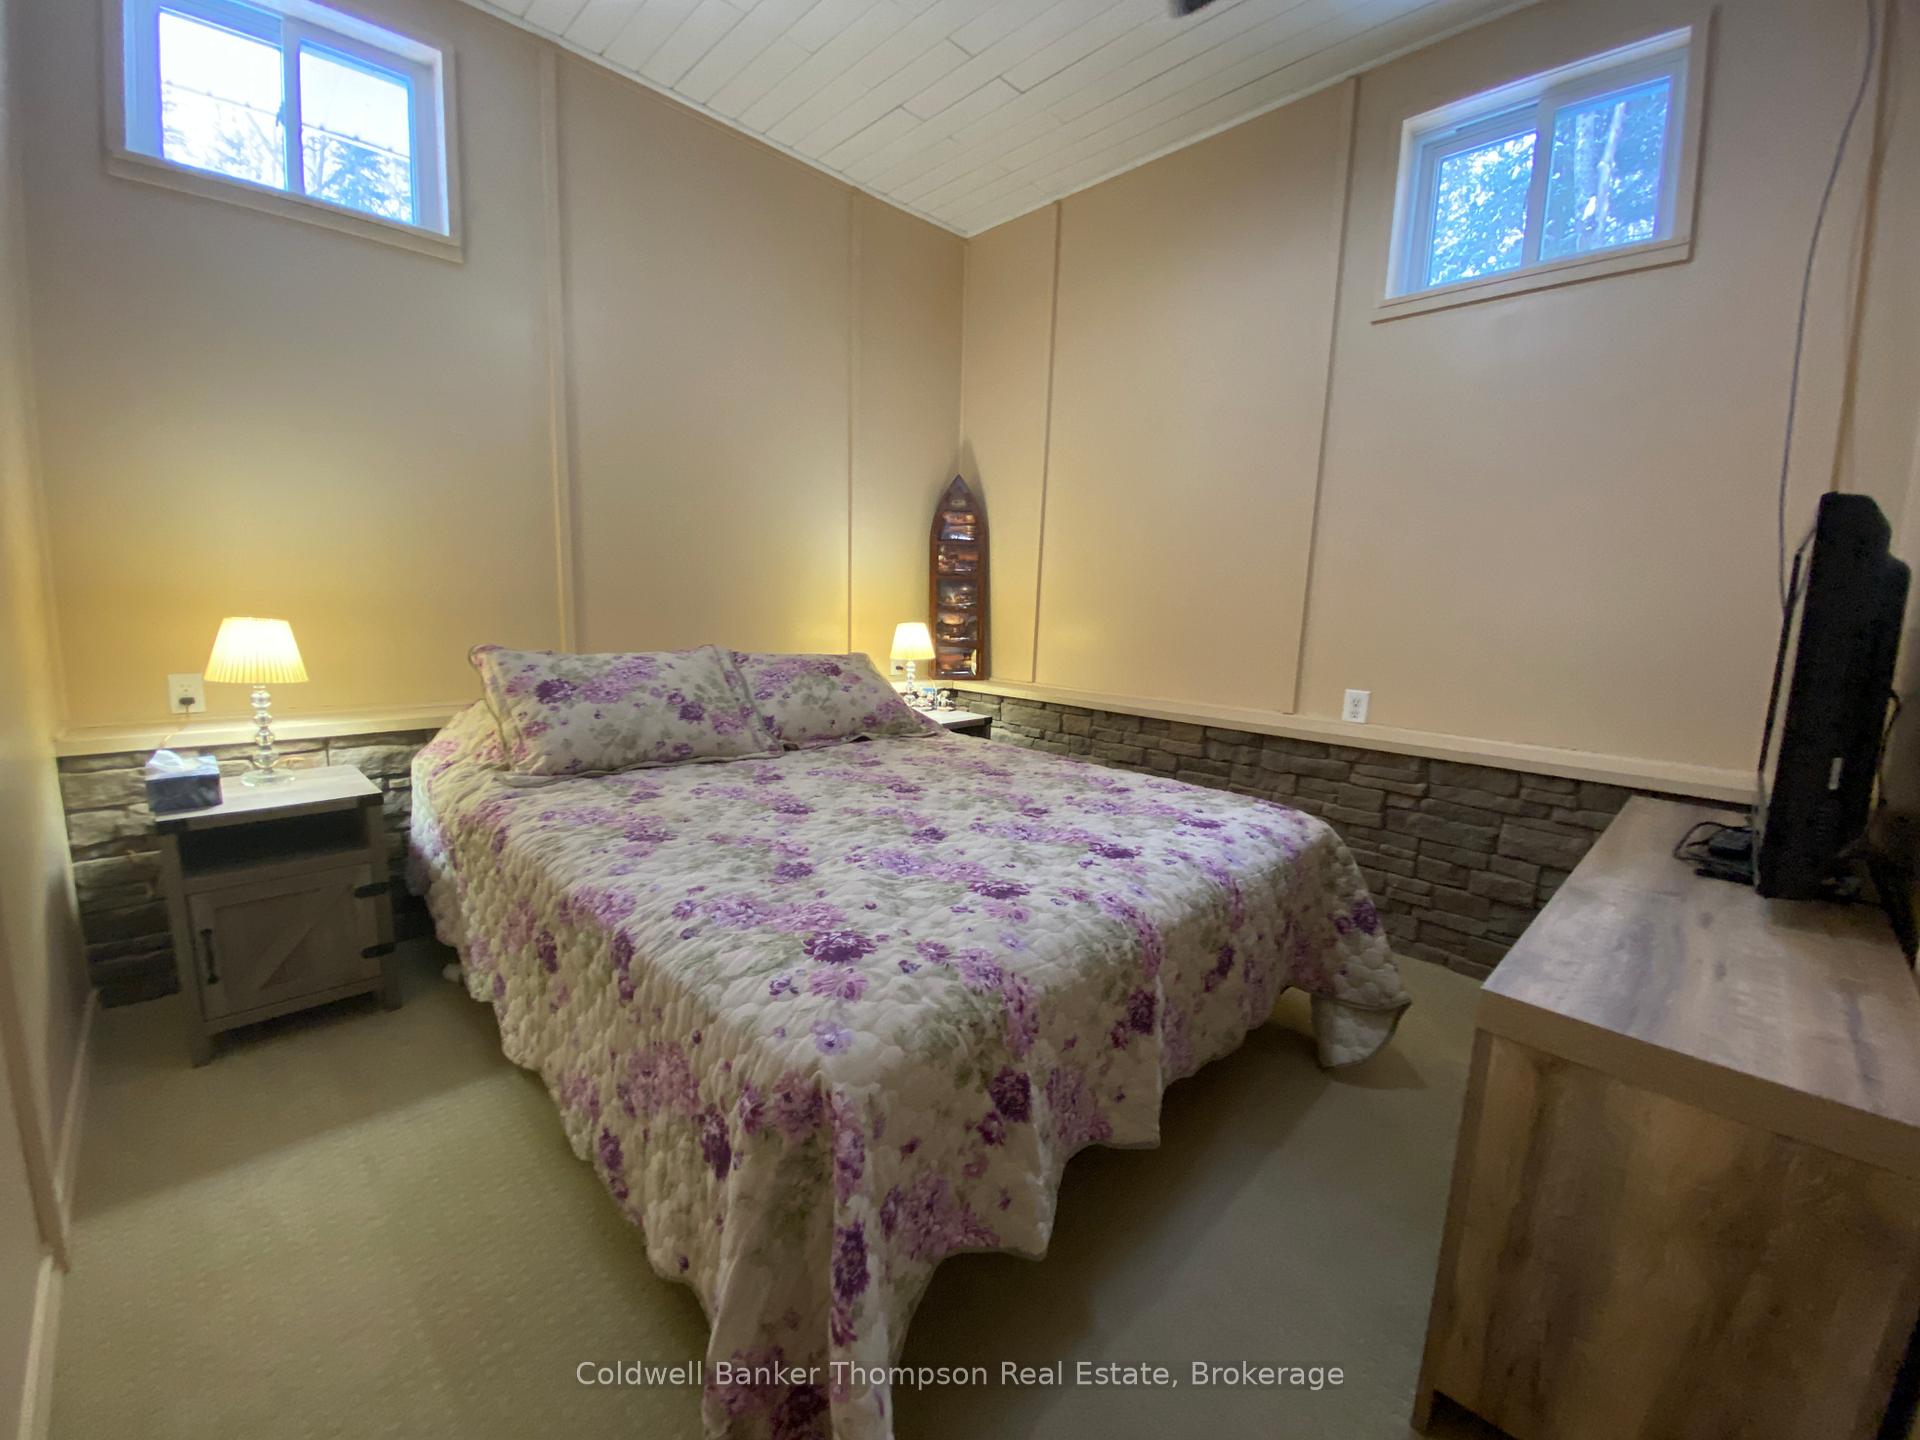
- 2Bedrooms
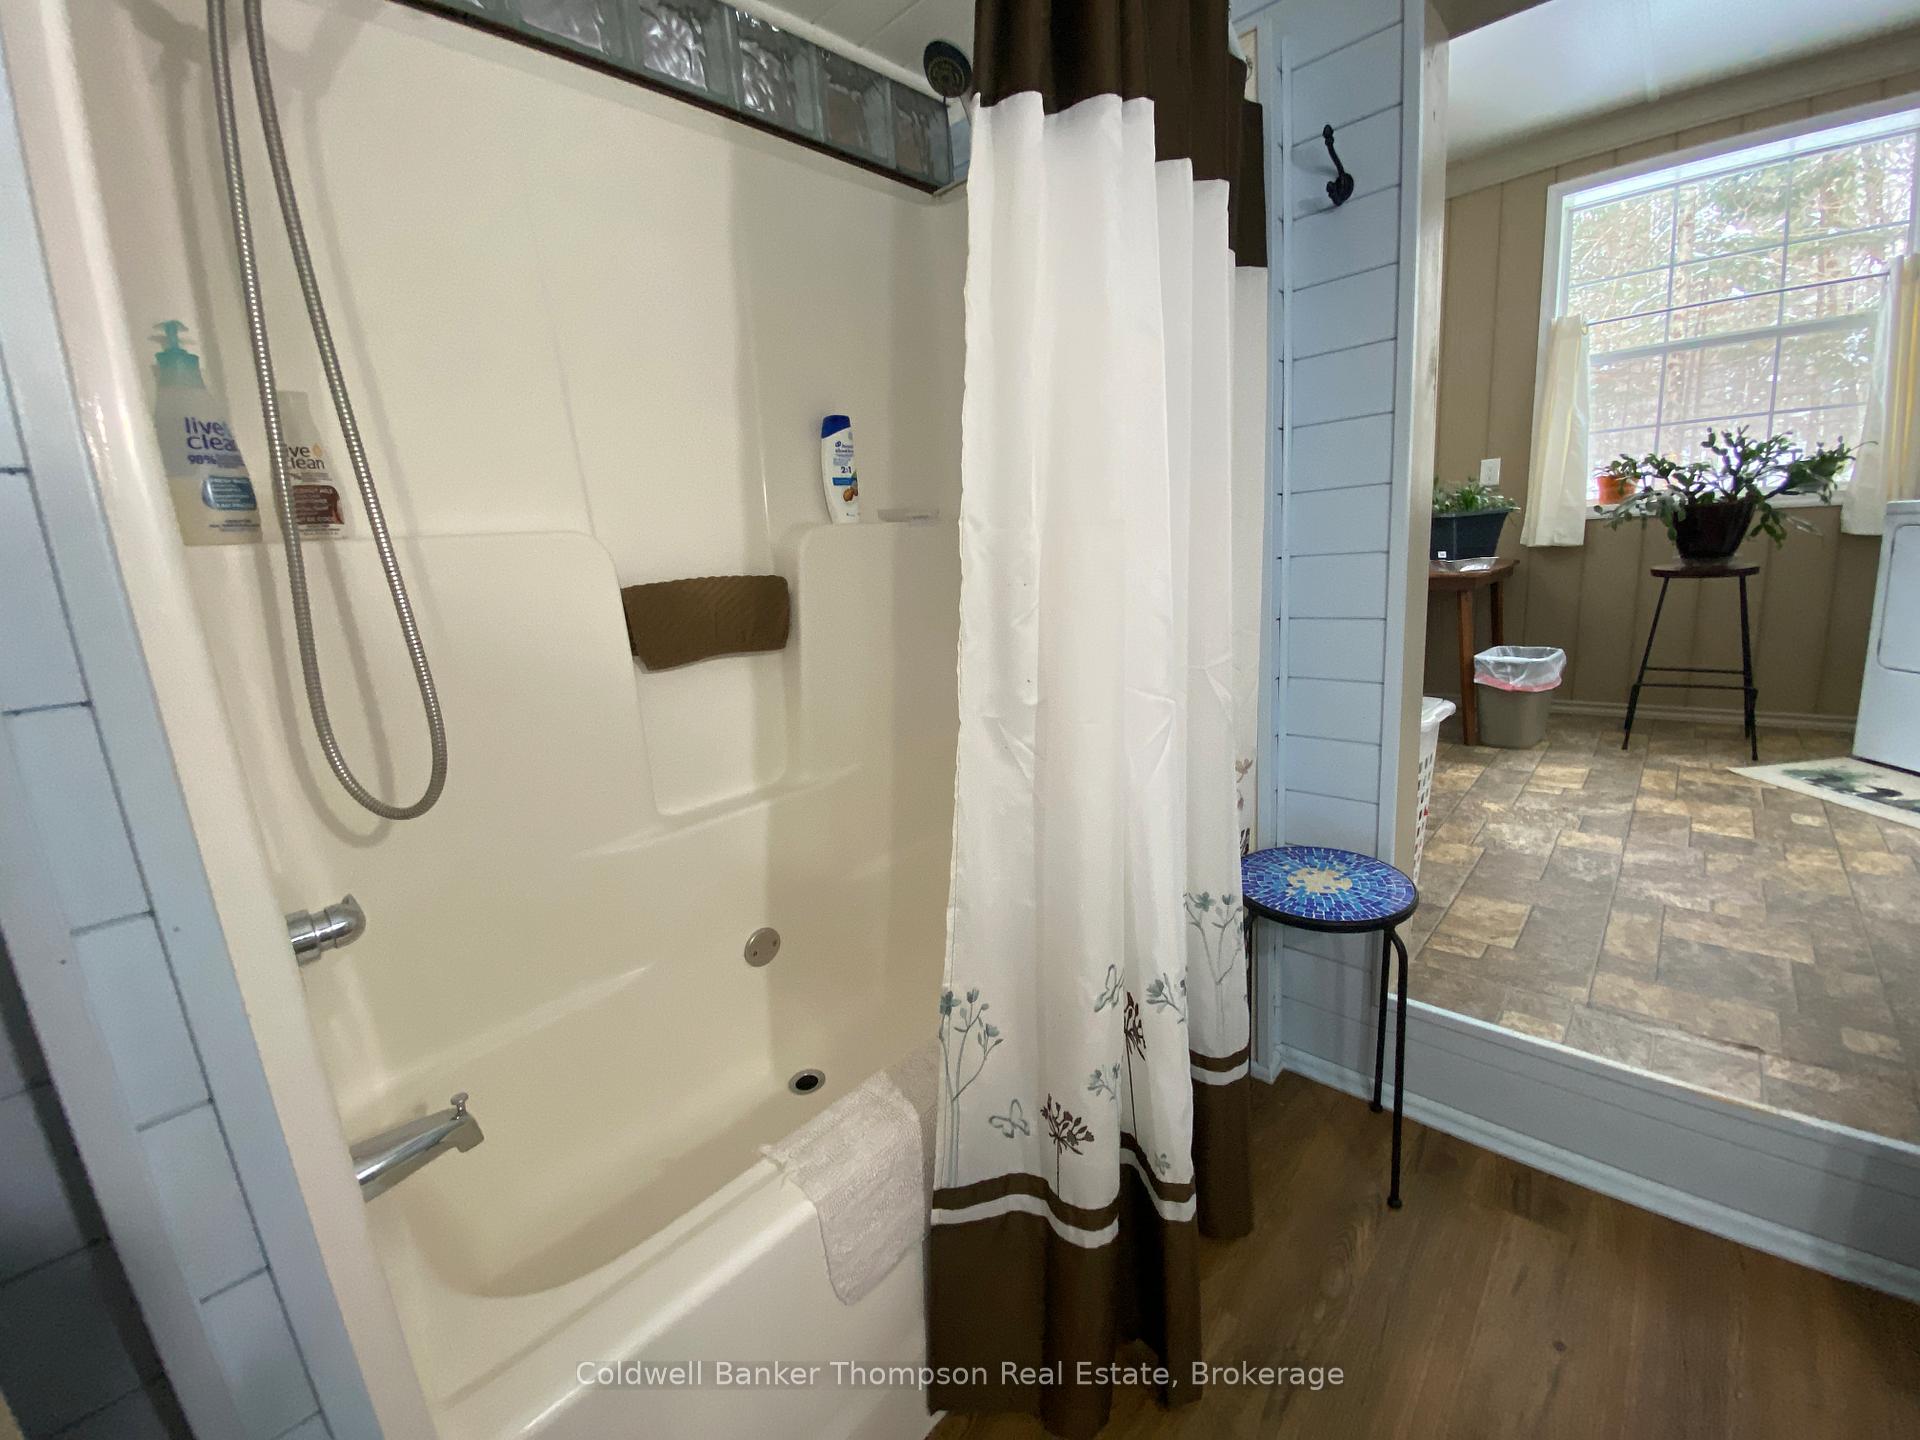
- 1Bathroom
- 16Garage
- 1100–1500Sq Ft
- $2,684Tax
- 193×187 ftLot Size
 Estimated Value:$583,451See Free Estimate Report

Property not available for sale or for rent.
HOMEH One: full-service selling for a 1% listing fee. The buyer's agent commission is separate.
Free Home EvaluationHow Much Is My Home Worth?Homes for Sale NearbySale & Price History for 175 West Point Drive, Armour
Real estate boards require you to or to see the full details of this property.
*Sold prices and complete sale & price history are regulated data. Under the Trust in Real Estate Services Act, 2002 (TRESA) and the rules of the Real Estate Council of Ontario (RECO), and pursuant to the Multiple Listing Service® rules of the Canadian Real Estate Association (CREA) and the Toronto Regional Real Estate Board (TRREB), this information may be shown only to registered users who have agreed to the applicable terms of use (a Virtual Office Website, or "VOW," arrangement). HOMEH Inc., Brokerage therefore provides it to signed-in members only. Creating an account is free and takes under a minute.
About 175 West Point Drive, Armour
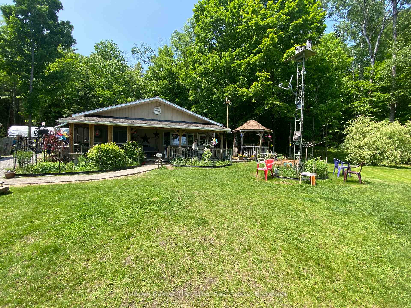
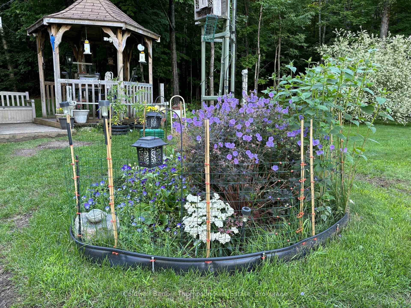
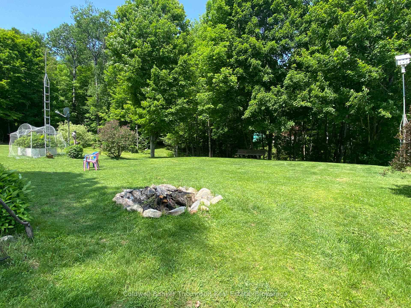
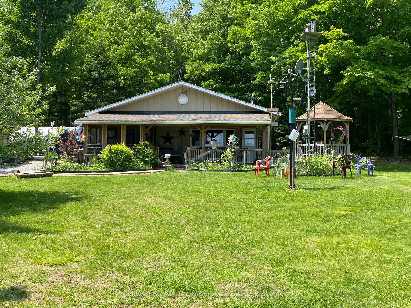
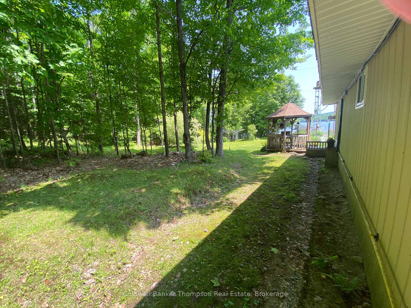
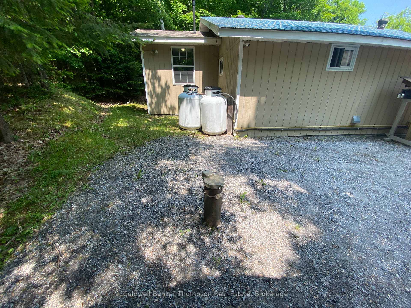
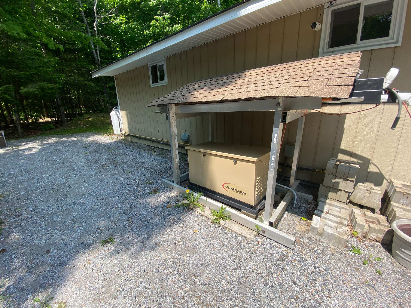
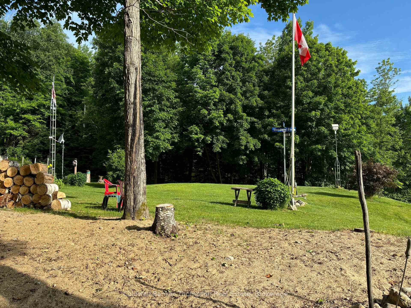
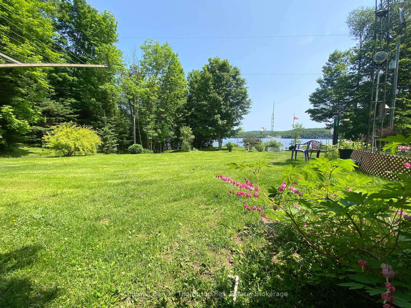
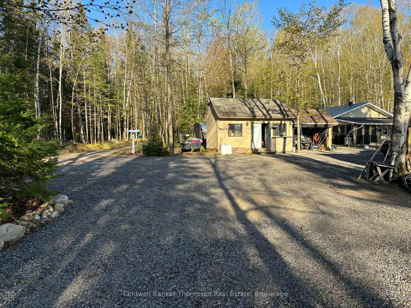
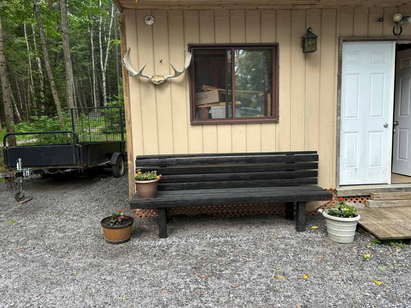
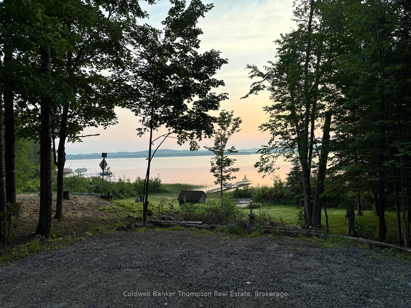
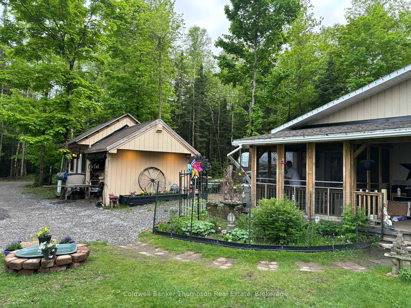
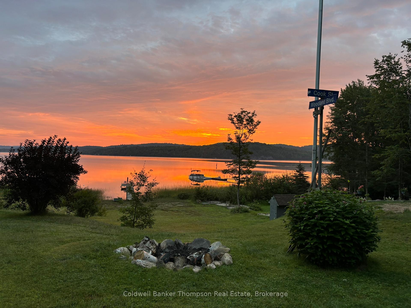
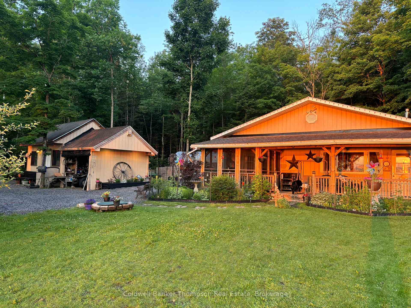
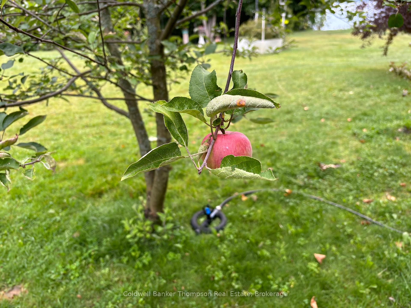
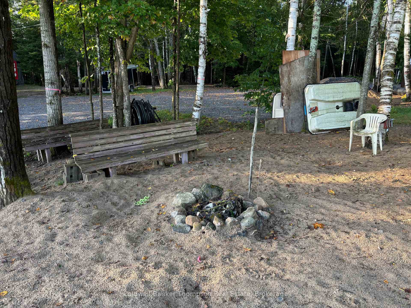
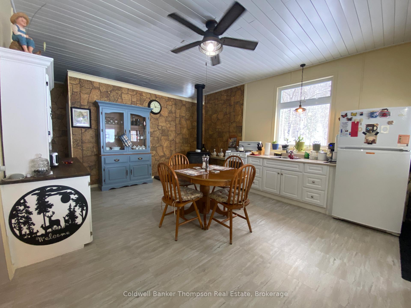
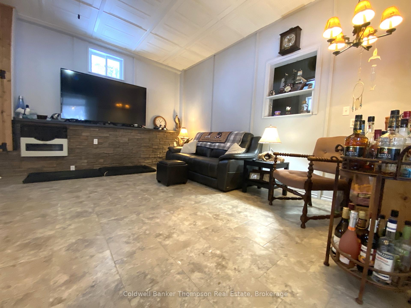
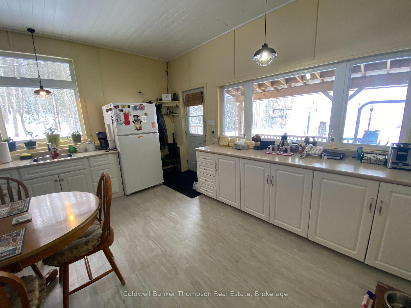
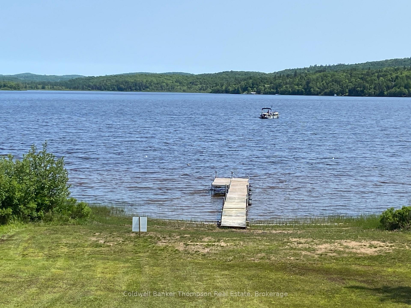
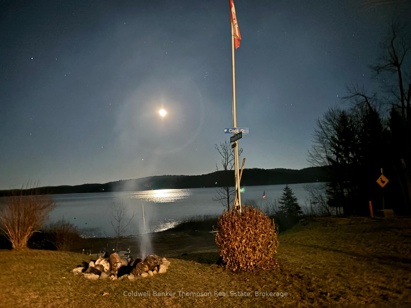
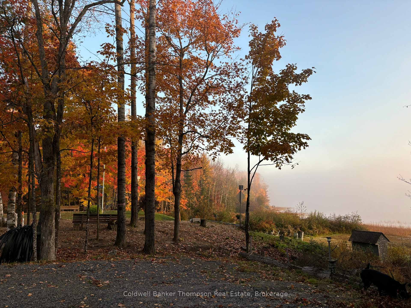
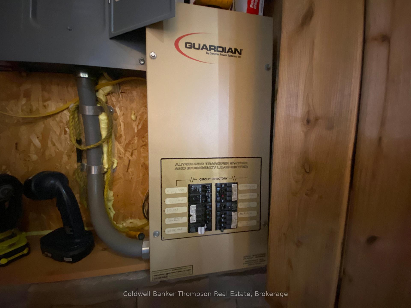
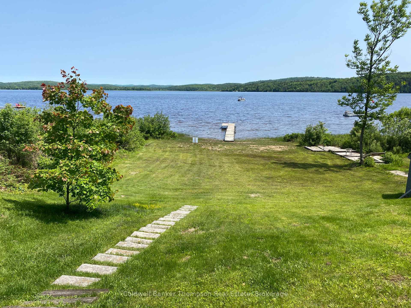
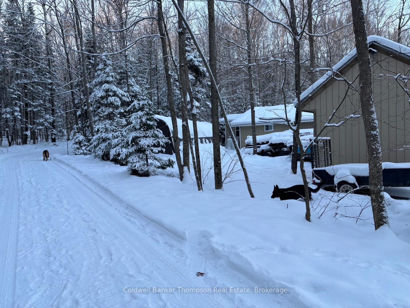
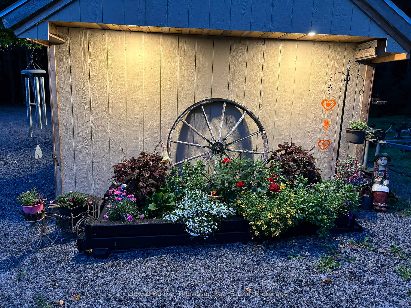
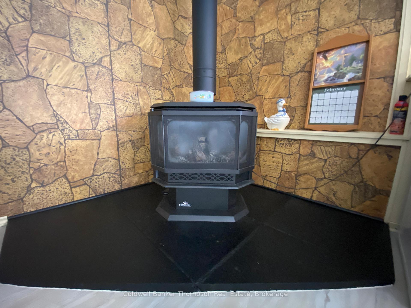
Escape to cottage country and embrace year-round comfort in this charming 2-bedroom home nestled on a private 1.5-acre lot. Boasting nearly 200 feet of natural waterfront, this property offers fantastic fishing right from your doorstep. Enjoy the tranquility and privacy afforded by mature trees and stunning landscaping, all while being less than 15 minutes from Highway 11 and the amenities of Burk's Falls.Inside, you'll find a comfortable living space highlighted by a beautiful propane freestanding fireplace, perfect for cozy evenings. The well-designed kitchen and living room provide ample space for relaxation and entertaining. A standout feature is the expansive view overlooking the water, offering a picturesque backdrop to your daily life. This well maintained property features an artesian well, providing a continuous supply of fresh, clean water. Artesian wells tap into underground aquifers, where water is naturally filtered and under pressure. Enjoy the benefits of this natural and reliable water source, known for its purity and refreshing taste. This property is equipped for all seasons, featuring a private, well-maintained year-round road and an automatic wired generator for peace of mind during any power outages. A substantial 30 x 12 (approximate) workshop with hydro provides ample space for hobbies or storage. Parking is plentiful at this property, offering ample space for a variety of vehicles and recreational equipment. A private driveway provides convenient parking for multiple cars and trucks. The generous lot size also allows for easy parking/storage of recreational vehicles such as ATVs, snowmobiles, boats and trailers and related equipment. Whether you have a growing family with multiple vehicles or enjoy an active outdoor lifestyle with various toys, this property has the parking and storage capacity to accommodate your needs.
Key Facts & Features
Property Costs
- Annual Property Tax Amount
- $2,684
- Land Transfer Tax Fee
- $11,955
Rental Items
- Rental Equipment
- 3 - 500 lb. propane tanks (Budget).
- Under Contract
- Propane Tank
- Basement Type
- None
Interior Features
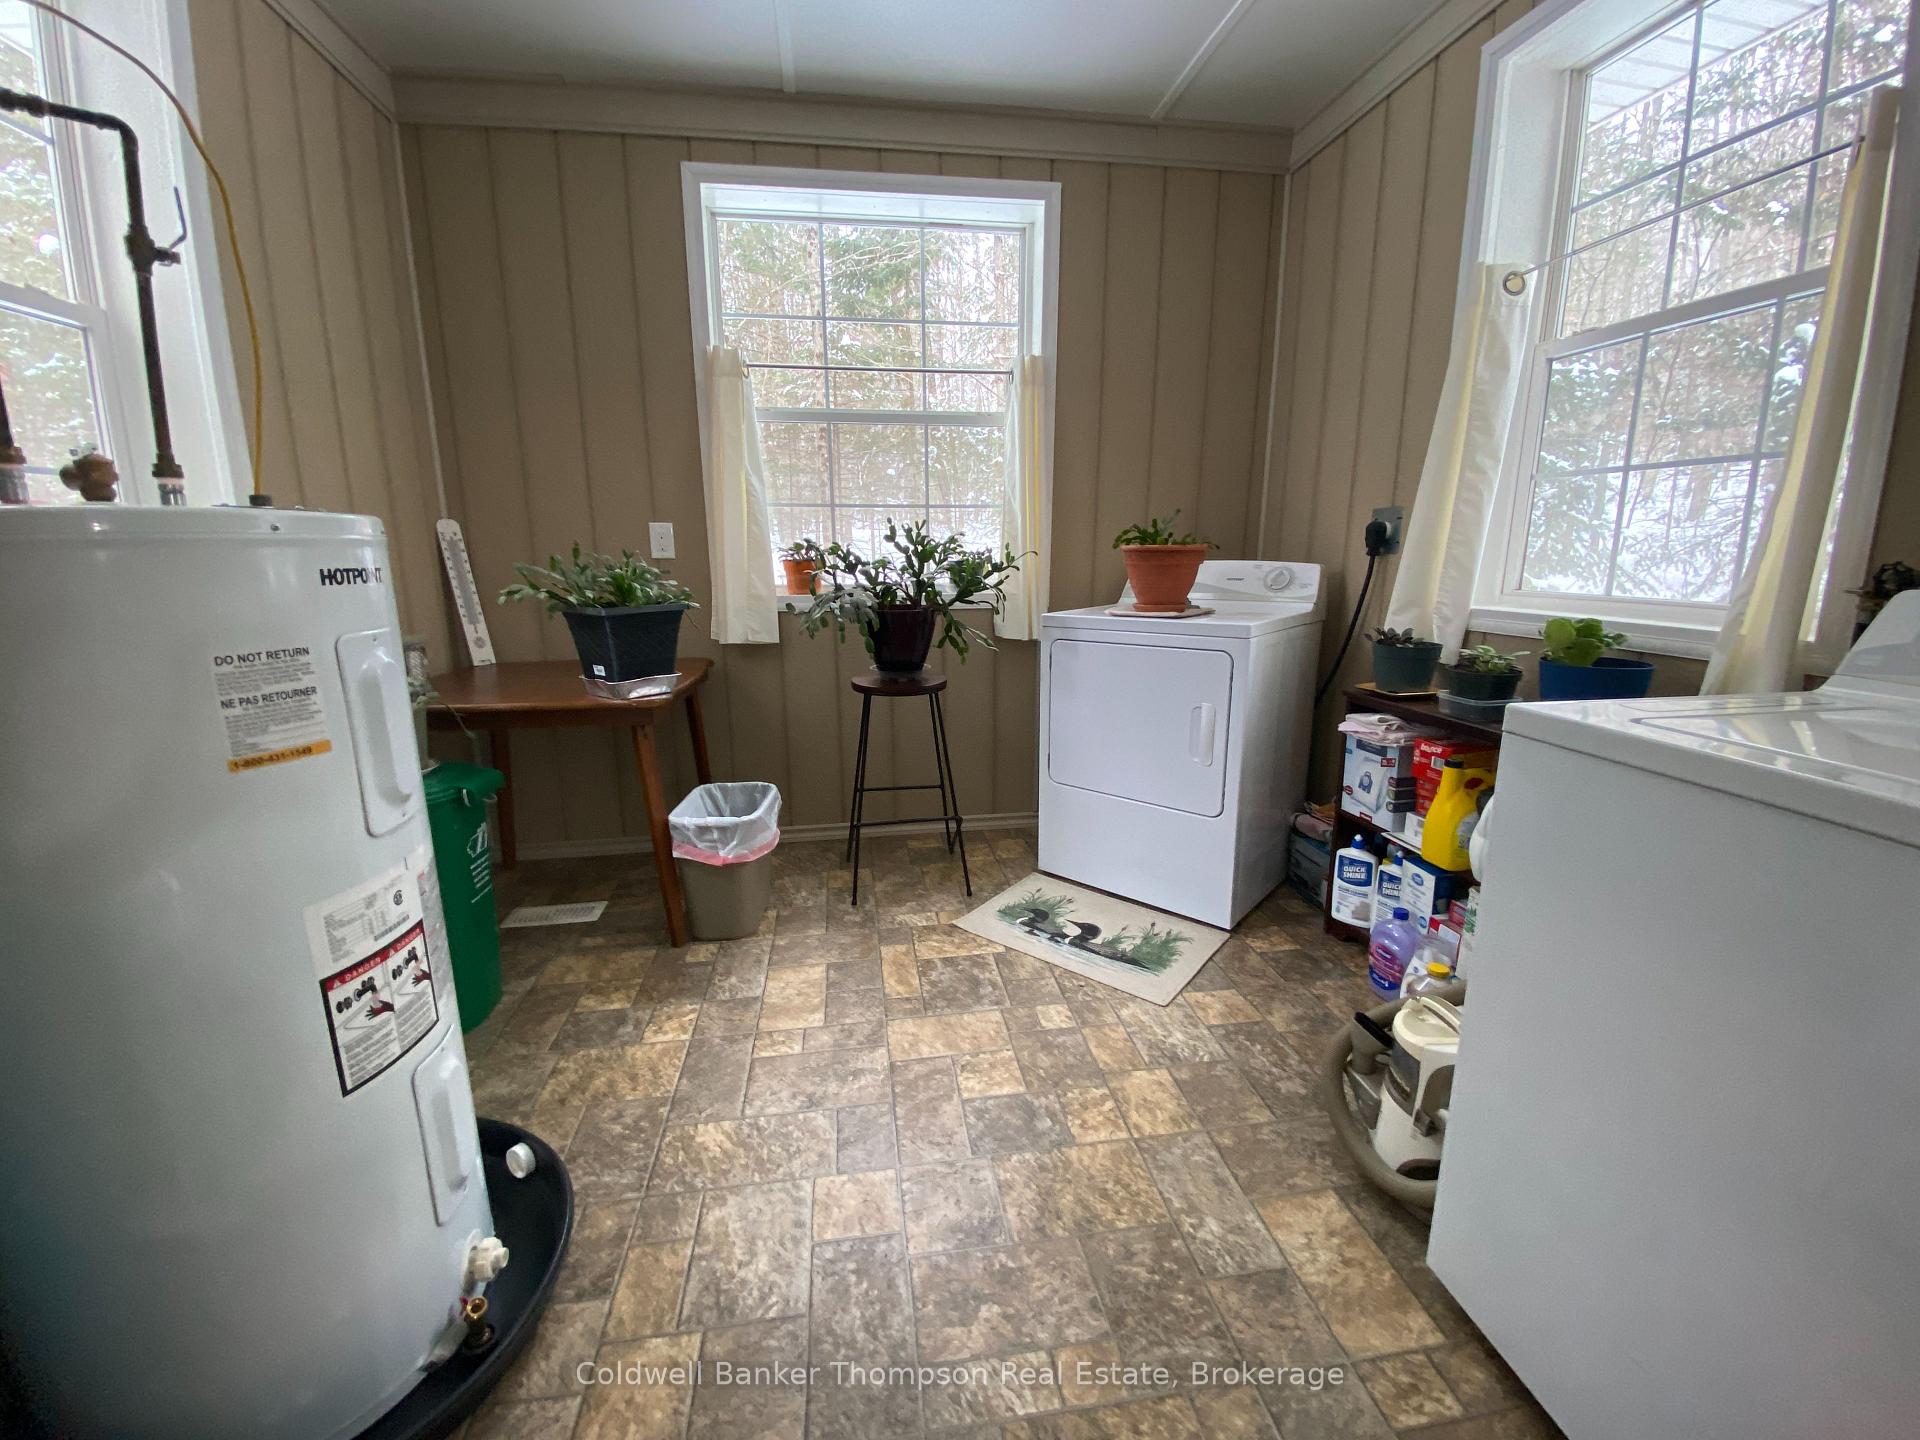
- Laundry Level
- Main Level
- Interior Extras
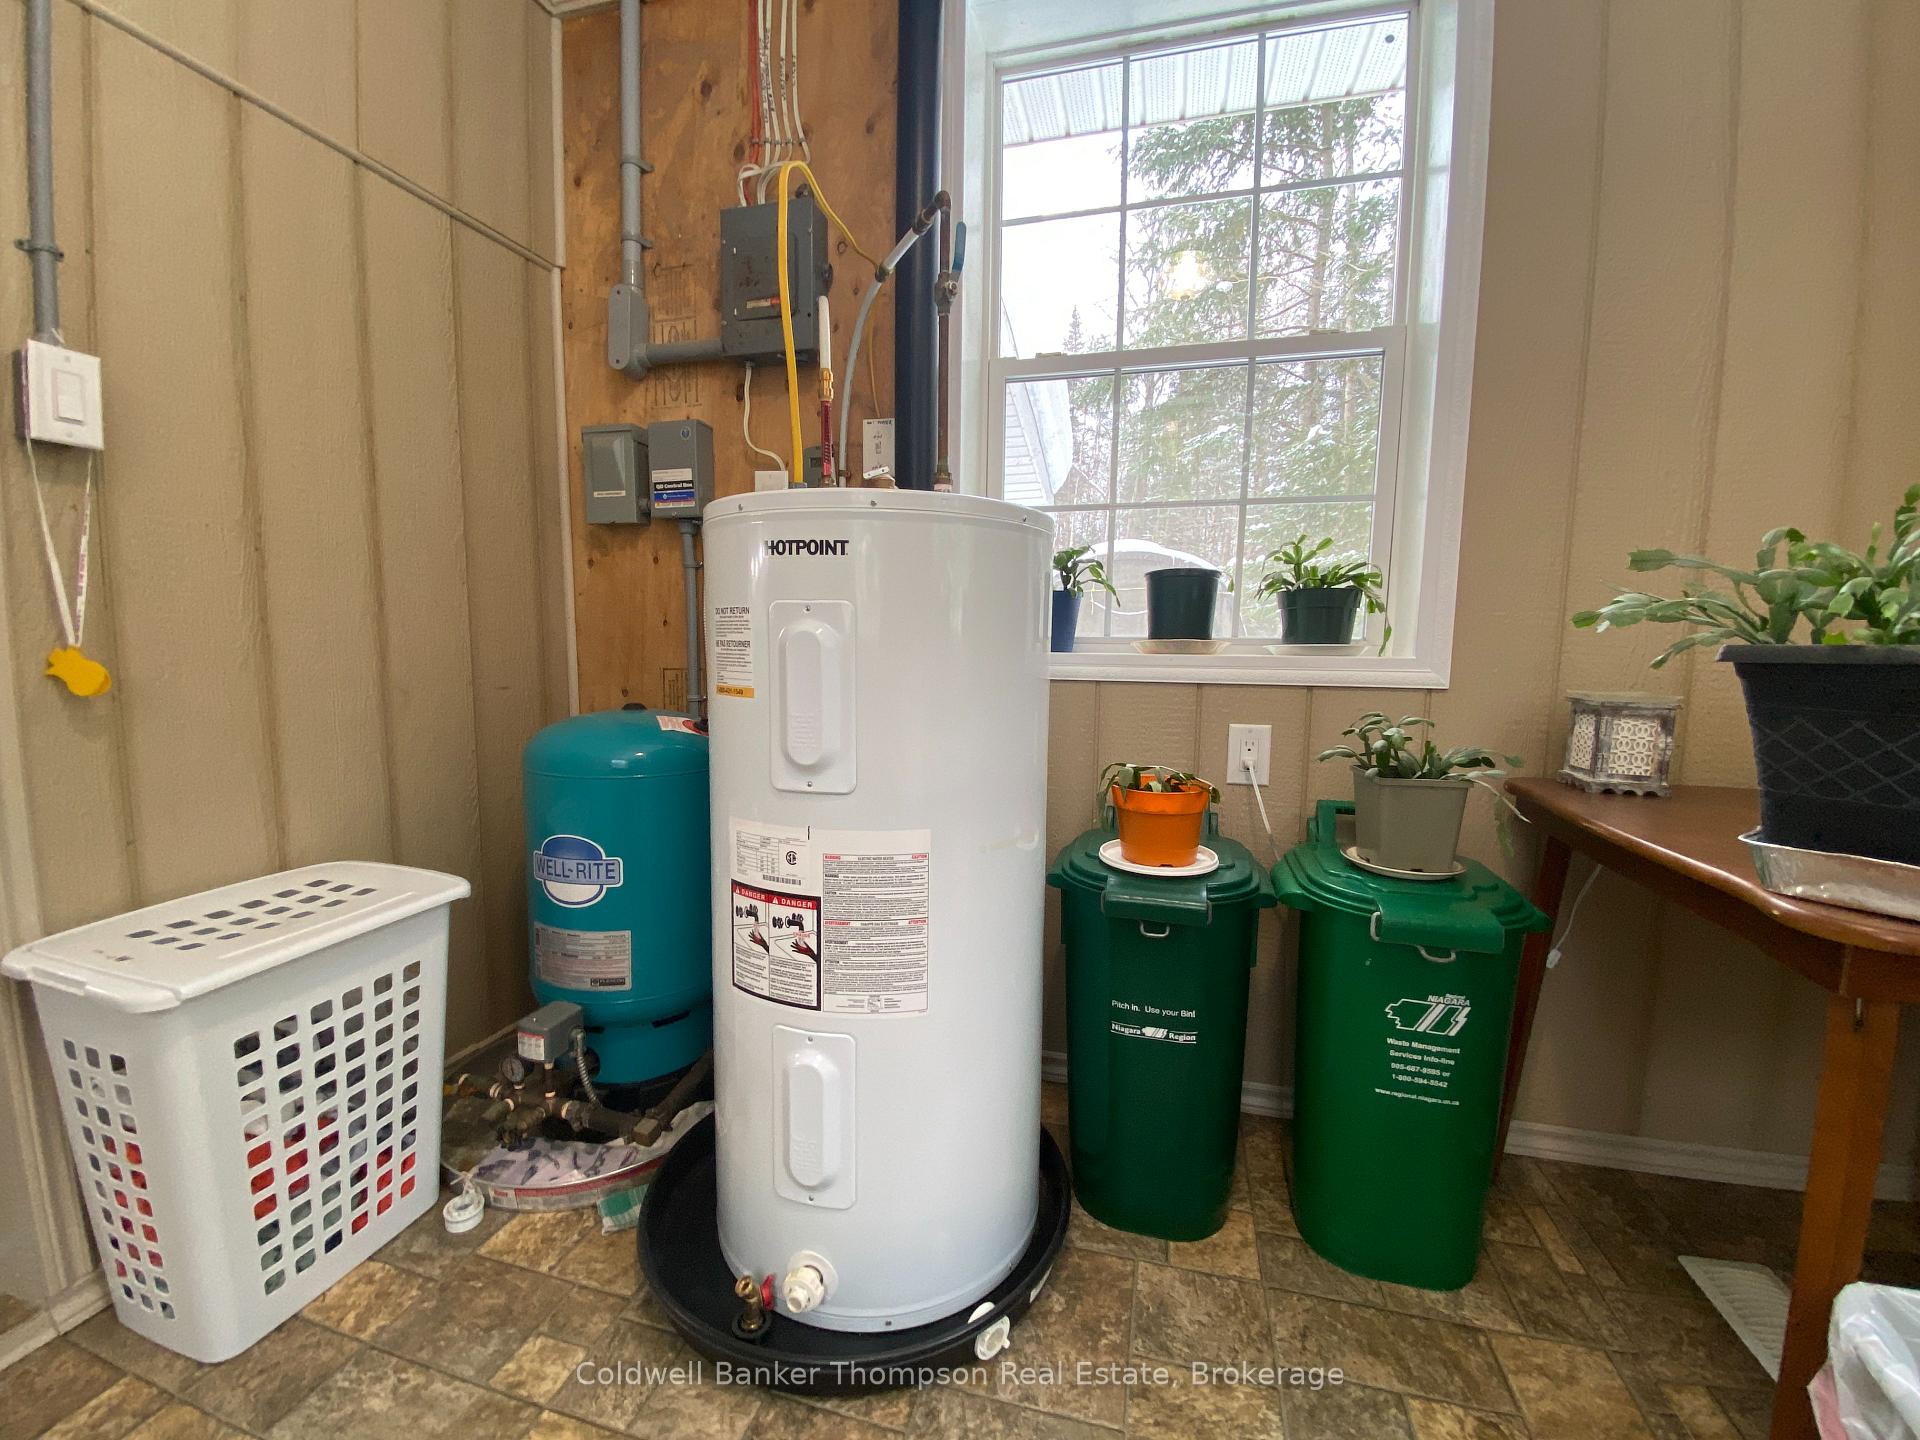
- Generator - Full, Propane Tank, Water Heater Owned
- View
- Beach, Lake, Panoramic, Skyline
- Fireplace/Stove
- Yes
- Fireplace Features
- Freestanding, Propane
- Elevator
- No
Exterior Features
- Exterior Extras
- Fishing, Lighting, Porch, Porch Enclosed, Year Round Living
- Pool
- None
- Property Features
- Waterfront, Beach, Lake Access, Wooded/Treed
- Other Structures
- Workshop, Storage
Building
- Building Type
- Detached
- Building Style
- Bungalow
Construction
- Exterior Finish
- Wood
- Roof
- Asphalt Shingle, Metal
- Foundation Details
- Block, Piers, Wood Frame
- Special Designation
- Unknown
Lot
- Lot Front
- 193.00 ft
- Lot Depth
- 187.00 ft
- Lot Size
- 1.5
- Lot Shape
- Irregular
Inclusions
- Inclusions
- Fridge, Stove, Washer, Dryer, CO2 Detector, Smoke Detector, Window Coverings, Owned Hot Water Tank, Napolean Propane Freestanding Fireplace, LR Propane Wall Furnace, 2 Portable Garages, Aluminum Dock (multiple sections), Guardian 10, 000 kw Generator.
Exclusions
- Exclusions
- Homemade Dock, Personal Items.
Parking & Garages
- Garage Type
- None
- Garage Spaces
- 16
- Parking Spaces
- 16
- Total Garage And Parking Spaces
- 16
Heating & Cooling
- Heat Source
- Propane
- Heat Type
- Other
- Air Conditioning
- None
- Water
- Well
- Sewers
- Septic
- Hydro
- Yes
- Bedrooms
- 2
- Washrooms
- 1
- Kitchens
- 1
Room sizes
- Kitchen—Main level
- Living Room—Main level
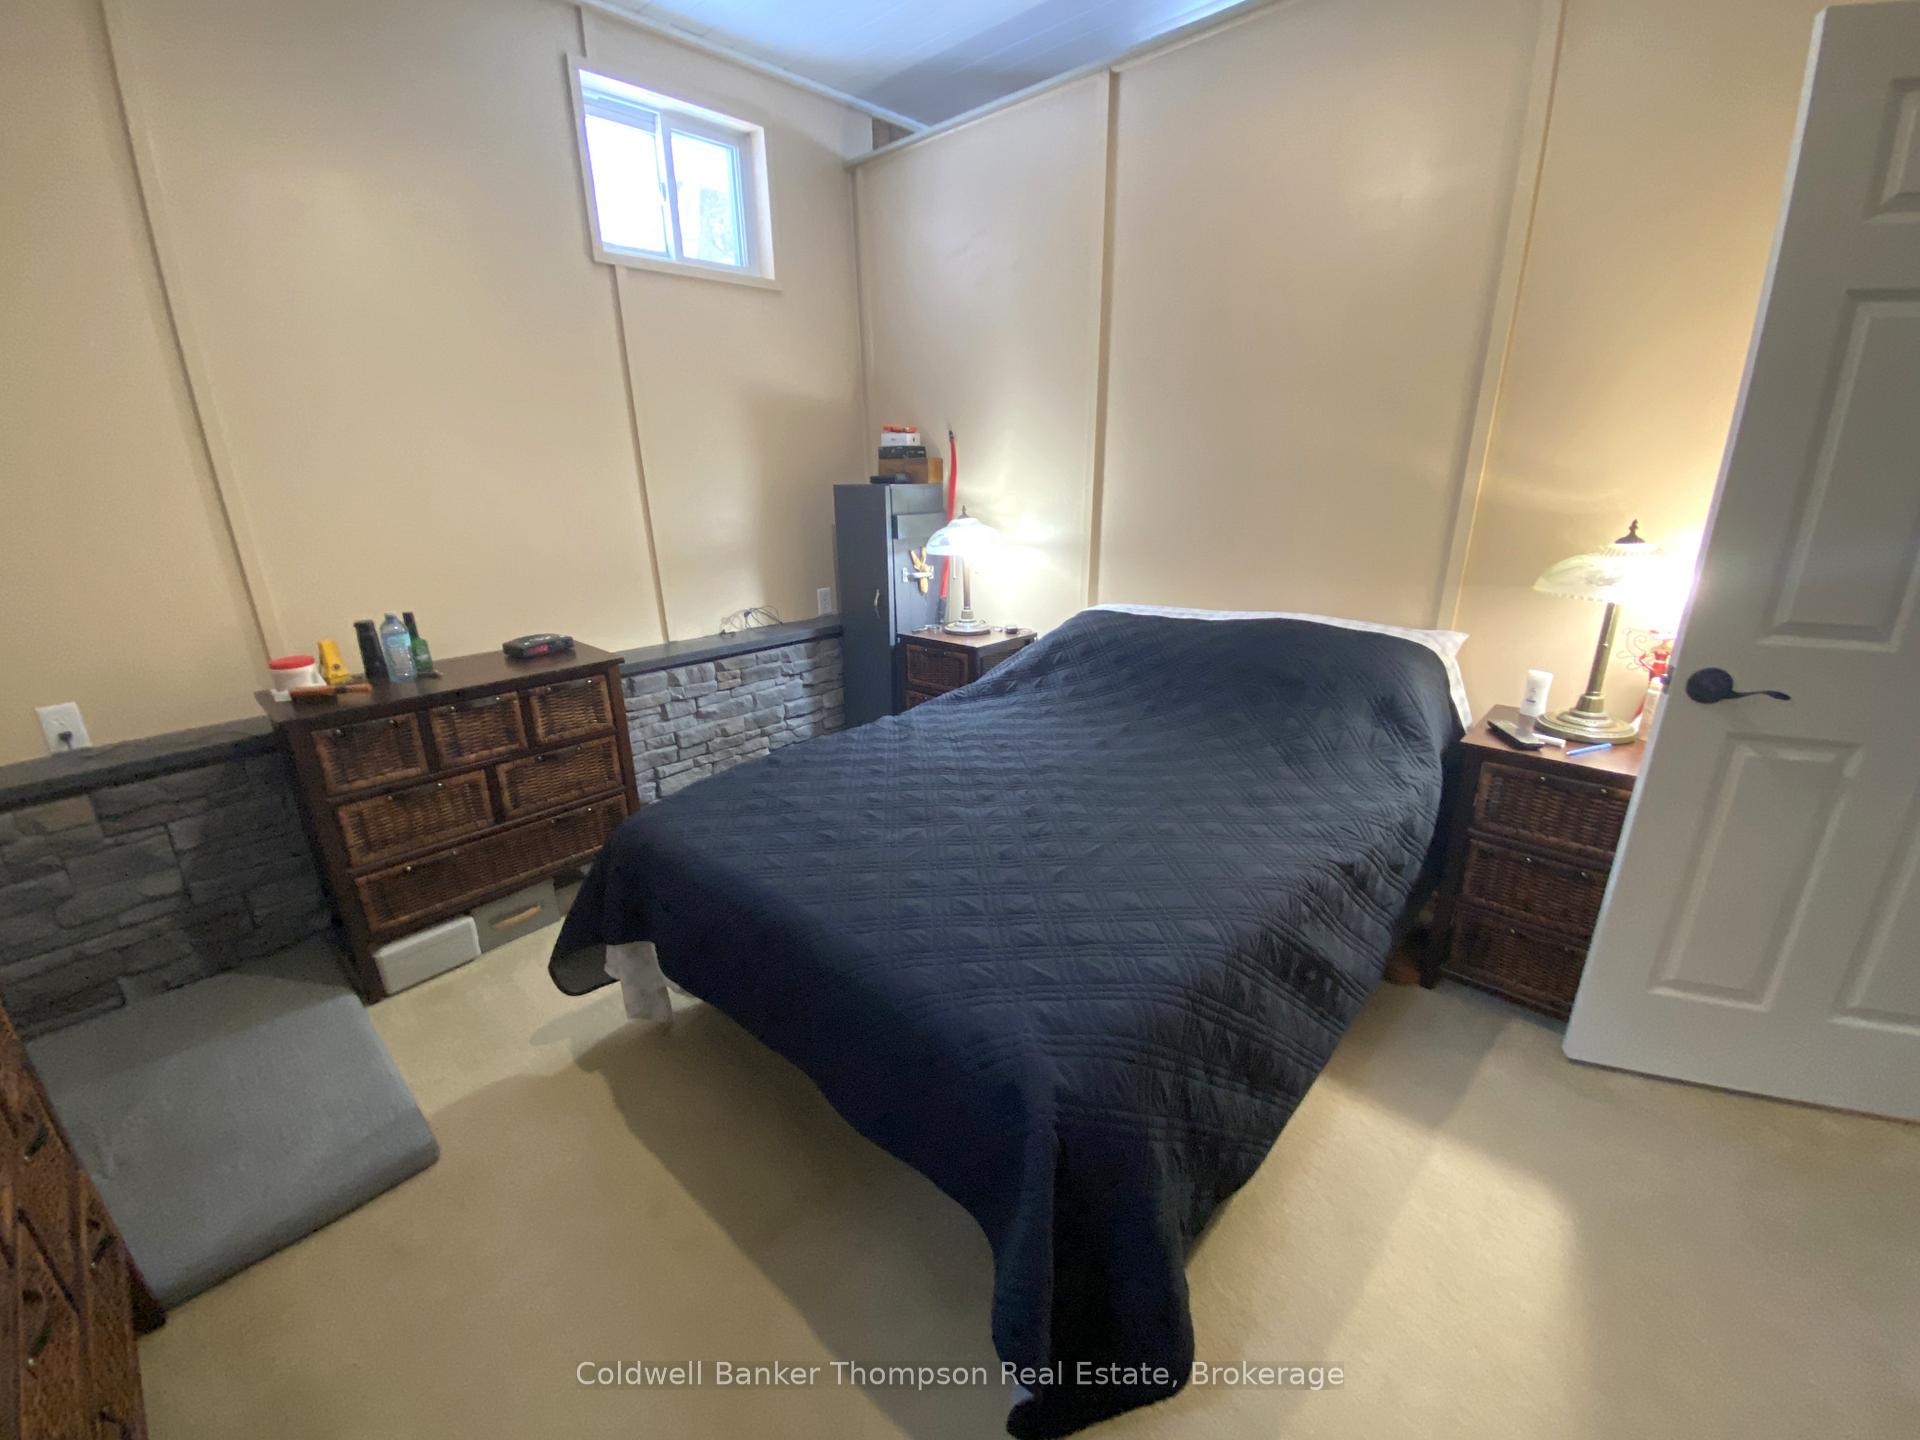
- Bedroom—Main level
- Bedroom 2—Main level
- Bathroom—Main level
- Laundry—Main level
Washrooms
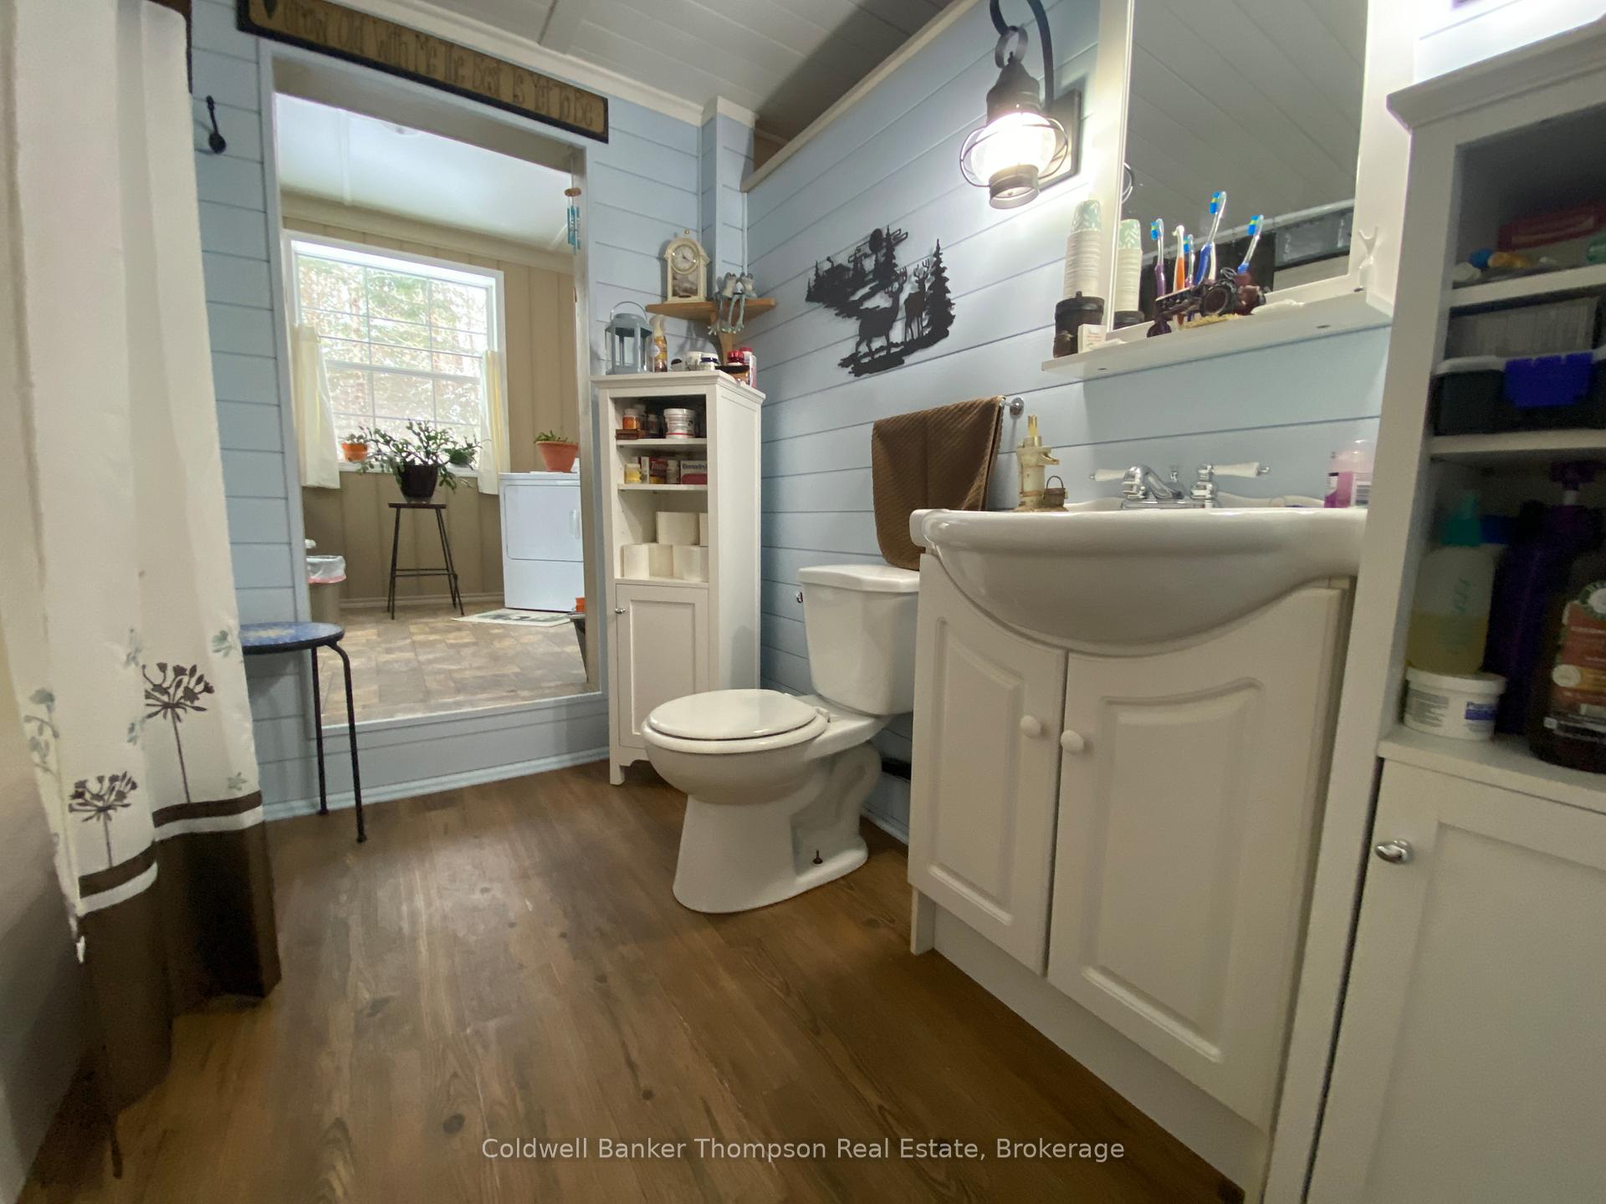
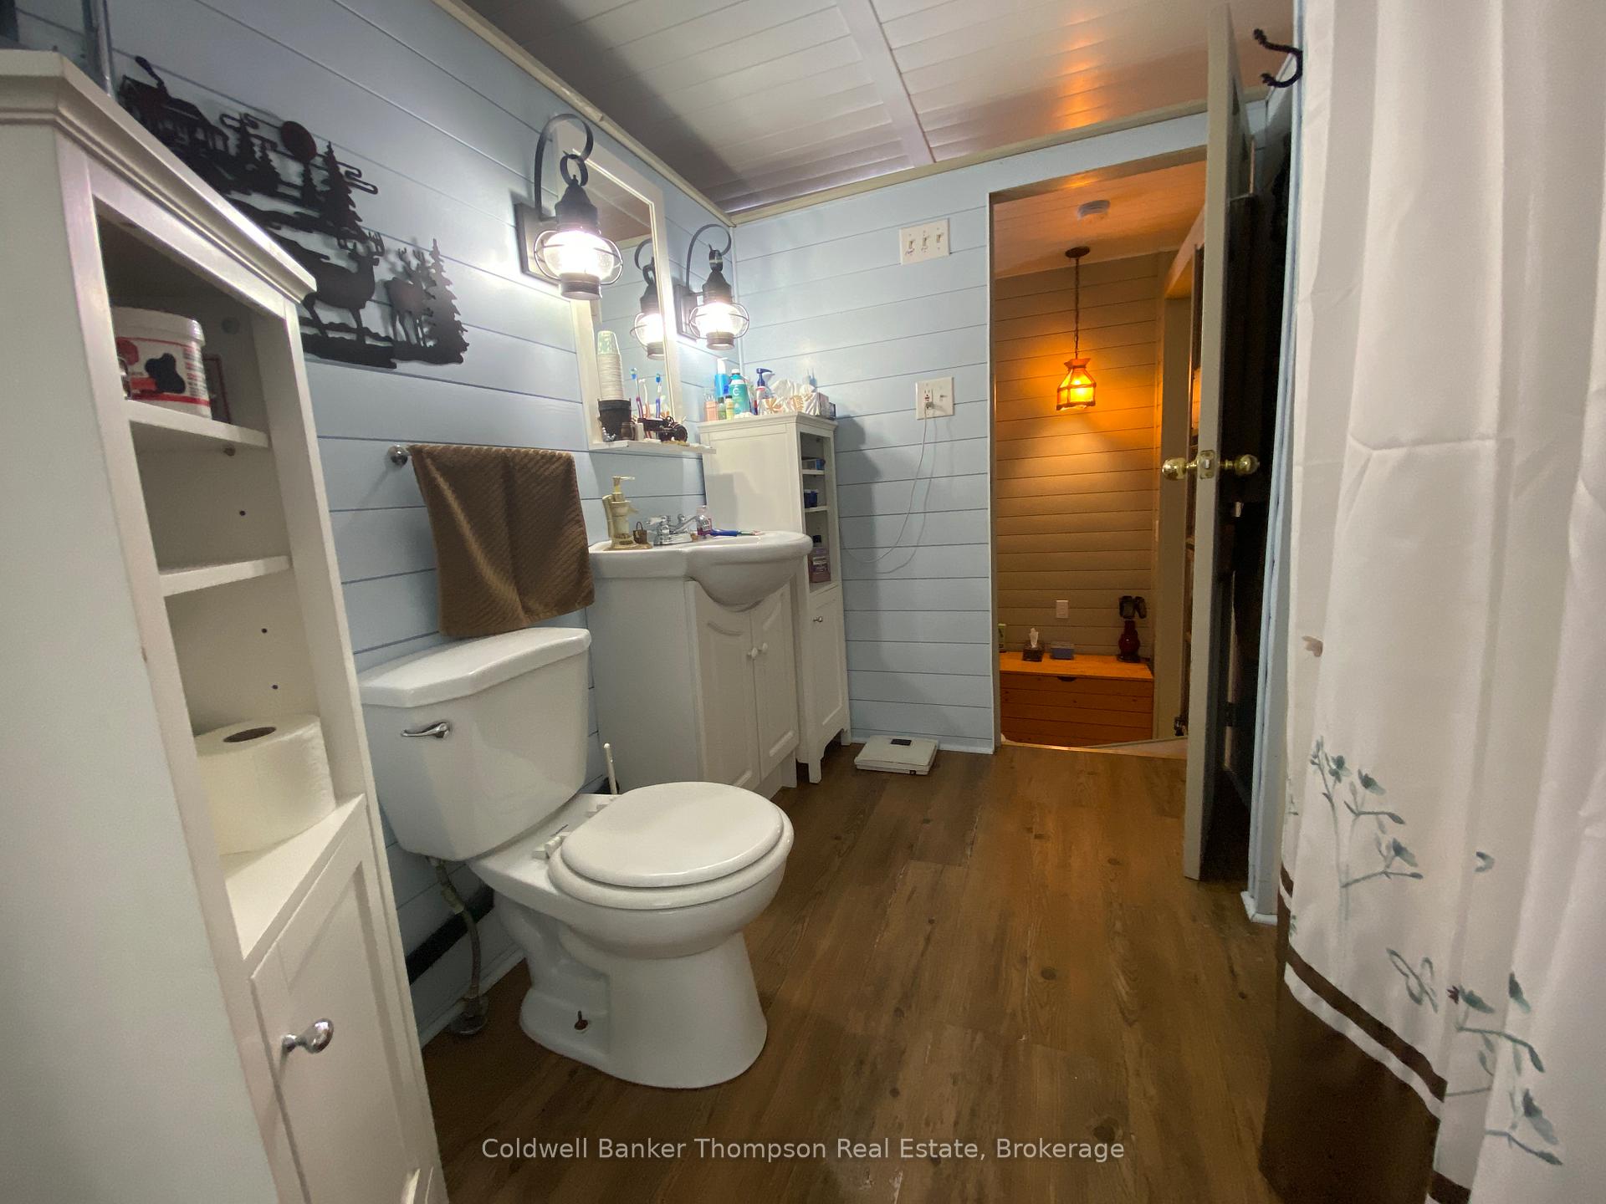
- 4-piece, Main
- Municipality
- Armour
- Neighbourhood
- Armour
- Main cross streets
- Pickerel Jack Lake Rd.
- Zoning
- Shoreline Residential
- Directions
- Burk's Falls - Ontario St. to Pickerel Jack Lake Rd, left on West Point Drive. Google Maps shows access via Lakeshore Rd - this is gated, DO NOT USE!
- Waterfront
- Direct
- MLS® number
- X12291554
- Data source
- Toronto Regional Real Estate Board
- Status change
- 2025-08-21
- Listed on
- 2025-07-17
- Days on market
- 35 days
- Possession type
- Flexible
- Co-op commission
- 2% + HST
- Seller
- Listed by
- Coldwell Banker Thompson Real Estate
Home Market Value
Current home valuation for 175 West Point Drive, Armour, Armour, ON. Listed for $774,000
HOMEH Estimate
$583,451
Estimated Sales Range
$408,416 - $758,486
HOMEH Estimate for 175 West Point Drive, Armour
Calculated with a real agent's CMA method — 45+ years of experience, codified. Not an AI guess.
For the owner
Is this your home? Track its value.
Get this home's HOMEH Estimate by email once a month, with how many homes are for sale around you.
Mortgage Payment Calculator
Compare up to 4 down payment scenarios
5% on first $500K + 10% on $274,000 over $500K
$52,400
| Scenario 1 | Scenario 2 | Scenario 3 | Scenario 4 | |
|---|---|---|---|---|
−Down payment | % $ | % $ | % $ | % $ |
+CMHC insurance | $28,855 | $21,595 | $18,421 | $0 |
=Total mortgage | $750,223 | $718,195 | $676,321 | $619,200 |
Amortization | ||||
Mortgage rate | % | % | % | % |
| Payment frequency | ||||
=Mortgage payment | $3,663monthly | $3,507monthly | $3,302monthly | $3,023monthly |
Land Transfer Tax
$11,955
$11,955
Around this home
No schools found nearby
Data provided by OpenStreetMap & Fraser Institute School Rankings
Ask HOMEH
New!Hi there!
👋Text or call (416) 301-9001
Recommended for you
Based on homes you've looked at.
No recommended properties found.
Nearby similar homes
No nearby properties found.
More real estate resources
Other homes nearby
Explore this area
No nearby listings available.