
29 Horseshoe Lane
Armour, ON P0A 1J0
- 3Bedrooms
- 1Bathroom
- 2Garage
- 700–1100Sq Ft
- $1,883Tax
- 100×327 ftLot Size
 Estimated Value:$475,000See Free Estimate Report

Property not available for sale or for rent.
HOMEH One: full-service selling for a 1% listing fee. The buyer's agent commission is separate.
Free Home EvaluationHow Much Is My Home Worth?Homes for Sale NearbySale & Price History for 29 Horseshoe Lane, Armour
Real estate boards require you to or to see the full details of this property.
*Sold prices and complete sale & price history are regulated data. Under the Trust in Real Estate Services Act, 2002 (TRESA) and the rules of the Real Estate Council of Ontario (RECO), and pursuant to the Multiple Listing Service® rules of the Canadian Real Estate Association (CREA) and the Toronto Regional Real Estate Board (TRREB), this information may be shown only to registered users who have agreed to the applicable terms of use (a Virtual Office Website, or "VOW," arrangement). HOMEH Inc., Brokerage therefore provides it to signed-in members only. Creating an account is free and takes under a minute.
About 29 Horseshoe Lane, Armour
Summarized Description
- Exceptional waterfront retreat with direct boating access.
- 100 feet of water frontage on Magnetawan River.
- Level 3/4-acre property ideal for families.
- Detached, heated double-car garage for storage.
- Charming outdoor living spaces for relaxation.
- Convenient access to Highway 11 and amenities.
- Perfect for family getaways or recreational use.
- Quick closing available for immediate enjoyment.
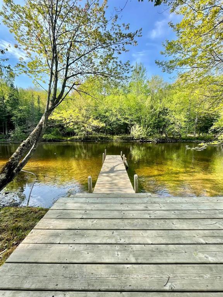
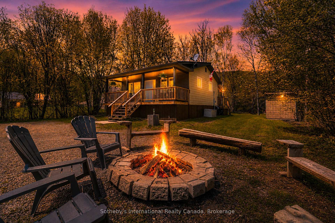
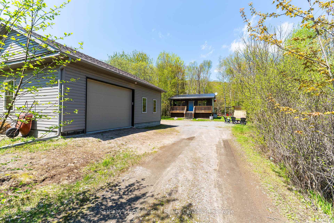
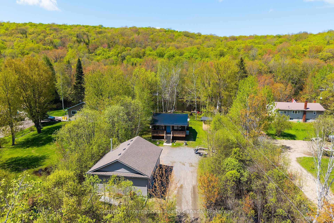
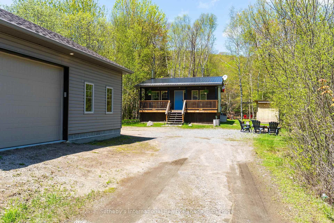
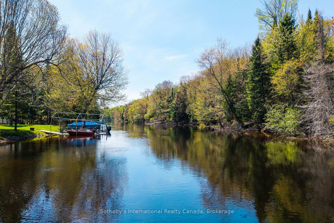
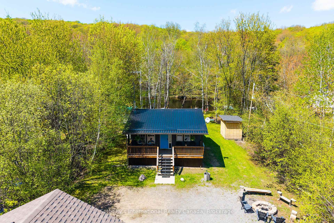
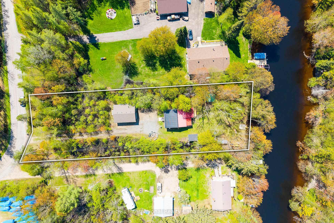
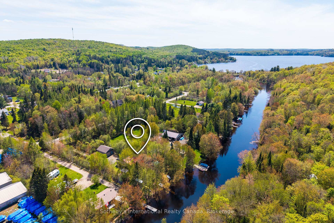
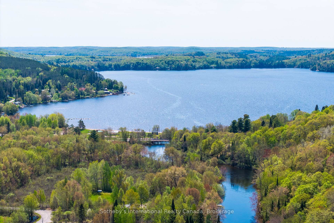
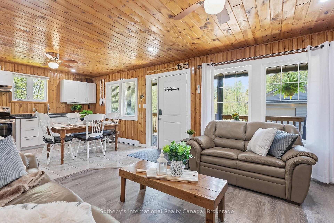
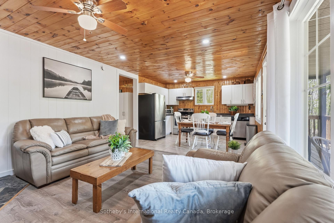
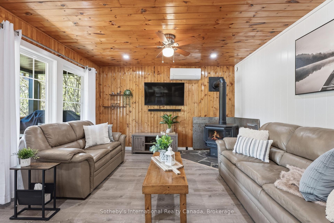
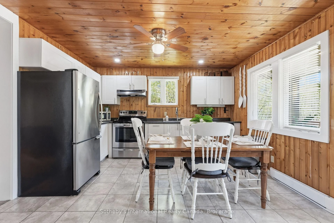
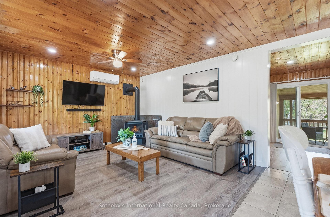
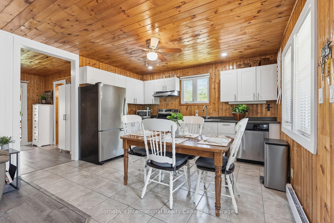
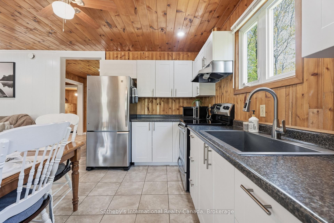
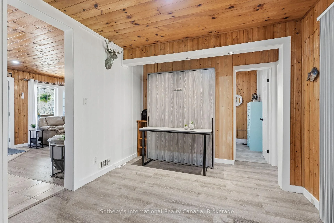
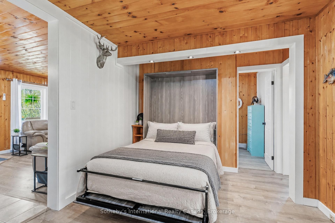
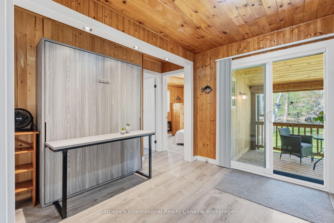
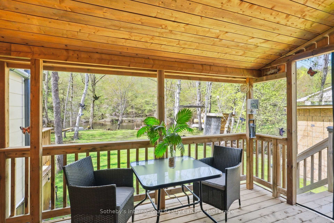
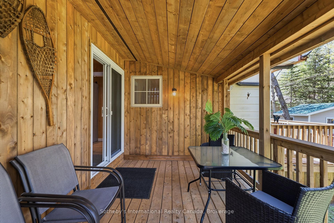
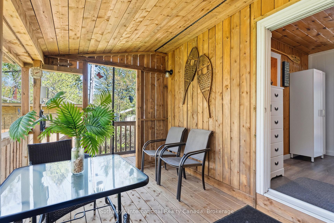
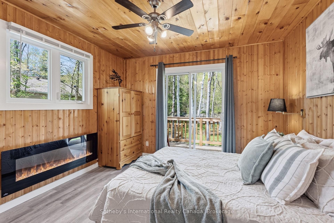
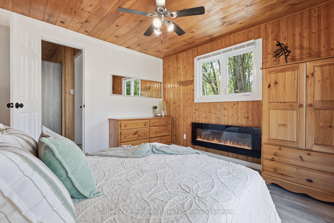
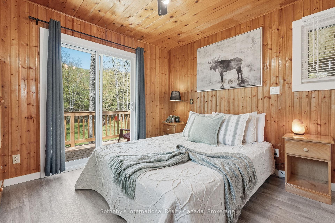
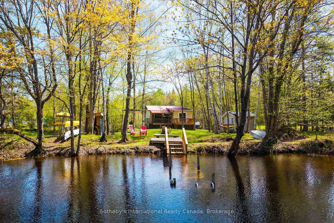
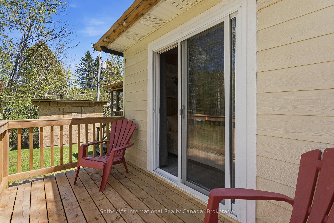
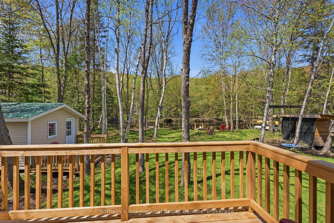
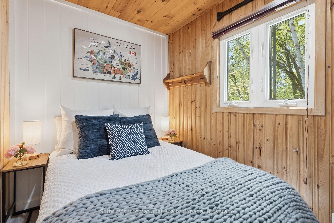
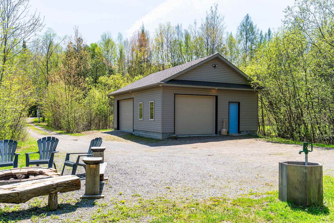
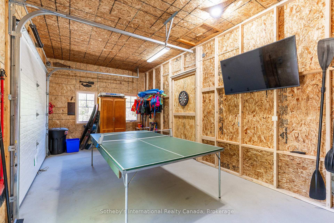
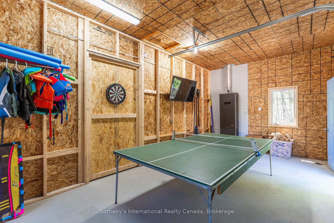
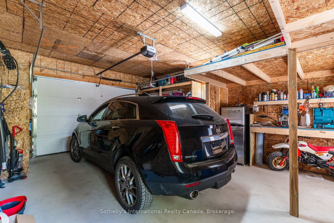
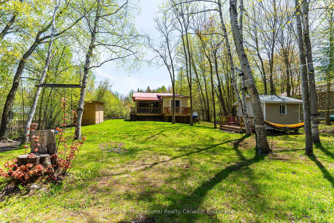
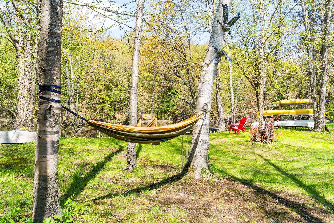
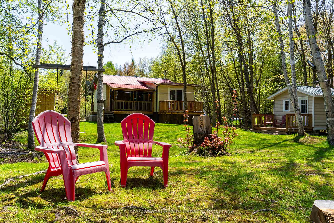
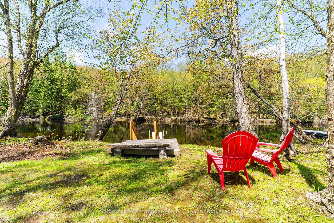
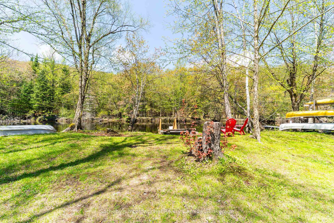
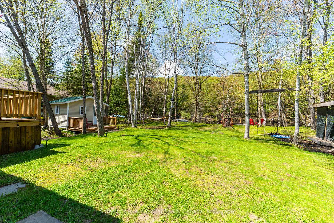
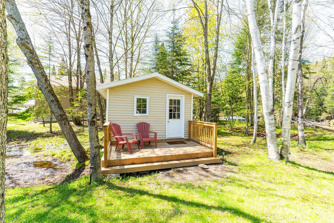
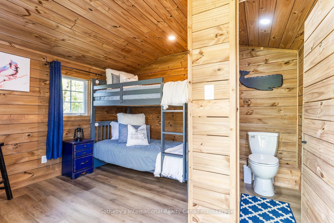
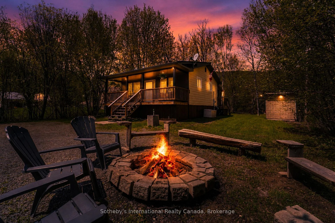
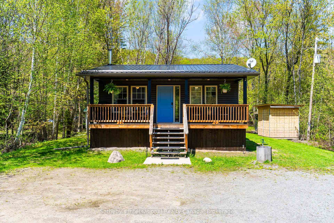
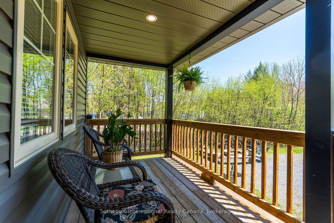
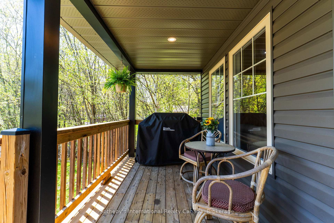
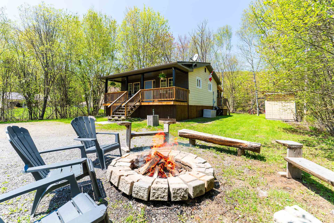
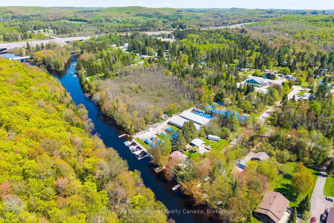
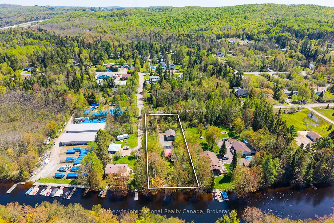
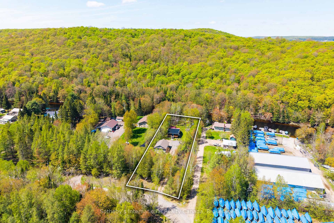
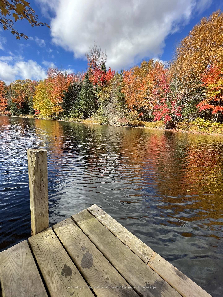
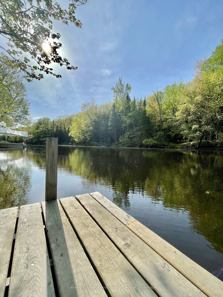
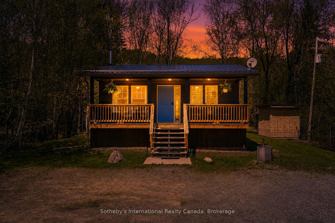
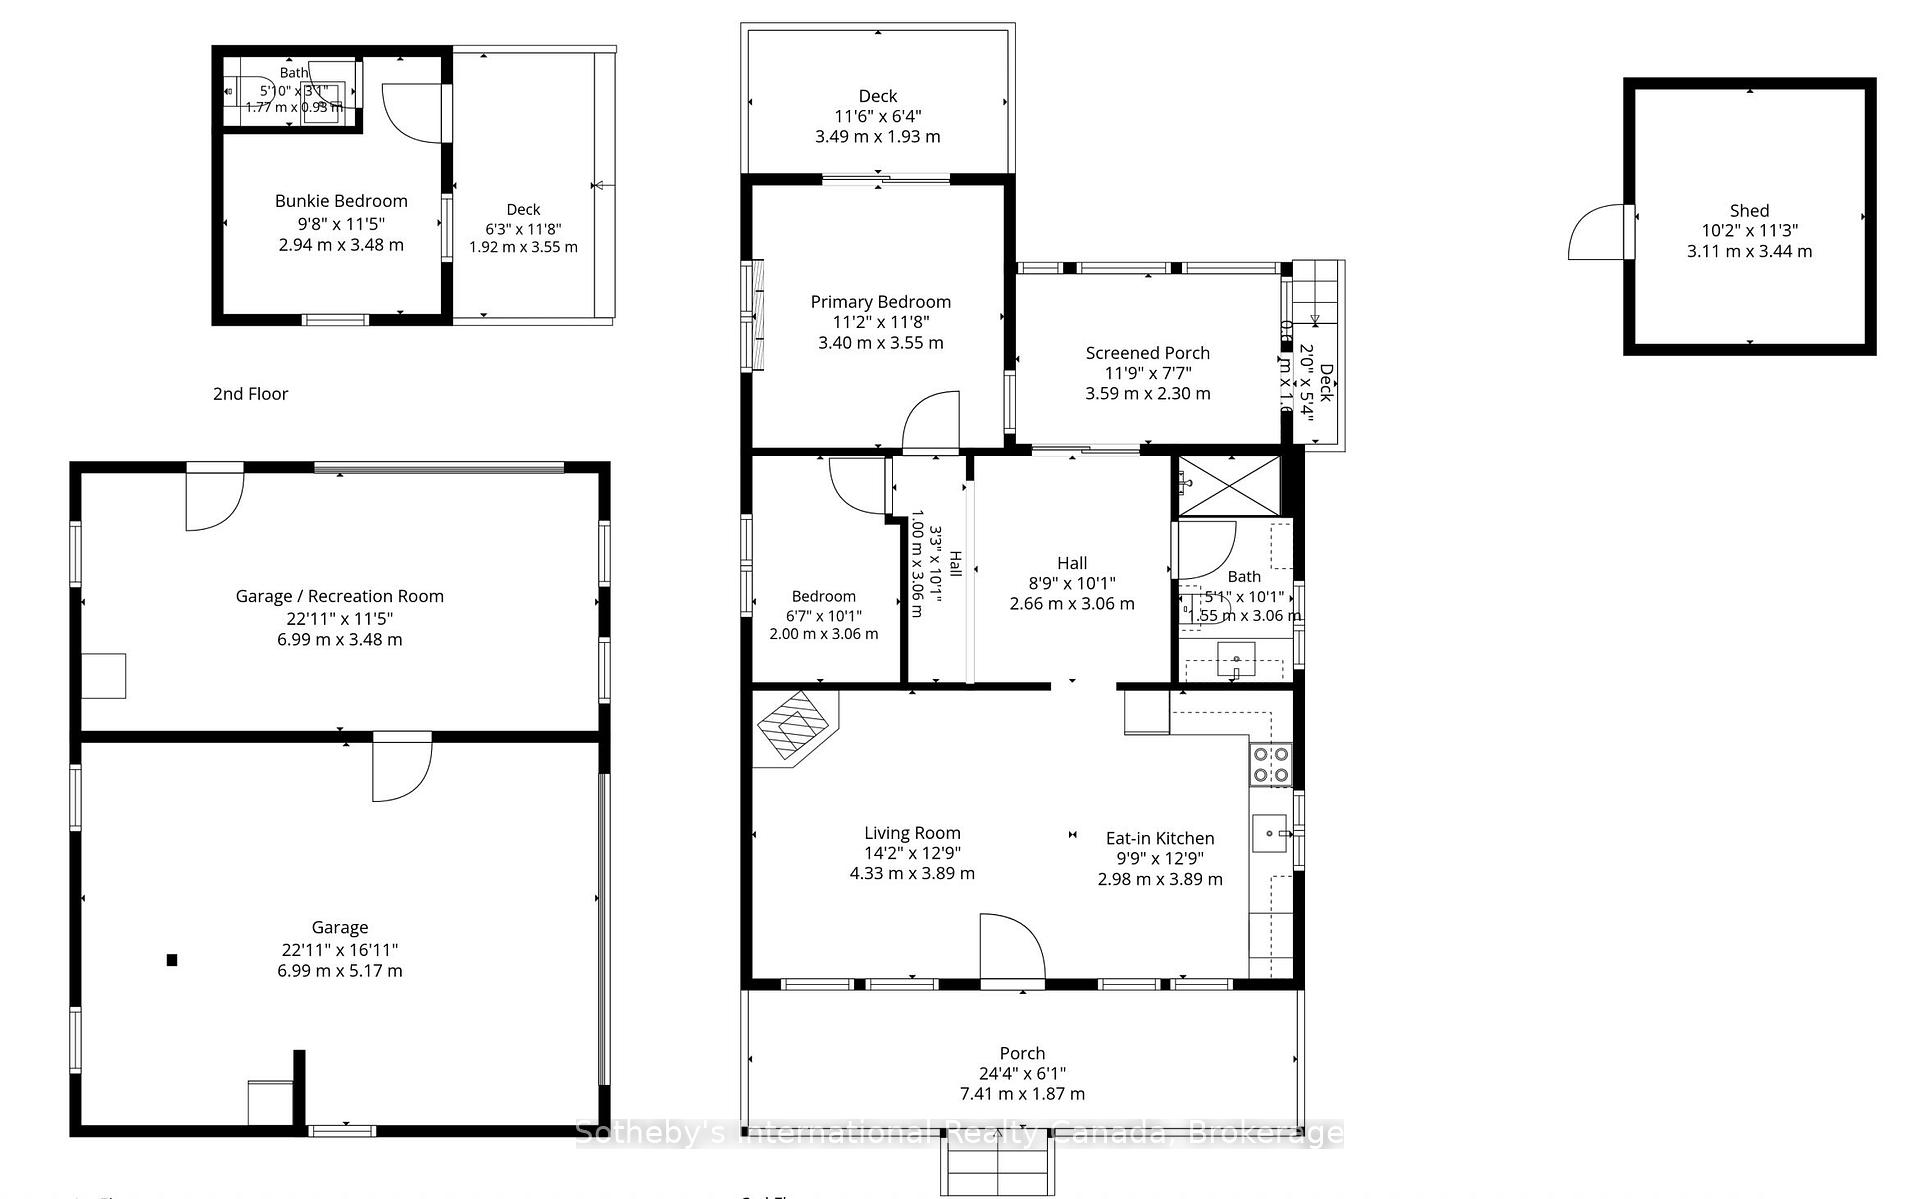
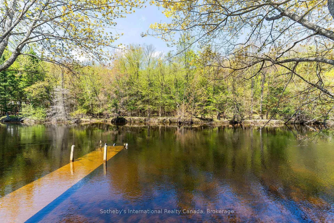
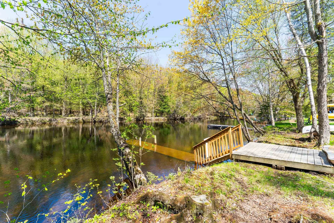
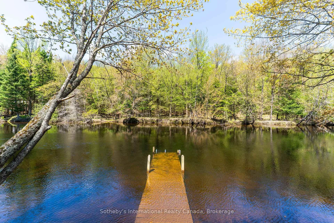
Your FOUR SEASON waterfront home or cottage awaits! Where lazy river mornings turn into unforgettable days on the lake, this exceptional waterfront retreat offers the best of cottage country living with direct, quick, and easy boating access to sought-after Doe Lake - a 3-lake chain! Nestled on a beautifully level 3/4-acre property with 100 feet of water frontage on the Magnetawan River, this charming cottage is perfectly positioned for families looking to enjoy everything the area has to offer. The cottage features 2 + 2 bedrooms - 2 dedicated bedrooms, 1 Murphy Bed pull-out room and an extra room in the bunkie for extra guests or the kids' own private hideaway! Thoughtfully designed outdoor living spaces include a covered front porch for morning coffee and a screened bug room overlooking the water, creating the perfect setting for evening card games, family dinners, and peaceful nights at the cottage. The expansive, level yard is made for family enjoyment, where it's easy to relax with a good book in the hammock while keeping an eye on the kids playing on the tree swing nearby. A newly constructed detached, heated (propane furnace!) 24' x 30' double-car garage offers outstanding storage for vehicles, boats, water toys, and recreational equipment. At the shoreline, private docking and clean, swimmable water make it easy to spend your days boating, swimming, fishing, or simply soaking in the peaceful surroundings. Despite its tranquil setting, convenience is never far away. Highway 11 is just minutes from your doorstep, providing easy access from the city, while nearby gas stations, convenience stores, and everyday amenities ensure everything you need is close at hand. Whether you're searching for a family getaway, a recreational waterfront property, or a place to unplug and reconnect, this Magnetawan River retreat delivers the cottage lifestyle you've been dreaming about. Quick close available to enjoy everything the fall season has to offer!
Key Facts & Features
Property Costs
- Annual Property Tax Amount
- $1,883
- Land Transfer Tax Fee
- $8,455
Rental Items
- Rental Equipment
- None
- Basement Type
- None, Crawl Space
Interior Features
- Interior Extras
- Carpet Free, Guest Accommodations, Water Heater Owned
- View
- Water, Trees/Woods
- Security Features
- Carbon Monoxide Detectors, Smoke Detector
- Fireplace/Stove
- Yes
- Fireplace Features
- Propane
- Elevator
- No
Exterior Features
- Exterior Extras
- Deck, Recreational Area, Porch Enclosed, Privacy, Fishing, Porch, Landscaped
- Pool
- None
- Property Features
- Lake Access, Waterfront, Level, Marina, Campground, River/Stream
- Other Structures
- Shed, Storage
Building
- Building Type
- Detached
- Building Style
- Bungalow-Raised
- Approx Age
- 16-30
Construction
- Exterior Finish
- Vinyl Siding, Wood
- Roof
- Metal
- Foundation Details
- Piers
- Special Designation
- Unknown
Lot
- Lot Front
- 100.00 ft
- Lot Depth
- 327.00 ft
- Lot Size
- 0.77
- Lot Shape
- Rectangular
Inclusions
- Inclusions
- Refrigerator, Stove, Microwave, Dishwasher, all beds, kitchen table and chairs, patio table out back with chairs, patio table and chairs in the front closest to the bbq, the bbq (new last year!), the yellow canoe and two kayaks.
Exclusions
- Exclusions
- Personal Items and Staging Items - couches, dark patio set out front and primary room dressers. Everything else not listed is negotiable.
Parking & Garages
- Garage Type
- Detached
- Garage Spaces
- 2
- Parking Spaces
- 8
- Total Garage And Parking Spaces
- 10
Heating & Cooling
- Heat Source
- Electric
- Heat Type
- Baseboard
- Air Conditioning
- Wall Unit(s)
- Water
- Well
- Sewers
- Septic
- Bedrooms
- 3
- Washrooms
- 1
- Kitchens
- 1
Washrooms
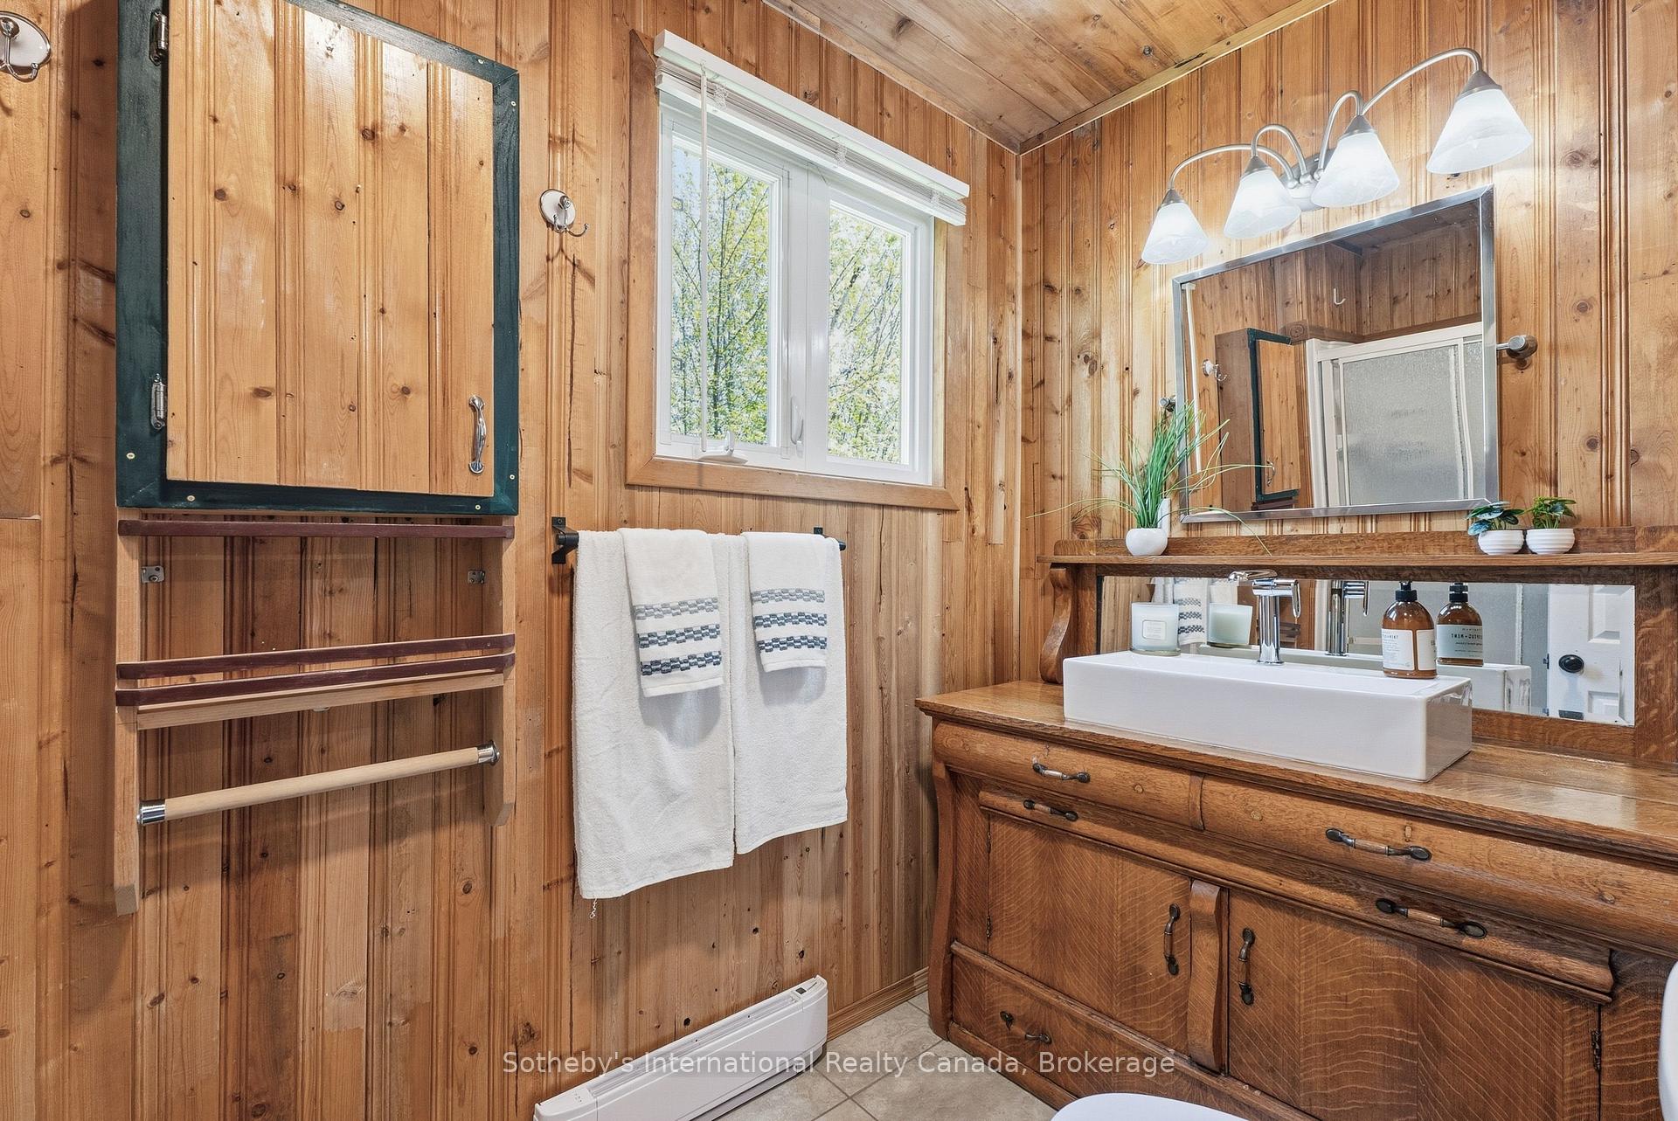
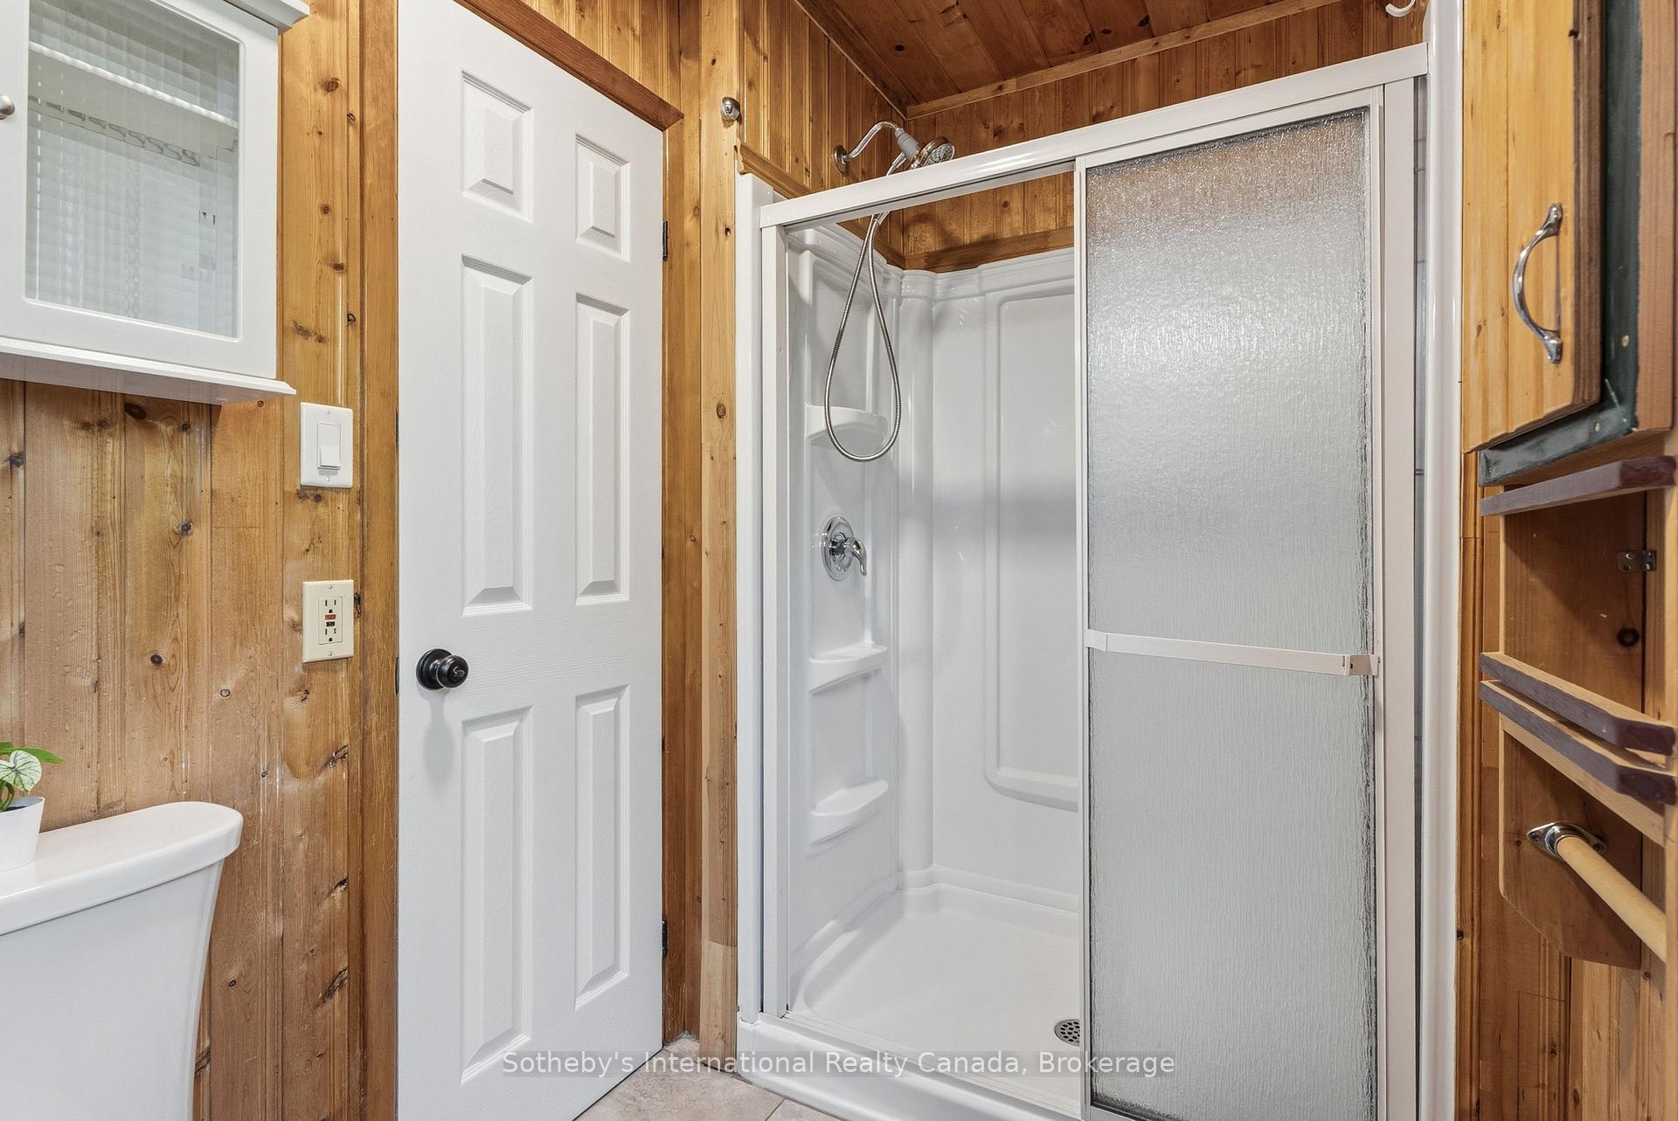
- 3-piece
- Municipality
- Armour
- Neighbourhood
- Armour
- Main cross streets
- Doe Lake Rd
- Directions
- HWY 11 North - Take the Three Mile Lake Rd. exit toward Doe Lake Rd./Katrine - Turn left onto Three Mile Lake Rd - Continue straight onto Doe Lake Rd -Turn right onto Horseshoe Ln
- Waterfront
- Direct
- MLS® number
- X13784348
- Data source
- Toronto Regional Real Estate Board
- Status change
- 2026-10-09
- Listed on
- 2026-09-15
- Days on market
- 24 days
- Possession type
- Flexible
- Co-op commission
- 2.5% + HST
- Seller
- Listed by
- SOTHEBY'S INTERNATIONAL REALTY CANADA
Home Market Value
Current home valuation for 29 Horseshoe Lane, Armour, Armour, ON. Listed for $599,000
HOMEH Estimate
$475,000
Estimated Sales Range
$365,261 - $584,739
HOMEH Estimate for 29 Horseshoe Lane, Armour
Calculated with a real agent's CMA method — 45+ years of experience, codified. Not an AI guess.
For the owner
Is this your home? Track its value.
Get this home's HOMEH Estimate by email once a month, with how many homes are for sale around you.
Mortgage Payment Calculator
Compare up to 4 down payment scenarios
5% on first $500K + 10% on $99,000 over $500K
$34,900
| Scenario 1 | Scenario 2 | Scenario 3 | Scenario 4 | |
|---|---|---|---|---|
−Down payment | % $ | % $ | % $ | % $ |
+CMHC insurance | $22,546 | $16,712 | $14,256 | $0 |
=Total mortgage | $586,205 | $555,812 | $523,406 | $479,200 |
Amortization | ||||
Mortgage rate | % | % | % | % |
| Payment frequency | ||||
=Mortgage payment | $2,862monthly | $2,714monthly | $2,556monthly | $2,340monthly |
Land Transfer Tax
$8,455
$8,455
Around this home
No schools found nearby
Data provided by OpenStreetMap & Fraser Institute School Rankings
Ask HOMEH
New!Hi there!
👋Text or call (416) 301-9001
Recommended for you
Based on homes you've looked at.
No recommended properties found.
Nearby similar homes
No nearby properties found.
More real estate resources
Other homes nearby
Explore this area
No nearby listings available.