
58 Skyline Drive
Armour (Katrine), ON P0A 1L0
- 1+1Bedrooms
- 2Bathrooms
- 0Garage
- 700–1100Sq Ft
- $2,997Tax
- 90×148 ftLot Size
 Estimated Value:$608,227See Free Estimate Report

Property not available for sale or for rent.
HOMEH One: full-service selling for a 1% listing fee. The buyer's agent commission is separate.
Free Home EvaluationHow Much Is My Home Worth?Homes for Sale NearbySale & Price History for 58 Skyline Drive, Armour, Katrine
Real estate boards require you to or to see the full details of this property.
*Sold prices and complete sale & price history are regulated data. Under the Trust in Real Estate Services Act, 2002 (TRESA) and the rules of the Real Estate Council of Ontario (RECO), and pursuant to the Multiple Listing Service® rules of the Canadian Real Estate Association (CREA) and the Toronto Regional Real Estate Board (TRREB), this information may be shown only to registered users who have agreed to the applicable terms of use (a Virtual Office Website, or "VOW," arrangement). HOMEH Inc., Brokerage therefore provides it to signed-in members only. Creating an account is free and takes under a minute.
About 58 Skyline Drive, Armour, Katrine
Summarized Description
- Exceptional four-season cottage retreat near Huntsville.
- Breathtaking waterfront views and unforgettable sunsets.
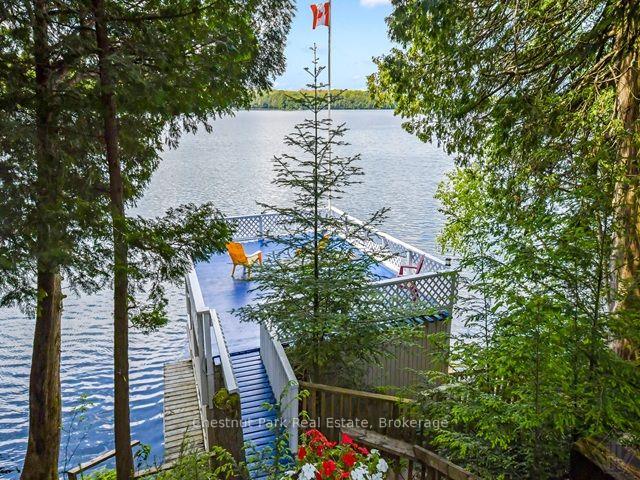
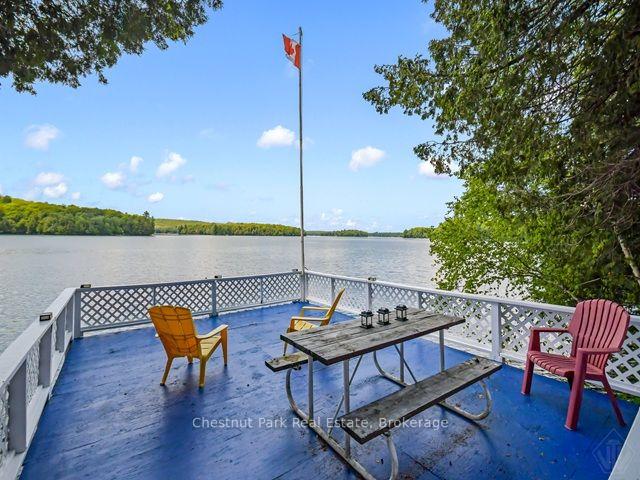
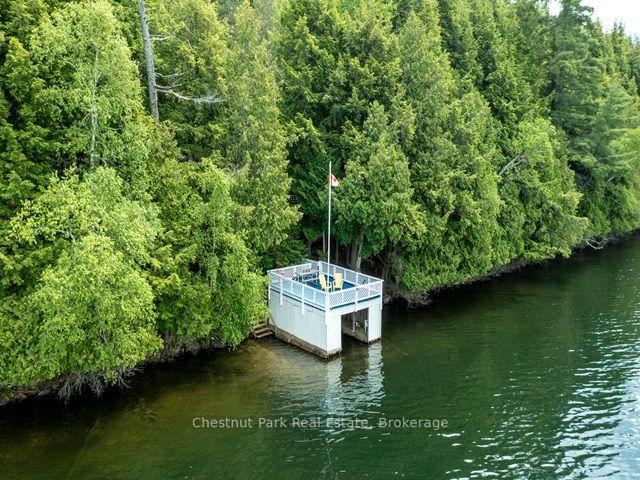
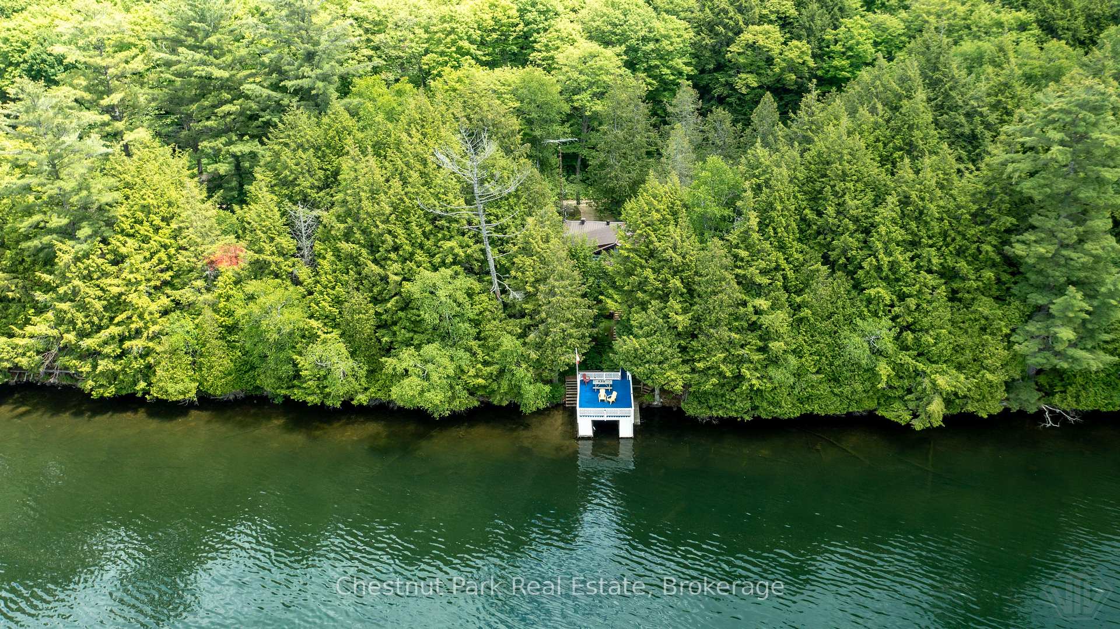
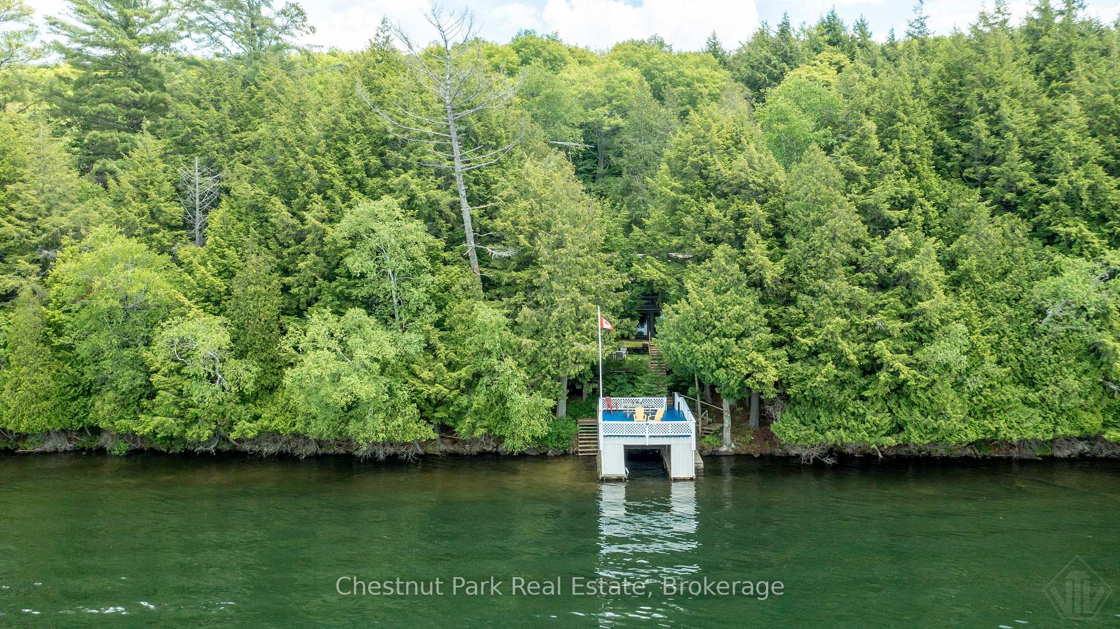
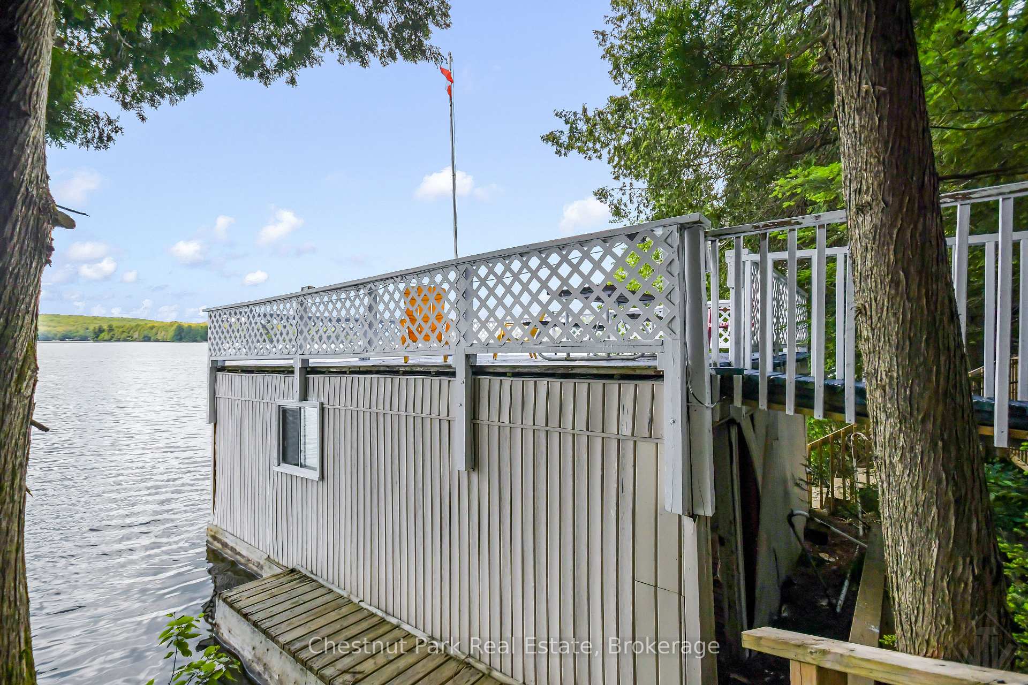
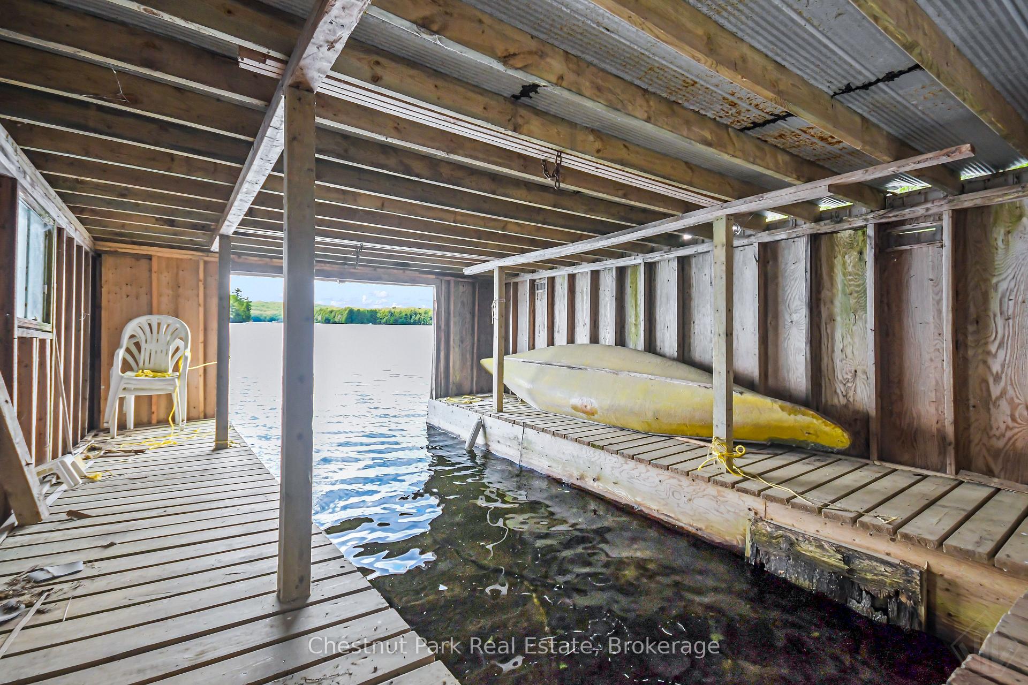
- Rare grandfathered boathouse with rooftop patio.
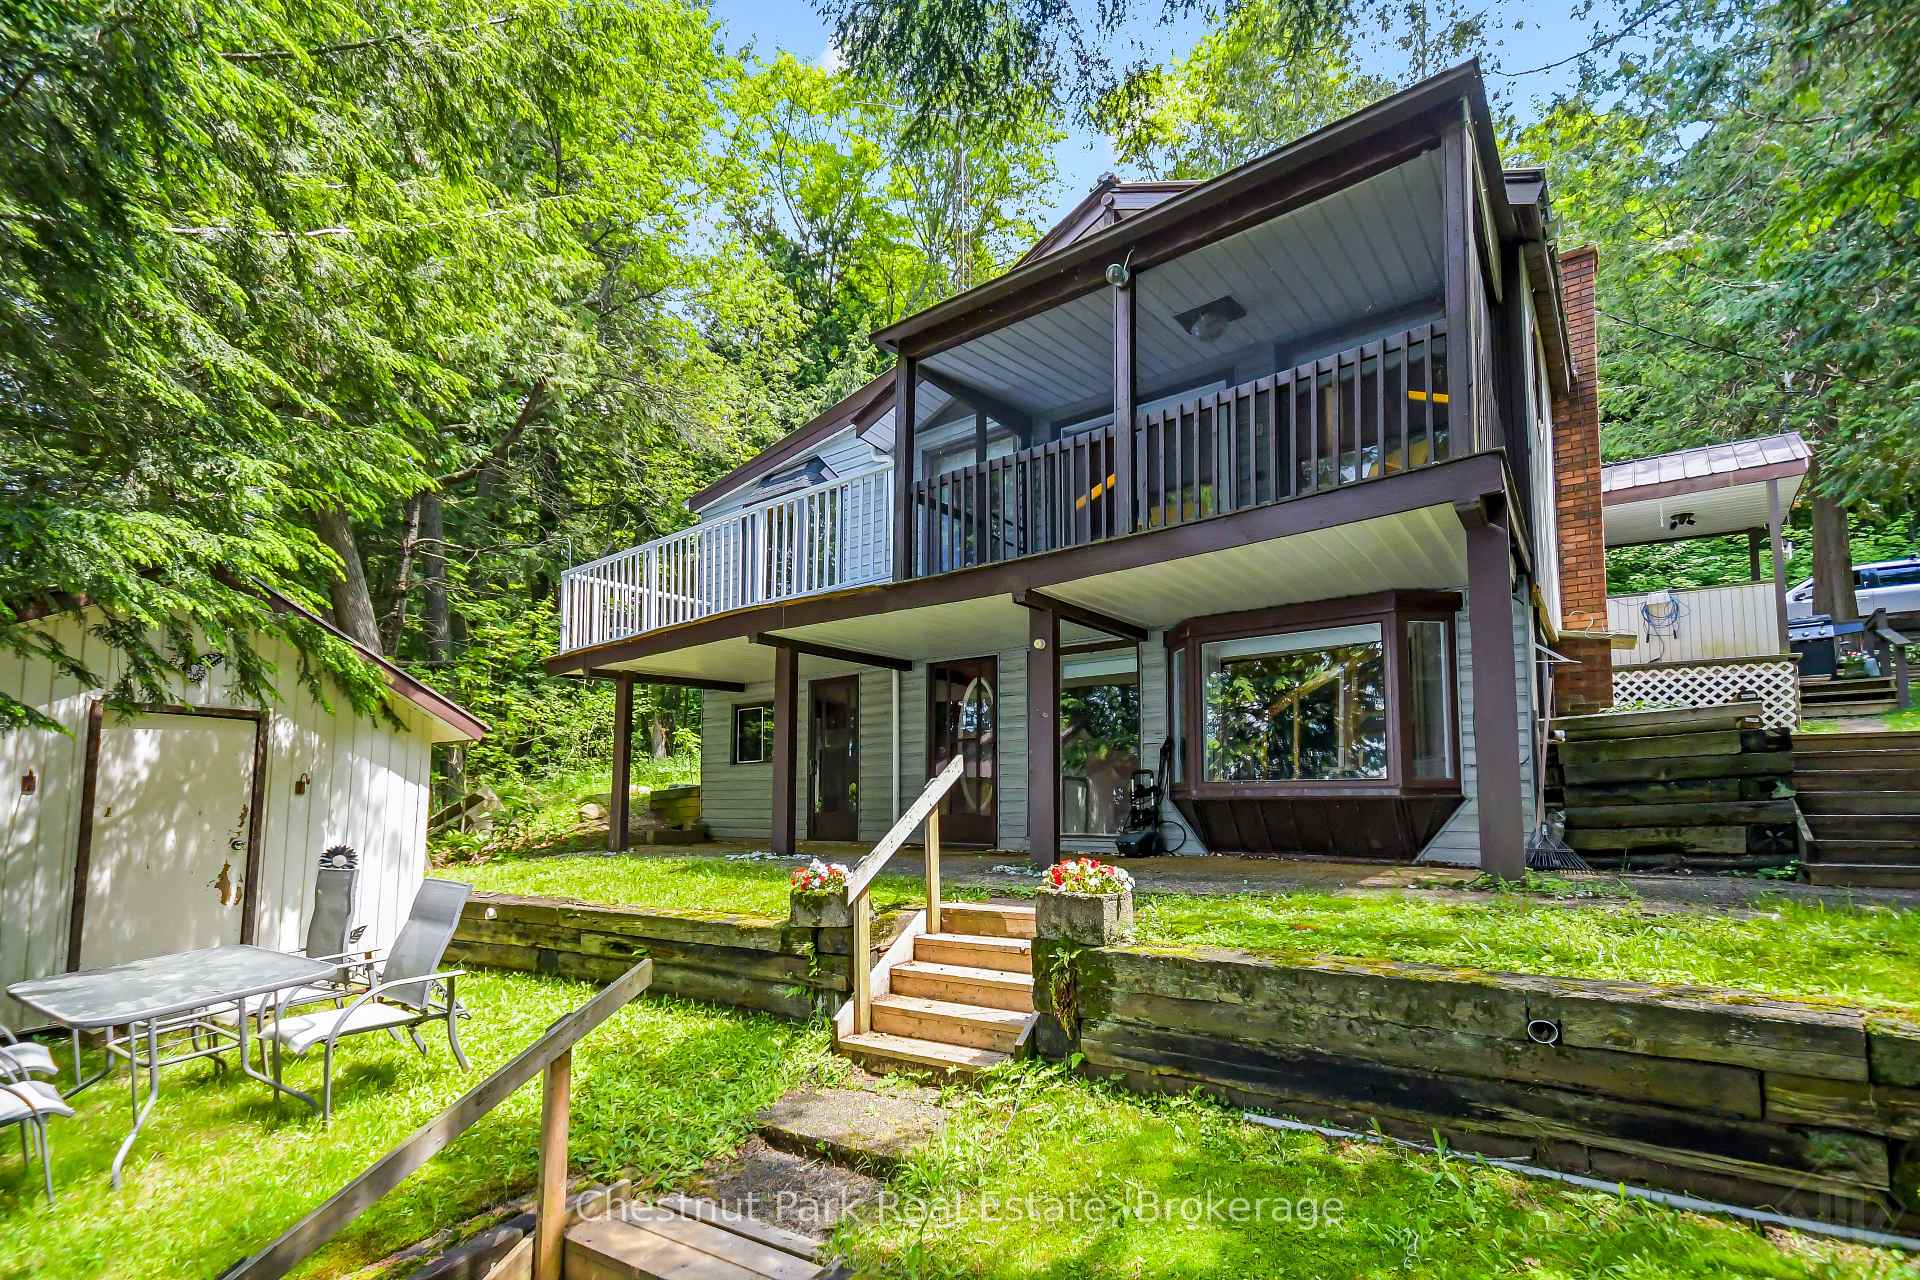
- Comfortable living space with walk-out basement.
- Insulated garage/workshop for outdoor enthusiasts.
- Convenient access via year-round maintained road.
- Ideal for entertaining and relaxing by the lake.
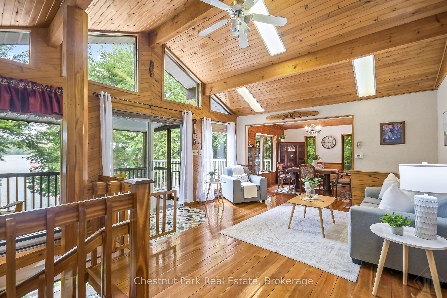
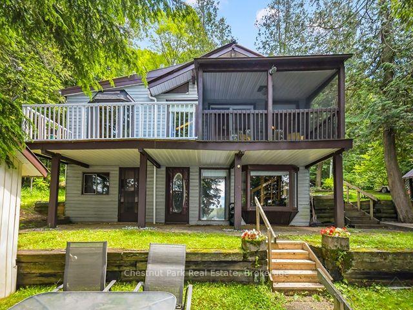
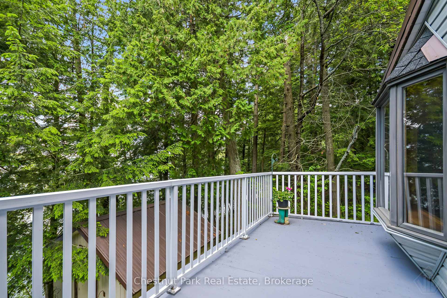
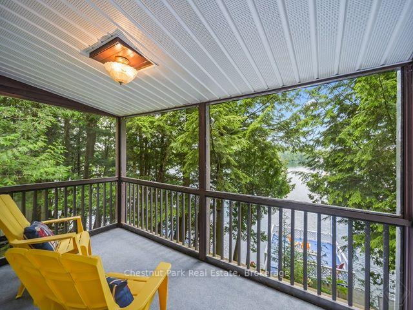
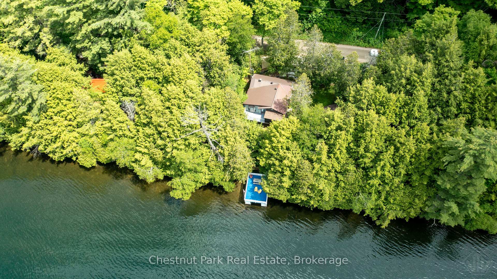
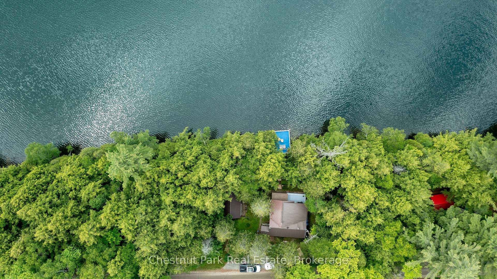
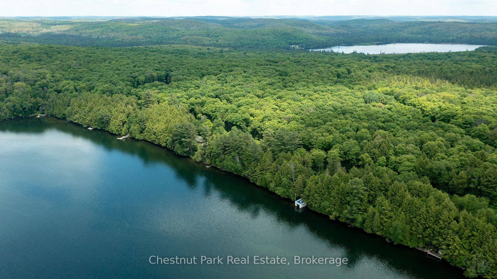
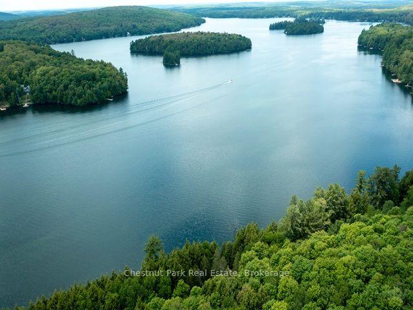
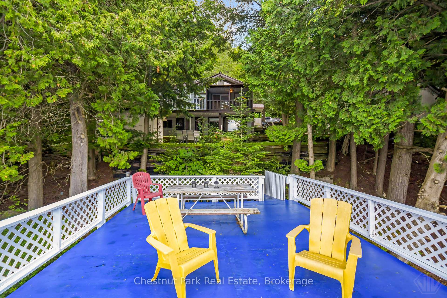
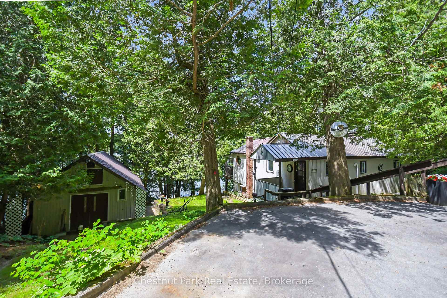
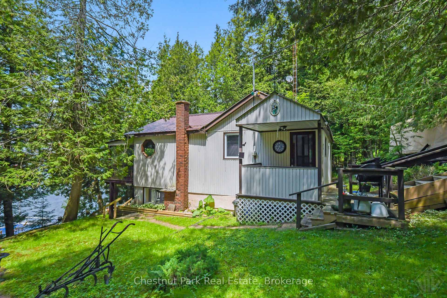
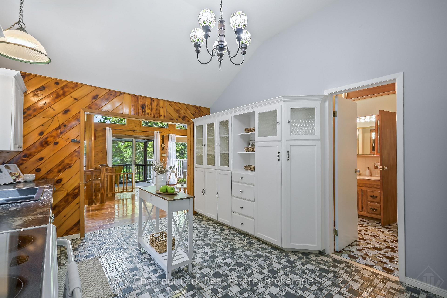
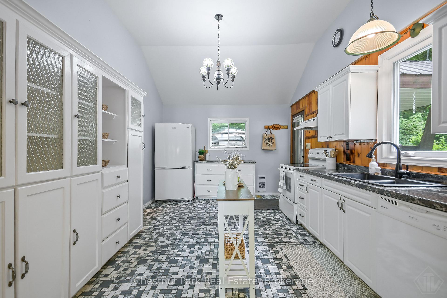
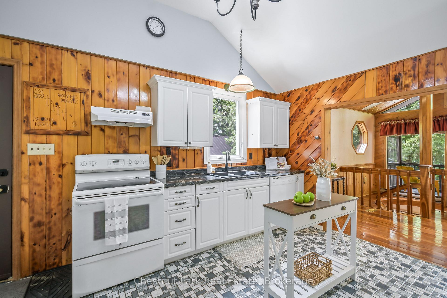
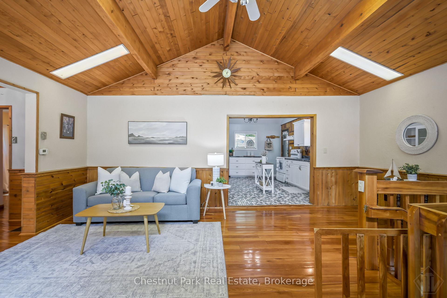
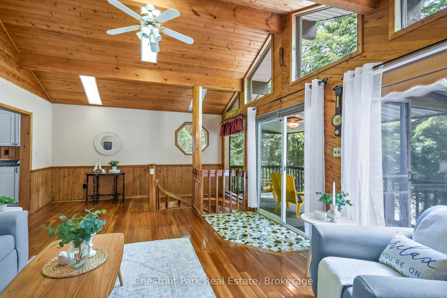
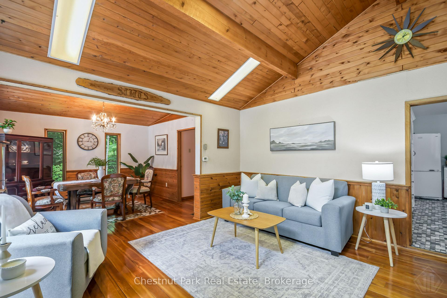
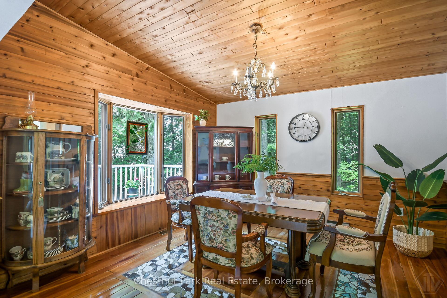
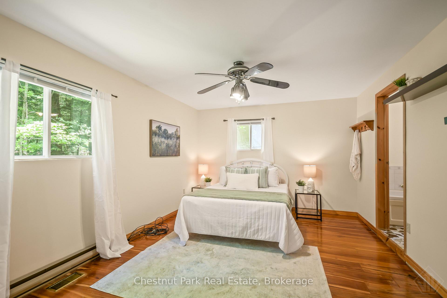
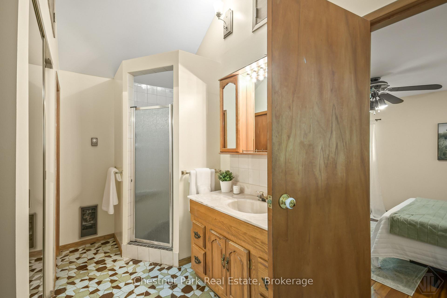
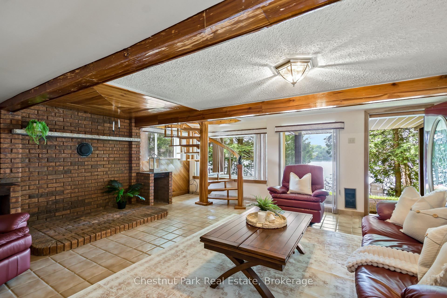
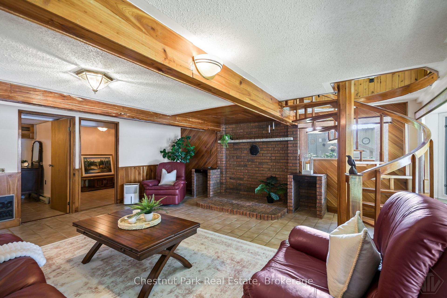
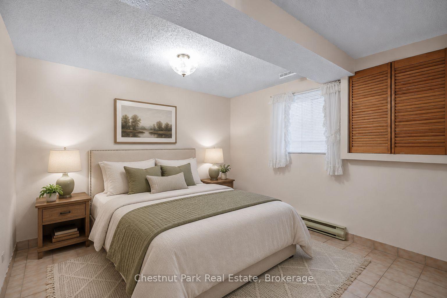
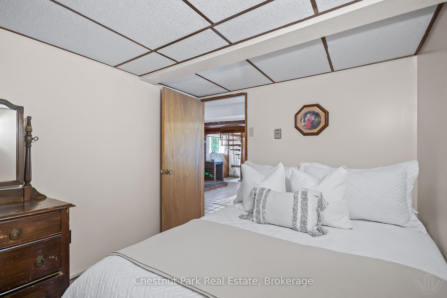
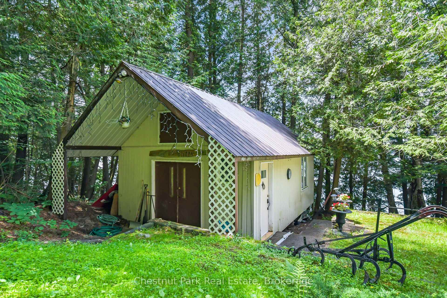
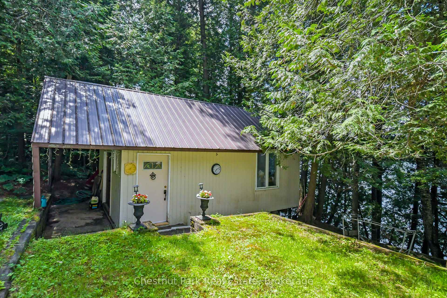
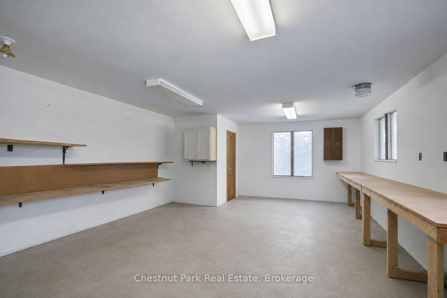
Discover the perfect blend of PRIVACY comfort, and breathtaking waterfront living at this exceptional FOUR SEASON cottage retreat, located just 25 minutes from Huntsville on Three Mile Lake in Katrine / Armour Township. Nestled in an INCREDIBLY PRIVATE SETTING on 90' of frontage, this property offers spectacular PANORAMIC WEST-FACING lake views and UNFORGETTABLE SUNSETS that can be enjoyed year-round. One of the property's most remarkable features is its GRANDFATHERED BOATHOUSE - an increasingly rare opportunity, as no new boathouses are permitted on the lake. Take in the EXPANSIVE, UNOBSTRUCTED LAKE VISTAS from the INCREDIBLE BOATHOUSE ROOFTOP PATIO, an ideal setting for morning coffee, afternoon lounging, or evening entertaining while watching the sun dip below the horizon. Designed for comfortable year-round living, the cottage features 1483 sq. ft. of living space with 2 bedrooms + 1 bonus room being used as 3rd bedroom, 2 bathrooms, and a bright walk-out basement that provides additional living space and easy access to the beautifully landscaped grounds. The inviting 13' x 7' SCREENED-IN PORCH overlooks the lake, offering the perfect place to relax while enjoying the sights and sounds of the waterfront, rain or shine. Outdoor enthusiasts, hobbyists, & craftsmen will appreciate the impressive 18.6' x 24.3' INSULATED GARAGE / WORKSHOP, providing ample space for projects, storage, or recreational equipment. A MUNICIPALLY MAINTAINED YEAR-ROUND ROAD ensures convenient access in every season, making this property ideal as a year-round cottage getaway.. Whether you're boating, entertaining from the rooftop deck, enjoying peaceful evenings in the screened porch, or simply taking in the expansive lake views, this extraordinary waterfront property offers a lifestyle that is becoming increasingly difficult to find. A rare opportunity to own a truly special piece of cottage country where privacy, comfort, and unforgettable sunsets come together.
Key Facts & Features
Property Costs
- Annual Property Tax Amount
- $2,997
- Land Transfer Tax Fee
- $9,455
Rental Items
- Rental Equipment
- Electric Hot Water Tank
- Basement Type
- Partially Finished, Walk-Out
Interior Features
- Interior Extras
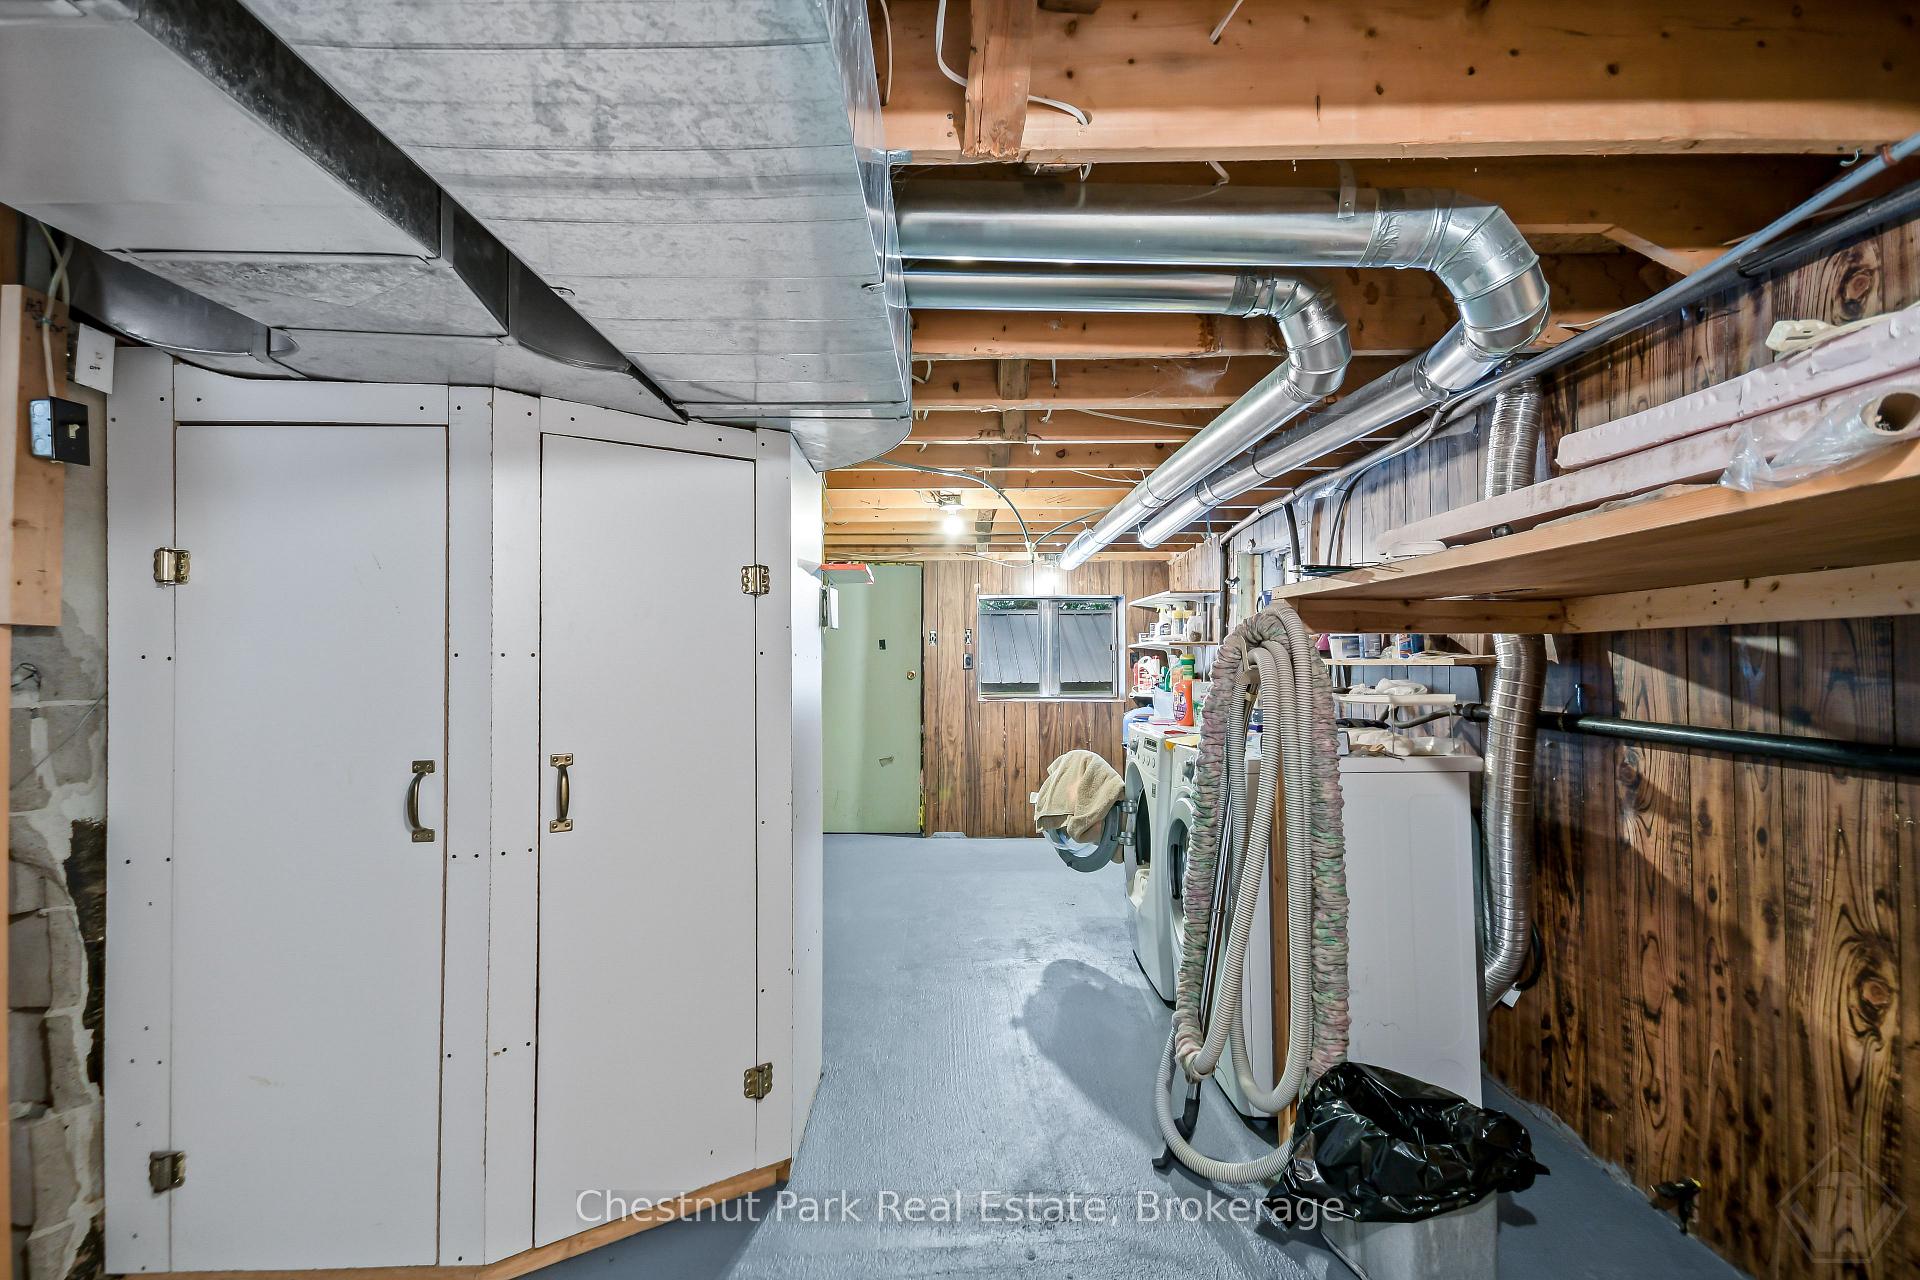
- Central Vacuum, Separate Heating Controls, Suspended Ceilings
- Fireplace/Stove
- No
- Elevator
- No
Exterior Features
- Pool
- None
Building
- Building Type
- Rural Residential
- Building Style
- Bungalow
- Approx Age
- 51-99
Construction
- Exterior Finish
- Vinyl Siding
- Roof
- Asphalt Shingle, Metal
- Foundation Details
- Concrete Block
- Special Designation
- Unknown
Lot
- Lot Front
- 90.00 ft
- Lot Depth
- 148.37 ft
Inclusions
- Inclusions
- Fridge, stove, washer, dryer (as is), BBQ, dining room table & 4 chairs, canoe, picnic table on boathouse, all exterior plastic chairs and all window coverings.
Exclusions
- Exclusions
- Dining room china cabinet and curio cabinet, upright freezer, glass table with 4 chairs, bar fridge, generator, furniture (with the exception above) and personal items.
Parking & Garages
- Garage Type
- Detached
- Garage Spaces
- 0
- Parking Spaces
- 4
- Total Garage And Parking Spaces
- 4
Heating & Cooling
- Heat Source
- Electric
- Heat Type
- Baseboard
- Air Conditioning
- Central Air
- Water
- Well
- Sewers
- Septic
- Natural Gas
- No
- Hydro
- Yes
- Cable
- No
- Telephone
- Available
- Bedrooms
- 1 + 1
- Washrooms
- 2
- Kitchens
- 1
- Family / bonus room
- Yes
Room sizes
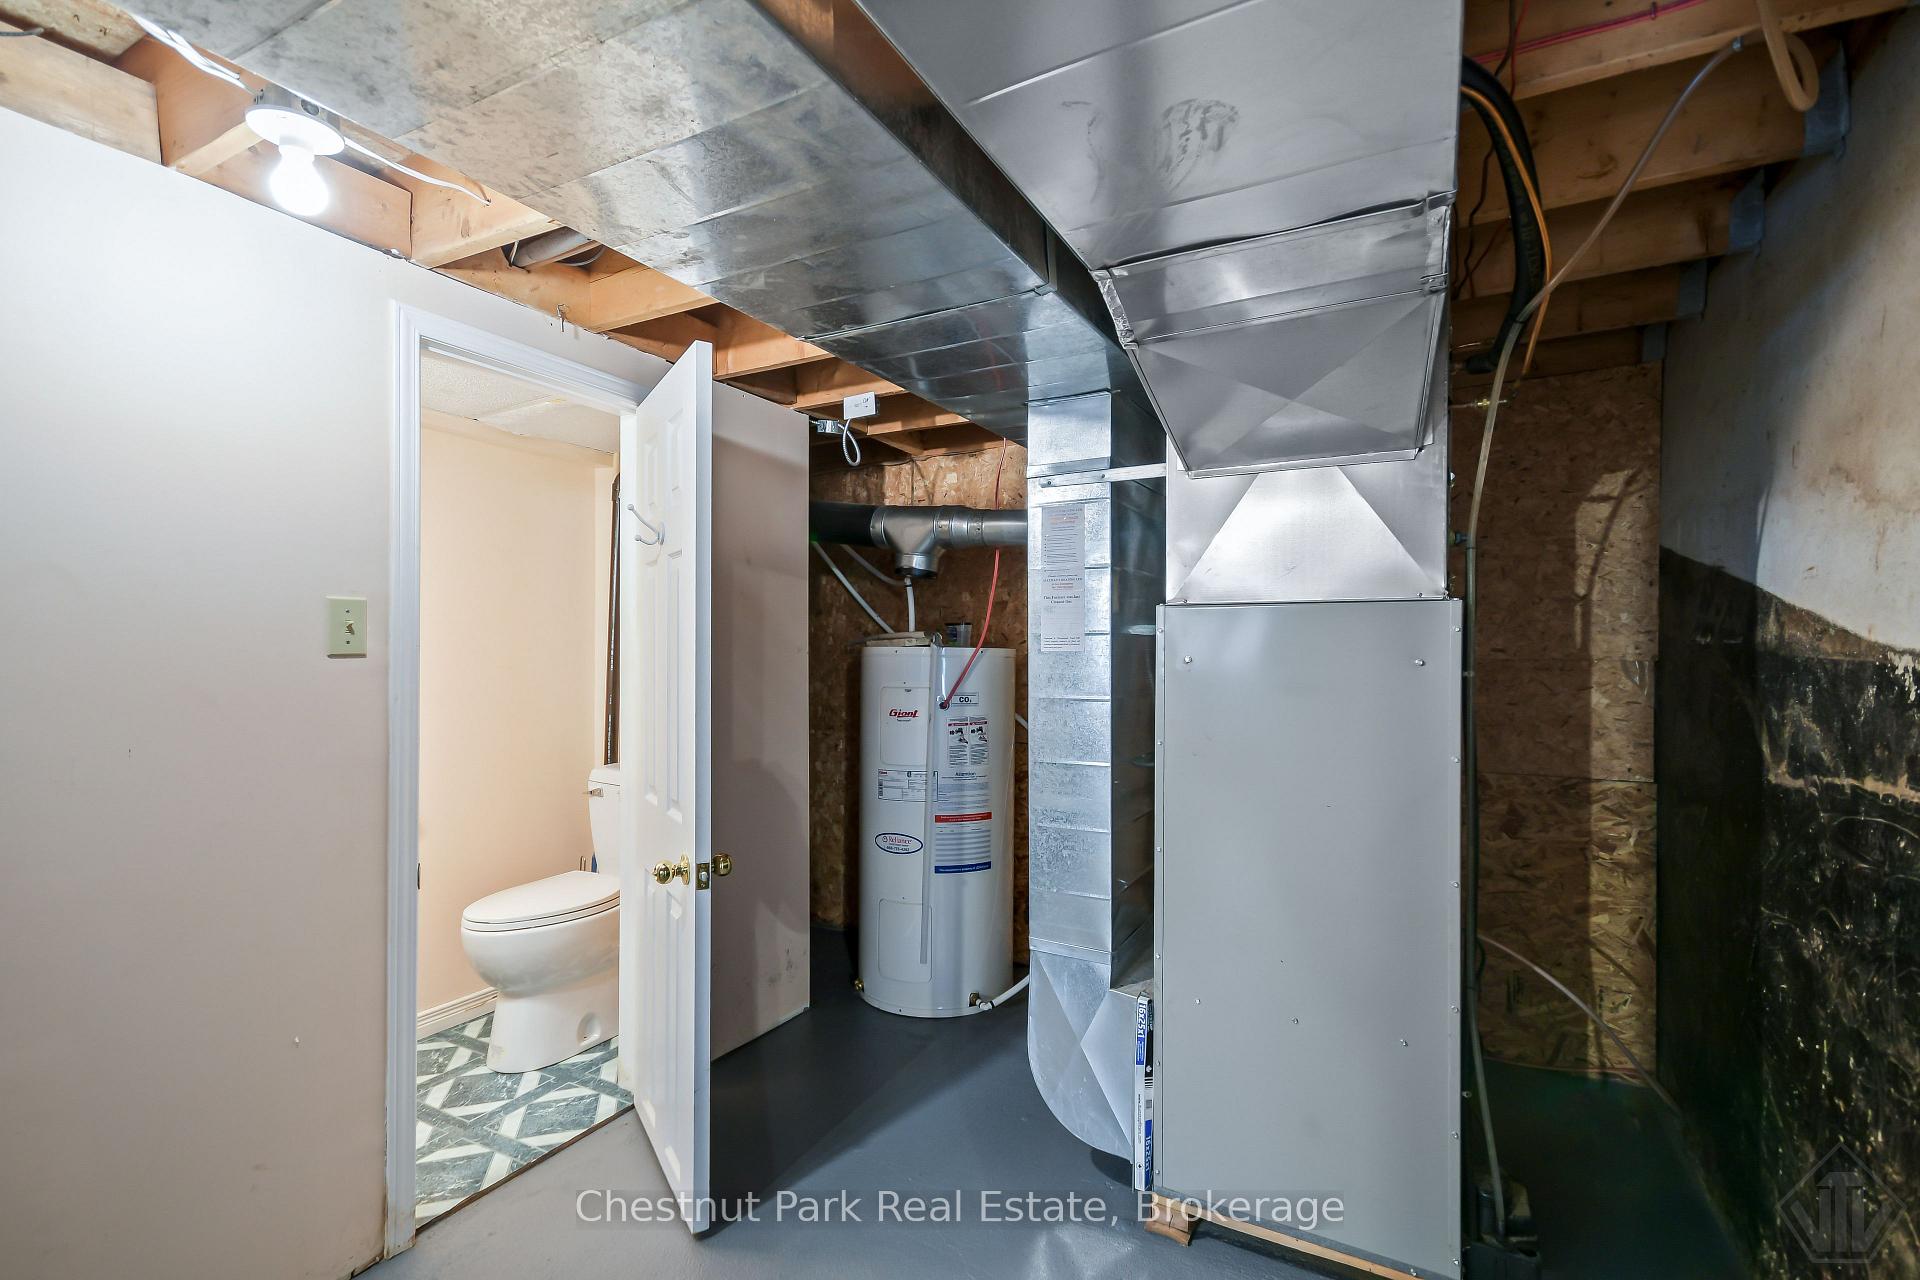
- Bathroom—Lower level, 2 Pc Bath
- Room—Lower level, 2 Pc Bath
- Utility Room—Lower level
- Office—Lower level
- Bedroom—Lower level
- Kitchen—Main level
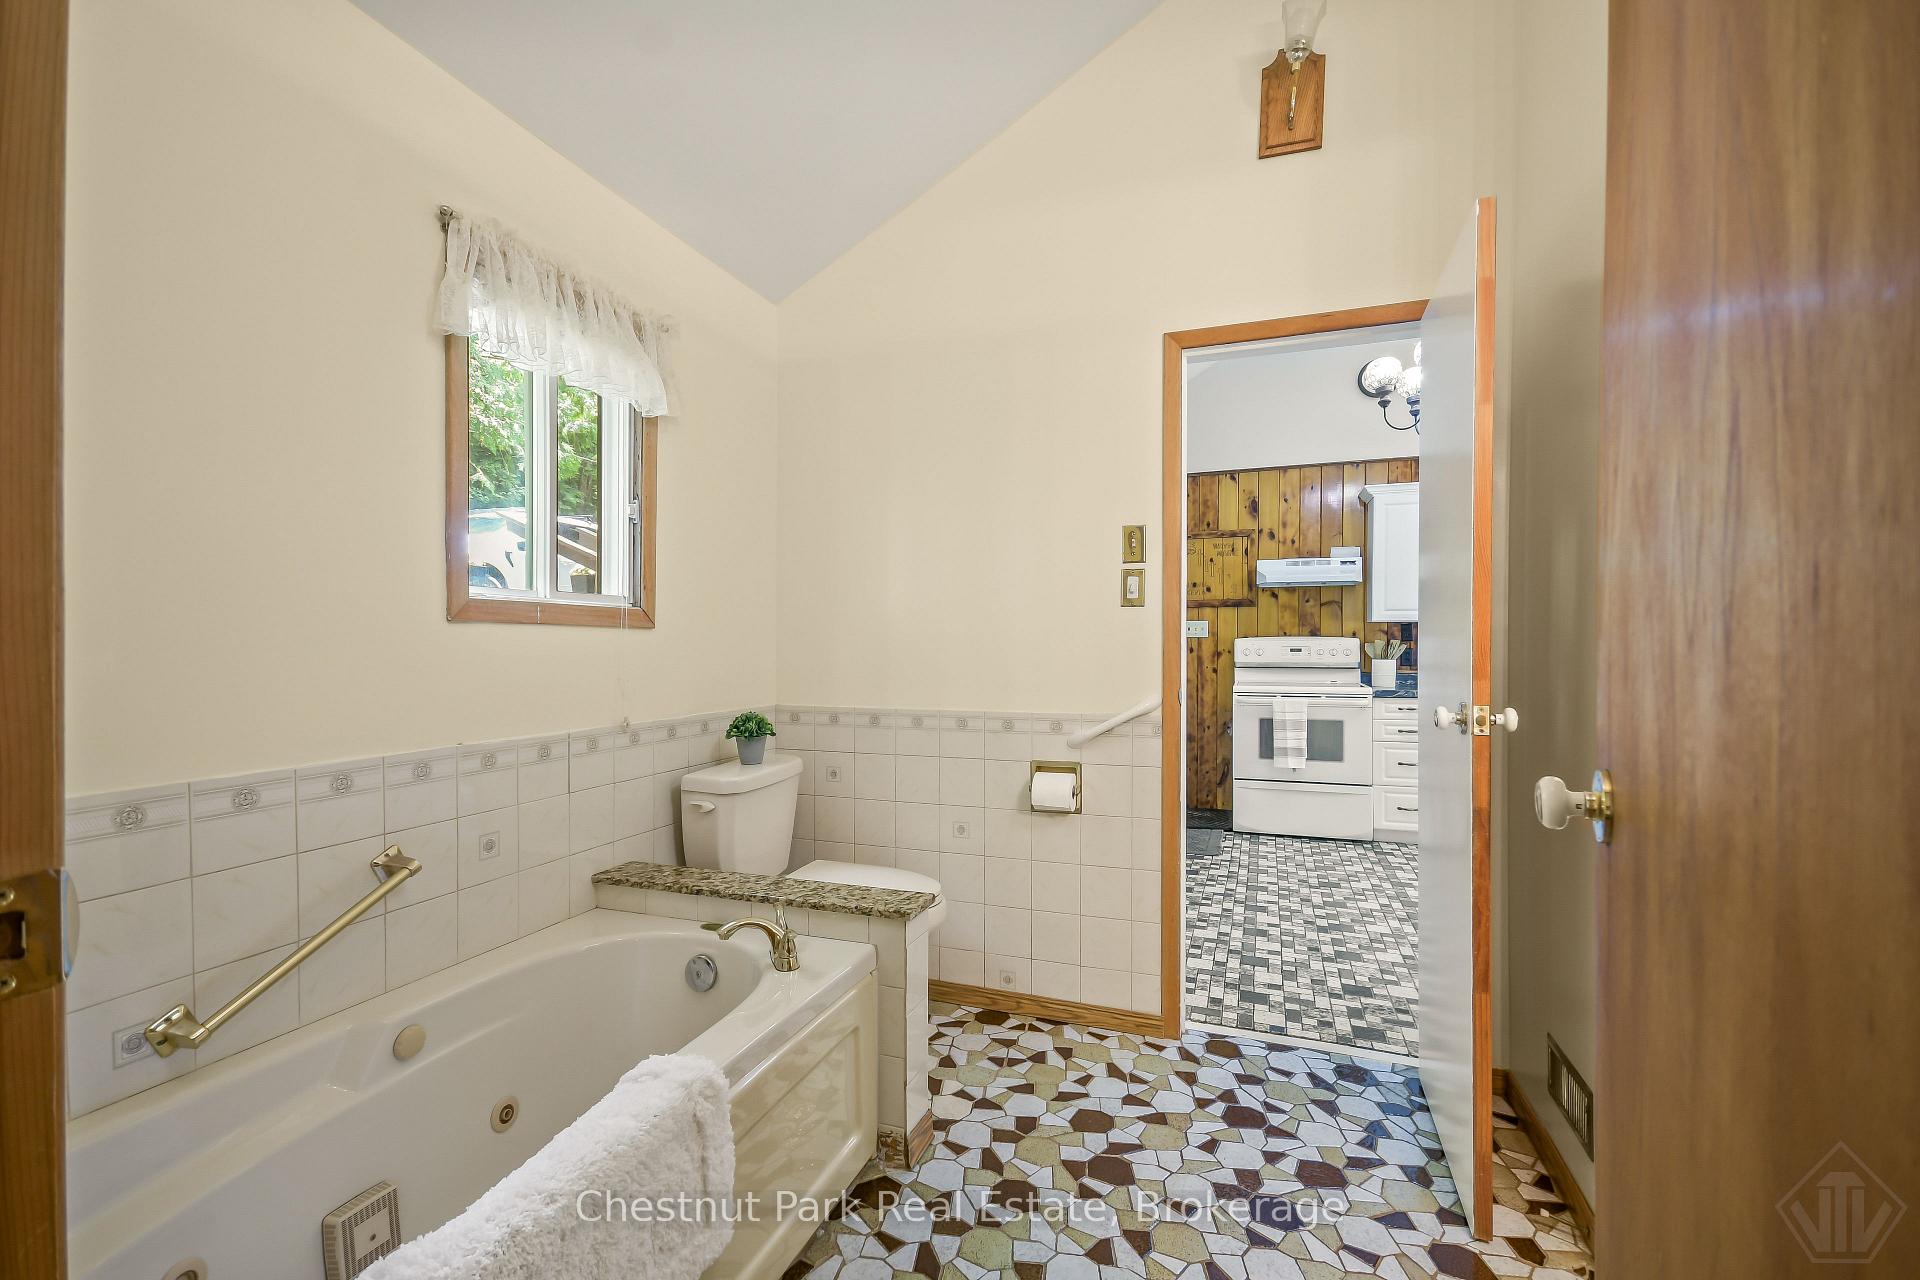
- Bathroom—Main level, 4 Pc Bath
- Living Room—Main level
- Primary Bedroom—Main level
- Family Room—Lower level
- Dining Room—Main level
Washrooms
- 4-piece, Main
- 2-piece, Lower
- Municipality
- Armour
- Neighbourhood
- Katrine
- Main cross streets
- Three Mile Lake Road
- Zoning
- Lakeshore Residential
- Directions
- HWY 11 NORTH - EXIT THREE MILE LAKE ROAD. Make a right hand turn from ramp to Three Mile Lake Road, follow to three way stop and make a right hand turn, you will pass Cherry Hill Road and the property will come up on your left. Sign on Property.
- Waterfront
- Direct
- MLS® number
- X13805904
- Data source
- Toronto Regional Real Estate Board
- Status change
- 2026-10-06
- Listed on
- 2026-09-19
- Days on market
- 17 days
- Possession type
- Immediate
- Co-op commission
- 2.5
- Seller
- Listed by
- Chestnut Park Real Estate
Home Market Value
Current home valuation for 58 Skyline Drive, Armour, Katrine, Armour, ON. Listed for $649,000
HOMEH Estimate
$608,227
Estimated Sales Range
$425,759 - $790,695
HOMEH Estimate for 58 Skyline Drive, Armour, Katrine
Calculated with a real agent's CMA method — 45+ years of experience, codified. Not an AI guess.
For the owner
Is this your home? Track its value.
Get this home's HOMEH Estimate by email once a month, with how many homes are for sale around you.
Mortgage Payment Calculator
Compare up to 4 down payment scenarios
5% on first $500K + 10% on $149,000 over $500K
$39,900
| Scenario 1 | Scenario 2 | Scenario 3 | Scenario 4 | |
|---|---|---|---|---|
−Down payment | % $ | % $ | % $ | % $ |
+CMHC insurance | $24,350 | $18,107 | $15,446 | $0 |
=Total mortgage | $633,112 | $602,207 | $567,096 | $519,200 |
Amortization | ||||
Mortgage rate | % | % | % | % |
| Payment frequency | ||||
=Mortgage payment | $3,091monthly | $2,940monthly | $2,769monthly | $2,535monthly |
Land Transfer Tax
$9,455
$9,455
Around this home
No schools found nearby
Data provided by OpenStreetMap & Fraser Institute School Rankings
Ask HOMEH
New!Hi there!
👋Text or call (416) 301-9001
Recommended for you
Based on homes you've looked at.
No recommended properties found.
Nearby similar homes
No nearby properties found.
More real estate resources
Other homes nearby
Explore this area
Nearby neighbourhoods
No nearby listings available.