





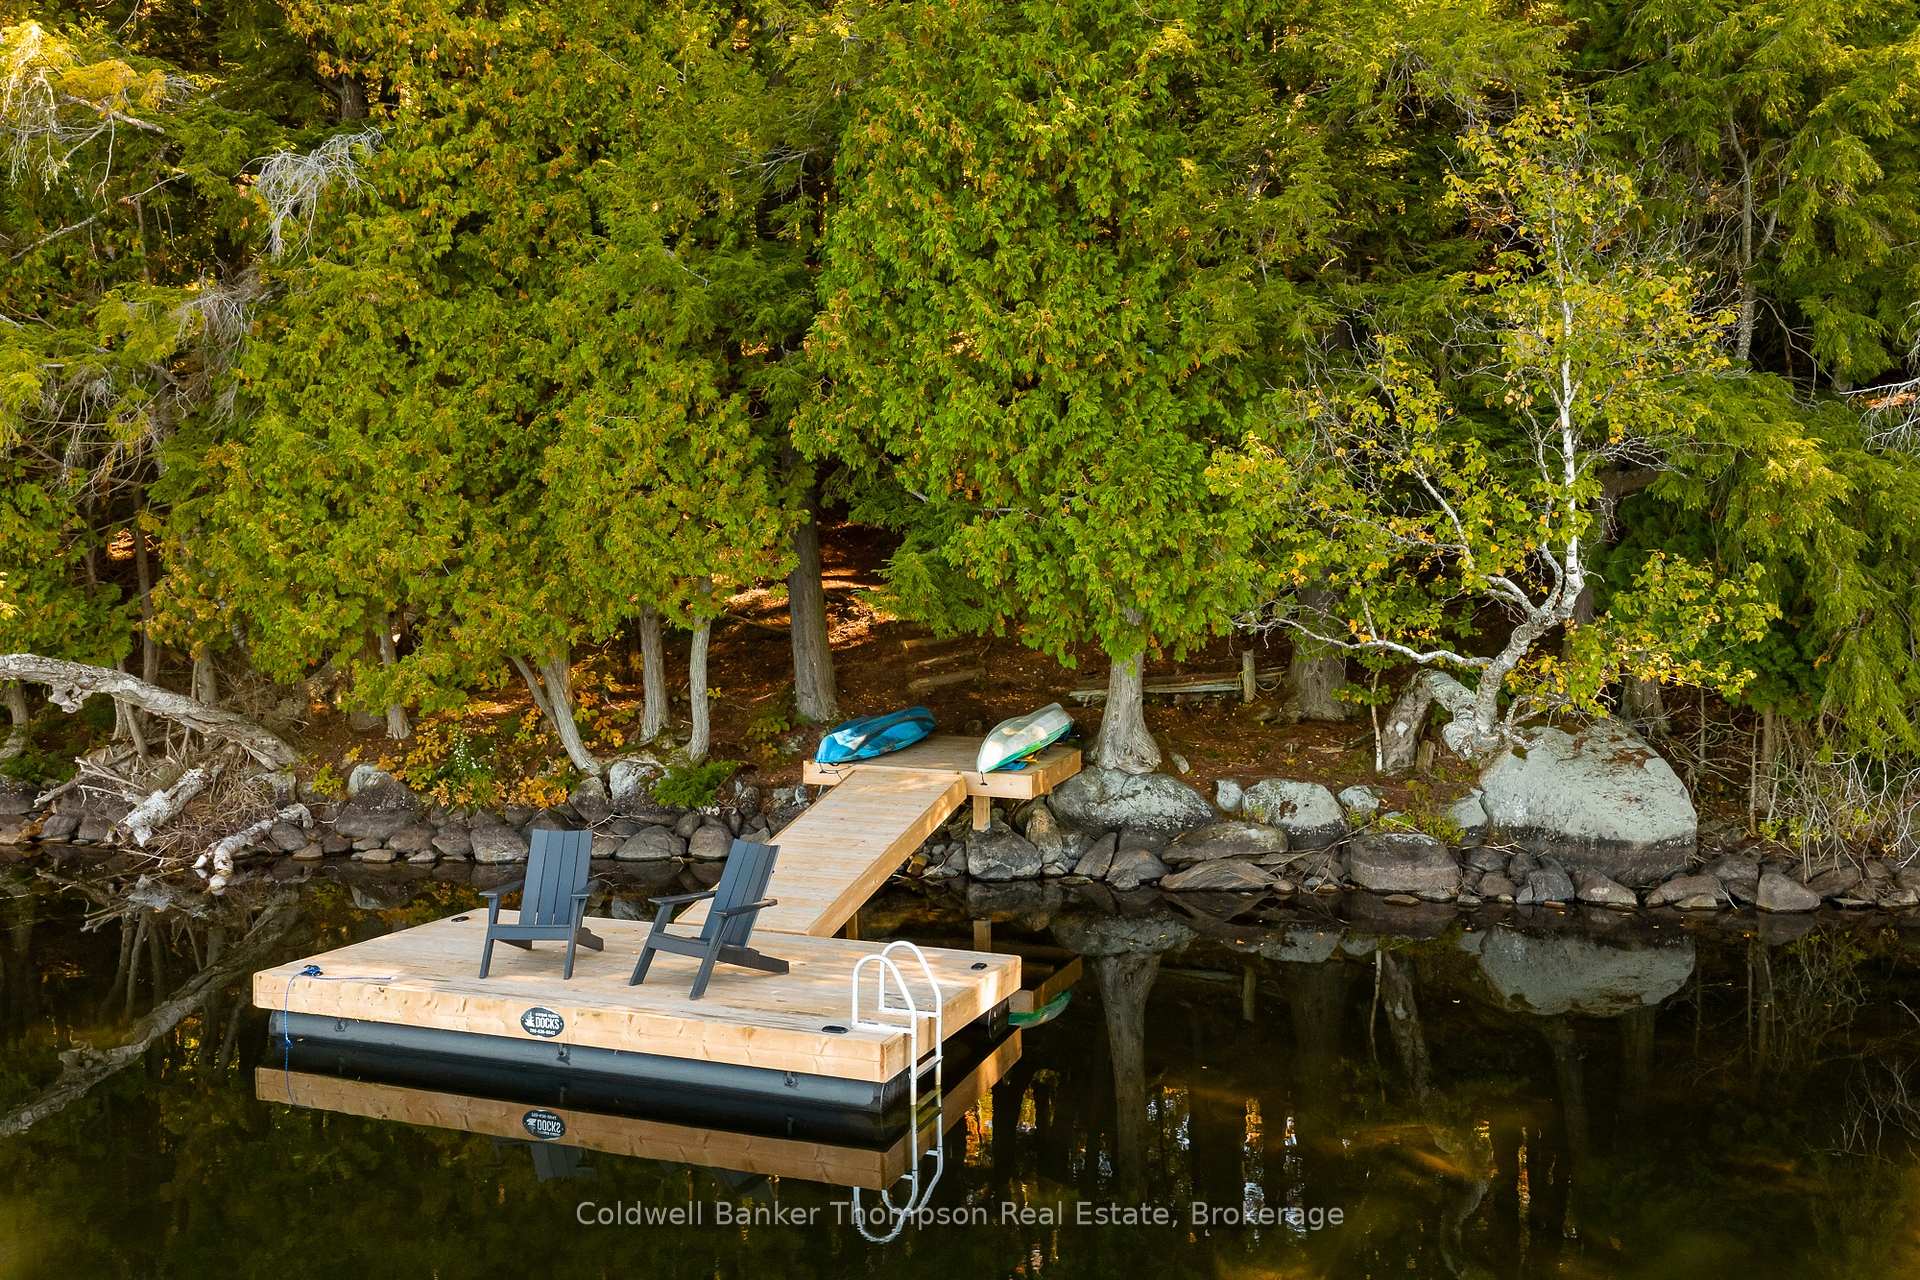
125 Skyline Drive
Armour, ON P0A 1L0
- 1Bedroom
- 1Bathroom
- 0Garage
- 700–1100Sq Ft
- $2,851Tax
- 318×315 ftLot Size
 Estimated Value:$623,660See Free Estimate Report

Sale & Price History for 125 Skyline Drive, Armour
| Start Date | End Date | Price | Event | MLS# |
|---|---|---|---|---|
| No listing history available | ||||
Real estate boards require you to or to see the full details of this property.
*Sold prices and complete sale & price history are regulated data. Under the Trust in Real Estate Services Act, 2002 (TRESA) and the rules of the Real Estate Council of Ontario (RECO), and pursuant to the Multiple Listing Service® rules of the Canadian Real Estate Association (CREA) and the Toronto Regional Real Estate Board (TRREB), this information may be shown only to registered users who have agreed to the applicable terms of use (a Virtual Office Website, or "VOW," arrangement). HOMEH Inc., Brokerage therefore provides it to signed-in members only. Creating an account is free and takes under a minute.
About 125 Skyline Drive, Armour
Summarized Description
- Built in 2025, ideal for year-round living.
- Over 2 acres with 300 ft of waterfront.
- West-facing for stunning sunset views.
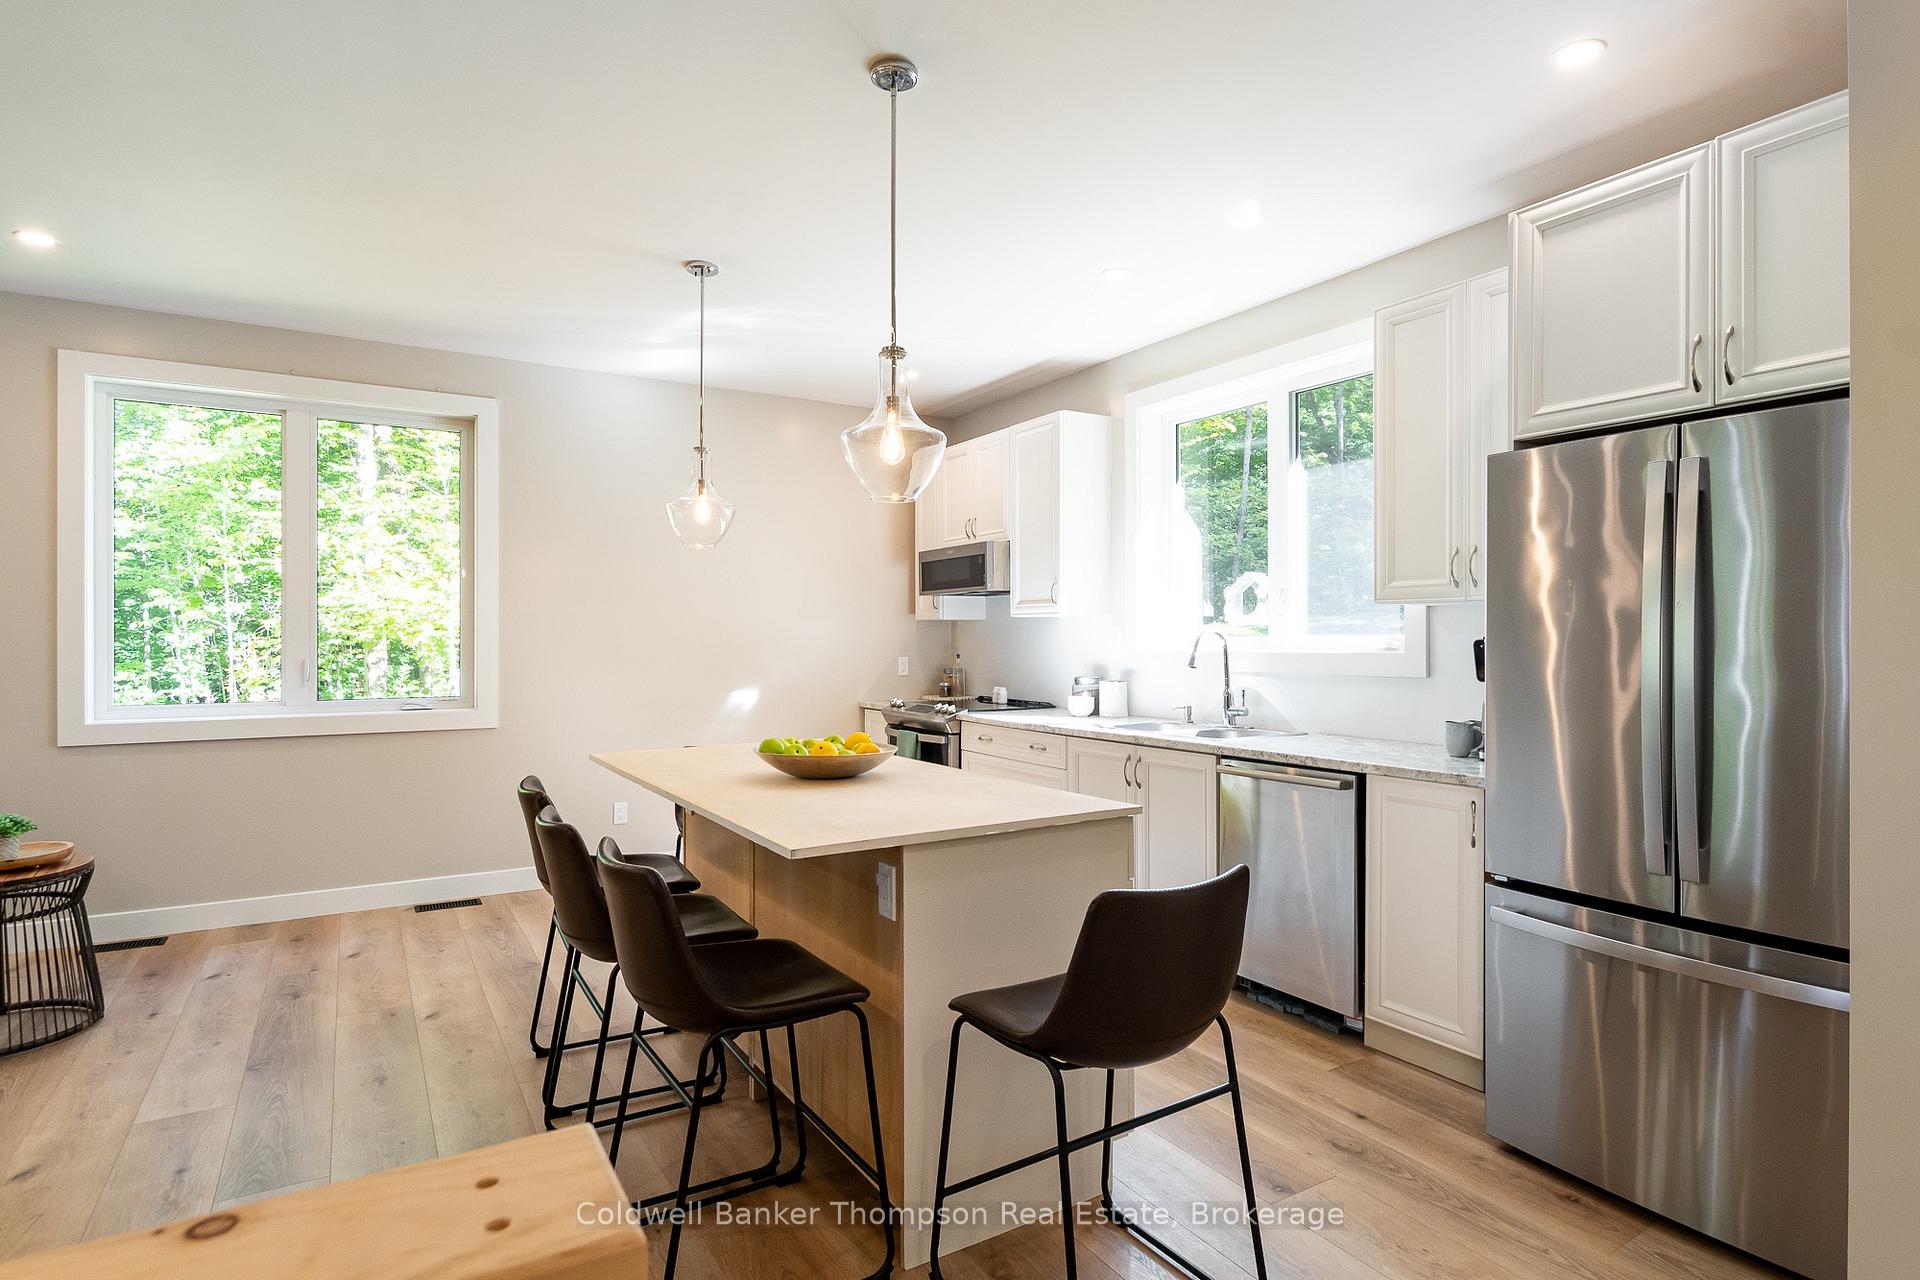
- Open-concept kitchen and living area.
- Large deck for outdoor dining and relaxation.
- ICF walkout basement ready for customization.
- Convenient access to Highway 11.
- Perfect blend of comfort and cottage enjoyment.
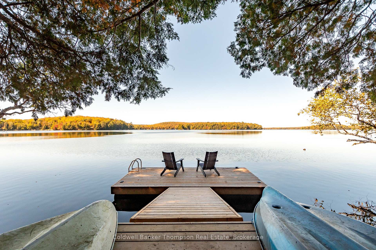
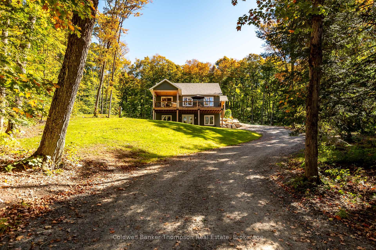
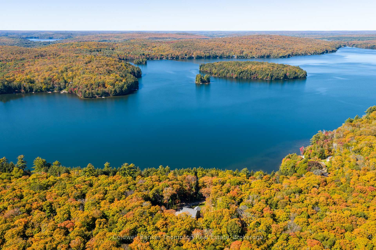
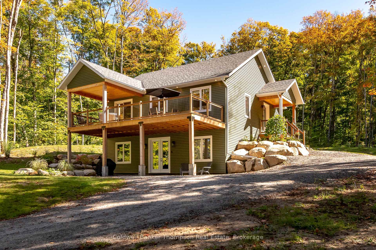
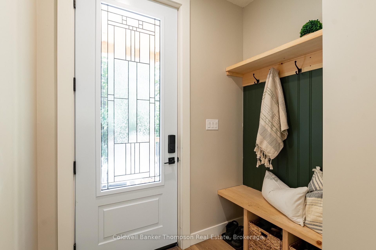
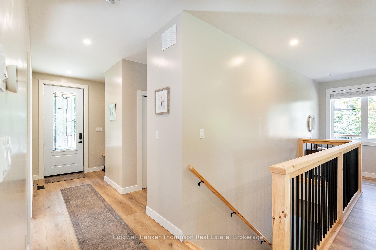
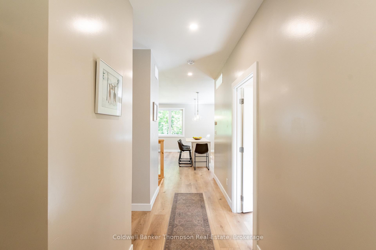
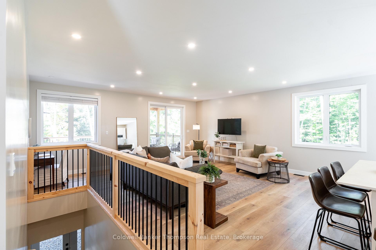
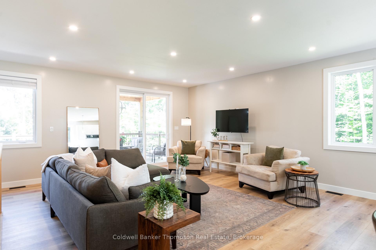
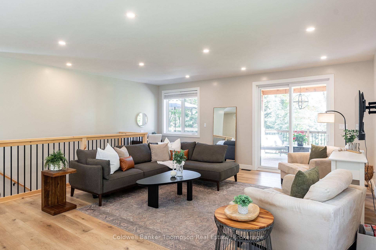
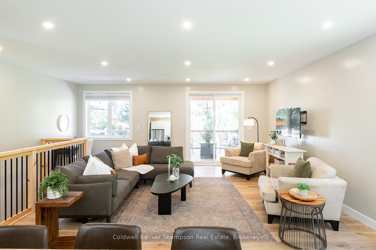
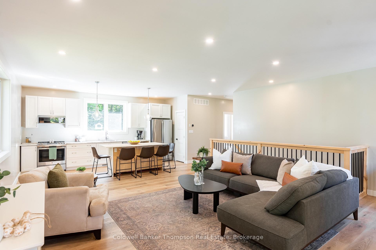
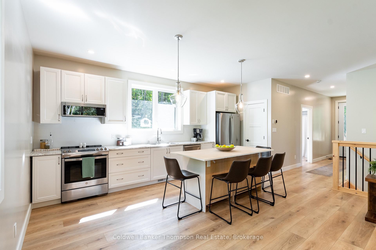
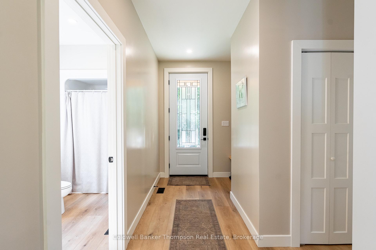
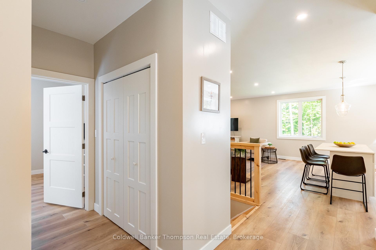
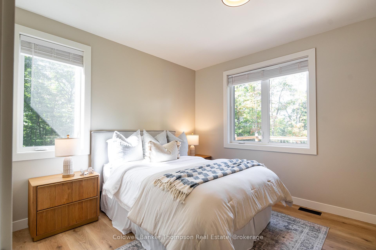
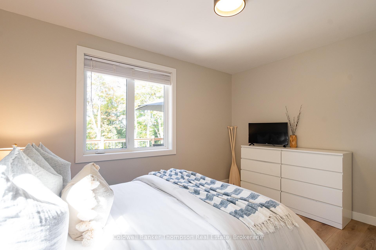
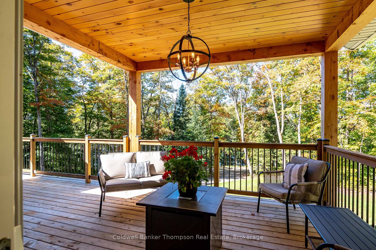
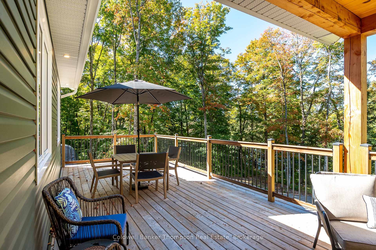
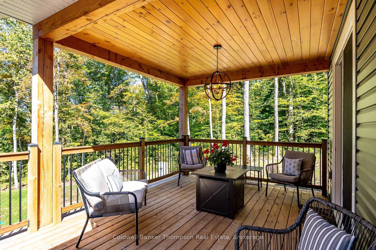
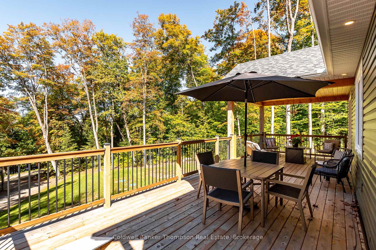
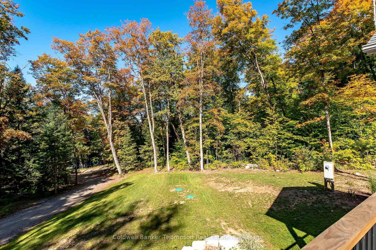
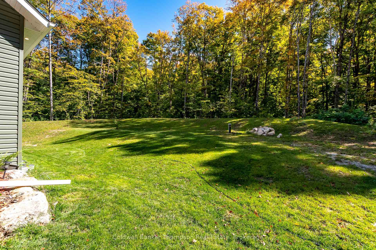
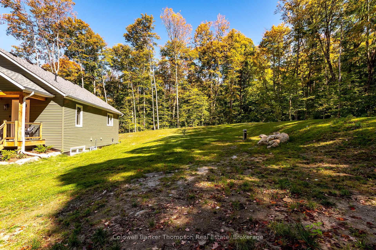
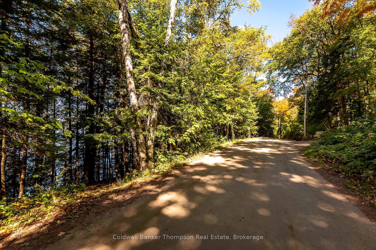
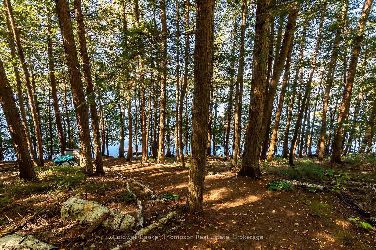
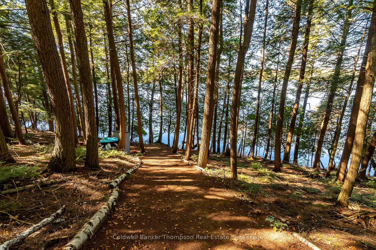
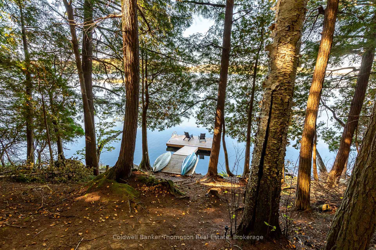
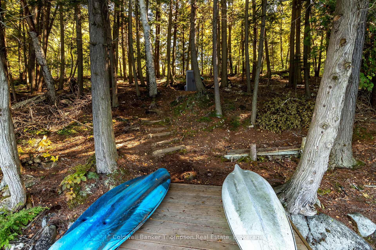
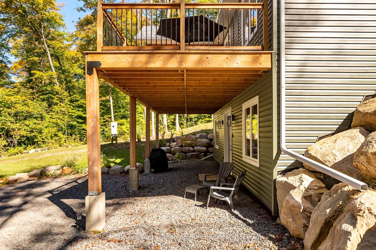
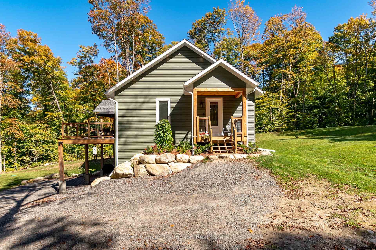
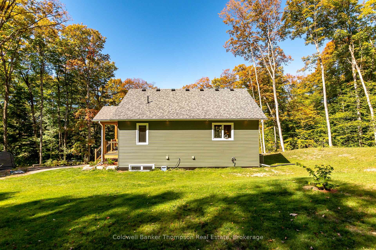
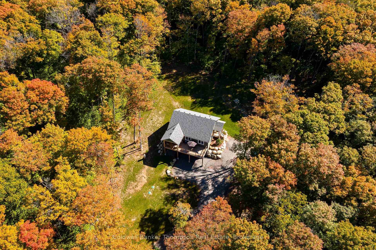
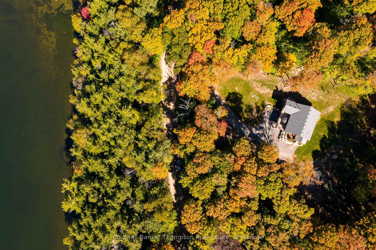
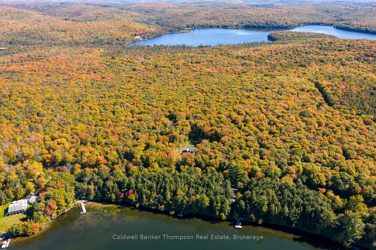
Built in 2025 by MCT Construction, this beautifully crafted raised bungalow offers an ideal setting for a year-round home or cottage on over 2 acres with more than 300 ft of stunning waterfront on Three Mile Lake, conveniently located directly across the road. West-facing waterfront means spectacular sunsets over the lake, with plenty of cleared space for gardens, outdoor activities & enjoying the peaceful surroundings. The bright 1,000+ sq ft main floor features an open-concept kitchen & living room, spacious primary bedroom with walk-in closet, 3-pc bath & conveniently tucked-away laundry. Step outside to a huge deck with a covered area perfect for outdoor dining, morning coffee or relaxing while taking in the beautiful setting. The ICF-constructed walkout basement offers another 1,000 sq ft, with 9-ft ceilings, oversized windows & doors, and a bathroom rough-in, with the space partially drywalled & ready to be finished to suit your needs. Across the road, a new dock provides easy access to the stunning, crystal-clear waters of Three Mile Lake, a large lake ideal for boating, swimming, fishing & enjoying a variety of watersports. Spend summer days cruising the lake, tubing, waterskiing, wakeboarding or simply cooling off in the exceptionally clear water before settling in to watch the sunset. Drilled well, forced-air propane furnace & central air provide modern comfort, while easy-care vinyl siding adds to the attractive curb appeal. With Highway 11 just a quick drive away, commuting to Burks Falls or Huntsville is convenient, while this exceptional lakefront setting offers the perfect blend of year-round comfort & classic cottage enjoyment.
Key Facts & Features
Property Costs
- Annual Property Tax Amount
- $2,851
- Land Transfer Tax Fee
- $12,473
Rental Items
- Rental Equipment
- Propane Tank
- Under Contract
- Propane Tank
- Basement Type
- Unfinished, Walk-Out, Full
Interior Features
- Laundry Level
- Main Level
- Interior Extras
- ERV/HRV, Primary Bedroom - Main Floor, Propane Tank, Water Heater Owned
- View
- Trees/Woods, Water, Lake
- Security Features
- Carbon Monoxide Detectors, Smoke Detector
- Fireplace/Stove
- No
- Elevator
- No
Exterior Features
- Exterior Extras
- Deck, Privacy, Year Round Living
- Pool
- None
- Property Features
- Lake Access, Rolling, Waterfront, Wooded/Treed
Building
- Building Type
- Detached
- Building Style
- Bungalow-Raised
- Approx Age
- 0-5
Construction
- Exterior Finish
- Vinyl Siding
- Roof
- Asphalt Shingle
- Foundation Details
- Insulated Concrete Form
- Special Designation
- Unknown
Lot
- Lot Front
- 318.24 ft
- Lot Depth
- 315.27 ft
- Lot Size
- 2.36
Inclusions
- Inclusions
- Washer, Dryer, Fridge, Dishwasher, Stove, Built In Microwave, All TV Wall Mounts, Starlink Hardware, Owned Hot Water Heater, Portable Garage, Storage Unit by the Waterfront, Dock, All Window Coverings, All Floating Shelves, All Light Fixtures/Ceiling Fans
Exclusions
- Exclusions
- Beverage Fridge in Basement, Chest Freezer in Basement, All Personal Items, All Staging Items
Parking & Garages
- Garage Type
- None
- Garage Spaces
- 0
- Parking Spaces
- 4
- Total Garage And Parking Spaces
- 4
Heating & Cooling
- Heat Source
- Propane
- Heat Type
- Forced Air
- Air Conditioning
- Central Air
- Water
- Well
- Sewers
- Septic
- Natural Gas
- No
- Hydro
- Yes
- Cable
- No
- Telephone
- Available
- Bedrooms
- 1
- Washrooms
- 1
- Kitchens
- 1
Room sizes
- Bedroom—Main level
- Kitchen—Main level
- Living Room—Main level
- Bathroom—Main level, 3 Pc Bath
Washrooms
- 3-piece, Main
- Municipality
- Armour
- Neighbourhood
- Armour
- Main cross streets
- Skyline Dr & Cherry Hill Rd
- Zoning
- RU-84 & LR-83
- Directions
- Skyline Dr just past Cherry Hill Rd
- Waterfront
- Direct
- MLS® number
- X13840204
- Data source
- Toronto Regional Real Estate Board
- Listed on
- 2026-09-29
- Updated on
- 2026-10-08
- Days on market
- 16 days
- Possession type
- Flexible
- Co-op commission
- 2.5%+HST. See Seller's Direction
- Seller
- Listed by
- Coldwell Banker Thompson Real Estate
Home Market Value
Current home valuation for 125 Skyline Drive, Armour, Armour, ON. Listed for $799,900
HOMEH Estimate
$623,660
Estimated Sales Range
$492,691 - $781,103
HOMEH Estimate for 125 Skyline Drive, Armour
Calculated with a real agent's CMA method — 45+ years of experience, codified. Not an AI guess.
For the owner
Is this your home? Track its value.
Get this home's HOMEH Estimate by email once a month, with how many homes are for sale around you.
Mortgage Payment Calculator
Compare up to 4 down payment scenarios
5% on first $500K + 10% on $299,900 over $500K
$54,990
| Scenario 1 | Scenario 2 | Scenario 3 | Scenario 4 | |
|---|---|---|---|---|
−Down payment | % $ | % $ | % $ | % $ |
+CMHC insurance | $29,788 | $22,317 | $19,038 | $0 |
=Total mortgage | $774,495 | $742,227 | $698,953 | $639,920 |
Amortization | ||||
Mortgage rate | % | % | % | % |
| Payment frequency | ||||
=Mortgage payment | $3,781monthly | $3,624monthly | $3,413monthly | $3,124monthly |
Land Transfer Tax
$12,473
$12,473
Around this home
No schools found nearby
Data provided by OpenStreetMap & Fraser Institute School Rankings
Ask HOMEH
New!Hi there!
👋Text or call (416) 301-9001
Recommended for you
Based on homes you've looked at.
No recommended properties found.
Nearby similar homes
No nearby properties found.
More real estate resources
Other homes nearby
Explore this area
No nearby listings available.