

1310 Centre Line
1310 Centre Line
 See all 46 photos
Property history
Facts and features
- BasementFinished
- Age of home16–30 years
- Water, sewerWell, septic
- HeatingForced air
- Fireplace
- Central air
The homeRural Residential, Bungalow, Age 16–30 years
- Type: Rural Residential
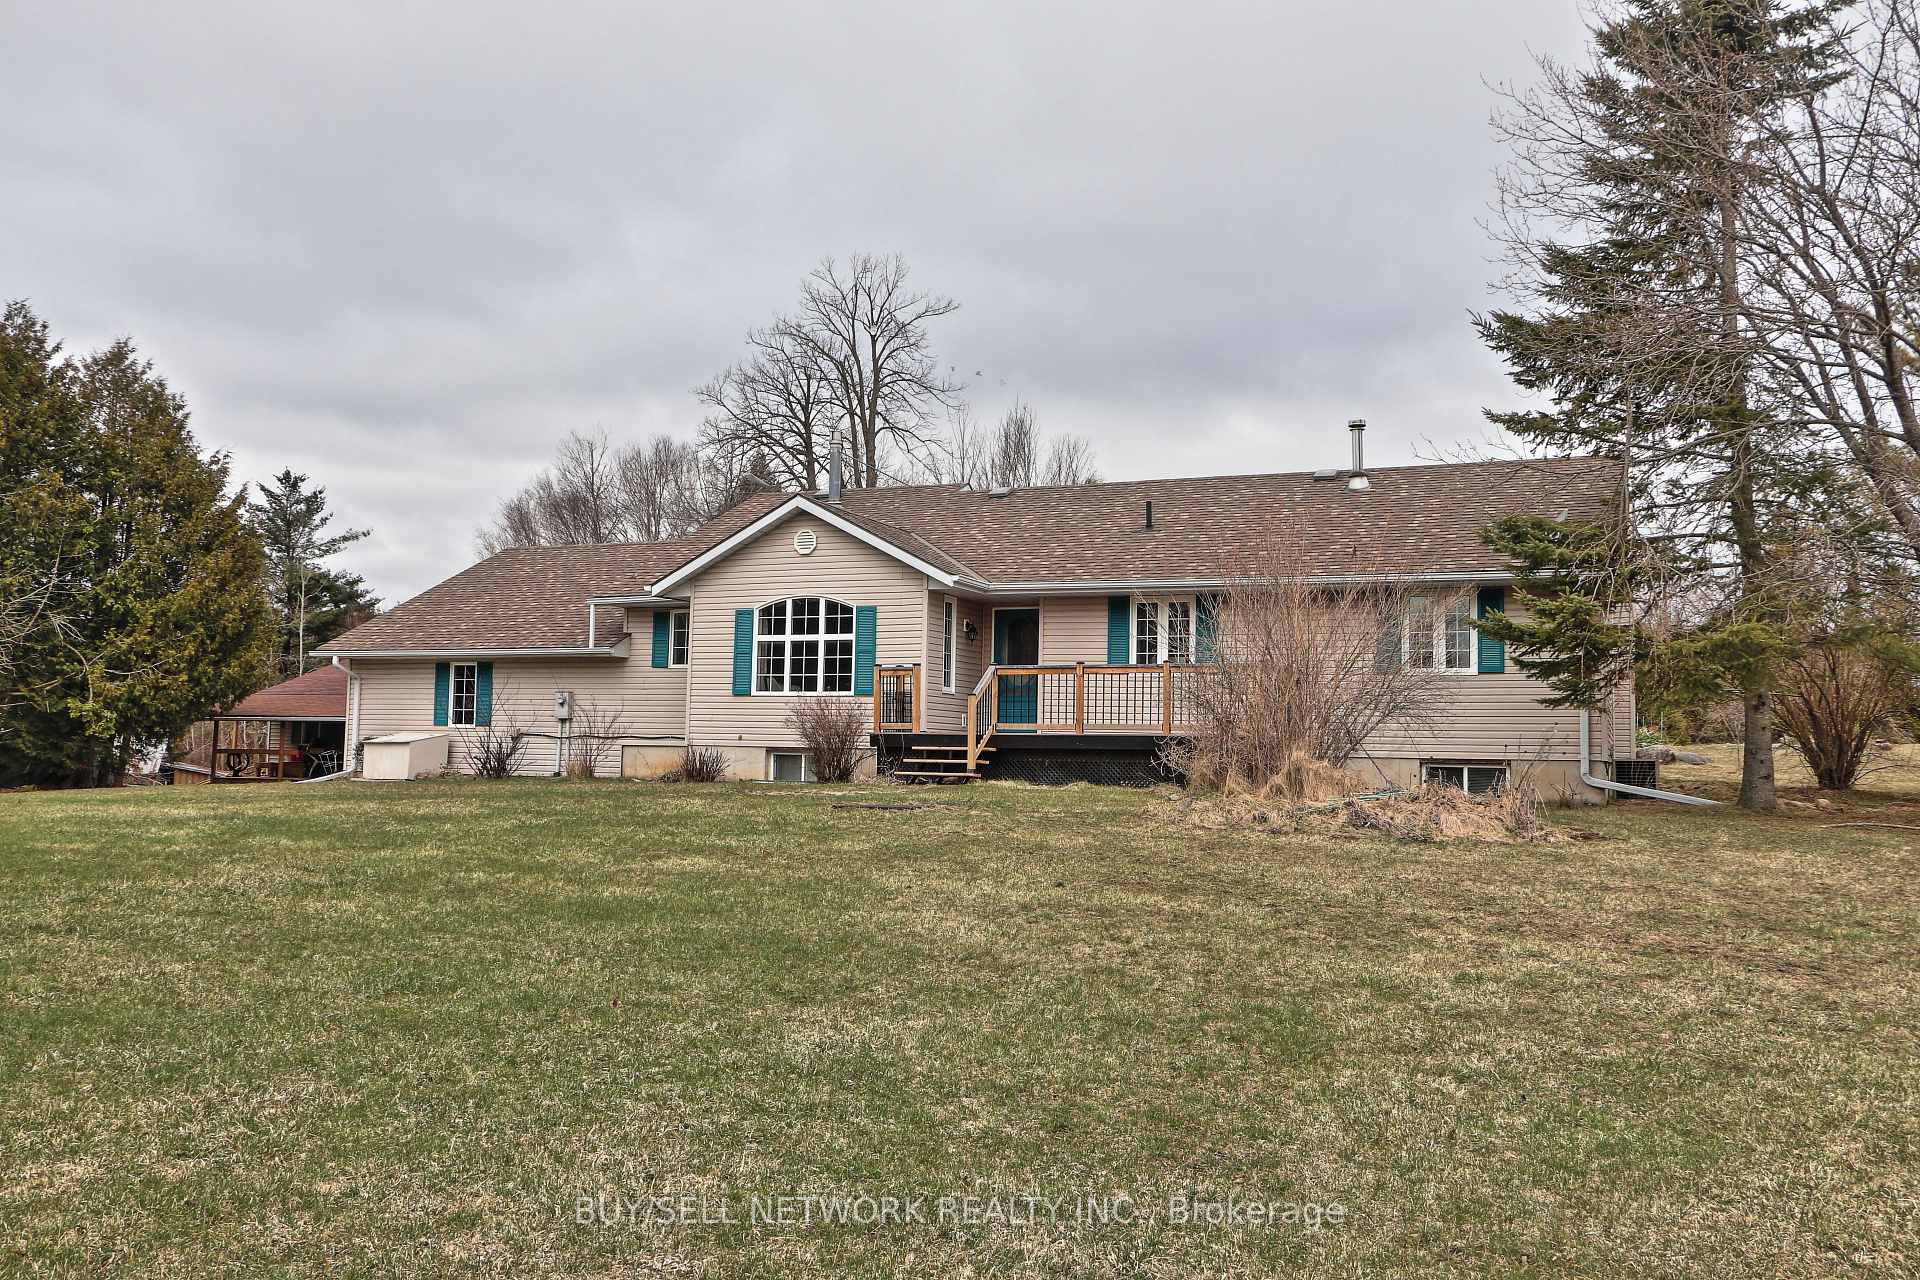
- Style: Bungalow
- Age: 16–30 years
- Living space: 1,500–2,000 sq ft
- Basement: Finished, full
- View: Forest, hills, meadow
- Waterfront: None
InsideFireplace Yes, family room, propane, pellet stove, living room, Primary bedroom - main floor, water heater owned, generator - partial, propane tank, water heater, water purifier, Rooms above ground 9
- Fireplace: Yes, family room, propane, pellet stove, living room
- Features: Primary bedroom - main floor, water heater owned, generator - partial, propane tank, water heater, water purifier
- Rooms above ground: 9
- Rooms in the basement: 4
- Bedrooms: 3
- Bathrooms: 3
- Kitchens: 1
- Family room: Yes
Outside and lotVinyl siding, Asphalt shingle, Concrete
- Exterior: Vinyl siding
- Roof: Asphalt shingle
- Foundation: Concrete
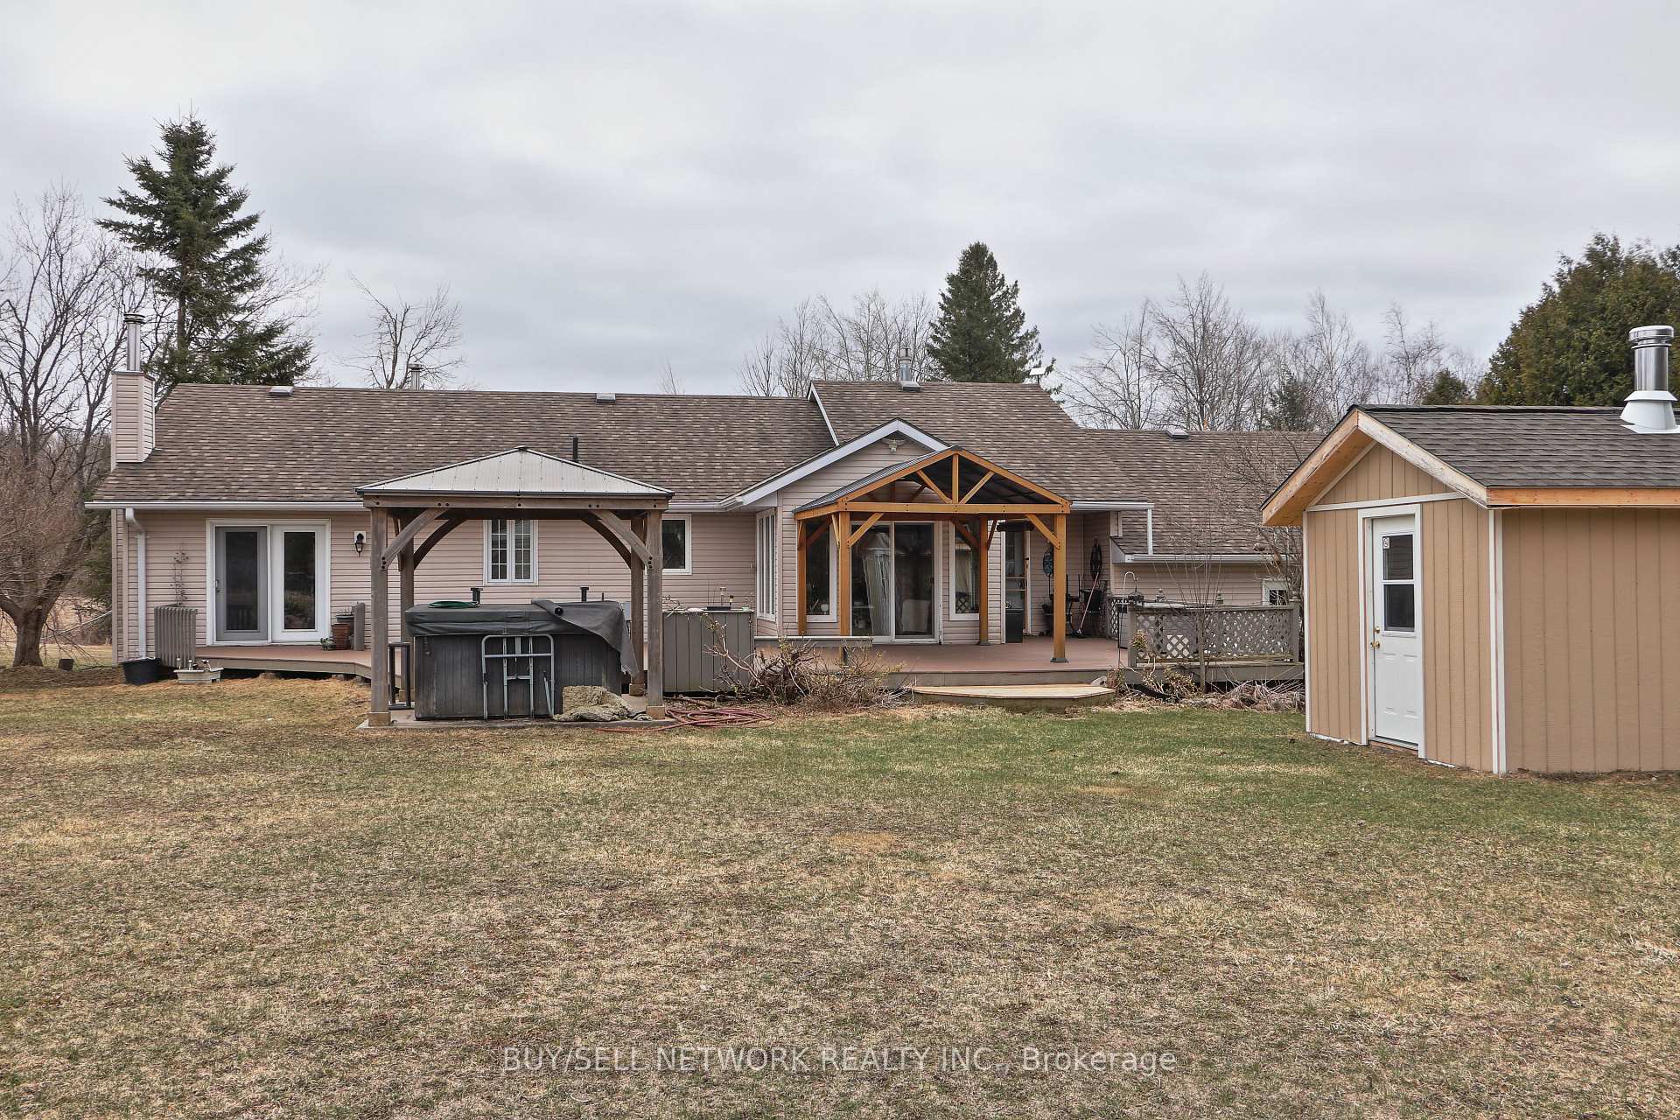
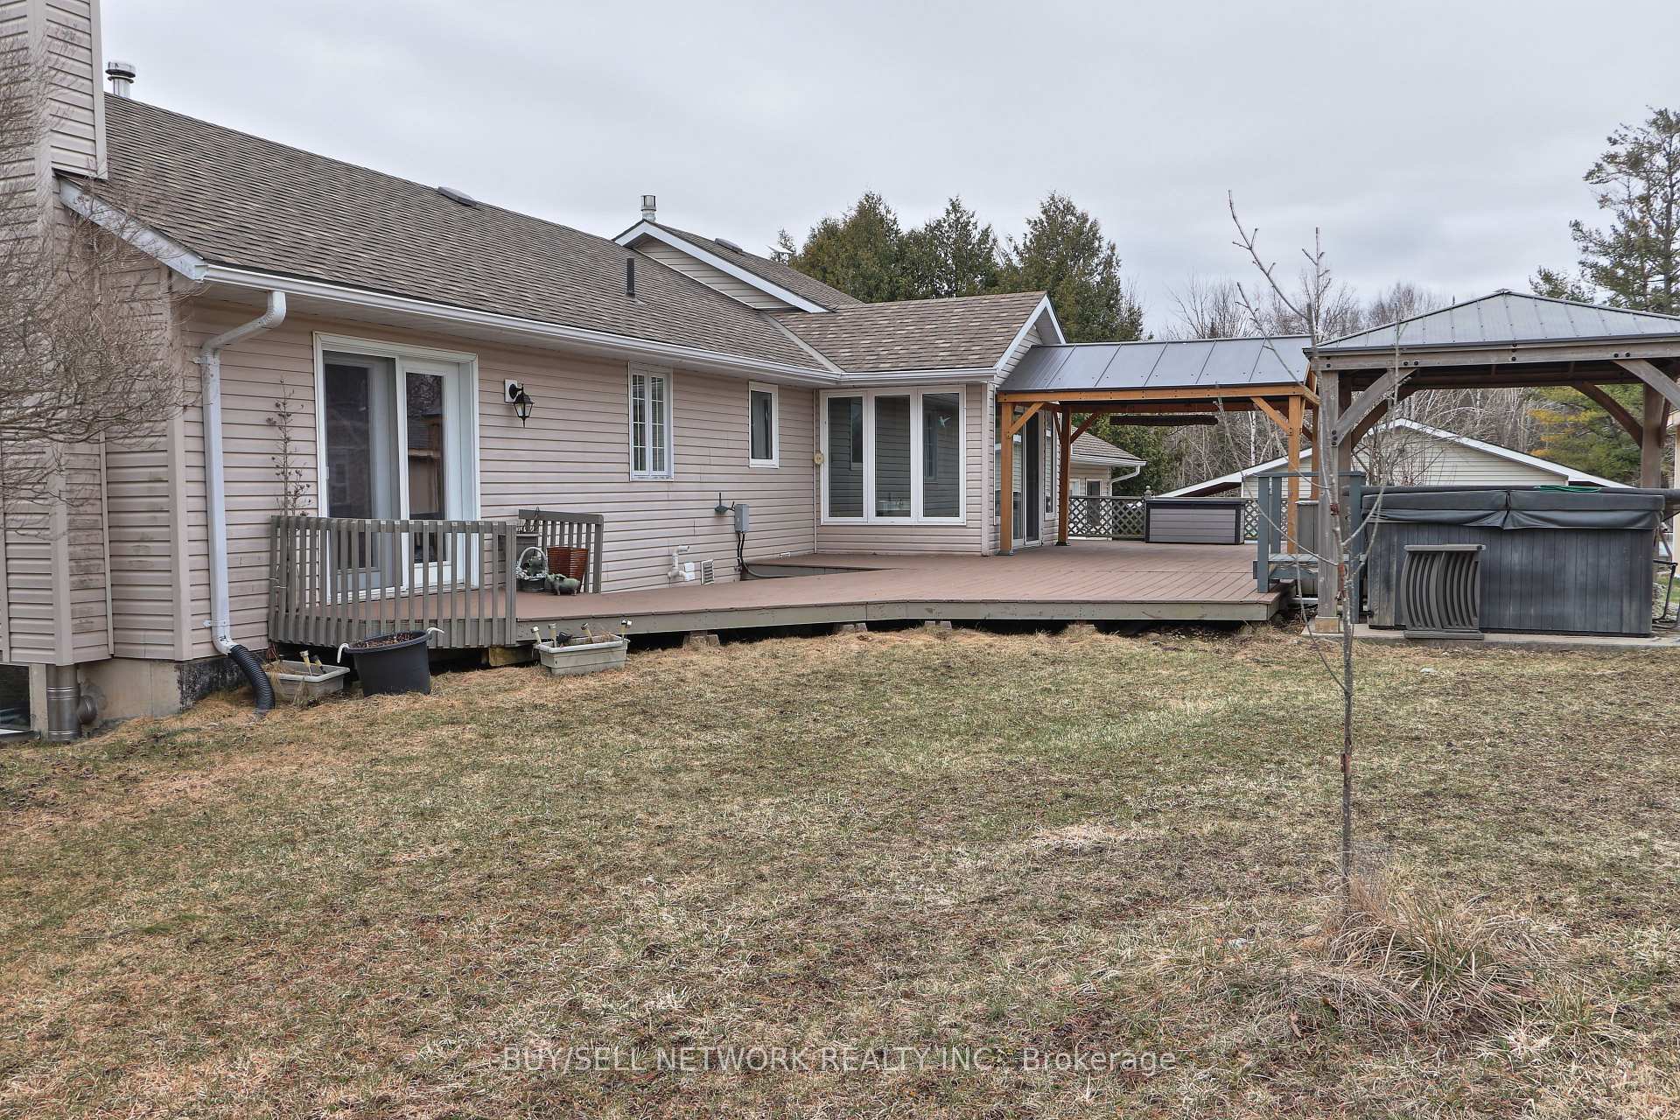
- Features: Deck, hot tub, landscaped, patio, privacy
- Size: 202.5 × 1,233.7 ft
- Zoning: Rural Residential
Parking2 Garage, Attached, Private
- Spaces: 2 Garage
- Garage: Attached
- Driveway: Private
Heating, water and powerForced air, propane, Central air, Well
- Heating: Forced air, propane
- Cooling: Central air
- Water: Well
- Sewer: Septic
- Natural gas: No
- Hydro: Yes
- Cable: Available
- Telephone: Available
Costs and taxesTaxes $3,450 a year, Plus HST
- Taxes, 2024: $3,450 a year
- HST: Plus HST
Included in the saleHot tub, fridge, stove, b/i dishwasher, washer, dryer (all in as is condition) ceiling fans, b/i book shelves, pellet stove, hot water tank, ultra violet light, water softener, garage door opener, shed, generator
- Included: Hot tub, fridge, stove, b/i dishwasher, washer, dryer (all in as is condition) ceiling fans, b/i book shelves, pellet stove, hot water tank, ultra violet light, water softener, garage door opener, shed, generator
NearbyWooded/treed
- Close to: Wooded/treed
Listing detailsX12203854, Sold, Jun 6, 2025
- MLS® number: X12203854
- Status: Sold
- Listed on: Jun 6, 2025
- Days on market: 19
- Updated: Jun 25, 2025
- Possession: Flexible
- Occupied by: Owner
- Listing brokerage: BUY/SELL NETWORK REALTY INC.
About this home
1310 Centre Line, Asphodel-Norwood (Rural Asphodel-Norwood), ON K0L 2V0
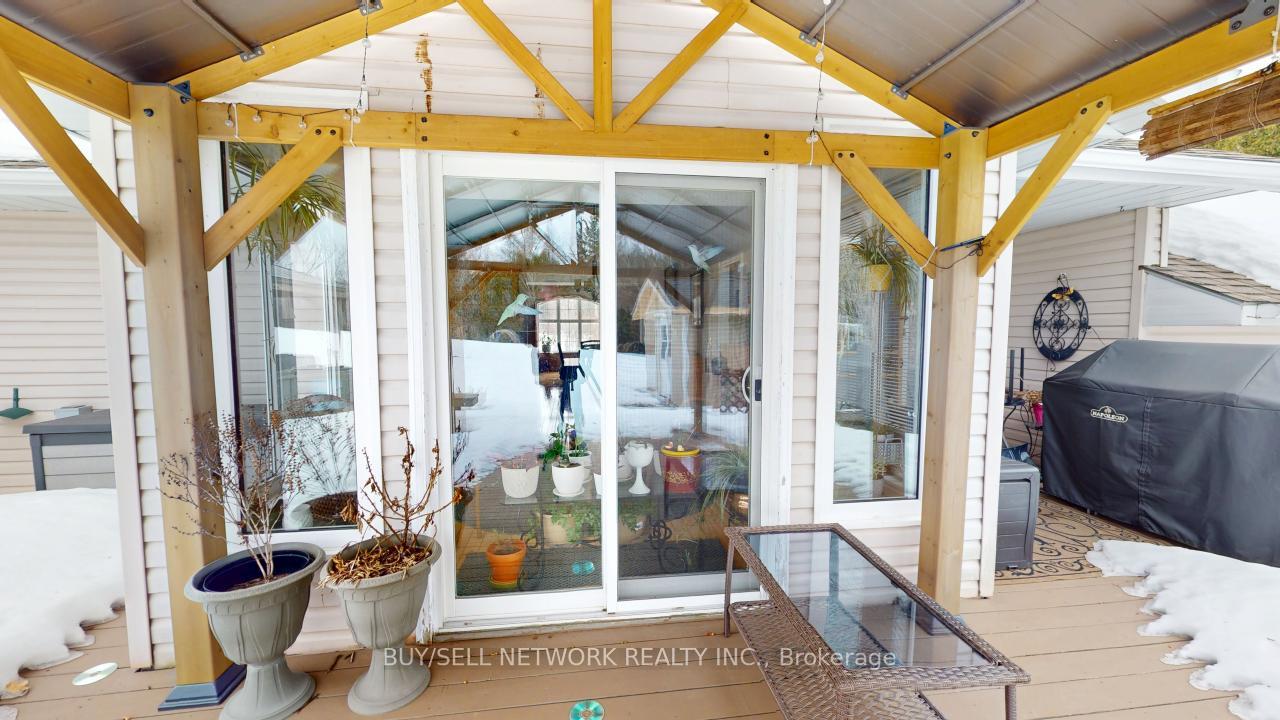
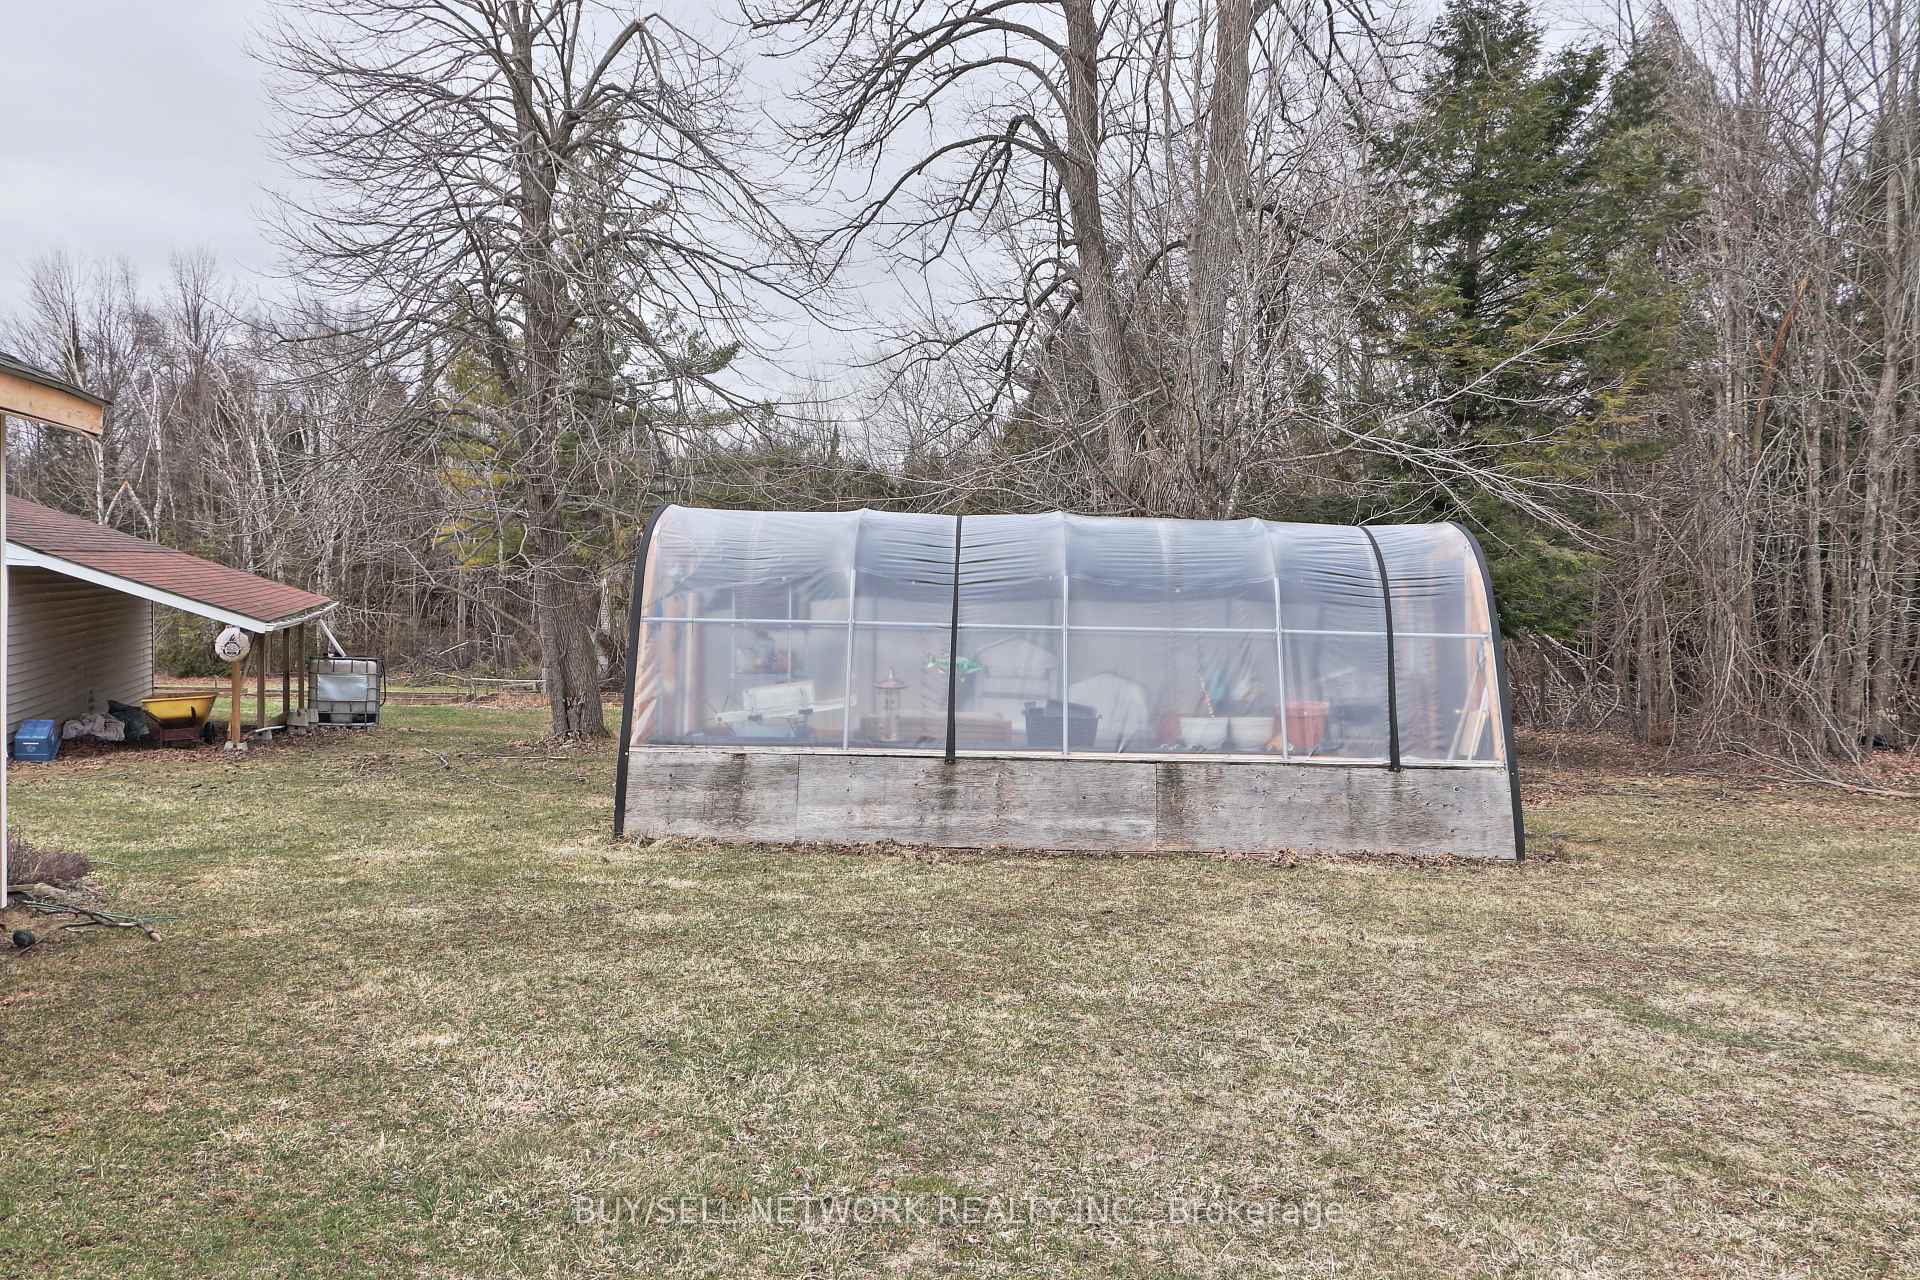
Your Private Oasis Awaits on 6+ Acres Minutes from Peterborough! Tucked away on a breathtaking 6.02-acre private wooded retreat in Peterborough, this well-maintained 1,671 sq. ft. bungalow offers a lifestyle of peace and privacy. The property features an attached 30' x 21' garage and a detached 24' x 24' workshop, perfect for hobbyists or extra storage. Step inside to an inviting open-concept layout seamlessly flowing between the well-equipped kitchen (featuring ample counter space, storage, enclosed display cabinets, and an island with built-in electrical outlets), the dining area, and a bright sunroom ideal for enjoying peaceful mornings with views of the tranquil backyard and convenient walk-out access to the deck. The cozy living room boasts a dramatic cathedral ceiling, gleaming hardwood floors, and a warm gas fireplace. The spacious primary bedroom offers a walk-in closet and a private walk-out to the back deck and a relaxing covered hot tub area. The flexible floor plan includes a second generously sized bedroom and a versatile den/office that can easily serve as a third bedroom (with existing closet). A separate main floor mudroom provides practicality with laundry facilities and a 2-piece powder room. The finished lower level extends the living space with a large family room featuring a cozy pellet stove, a dedicated craft/workshop room, and additional storage and multi-purpose rooms adaptable for a home gym, guest suites, or personalized spaces. Outdoor enthusiasts will appreciate the greenhouse, in-ground and raised garden beds, and private ATV trails and open spaces for exploration. This exceptional property offers a unique opportunity to embrace nature without sacrificing comfort and convenience.
Ask about this home
A HOMEH agent will answer your questions about this home.
Around this home
Schools nearby
School rating, out of 10.
Helpful calculators
Your HOMEH agent

"I would see it this week."