

2834 Highway 7
2834 Highway 7
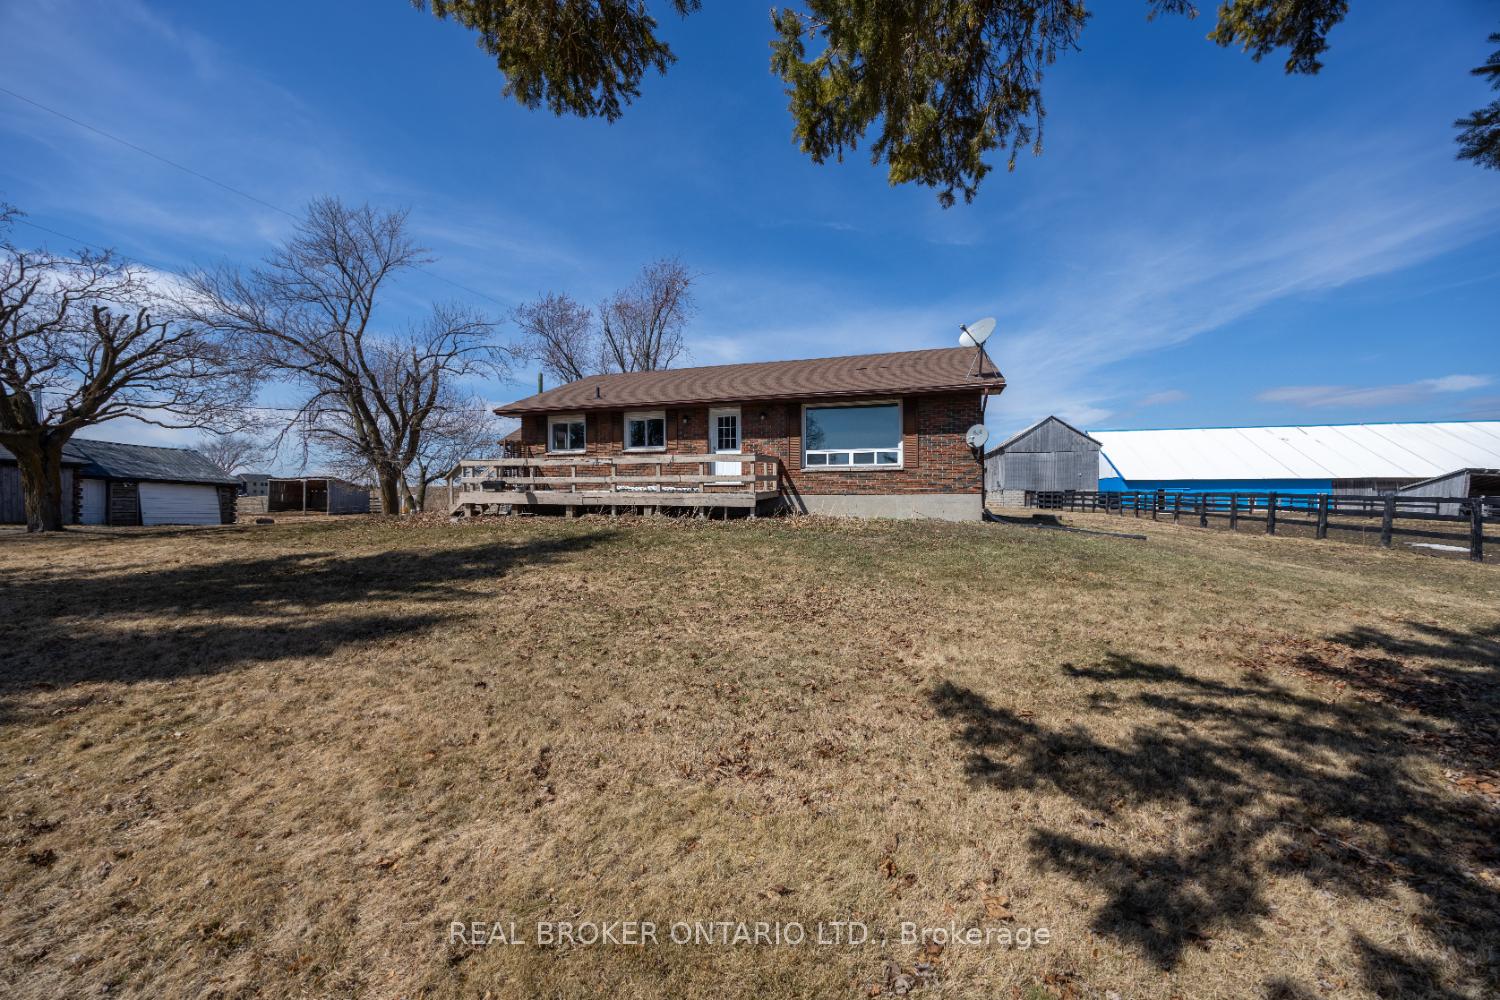 See all 49 photos
Property history
Facts and features
- Water, sewerWell, septic
- Lot shapeIrregular
- BasementUnfinished
- HeatingForced air
- Fireplace
The propertyFarm, Bungalow, 1,100–1,500 sq ft
- Type: Farm
- Style: Bungalow
- Living space: 1,100–1,500 sq ft
- Basement: Unfinished
- Waterfront: None
InsideFireplace Yes, Lower level, Water heater owned, primary bedroom - main floor
- Fireplace: Yes
- Laundry: Lower level
- Features: Water heater owned, primary bedroom - main floor
- Rooms above ground: 6
- Bedrooms: 3
- Bathrooms: 1
- Kitchens: 1
Outside and lotBrick, Asphalt shingle, Unknown
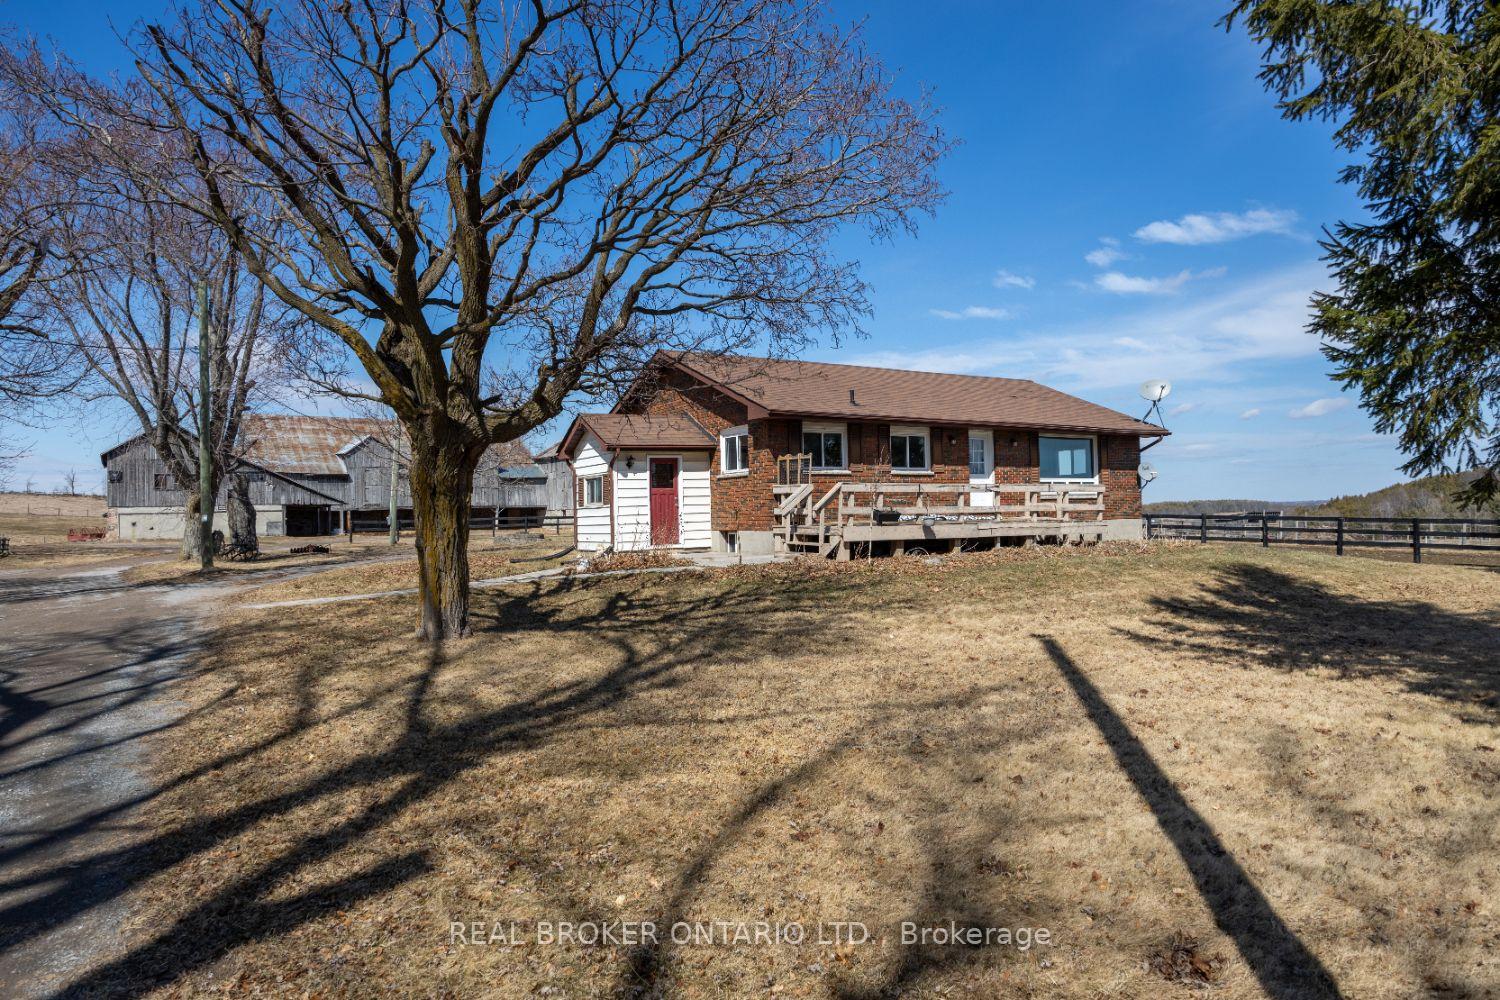
- Exterior: Brick
- Roof: Asphalt shingle
- Foundation: Unknown
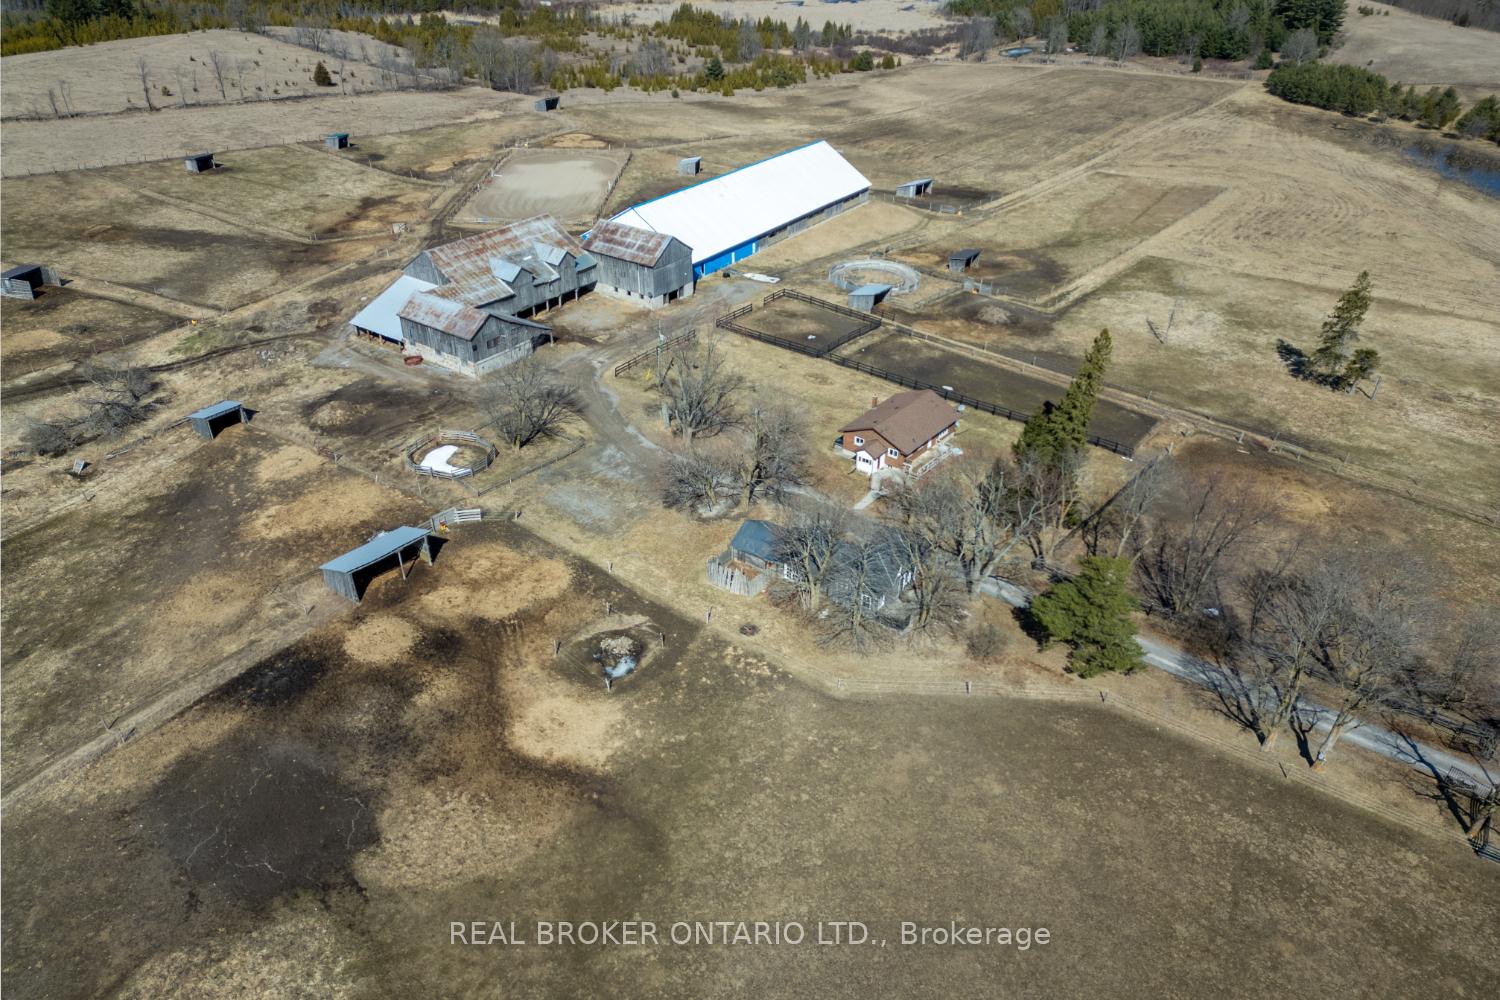
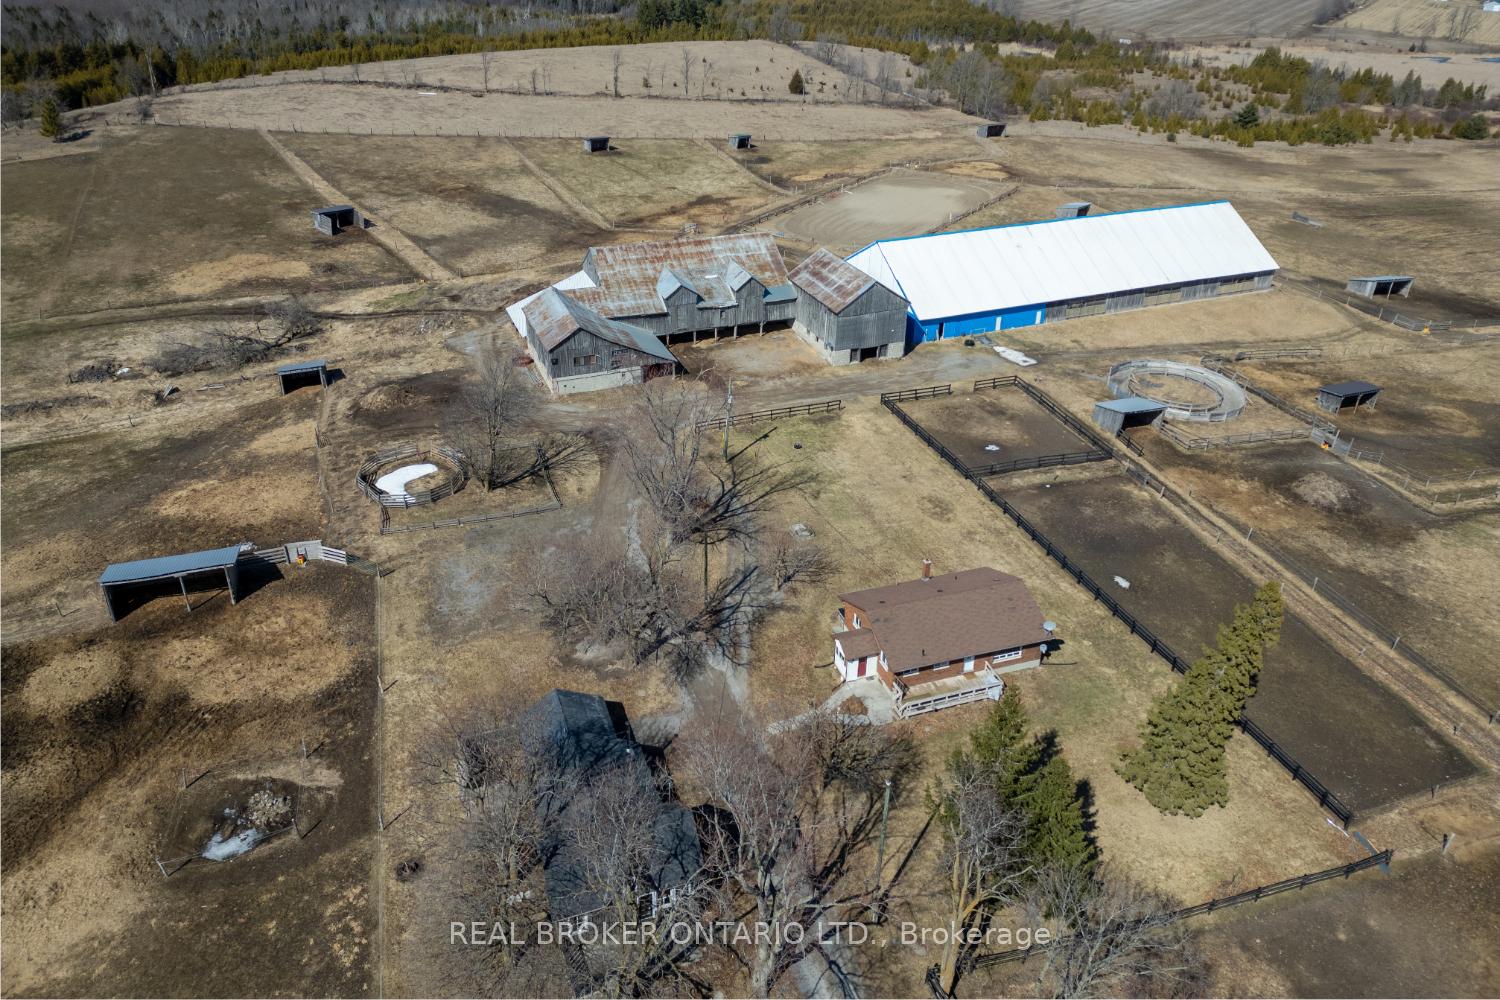
- Other structures: Paddocks, indoor arena, barn, out buildings
- Size: 2,111.1 × 959.34 ft
- Shape: Irregular
Parking15 Parking
- Spaces: 15 Parking
Heating, water and powerForced air, electric, Well, Septic
- Heating: Forced air, electric
- Water: Well
- Sewer: Septic
- Natural gas: No
- Hydro: Yes
- Cable: No
- Telephone: Yes
Costs and taxesTaxes $3,081 a year, Plus HST, N/a
- Taxes, 2024: $3,081 a year
- HST: Plus HST
- Rental items: N/a
Included in the saleBungalow: fridge, stove, dishwasher (as is), microwave rangehood, hot water tank. grey home inclusions: washer & dryer, fridge, built-in oven, built-in cooktop, hot water tank. barn inclusions: fridge, stove, microwave, upstairs lockers, all gates that are hung x 17, hot water tank, Brick bungalow: washer& dryer. grey home: firewood (can be purchased). barn/riding area: downstairs lockers, washing machine, all tack items, farm name sign at road
- Included: Bungalow: fridge, stove, dishwasher (as is), microwave rangehood, hot water tank. grey home inclusions: washer & dryer, fridge, built-in oven, built-in cooktop, hot water tank. barn inclusions: fridge, stove, microwave, upstairs lockers, all gates that are hung x 17, hot water tank
- Not included: Brick bungalow: washer& dryer. grey home: firewood (can be purchased). barn/riding area: downstairs lockers, washing machine, all tack items, farm name sign at road
Listing detailsX12119557, Sold, May 2, 2025
- MLS® number: X12119557
- Status: Sold
- Listed on: May 2, 2025
- Days on market: 41
- Updated: Jun 12, 2025
- Possession: Flexible
- Occupied by: Vacant
- Listing brokerage: REAL BROKER ONTARIO LTD.
About this home
2834 Highway 7, Asphodel-Norwood (Rural Asphodel-Norwood), ON K0L 2B0
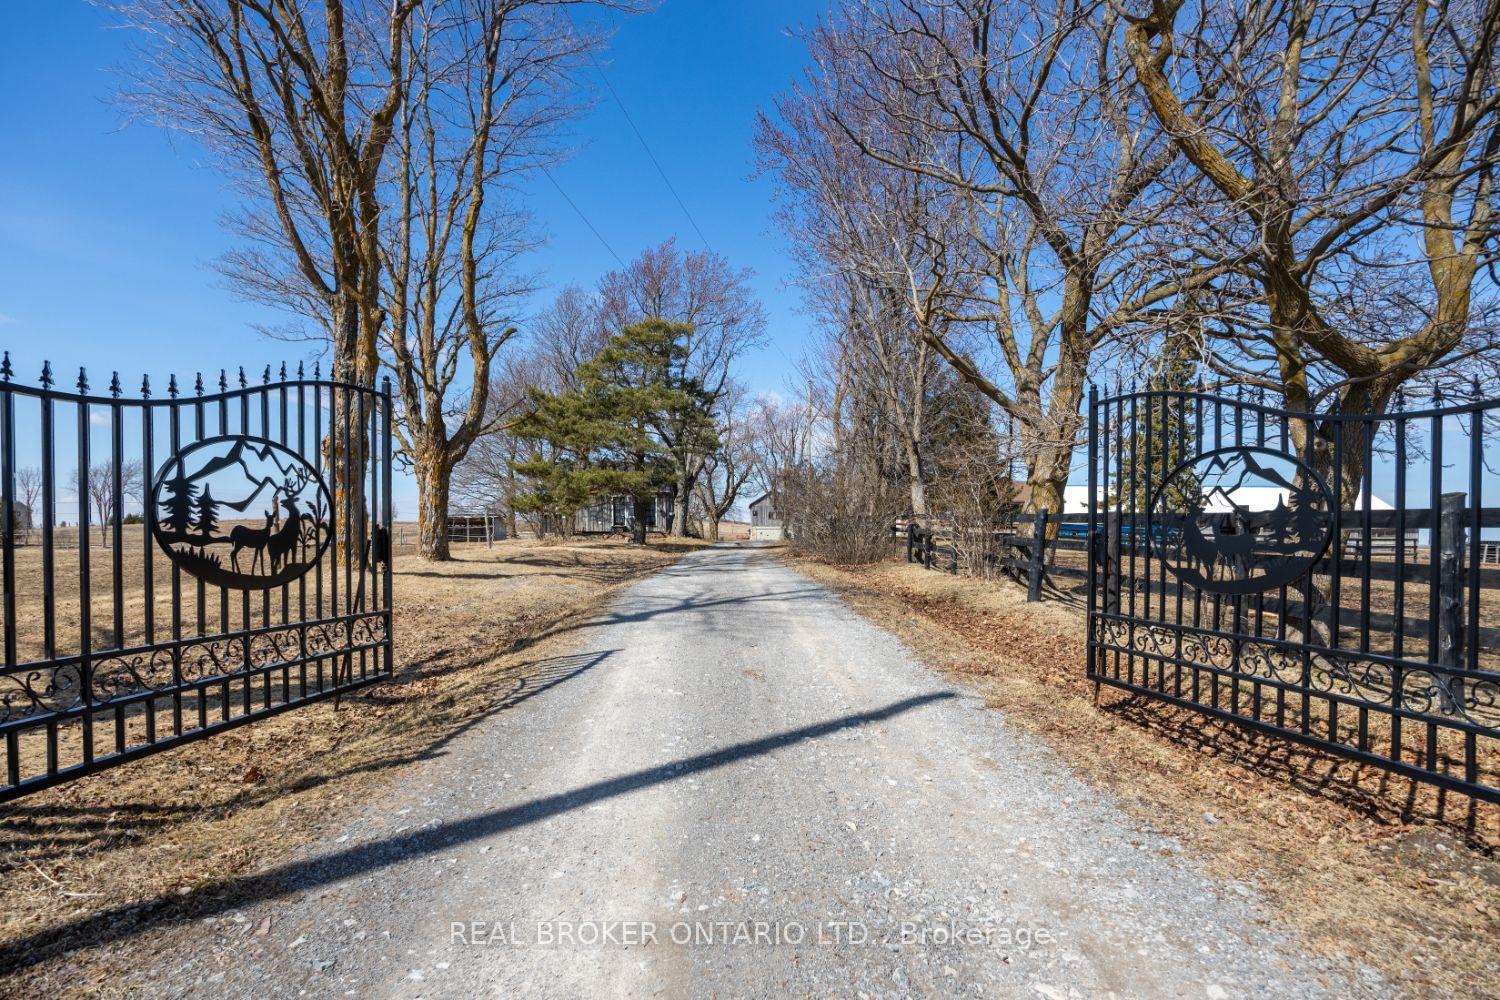
A fabulous opportunity, close to Peterborough, awaits horse enthusiasts, trainers, and boarding businesses! You are greeted to the property by a long driveway for plenty of parking and a beautiful gate. The property offers everything you need for an equestrian facility along with two homes. A bungalow with three bedrooms and open concept main floor living space with large windows overlooking the landscape. A separate 3 bedroom home with eat-in kitchen and large living room is also part of the property. Equestrian Facilities Include the main barn with hydro & water and includes an approximately 80'x170' bright, indoor riding arena, 24 stalls, a feed room, and heated washroom. The upper-level includes a mezzanine area, a heated viewing lounge with office space. Also includes a heated living space with a bathroom (as is), tack shop, guest area or even more storage. The property has tons of space and also includes 12 paddocks with shelters that have water lines and 9 heated water bowls. Property also features an outdoor riding arena, run-in sheds, plenty of hay storage in the upper level of the original barn, three wells, three septic systems, and beautiful scenery. Whether you're seeking a personal retreat or the potential for a an equestrian business, this property is designed for both.
Ask about this home
A HOMEH agent will answer your questions about this home.
Around this home
Daily convenience, out of 100, from the distances below
Schools nearby
School rating, out of 10.
Helpful calculators
Your HOMEH agent

"I would see it this week."