

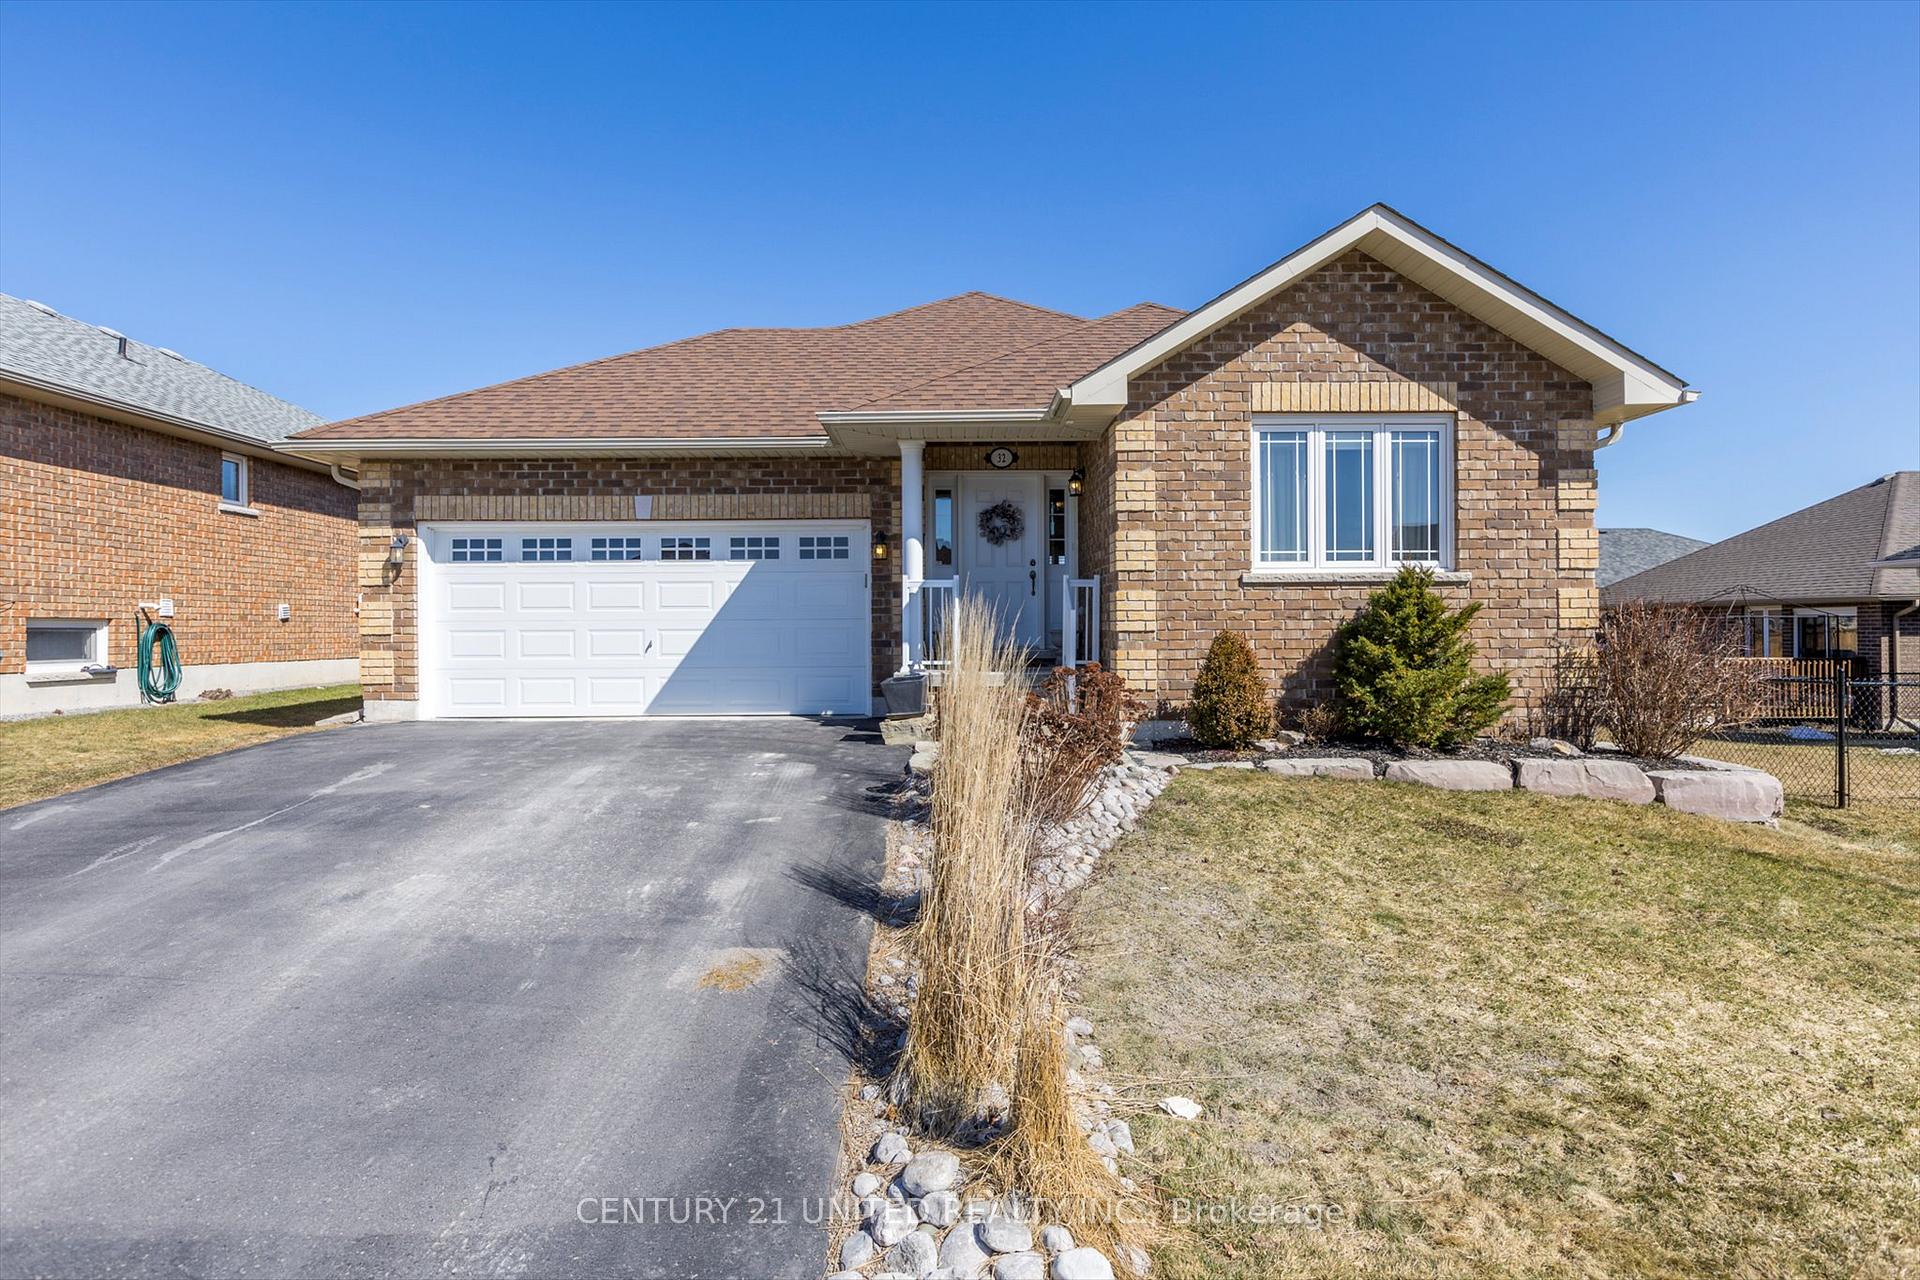
32 Millpond Lane
32 Millpond Lane
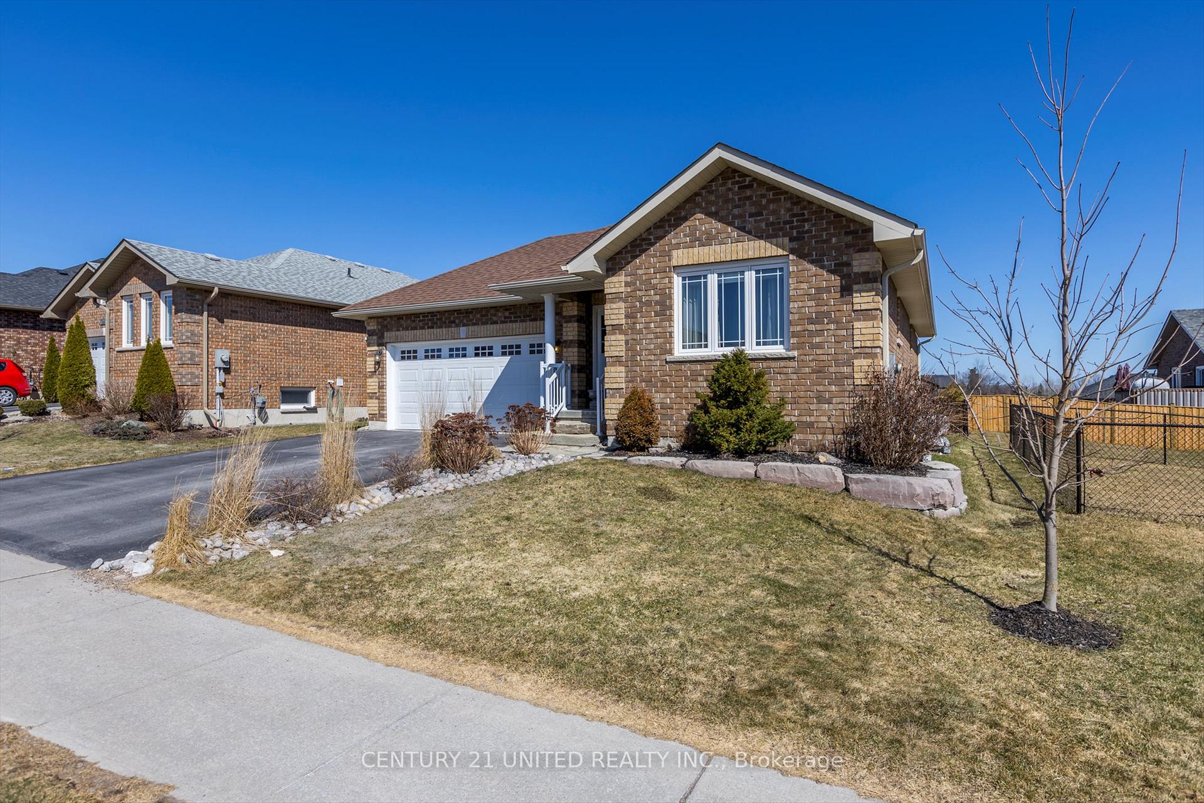
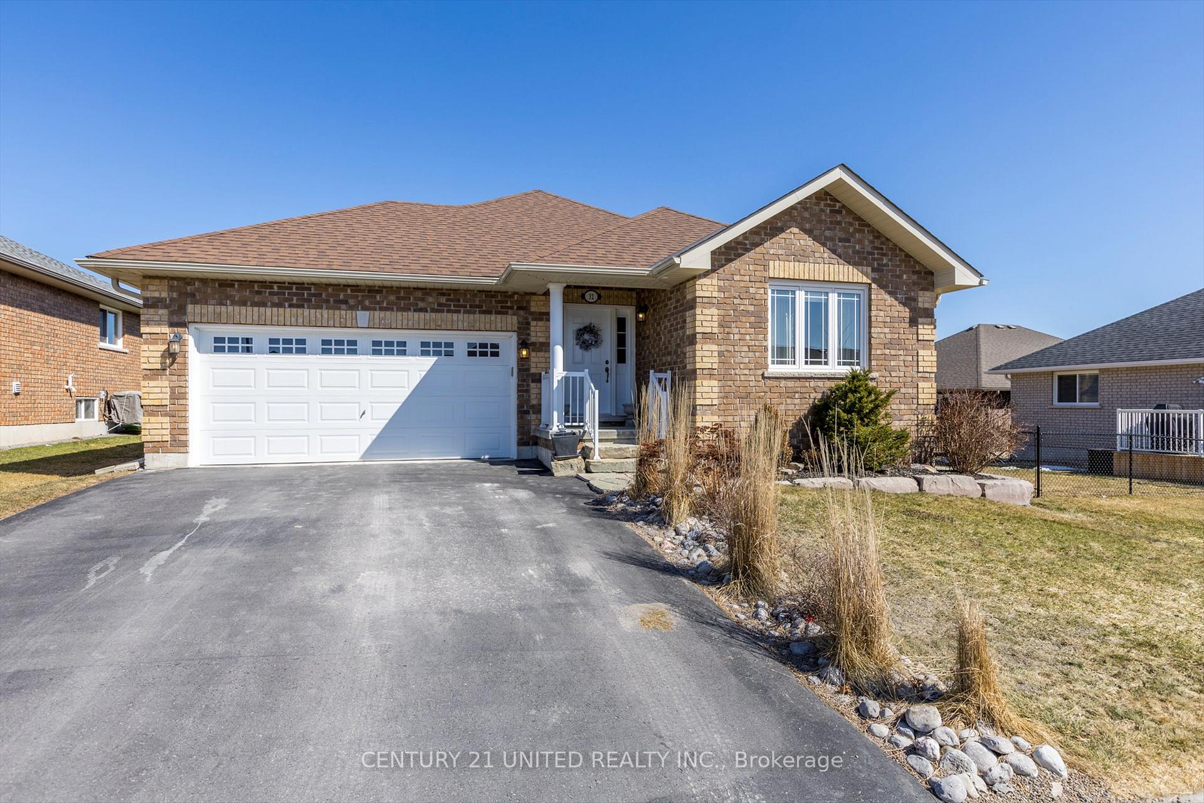
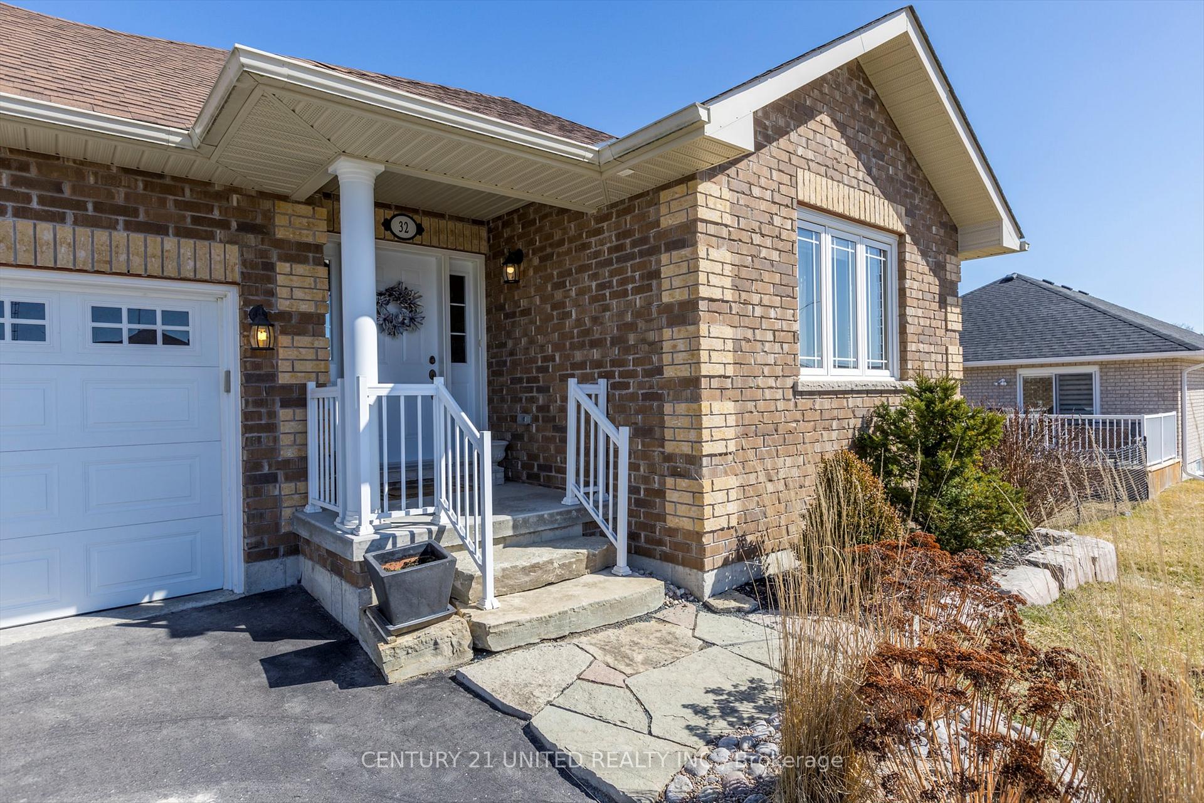
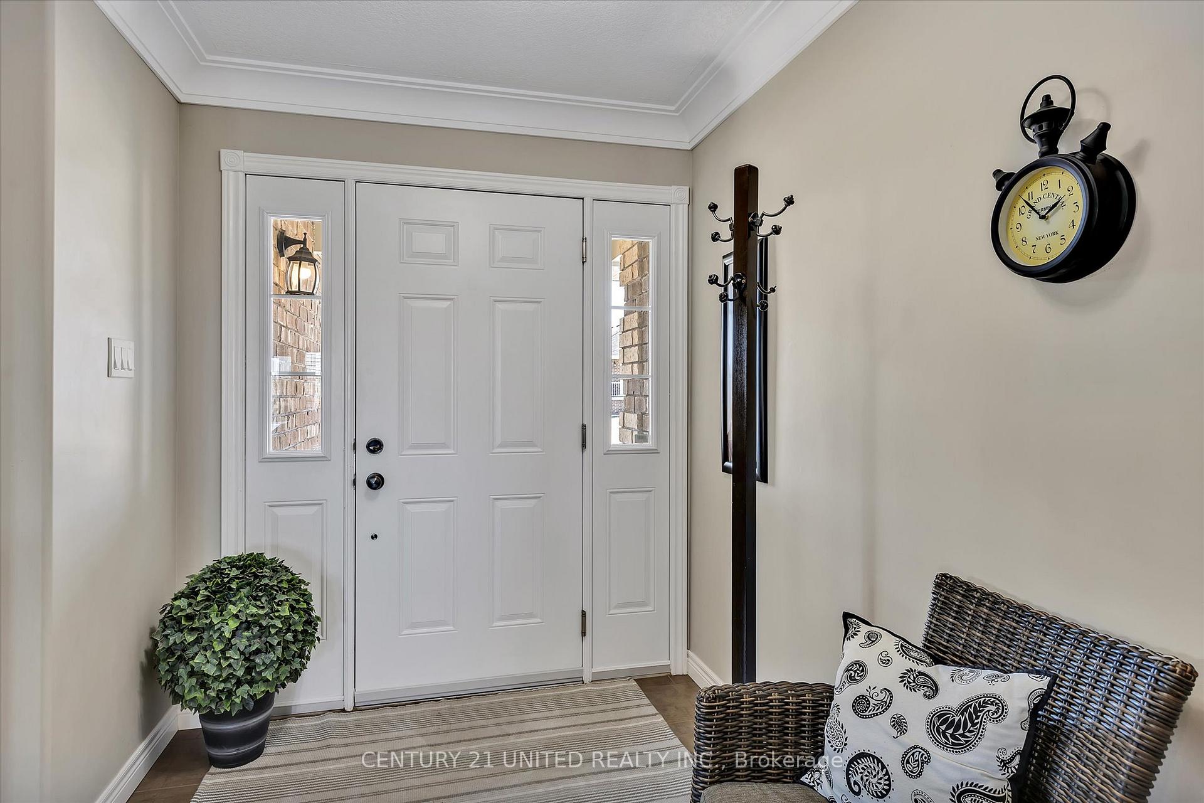 See all 37 photos
Property history
Facts and features
- BasementFinished
- Age of home6–15 years
- Water, sewerMunicipal
- Lot shapeRectangular
- Central air
The homeDetached, Bungalow-raised, Age 6–15 years
- Type: Detached
- Style: Bungalow-raised
- Age: 6–15 years
- Living space: 1,100–1,500 sq ft
- Basement: Full, finished
- View: Park/greenbelt
InsideMain level, Auto garage door remote, primary bedroom - main floor, water heater, water heater owned, water softener, Heat detector, smoke detector
- Laundry: Main level
- Features: Auto garage door remote, primary bedroom - main floor, water heater, water heater owned, water softener
- Security: Heat detector, smoke detector
- Rooms above ground: 6
- Rooms in the basement: 3
- Bedrooms: 2 + 2 in the basement
- Bathrooms: 3
- Kitchens: 1
Outside and lotBrick, Shingles, Poured concrete
- Exterior: Brick
- Roof: Shingles
- Foundation: Poured concrete
- Features: Landscaped, deck, privacy, porch, recreational area, year round living
- Other structures: Shed
- Size: 44.9 × 99.4 ft
- Shape: Rectangular
- Zoning: R
Parking1 Garage, Attached, Available, private double, private
- Spaces: 1 Garage
- Garage: Attached
- Driveway: Available, private double, private
Heating, water and powerForced air, gas, Central air, Municipal water
- Heating: Forced air, gas
- Cooling: Central air
- Water: Municipal water
- Sewer: Municipal sewer
Costs and taxesTaxes $3,757 a year, HST included in the price
- Taxes, 2024: $3,757 a year
- HST: HST included in the price
Included in the saleFridge, stove, , dishwasher, washer, dryer, b/i microwave/fan, window coverings including california shutters, all elfs, tv mounts, hot water heater, water softener, agdo & remote(s), garden shed., Stand up freezer on lower level, curtains in primary bedroom and front room
- Included: Fridge, stove, , dishwasher, washer, dryer, b/i microwave/fan, window coverings including california shutters, all elfs, tv mounts, hot water heater, water softener, agdo & remote(s), garden shed.
- Not included: Stand up freezer on lower level, curtains in primary bedroom and front room
NearbyFenced yard, golf, park, place of worship, library, school
- Close to: Fenced yard, golf, park, place of worship, library, school
Listing detailsX12039797, Sold, Mar 25, 2025
- MLS® number: X12039797
- Status: Sold
- Listed on: Mar 25, 2025
- Days on market: 58
- Updated: May 22, 2025
- Possession: 30-59 days
- Occupied by: Owner
- Listing brokerage: CENTURY 21 UNITED REALTY INC.
About this home
32 Millpond Lane, Asphodel-Norwood (Rural Asphodel-Norwood), ON K0L 2V0
Welcome to Norwood Park Estates! This stunning property features 4 spacious bedrooms, 3 bathrooms, an attached garage and has been meticulously cared for since it was built. The main floor boasts a bright and airy open living and dining room, complete with beautiful custom installed California shutters, custom blinds and hardwood floors throughout. The well equipped kitchen is a chefs delight, offering ample counter space and modern appliances to suit any lifestyle. Retreat to the main floor bedroom with a convenient ensuite bath, and enjoy the convenience of the main floor laundry room. Step outside through the dining area to a large custom built deck overlooking parkland complete with privacy wall. The fully fenced backyard with beautiful gardens and stonework is a perfect area for both children and pets to play safely with the added security of a locking gate. The fully finished basement adds even more cozy living space, with 2 additional bedrooms, and a bathroom, it is perfect for guests, children, entertaining or multi family living. Located in a charming neighbourhood of family homes, this can become your new home to create lasting memories!
Ask about this home
A HOMEH agent will answer your questions about this home.
Around this home
Daily convenience, out of 100, from the distances below
Schools nearby
School rating, out of 10.
Helpful calculators
Your HOMEH agent

"I would see it this week."