

5586 County Rd 2
5586 County Rd 2
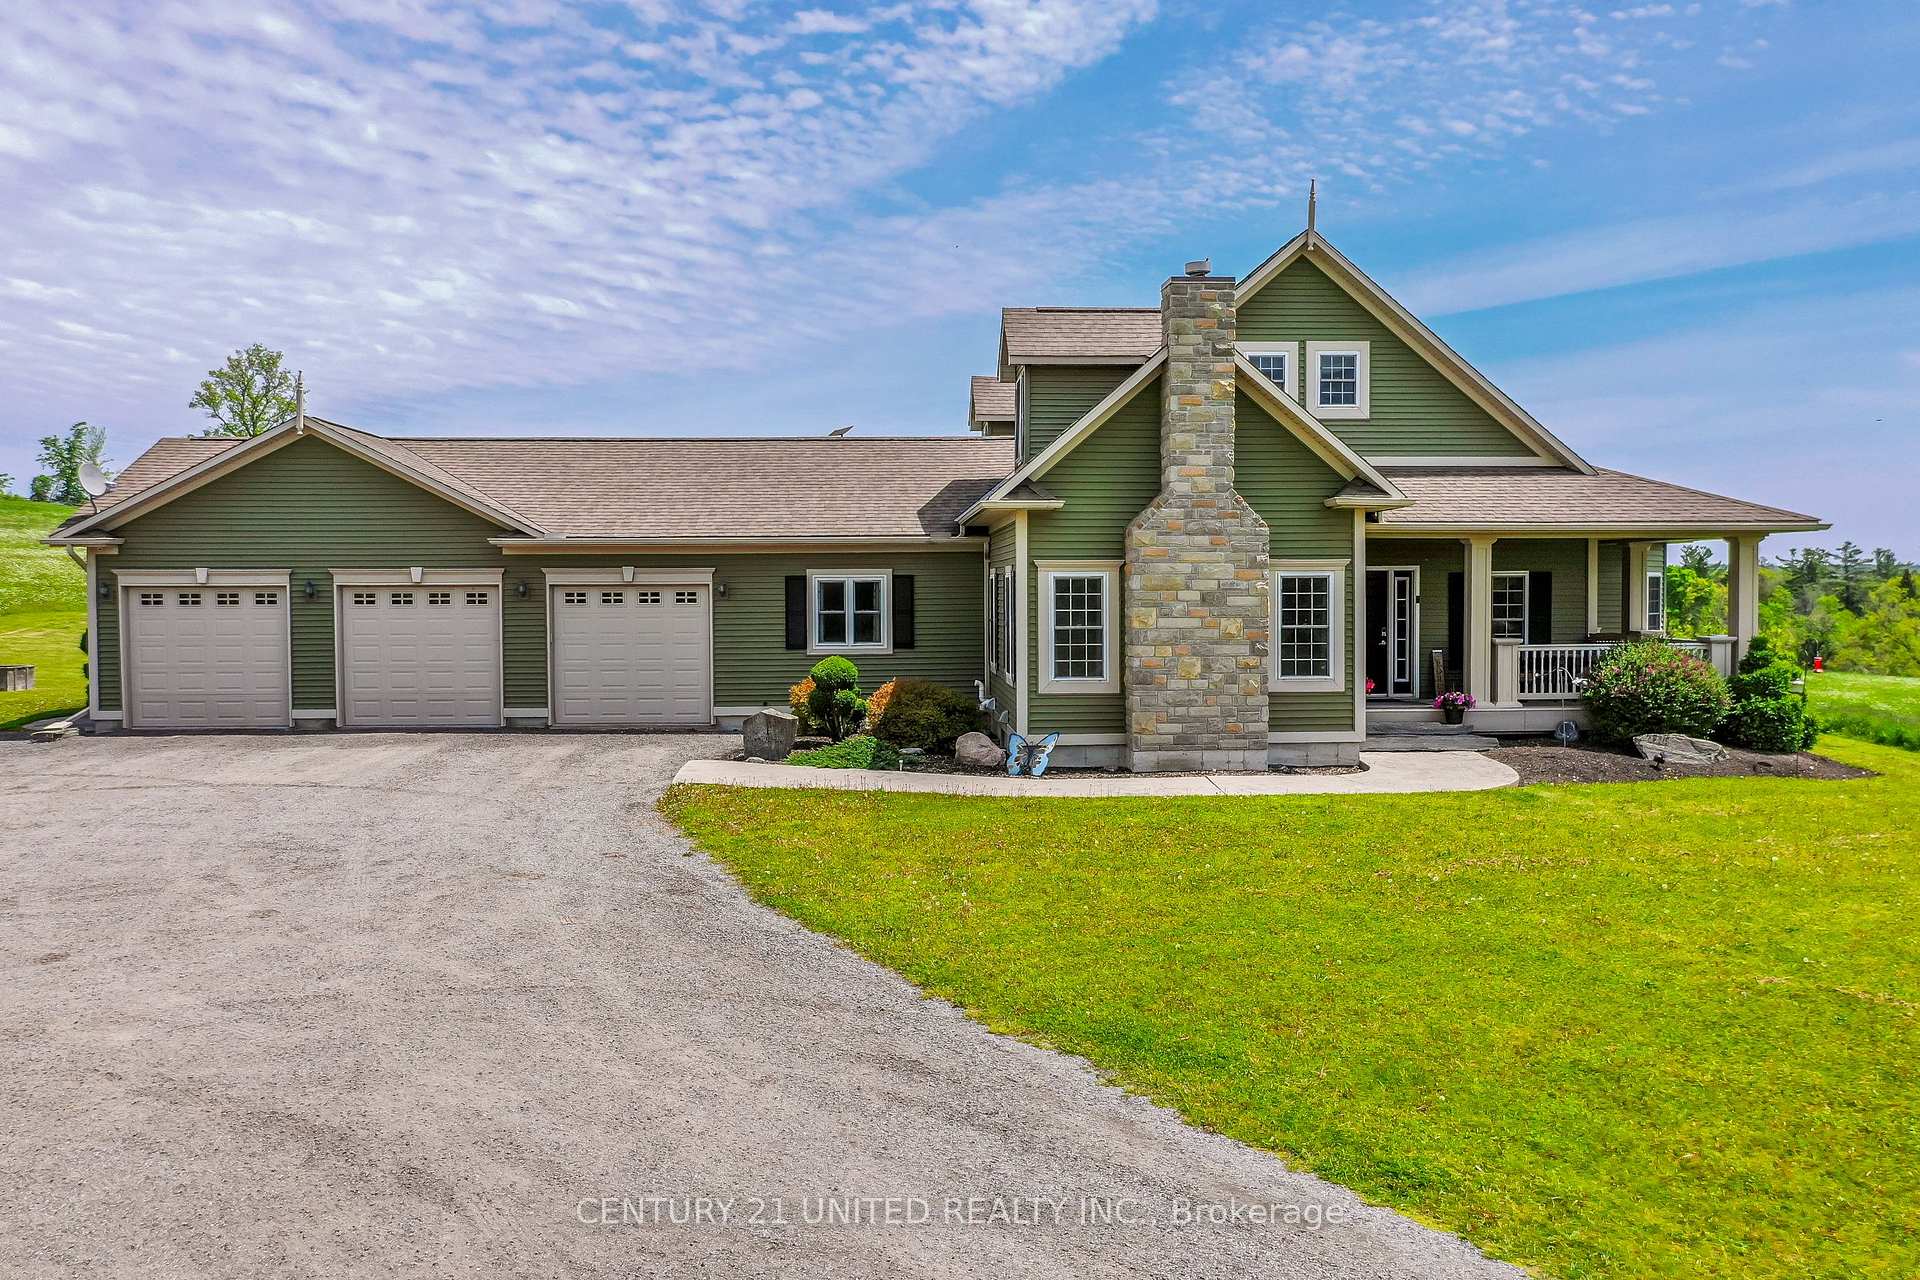 See all 49 photos
Property history
Facts and features
- BasementFull
- Age of home6–15 years
- Water, sewerWell, septic
- Lot shapeIrregular
- Fireplace
- Central air
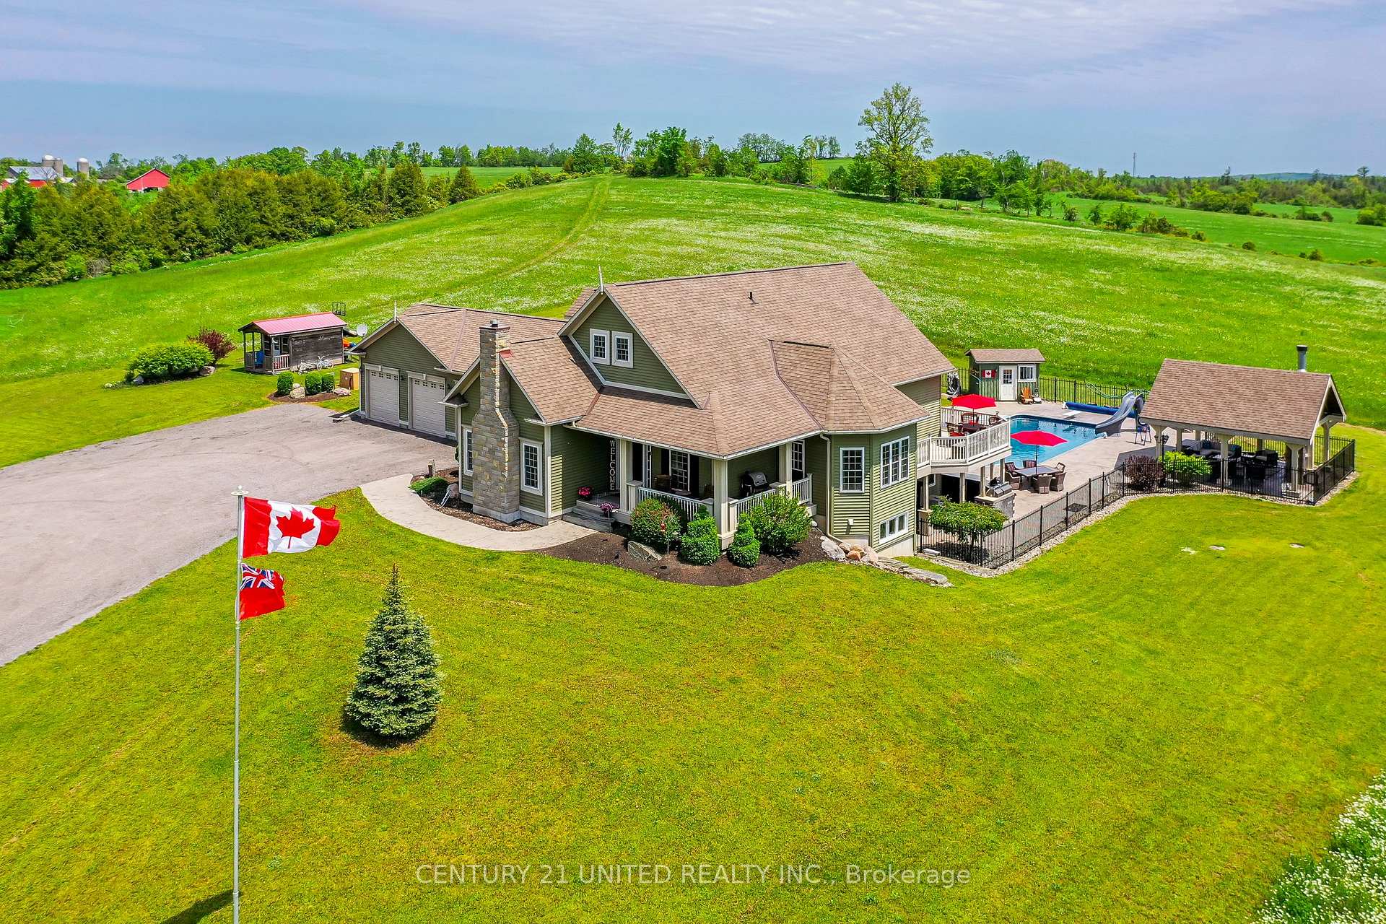
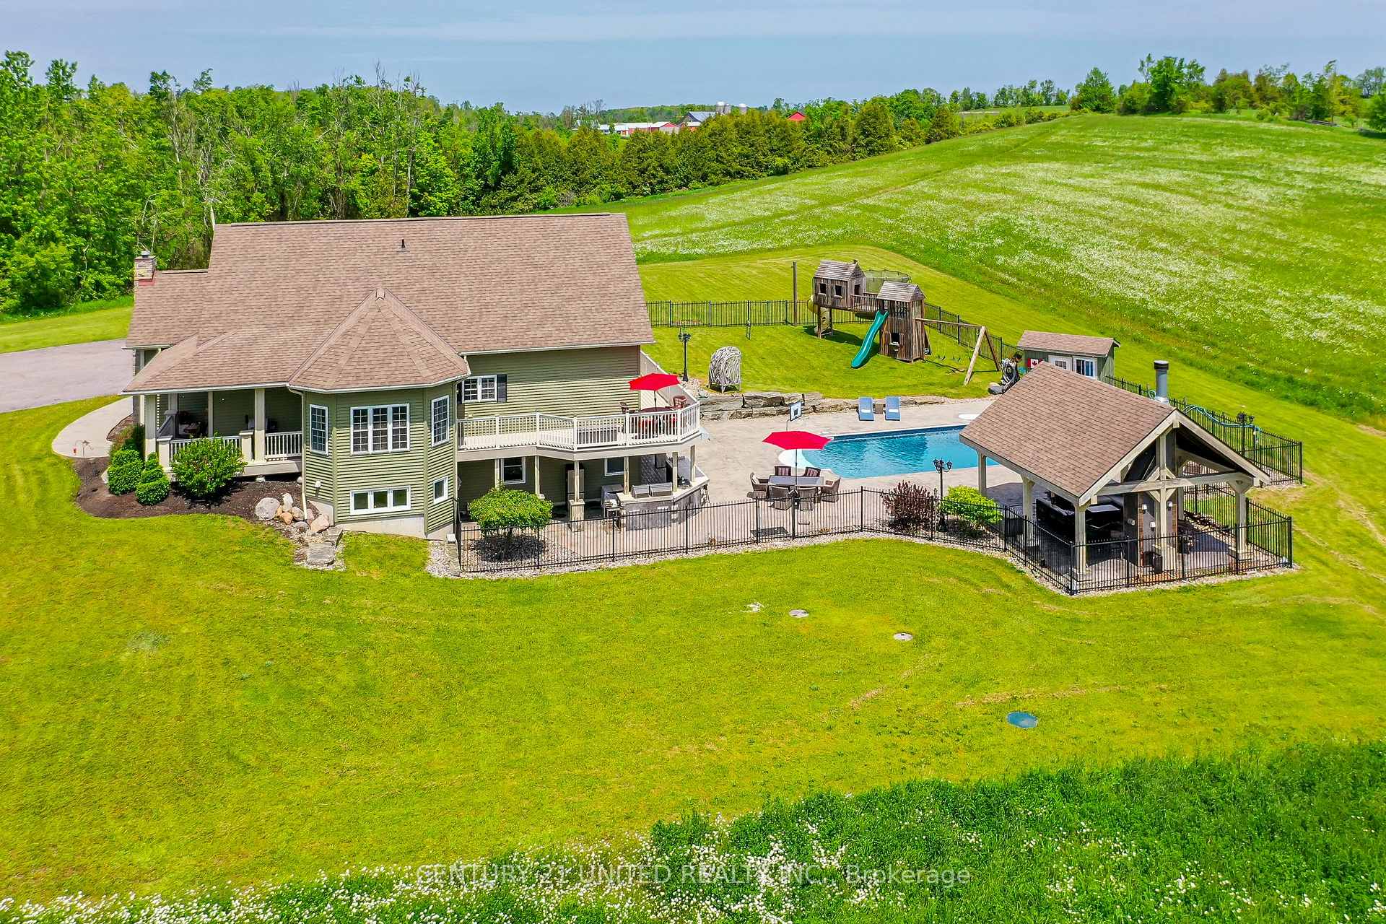
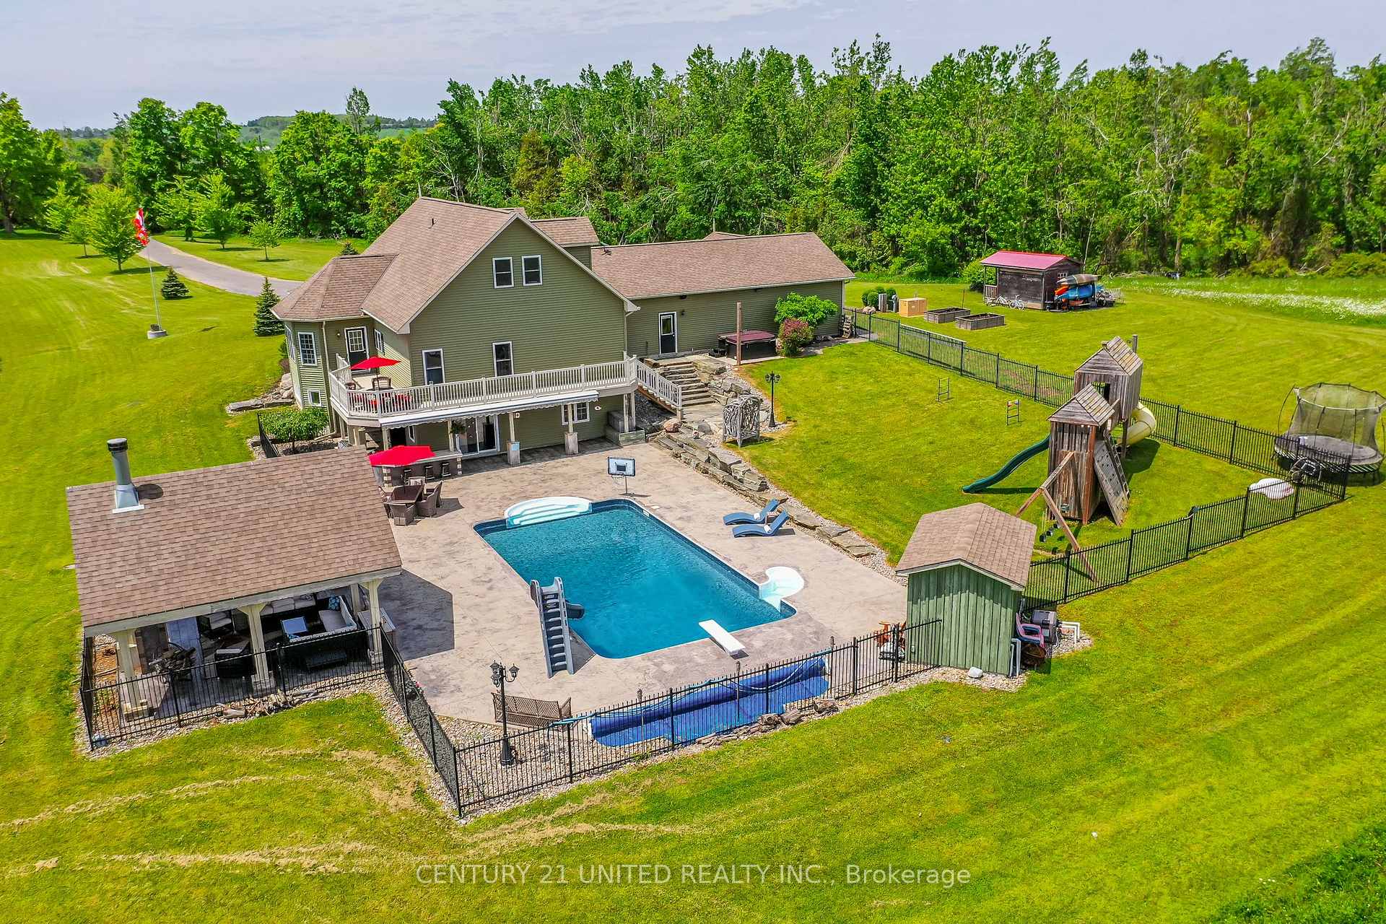
- Inground pool
The homeDetached, Bungaloft, Age 6–15 years
- Type: Detached
- Style: Bungaloft
- Age: 6–15 years
- Living space: 3,000–3,500 sq ft
- Basement: Full
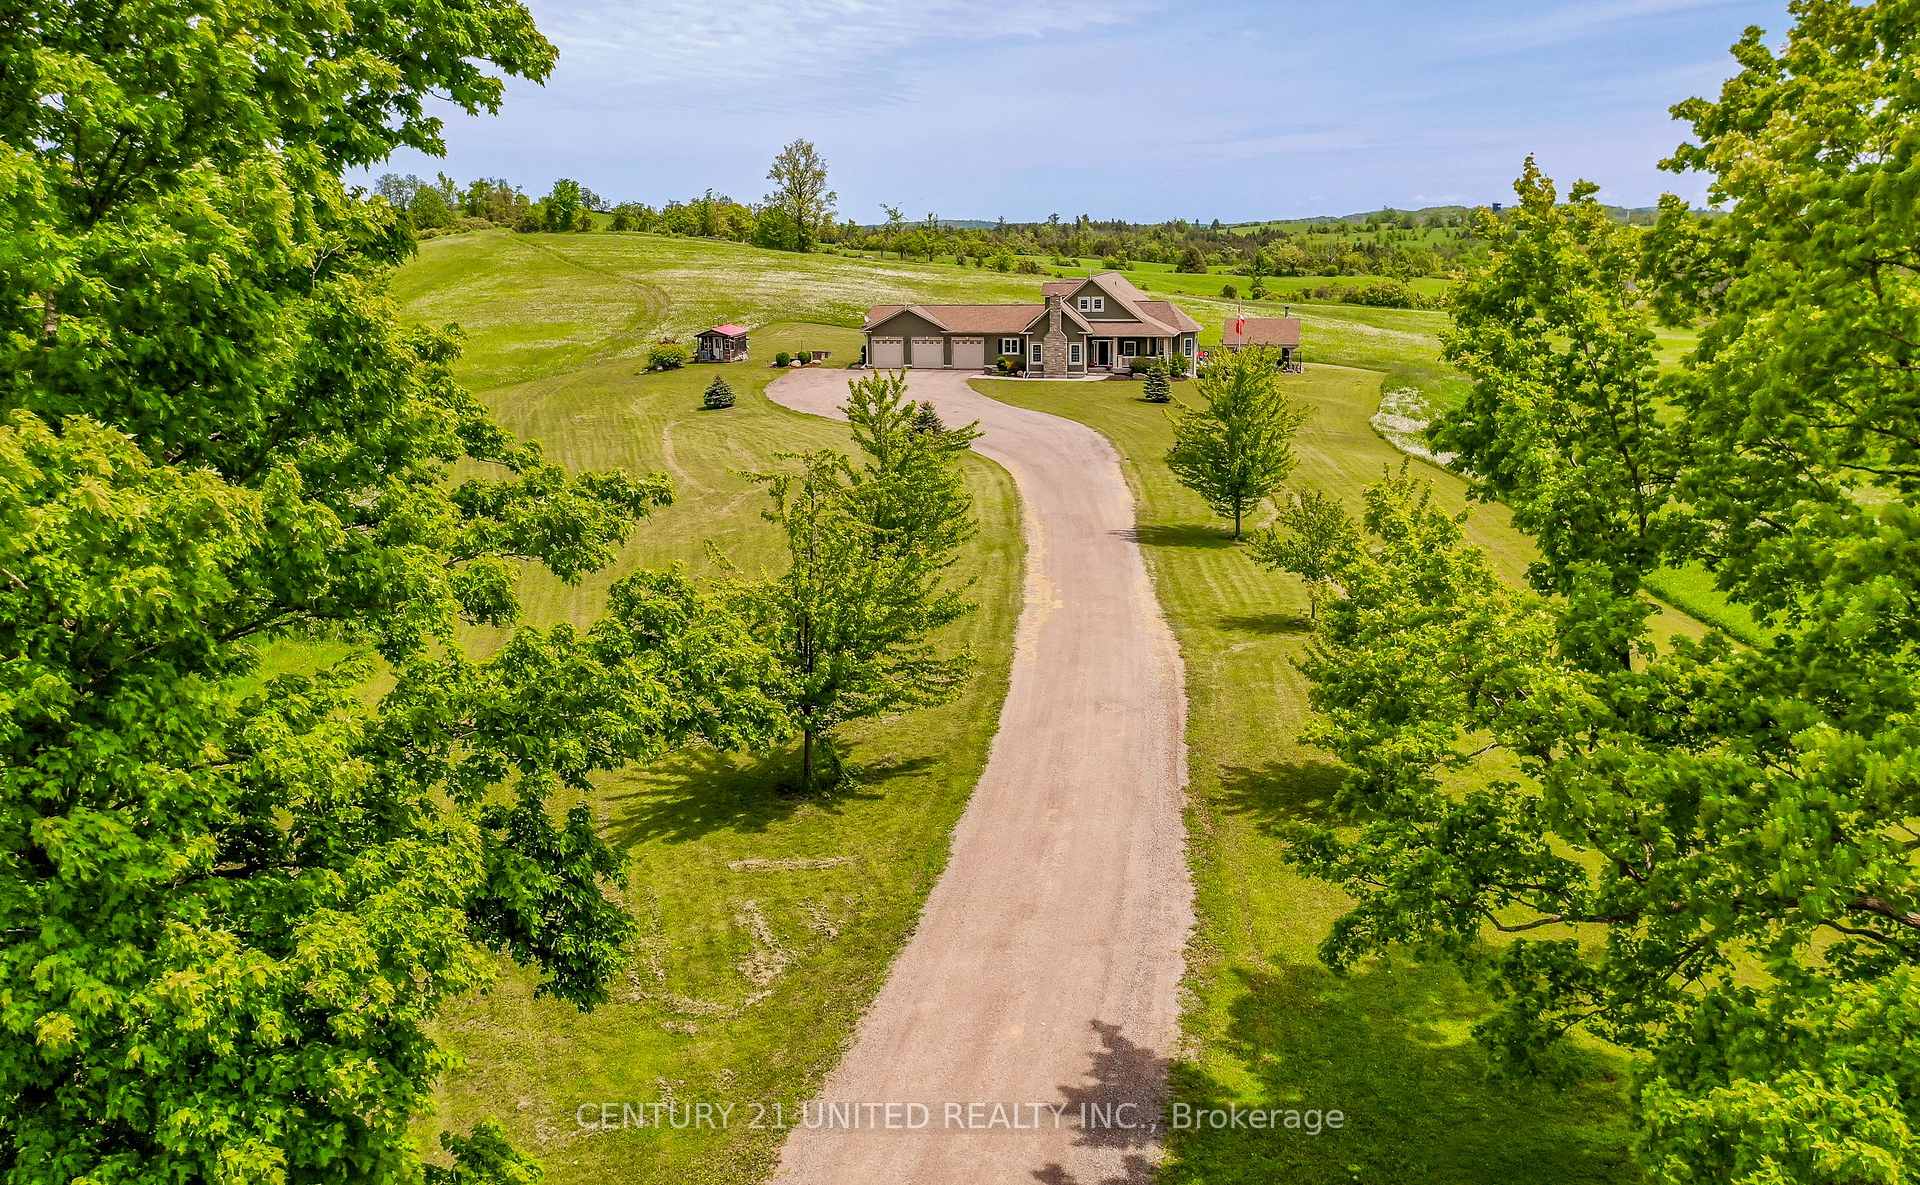
- View: Pool, hills, forest, trees/woods
InsideFireplace Yes, propane, Main level, Air exchanger, auto garage door remote, built-in oven, bar fridge, in-law suite, primary bedroom - main floor, propane tank, ventilation system, water heater owned, water purifier, water treatment
- Fireplace: Yes, propane
- Laundry: Main level
- Features: Air exchanger, auto garage door remote, built-in oven, bar fridge, in-law suite, primary bedroom - main floor, propane tank, ventilation system, water heater owned, water purifier, water treatment
- Security: Alarm system, carbon monoxide detectors, smoke detector
- Rooms above ground: 10
- Rooms in the basement: 3
- Bedrooms: 4 + 1 in the basement
- Bathrooms: 6
- Kitchens: 1
- Family room: Yes
Outside and lotVinyl siding, Shingles, Poured concrete
- Exterior: Vinyl siding
- Roof: Shingles
- Foundation: Poured concrete
- Pool: Inground
- Features: Awnings, built-in-bbq, deck, landscape lighting, landscaped, lighting, patio, privacy, porch, year round living
- Other structures: Garden shed, shed, other, storage
- Size: 2,658.36 × 1,740.3 ft
- Shape: Irregular
- Zoning: RU
Parking3 Garage, Attached, Available, private, private triple, rv/truck
- Spaces: 3 Garage
- Garage: Attached
- Driveway: Available, private, private triple, rv/truck
Heating, water and powerForced air, propane, Central air, Well
- Heating: Forced air, propane
- Cooling: Central air
- Water: Well
- Sewer: Septic
Costs and taxesTaxes $10,771 a year, HST No HST
- Taxes, 2024: $10,771 a year
- HST: No HST
Included in the saleFridge, stove, washer, dryer, pool supplies, built-in microwave, dishwasher, bar fridge, generator, smoker/bbq cooktop, surround sound speakers & camera system, all light fixtures & window coverings, all mirrors, garage door openers, all pool equipment, hot tub, pool table & zero turn lawnmover - as shown in listing photos., Personal belongings, lawn mowers
- Included: Fridge, stove, washer, dryer, pool supplies, built-in microwave, dishwasher, bar fridge, generator, smoker/bbq cooktop, surround sound speakers & camera system, all light fixtures & window coverings, all mirrors, garage door openers, all pool equipment, hot tub, pool table & zero turn lawnmover - as shown in listing photos.
- Not included: Personal belongings, lawn mowers
NearbyFenced yard, clear view, golf, rec./commun.centre, school bus route, wooded/treed
- Close to: Fenced yard, clear view, golf, rec./commun.centre, school bus route, wooded/treed
Listing detailsX12201499, Sold, Jun 6, 2025
- MLS® number: X12201499
- Status: Sold
- Listed on: Jun 6, 2025
- Days on market: 5
- Updated: Jun 11, 2025
- Possession: 2025-05-05 / Flexible
- Occupied by: Owner
- Listing brokerage: CENTURY 21 UNITED REALTY INC.
About this home
5586 County Rd 2, Asphodel-Norwood (Rural Asphodel-Norwood), ON K0L 1Y0
Welcome to 5586 County Road 2! This one-of-a-kind, custom-built home offering luxurious country living at its finest. Nestled on an expansive 64+acre property of rolling farmland and forest, this magnificent residence boasts 5 spacious bedrooms, 6 bathrooms and a thoughtfully designed layout perfect for both everyday living and entertaining. Step inside to discover gleaming hardwood floors, a bright kitchen & dining room filled with natural light, and a cozy loft ideal for relaxing or working from home. The master suite is a private retreat, complete with a spa-inspired ensuite featuring a steam shower and elegant finishes. The fully finished lower level boasts a completely finished suite with kitchenette, living and recreational room, a separate walkout entrance, ideal for multigenerational living or guests and opens directly to a resort-style backyard. Outdoors, you'll find everything you need for exceptional living and entertaining: a large heated inground pool with stamped concrete patio, along with an outdoor fireplace and living space. An expansive deck that opens up into a fantastic outdoor kitchen area makes outdoor living and pool parties a breeze! A heated 3-car garage with finished flooring provides ample space for vehicles and storage. Whether you're enjoying quiet evenings by the fireplace, hosting summer pool parties, or exploring your private acreage, this extraordinary home offers it all. Don't miss your chance to own this unparalleled slice of paradise.
Ask about this home
A HOMEH agent will answer your questions about this home.
Around this home
Helpful calculators
Your HOMEH agent

"I would see it this week."