

1425 Trent Lane
1425 Trent Lane
 See all 48 photos
Property history
Facts and features
- BasementWalk-out
- Age of home16–30 years
- Water, sewerWell, septic
- Lot shapeIrregular
- Fireplace
- Central air
- Waterfront
The homeDetached, Bungaloft, Age 16–30 years
- Type: Detached
- Style: Bungaloft
- Age: 16–30 years
- Living space: 2,500–3,000 sq ft
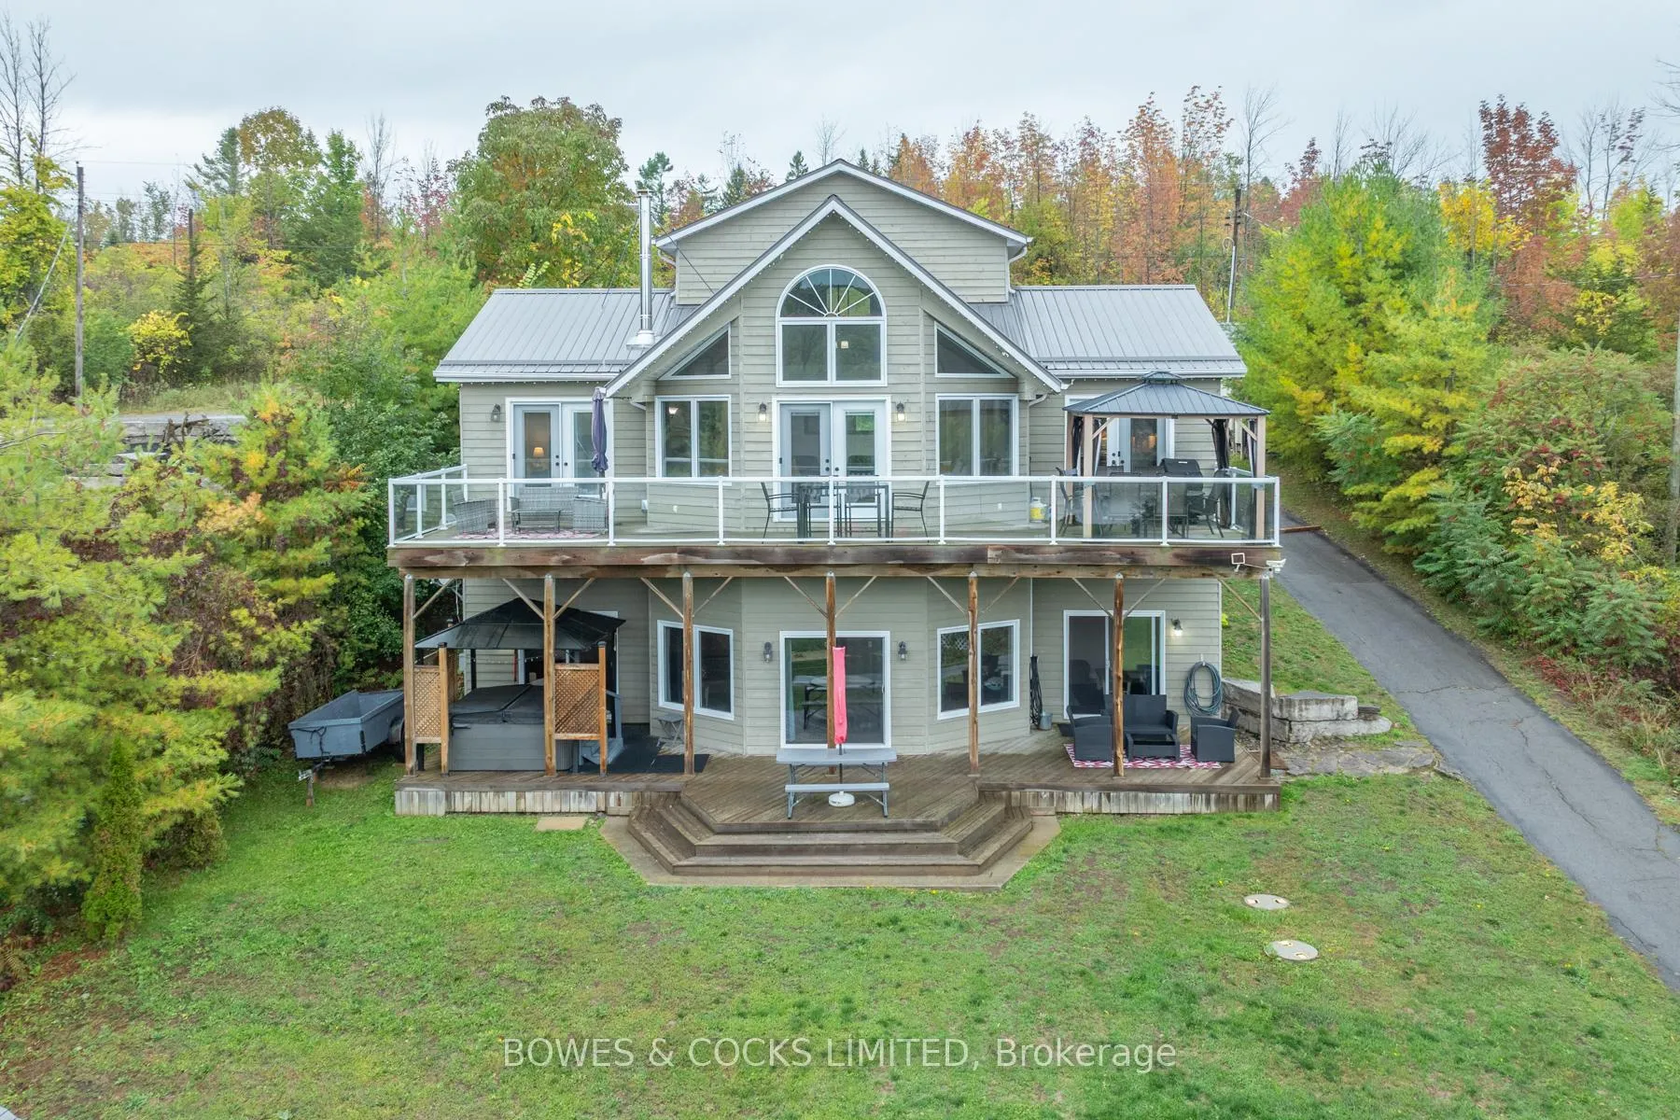
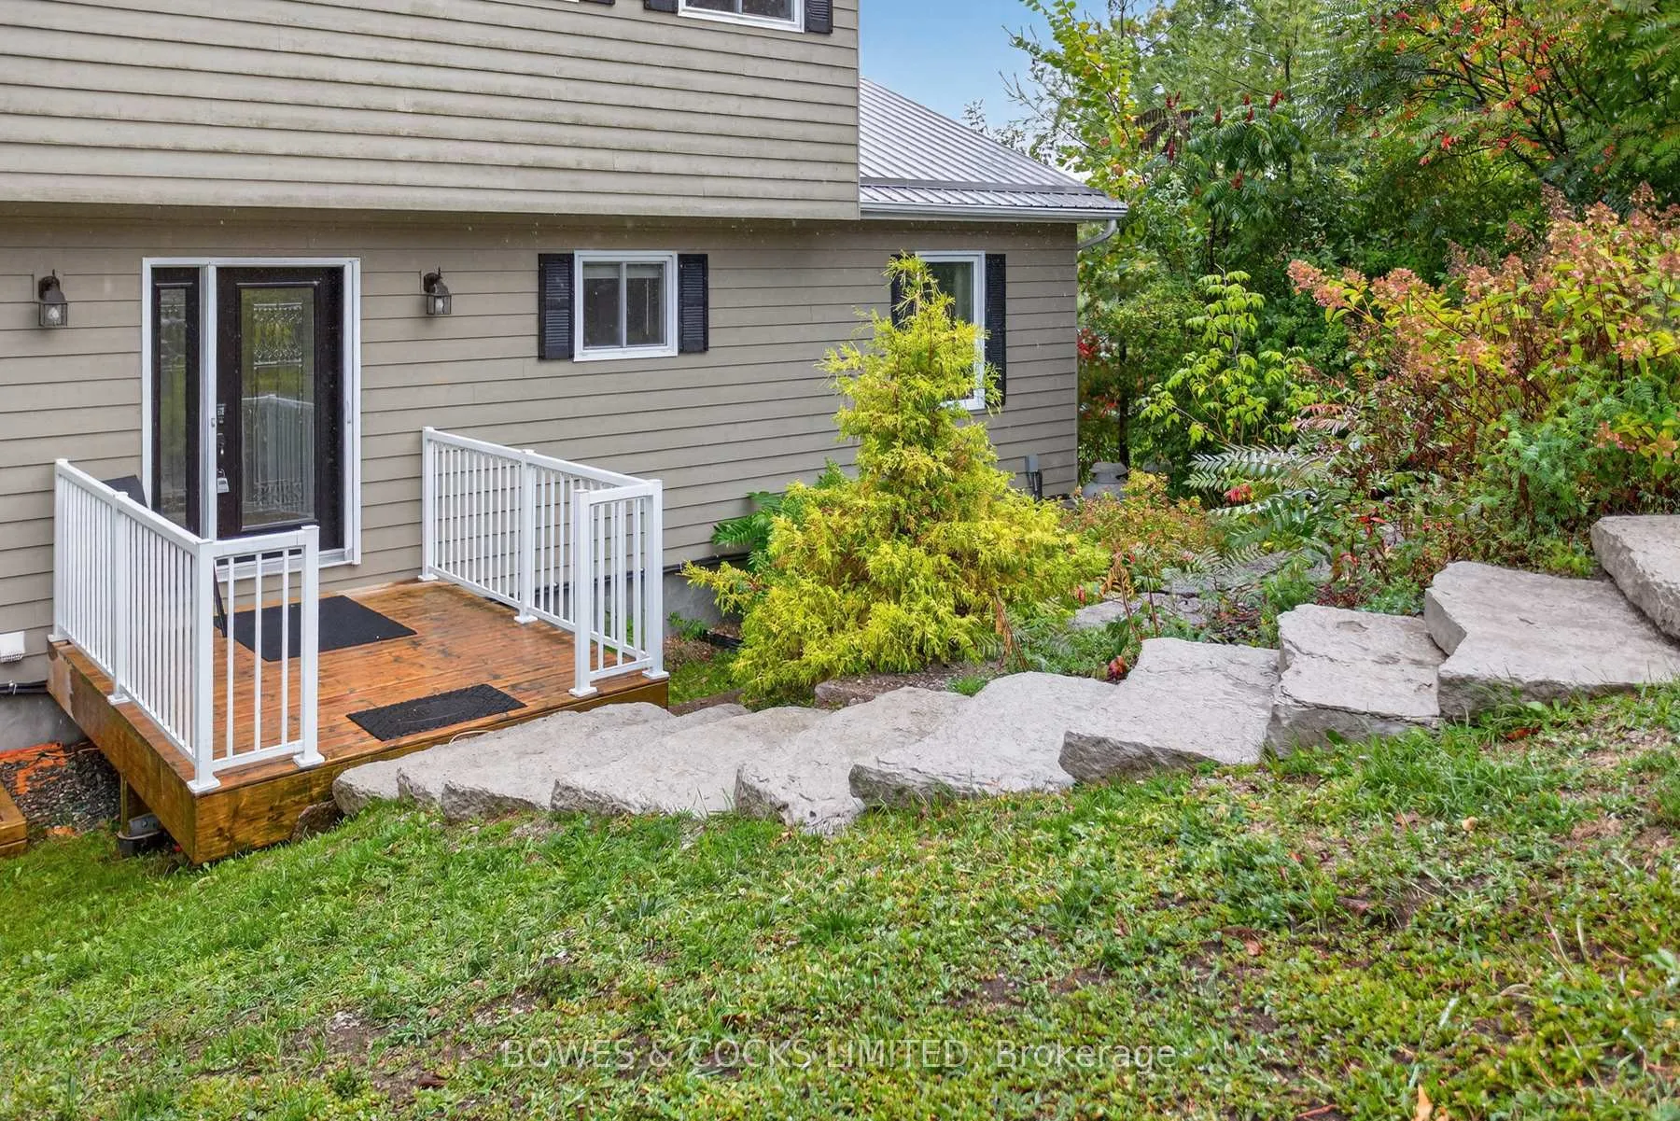
- Basement: Finished with walk-out
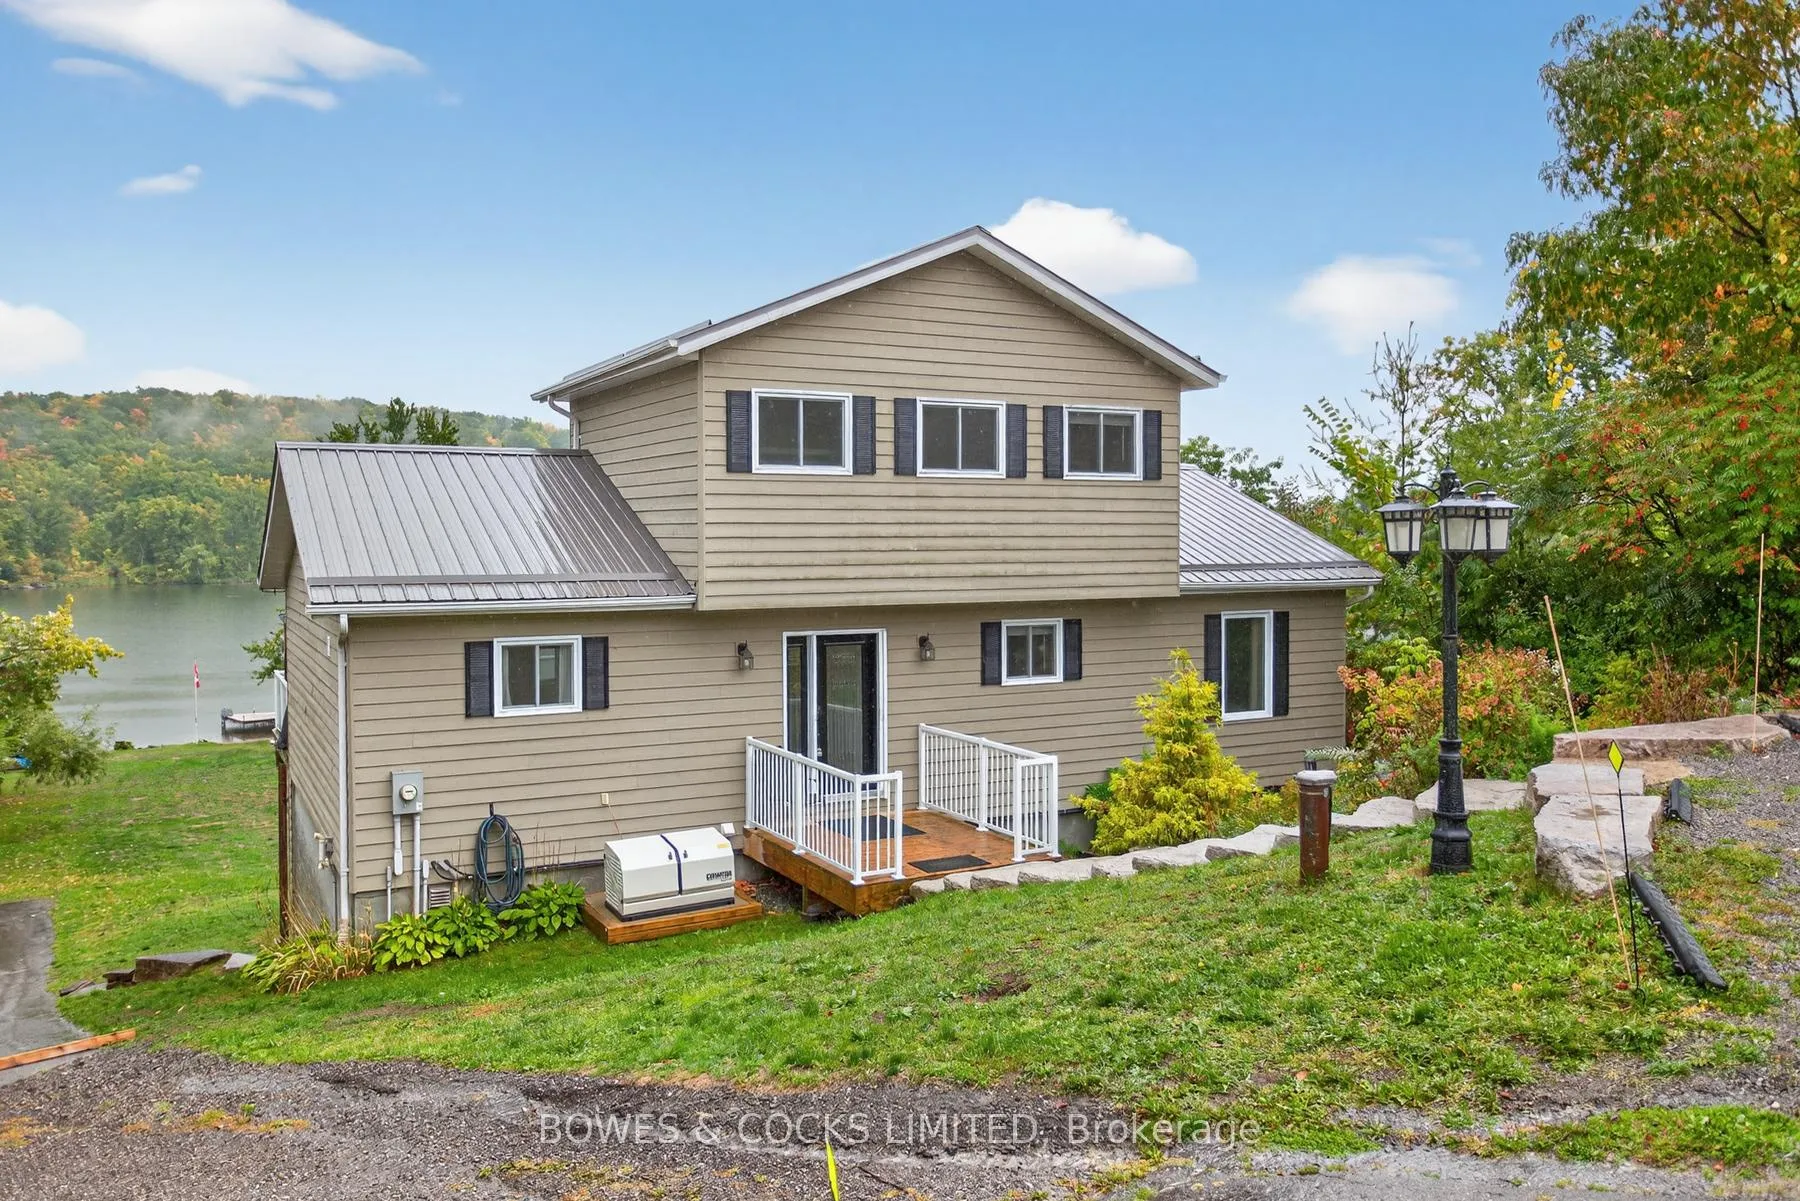
- View: Clear, forest, garden, hills, panoramic, river, skyline, trees/woods, water
- Waterfront: Direct
InsideFireplace Yes, wood, propane, Lower level, Water heater owned, water treatment
- Fireplace: Yes, wood, propane
- Laundry: Lower level
- Features: Water heater owned, water treatment
- Security: Smoke detector, carbon monoxide detectors
- Rooms above ground: 13
- Bedrooms: 4
- Bathrooms: 3
- Kitchens: 1
- Family room: Yes
Outside and lotWood, Metal, Insulated concrete form
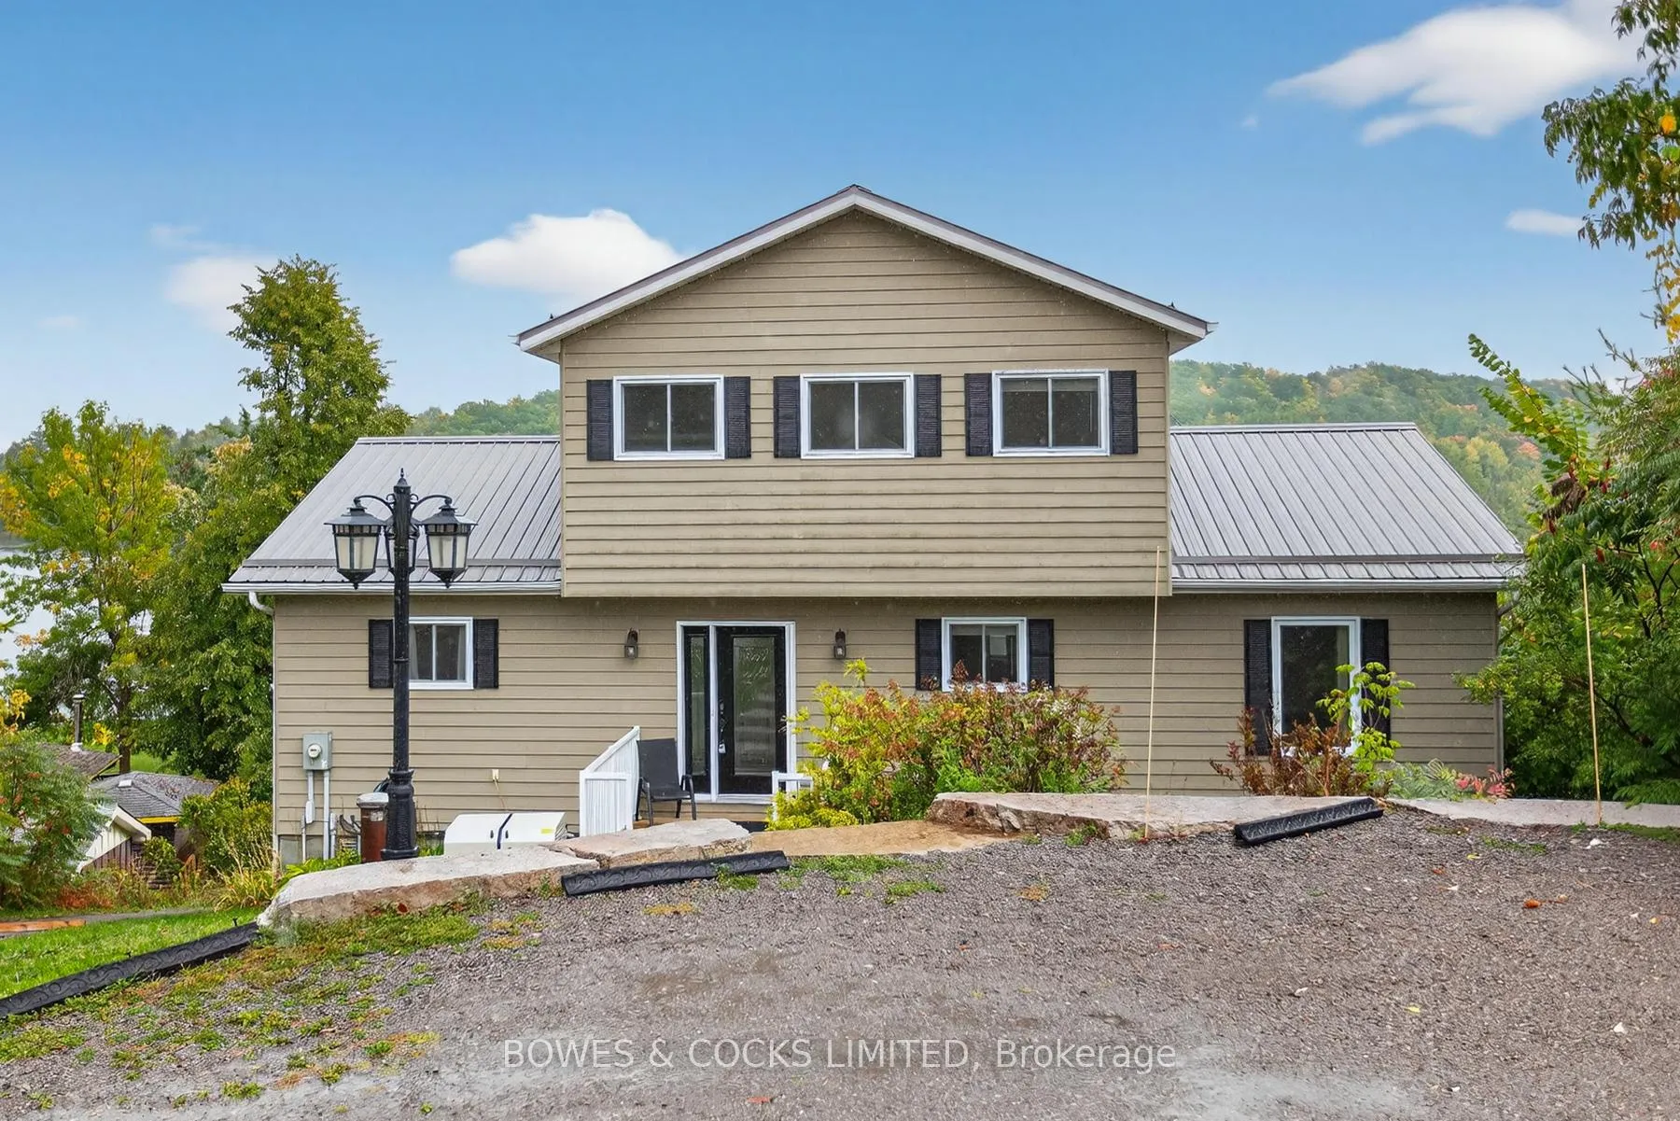
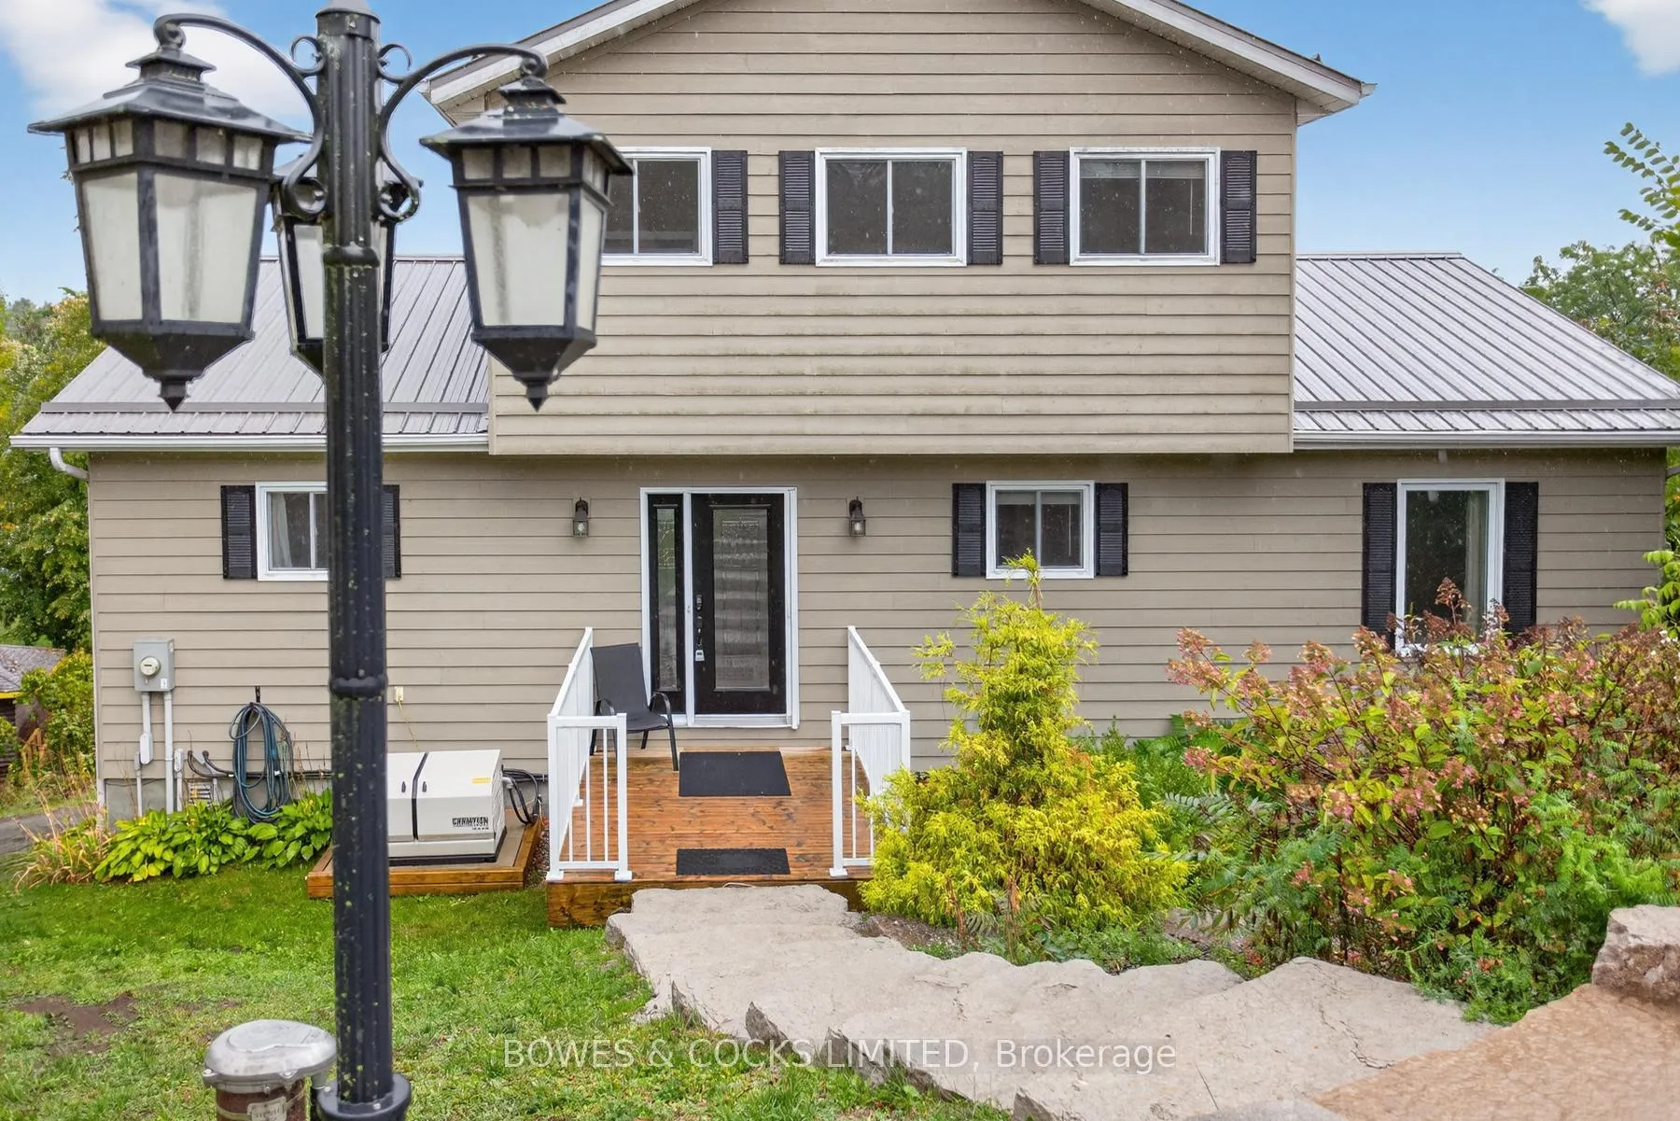
- Exterior: Wood
- Roof: Metal
- Foundation: Insulated concrete form
- Features: Deck, hot tub, landscaped, patio, privacy, porch, year round living
- Other structures: Out buildings
- Size: 91.92 × 294.13 ft
- Shape: Irregular
- Zoning: SR
Parking4 Parking, Private double
- Spaces: 4 Parking
- Driveway: Private double
Heating, water and powerForced air, propane, Central air, Well
- Heating: Forced air, propane
- Cooling: Central air
- Water: Well
- Sewer: Septic
- Hydro: Yes
- Cable: Yes
- Telephone: Yes
Costs and taxesTaxes $6,013 a year, HST included in the price, Propane tank.
- Taxes, 2025: $6,013 a year
- HST: HST included in the price
- Rental items: Propane tank.
- Under contract: Propane tank
Included in the saleFridge, stove, dishwasher, rangehood microwave, washer, dryer, hot water tank, well pump and all related equipment, uv water filtration system and all related equipment. two gazebos, hot tub, two sheds, champion generator., Boat in boat house and custom wooden map above lower level fireplace.
- Included: Fridge, stove, dishwasher, rangehood microwave, washer, dryer, hot water tank, well pump and all related equipment, uv water filtration system and all related equipment. two gazebos, hot tub, two sheds, champion generator.
- Not included: Boat in boat house and custom wooden map above lower level fireplace.
NearbyBeach, greenbelt/conservation, hospital, lake access, school, marina
- Close to: Beach, greenbelt/conservation, hospital, lake access, school, marina
Listing detailsX12446343, Sold, Oct 6, 2025
- MLS® number: X12446343
- Status: Sold
- Listed on: Oct 6, 2025
- Days on market: 28
- Updated: Nov 3, 2025
- Possession: Flexible
- Occupied by: Owner
- Listing brokerage: Bowes & Cocks Limited
About this home
1425 Trent Lane, Asphodel-Norwood (Rural Asphodel-Norwood), ON K0L 2V0
Welcome to 1425 Trent Lane! This stunning custom-built Mabec-sided waterfront home offers 115ft of pristine Trent River shoreline and over 2,800 sq. ft. of beautifully finished living space, combining luxury, comfort, and the ultimate waterfront lifestyle. Imagine waking up in your loft-style master suite with sweeping water views, enjoying your morning coffee on the upper deck as the sun rises over the river, or spending leisurely afternoons swimming, fishing, or boating right from your own backyard. This 4 bedroom, 3-bathroom home includes an exceptional bunkie/boat house combo, perfect for guests, hobby space, or extra storage. The chefs kitchen, with cherry cabinetry, granite counters, and thoughtful design, flows effortlessly into the vaulted-ceiling living room featuring a wood-burning fireplace and three walkouts to the upper deck, offering an abundance of natural light and panoramic water views. The lower level boasts 10' ceilings, a spacious family room with propane fireplace, an additional bedroom, a 3-piece bath, and a walkout to the patio ideal for entertaining, relaxing, or hosting friends and family. Outdoor living is exceptional, with multiple decks and patios overlooking the river. Relax in your new hot tub while sipping your favorite beverage, enjoy summer barbecues, or unwind watching the sunset. The home also features new central air for comfort in every season, a durable metal roof for worry-free maintenance, and a new champion generator, so you'll never worry about losing power. Located just a short drive to the charming village of Hastings, you'll enjoy easy access to groceries, restaurants, and local amenities, while still feeling tucked away in your private waterfront retreat. Whether you're seeking a luxurious year-round residence or a vacation haven, 1425 Trent Lane offers the perfect combination of relaxation, recreation, and breathtaking natural beauty on the renowned Trent System.
Ask about this home
A HOMEH agent will answer your questions about this home.
Around this home
Daily convenience, out of 100, from the distances below
Schools nearby
School rating, out of 10.
Helpful calculators
Your HOMEH agent

"I would see it this week."