

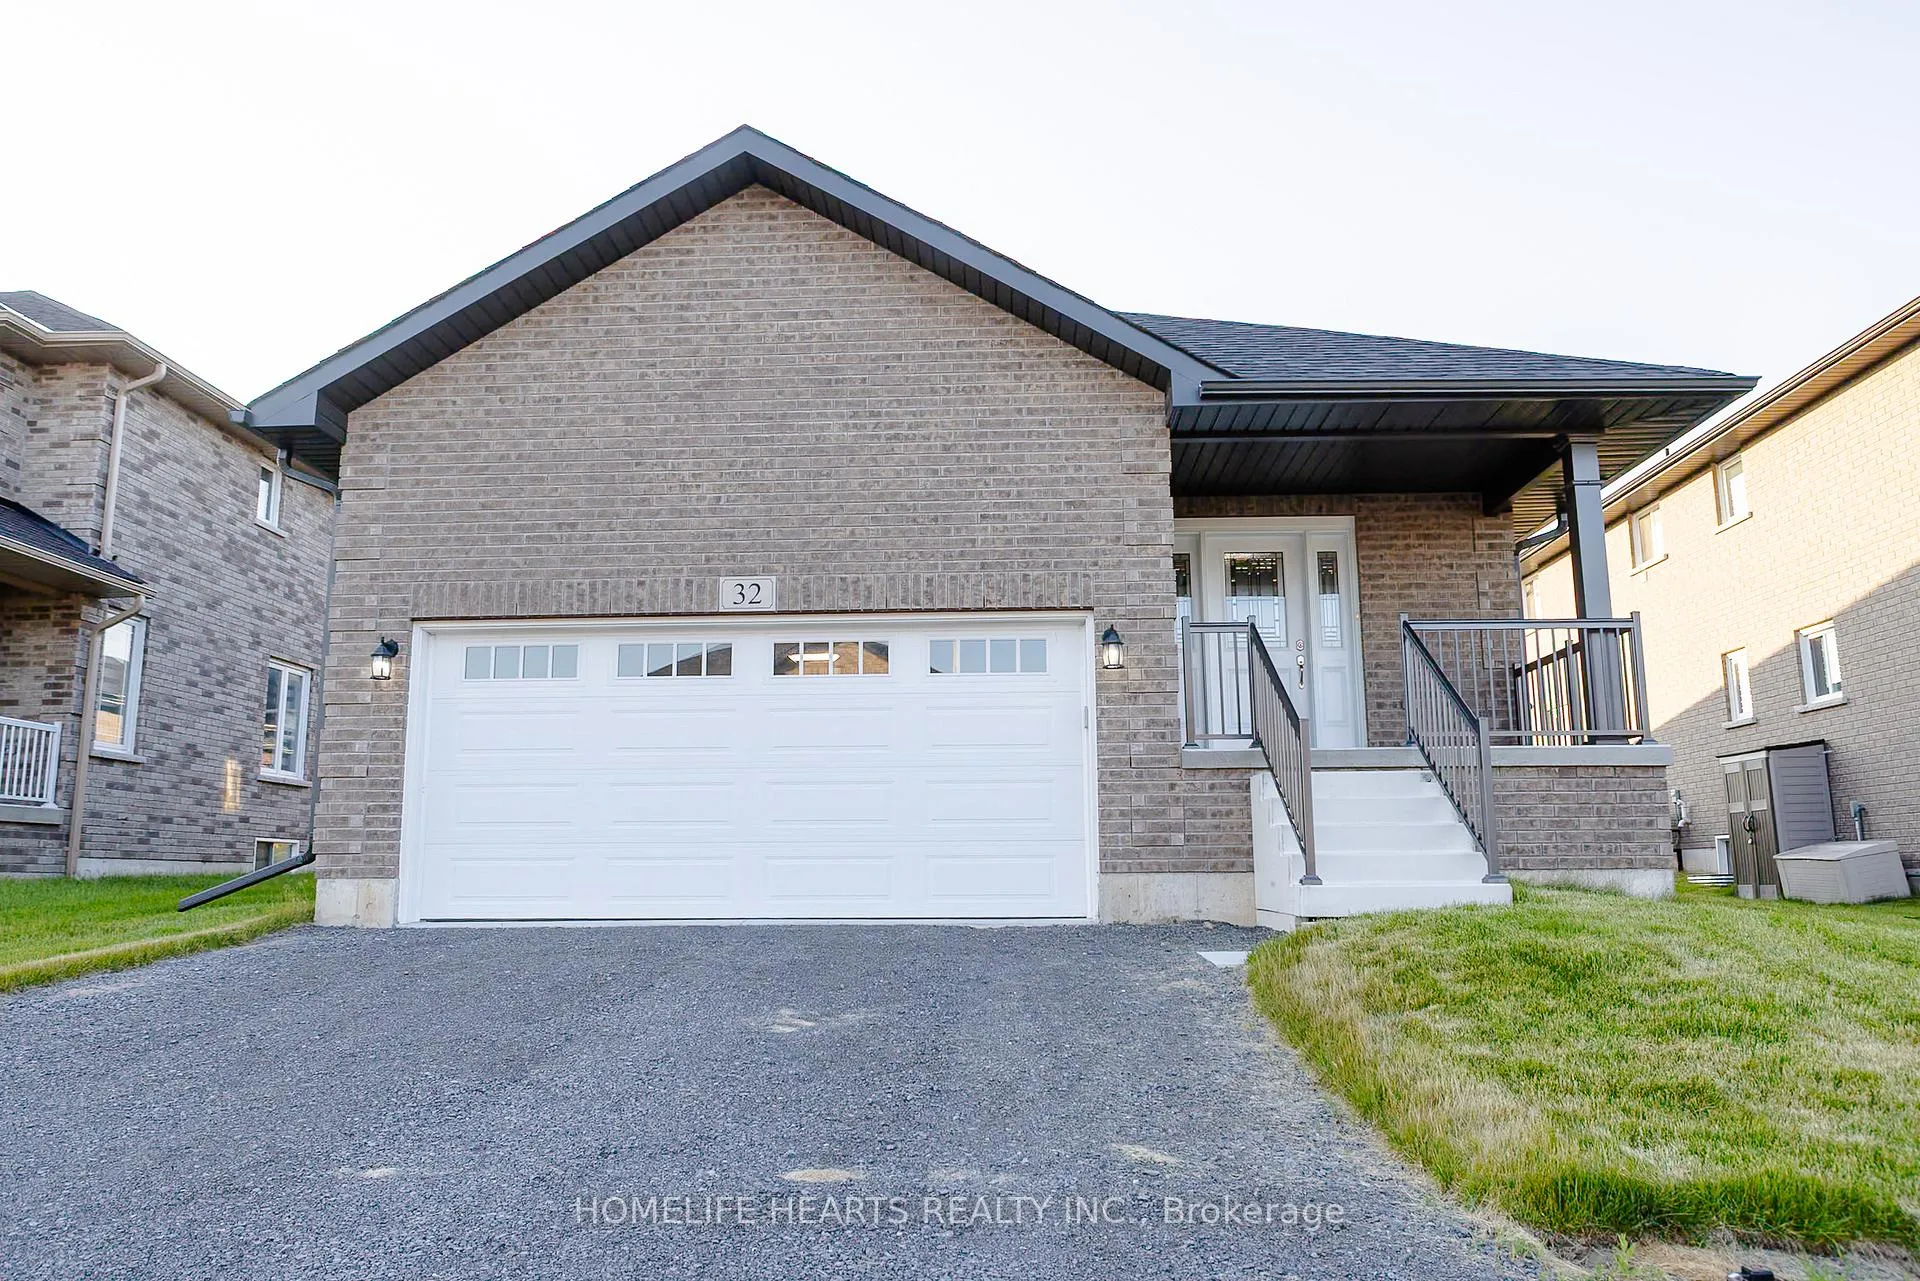
32 Maryann Lane
32 Maryann Lane
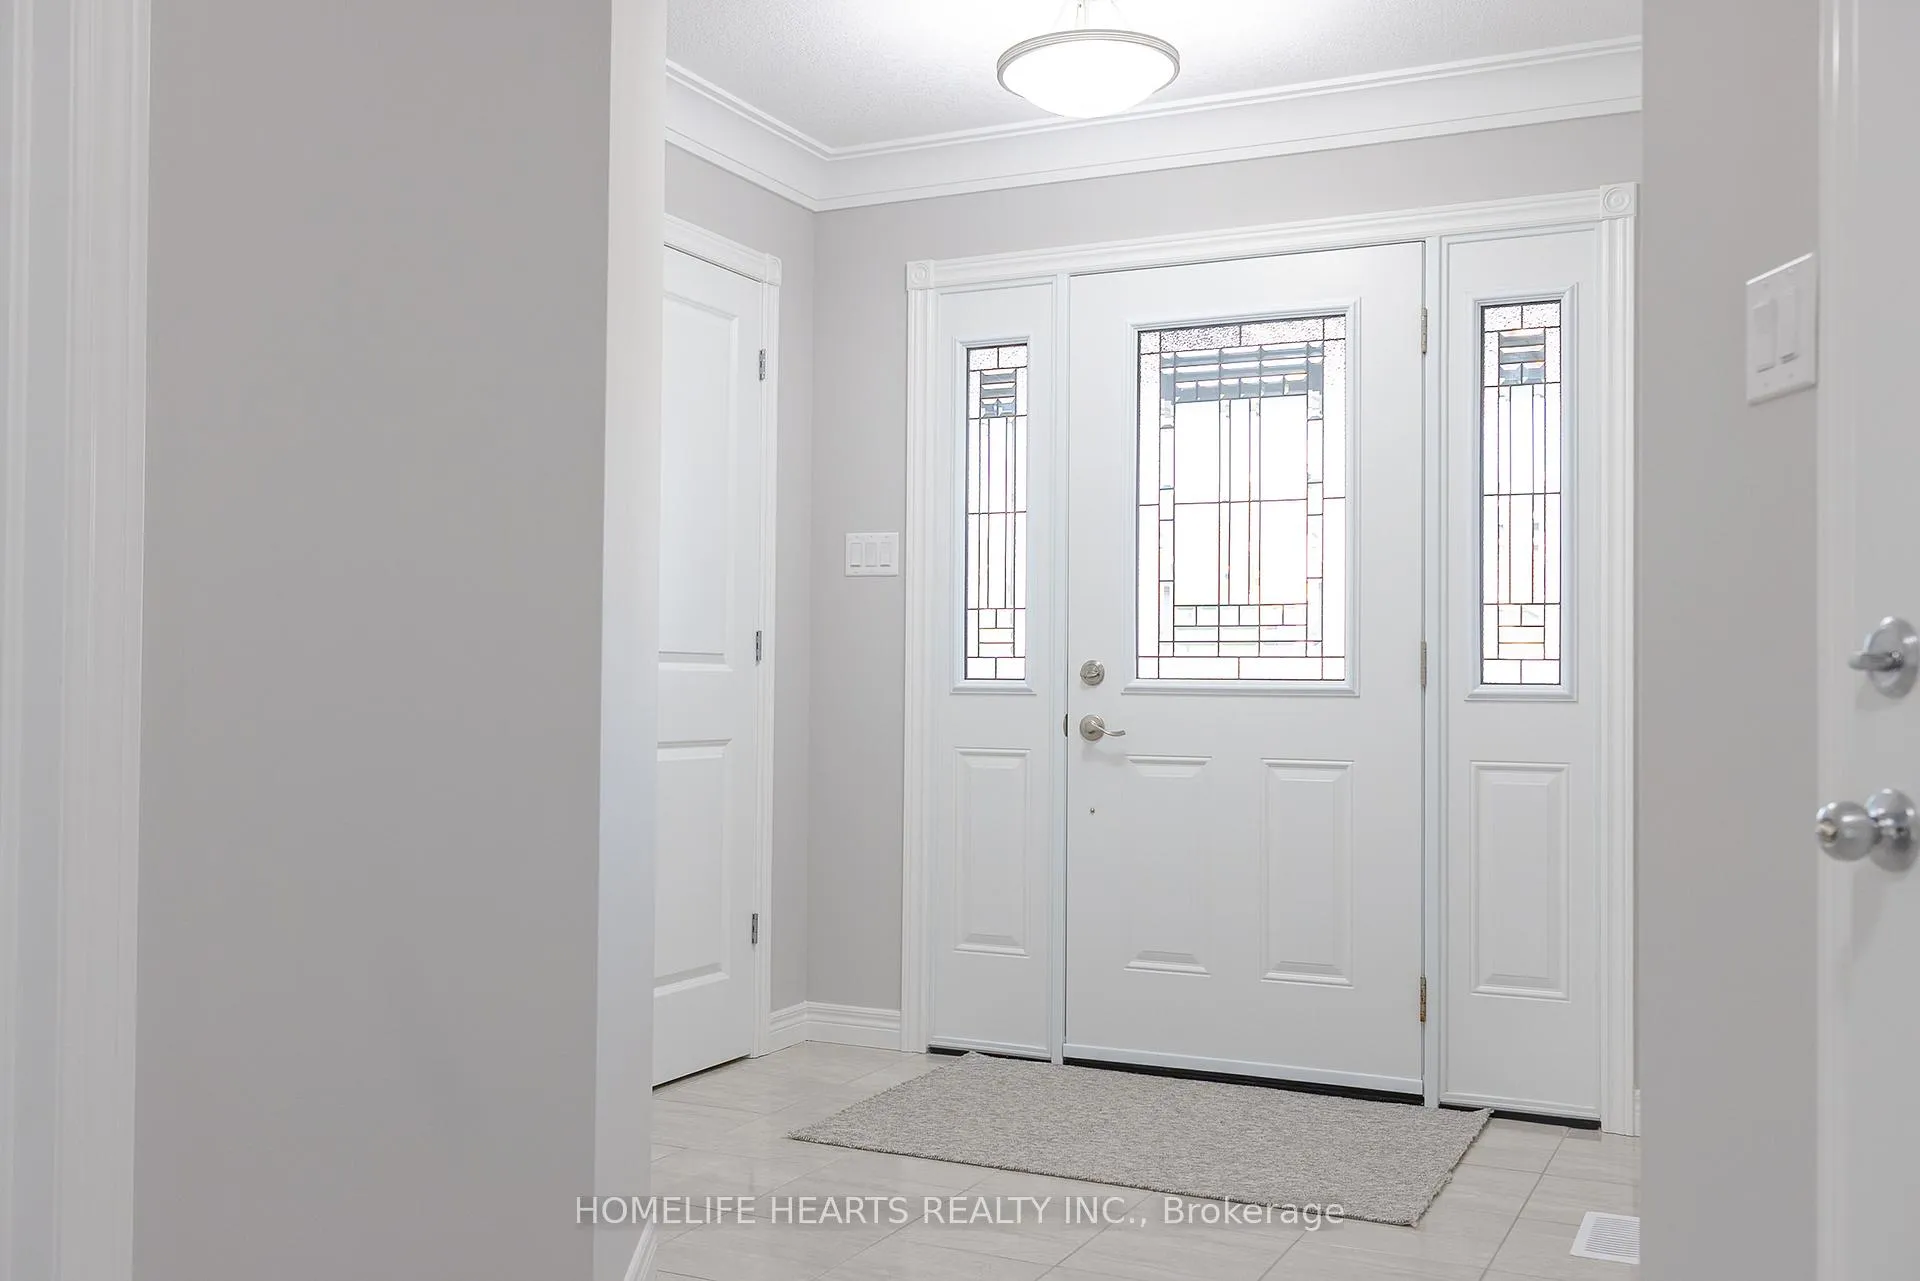 See all 40 photos
Property history
Facts and features
- BasementFinished
- Age of home0–5 years
- Water, sewerMunicipal
- Lot shapeRectangular
- Fireplace
- Central air
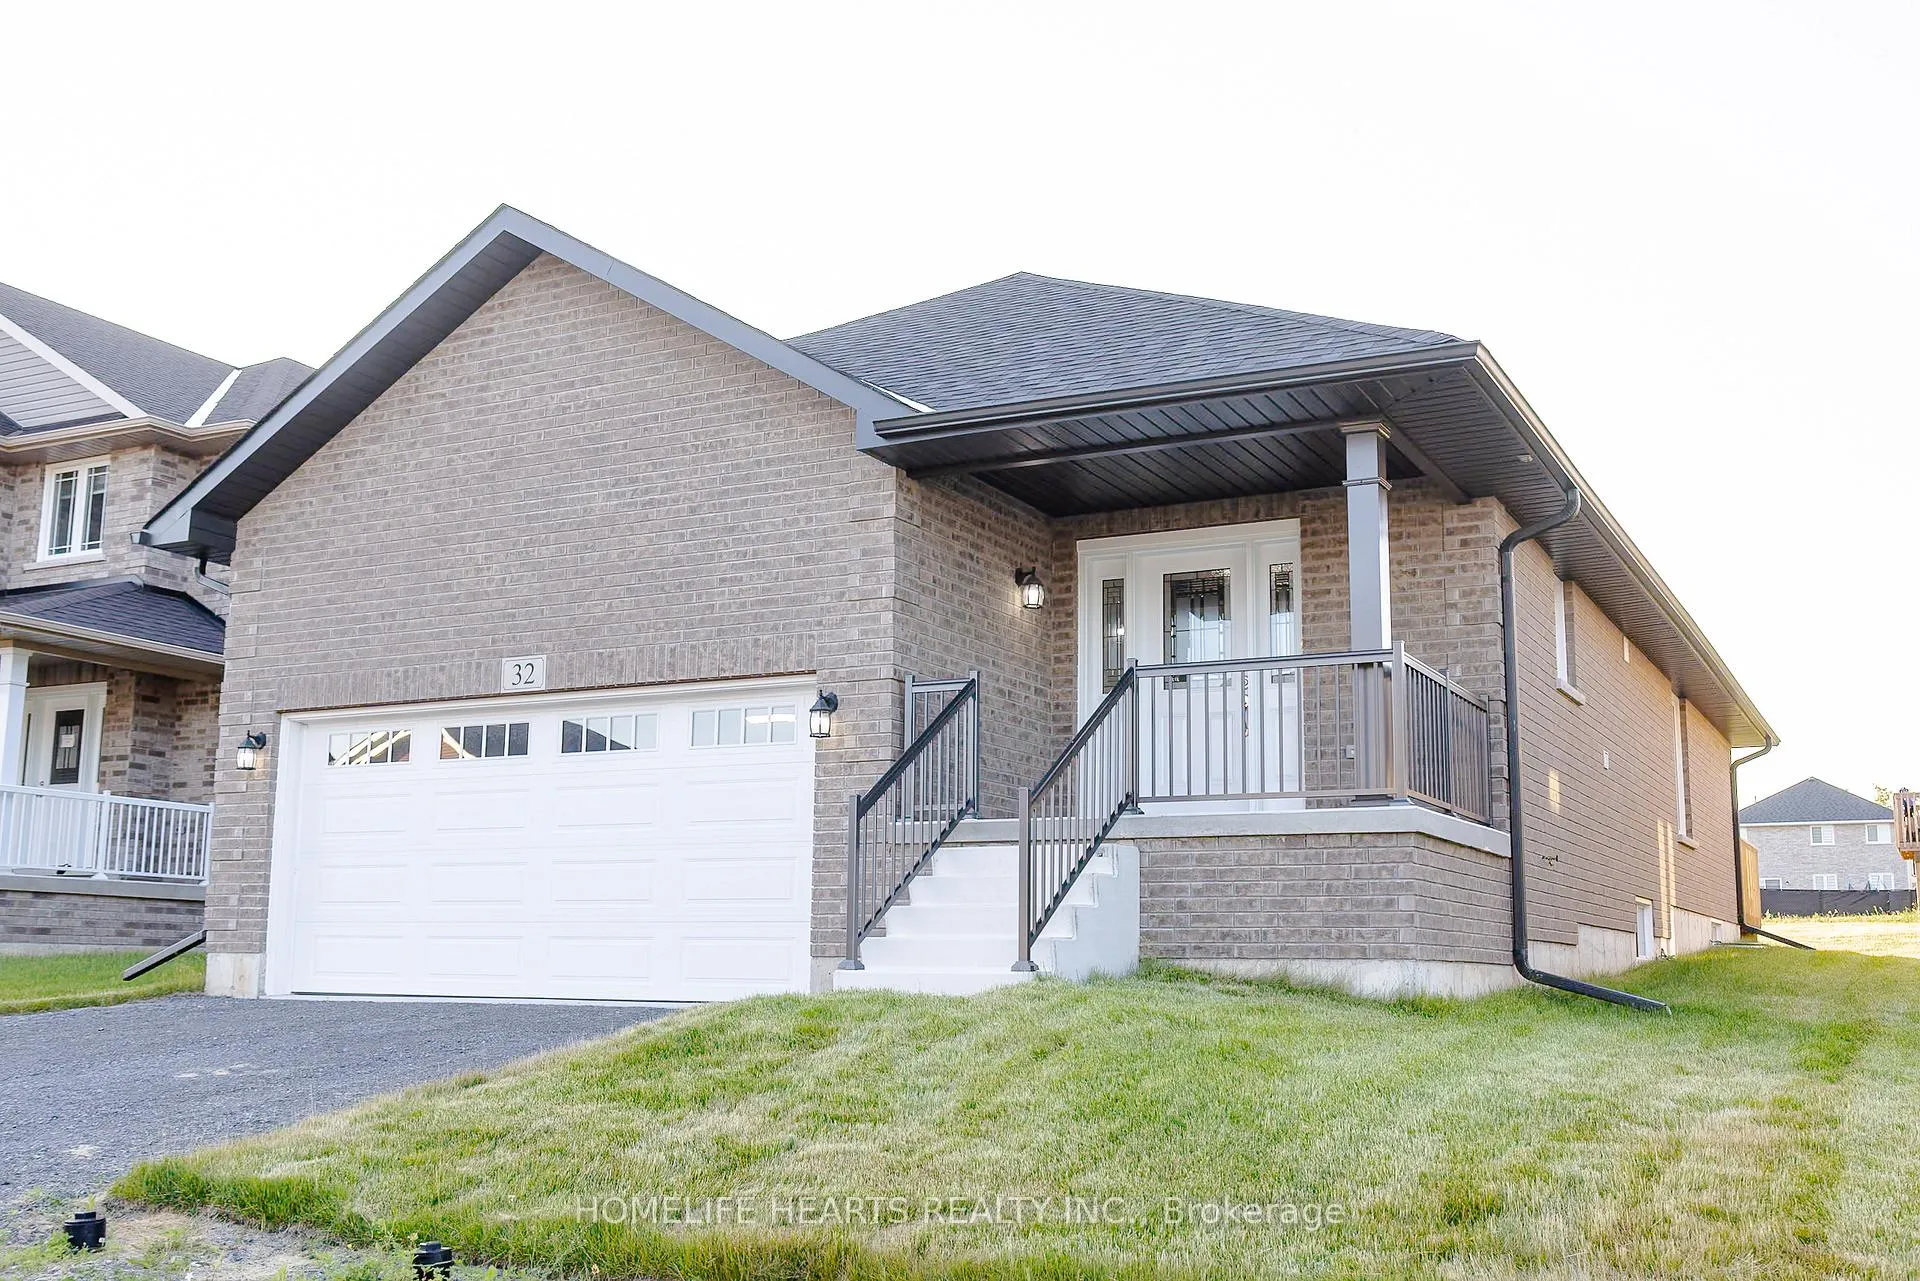
The homeDetached, Bungalow, Age 0–5 years
- Type: Detached
- Style: Bungalow
- Age: 0–5 years
- Living space: 1,100–1,500 sq ft
- Basement: Full, finished
- Special designation: Other
- Waterfront: None
InsideFireplace Yes, living room, Primary bedroom - main floor, erv/hrv, Carbon monoxide detectors, smoke detector
- Fireplace: Yes, living room
- Features: Primary bedroom - main floor, erv/hrv
- Security: Carbon monoxide detectors, smoke detector
- Rooms above ground: 6
- Rooms in the basement: 3
- Bedrooms: 3 + 2 in the basement
- Bathrooms: 3
- Kitchens: 1
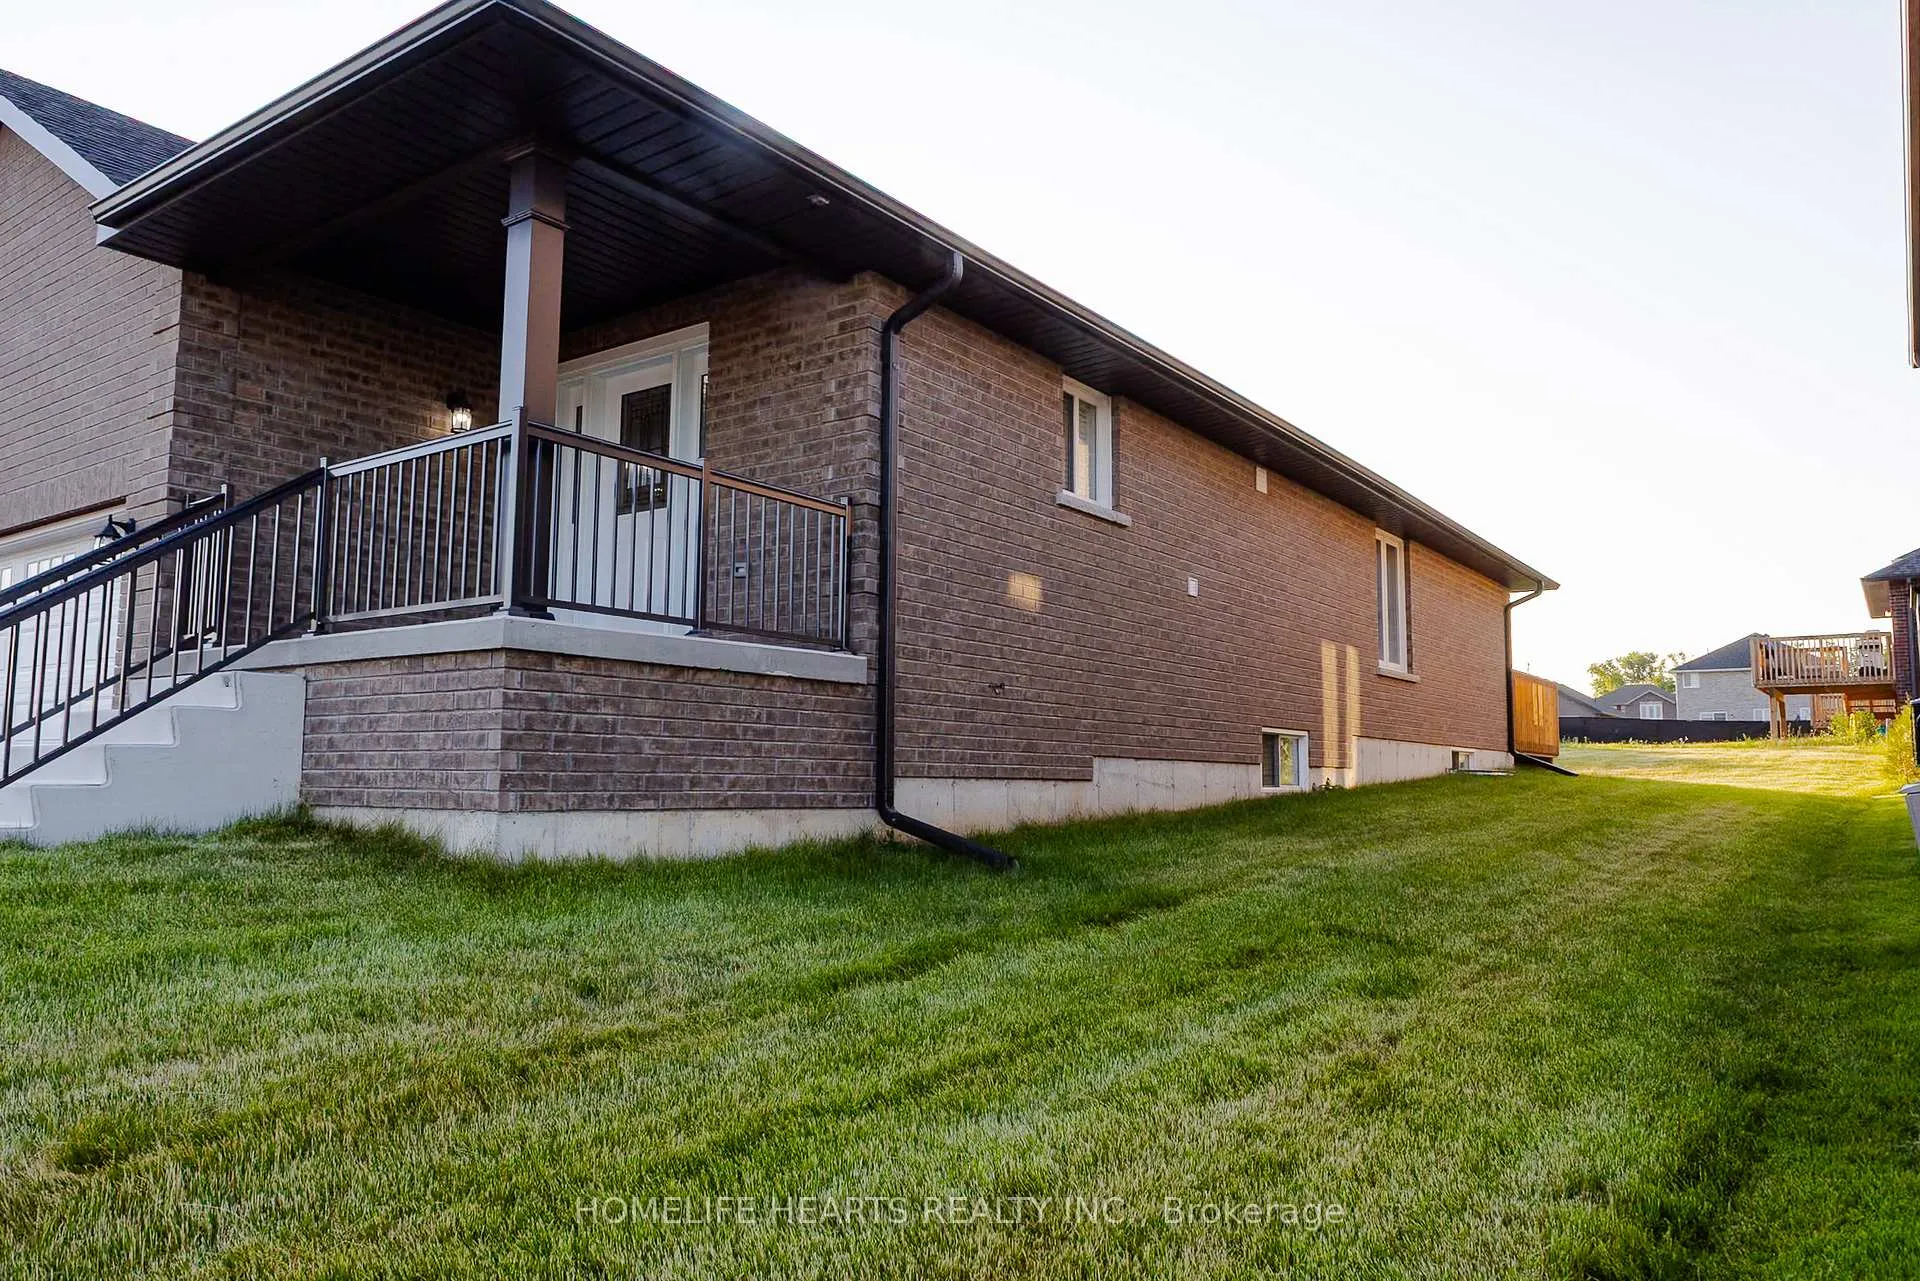
Outside and lotBrick, Shingles, Poured concrete
- Exterior: Brick
- Roof: Shingles
- Foundation: Poured concrete
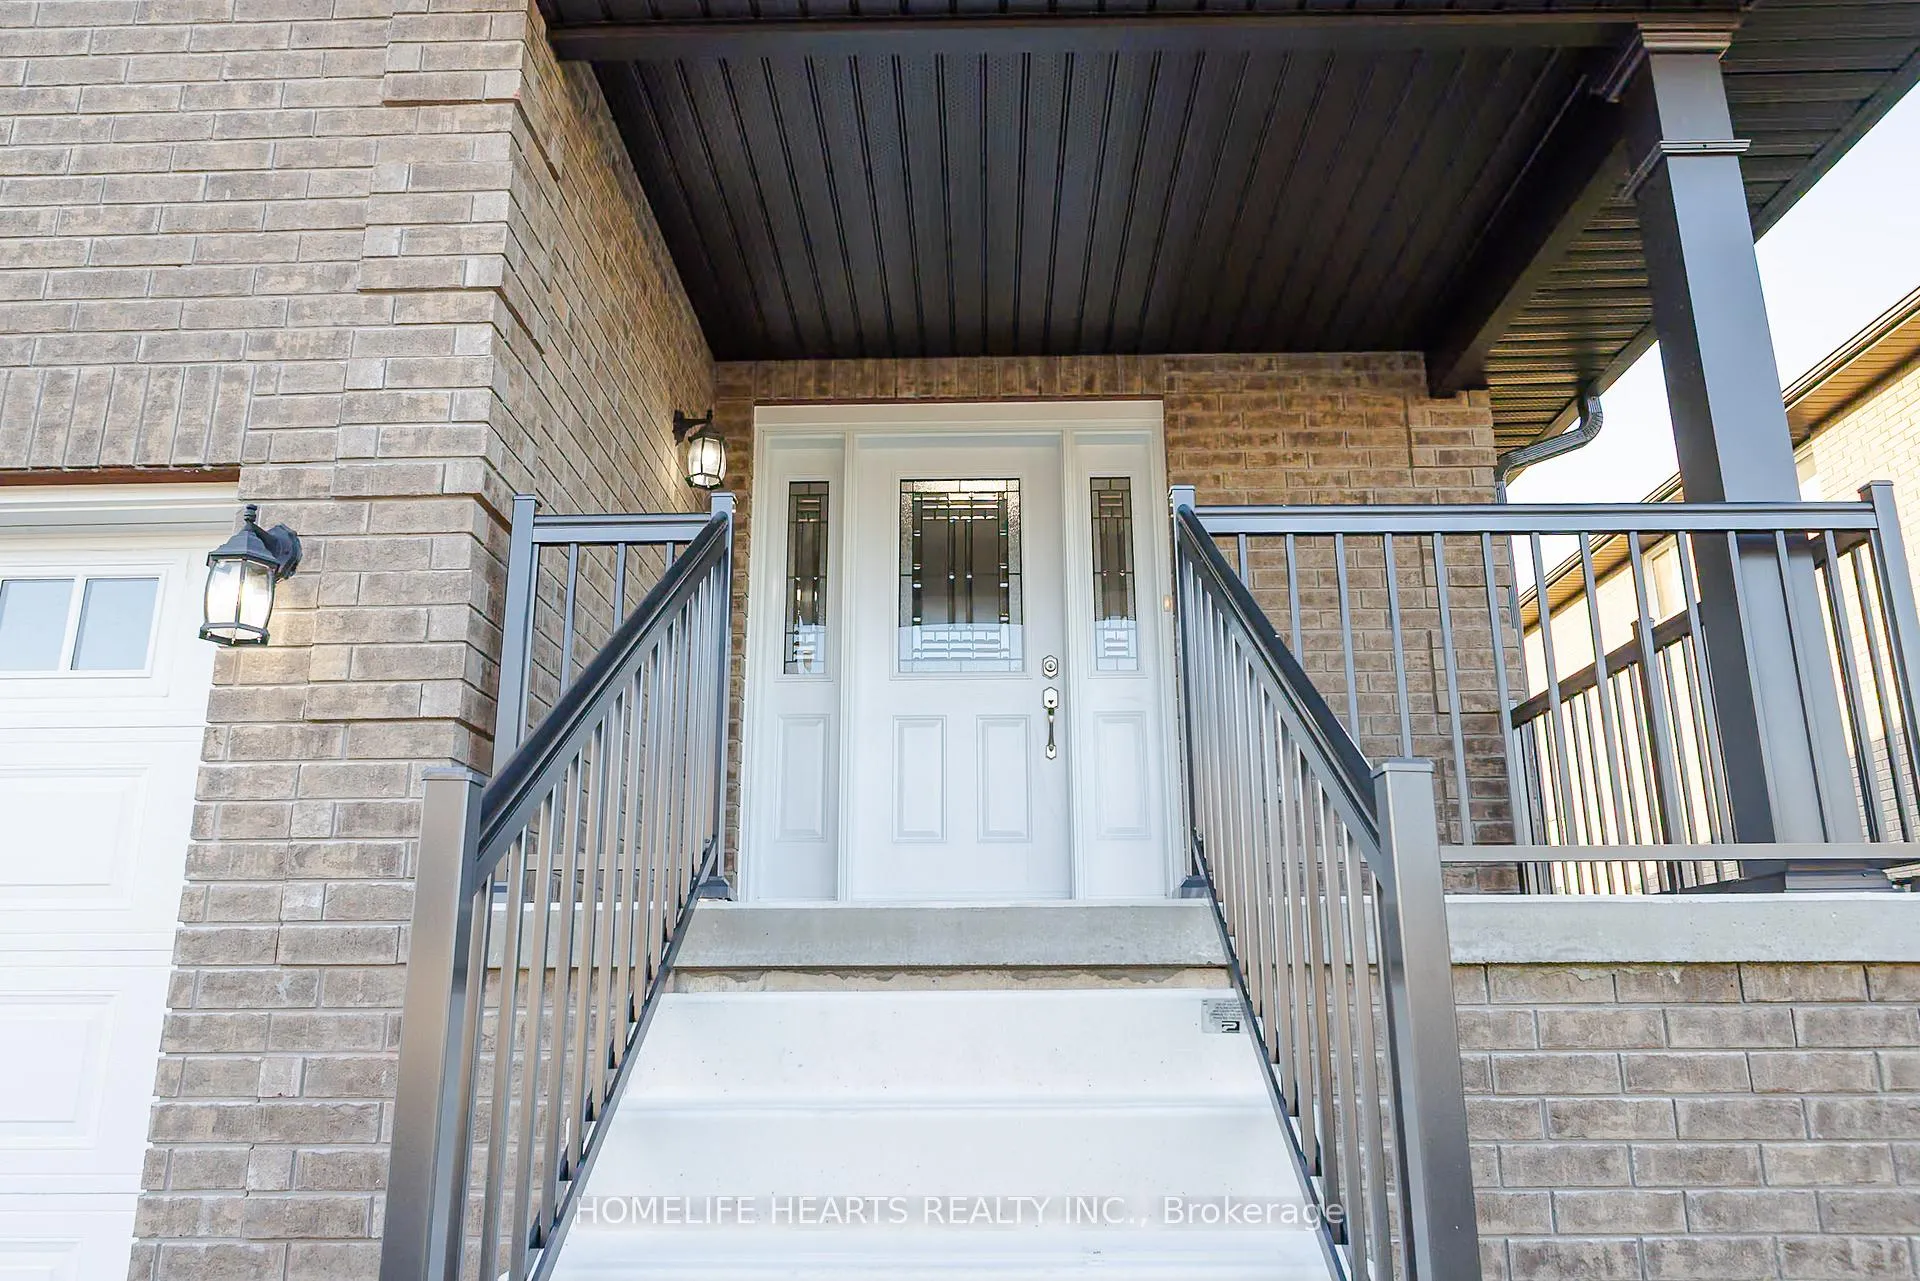
- Features: Deck, porch
- Size: 50.16 × 128.24 ft
- Shape: Rectangular
Parking2 Garage, Attached
- Spaces: 2 Garage
- Garage: Attached
Heating, water and powerForced air, gas, Central air, Municipal water
- Heating: Forced air, gas
- Cooling: Central air
- Water: Municipal water
- Sewer: Municipal sewer
- Natural gas: Yes
- Hydro: Yes
- Cable: Available
Costs and taxesTaxes $3,744 a year, HST included in the price, Hot water tank
- Taxes, 2024: $3,744 a year
- HST: HST included in the price
- Rental items: Hot water tank
NearbyLake/pond, library, park, place of worship, rec./commun.centre, school
- Close to: Lake/pond, library, park, place of worship, rec./commun.centre, school
Listing detailsX12482092, Sold, Oct 25, 2025
- MLS® number: X12482092
- Status: Sold
- Listed on: Oct 25, 2025
- Days on market: 109
- Updated: Feb 11, 2026
- Possession: Flexible
- Occupied by: Owner
- Listing brokerage: HOMELIFE HEARTS REALTY INC.
About this home
32 Maryann Lane, Asphodel-Norwood (Rural Asphodel-Norwood), ON K0L 2V0
RARE Opportunity To Own This 3+2 Bed With 3 Full Bath Detached Bungalow! Almost Brand New Built 2024 In The Norwood Park Estates Subdivision. The Open Concept Main Floor Flows Beautifully And Maximizes Natural Light And Makes The Area More Spacious And Connected Whether You're Entertaining Guests Or Spending More Time W/ Family. The Large Basement Offers A World Of Possibilities Whether You Envision A Vibrant Space For Gatherings Or A Peaceful Retreat From The Main Living Areas. Stainless Steel Appliances, Berber Carpet In The Basement. Family Oriented Friendly Neighborhood. Minutes from Shops, Cafes and Restaurants, 20-25Mins Drive From Peterborough. Do Not Miss This Rare Opportunity!
Ask about this home
A HOMEH agent will answer your questions about this home.
Around this home
Daily convenience, out of 100, from the distances below
Schools nearby
School rating, out of 10.
Helpful calculators
Your HOMEH agent

"Priced 7% over the Hestimate. I would see it this week."