

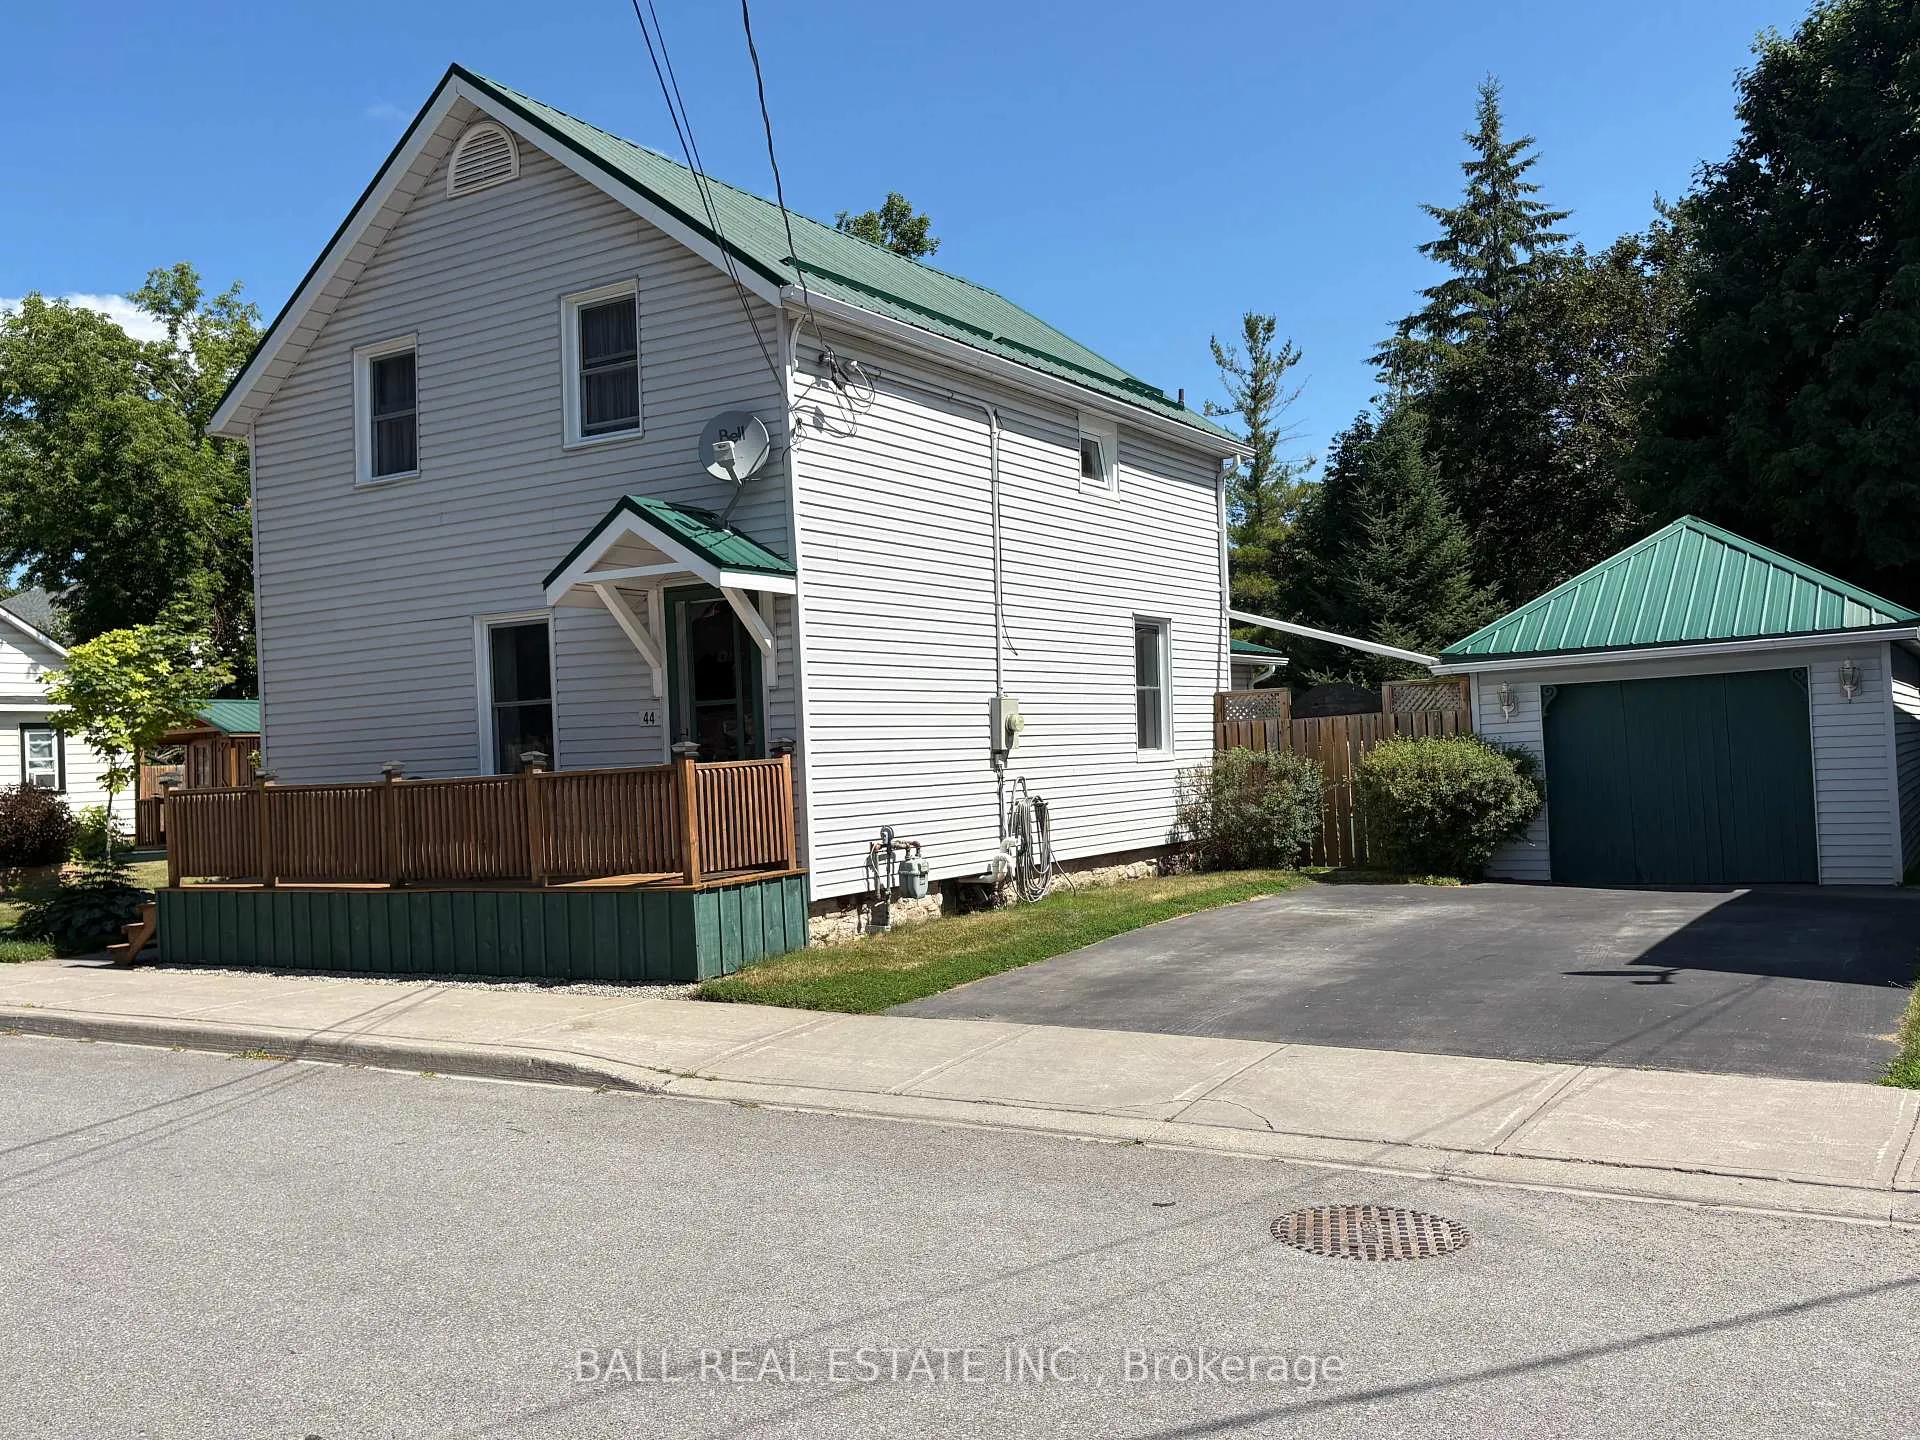
44 Pine Street
44 Pine Street
 See all 38 photos
Property history
- $465,000ExpiredList: 2025-07-04|End: 2025-11-07|126 daysX12263495
Facts and features
- BasementPart finished
- Age of home100+
- Price per sq ft~$358
- Water, sewerMunicipal
The homeDetached, 1 1/2 storey, 100+
- Type: Detached
- Style: 1 1/2 storey
- Age: 100+
- Living space: 1,100–1,500 sq ft
- Basement: Unfinished, partial basement
- Special designation: Other
InsideLower level, Water heater, water softener, Rooms above ground 6
- Laundry: Lower level
- Features: Water heater, water softener
- Rooms above ground: 6
- Rooms in the basement: 4
- Bedrooms: 3
- Bathrooms: 1
- Kitchens: 1
- Family room: Yes
Outside and lotVinyl siding, Asphalt shingle, Concrete, stone
- Exterior: Vinyl siding
- Roof: Asphalt shingle
- Foundation: Concrete, stone
- Size: 110 × 110 ft
Parking1 Garage, Detached, Private double
- Spaces: 1 Garage
- Garage: Detached
- Driveway: Private double
Heating, water and powerForced air, gas, Municipal water, Municipal sewer
- Heating: Forced air, gas
- Water: Municipal water
- Sewer: Municipal sewer
- Natural gas: Yes
- Hydro: Yes
- Cable: Available
- Telephone: Yes
Costs and taxesTaxes $1,891 a year, HST included in the price, Hot water tank ($16.81 monthly), water softener ($33.99 monthly)
- Taxes, 2025: $1,891 a year
- HST: HST included in the price
- Rental items: Hot water tank ($16.81 monthly), water softener ($33.99 monthly)
- Under contract: Hot water heater, water softener
Included in the saleFridge, stove, washer and dryer all newish, all as is, hot tub (as is), adirondac chairs in rear yard and island in the kitchen, All furniture and personal belongings
- Included: Fridge, stove, washer and dryer all newish, all as is, hot tub (as is), adirondac chairs in rear yard and island in the kitchen
- Not included: All furniture and personal belongings
NearbyFenced yard, level
- Close to: Fenced yard, level
Listing detailsX12263495, Expired, Jul 4, 2025
- MLS® number: X12263495
- Status: Expired
- Listed on: Jul 4, 2025
- Days on market: 126
- Updated: Nov 7, 2025
- Possession: 2025-09-30 / Flexible
- Occupied by: Owner
- Listing brokerage: BALL REAL ESTATE INC.
About this home
44 Pine Street, Asphodel-Norwood (Norwood), ON K0L 2V0
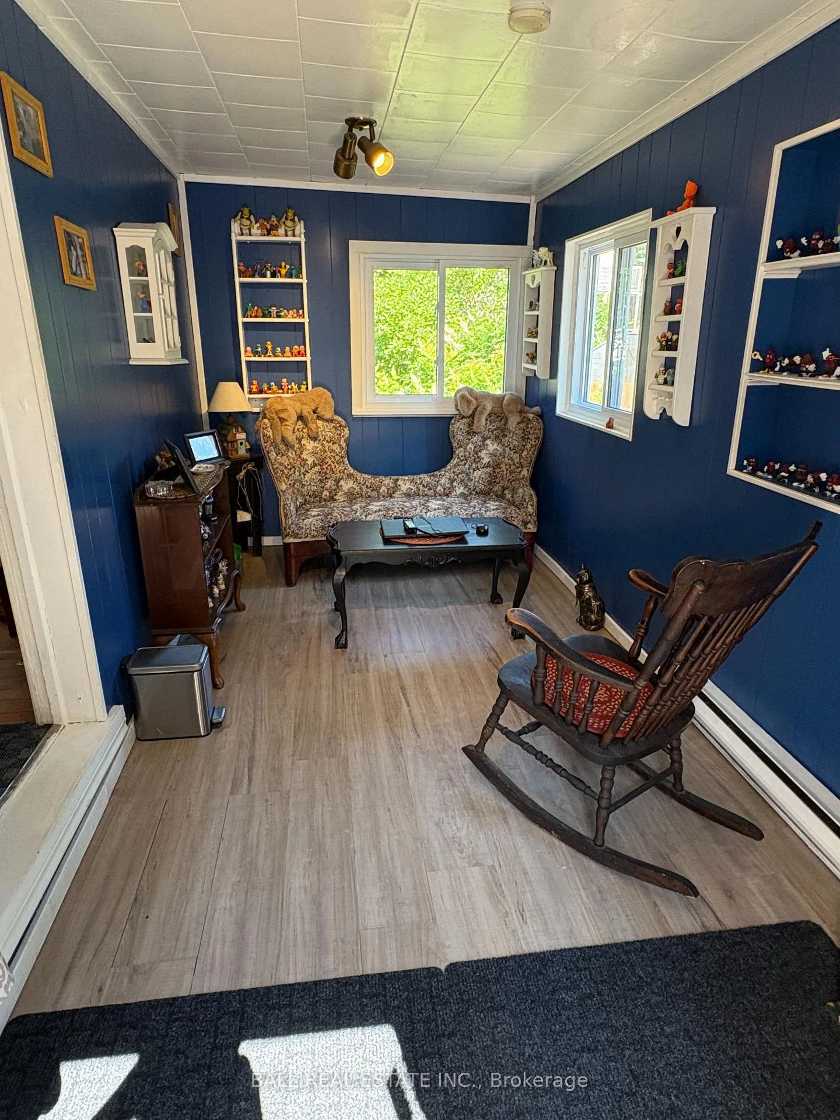
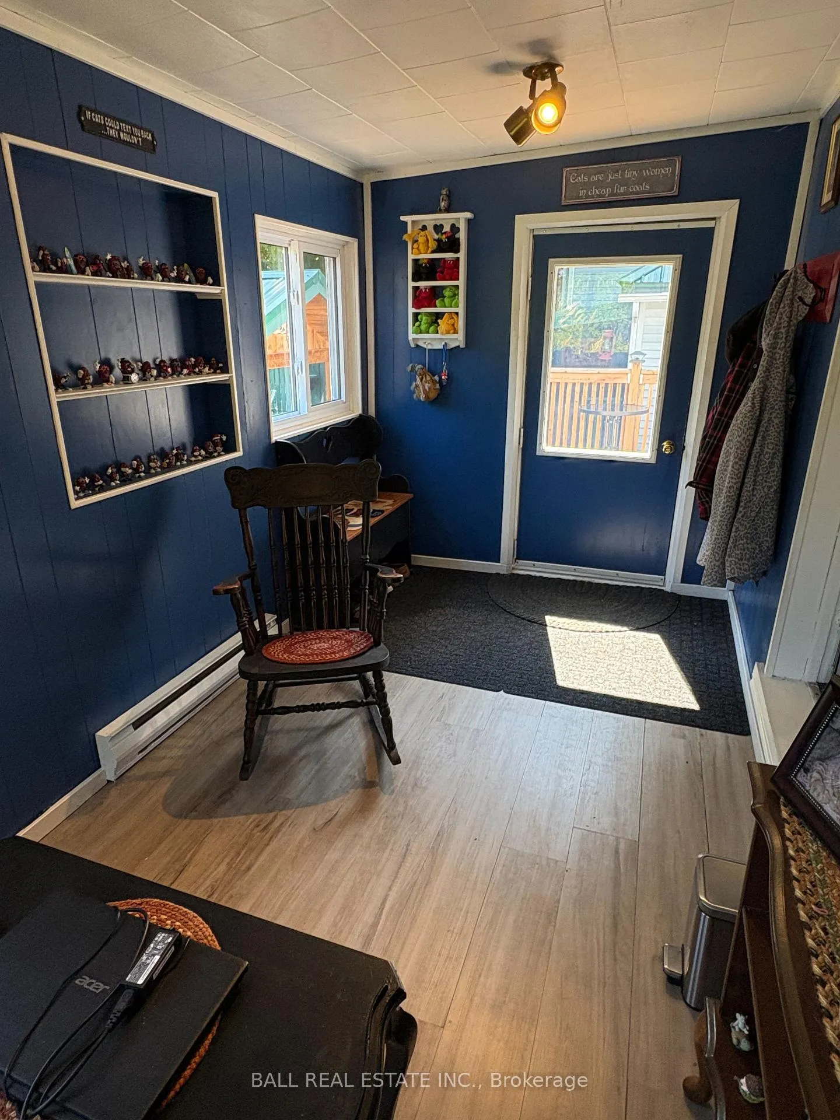
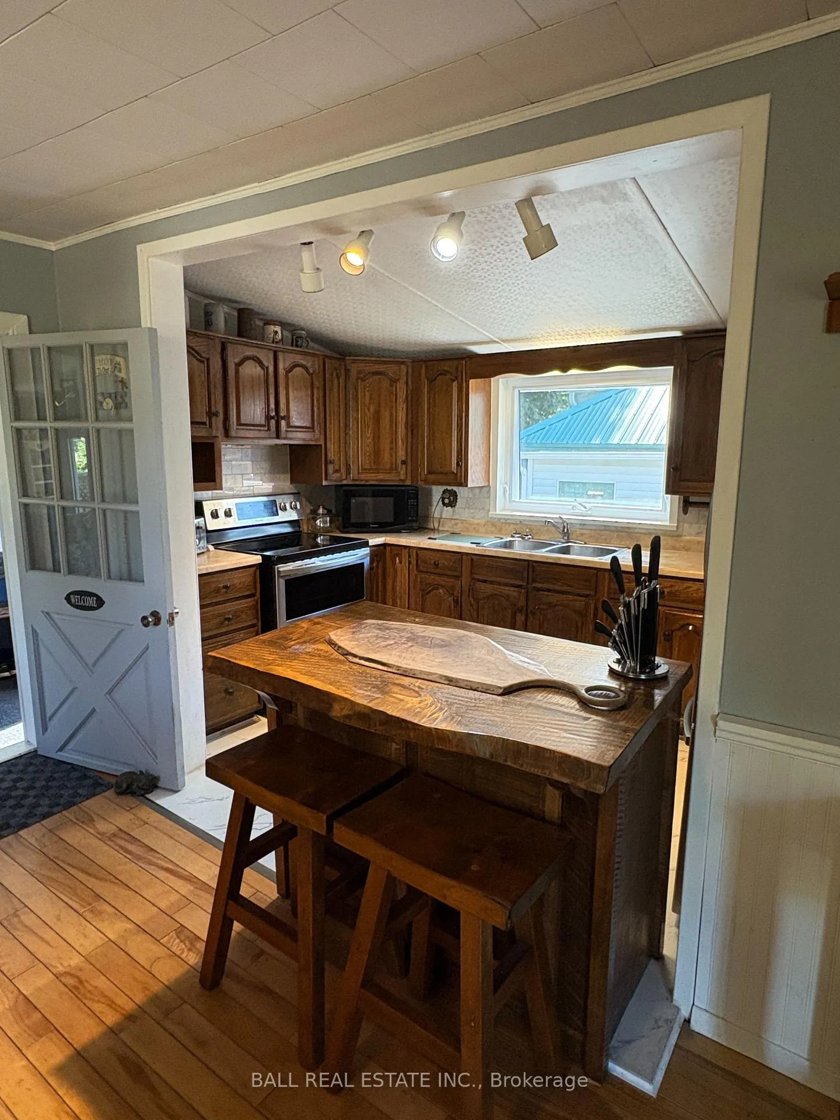
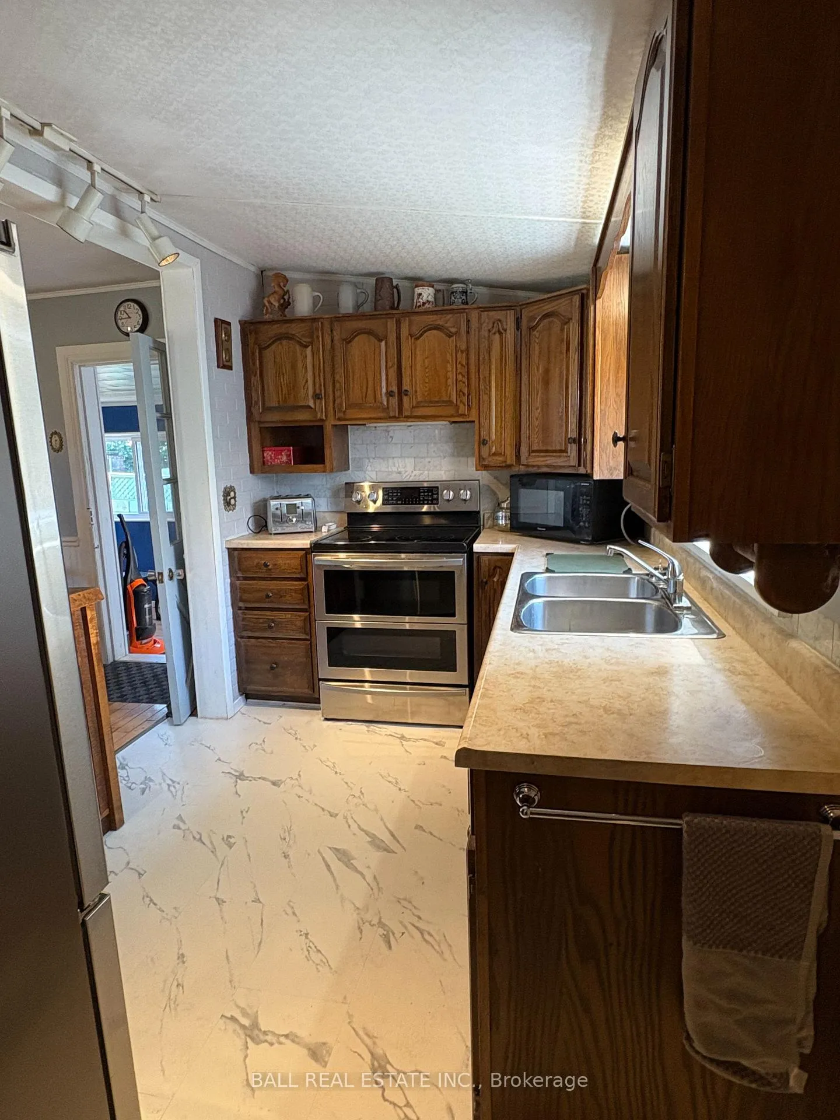
Perfect starter home. This century home shows pride of ownership. Good size kitchen and dining room, large living room and a parlor room that was a main floor bedroom (which could easily be turned back), hardwood floors, a sitting room at the rear that leads to a private backyard oasis.Upstairs has a four piece bath, two good size bedrooms and a small one perfect for a nursery or even an office. A detached single car garage with paved double driveway, a private area with hot tub and back yard and a large side yard with a garden shed. This property has the possibility of a severance. Walking distance for groceries, schools, shopping and 20 mins to Peterborough and 90 minutes to the GTA.
Ask about this home
A HOMEH agent will answer your questions about this home.
Around this home
Daily convenience, out of 100, from the distances below
Schools nearby
School rating, out of 10.
Helpful calculators
Your HOMEH agent

"Priced 5% under the Hestimate. I would see it this week."