

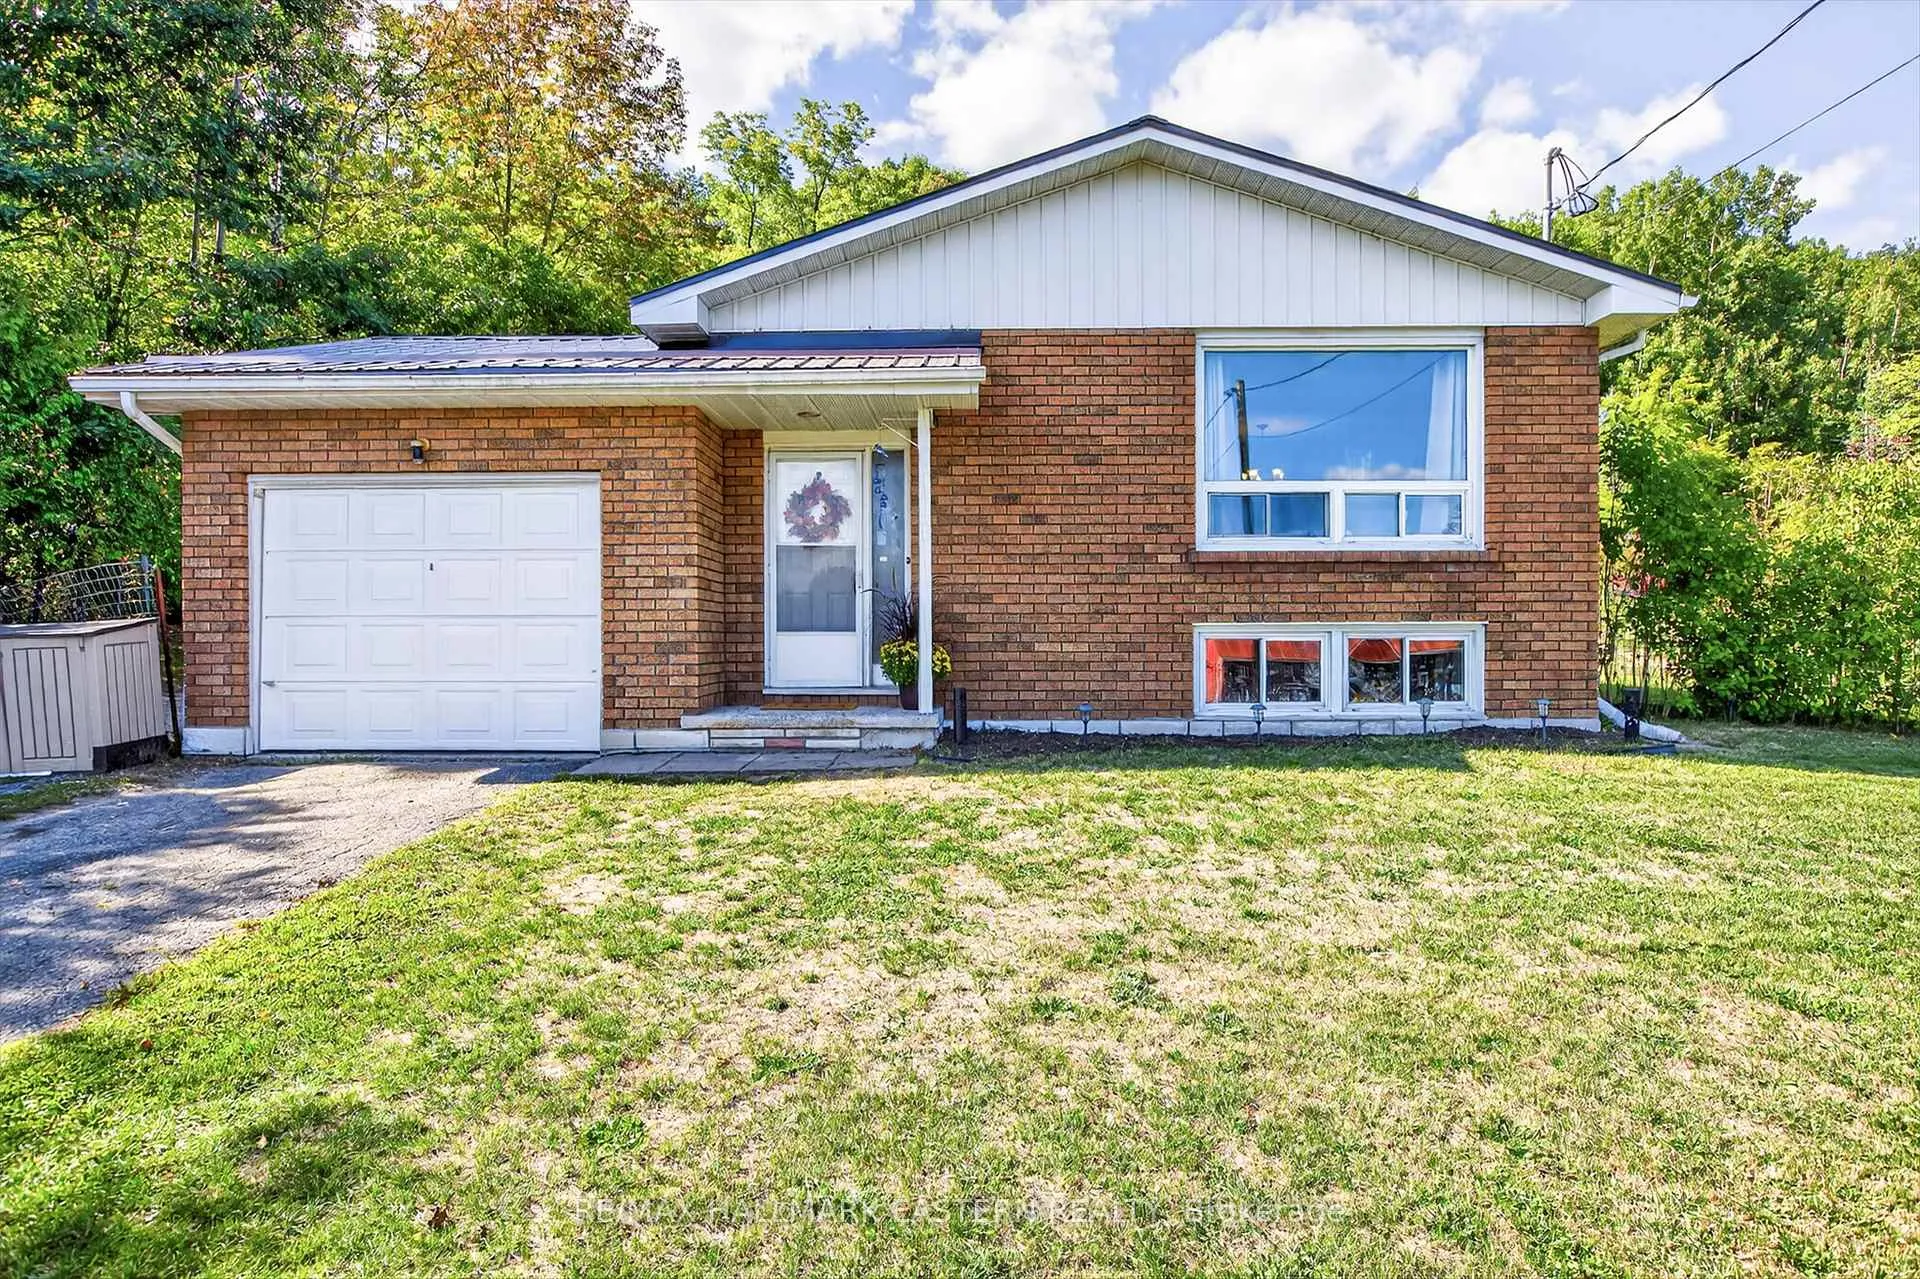
4476 Hwy 7
4476 Hwy 7
 See all 40 photos
Property history
Facts and features
- BasementFinished
- Water, sewerWell, septic
- Lot shapeRectangular
- HeatingBaseboard
- Second kitchen
The homeDetached, Bungalow-raised, 700–1,100 sq ft
- Type: Detached
- Style: Bungalow-raised
- Living space: 700–1,100 sq ft
- Basement: Full, finished
- View: Pasture, trees/woods
InsideLower level, Carpet free, in-law capability, sewage pump, water heater owned, water softener, water treatment, Carbon monoxide detectors, smoke detector
- Laundry: Lower level
- Features: Carpet free, in-law capability, sewage pump, water heater owned, water softener, water treatment
- Security: Carbon monoxide detectors, smoke detector
- Rooms above ground: 11
- Bedrooms: 2 + 2 in the basement
- Bathrooms: 2
- Kitchens: 2
Outside and lotBrick, Metal, Concrete
- Exterior: Brick
- Roof: Metal
- Foundation: Concrete
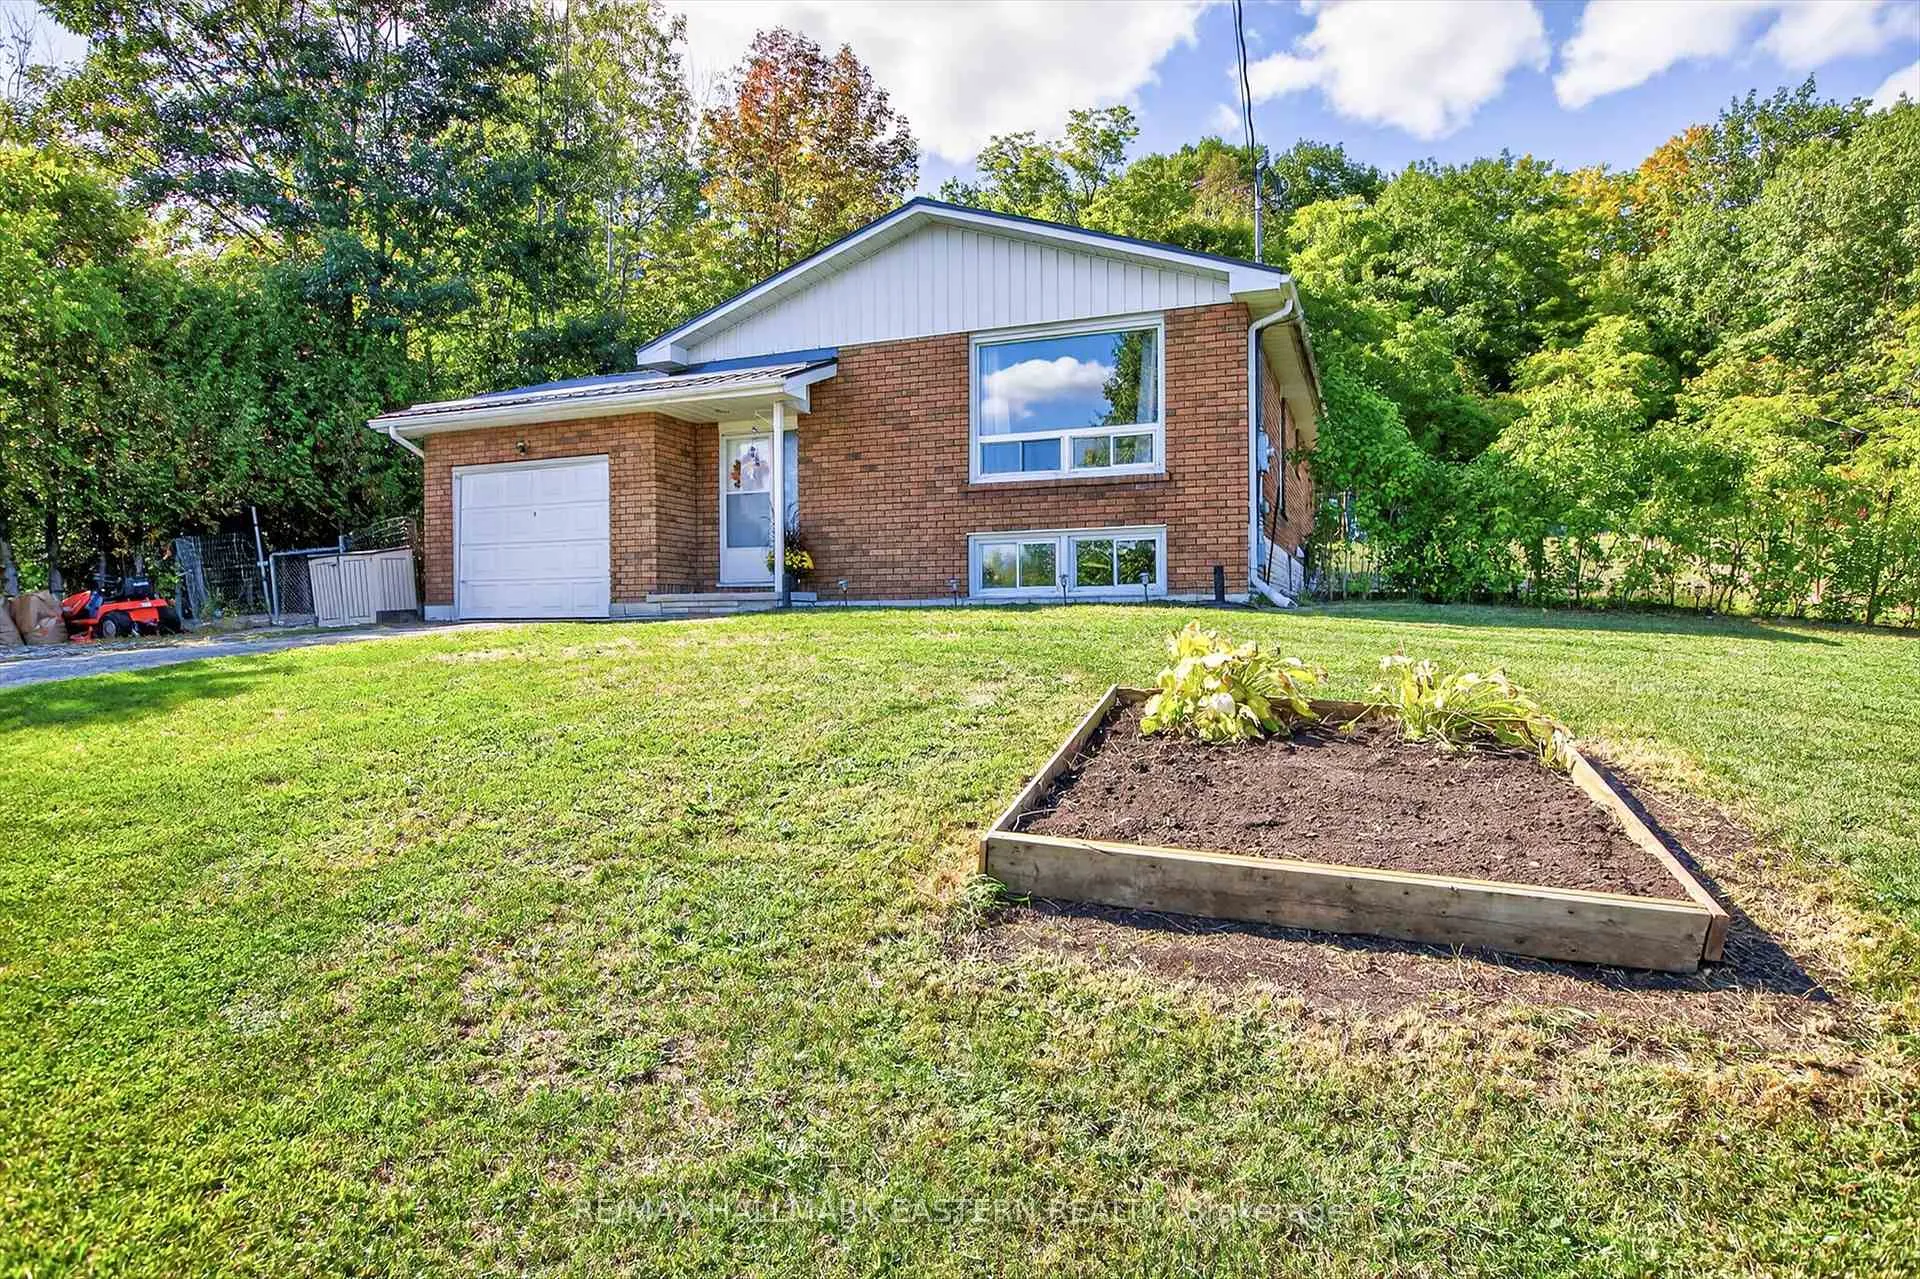
- Features: Deck, landscaped
- Other structures: Fence - full, garden shed
- Size: 120.44 ft frontage
- Shape: Rectangular
- Zoning: Residential
Parking1 Garage, Attached, Front yard parking, private double
- Spaces: 1 Garage
- Garage: Attached
- Driveway: Front yard parking, private double
Heating, water and powerBaseboard, electric, Window unit(s), Well
- Heating: Baseboard, electric
- Cooling: Window unit(s)
- Water: Well
- Sewer: Septic
- Natural gas: Available
- Hydro: Yes
- Cable: No
- Telephone: Available
Costs and taxesTaxes $2,867 a year, HST included in the price, Rental items None
- Taxes, 2025: $2,867 a year
- HST: HST included in the price
- Rental items: None
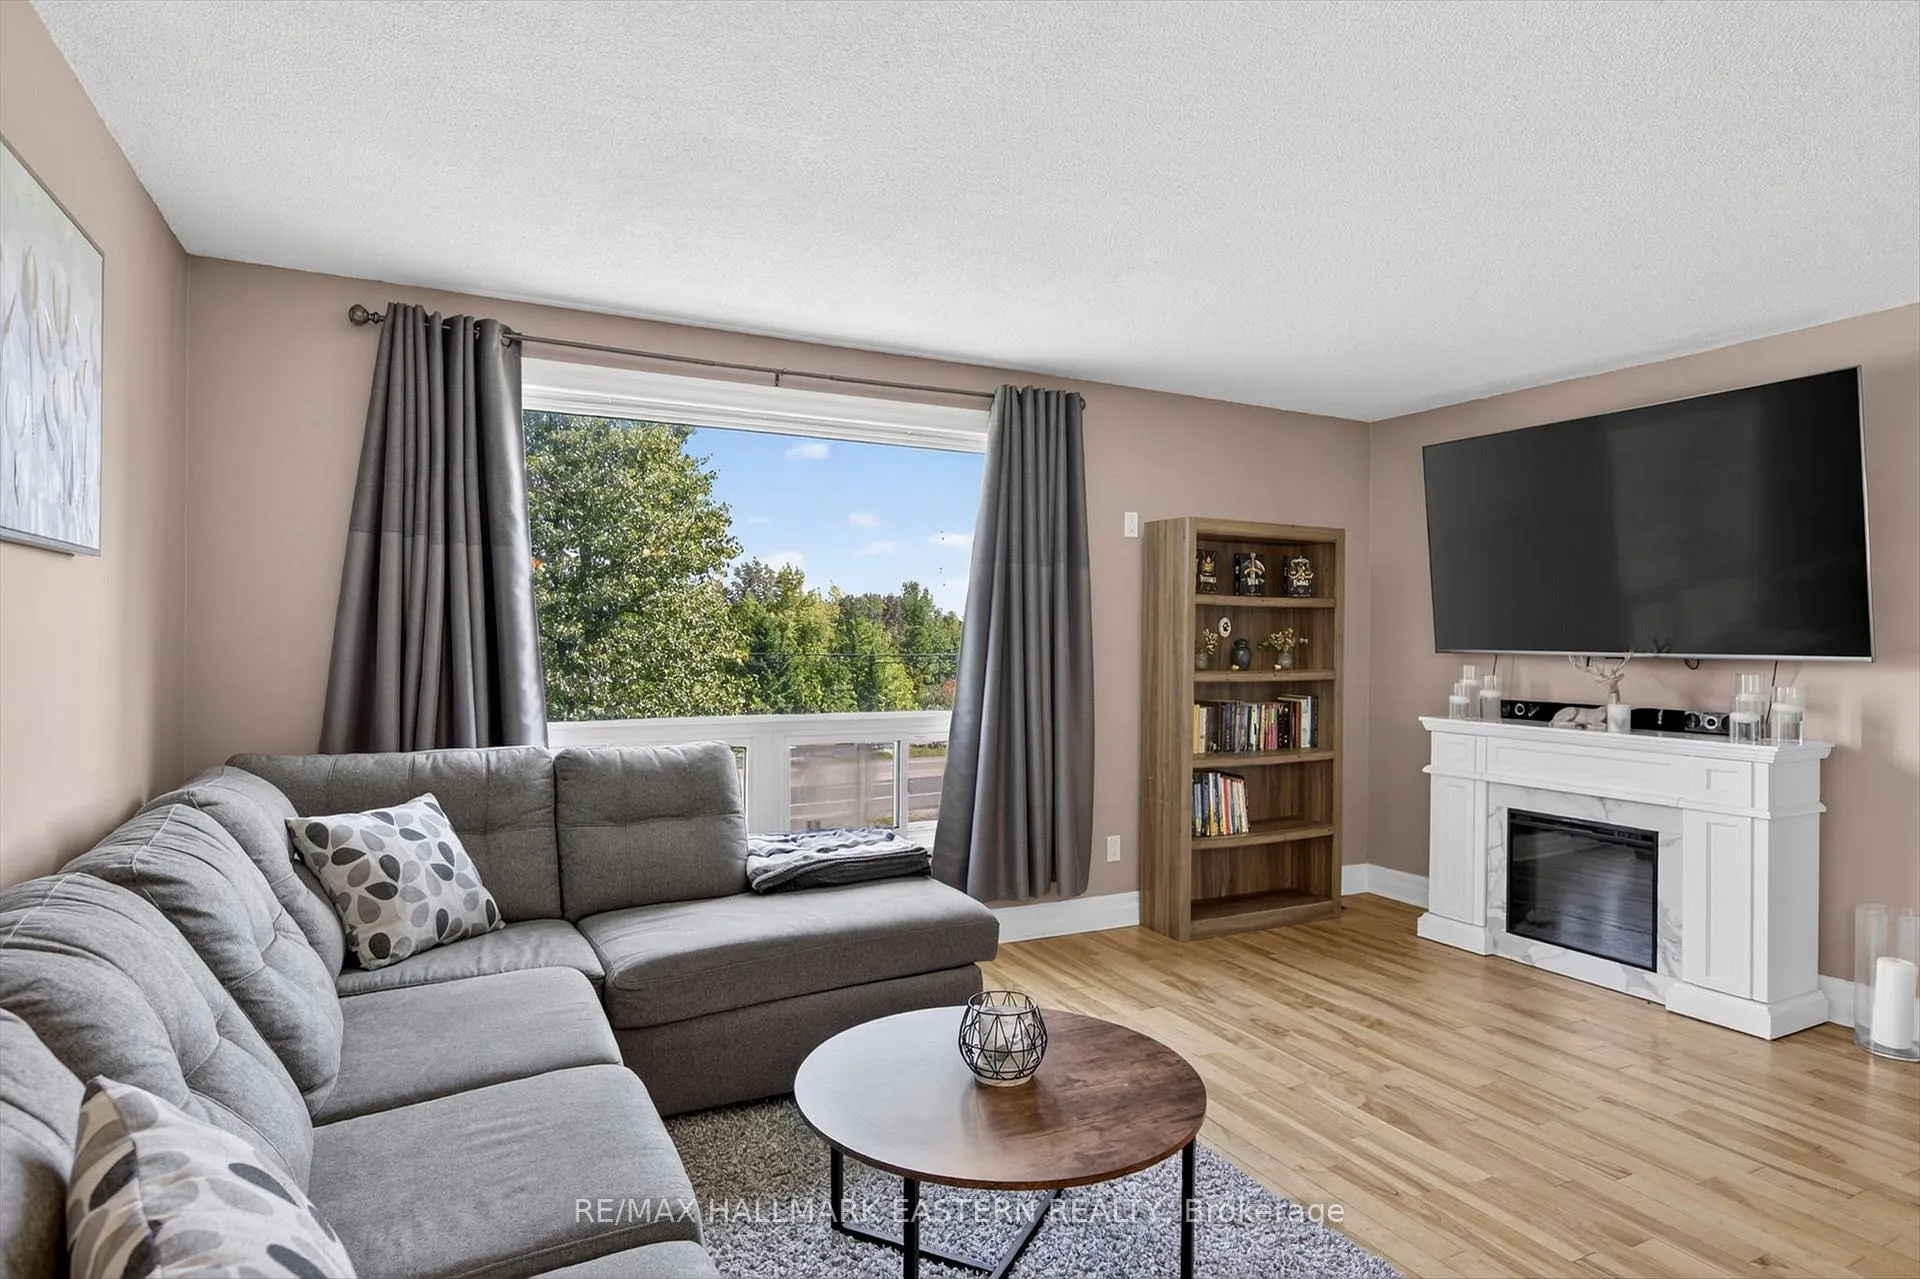
Included in the saleElectric fireplace in the living room, garden shed, main floor fridge, main floor stove, lower stove, washer, dryer, all light fixtures & fans, all window coverings, hot water tank owned., Apartment sized fridge in the basement, deep freezer in the basement, kitchen island, seller's furnishings and belongings.
- Included: Electric fireplace in the living room, garden shed, main floor fridge, main floor stove, lower stove, washer, dryer, all light fixtures & fans, all window coverings, hot water tank owned.
- Not included: Apartment sized fridge in the basement, deep freezer in the basement, kitchen island, seller's furnishings and belongings.
NearbyFenced yard, hospital, library, place of worship, school, school bus route
- Close to: Fenced yard, hospital, library, place of worship, school, school bus route
Listing detailsX12403839, Sold, Sep 15, 2025
- MLS® number: X12403839
- Status: Sold
- Listed on: Sep 15, 2025
- Days on market: 58
- Updated: Nov 12, 2025
- Possession: 30-59 days
- Occupied by: Owner
- Listing brokerage: RE/MAX HALLMARK EASTERN REALTY
About this home
4476 Hwy 7, Asphodel-Norwood (Rural Asphodel-Norwood), ON K0L 2V0
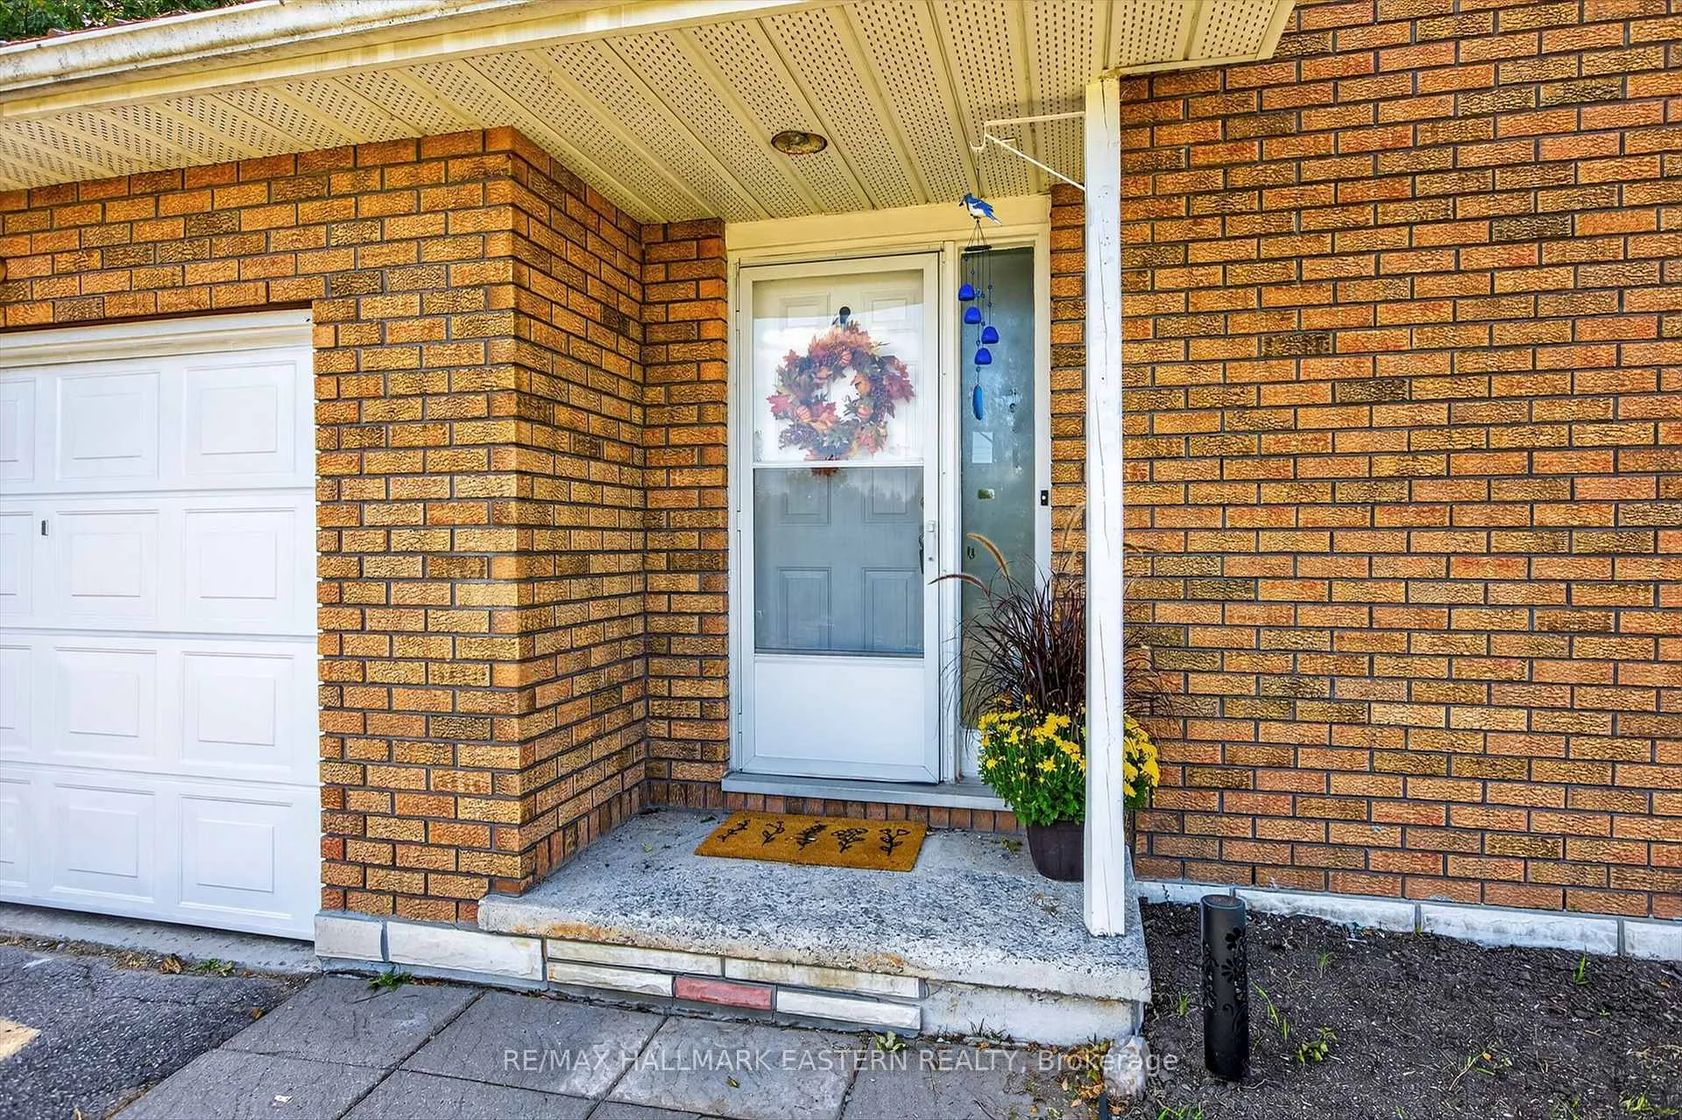
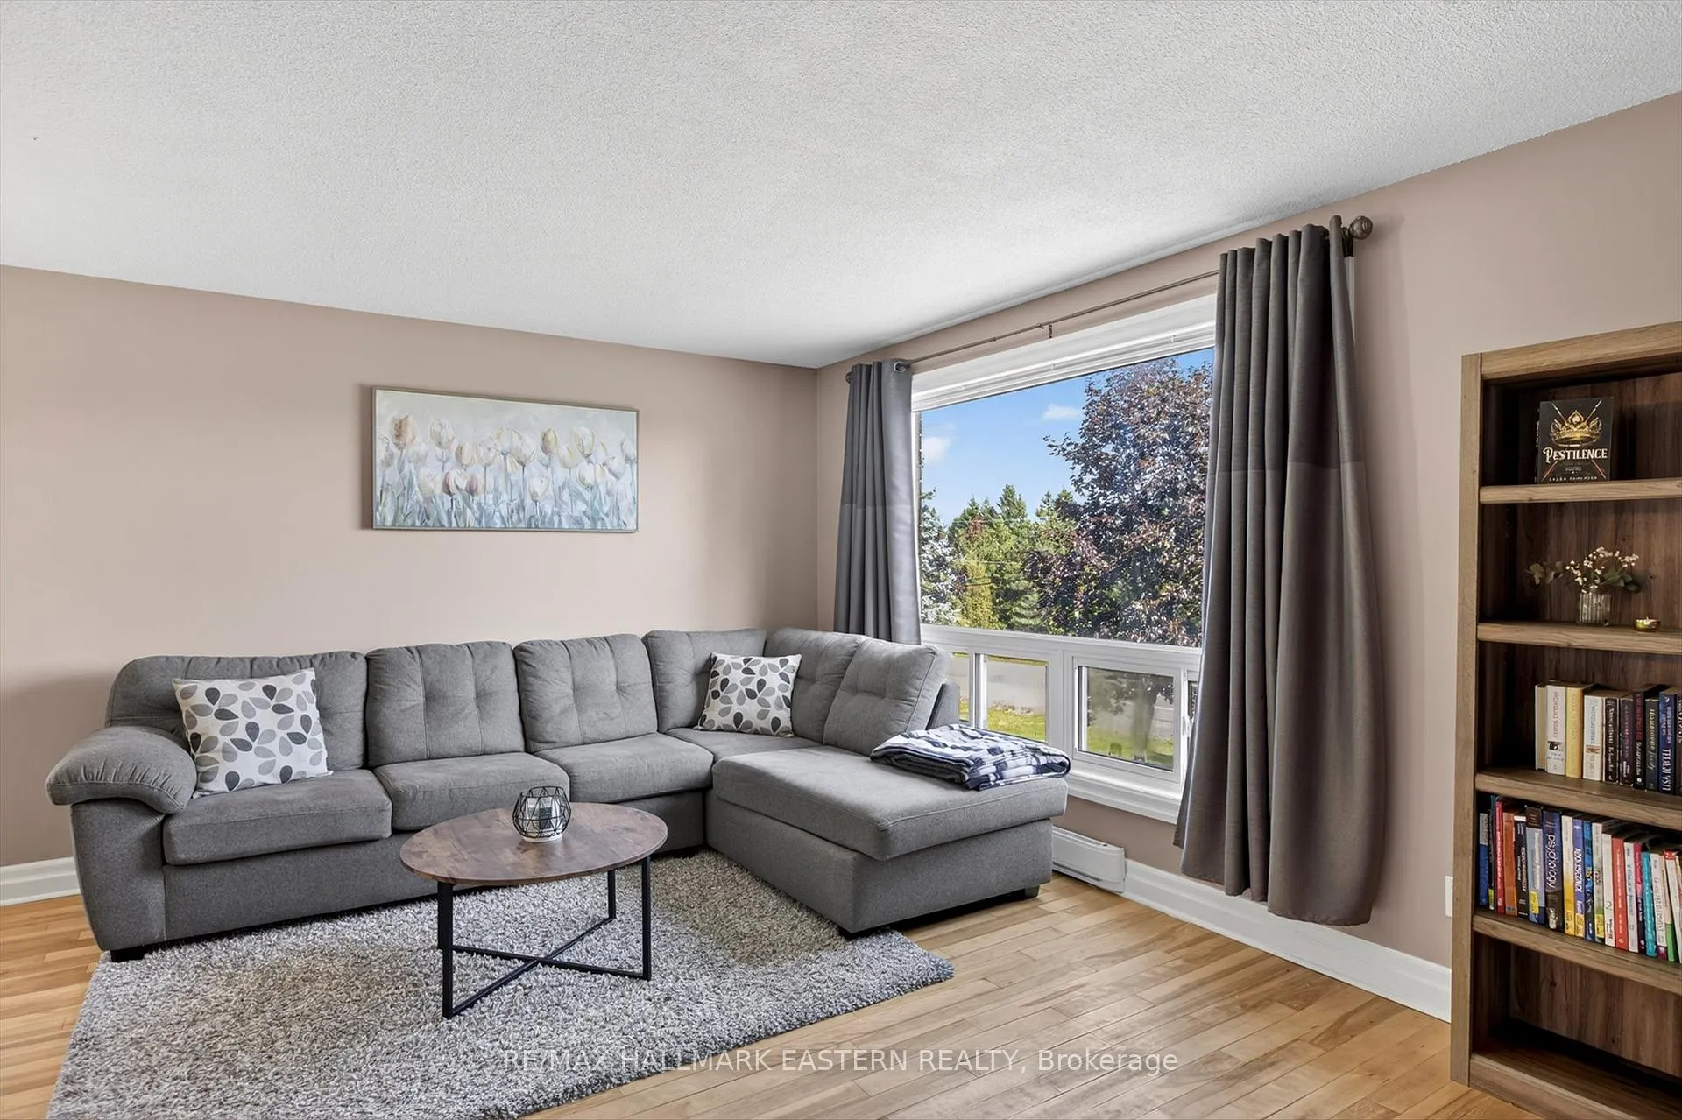
Set on the edge of the Village of Norwood, this all-brick split-level bungalow sits on a deep, gently sloping, fully fenced lot that extends beyond the fence into mature trees - offering extra depth and a peaceful country feel with in-town convenience. The main floor features two bedrooms, a full bath, bright living space, and a kitchen that walks out to a spacious deck overlooking the landscaped yard. The fully finished lower level adds two additional bedrooms along with an open-concept kitchen, dining, and recreation area - ideal for multi-generational living or income potential. With a recently updated metal roof, this versatile, low-maintenance home is perfectly suited for first-time buyers, downsizers, or investors seeking both space and flexibility.
Ask about this home
A HOMEH agent will answer your questions about this home.
Around this home
Daily convenience, out of 100, from the distances below
Schools nearby
School rating, out of 10.
Helpful calculators
Your HOMEH agent

"I would see it this week."