

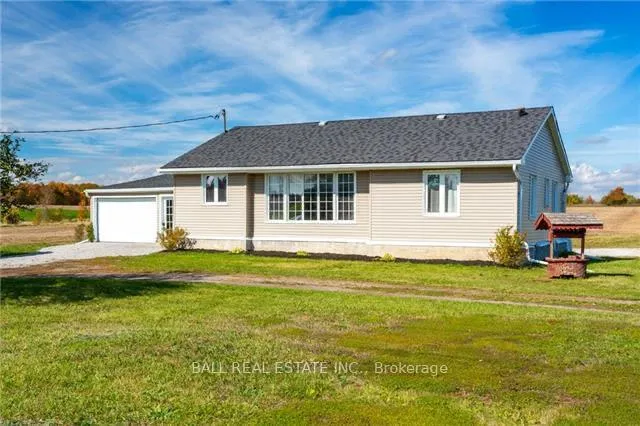
3480 Hwy 7
Detached Rented
1/153480 Hwy 7
Detached Rented
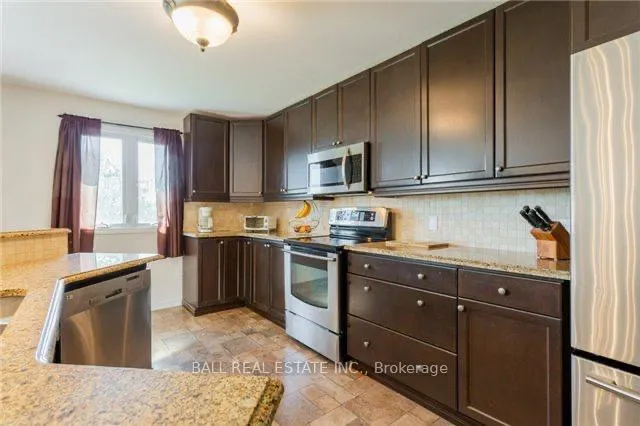
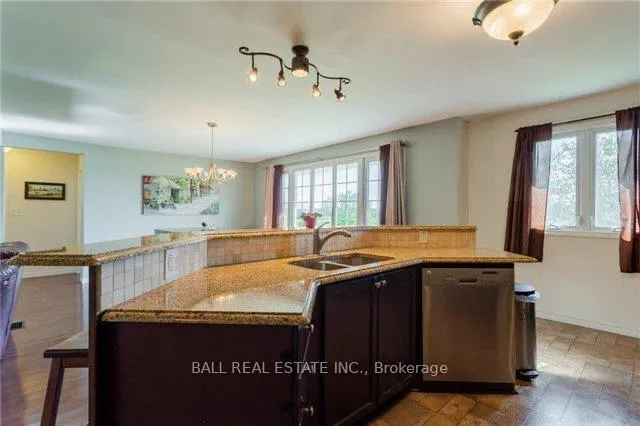
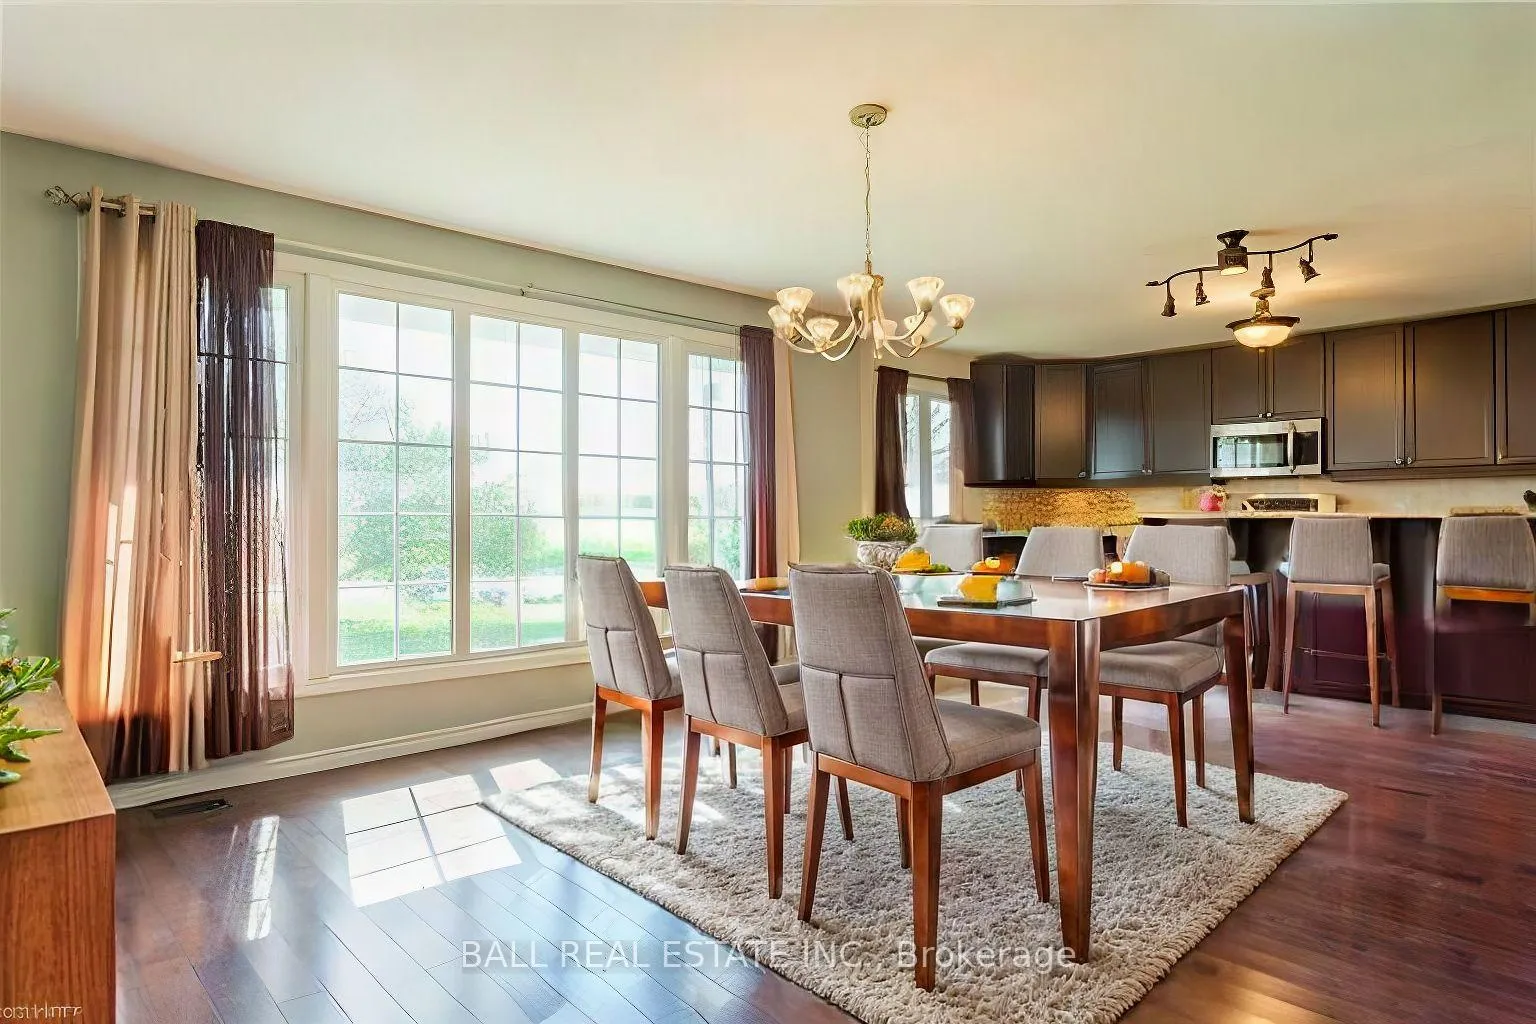
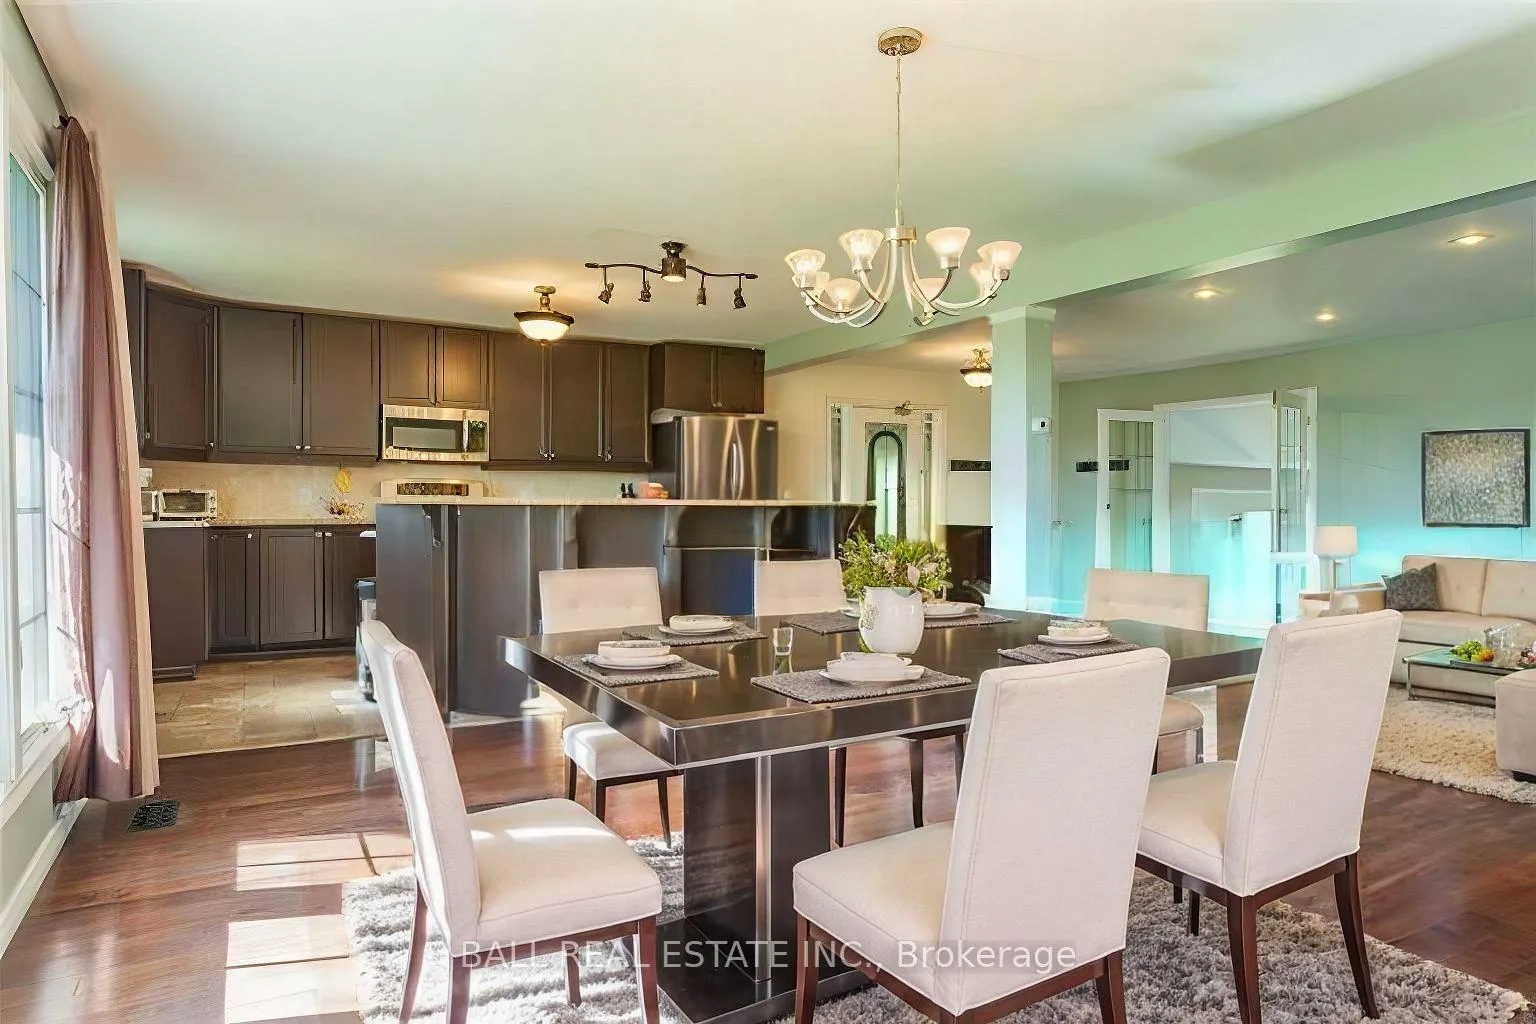 See all 15 photos
3+1 Bedrooms
3 Bathrooms
2 Garage
1.1K–1.5K sq.ft
Entire Home
— Unit
Property history
Facts and features
- BasementApartment
- Lot size300 × 279 ft
- Lease term12 months
- FurnishedUnfurnished
What stands out
- Second kitchen
- Separate entrance
- Fireplace
- Central air
- Pool
The homeDetached, Bungalow, Age 16–30 years
- Type: Detached
- Style: Bungalow
- Age: 16–30 years
- Living space: 1,100–1,500 sq ft
- Basement: Apartment, separate entrance
InsideFireplace Yes, Ensuite, main level, Accessory apartment, in-law capability
- Fireplace: Yes
- Laundry: Ensuite, main level
- Features: Accessory apartment, in-law capability
- Rooms above ground: 10
- Rooms in the basement: 4
- Bedrooms: 3 + 1 in the basement
- Bathrooms: 3
- Kitchens: 2
- Family room: Yes
Outside and lotVinyl siding, Asphalt shingle, Block
Outside
- Exterior: Vinyl siding
- Roof: Asphalt shingle
- Foundation: Block
- Pool: Above ground
- Size: 300 × 279.4 ft
Parking2 Garage, Attached, Circular drive
- Spaces: 2 Garage
- Garage: Attached
- Driveway: Circular drive
Heating, water and powerForced air, propane, Central air, Well
- Heating: Forced air, propane
- Cooling: Central air
- Water: Well
- Sewer: Septic
- Natural gas: No
- Hydro: Yes
- Cable: No
- Telephone: Yes
Rent and termsRent $3,000 a month, Entire property, Unfurnished
- Rent: $3,000 a month
- Space for rent: Entire property
- Furnished: Unfurnished
- Lease: 12 months
- Paid: Monthly
- Rent includes: Water, parking
- Deposit: Required
- Credit check: Required
- Employment letter: Required
- Rental application: Required
- References: Required
- Rental items: Propane tank
IncludedFridge, dishwasher, dryer, stove, washer,
- Included: Fridge, dishwasher, dryer, stove, washer,
NearbyClear view, level, school bus route
- Close to: Clear view, level, school bus route
Listing detailsX9513642, Rented, Oct 28, 2024
- MLS® number: X9513642
- Status: Rented
- Listed on: Oct 28, 2024
- Days on market: 32
- Updated: Nov 29, 2024
- Possession: Immediately
- Occupied by: Vacant
- Listing brokerage: BALL REAL ESTATE INC.
About this home
3480 Hwy 7, Asphodel-Norwood (Rural Asphodel-Norwood), ON K0L 2V0
Accessory ApartmentIn-Law CapabilityClear ViewLevelSchool Bus RouteAbove Ground
Large open concept country bungalow just 20 minutes east of Peterborough or 5 minutes west of Norwood. Features kitchen with granite counters, circular drive, lots of parking, attached double garage plus double carport at rear, just over 2 acres. Lower level features a fully self-contained one bedroom apartment with walkout, Lots of decking, walkouts and landscaped. Rental is for full house. Ideal for extended families or for rental income.
Read more
Ask about this home
A HOMEH agent will answer your questions about this home.
Ask a question
Around this home
Hwy 7
Errands
Parks
Schools
Daily convenience, out of 100, from the distances below
ParkMill Pond Park Area · 2 within 1 km7 min walk441 m
GroceryCircle K3 min walk163 m
SchoolNorwood District High School9 min walk530 m
PharmacyGuardian2 min walk139 m
Cafés & foodSlice on 7 · 8 within 1 km2 min walk111 m
Gym & rec centreNorwood Arena15 min walk893 m
LibraryAsphodel–Norwood Public Library - Norwood Branch3 min walk163 m
WalkDriveStraight-line distance, open map data
Grocery0.2 km
Park0.4 km
Dining0.2 km
Gym0.9 km
Schools nearby
School rating, out of 10.
Norwood District High Schoolsecondary · Public · 0.5 km
2.4/10Low
Norwood District Public Schoolelementary · Public · 0.6 km
4.0/10Low
St. Paul Catholic Elementary Schoolelementary · Catholic · 0.7 km
6.6/10Good
Contact agent
Helpful calculators
Rent vs buy
Affordability
Mortgage
Down payment
Stress test
CMHC insurance
Your HOMEH agent

NimaHOMEH agent · Asphodel-Norwood
"I would see it this week."
Ask Nima