

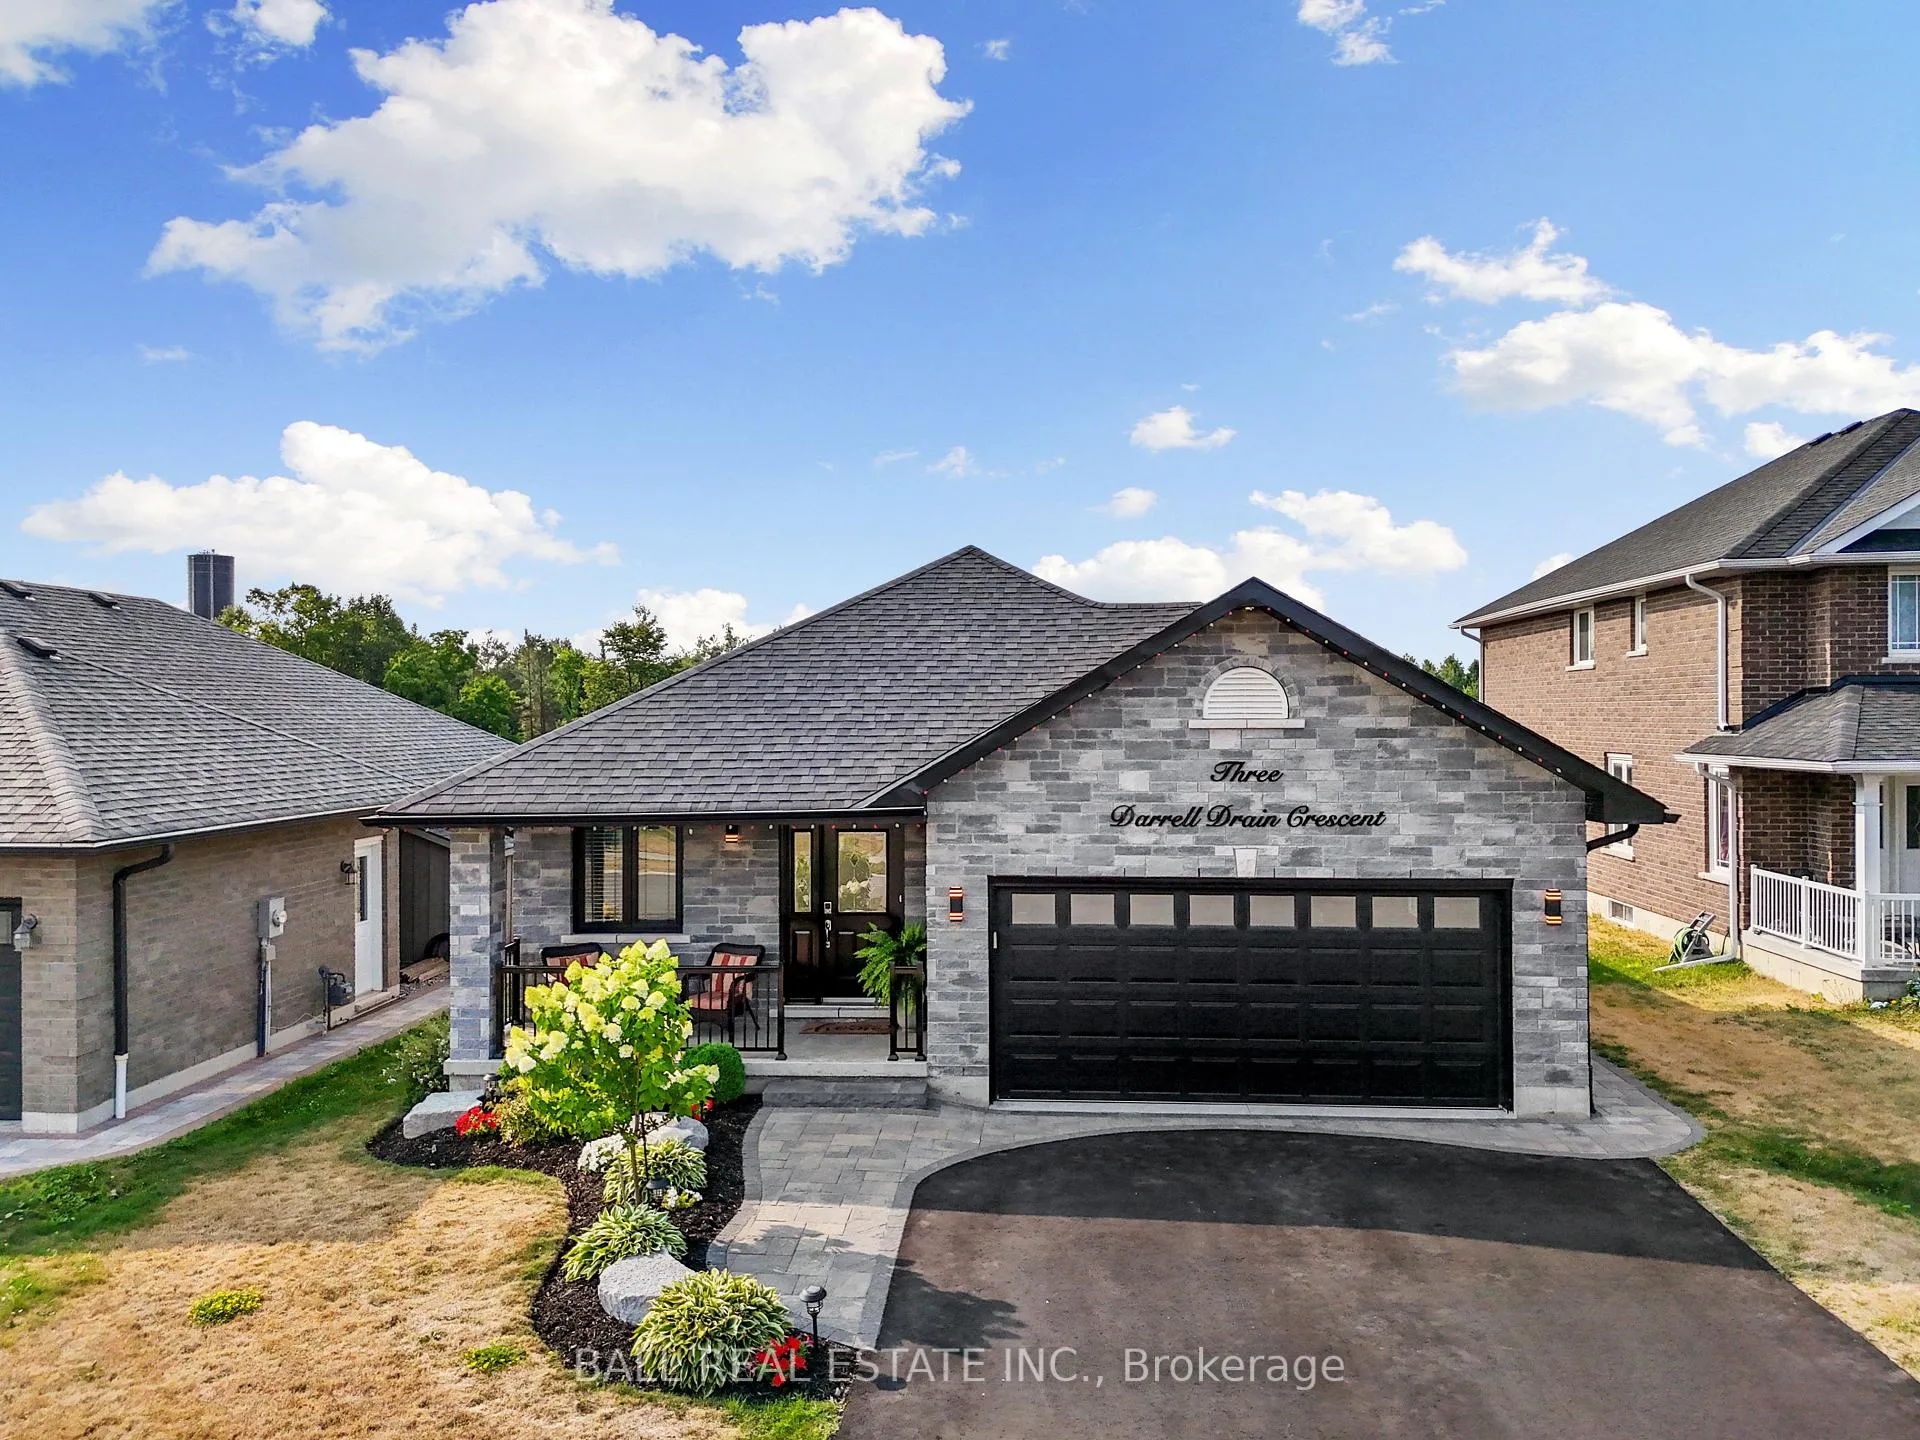
3 Darrell Drain Crescent
3 Darrell Drain Crescent
 See all 50 photos
Property history
Facts and features
- BasementFinished
- Age of home6–15 years
- Water, sewerMunicipal
- HeatingForced air
- Fireplace
- Central air
The homeDetached, Bungalow, Age 6–15 years
- Type: Detached
- Style: Bungalow
- Age: 6–15 years
- Living space: 1,500–2,000 sq ft
- Basement: Finished
- View: Trees/woods
InsideFireplace Yes, living room, natural gas, Main level, Auto garage door remote, central vacuum, primary bedroom - main floor, water heater, water softener
- Fireplace: Yes, living room, natural gas
- Laundry: Main level
- Features: Auto garage door remote, central vacuum, primary bedroom - main floor, water heater, water softener
- Rooms above ground: 7
- Rooms in the basement: 4
- Bedrooms: 2 + 2 in the basement
- Bathrooms: 3
- Kitchens: 1
Outside and lotBrick, Asphalt shingle, Concrete
- Exterior: Brick
- Roof: Asphalt shingle
- Foundation: Concrete
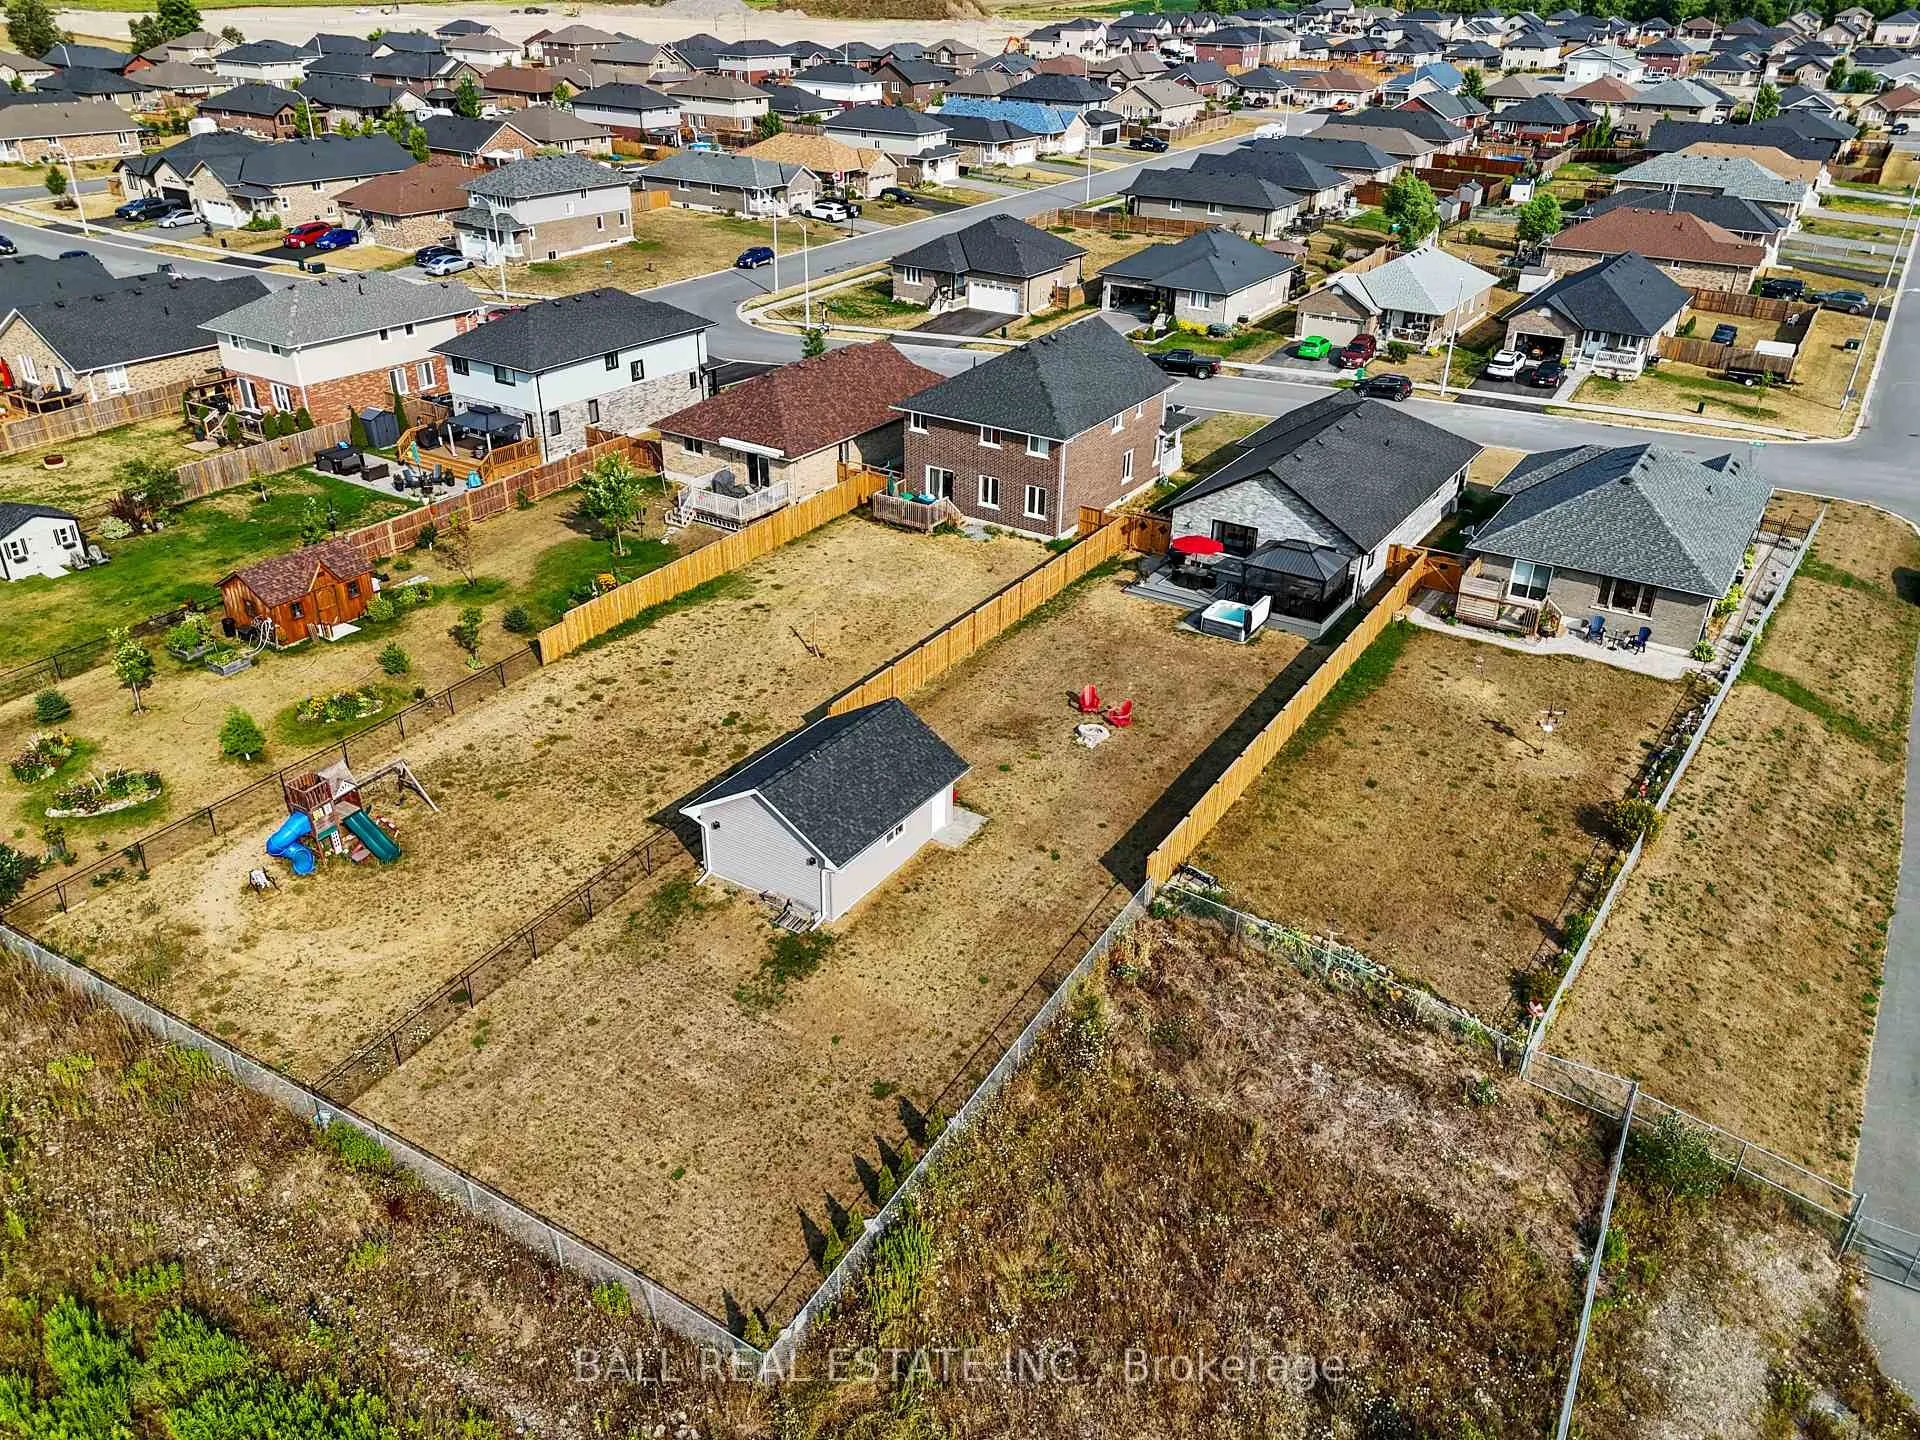
- Features: Deck, hot tub, landscaped
- Other structures: Additional garage(s), gazebo
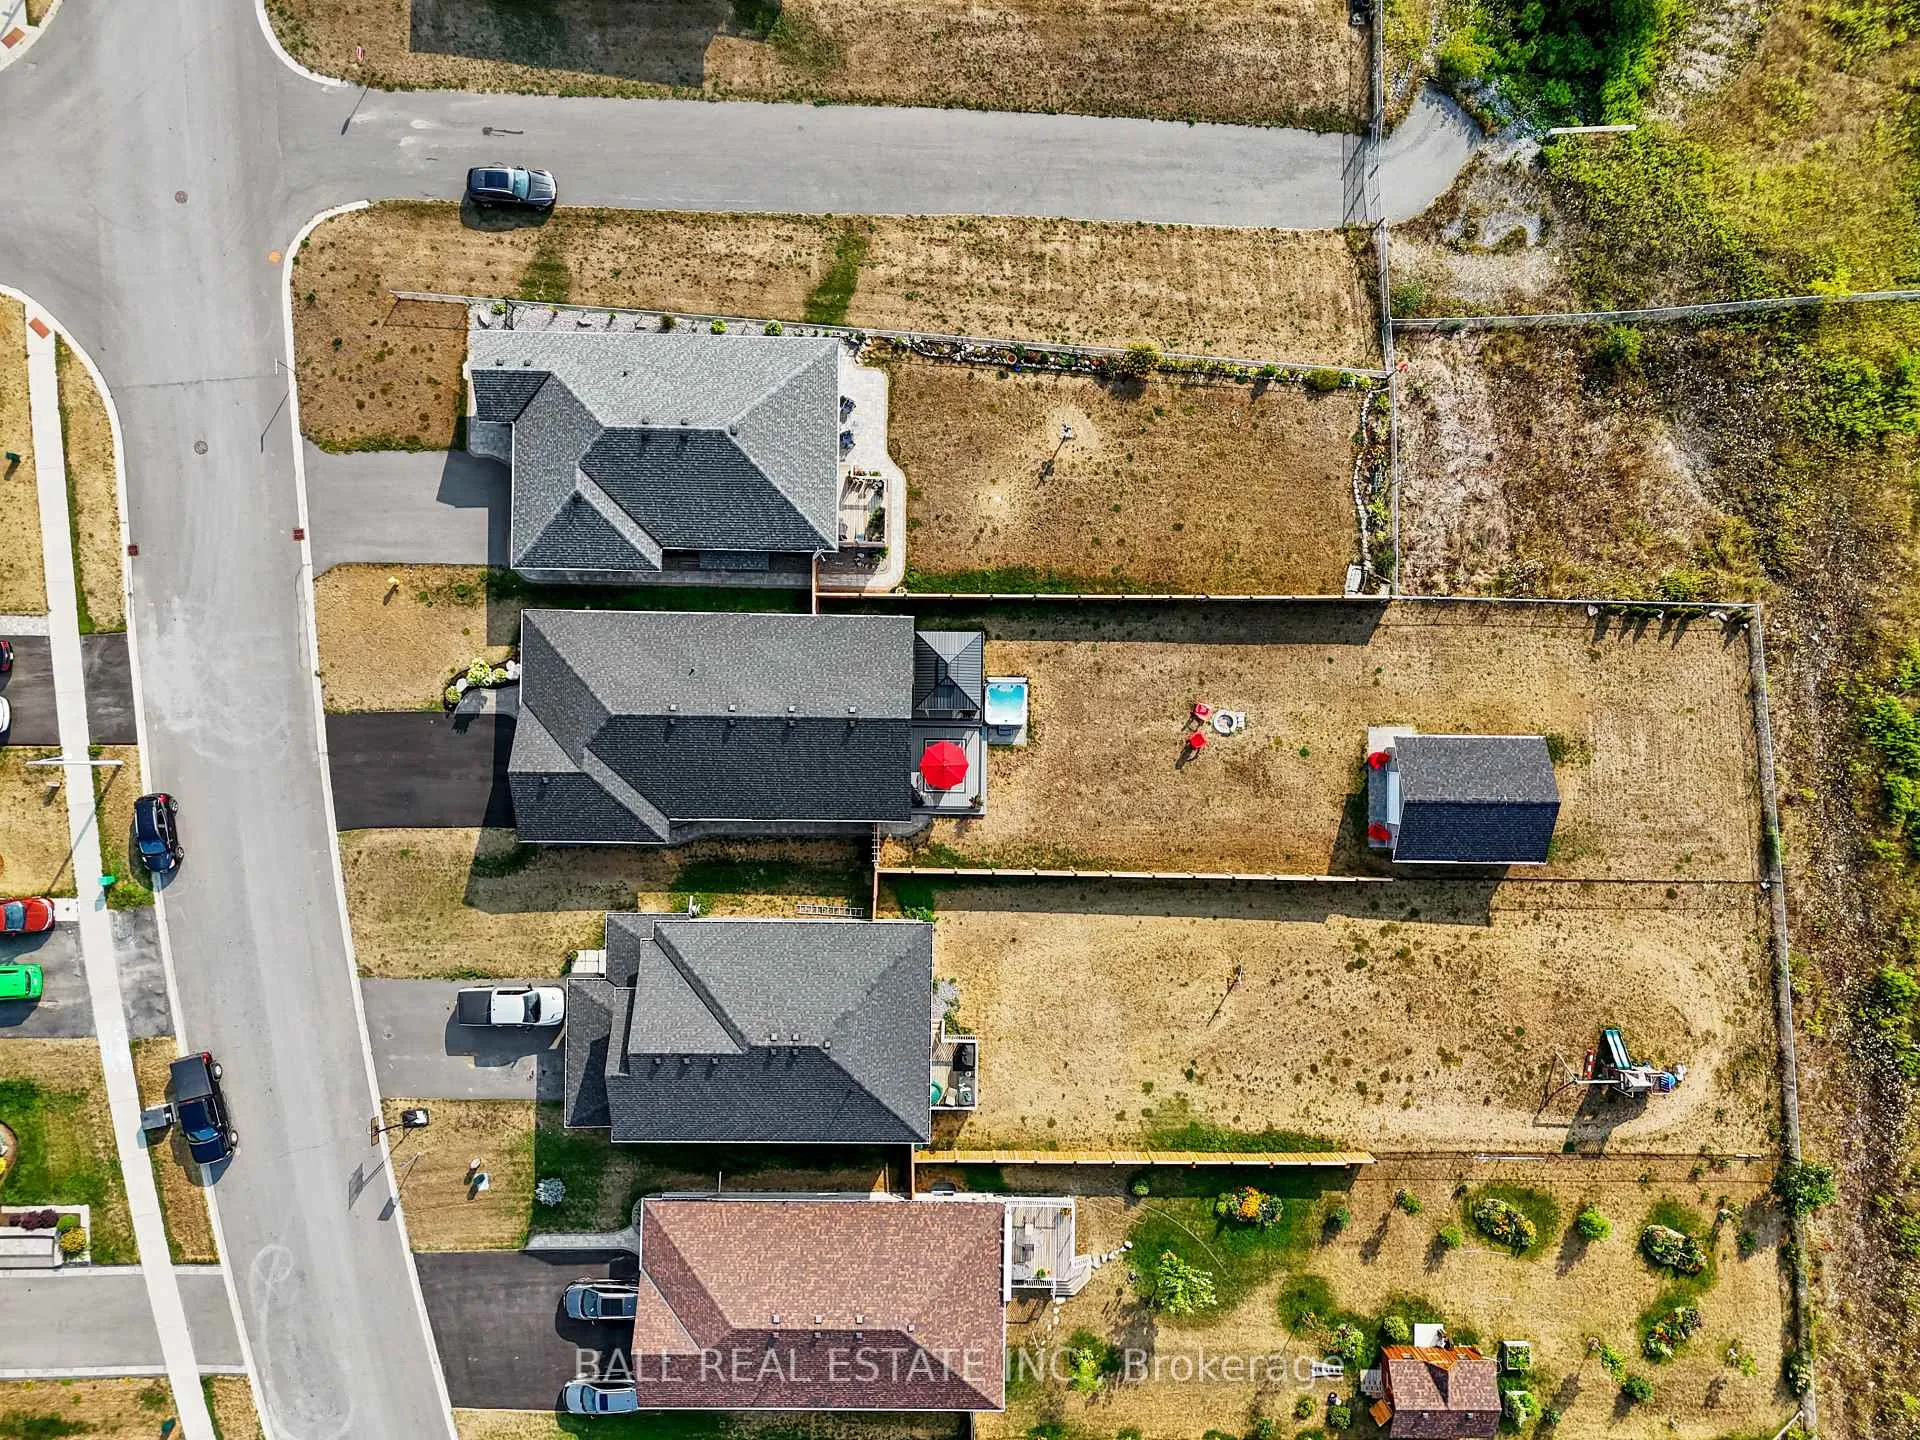
- Size: 50.06 × 244.23 ft
Parking2 Garage, Attached, Private double
- Spaces: 2 Garage
- Garage: Attached
- Driveway: Private double
Heating, water and powerForced air, gas, Central air, Municipal water
- Heating: Forced air, gas
- Cooling: Central air
- Water: Municipal water
- Sewer: Municipal sewer
Costs and taxesTaxes $4,936 a year, HST No HST, N/a
- Taxes, 2025: $4,936 a year
- HST: No HST
- Rental items: N/a
Included in the saleAll existing light fixtures, all existing blinds and curtain rods, fridge (as is, ice maker not working), gas stove, otr microwave, dishwasher, washer and dryer, garage door opener, hot tub, water softener, hot water tank owned, central air, gas furnace, central vac, bathroom mirrors, detached garage with opener, gazebo, basement bedrooms/rec room all hardwired for smart tv's. handrail for basement stairs and door to basement in the furnace room (to be installed by new owner), All personal belongings, all curtains, all tv's and mounts, deep freezer and mini fridge in furnace room, fridge and freezer in garage. electric fireplace in the basement.
- Included: All existing light fixtures, all existing blinds and curtain rods, fridge (as is, ice maker not working), gas stove, otr microwave, dishwasher, washer and dryer, garage door opener, hot tub, water softener, hot water tank owned, central air, gas furnace, central vac, bathroom mirrors, detached garage with opener, gazebo, basement bedrooms/rec room all hardwired for smart tv's. handrail for basement stairs and door to basement in the furnace room (to be installed by new owner)
- Not included: All personal belongings, all curtains, all tv's and mounts, deep freezer and mini fridge in furnace room, fridge and freezer in garage. electric fireplace in the basement.
NearbyFenced yard, park
- Close to: Fenced yard, park
Listing detailsX12330633, Sold, Aug 7, 2025
- MLS® number: X12330633
- Status: Sold
- Listed on: Aug 7, 2025
- Days on market: 173
- Updated: Jan 27, 2026
- Possession: 60-89 days
- Occupied by: Owner
- Listing brokerage: BALL REAL ESTATE INC.
About this home
3 Darrell Drain Crescent, Asphodel-Norwood (Norwood), ON K0L 2V0
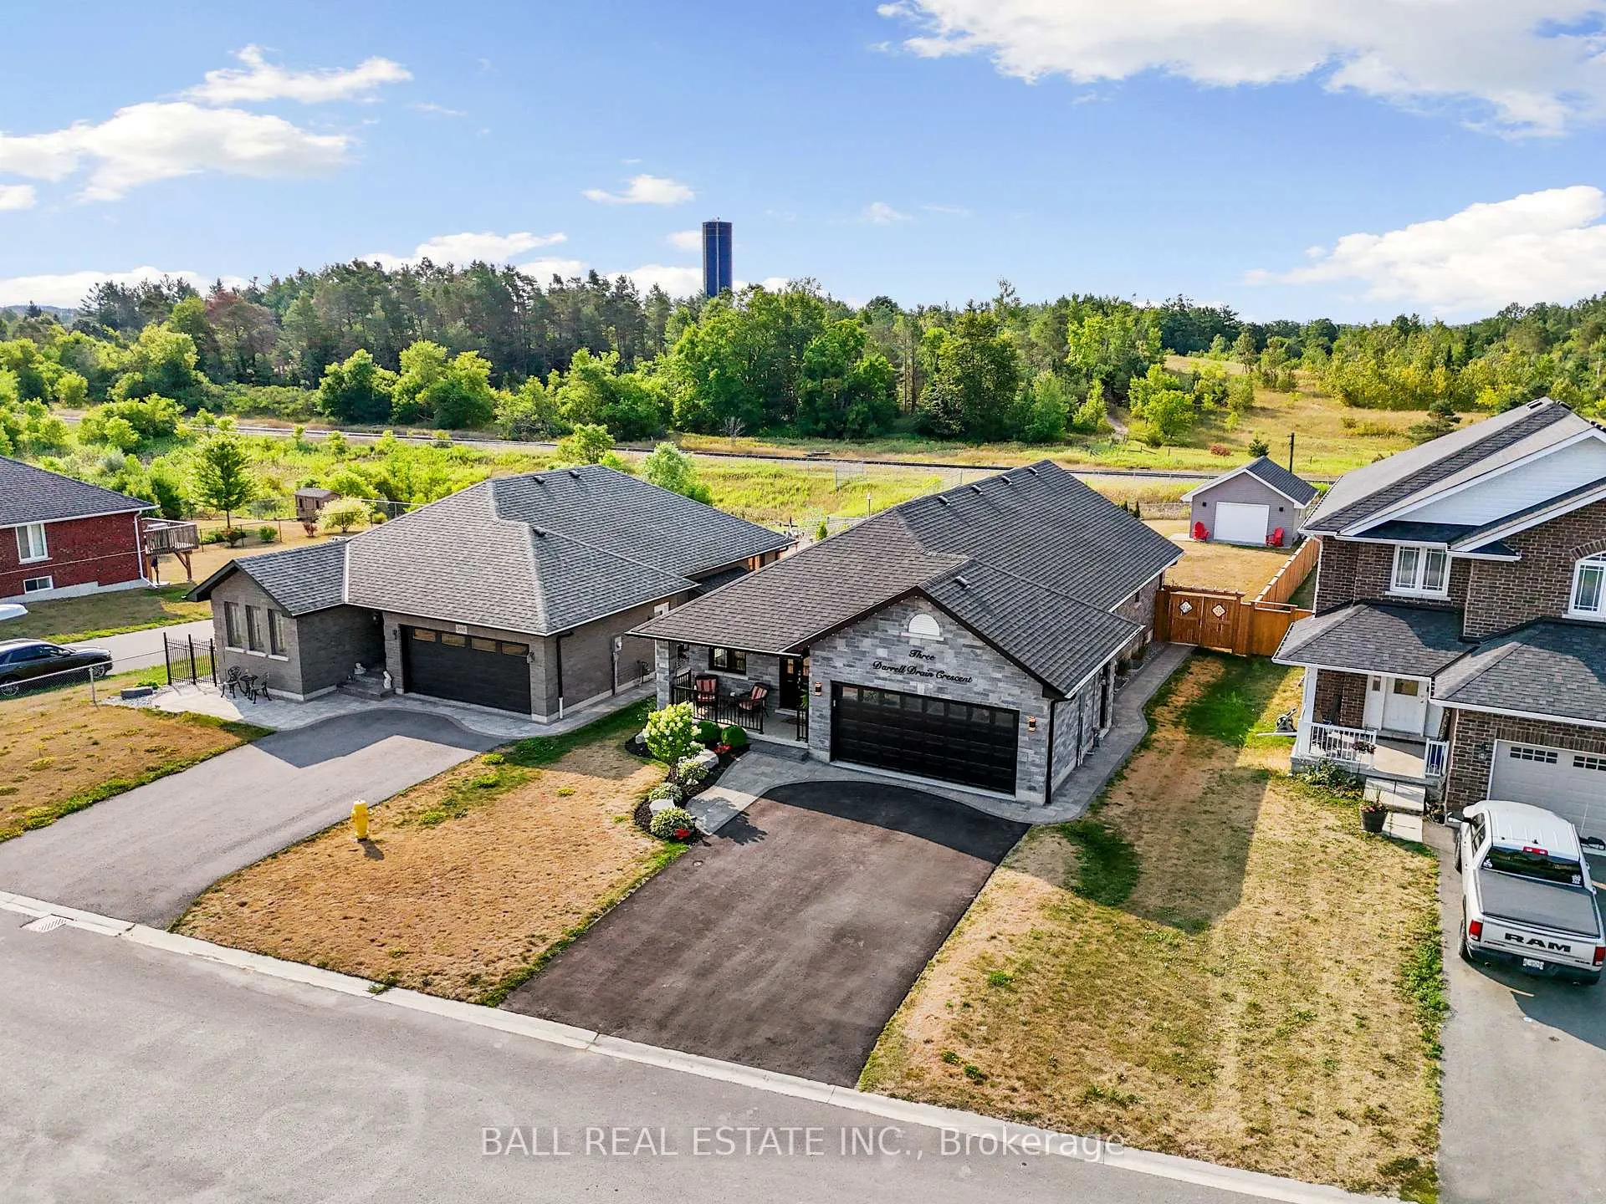
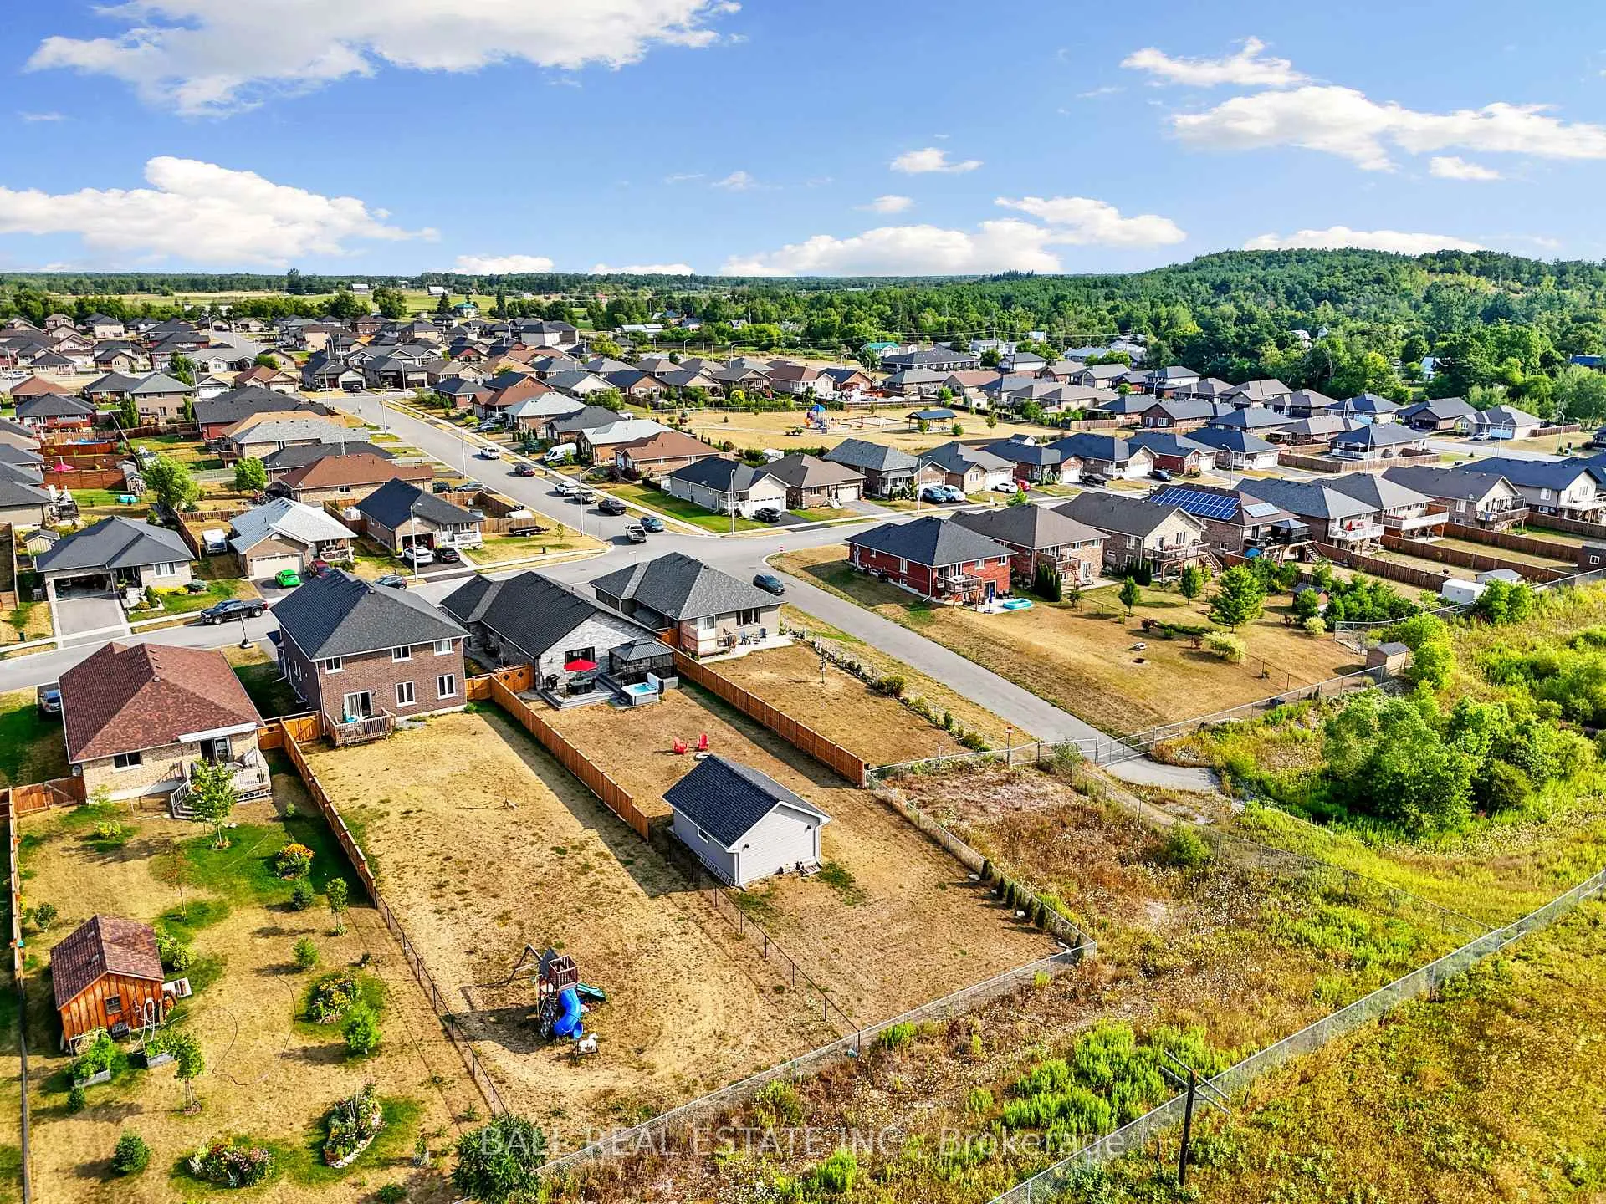
Welcome home to the quaint town of Norwood in the Norwood Park Estate Subdivision. The Rihanna Bungalow features 1612 sq feet plus a finished basement. Built in 2019. One of the largest lots at 244 feet deep. This is the home you've always wanted with an extra 18X24 foot detached garage, garage door opener & all finished inside for your hobbies or all the toys. Absolutely stunning home that is landscaped, fenced, 2 tier composite deck, hot tub, fire pit, gazebo, 2 gas lines, and just waiting for all your family gatherings. Step inside the foyer, garage access, 2 bedrooms, main floor laundry room, pantry, kitchen, full bath, dining and living room. Primary bedroom fit for a king sized bed has walk in closet and 3pc ensuite. Patio doors off the dining area to first level deck then a step down to lower level deck, both sections are 14X16 feet each. Cozy winter nights cuddled up to the gas fireplace in the living room. Upgraded kitchen, granite countertop, ceramic tile backsplash, breakfast bar plus extra storage in the adjoining pantry. Escape to the lower level where you will find enough room to host your guests, 2 extra bedrooms, full bath, exercise room & a large rec room to entertain in style watching movies or hanging out having a games night. Oversized basement windows. A must see home, exceeding all your expectations!Recent updates: Landscaping & Driveway 2022, Deck 2022, Garage 2023, Finished Basement 2023, Fence 2024.
Ask about this home
A HOMEH agent will answer your questions about this home.
Around this home
Daily convenience, out of 100, from the distances below
Schools nearby
School rating, out of 10.
Helpful calculators
Your HOMEH agent

"Priced 9% over the Hestimate. I would see it this week."