

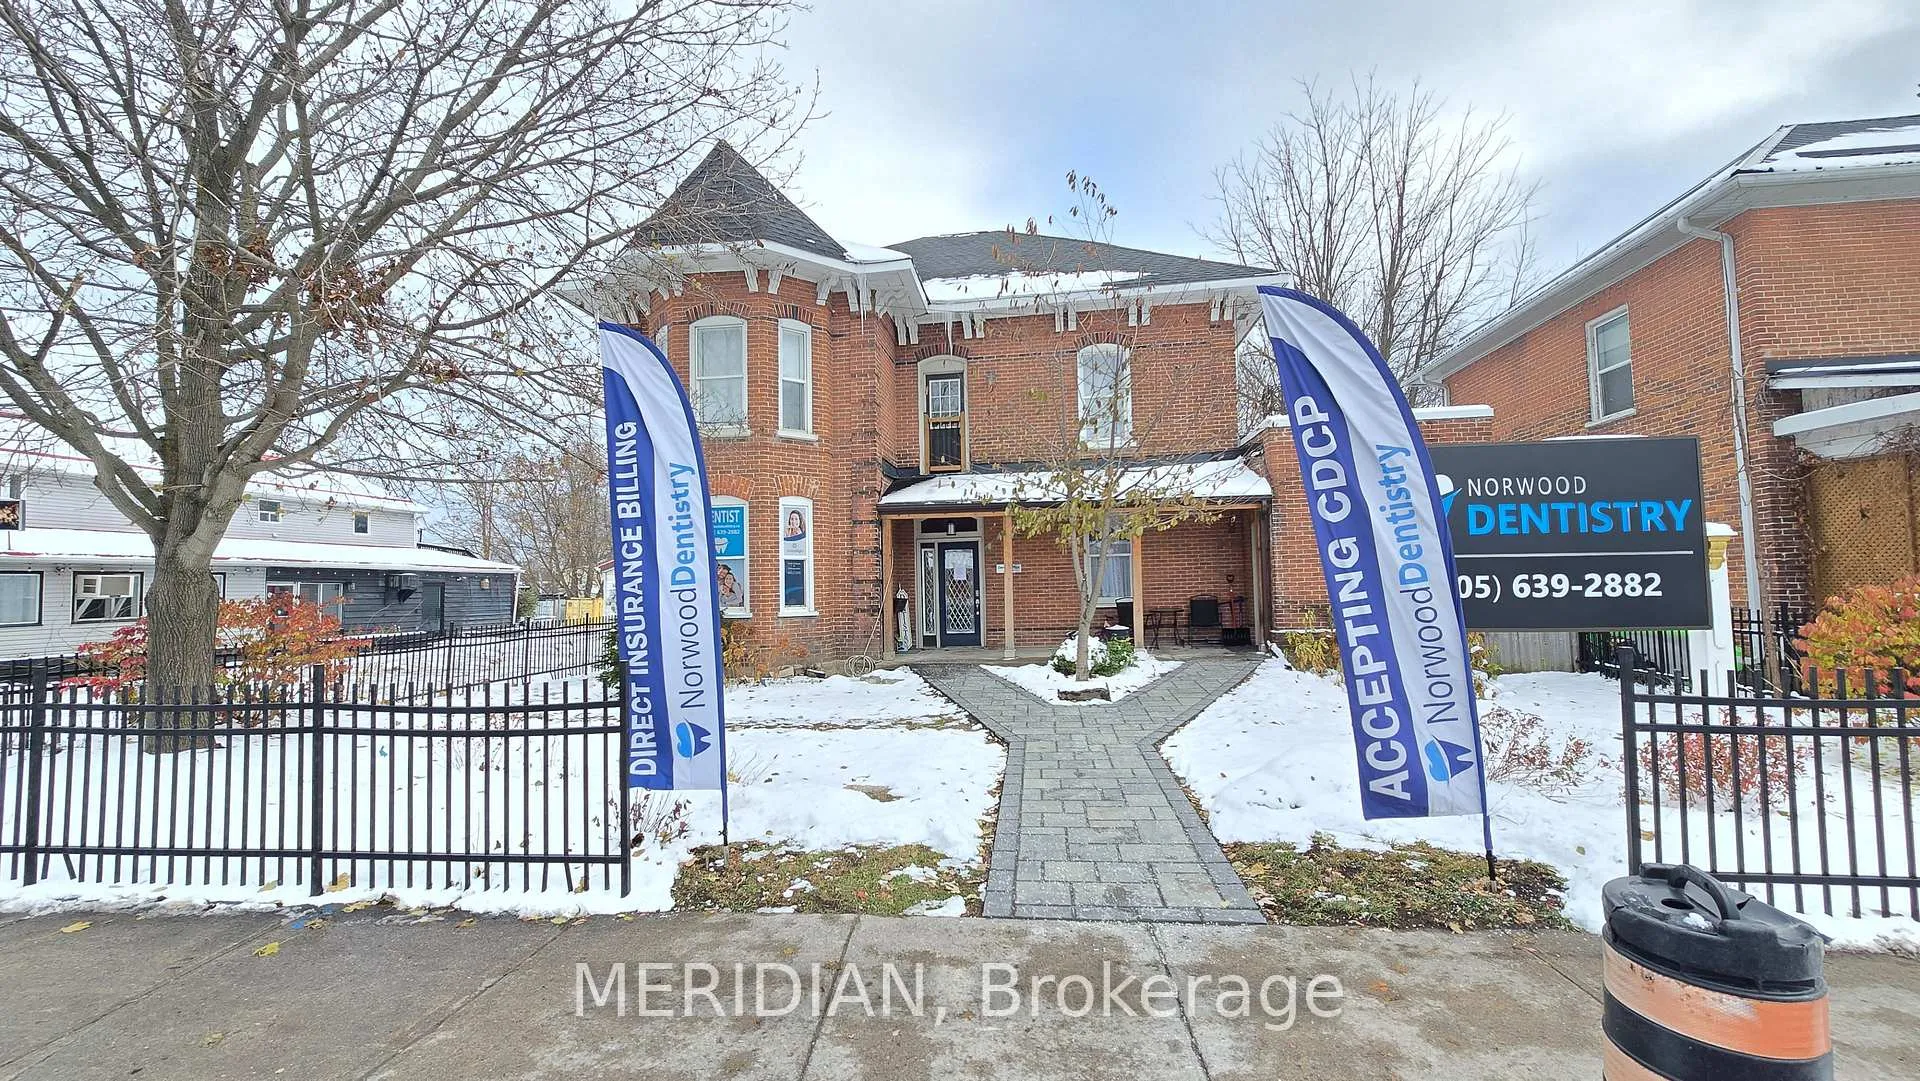
Unit 2, 4243 Hwy #7
Upper Level Rented
1/21Unit 2, 4243 Hwy #7
Upper Level Rented
 See all 21 photos
3 Bedrooms
2 Bathrooms
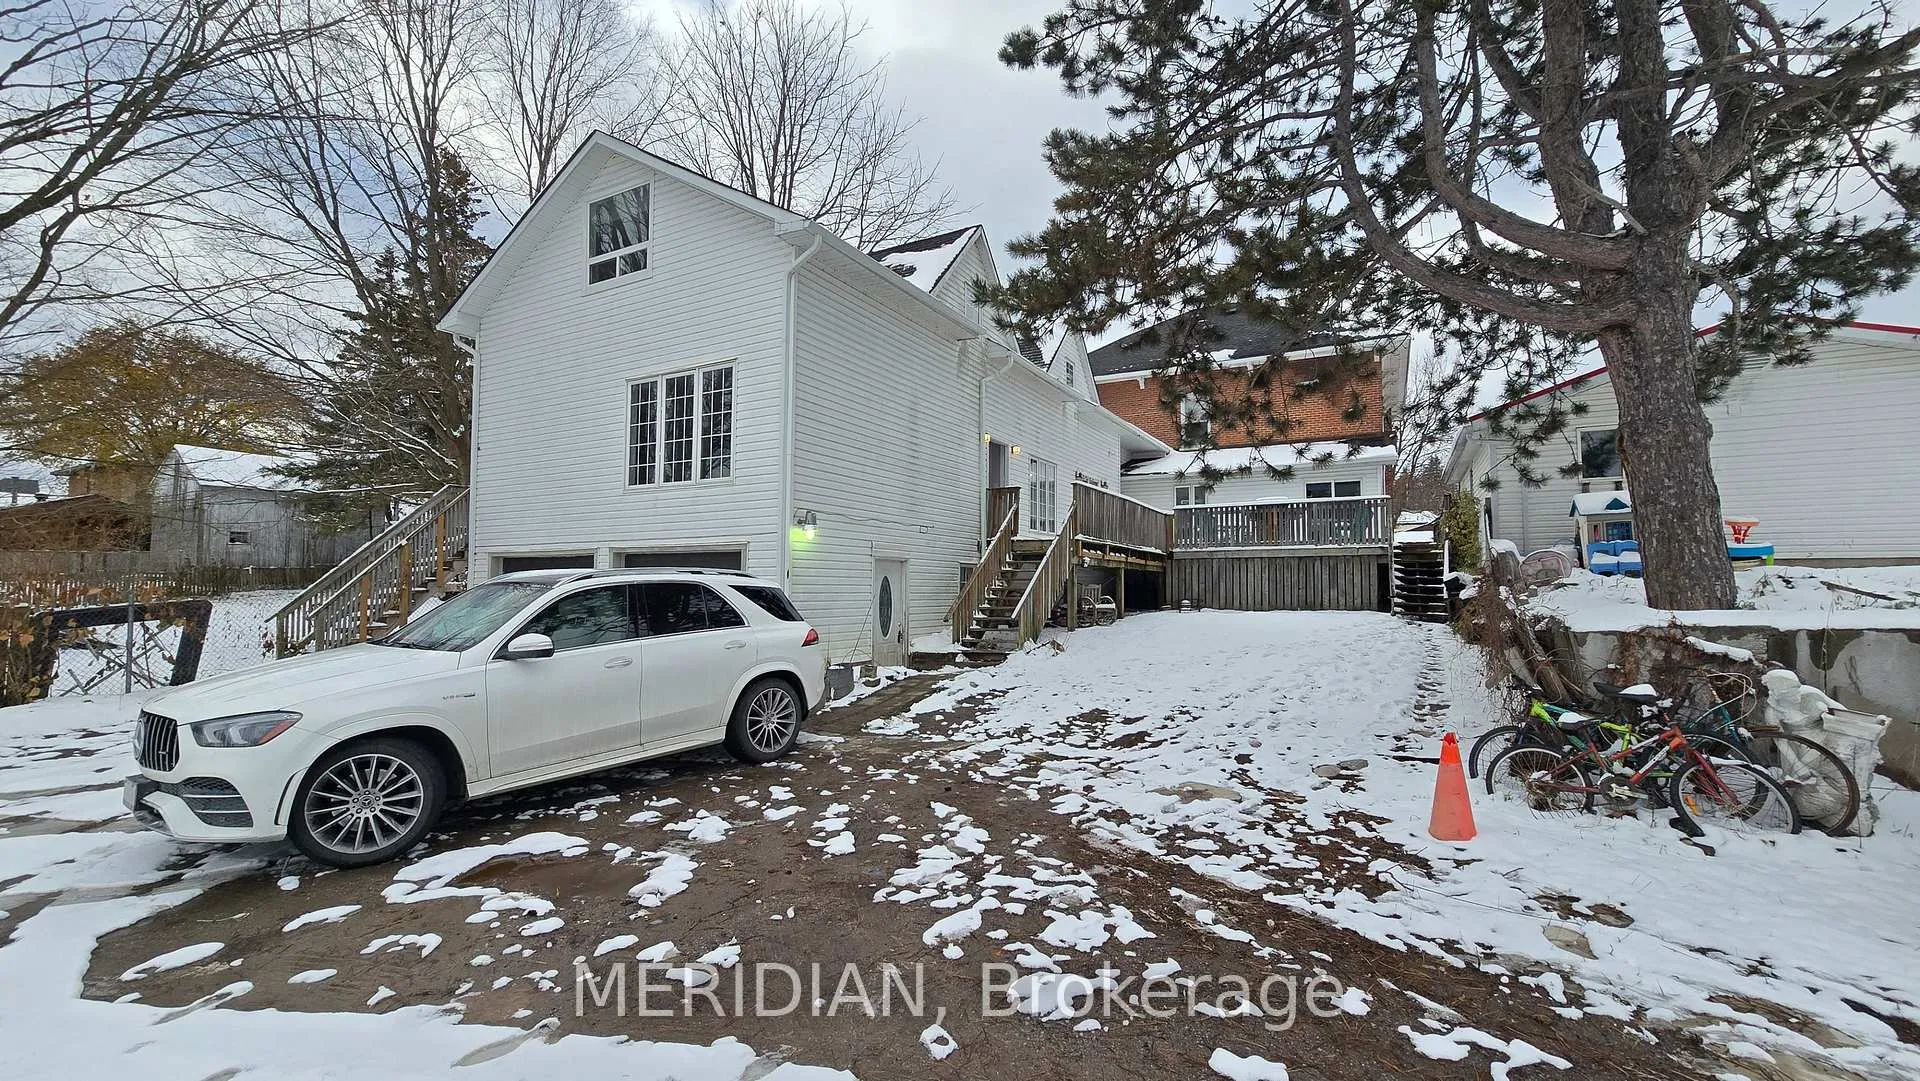
3 Garage
<700 sq.ft
2nd Floor
— Unit
Property history
Facts and features
- BasementNone
- Lease term12 months
- FurnishedUnfurnished
- LaundryIn-suite
The homeUpper Level, Apartment, Under 700 sq ft
- Type: Upper Level
- Style: Apartment
- Living space: Under 700 sq ft
- Basement: None
InsideIn-suite laundry, Primary bedroom - main floor, Rooms above ground 5
- Laundry: In-suite laundry
- Features: Primary bedroom - main floor
- Rooms above ground: 5
- Bedrooms: 3
- Bathrooms: 2
- Kitchens: 1
- Family room: Yes
Outside and lotAluminum siding, Asphalt shingle, Wood
- Exterior: Aluminum siding
- Roof: Asphalt shingle
- Foundation: Wood
Parking3 Garage, Other, Front yard parking
- Spaces: 3 Garage
- Garage: Other
- Driveway: Front yard parking
Heating, water and powerForced air, gas, Other, Municipal water
- Heating: Forced air, gas
- Cooling: Other
- Water: Municipal water
- Sewer: Municipal sewer
Rent and termsRent $2,400 a month, 2nd floor, Unfurnished
- Rent: $2,400 a month
- Space for rent: 2nd floor
- Furnished: Unfurnished
- Lease: 12 months
- Paid: Monthly
- Rent includes: Building maintenance, heat, hydro, water, parking
- Deposit: Required
- Credit check: Required
- Employment letter: Required
- Rental application: Required
- References: Required
- Rental items: None
IncludedWater, hydro, heat , parking
- Included: Water, hydro, heat , parking
Listing detailsX12606254, Rented, Dec 5, 2025
- MLS® number: X12606254
- Status: Rented
- Listed on: Dec 5, 2025
- Days on market: 84
- Updated: Feb 27, 2026
- Possession: 2025-12-05 / Immediate
- Occupied by: Vacant
- Listing brokerage: MERIDIAN
About this home
Unit 2, 4243 Hwy #7, Asphodel-Norwood (Norwood), ON K0L 2V0
Primary Bedroom - Main Floor
Spacious & Bright 3 Bedrooms Apartment On The Second Level Of The Building Located on Norwood Main Street. Huge Family Room, Spacious Bedrooms, Primary Bedroom with Ensuite, Updated Kitchen with SS Oven, SS Hood, SS Dish Washer, Fridge, Washer & Dryer. Lots of Parking Spaces. All Utilities Are Included in The Rent.
Read more
Ask about this home
A HOMEH agent will answer your questions about this home.
Ask a question
Around this home
HWY 7 & 45
Errands
Parks
Schools
Daily convenience, out of 100, from the distances below
ParkMill Pond Park Area · 2 within 1 km8 min walk489 m
GroceryFoodland3 min walk179 m
SchoolNorwood District High School8 min walk510 m
PharmacyGuardian2 min walk98 m
Cafés & foodConnor's Cones · 8 within 1 km2 min walk130 m
Gym & rec centreNorwood Arena14 min walk865 m
LibraryAsphodel–Norwood Public Library - Norwood Branch2 min walk109 m
WalkDriveStraight-line distance, open map data
Grocery0.2 km
Park0.5 km
Dining0.2 km
Gym0.9 km
Schools nearby
School rating, out of 10.
Norwood District High Schoolsecondary · Public · 0.5 km
2.4/10Low
Norwood District Public Schoolelementary · Public · 0.5 km
4.0/10Low
St. Paul Catholic Elementary Schoolelementary · Catholic · 0.7 km
6.6/10Good
Contact agent
Helpful calculators
Rent vs buy
Affordability
Mortgage
Down payment
Stress test
CMHC insurance
Your HOMEH agent

NimaHOMEH agent · Asphodel-Norwood
"I would see it this week."
Ask Nima