

1535 County Rd 45
1535 County Rd 45
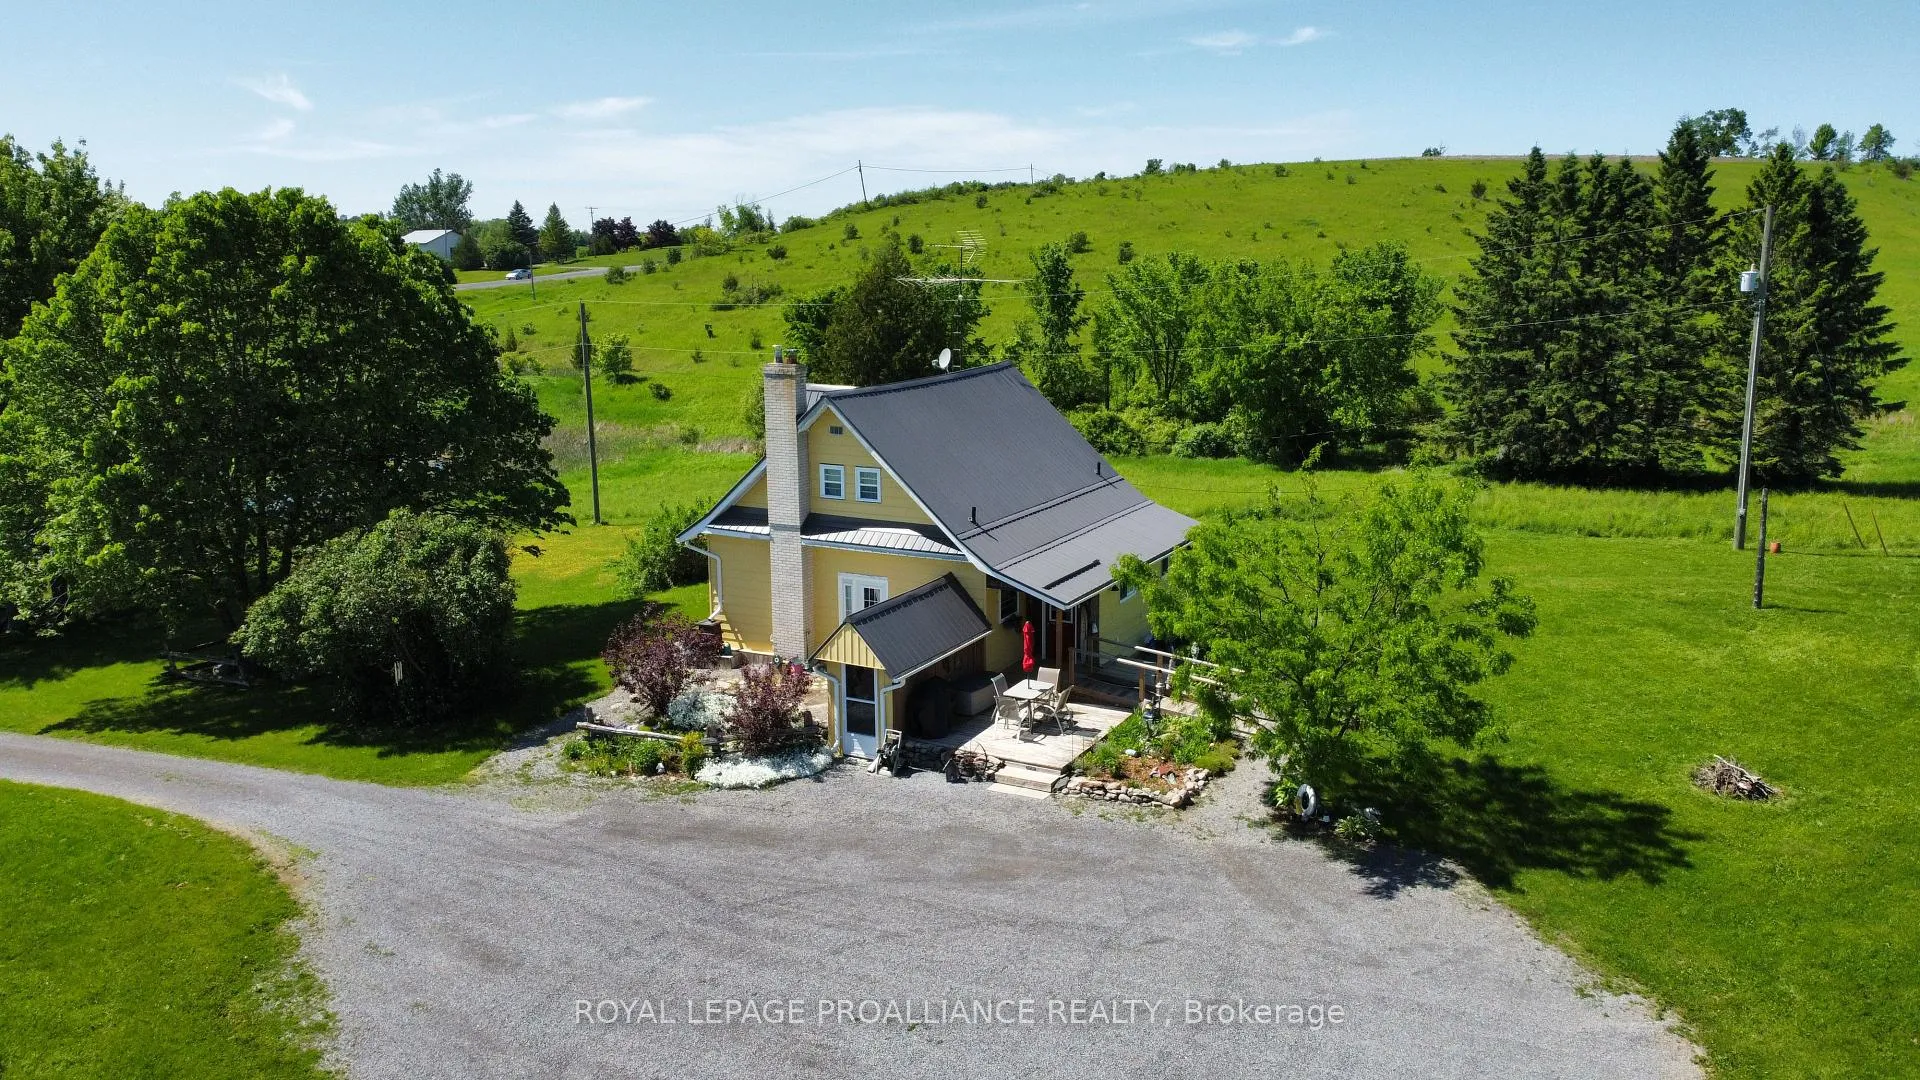 See all 48 photos
Property history
Facts and features
- Water, sewerWell, septic
- Lot shapeIrregular
- Age of home100+
- BasementUnfinished
- Fireplace
The propertyFarm, 1 1/2 storey, 100+
- Type: Farm
- Style: 1 1/2 storey
- Age: 100+
- Living space: 1,100–1,500 sq ft
- Basement: Full, unfinished
- View: Hills, pasture, pond
- Waterfront: None
InsideFireplace Yes, propane, Vinyl, Main level
- Fireplace: Yes, propane
- Flooring: Vinyl
- Laundry: Main level
- Features: Carpet free, storage, water heater owned, water treatment, workbench
- Rooms above ground: 8
- Rooms in the basement: 2
- Bedrooms: 2
- Bathrooms: 1
- Kitchens: 1
Outside and lotMetal/steel siding, vinyl siding, Metal, Concrete, stone
- Exterior: Metal/steel siding, vinyl siding
- Roof: Metal
- Foundation: Concrete, stone
- Features: Deck, privacy, private pond
- Other structures: Garden shed
- Size: 1,445.62 × 1,501.51 ft
- Shape: Irregular
Parking10 Parking, Private
- Spaces: 10 Parking
- Driveway: Private
Heating, water and powerForced air, propane, Well, Septic
- Heating: Forced air, propane
- Water: Well
- Sewer: Septic
- Natural gas: No
- Hydro: Yes
- Cable: No
- Telephone: Available
Costs and taxesTaxes $1,648 a year, HST included in the price, Propane tanks
- Taxes, 2025: $1,648 a year
- HST: HST included in the price
- Rental items: Propane tanks
Included in the saleStove, refrigerator, tall kitchen cabinet with microwave, washer, dryer, (6.8 cu freezer, coatrack, mirror) in mudroom, garden shed and contents, bbq, compost bin, portable a/c upstairs, basement: pine table, dehumidifier, work bench, chest freezer, metal shelves, cabinet, iron filter. all elf's, window coverings, ceiling fan, 2 bar stools in kitchen., All personal items, furniture
- Included: Stove, refrigerator, tall kitchen cabinet with microwave, washer, dryer, (6.8 cu freezer, coatrack, mirror) in mudroom, garden shed and contents, bbq, compost bin, portable a/c upstairs, basement: pine table, dehumidifier, work bench, chest freezer, metal shelves, cabinet, iron filter. all elf's, window coverings, ceiling fan, 2 bar stools in kitchen.
- Not included: All personal items, furniture
NearbyGolf, lake/pond, library, rec./commun.centre, river/stream, school bus route
- Close to: Golf, lake/pond, library, rec./commun.centre, river/stream, school bus route
Listing detailsX12600590, Sold, Dec 4, 2025
- MLS® number: X12600590
- Status: Sold
- Listed on: Dec 4, 2025
- Days on market: 15
- Updated: Dec 19, 2025
- Possession: 2026-01-15 / 60-89 days
- Occupied by: Owner
- Listing brokerage: ROYAL LEPAGE PROALLIANCE REALTY
About this home
1535 County Rd 45, Asphodel-Norwood (Rural Asphodel-Norwood), ON K0L 2V0
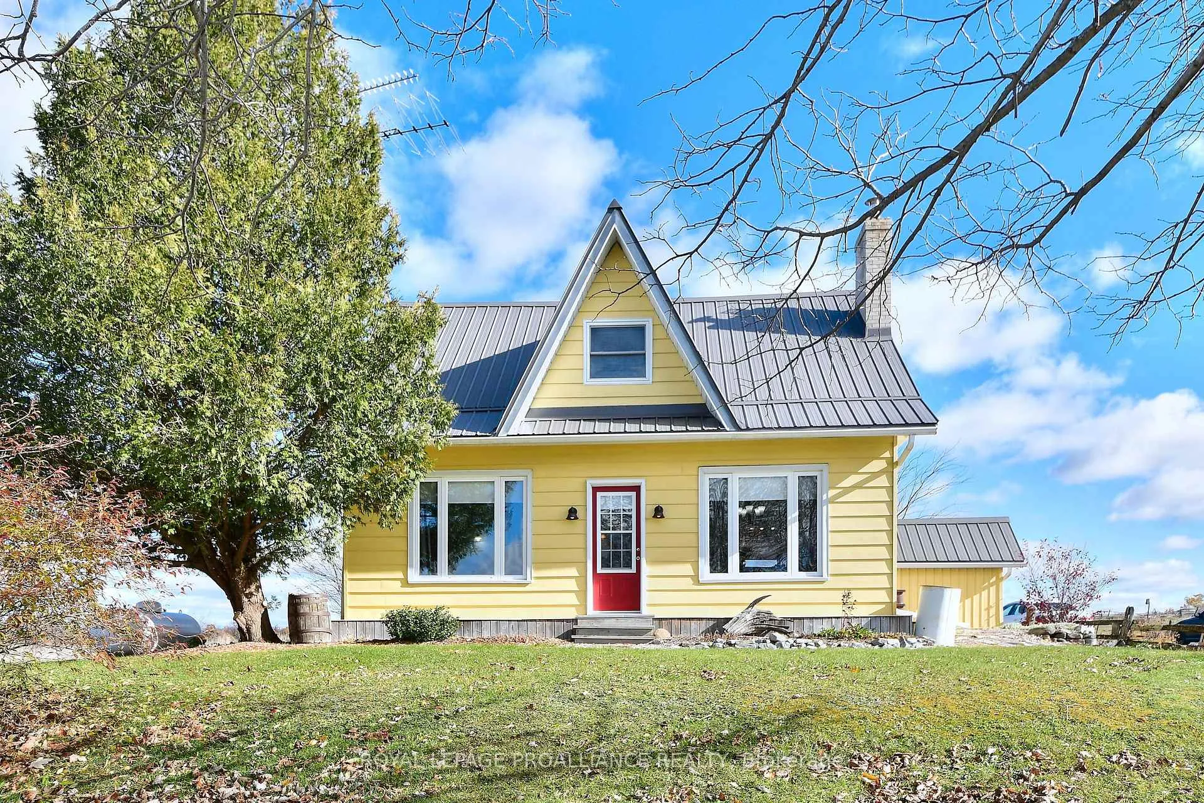
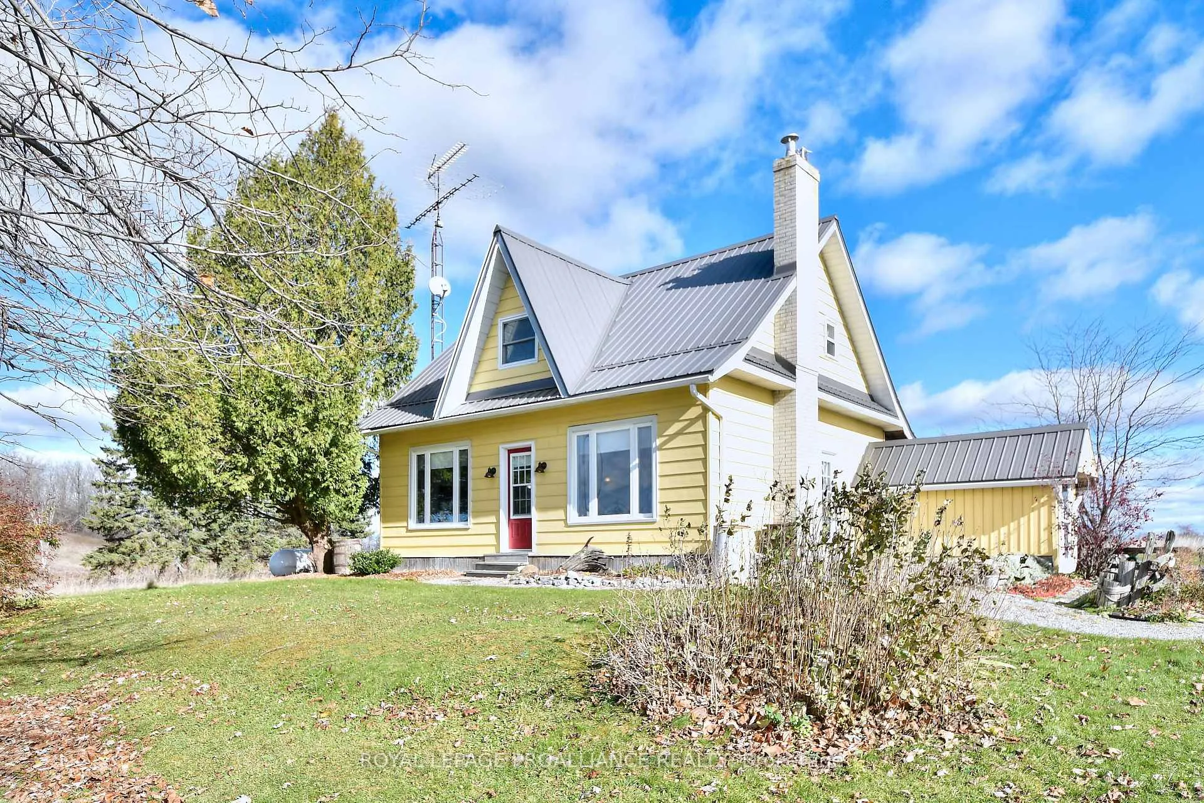
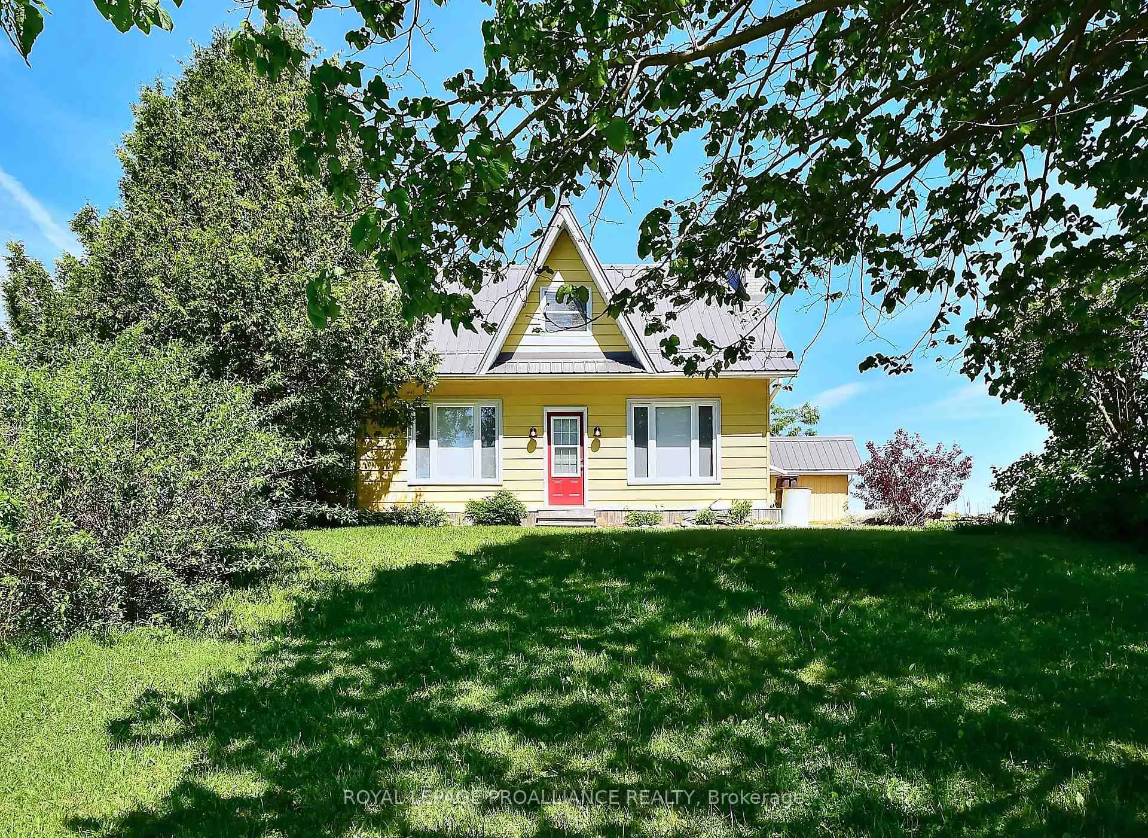
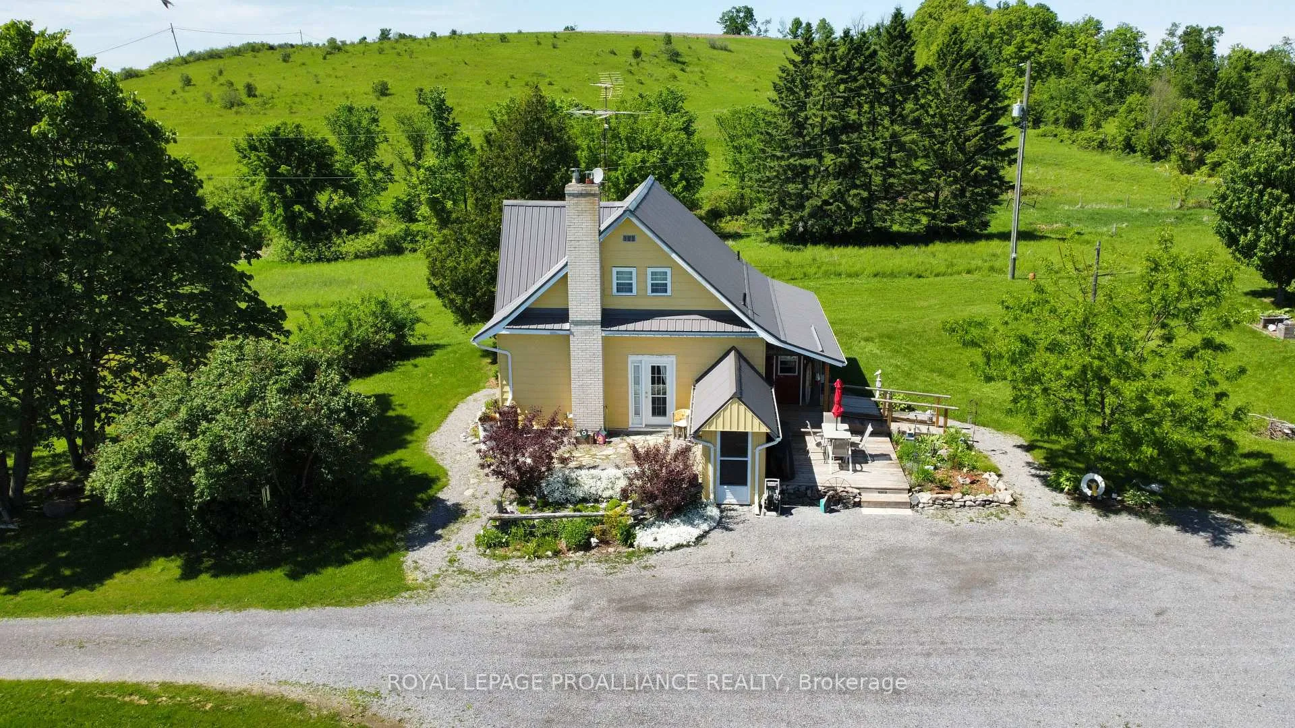
A True Country Gem in a Peaceful Setting! Welcome to this charming century home set on an incredible 91.5-acre parcel of land - offering the perfect balance of country tranquility and convenient access to nearby amenities. Lovingly maintained and thoughtfully updated, this home features a bright, inviting layout that blends timeless character with modern comfort. The spacious kitchen opens to a sunny patio - ideal for entertaining or relaxing with morning coffee - while the west-facing living room captures breathtaking sunsets that make every evening feel special. Set back from the main road for privacy yet easily accessible, the property offers endless possibilities. A picturesque pond graces the front, setting a serene tone as you arrive. The surrounding yard and gardens provide a peaceful outdoor nature lovers retreat to enjoy year-round and perhaps capture wildlife that may appear off in the distance. At the far east side of the acreage, sits another large pond adding to the tranquility of the property. Perfectly situated between Hastings and Norwood, you'll appreciate the ease of small-town amenities while embracing the calm of country living. Lovingly passed down through generations, this beautiful century home is ready to welcome its next chapter - offering comfort, style, and serenity in a truly special setting.
Ask about this home
A HOMEH agent will answer your questions about this home.
Around this home
Schools nearby
School rating, out of 10.
Helpful calculators
Your HOMEH agent

"I would see it this week."