

1129 McCarthy Point Road
1129 McCarthy Point Road
 See all 23 photos
Property history
- $599,000ExpiredList: 2025-05-23|End: 2025-11-22|183 daysX12169662
Facts and features
- BasementNone
- Age of home51–99 years
- Price per sq ft~$666
- Water, sewerWell
- Fireplace
- Waterfront
The homeDetached, Bungalow, Age 51–99 years
- Type: Detached
- Style: Bungalow
- Age: 51–99 years
- Living space: 700–1,100 sq ft
- Basement: None
- View: Bay, clear, panoramic, river, trees/woods, water
- Waterfront: Direct
InsideFireplace Yes, living room, propane, Main level, Primary bedroom - main floor, propane tank, separate heating controls, sewage pump, water heater owned, water treatment
- Fireplace: Yes, living room, propane
- Laundry: Main level
- Features: Primary bedroom - main floor, propane tank, separate heating controls, sewage pump, water heater owned, water treatment
- Security: Carbon monoxide detectors, smoke detector
- Rooms above ground: 8
- Bedrooms: 3
- Bathrooms: 1
- Kitchens: 1
Outside and lotAluminum siding, Asphalt shingle, metal, Piers
- Exterior: Aluminum siding
- Roof: Asphalt shingle, metal
- Foundation: Piers
- Features: Deck, landscaped, porch, year round living
- Other structures: Gazebo
- Size: 61.29 × 138.04 ft
- Shape: Irregular
- Zoning: Residential
Parking1 Garage, Detached, Available, private
- Spaces: 1 Garage
- Garage: Detached
- Driveway: Available, private
Heating, water and powerBaseboard, electric, Well, Holding tank
- Heating: Baseboard, electric
- Water: Well
- Sewer: Holding tank
- Natural gas: No
- Hydro: Yes
- Cable: No
- Telephone: Available
Costs and taxesTaxes $2,600 a year, HST included in the price, Propane tanks.
- Taxes, 2025: $2,600 a year
- HST: HST included in the price
- Rental items: Propane tanks.
- Under contract: Propane tank
Included in the saleRefigerator, stove, built-in dishwasher, hot water tank, blinds, curtains, light fixtures, most furnishings., Four composite outdoor deck arm chairs, personal belongings, bombardier seedoo boat, tv, kayaks, lawnmower.
- Included: Refigerator, stove, built-in dishwasher, hot water tank, blinds, curtains, light fixtures, most furnishings.
- Not included: Four composite outdoor deck arm chairs, personal belongings, bombardier seedoo boat, tv, kayaks, lawnmower.
NearbyGolf, library, marina, park, river/stream, waterfront
- Close to: Golf, library, marina, park, river/stream, waterfront
Listing detailsX12169662, Expired, May 23, 2025
- MLS® number: X12169662
- Status: Expired
- Listed on: May 23, 2025
- Days on market: 183
- Updated: Nov 22, 2025
- Possession: Flexible
- Occupied by: Vacant
- Listing brokerage: BALL REAL ESTATE INC.
About this home
1129 McCarthy Point Road, Asphodel-Norwood (Rural Asphodel-Norwood), ON K0L 1Y0
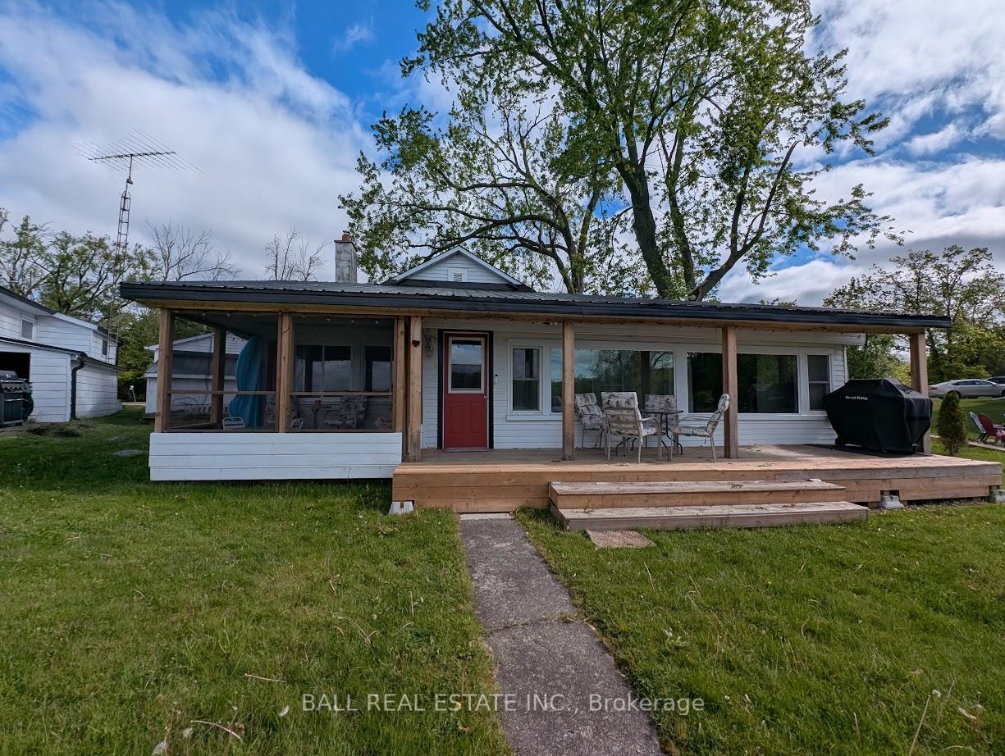
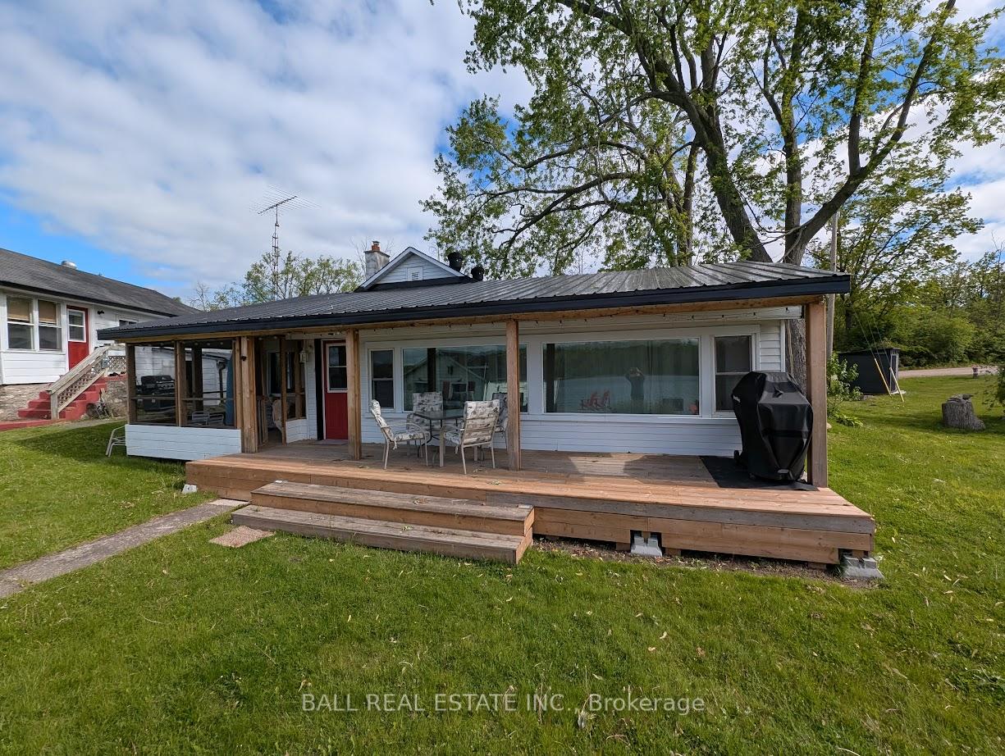
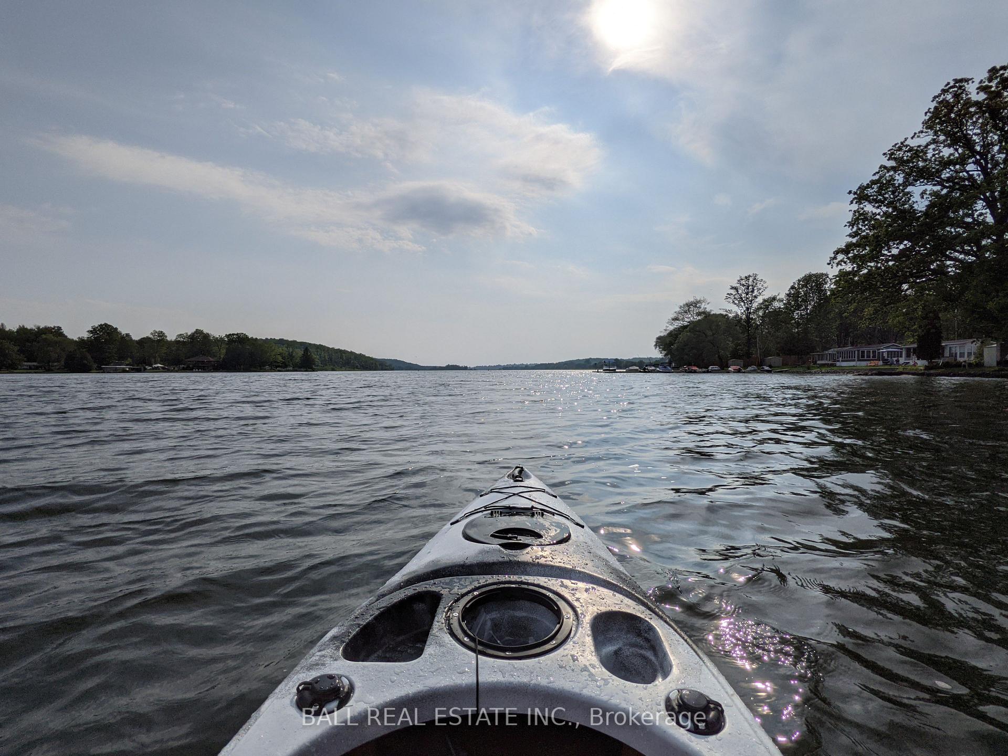
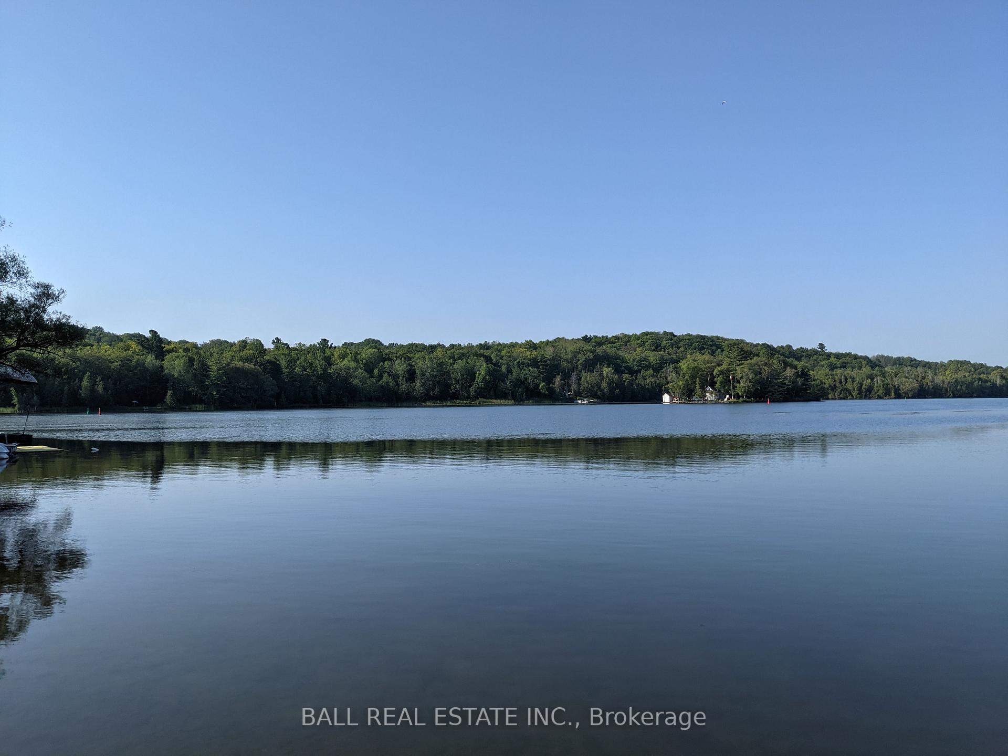
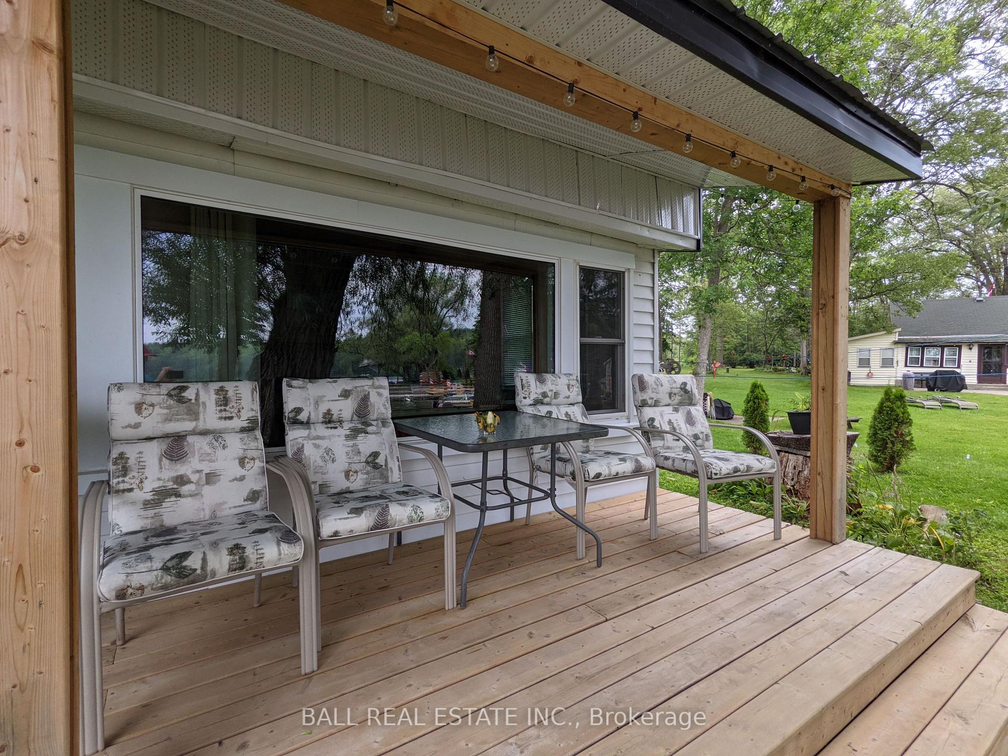
This adorable 3 bedroom cottage is located 5 minutes west of the Village of Hastings with frontage on the Trent Severn Waterway System which leads into Rice Lake for all your fishing and boating pleasures. The Trans Canada Trail is located just across the road from the cottage for a multitude of uses including walking, jogging, bicycle riding, cross country skiing and snowmobiling in winter. The cottage has a southwestern exposure ideal for loads of sun and fun on the waterfront. Shallow, clean hard bottom water entry ideal for children. Level landscaped Lot with easy access all around. There's a shared wet slip boathouse on the property that's at the end of it's life span that could turn into a project for future use ideas. There's also a single detached garage at the roadside for a car or storage of water toys etc. The cottage has a covered screened in sunroom to keep the pest bugs at bay in the early evenings. There's a nice sit down verandah facing the waterfront to relax on and keep an eye on the activities at the waterfront. Upon entry into the cottage you're greeted with a open concept welcome into the living room which boasts a large natural stone hearth with a propane insert fireplace, dining room area, 3 piece bathroom with it's own holding storage tank pump out to the larger holding tank system, 3 bedrooms, dine-in modern kitchen with laundry hook up station and a walk-out from the kitchen to another walkout sundeck. Upgrades to the cottage include a 200 amp hydro panel and well water filter, softener and UV light system for good household use. Come to cottage country, sit down, relax on your favorite chair and watch the beautiful sunsets at your own waterfront oasis.
Ask about this home
A HOMEH agent will answer your questions about this home.
Around this home
Daily convenience, out of 100, from the distances below
Schools nearby
School rating, out of 10.
Helpful calculators
Your HOMEH agent

"I would see it this week."