

2315 County 45 Road
2315 County 45 Road
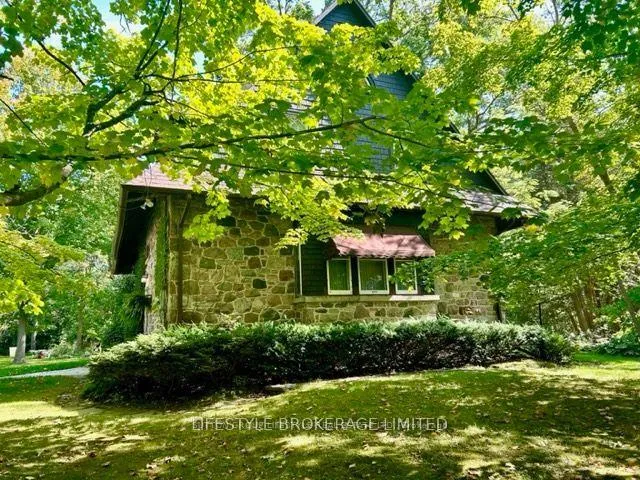 See all 31 photos
Property history
- $890,000ExpiredList: 2025-07-10|End: 2025-10-30|112 daysX12279895
Facts and features
- BasementUnfinished
- Age of home100+
- Price per sq ft~$685
- Water, sewerMunicipal
- Hardwood floors
- Fireplace
- Central air
The homeDetached, 2-storey, 100+
- Type: Detached
- Style: 2-storey
- Age: 100+
- Living space: 1,100–1,500 sq ft
- Basement: Full, unfinished
InsideFireplace Yes, Hardwood, Tile, Lower level
- Fireplace: Yes
- Flooring: Hardwood, Tile
- Laundry: Lower level
- Features: Carpet free
- Rooms above ground: 10
- Rooms in the basement: 0
- Bedrooms: 3
- Bathrooms: 1
- Kitchens: 1
Outside and lotStone, vinyl siding, Asphalt shingle, Stone
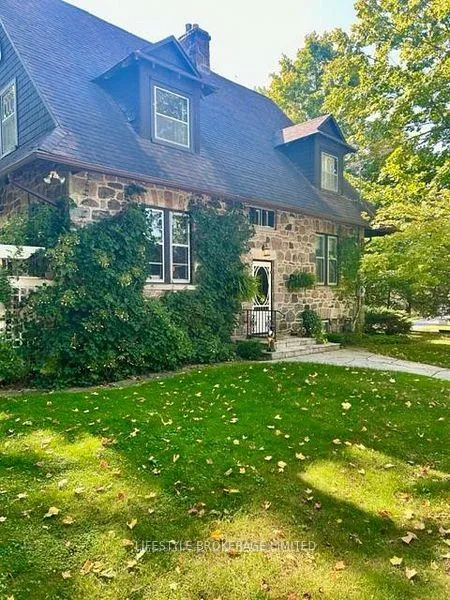
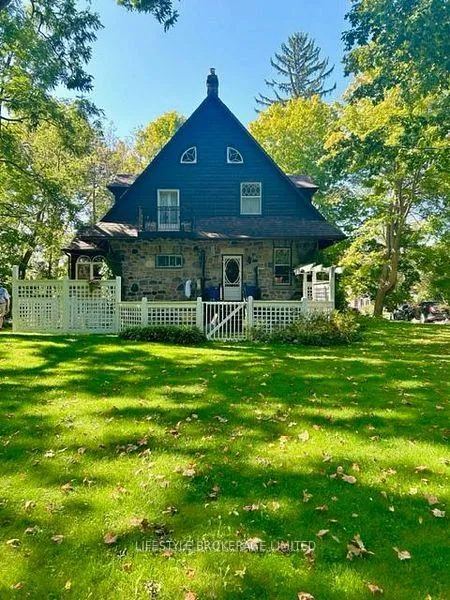
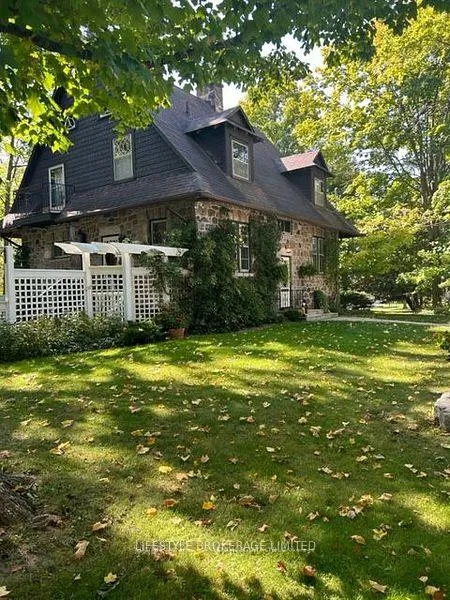
- Exterior: Stone, vinyl siding
- Roof: Asphalt shingle
- Foundation: Stone
- Features: Awnings, porch enclosed
- Other structures: Storage, shed
- Size: 305.96 × 264 ft
- Zoning: R2 Zoning
Parking1 Garage, Detached, Private double
- Spaces: 1 Garage
- Garage: Detached
- Driveway: Private double
Heating, water and powerForced air, gas, Central air, Municipal water
- Heating: Forced air, gas
- Cooling: Central air
- Water: Municipal water
- Sewer: Municipal sewer
- Natural gas: Yes
- Hydro: Yes
- Cable: Yes
- Telephone: Yes
Costs and taxesTaxes $2,890 a year, Plus HST
- Taxes, 2024: $2,890 a year
- HST: Plus HST
Included in the saleAll appliances and elf's are included in as is condition. no warranties
- Included: All appliances and elf's are included in as is condition. no warranties
NearbyLibrary, place of worship, river/stream, school, lake/pond, rec./commun.centre
- Close to: Library, place of worship, river/stream, school, lake/pond, rec./commun.centre
Listing detailsX12279895, Expired, Jul 10, 2025
- MLS® number: X12279895
- Status: Expired
- Listed on: Jul 10, 2025
- Days on market: 112
- Updated: Oct 30, 2025
- Possession: 2025-07-10 / Flexible
- Occupied by: Owner
- Listing brokerage: LIFESTYLE BROKERAGE LIMITED
About this home
2315 County 45 Road, Asphodel-Norwood (Norwood), ON K0L 2V0
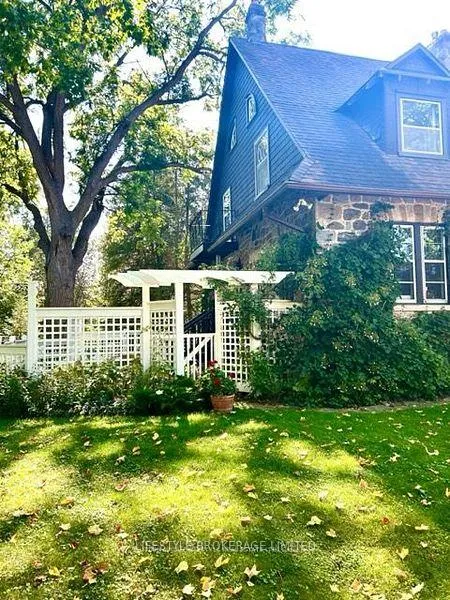
The Grover House is one of the founding families of Norwood. This Stone House was built turn of the Century. This beautiful setting of almost 2 acres boast mature trees, perennial gardens, stream, stone wall, pond and detached garage/workshop. Inside care has been taken to restore many original features, such as hardwood floors, trim, staircase but updated with modern conveniences. Like Central Air, Gas Fireplace and a built in Sub Zero Fridge. So many unique features must be seen to be fully appreciated. Detached 5.79 metre x 4 metre Garage and Workshop 6.00 metre x 3.45 metre.
Ask about this home
A HOMEH agent will answer your questions about this home.
Around this home
Helpful calculators
Your HOMEH agent

"Priced 31% over the Hestimate. I would see it this week."