

82 Darrell Drain Crescent
82 Darrell Drain Crescent
 See all 41 photos
Property history
- $684,900TerminatedList: 2025-07-24|End: 2025-10-01|69 daysX12305953
Facts and features
- BasementFinished
- Price per sq ft~$527
- Water, sewerMunicipal
- HeatingForced air
- Fireplace
- Central air
The homeDetached, Bungalow, 1,100–1,500 sq ft
- Type: Detached
- Style: Bungalow
- Living space: 1,100–1,500 sq ft
- Basement: Finished, full
InsideFireplace Yes, living room, natural gas, rec room, Main level, Air exchanger, auto garage door remote, generator - full, primary bedroom - main floor, water heater owned
- Fireplace: Yes, living room, natural gas, rec room
- Laundry: Main level
- Features: Air exchanger, auto garage door remote, generator - full, primary bedroom - main floor, water heater owned
- Rooms above ground: 8
- Rooms in the basement: 5
- Bedrooms: 2 + 1 in the basement
- Bathrooms: 3
- Kitchens: 1
Outside and lotBrick, Asphalt shingle, Concrete
- Exterior: Brick
- Roof: Asphalt shingle
- Foundation: Concrete
- Features: Deck, landscaped, lawn sprinkler system, privacy
- Size: 56.27 × 112.3 ft
Parking2 Garage, Attached, Private double
- Spaces: 2 Garage
- Garage: Attached
- Driveway: Private double
Heating, water and powerForced air, gas, Central air, Municipal water
- Heating: Forced air, gas
- Cooling: Central air
- Water: Municipal water
- Sewer: Municipal sewer
Costs and taxesTaxes $3,790 a year, HST included in the price, Hot water tank
- Taxes, 2025: $3,790 a year
- HST: HST included in the price
- Rental items: Hot water tank
Included in the saleGenerac generator. fridge, stove, dishwasher. washer, dryer. all electric light fixtures. california window shutters. garage door opener and remote. lawn sprinkler system., All personal belongings including furniture and artwork.
- Included: Generac generator. fridge, stove, dishwasher. washer, dryer. all electric light fixtures. california window shutters. garage door opener and remote. lawn sprinkler system.
- Not included: All personal belongings including furniture and artwork.
Listing detailsX12305953, Terminated, Jul 24, 2025
- MLS® number: X12305953
- Status: Terminated
- Listed on: Jul 24, 2025
- Days on market: 69
- Updated: Oct 1, 2025
- Possession: Flexible
- Occupied by: Vacant
- Listing brokerage: RE/MAX HALLMARK EASTERN REALTY
About this home
82 Darrell Drain Crescent, Asphodel-Norwood (Norwood), ON K0L 2V0
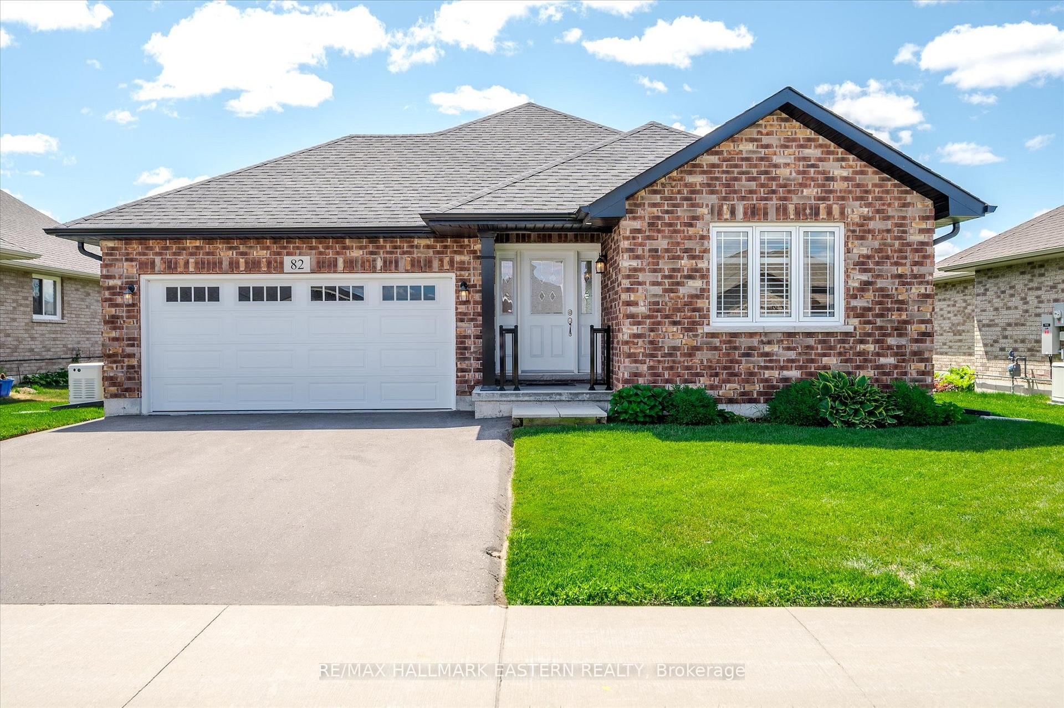
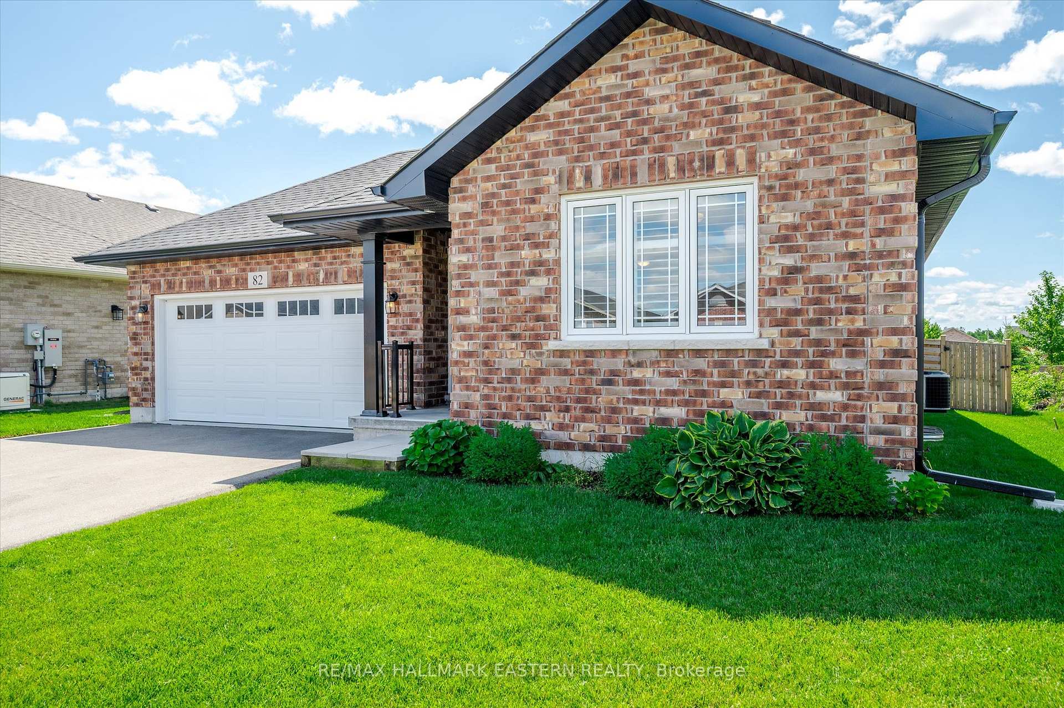
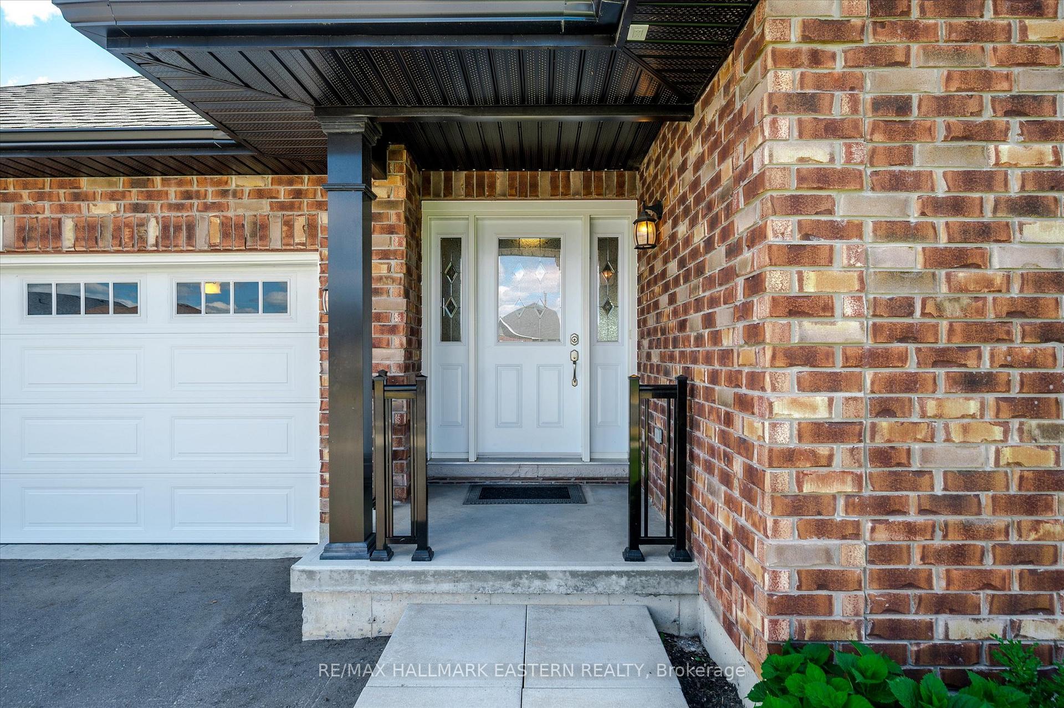
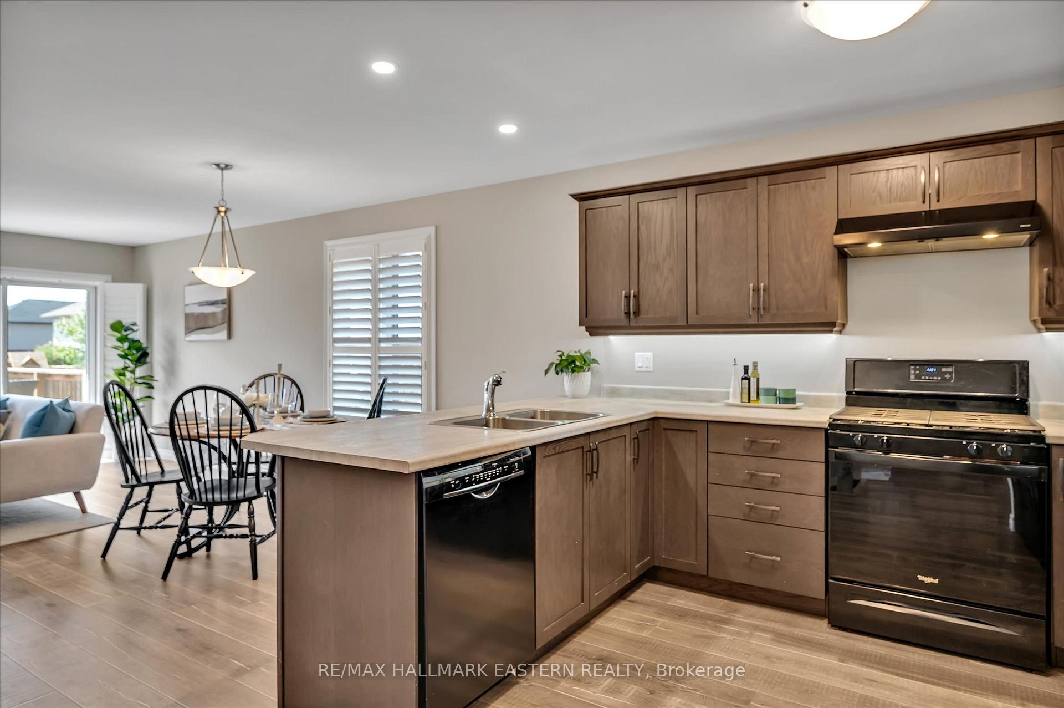
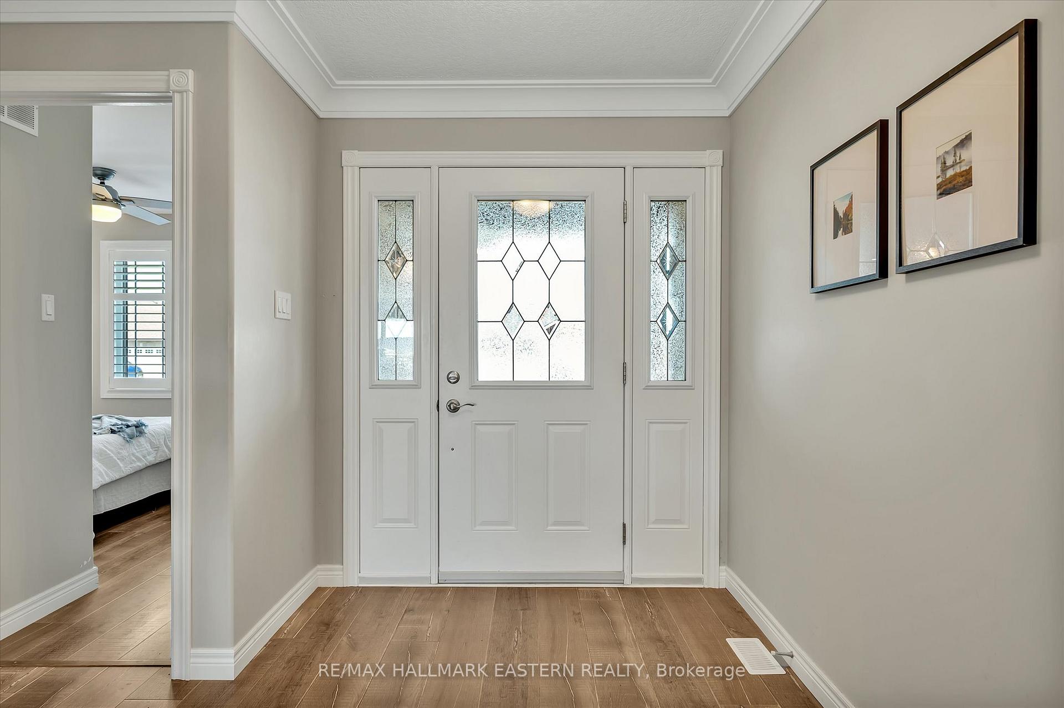
Meticulously maintained bungalow exudes pride of ownership. Starting with the expansive foyer with direct garage access and roomy coat closet this home is filled with natural light throughout. Bright and spacious the open concept main floor offers 2 bedrooms, 2 baths, main floor laundry and a spacious open concept kitchen/dining/living area, perfect for entertaining. The large main floor primary bedroom with 3 piece ensuite and walk-in closet can easily accommodate a king size bed. The living space is doubled with the professionally finished lower level which includes a large family room, third bedroom, office and a spa like' 3 piece bath with separate glass shower. Main floor walk-out to the deck with a convenient gas hook up for the BBQ provides extra space for summer entertaining. The fully fenced back yard provides room for the biggest of gardens or a pool. Built in 2020, the home comes with many extras including custom California window shutters, 2 gas fireplaces, a lawn sprinkler system and a GENERAC GENERATOR. Great curb appeal. A wonderful neighbourhood with amenities close by and quick access to Hwy#7 and the #115 for commuters. Move in ready. Quick closing available.
Ask about this home
A HOMEH agent will answer your questions about this home.
Around this home
Daily convenience, out of 100, from the distances below
Schools nearby
School rating, out of 10.
Helpful calculators
Your HOMEH agent

"Priced 15% over the Hestimate. I would see it this week."