

65 Queen Street
65 Queen Street
 See all 47 photos
Property history
- $599,900TerminatedList: 2025-09-03|End: 2025-09-30|27 daysX12380371
- $639,900TerminatedList: 2025-07-09|End: 2025-09-02|55 daysX12277791
- $729,900TerminatedList: 2025-06-04|End: 2025-07-09|35 daysX12196858
- $769,000TerminatedList: 2025-05-29|End: 2025-06-03|5 daysX12182414
Facts and features
- BasementUnfinished
- Price per sq ft~$267
- Water, sewerMunicipal
- Lot shapeRectangular
- Hardwood floors
The homeDetached, 1 1/2 storey, 2,000–2,500 sq ft
- Type: Detached
- Style: 1 1/2 storey
- Living space: 2,000–2,500 sq ft
- Basement: Unfinished
- Waterfront: None
InsideHardwood, Upper level, Primary bedroom - main floor, countertop range, water meter
- Flooring: Hardwood
- Laundry: Upper level
- Features: Primary bedroom - main floor, countertop range, water meter
- Security: Carbon monoxide detectors, smoke detector
- Rooms above ground: 9
- Rooms in the basement: 1
- Bedrooms: 3 + 1 in the basement
- Bathrooms: 3
- Kitchens: 1
- Family room: Yes
Outside and lotVinyl siding, Metal, Block, concrete, concrete block, stone
- Exterior: Vinyl siding
- Roof: Metal
- Foundation: Block, concrete, concrete block, stone
- Features: Patio, year round living
- Size: 92.72 × 72 ft
- Shape: Rectangular
- Zoning: R1
Parking1 Garage, Detached, Private
- Spaces: 1 Garage
- Garage: Detached
- Driveway: Private
Heating, water and powerForced air, gas, Municipal water, Municipal sewer
- Heating: Forced air, gas
- Water: Municipal water
- Sewer: Municipal sewer
- Natural gas: Yes
- Hydro: Yes
- Cable: Available
- Telephone: Available
Costs and taxesTaxes $1,524 a year, HST No HST, Hot water tank
- Taxes, 2024: $1,524 a year
- HST: No HST
- Rental items: Hot water tank
- Under contract: Hot water tank-electric
Included in the saleFridge, stove, stackable washer and dryer, existing light fixtures
- Included: Fridge, stove, stackable washer and dryer, existing light fixtures
NearbyRec./commun.centre, school
- Close to: Rec./commun.centre, school
Listing detailsX12380371, Terminated, Sep 3, 2025
- MLS® number: X12380371
- Status: Terminated
- Listed on: Sep 3, 2025
- Days on market: 27
- Updated: Sep 30, 2025
- Possession: 2025-09-17 / Immediate
- Occupied by: Vacant
- Listing brokerage: COLDWELL BANKER ELECTRIC REALTY
About this home
65 Queen Street, Asphodel-Norwood (Norwood), ON K0L 2V0
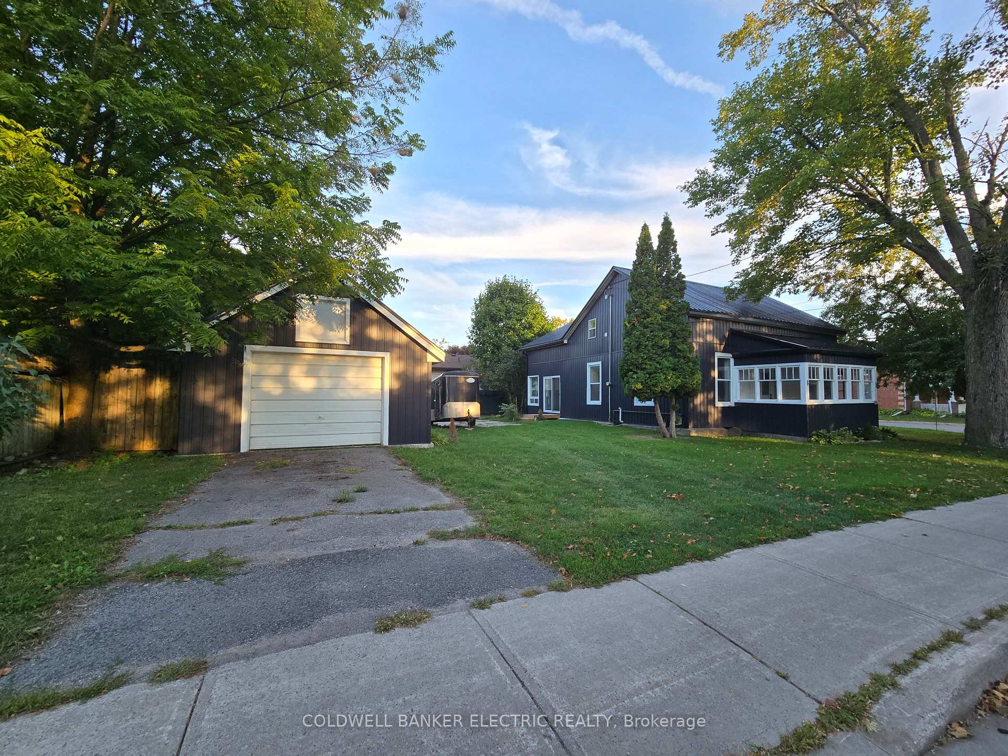
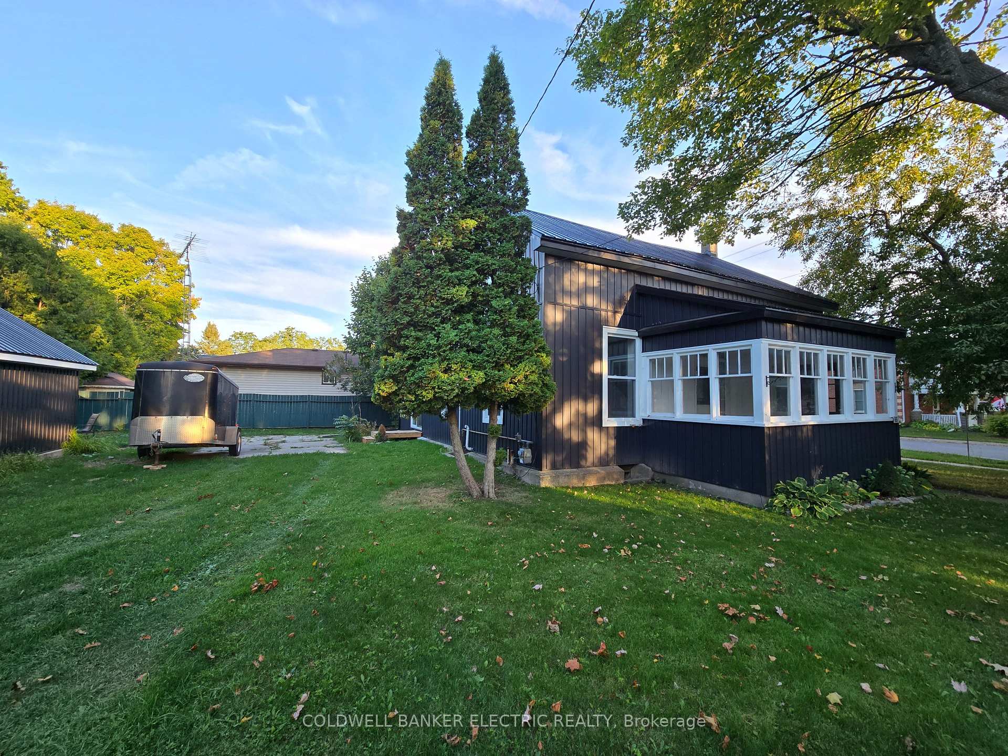
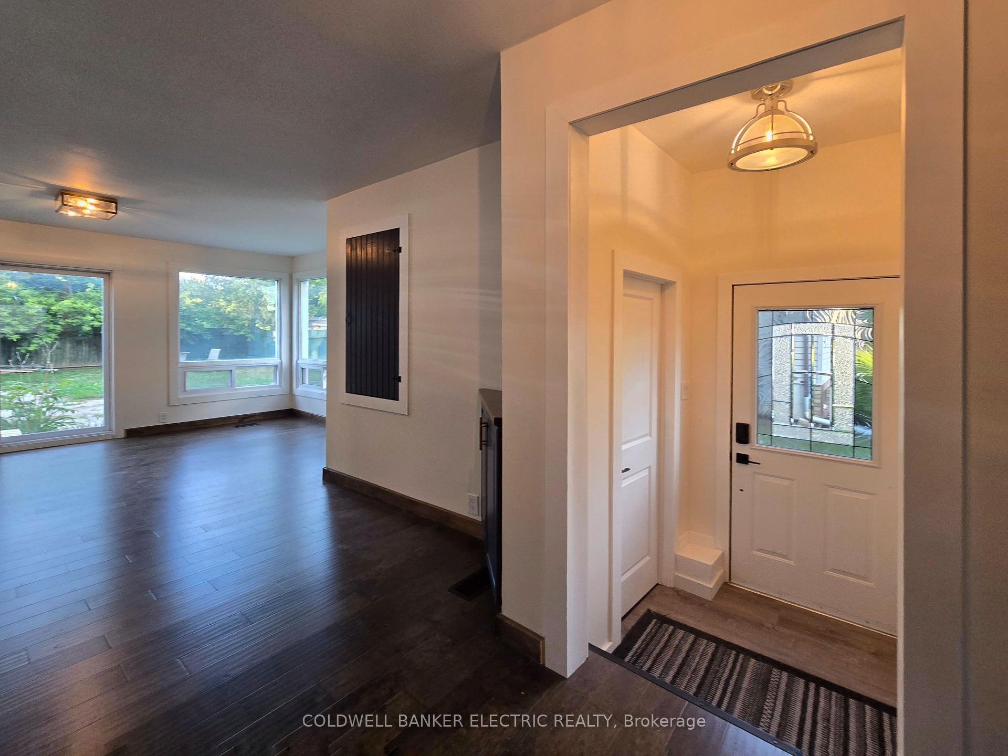
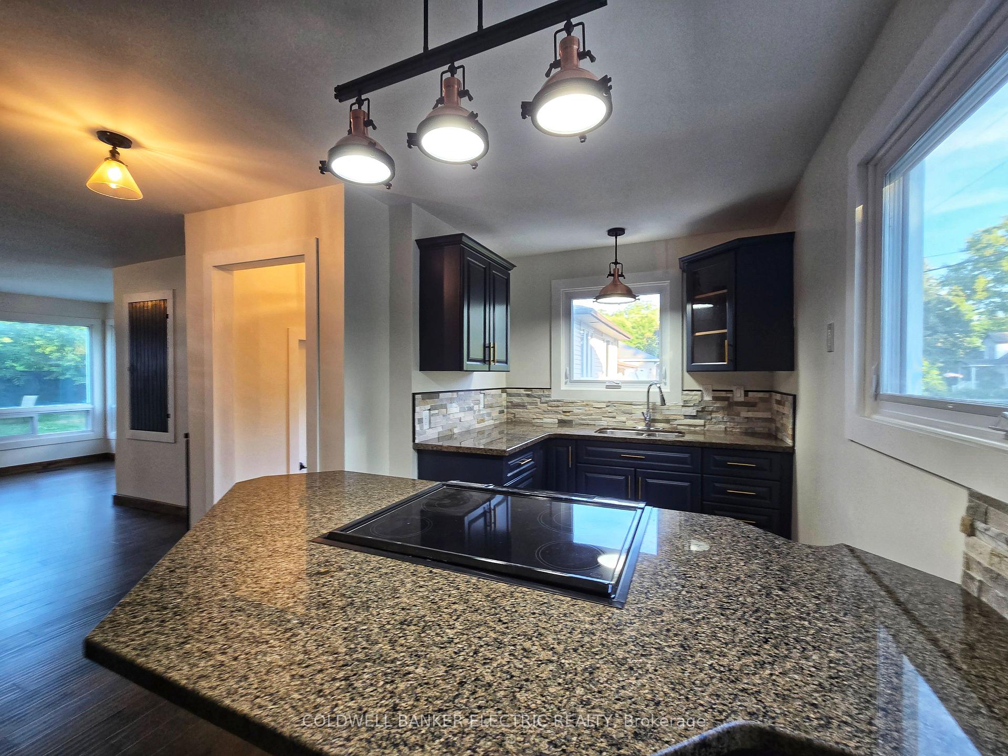
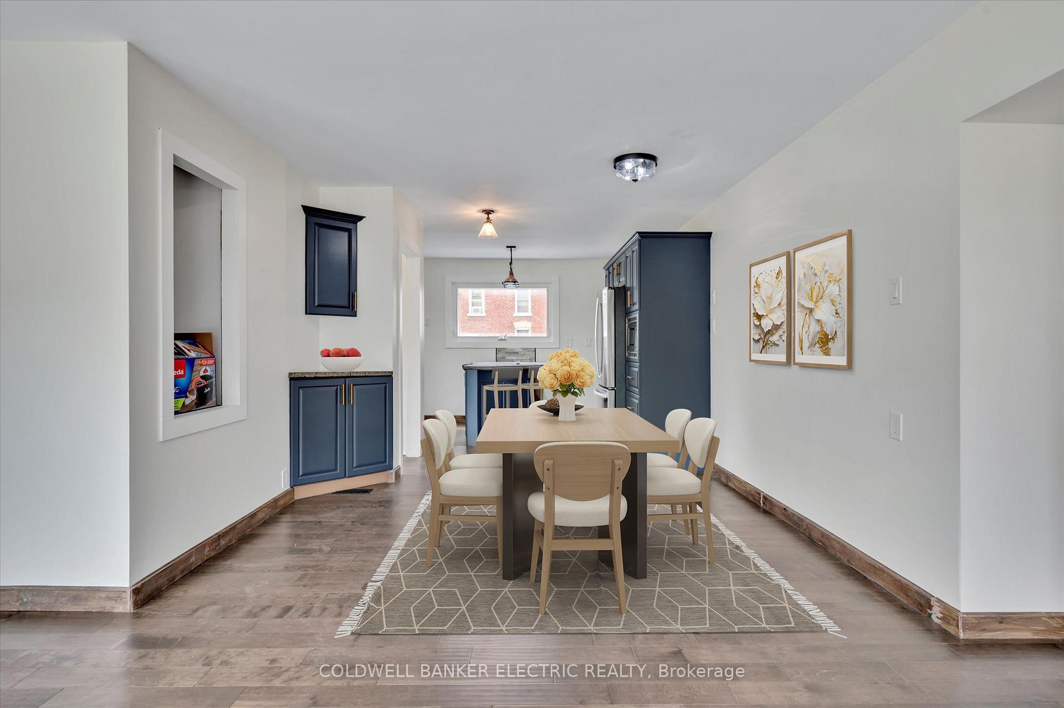
Beautiful Family Home and detached garage newly resided and renovated inside. Enter the front porch into the welcoming foyer open to the large living room with hardwood flooring throughout. The back addition offers a generous dining area for your large table and still offers room for the kids play area and a sliding glass door with a view of the side yard patio and yard. An updated Modern Kitchen offers granite counters, hardwood throughout and stainless steel appliances. Because this home is a 1&3/4 Storey, there is ample room to walk around on the 2nd floor. The Primary Bedroom offers a 2 walk-in closets and a double closet- no need to store anything in the basement with all this storage on the 2nd level. 2 more bedrooms, stackable laundry and a new 4pc bathroom are down the hall.. The main floor den or office could be used as a guest bedroom for parents and offers a walk through to the main level bathroom. The basement offers an unfinished room with laundry hook-up, a 2pc bathroom and stairs up to the side door with parking. This space would work well for an at home hair styling business, salon or a craft or hobby room. Outdoors the detached garage offers a room for your workshop and space to work on a vehicle or small engines indoors. This home still holds its old Charm with Modern Updates. Well insulated, updated gas furnace, windows, metal roof, wiring and plumbing. An Absolute Must See!! Walking distance to schools, stores and amenities. *Some photos virtually staged*
Ask about this home
A HOMEH agent will answer your questions about this home.
Around this home
Daily convenience, out of 100, from the distances below
Schools nearby
School rating, out of 10.
Helpful calculators
Your HOMEH agent

"I would see it this week."