

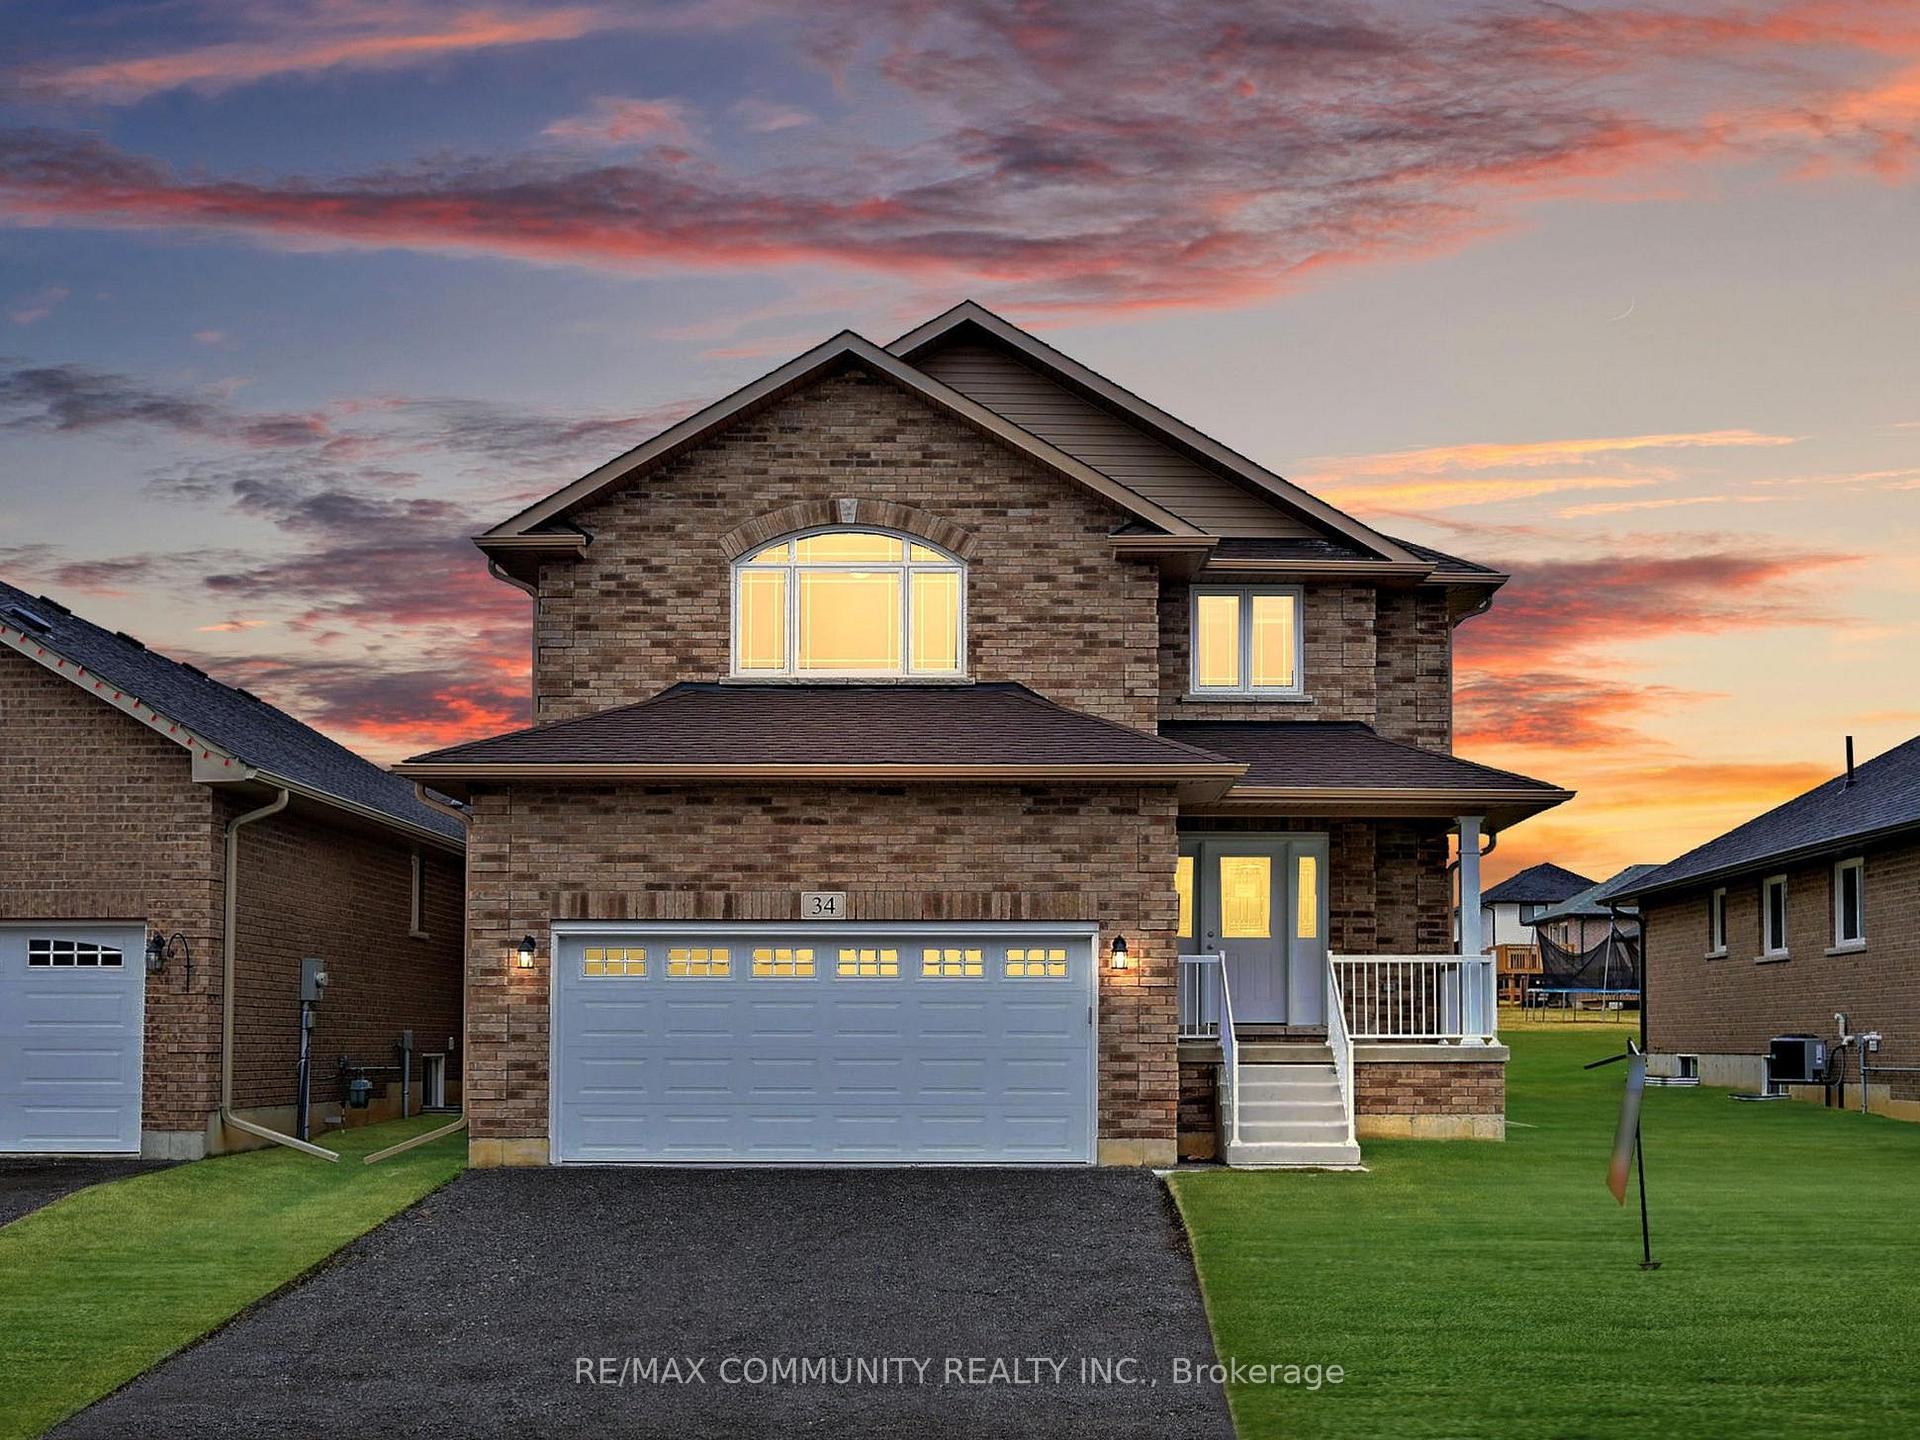
34 Maryann Lane
34 Maryann Lane
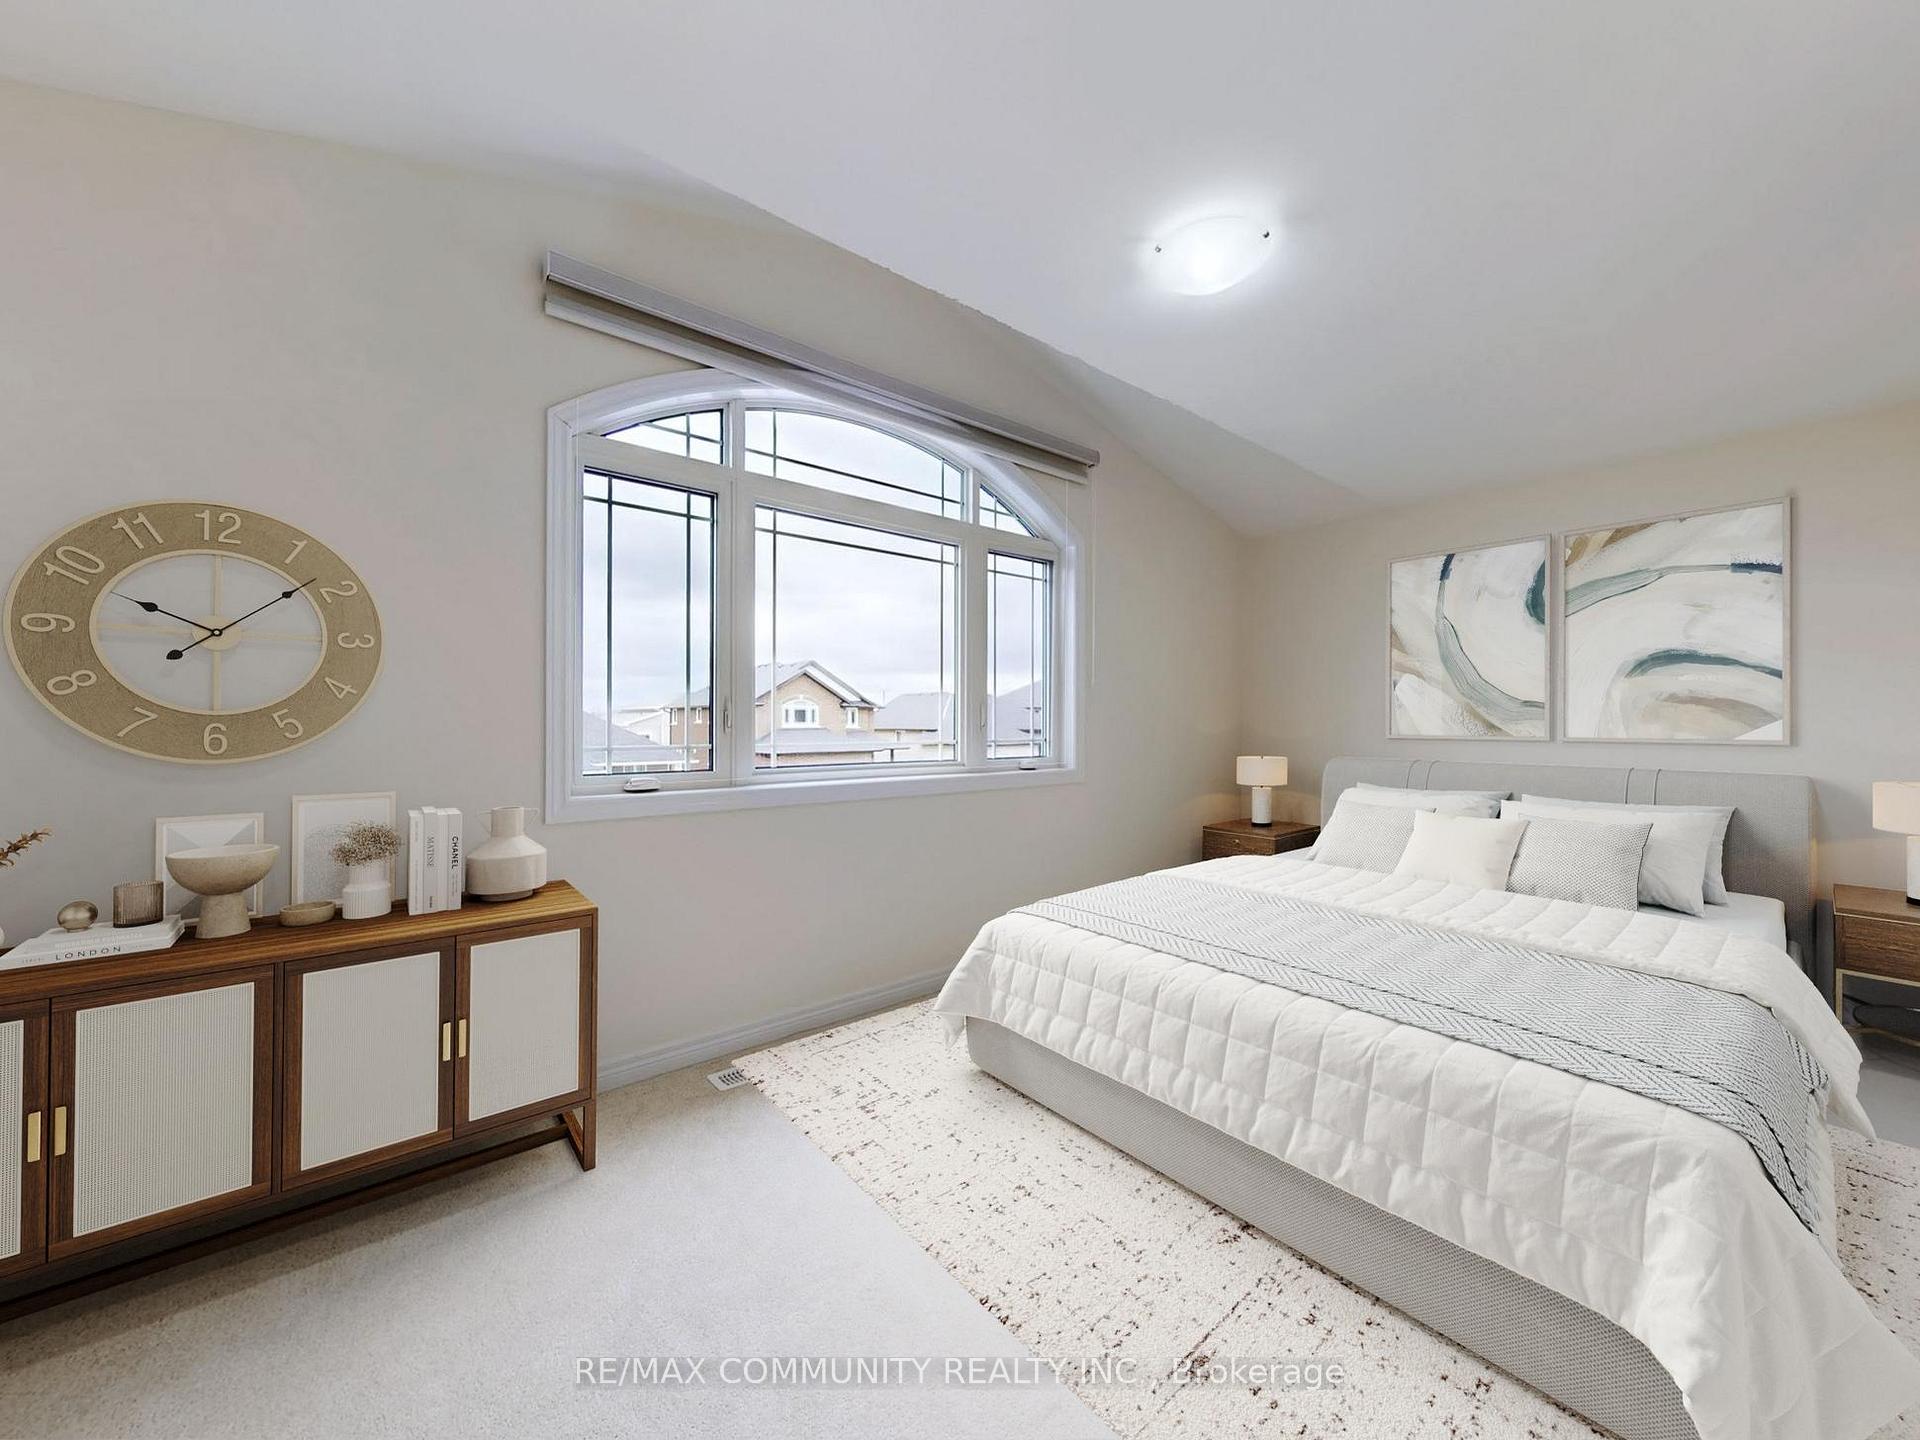 See all 38 photos
Property history
Facts and features
- BasementFinished
- Age of homeNew
- Water, sewerMunicipal
- Lot shapeRectangular
- Hardwood floors
- Central air
The homeDetached, 2-storey, New
- Type: Detached
- Style: 2-storey
- Age: New
- Living space: 2,500–3,000 sq ft
- Basement: Full, finished
InsideCeramic, Hardwood, Broadloom, Main level, Carbon monoxide detectors, smoke detector
- Flooring: Ceramic, Hardwood, Broadloom
- Laundry: Main level
- Security: Carbon monoxide detectors, smoke detector
- Rooms above ground: 9
- Rooms in the basement: 2
- Bedrooms: 4 + 1 in the basement
- Bathrooms: 5
- Kitchens: 1
Outside and lotBrick, Asphalt shingle, Poured concrete
- Exterior: Brick
- Roof: Asphalt shingle
- Foundation: Poured concrete
- Size: 50.17 × 128.23 ft
- Shape: Rectangular
- Zoning: Res 1
Parking2 Garage, Attached, Private double
- Spaces: 2 Garage
- Garage: Attached
- Driveway: Private double
Heating, water and powerForced air, gas, Central air, Municipal water
- Heating: Forced air, gas
- Cooling: Central air
- Water: Municipal water
- Sewer: Municipal sewer
- Natural gas: Yes
- Hydro: Yes
- Cable: Available
- Telephone: Available
Costs and taxesTaxes $5,269 a year, HST included in the price, Hot water tank
- Taxes, 2024: $5,269 a year
- HST: HST included in the price
- Rental items: Hot water tank
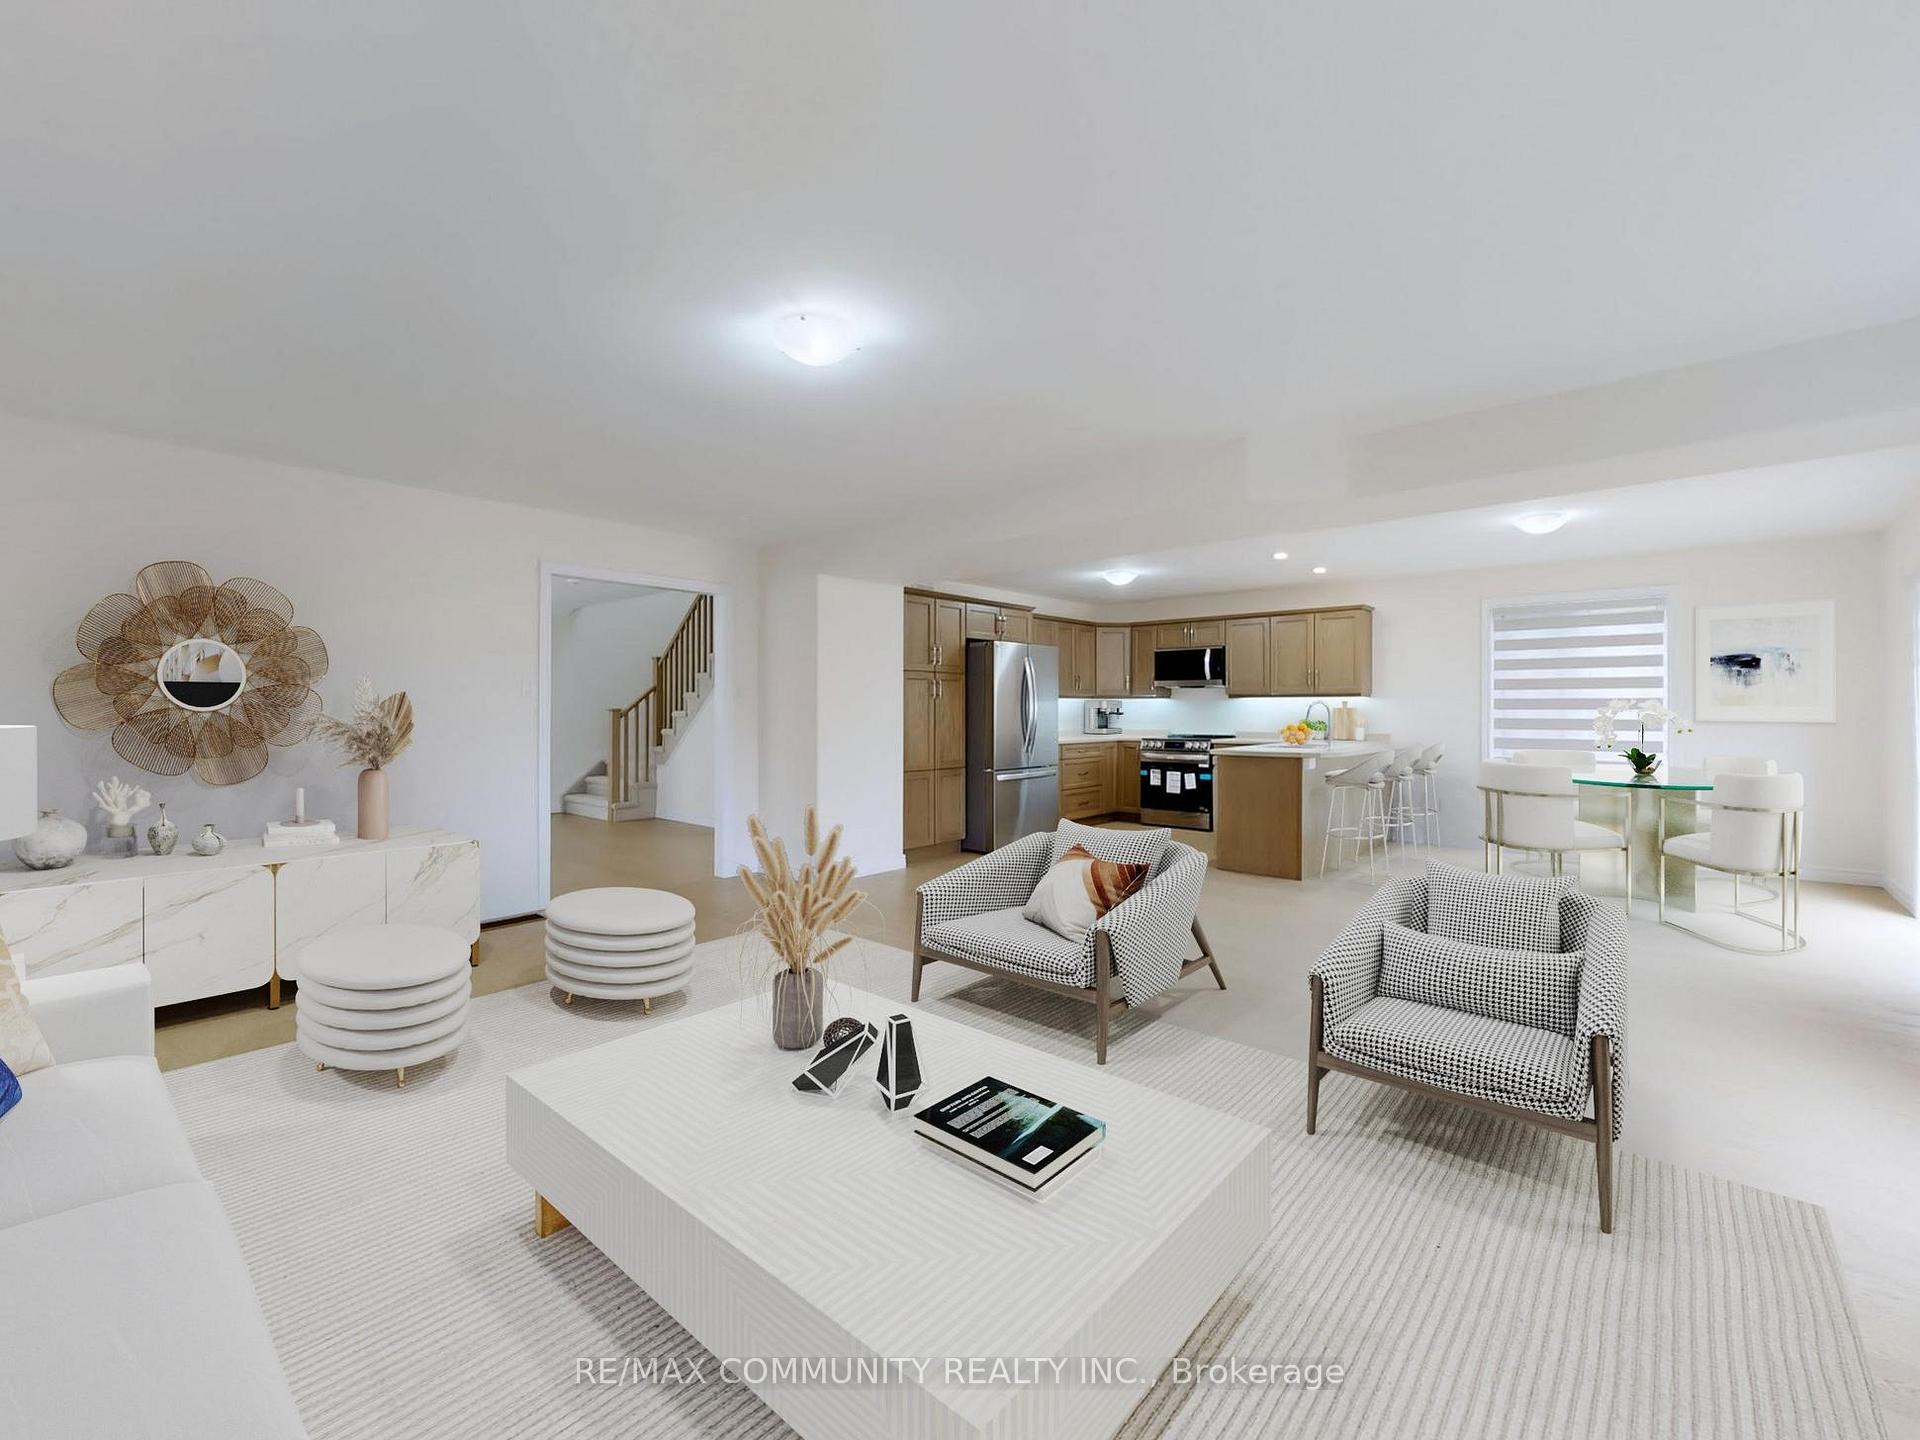
Included in the saleAll elf's, s/s fridge, stove, range hood, dishwasher, washer and dryer., Some of these pictures are virtually staged.
- Included: All elf's, s/s fridge, stove, range hood, dishwasher, washer and dryer.
- Not included: Some of these pictures are virtually staged.
NearbyLibrary, park, rec./commun.centre, school
- Close to: Library, park, rec./commun.centre, school
Listing detailsX12091689, Sold, Apr 18, 2025
- MLS® number: X12091689
- Status: Sold
- Listed on: Apr 18, 2025
- Days on market: 173
- Updated: Oct 8, 2025
- Possession: Flexible
- Occupied by: Vacant
- Listing brokerage: RE/MAX COMMUNITY REALTY INC.
About this home
34 Maryann Lane, Asphodel-Norwood (Rural Asphodel-Norwood), ON K0L 2V0
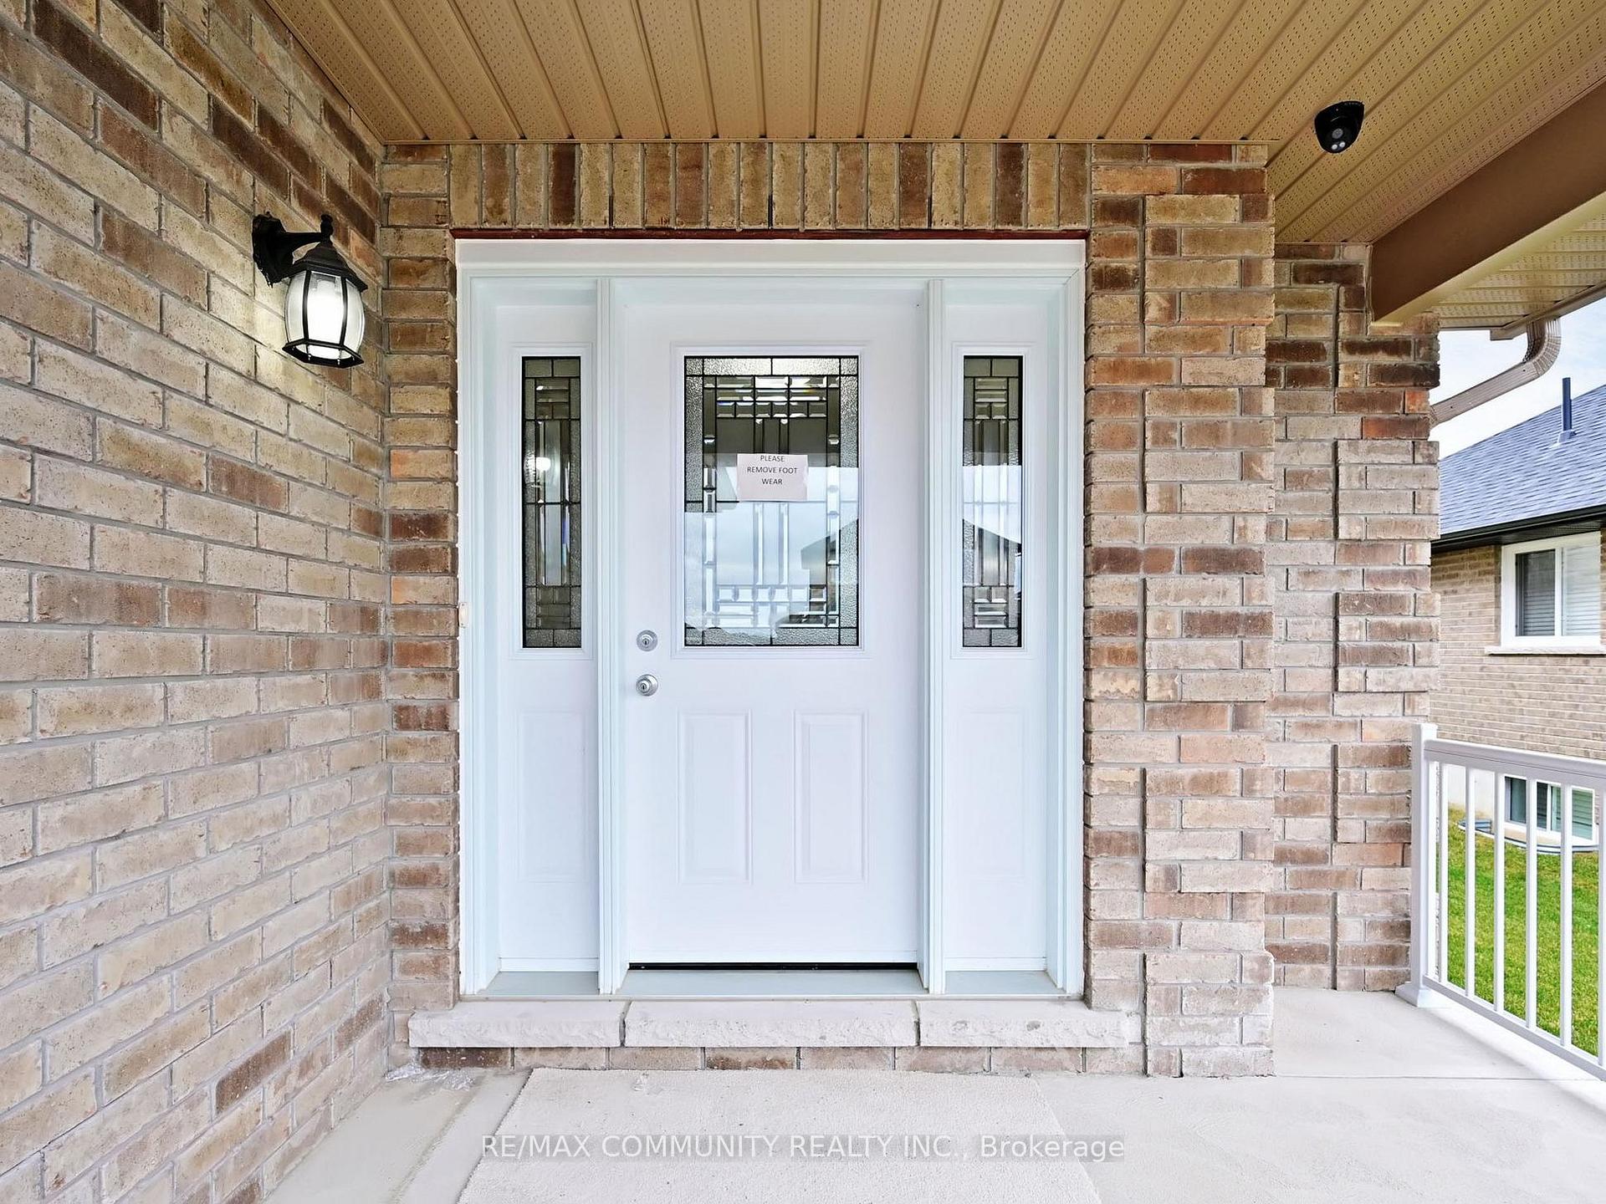
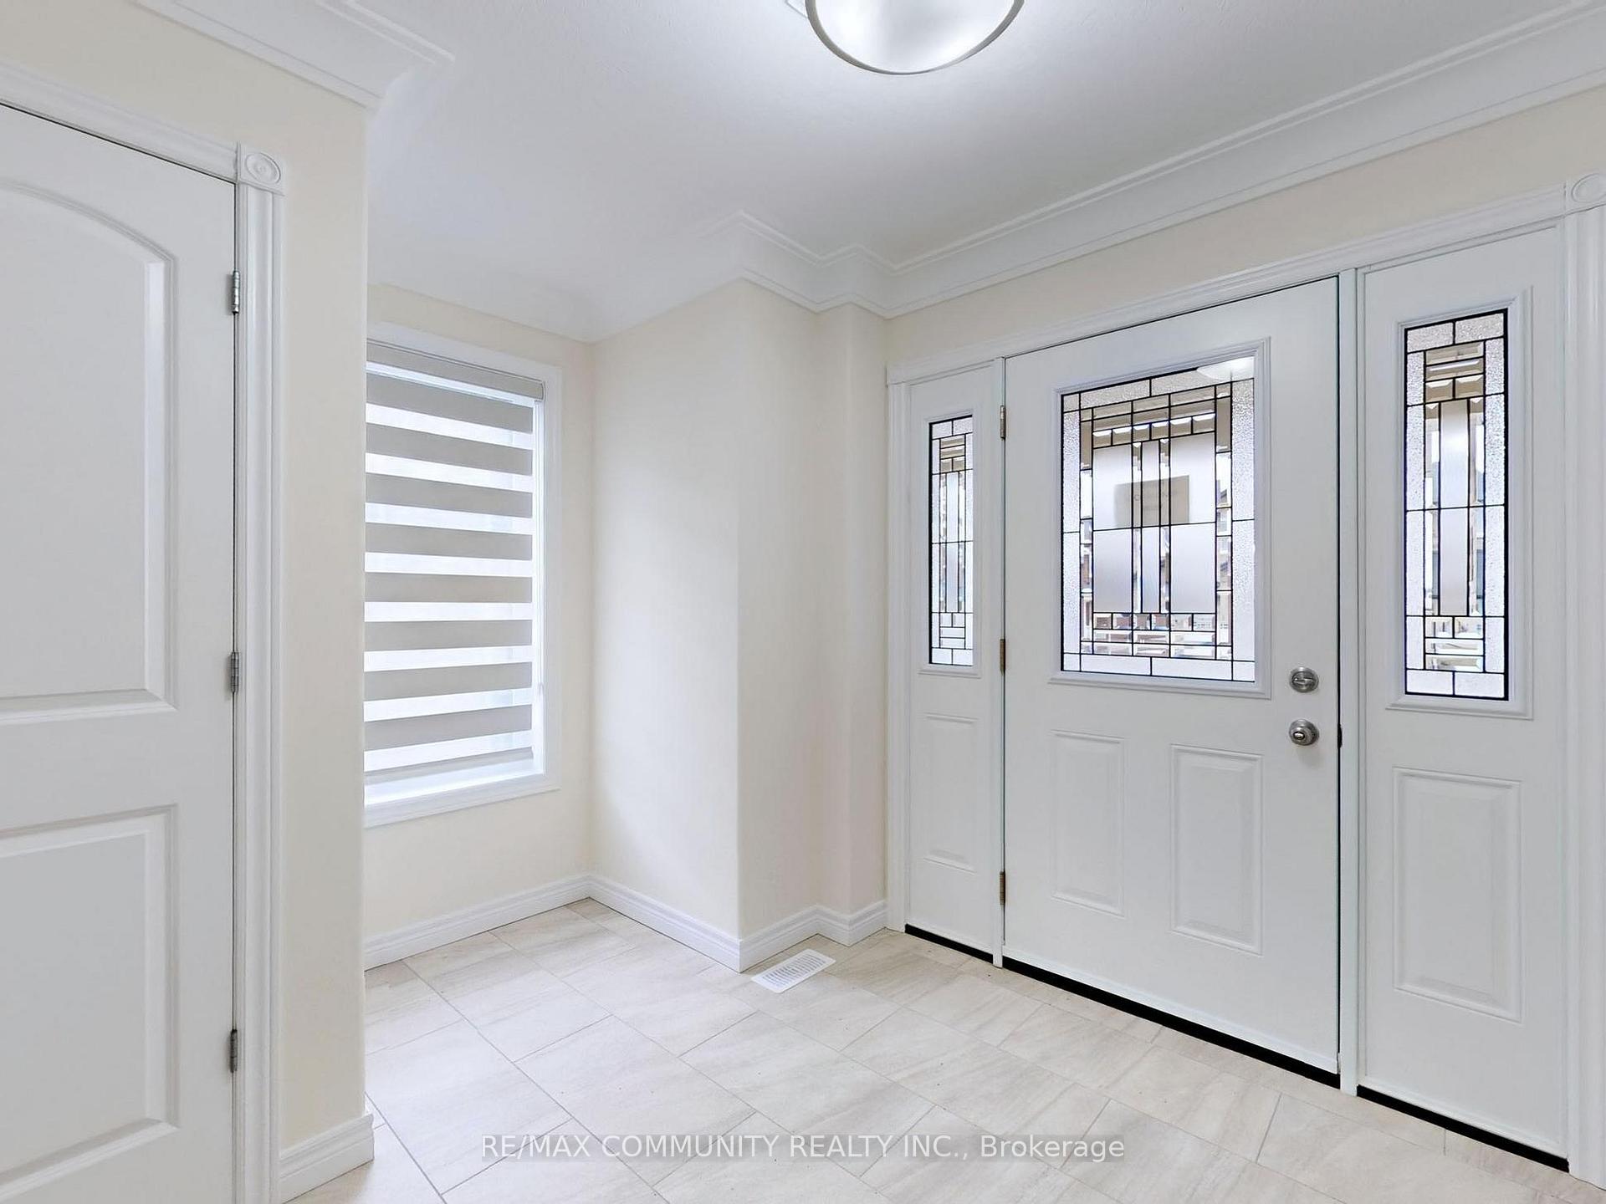
This 2-Story Norwood Park Estates's Home situated 20 minutes East of Peterborough, comes with 4+1 Bedrooms and 4.5 Washrooms and over 3700 sqft of living space. This property offers main floor Laundry, 2-Car garage parking and Zebra blinds. The lower level is completed with huge recreation room, another bedroom and a full bath. This property residents have access to French Immersion School, close to Wakefiled Conservation area, Hwy 7/Hwy 115 and Art Community Centre. A Great Community For Any Type of People. Don't Miss the Opportunity. Move in & Enjoy!.
Ask about this home
A HOMEH agent will answer your questions about this home.
Around this home
Daily convenience, out of 100, from the distances below
Schools nearby
School rating, out of 10.
Helpful calculators
Your HOMEH agent

"I would see it this week."