

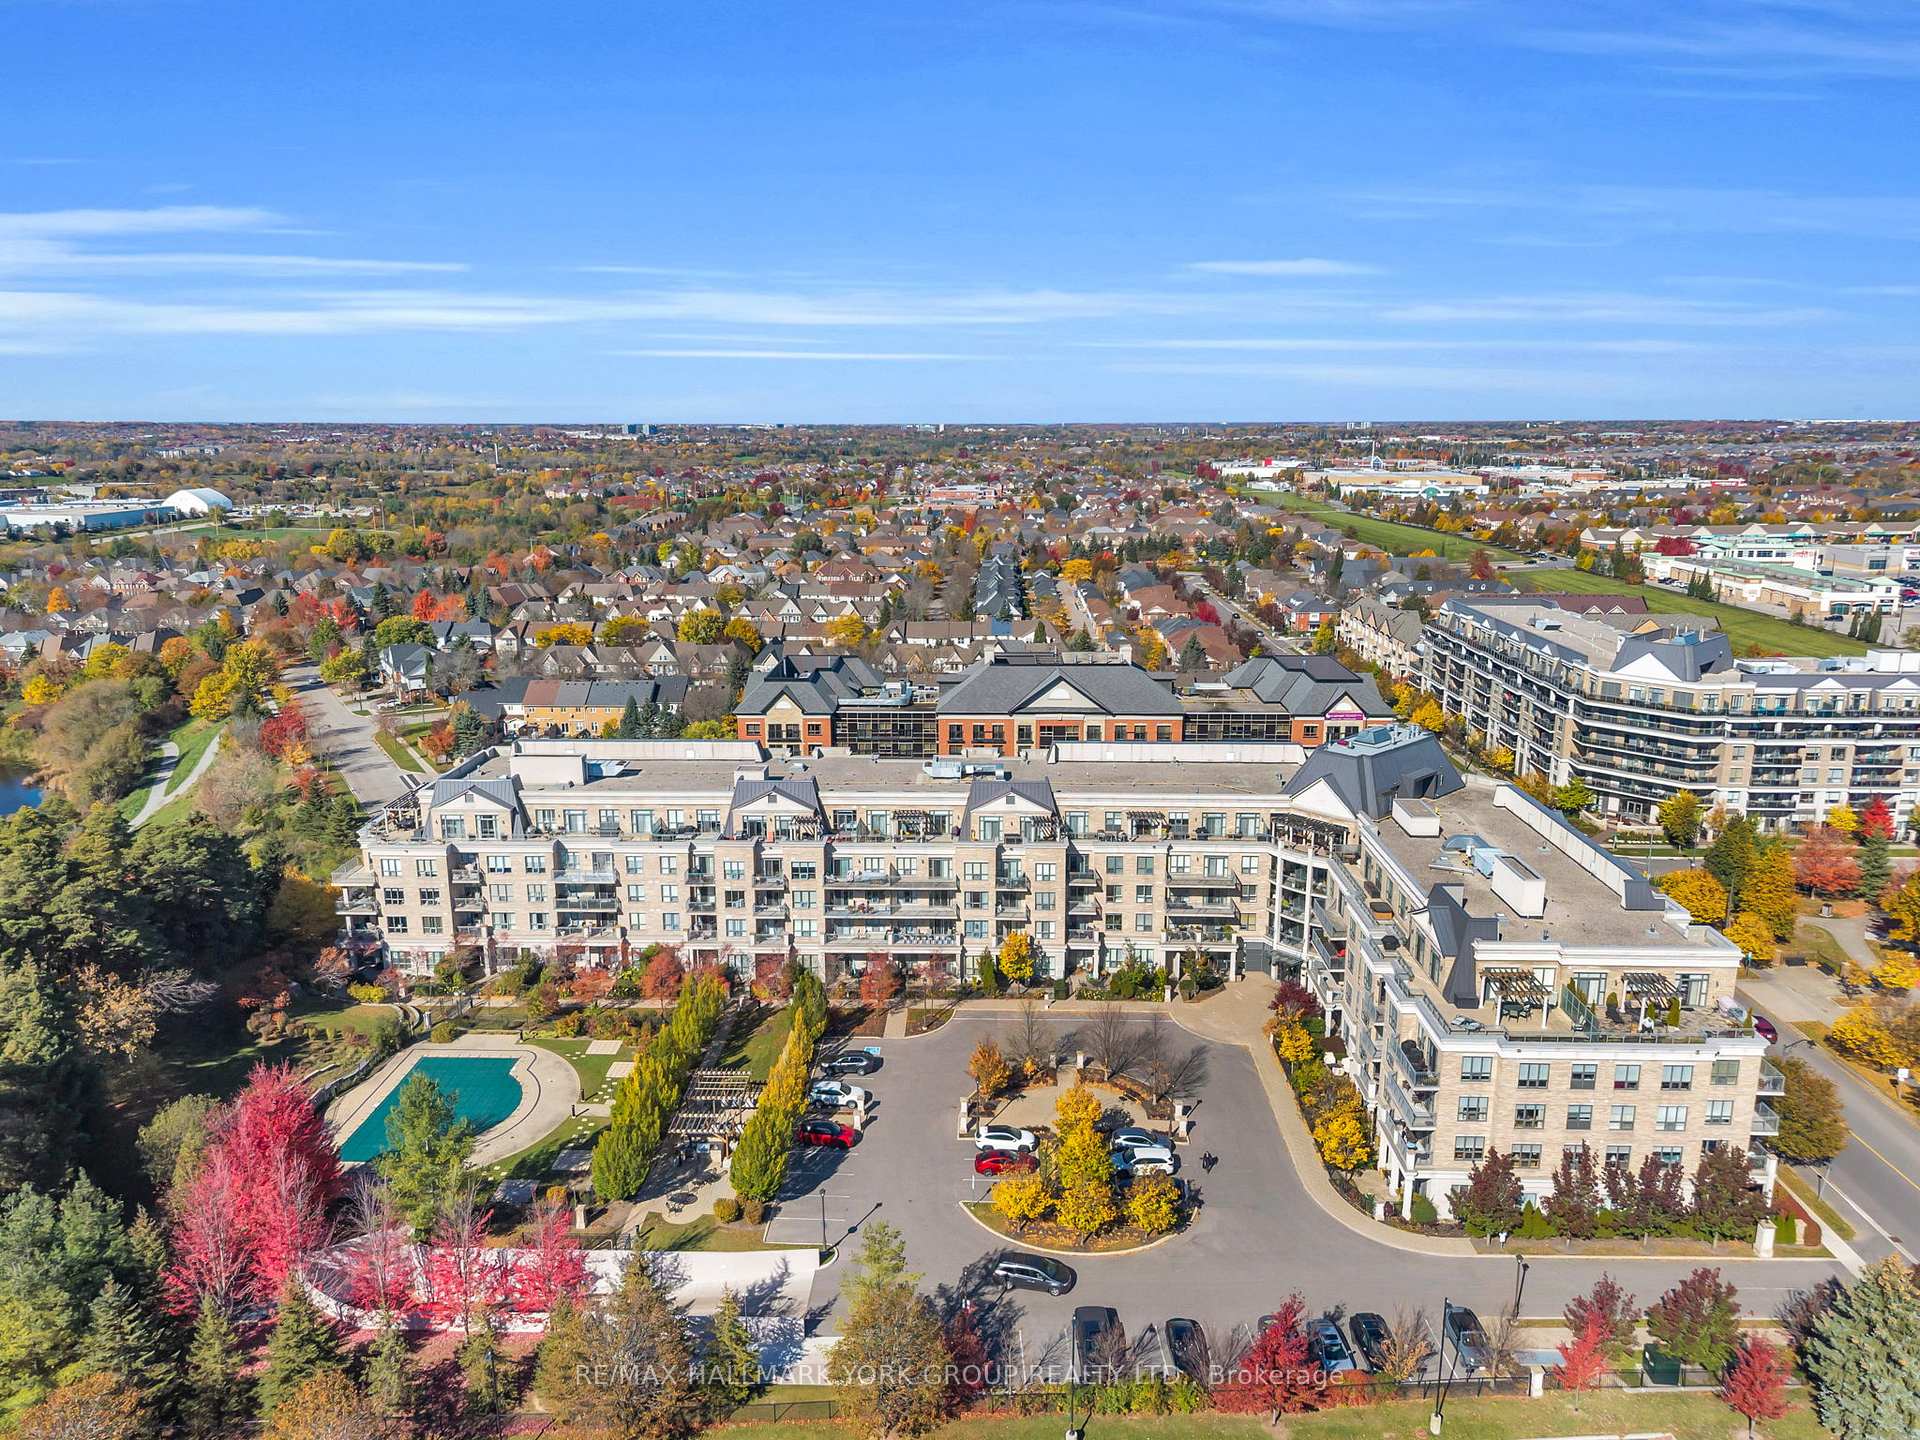
Unit 212, 180 John West Way
Unit 212, 180 John West Way
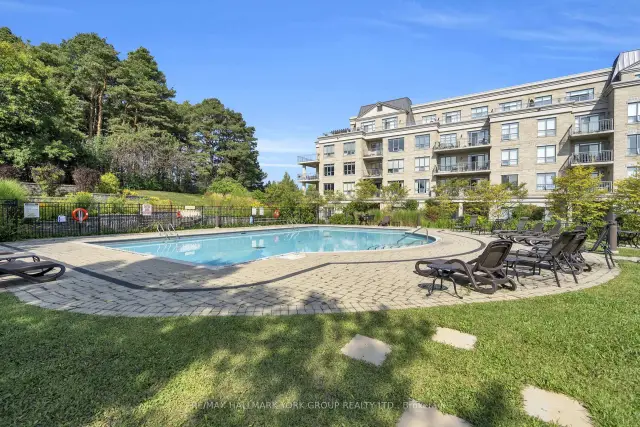 See all 50 photos
Property history
Facts and features
- ExposureSouth west
- LaundryIn-suite
- LockerOwned
- BalconyOpen
- Hardwood floors
- Fireplace
- Central air
- Concierge
- Exercise room
- Party room/meeting room
The homeCondo Apartment, Apartment, Age 16–30 years
- Type: Condo Apartment
- Style: Apartment
- Age: 16–30 years
- Living space: 1,200–1,399 sq ft
- Basement: None
- Exposure: South West
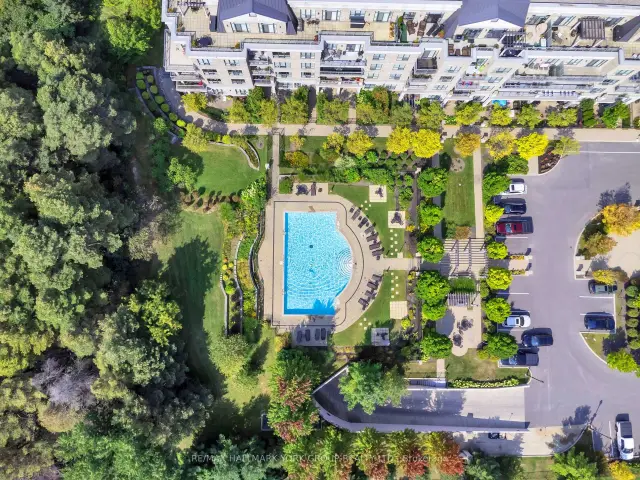
- View: Forest, pool, trees/woods
InsideFireplace Yes, electric, Hardwood, In-suite laundry, main level
- Fireplace: Yes, electric
- Flooring: Hardwood
- Laundry: In-suite laundry, main level
- Features: Primary bedroom - main floor
- Security: Concierge/security
- Rooms above ground: 6
- Bedrooms: 2 + 1 in the basement
- Bathrooms: 2
- Kitchens: 1
OutsideConcrete, brick, Open, Landscaped, privacy
- Exterior: Concrete, brick
- Balcony: Open
- Features: Landscaped, privacy
Parking and locker2 Parking, Underground, Parking type Owned
- Spaces: 2 Parking
- Garage: Underground
- Parking type: Owned
- Locker: Owned
- Locker unit: 250
- Locker level: A
BuildingThe ridgewood, Storeys 5, Units 153
- Name: The ridgewood
- Storeys: 5
- Units: 153
- Registered: 2010
- Condo corporation: 1186
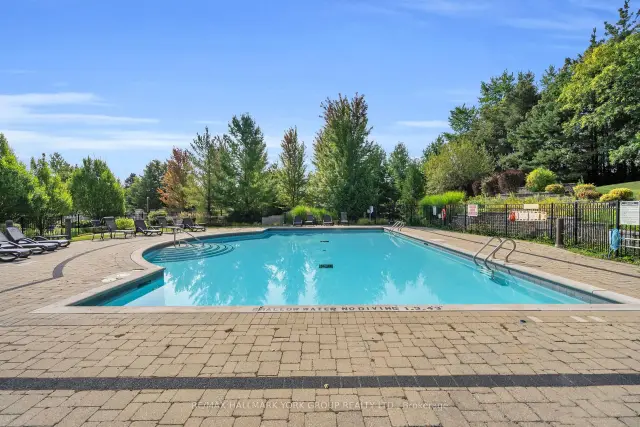
- Amenities: Concierge, elevator, exercise room, party room/meeting room, visitor parking, outdoor pool
- Pets: Allowed
Heating, water and powerForced air, gas, Central air
- Heating: Forced air, gas
- Cooling: Central air
Costs and taxesTaxes $5,427 a year, Condo fee $1,458 a month, Building insurance included, common elements included, cac included, heat included, parking included, water included
- Taxes, 2026: $5,427 a year
- Condo fee: $1,458 a month
- Fee includes: Building insurance included, common elements included, cac included, heat included, parking included, water included
- HST: HST included in the price
Included in the saleAll appliances including the fridge, stove, dishwasher, microwave, washer and dryer unit, all electrical light fixtures, and all window coverings.
- Included: All appliances including the fridge, stove, dishwasher, microwave, washer and dryer unit, all electrical light fixtures, and all window coverings.
NearbyClear view, hospital, library, park, place of worship, public transit
- Close to: Clear view, hospital, library, park, place of worship, public transit
Listing detailsN14093048, Sold, Oct 19, 2026
- MLS® number: N14093048
- Status: Sold
- Listed on: Oct 19, 2026
- Days on market: 16
- Updated: Nov 4, 2026
- Possession: Flexible
- Occupied by: Owner
- Listing brokerage: RE/MAX HALLMARK YORK GROUP REALTY LTD.
About this home
Unit 212, 180 John West Way, Aurora (Bayview Wellington), ON L4G 0R3
Welcome to The Ridgewood, one of Aurora's premier resort-style boutique luxury residences! This exceptional southwest-facing suite offers approximately 1,343 sq. ft. of thoughtfully designed living space, featuring two spacious bedrooms, a versatile den, two full bathrooms, and picturesque views overlooking the outdoor pool, surrounding forest and beautifully landscaped grounds. Expansive windows fill the residence with natural light, creating a bright and inviting atmosphere throughout. The generous open-concept living and dining areas provide an ideal setting for everyday living and entertaining, with a walkout to a private balcony overlooking the scenic surroundings. The spacious kitchen features hardwood flooring, a centre island, ample cabinetry and a dedicated breakfast area with beautiful west-facing views. The primary bedroom offers his-and-hers closets, a four-piece ensuite and desirable southern exposure. The generously sized second bedroom features a convenient Murphy bed and custom closet organizers, providing excellent flexibility for guests or additional living space. A separate den is ideal for a home office, reading room or hobby space. Additional features include an electric fireplace, in-suite laundry, two owned underground parking spaces and an owned storage locker. Monthly maintenance fees conveniently include heat, central air conditioning, water, building insurance, parking and common elements. Residents enjoy exceptional amenities including concierge service, an outdoor pool, fitness centre, party and meeting rooms, and visitor parking. Ideally situated close to the Aurora Seniors' Centre, walking trails, shopping, restaurants, public transit and the GO Station, with convenient access to Highway 404. Experience spacious, low-maintenance luxury living in one of Aurora's most desirable condominium communities.
Ask about this home
A HOMEH agent will answer your questions about this home.
Know more about The Ridgewood Condos
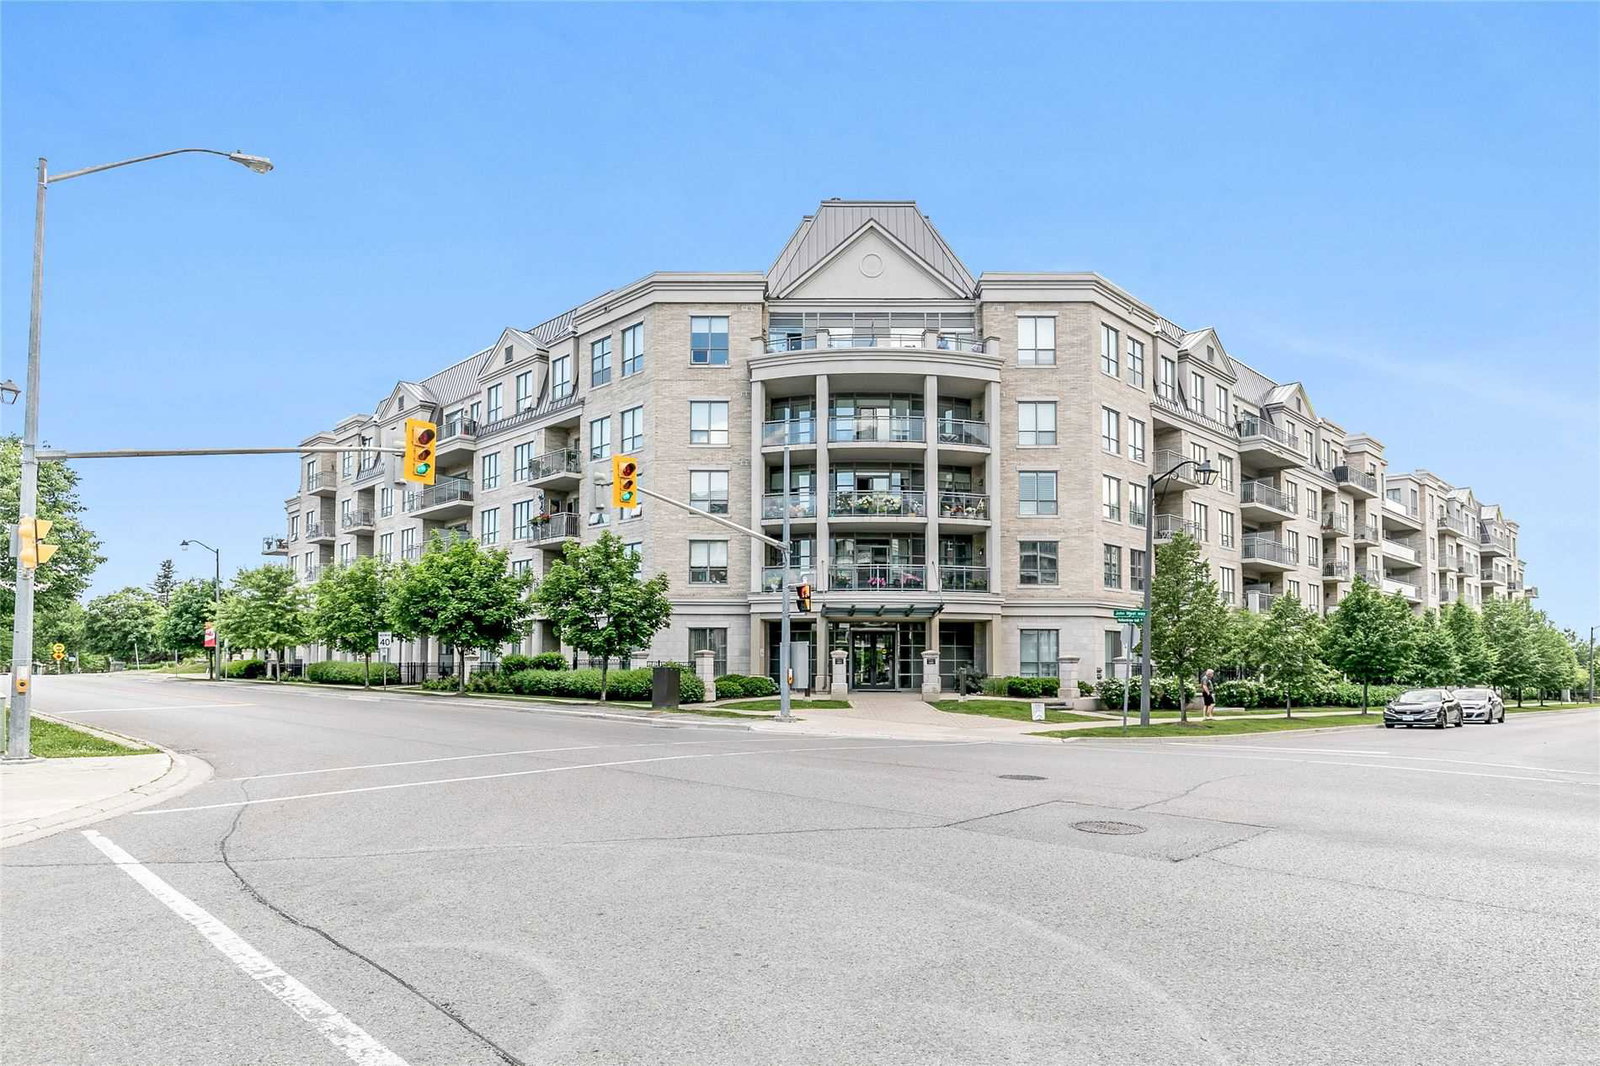
Condo building · 180 John West Way
The Ridgewood Condos is a 5-storey condo with 153 suites, built in 2010 by The Rockport Group. Right now 4 for sale are on the market here.
- 5storeys
- 153suites
- $788/sq ft
- 2010built
No similar units for sale in The Ridgewood Condos right now.
Around this home
Daily convenience, out of 100, from the distances below
Schools nearby
School rating, out of 10.
Helpful calculators
Your HOMEH agent

"Priced 2% over the Hestimate. I would see it this week."