
158 Walton Drive
Aurora (Aurora Village), ON L4G 3R8
- 4+1Bedrooms
- 4Bathrooms
- 2Garage
- 2000–2500Sq Ft
- $5,995Tax
- 50×103 ftLot Size
 Estimated Value:$1,099,890See Free Estimate Report

Sale & Price History for 158 Walton Drive, Aurora, Aurora Village
| Start Date | End Date | Price | Event | MLS# |
|---|---|---|---|---|
| No listing history available | ||||
Real estate boards require you to or to see the full details of this property.
*Sold prices and complete sale & price history are regulated data. Under the Trust in Real Estate Services Act, 2002 (TRESA) and the rules of the Real Estate Council of Ontario (RECO), and pursuant to the Multiple Listing Service® rules of the Canadian Real Estate Association (CREA) and the Toronto Regional Real Estate Board (TRREB), this information may be shown only to registered users who have agreed to the applicable terms of use (a Virtual Office Website, or "VOW," arrangement). HOMEH Inc., Brokerage therefore provides it to signed-in members only. Creating an account is free and takes under a minute.
About 158 Walton Drive, Aurora, Aurora Village
Summarized Description
- Beautifully maintained 4 Bed, 4 Bath home.
- Open-concept design with natural light.
- Timeless kitchen with built-in appliances.
- Primary retreat with ensuite and walk-in closet.
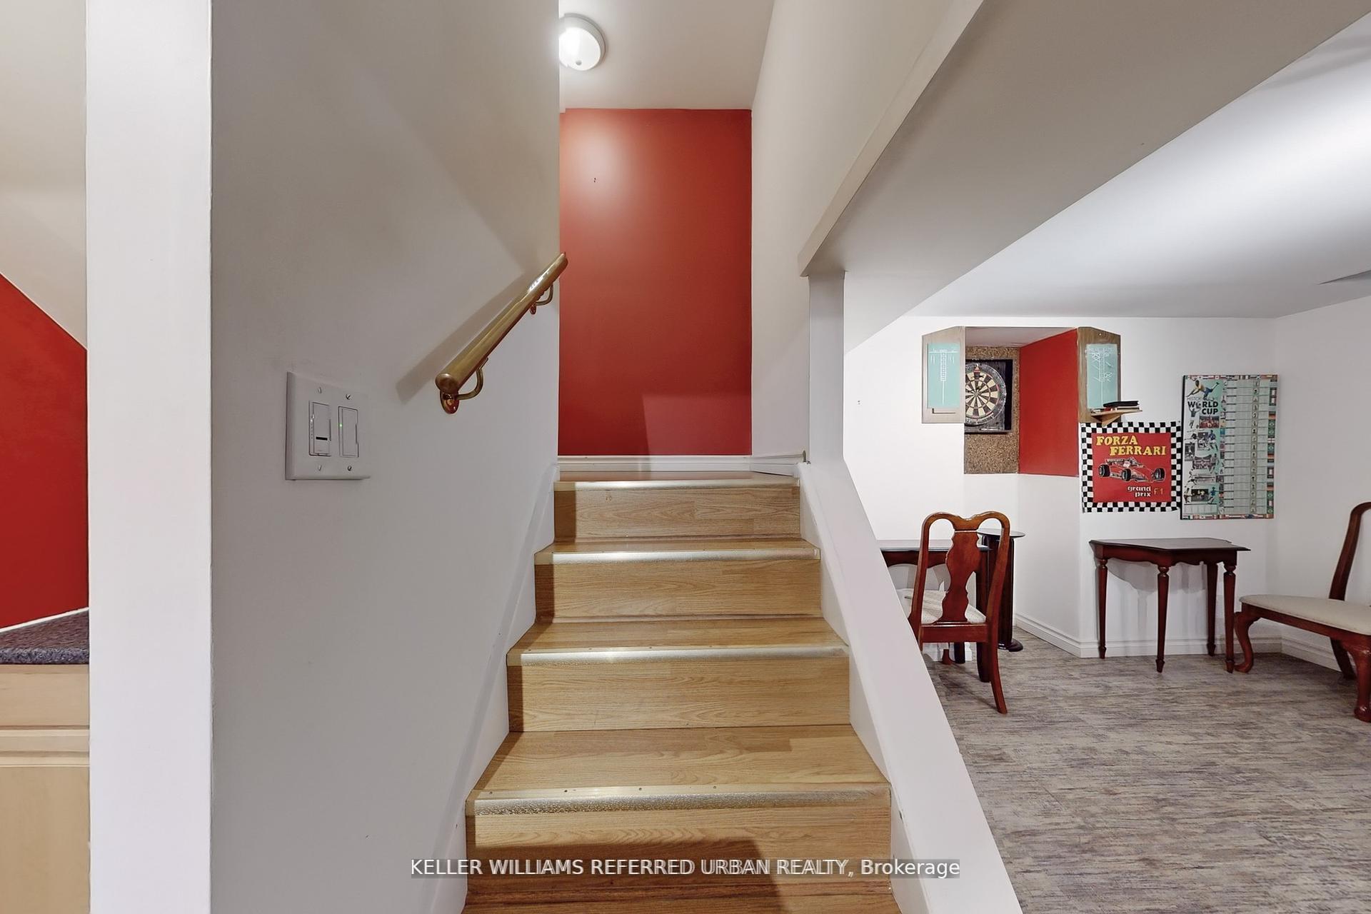
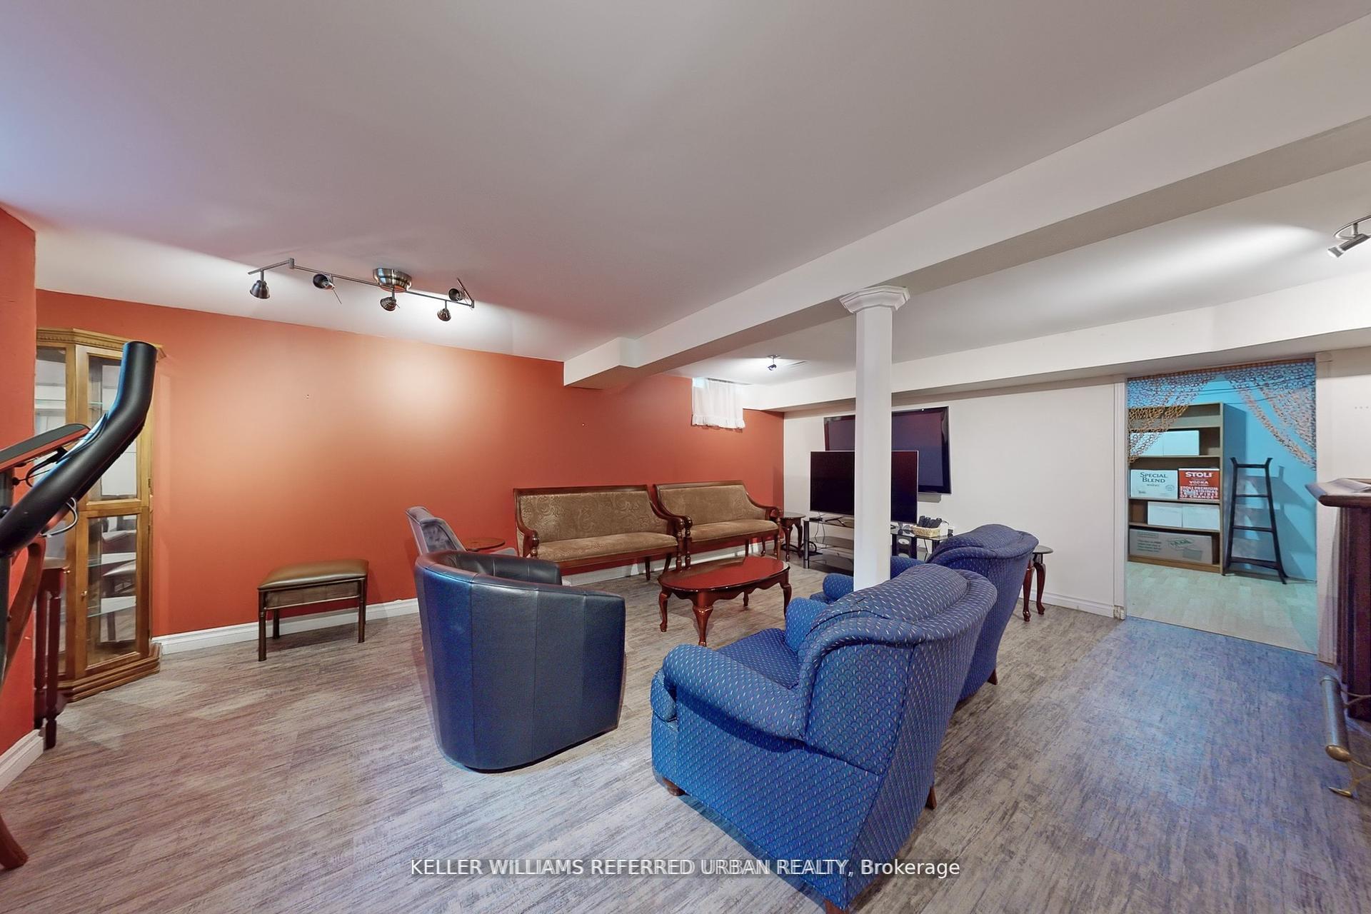
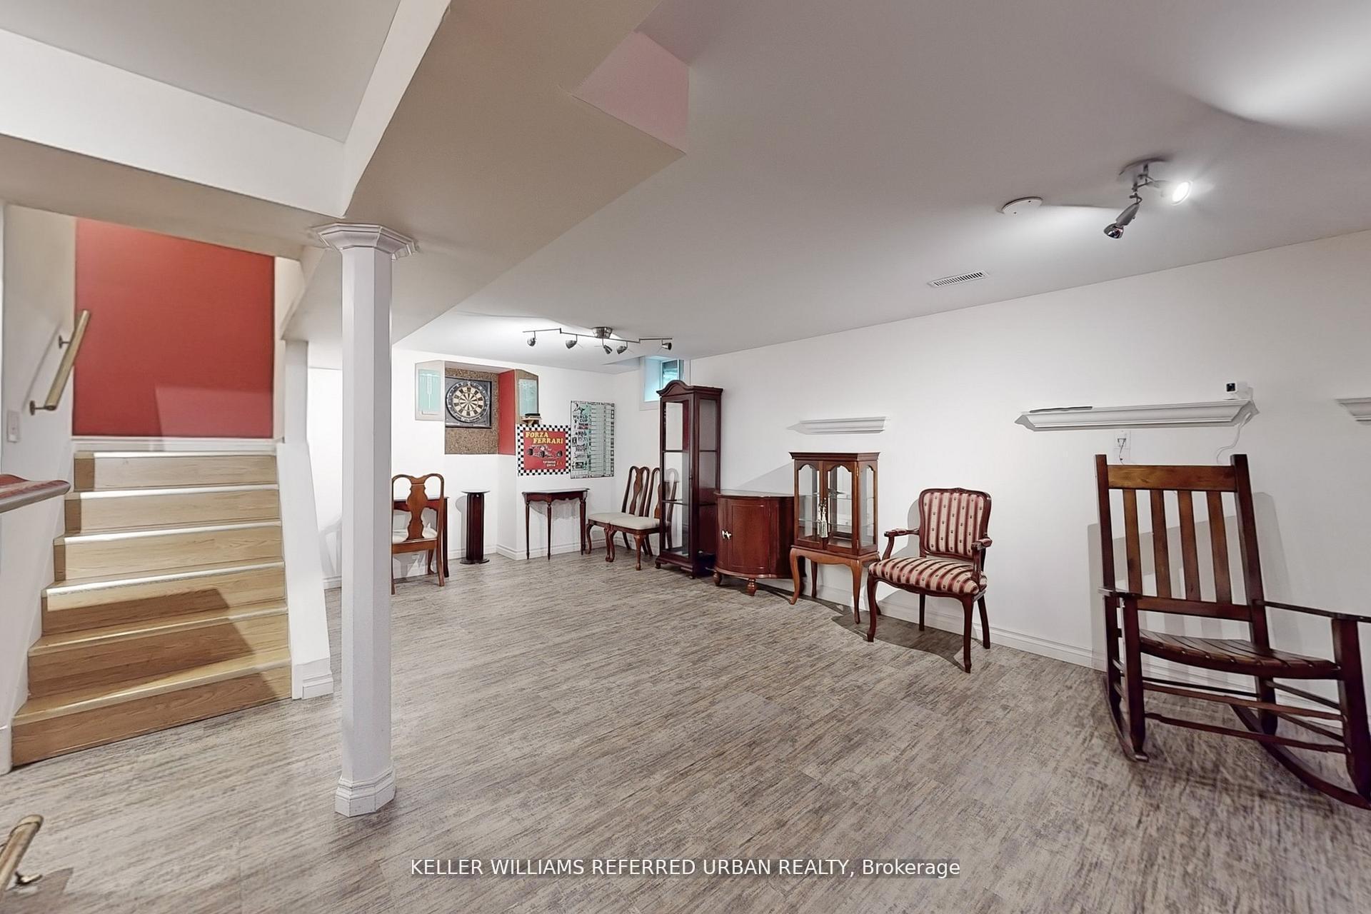
- Entertainment-friendly lower level with bar.
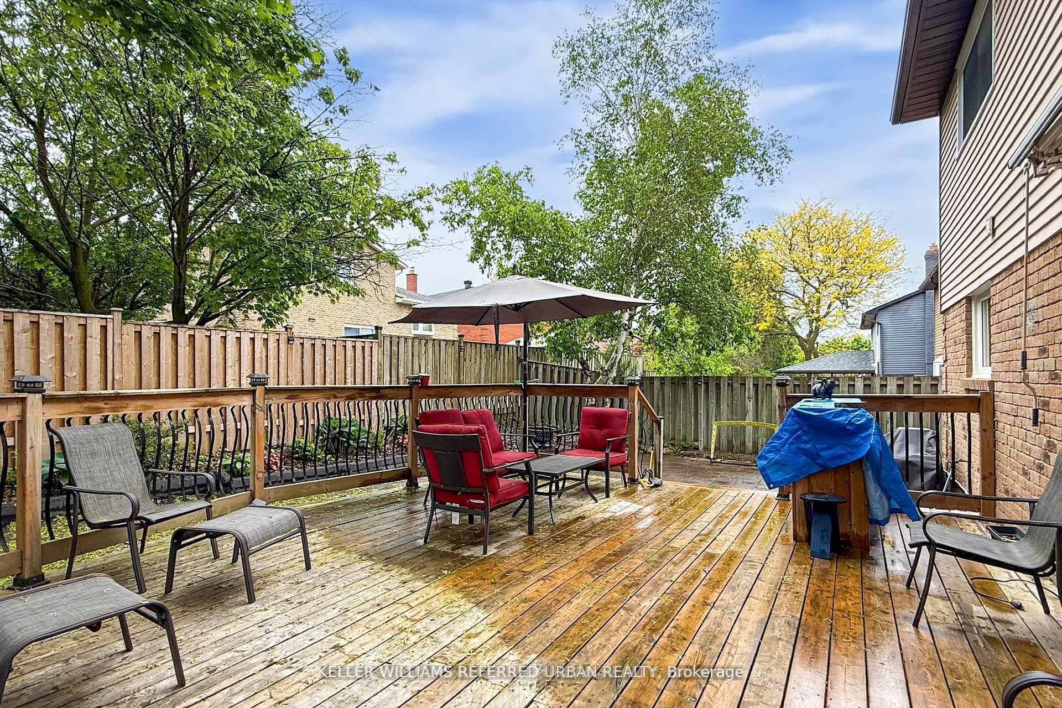
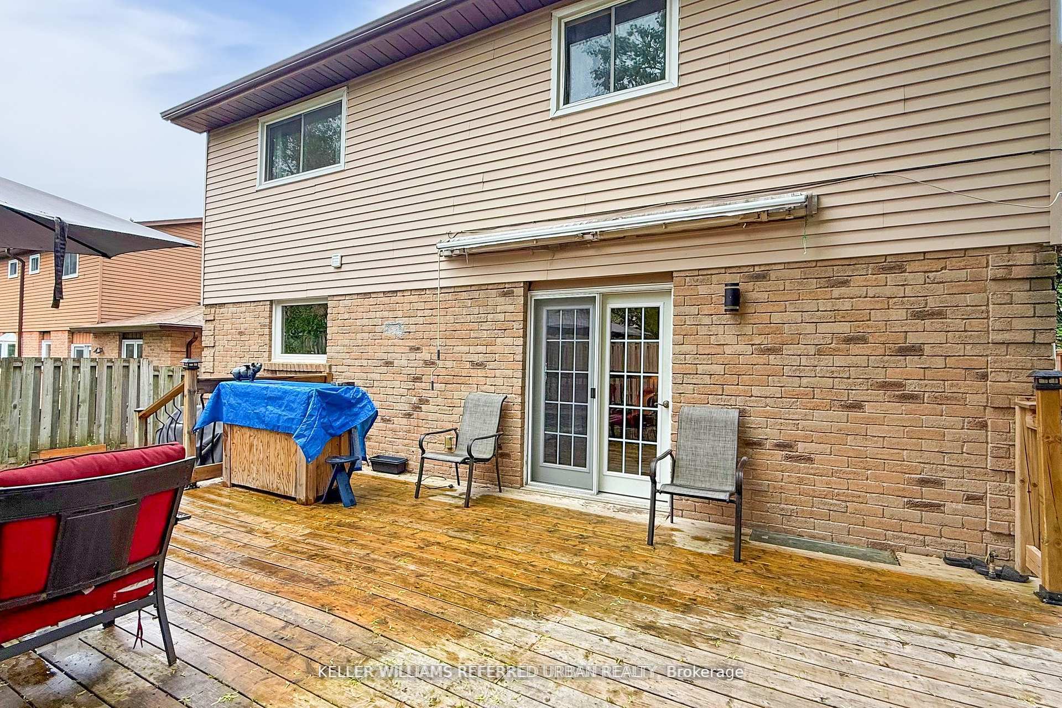
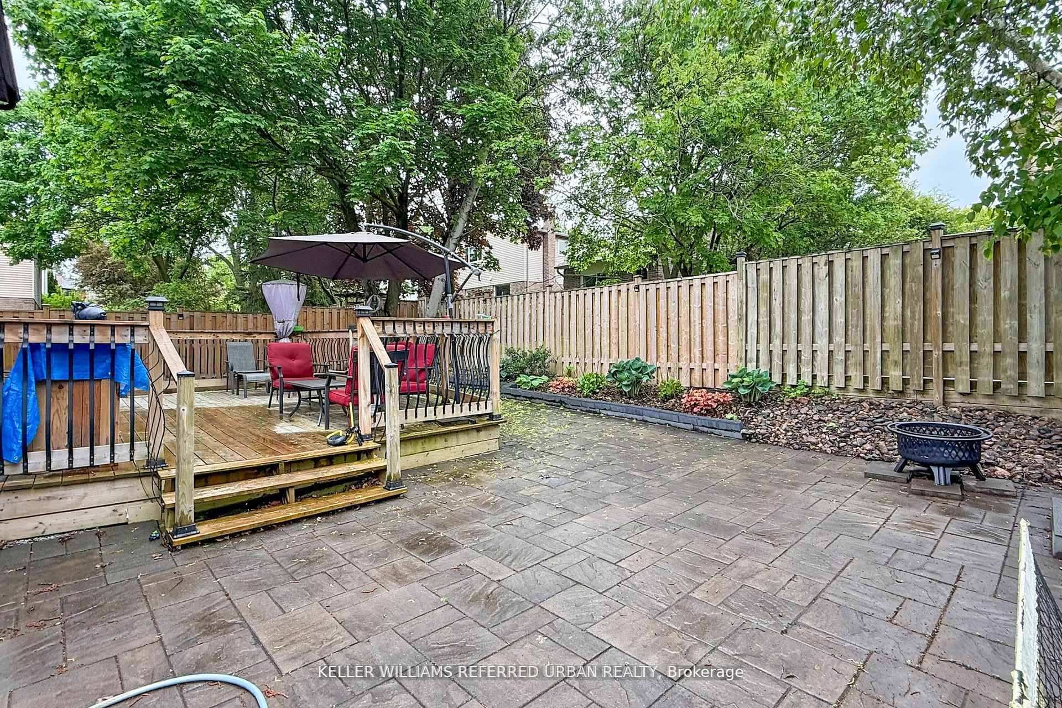
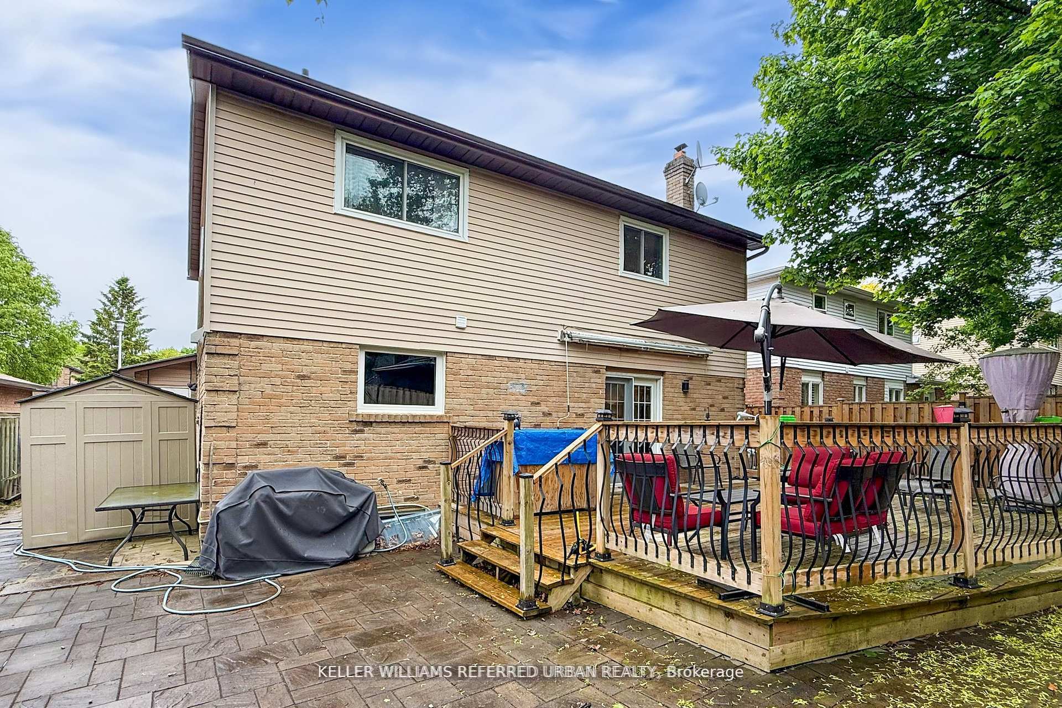
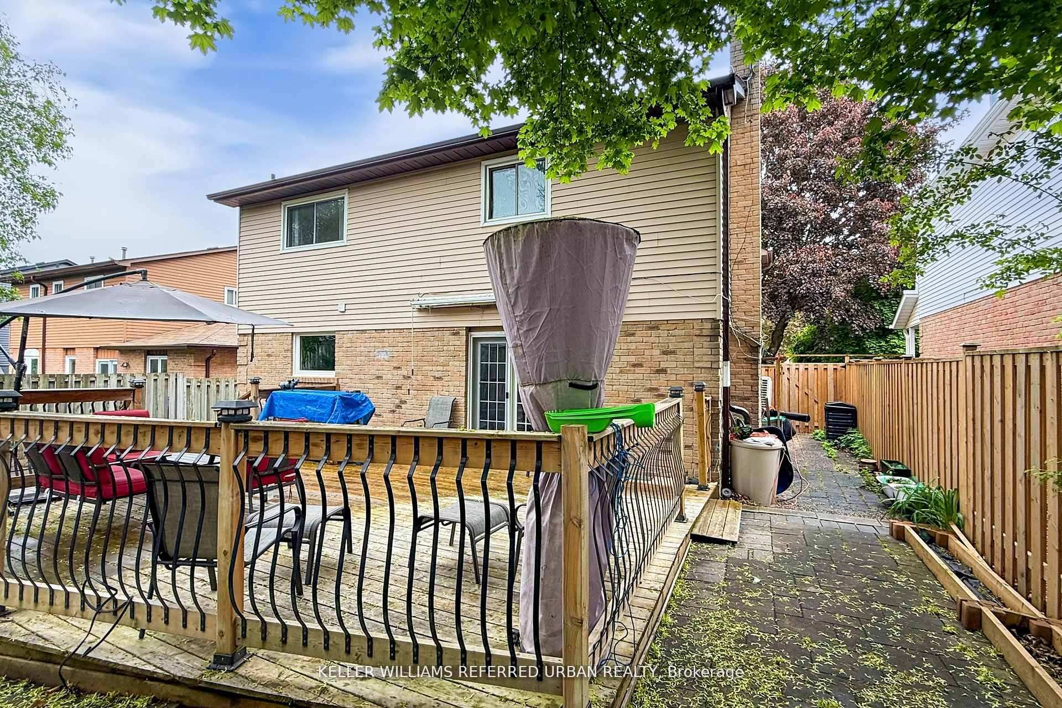
- Impressive backyard deck and landscaped gardens.
- Located in a family-friendly community.
- Close to schools, parks, and transit.
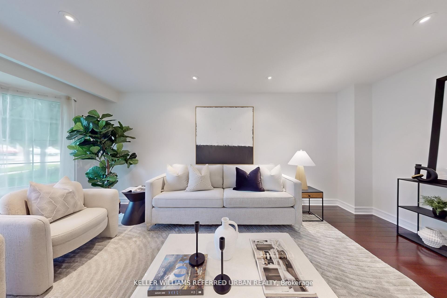
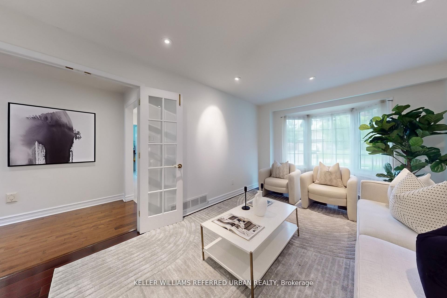
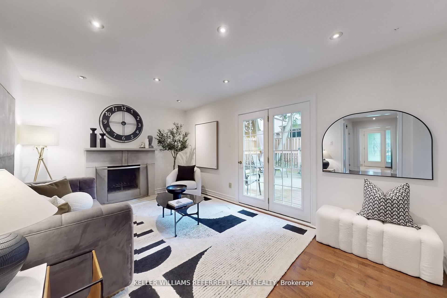
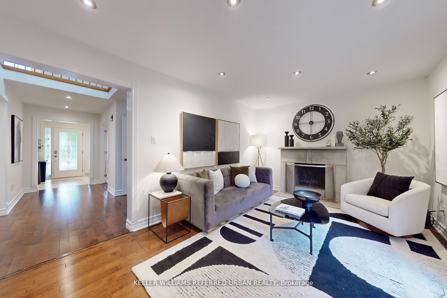
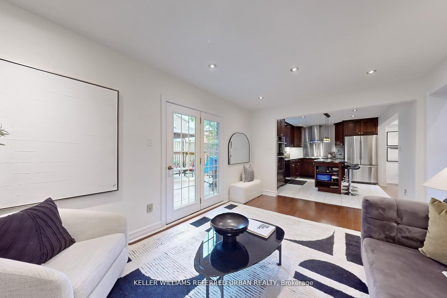
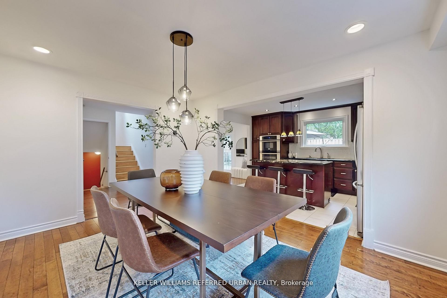
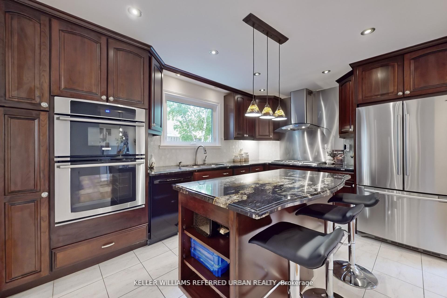
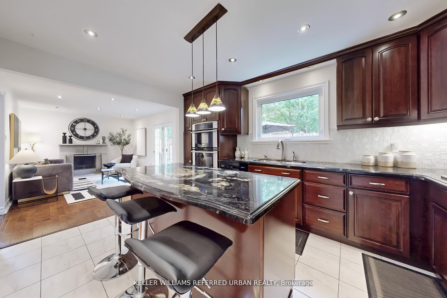
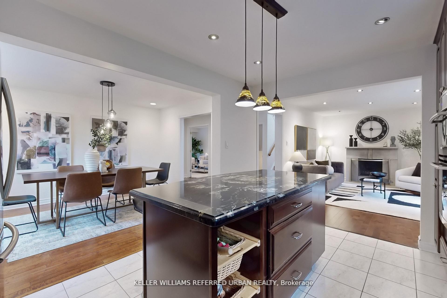
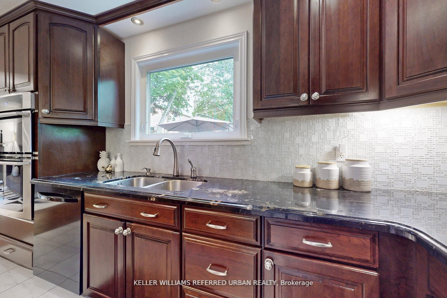
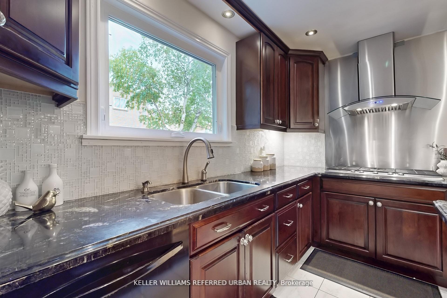
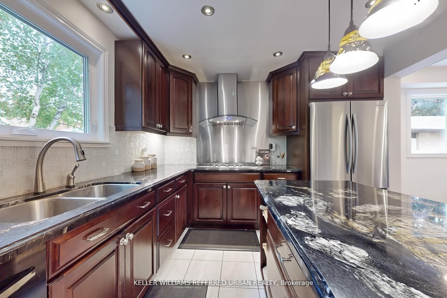
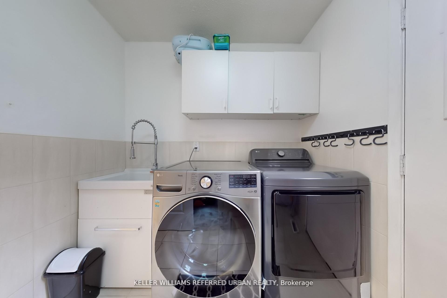
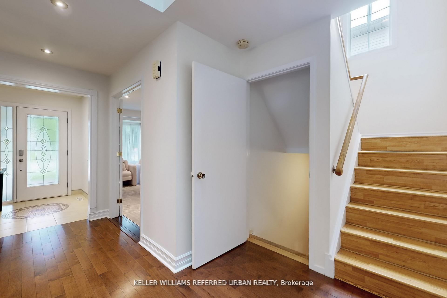
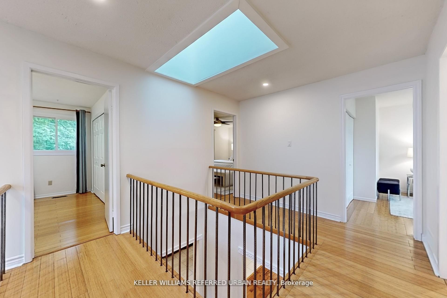
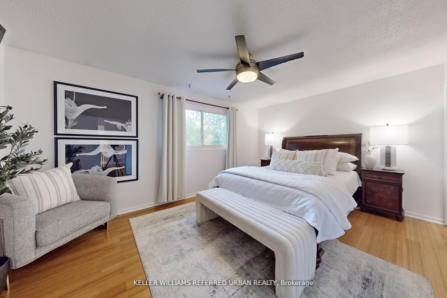
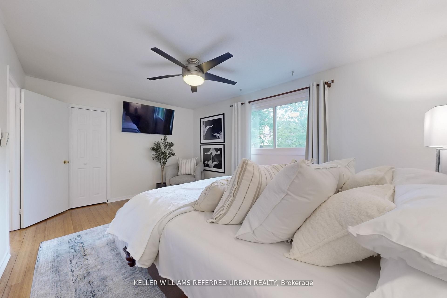
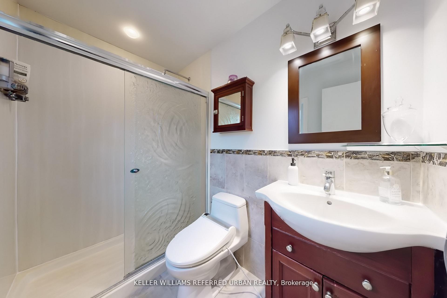
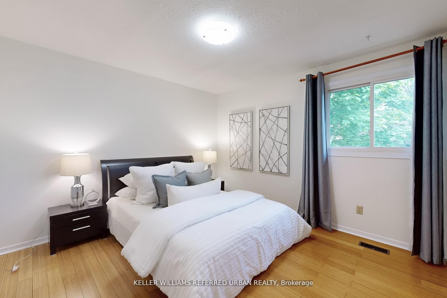
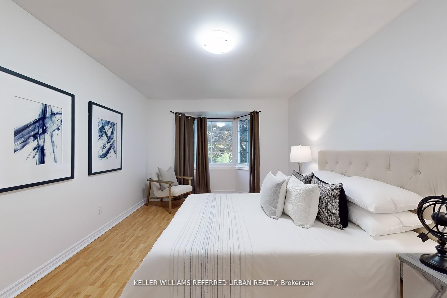
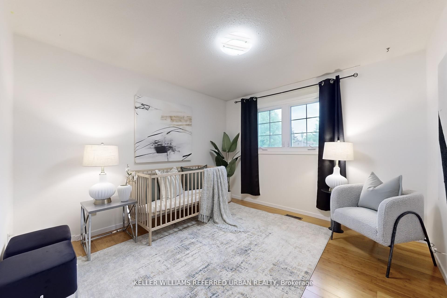
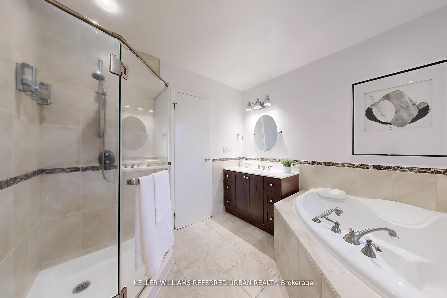
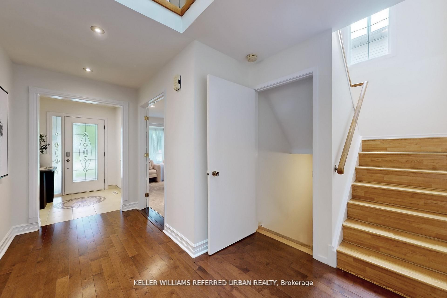
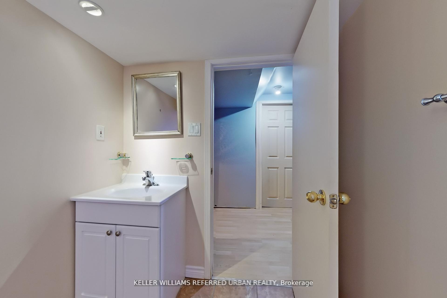
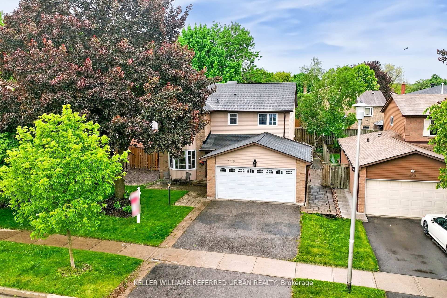
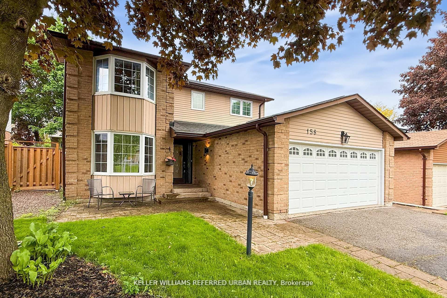
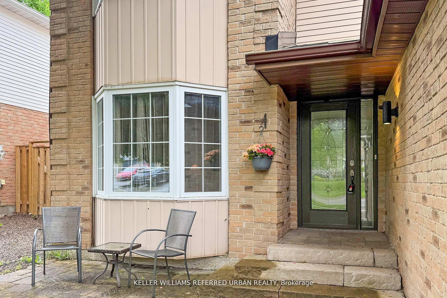
Welcome to 158 Walton in Aurora - an established and prestigious enclave of homes. This beautifully maintained 4 Bed, 4 Bath home offers an exceptional blend of warmth and everyday comfort. Walk into the home to a skylight that anchors the main level, bathing the home in natural light with an open-concept ambiance throughout. A separate living area with bay windows to host those formal gatherings, to a welcoming family room featuring a wood burning fireplace. Designed for entertaining, the grand dining area flows seamlessly into the heart of the home - the timeless kitchen with built-in s/s appliances, a gas stove, double-door fridge, surrounded by a generous center island, perfectly suited for casual mornings or elevated gatherings. Walk up to 4 expansive bedrooms, including a primary retreat, a 3-piece ensuite, walk-in closet and ample storage. All the bedrooms are bright, spacious, and thoughtfully designed with access to another 4-piece bath to accommodate growing families. The lower level is a true haven, designed for entertainment with a full bar & sink, perfect for hosting. Another bedroom, a 3-piece bath and abundant storage completes this versatile space. Additional conveniences include main-floor laundry and direct access to the garage, enhancing day-to-day functionality. And then, the walkout to the impressive backyard deck, thoughtfully landscaped gardens and a canopy of mature trees, all while enjoying the gas BBQ and relaxed afternoons. Located minutes to Aurora GO Station, HWY 404, Aurora Community Center and St. Andrew's College, Family friendly community and steps to parks, local cafes and restaurants. Minutes to Top-rated Elementary & Catholic Schools, French Immersion School & IB High School. Come experience the lifestyle Aurora is known for, you will not want to leave! Furnace 2024 & Heat Pump 2023, Water Softener owned. Breaker Panel 2023, Windows 2012/2013, Roof/Shingles & Gutters 2016, Freshly Painted 2024, Smooth Ceilings 2026.
Key Facts & Features
Property Costs
- Annual Property Tax Amount
- $5,995
- Land Transfer Tax Fee
- $16,473
Rental Items
- Rental Equipment
- Hot Water Tank approx. $35pm
- Basement Type
- Finished
Interior Features
- Laundry Level
- Main Level
- Interior Extras
- Built-In Oven, Carpet Free
- Security Features
- Smoke Detector
- Fireplace/Stove
- Yes
- Fireplace Features
- Wood
- Elevator
- No
Exterior Features
- Exterior Extras
- Deck
- Pool
- None
- Property Features
- Fenced Yard, Park, Public Transit, Rec./Commun.Centre, School
- Other Structures
- Garden Shed
Building
- Building Type
- Detached
- Building Style
- 2-Storey
Construction
- Exterior Finish
- Aluminum Siding, Brick
- Roof
- Asphalt Shingle
- Foundation Details
- Concrete
- Special Designation
- Unknown
Lot
- Lot Front
- 50.00 ft
- Lot Depth
- 102.50 ft
Inclusions
- Inclusions
- All Existing Appliances: B/I S/S Oven & Microwave, S/S Gas Top Stove, S/S RangeHood, S/S DD Fridge, S/S Dishwasher, Washer Dryer (LG 2024), All Existing Electric Light Fixtures, All Existing Window Blinds & Coverings. Basement Bar, 2 TV's & brackets in Bedroom & Basement.
Exclusions
- Exclusions
- Toilet Seat/Washlet in Primary Bath
Parking & Garages
- Garage Type
- Attached
- Garage Spaces
- 2
- Parking Spaces
- 2
- Total Garage And Parking Spaces
- 4
Heating & Cooling
- Heat Source
- Gas
- Heat Type
- Forced Air
- Air Conditioning
- Central Air
- Water
- Municipal
- Sewers
- Sewer
- Natural Gas
- Yes
- Hydro
- Yes
- Cable
- Available
- Telephone
- Available
- Bedrooms
- 4 + 1
- Washrooms
- 4
- Kitchens
- 1
- Family / bonus room
- Yes
Room sizes
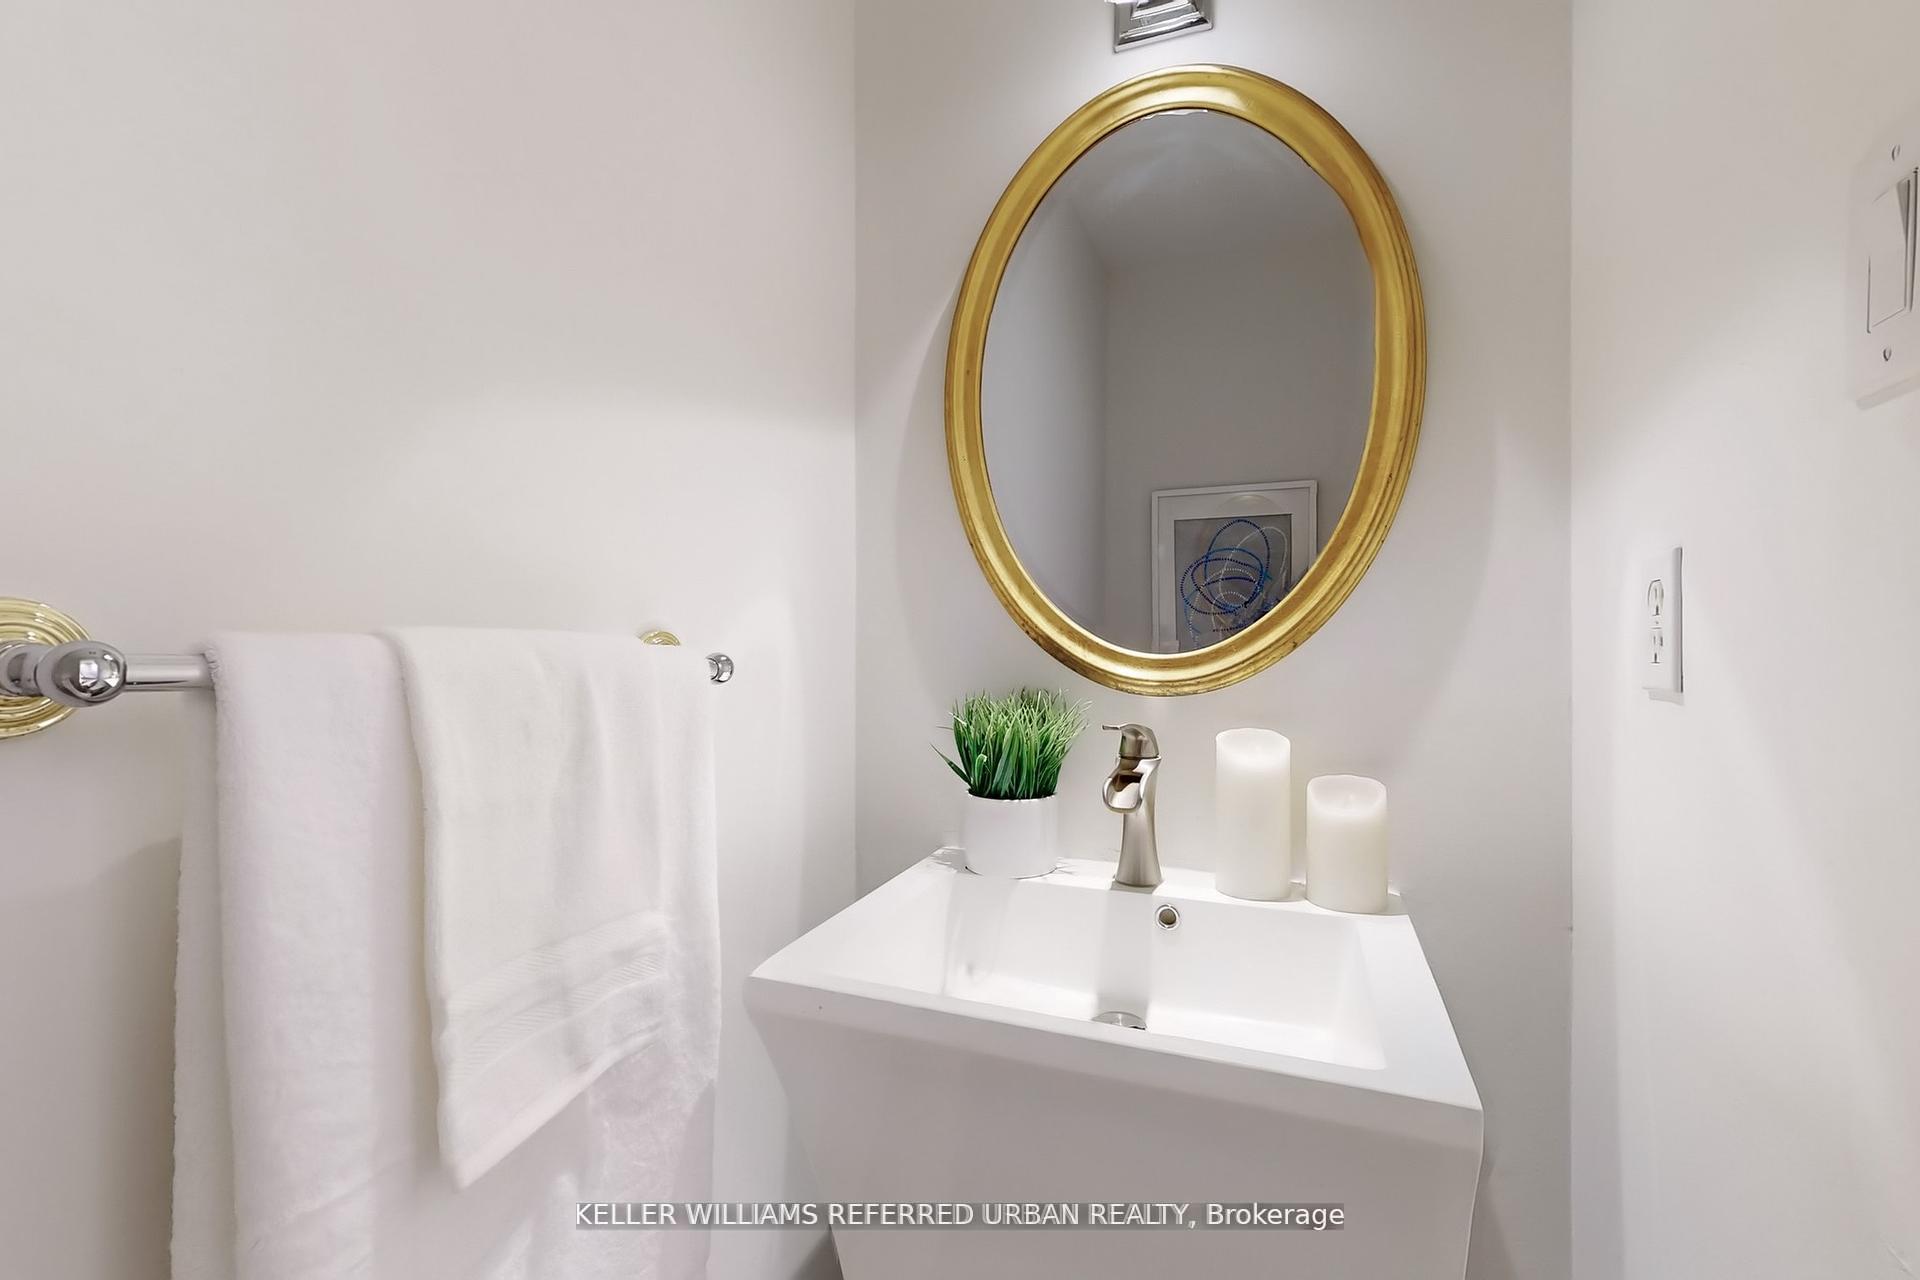
- Foyer—Main level, 2 Pc Bath, Double Closet, Skylight
- Dining Room—Main level, Combined w/Kitchen, Window, Open Concept
- Utility Room—Basement level, Unfinished
- Kitchen—Main level, B/I Appliances, Granite Counters, Centre Island
- Family Room—Main level, W/O To Deck, Fireplace, Overlooks Backyard
- Recreation—Basement level, Open Concept, Bar Sink
- Bedroom 4—Second level, Overlooks Frontyard, Closet, Bay Window
- Bedroom—Second level, 3 Pc Ensuite, Overlooks Backyard, Walk-In Closet(s)
- Bedroom 2—Second level, Overlooks Frontyard, Closet
- Breakfast—Basement level, 3 Pc Bath
- Laundry—Main level, Laundry Sink, W/O To Garage, Side Door
- Living Room—Main level, Overlooks Frontyard, Bay Window, Pot Lights
- Bedroom 3—Second level, Overlooks Frontyard, Closet
Washrooms
- 2-piece, Main
- 4-piece, Second
- 3-piece, Second
- 3-piece, Basement
- Municipality
- Aurora
- Neighbourhood
- Aurora Village
- Main cross streets
- Wellington & Walton
- Directions
- Wellington & Walton
- MLS® number
- N13846100
- Data source
- Toronto Regional Real Estate Board
- Listed on
- 2026-09-30
- Updated on
- 2026-10-06
- Days on market
- 17 days
- Possession type
- Flexible
- Co-op commission
- 2.5%+HST
- Seller
- Listed by
- KELLER WILLIAMS REFERRED URBAN REALTY
Home Market Value
Current home valuation for 158 Walton Drive, Aurora, Aurora Village, Aurora, ON. Listed for $999,900
HOMEH Estimate
$1,099,890
Estimated Sales Range
$868,913 - $1,330,867
HOMEH Estimate for 158 Walton Drive, Aurora, Aurora Village
Calculated with a real agent's CMA method — 45+ years of experience, codified. Not an AI guess.
For the owner
Is this your home? Track its value.
Get this home's HOMEH Estimate by email once a month, with how many homes are for sale around you.
Mortgage Payment Calculator
Compare up to 4 down payment scenarios
5% on first $500K + 10% on $499,900 over $500K
$74,990
| Scenario 1 | Scenario 2 | Scenario 3 | Scenario 4 | |
|---|---|---|---|---|
−Down payment | % $ | % $ | % $ | % $ |
+CMHC insurance | $36,996 | $27,897 | $23,798 | $0 |
=Total mortgage | $961,903 | $927,807 | $873,713 | $799,920 |
Amortization | ||||
Mortgage rate | % | % | % | % |
| Payment frequency | ||||
=Mortgage payment | $4,696monthly | $4,530monthly | $4,266monthly | $3,906monthly |
Land Transfer Tax
$16,473
$16,473
Around this home
Data provided by OpenStreetMap & Fraser Institute School Rankings
Ask HOMEH
New!Hi there!
👋Text or call (416) 301-9001
Recommended for you
Based on homes you've looked at.
No recommended properties found.
Nearby similar homes
No nearby properties found.
More real estate resources
Other homes nearby
Explore this area
Nearby neighbourhoods
No nearby listings available.