
Unit 806, 181 Collier Street
Barrie (North Shore), ON L4M 5L6
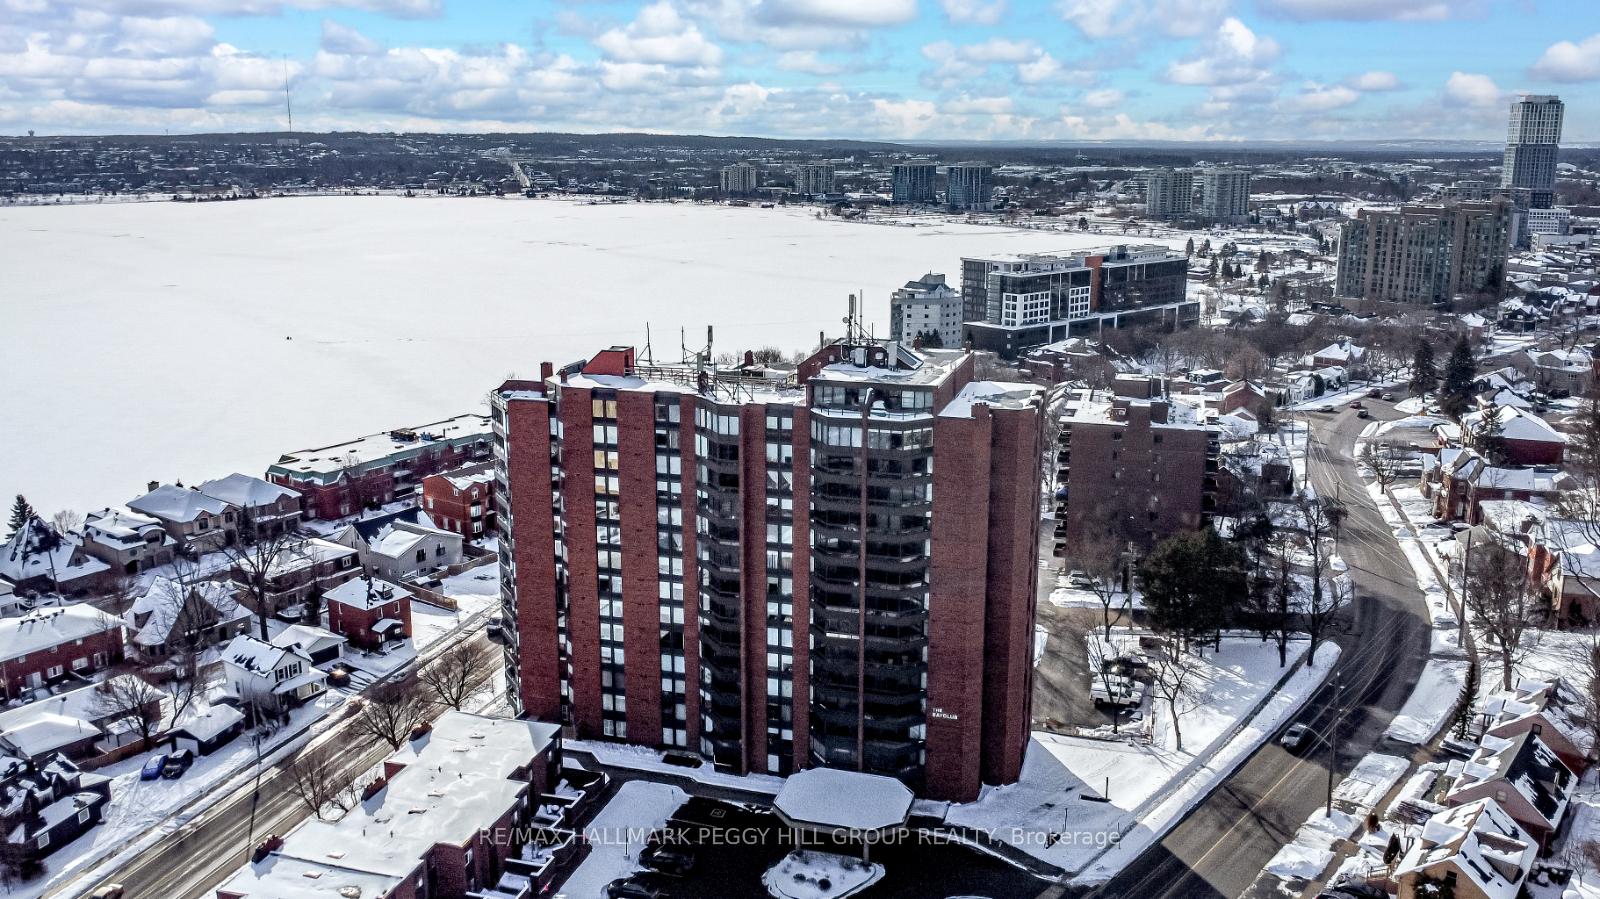
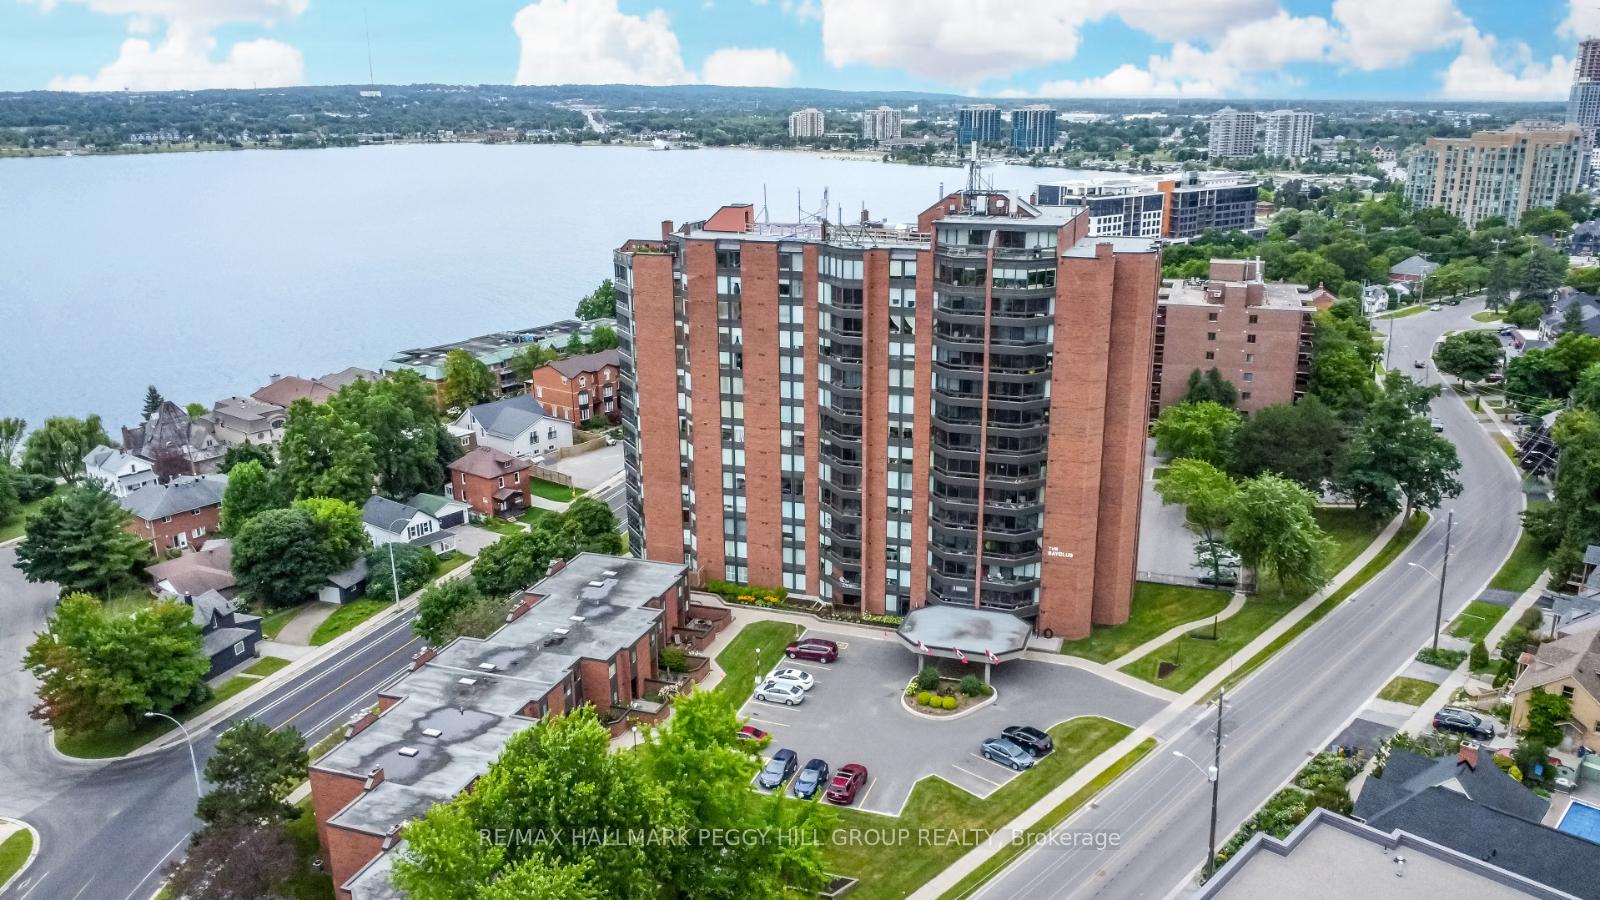
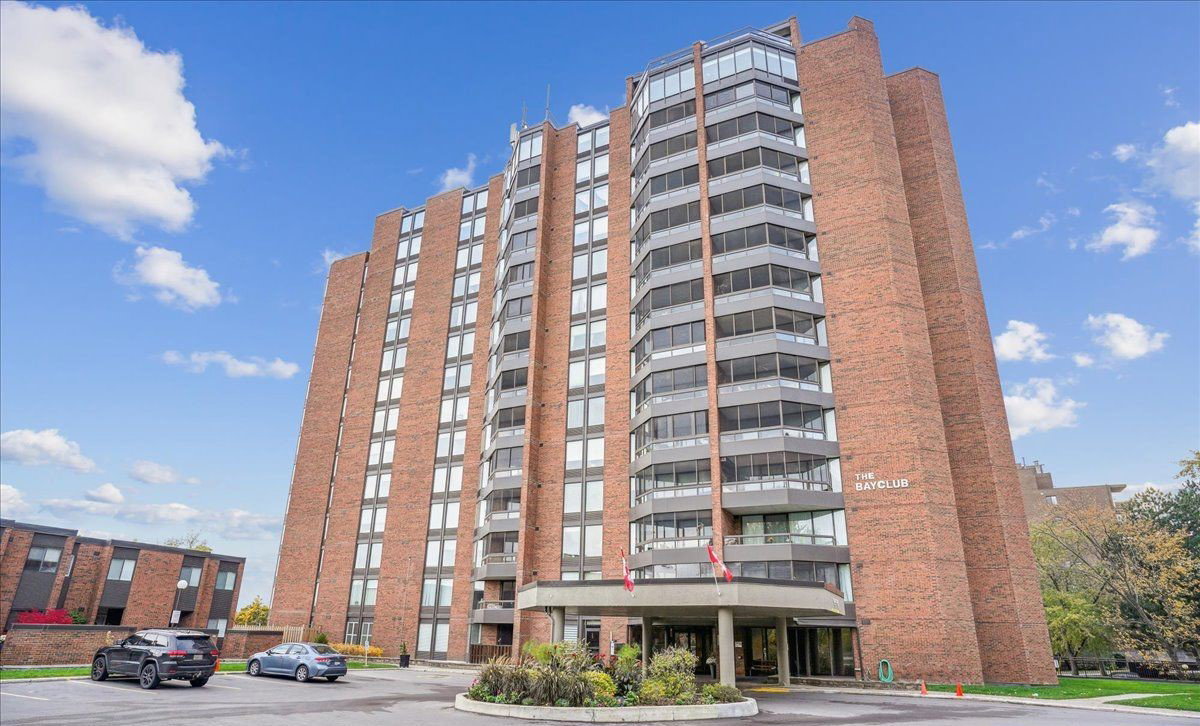 The Bay Club14 storeys, 119 suites, built 1981
- 2Bedrooms
- 2Bathrooms
- 1Parking
- 1200–1399Sq Ft
- $3,993Tax
- $786/moCondo Fee
 Estimated Value:$445,556See Free Estimate Report

Property not available for sale or for rent.
HOMEH One: full-service selling for a 1% listing fee. The buyer's agent commission is separate.
Free Home EvaluationHow Much Is My Home Worth?Homes for Sale NearbySale & Price History for Unit 806, 181 Collier Street, Barrie, North Shore
Real estate boards require you to or to see the full details of this property.
*Sold prices and complete sale & price history are regulated data. Under the Trust in Real Estate Services Act, 2002 (TRESA) and the rules of the Real Estate Council of Ontario (RECO), and pursuant to the Multiple Listing Service® rules of the Canadian Real Estate Association (CREA) and the Toronto Regional Real Estate Board (TRREB), this information may be shown only to registered users who have agreed to the applicable terms of use (a Virtual Office Website, or "VOW," arrangement). HOMEH Inc., Brokerage therefore provides it to signed-in members only. Creating an account is free and takes under a minute.
About Unit 806, 181 Collier Street, Barrie, North Shore
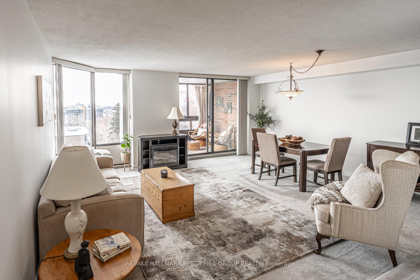
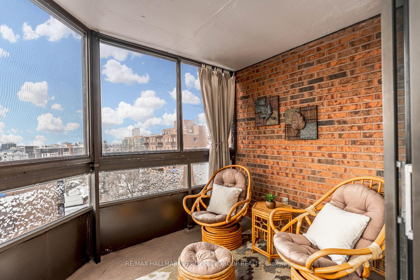
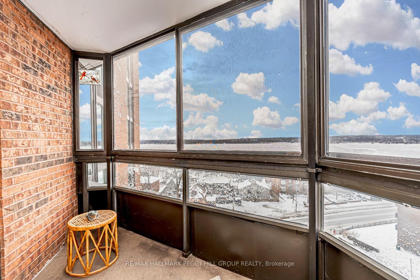
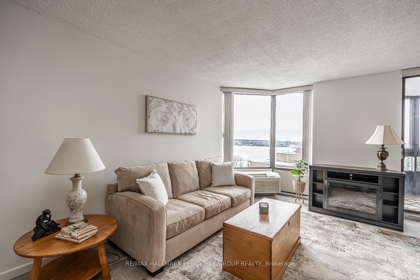
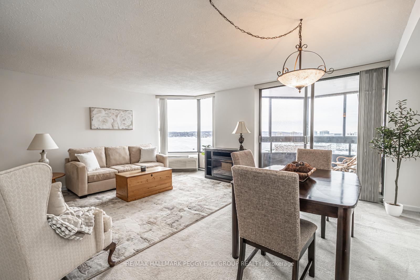
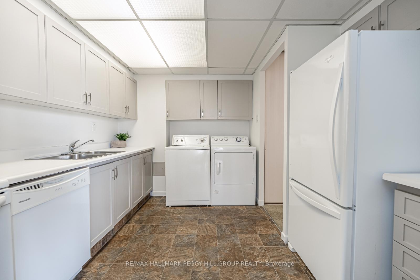
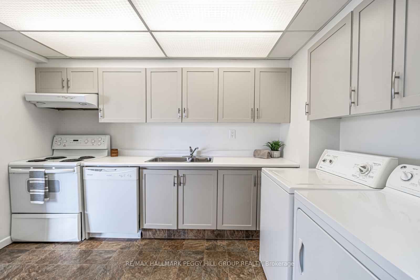
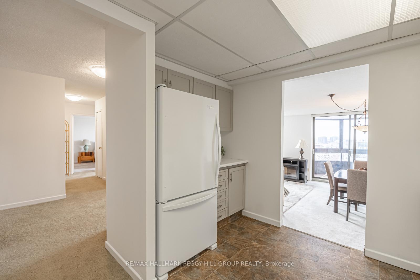
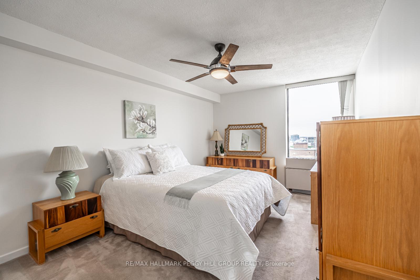
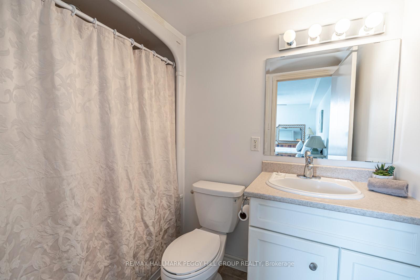
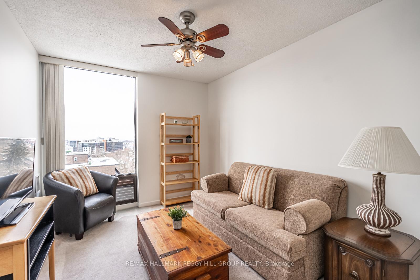
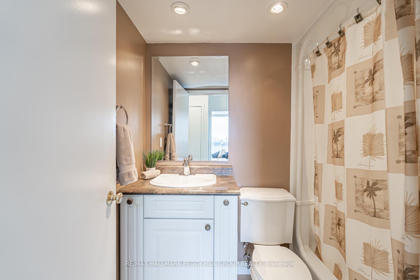
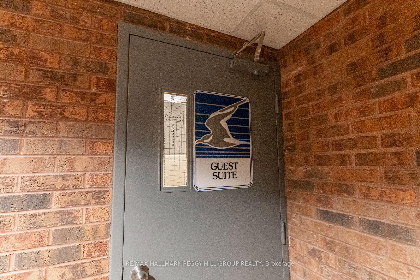
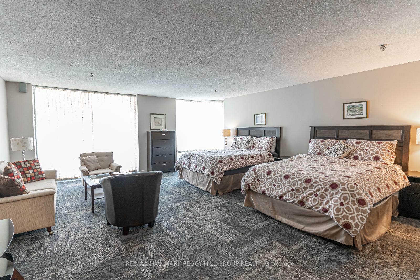
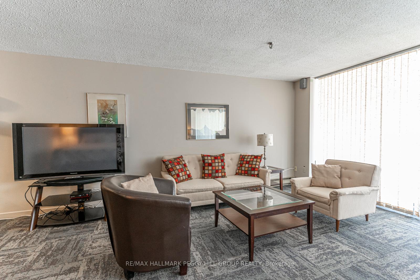
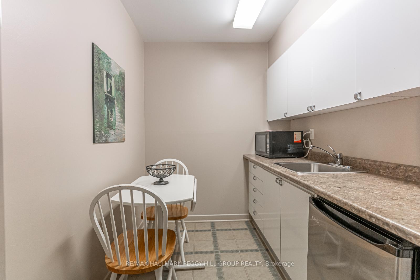
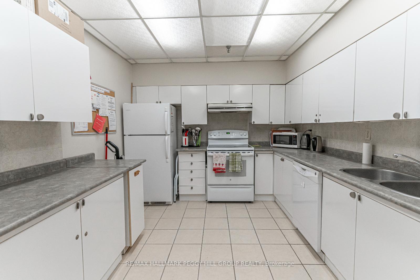
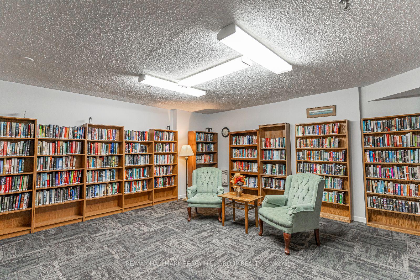
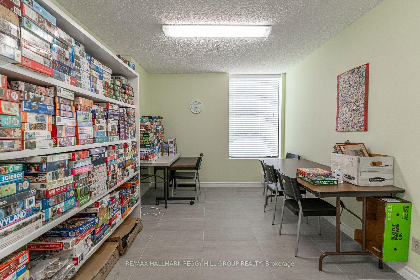
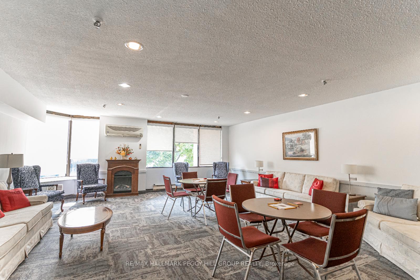
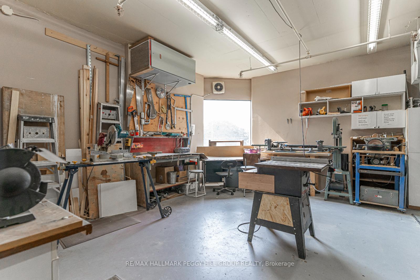
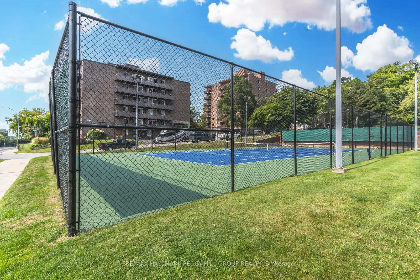
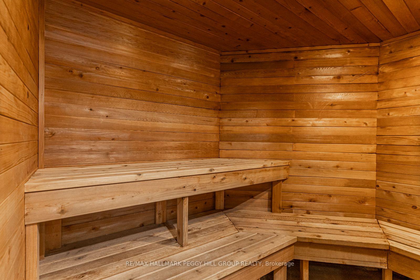
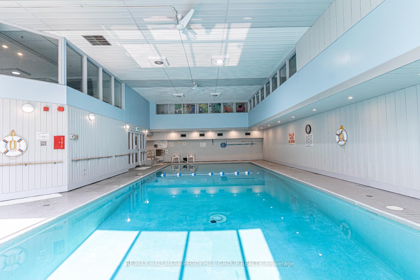
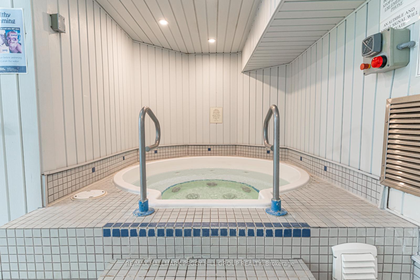
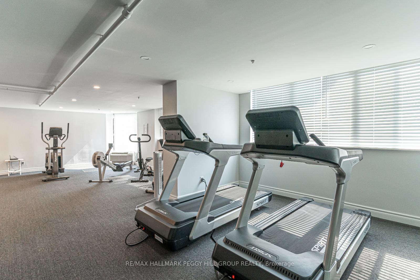
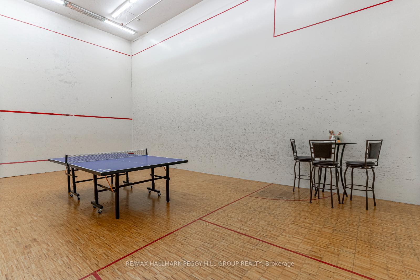
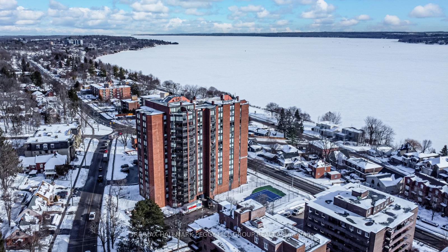
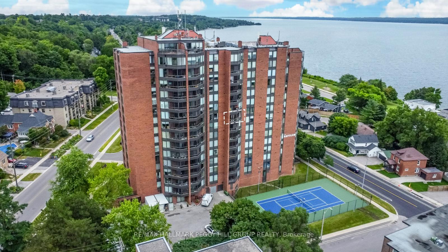
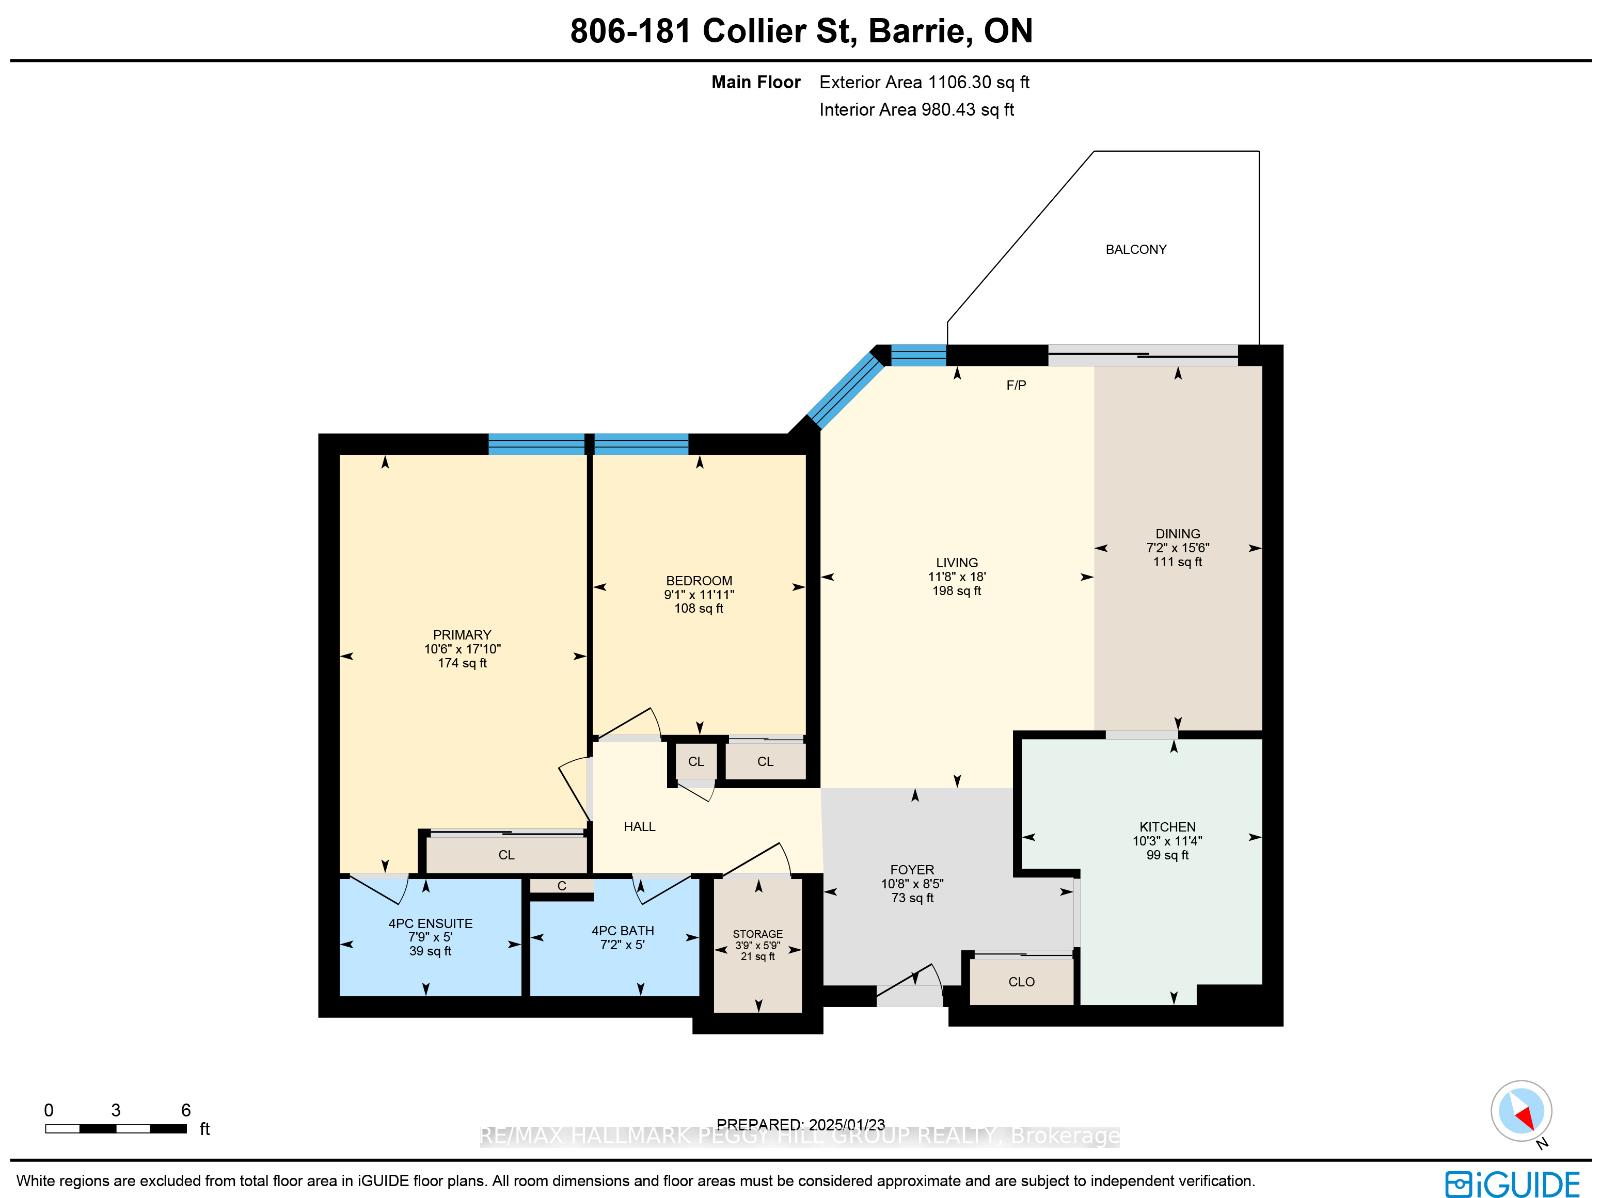
SPACIOUS CONDO PRESENTING INCREDIBLE VIEWS OF KEMPENFELT BAY & ACCESS TO EXCEPTIONAL AMENITIES! Step into this 8th-floor condo and immerse yourself in breathtaking views of Kempenfelt Bay that will leave you in awe. With 1,200 sq ft of thoughtfully designed living space, this 2-bedroom, 2-bathroom condo offers a lifestyle of comfort, convenience, and endless possibilities. The enclosed screened-in balcony is your private retreat, where you can relax, unwind, and soak in the picturesque surroundings. The sliding glass windows on the balcony also allows for year round enjoyment, letting the breeze and view through while keeping the wind, snow, and rain out. The open-concept sunken living and dining room creates a seamless flow, highlighted by a sliding glass door walkout. Freshly painted walls and professionally cleaned carpets make this space feel bright, warm, and inviting. The generously sized primary bedroom has a 4-piece ensuite and a double closet, while the convenient in-suite laundry adds to the ease of everyday living. The second bedroom provides multi-use functionality to be used as a bedroom, guest room, sitting room, or office, and the second bathroom has a convenient accessible walk-in shower. With endless potential, this condo offers the opportunity to customize and enhance it to suit your unique style and vision. Enjoy the convenience of an exclusive locker for extra storage and one underground parking spot. The buildings exceptional amenities include an exercise room, games room, guest suites, library, party room, pool, sauna, tennis court, visitor parking, and workshop, offering something for everyone. Situated in the heart of Barrie, this prime location puts you steps away from Kempenfelt Bays waterfront trails, Centennial Beach, downtown shops, restaurants, and the vibrant cultural scene that makes Barrie such a desirable place to call home. This condo offers low-maintenance living, unbeatable views, a prime location, and exceptional amenities.
Key Facts & Features
Property Costs
- Annual Property Tax Amount
- $3,993
- Land Transfer Tax Fee
- $8,175
Condo/Maintenance Fee
- Maintenance Fee
- $786 /month
Included In Maintenance Fee
- Water Included
Rental Items
- Rental Equipment
- None.
- Basement Type
- None
Interior Features
- Pets Permitted
- Yes-with Restrictions
- Laundry Features
- In Kitchen, In-Suite Laundry
- Laundry Level
- Main Level
- Interior Extras
- Other
- View
- Bay
- Fireplace/Stove
- Yes
- Fireplace Features
- Electric
- Elevator
- No
Exterior Features
- Balcony
- Enclosed
Building Amenities
- Visitor Parking
- Indoor Pool
- Party Room/Meeting Room
- Game Room
- Guest Suites
- Exercise Room
Building
- Building Type
- Condo Apartment
- Building Style
- Apartment
- Building Name
- The Bay Club
- Approx Age
- 31-50
- Condo Corp Number
- 37
Construction
- Exposure
- South
- Exterior Finish
- Brick
- Roof
- Flat
- Foundation Details
- Poured Concrete
- Special Designation
- Unknown
Inclusions
- Inclusions
- Dishwasher, Dryer, Refrigerator, Stove, & Washer.
Exclusions
- Exclusions
- None.
Parking & Garages
- Garage Type
- Underground
- Garage Spaces
- 1
- Parking Type
- Exclusive
- Parking Spaces
- 1
- Total Garage And Parking Spaces
- 1
Lockers
- Locker Type
- Exclusive
- Locker Unit
- 13
- Locker Level
- Room 5
Heating & Cooling
- Heat Source
- Electric
- Heat Type
- Other
- Air Conditioning
- Wall Unit(s)
- Bedrooms
- 2
- Washrooms
- 2
- Kitchens
- 1
Room sizes
- Foyer—Main level
- Kitchen—Main level
- Dining Room—Main level
- Living Room—Main level
- Primary Bedroom—Main level, 4 Pc Ensuite
- Bedroom 2—Main level
Washrooms
- 3-piece, Main
- 4-piece, Main
- Municipality
- Barrie
- Neighbourhood
- North Shore
- Main cross streets
- Albert St/ Collier St
- Zoning
- RA2-2
- Directions
- HWY 400/South on Bayfield St/East on Collier St/181 Collier St on the Right
- MLS® number
- S12002349
- Data source
- Toronto Regional Real Estate Board
- Status change
- 2025-04-03
- Listed on
- 2025-03-05
- Days on market
- 29 days
- Possession type
- Flexible
- Co-op commission
- 2.5% + HST
- Seller
- Listed by
- RE/MAX HALLMARK PEGGY HILL GROUP REALTY
Home Market Value
Current home valuation for Unit 806, 181 Collier Street, Barrie, North Shore, Barrie, ON. Listed for $585,000
HOMEH Estimate
$445,556
Estimated Sales Range
$392,089 - $499,023
HOMEH Estimate for Unit 806, 181 Collier Street, Barrie, North Shore
Calculated with a real agent's CMA method — 45+ years of experience, codified. Not an AI guess.
For the owner
Is this your home? Track its value.
Get this home's HOMEH Estimate by email once a month, with how many homes are for sale around you.
Mortgage Payment Calculator
Compare up to 4 down payment scenarios
5% on first $500K + 10% on $85,000 over $500K
$33,500
| Scenario 1 | Scenario 2 | Scenario 3 | Scenario 4 | |
|---|---|---|---|---|
−Down payment | % $ | % $ | % $ | % $ |
+CMHC insurance | $22,043 | $16,322 | $13,923 | $0 |
=Total mortgage | $573,113 | $542,822 | $511,173 | $468,000 |
Amortization | ||||
Mortgage rate | % | % | % | % |
| Payment frequency | ||||
=Mortgage payment | $2,798monthly | $2,650monthly | $2,496monthly | $2,285monthly |
Land Transfer Tax
$8,175
$8,175
Around this home
Data provided by OpenStreetMap & Fraser Institute School Rankings
Ask HOMEH
New!Hi there!
👋Text or call (416) 301-9001
Recommended for you
Based on homes you've looked at.
No recommended properties found.
Nearby similar homes
No nearby properties found.
More real estate resources
Other homes nearby
Explore this area
Nearby neighbourhoods
No nearby listings available.