

Unit 202, 181 Collier Street
Barrie (City Centre), ON L4M 5L6
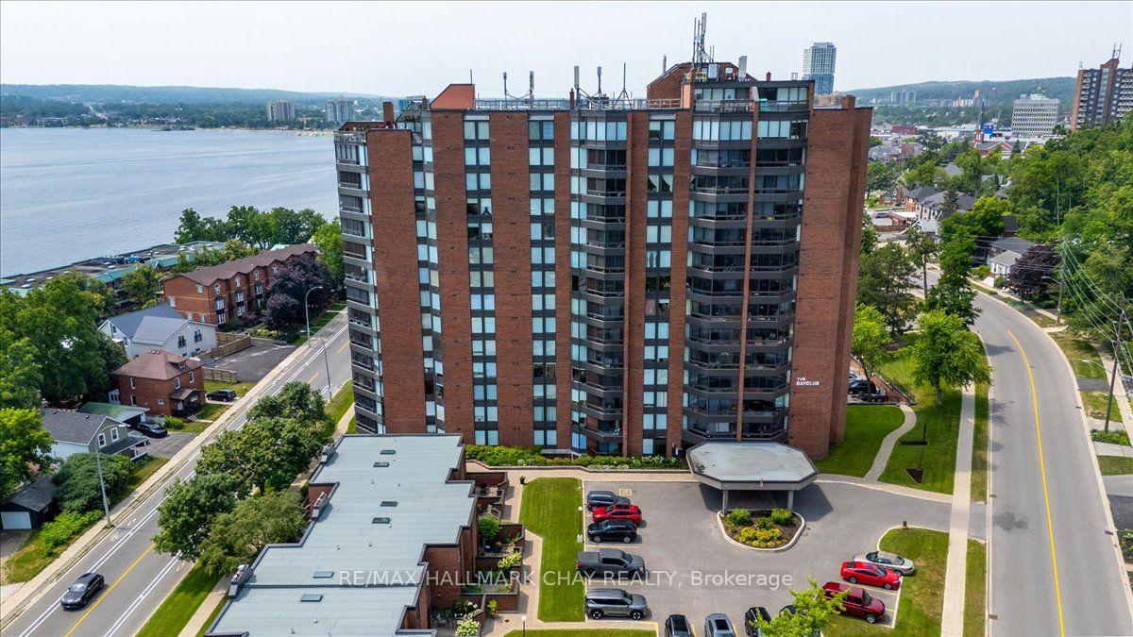
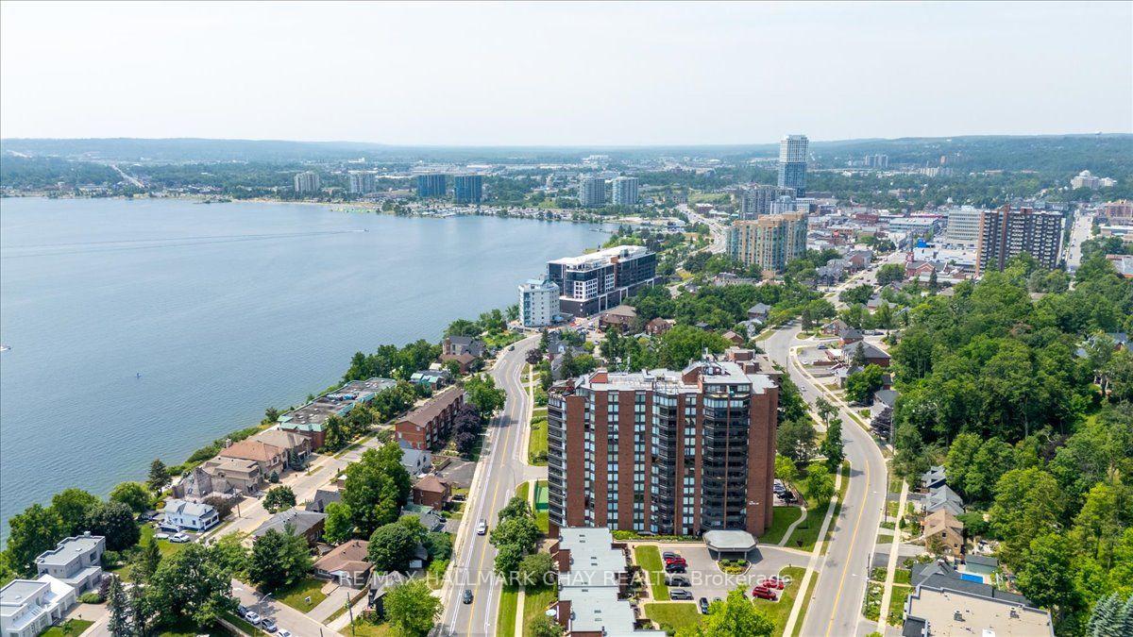
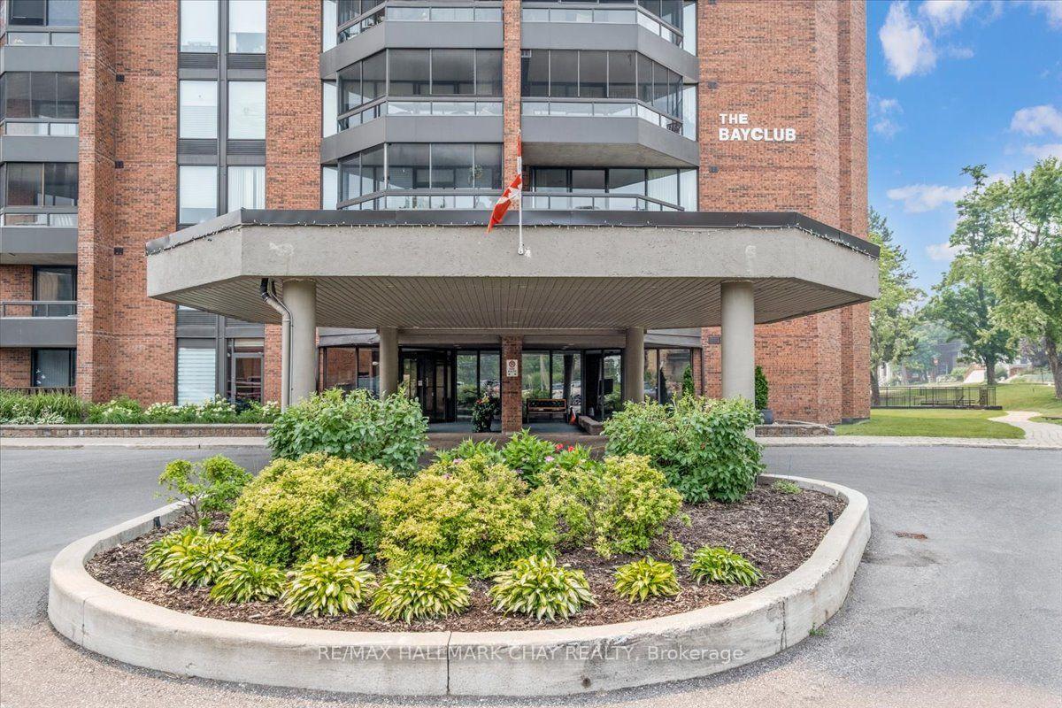
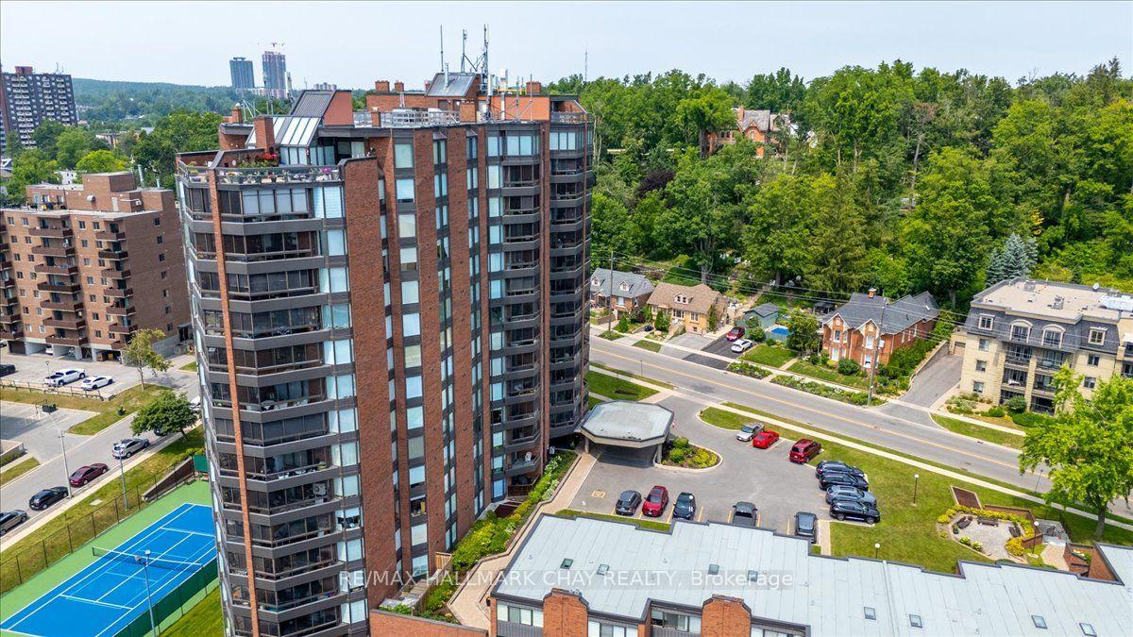
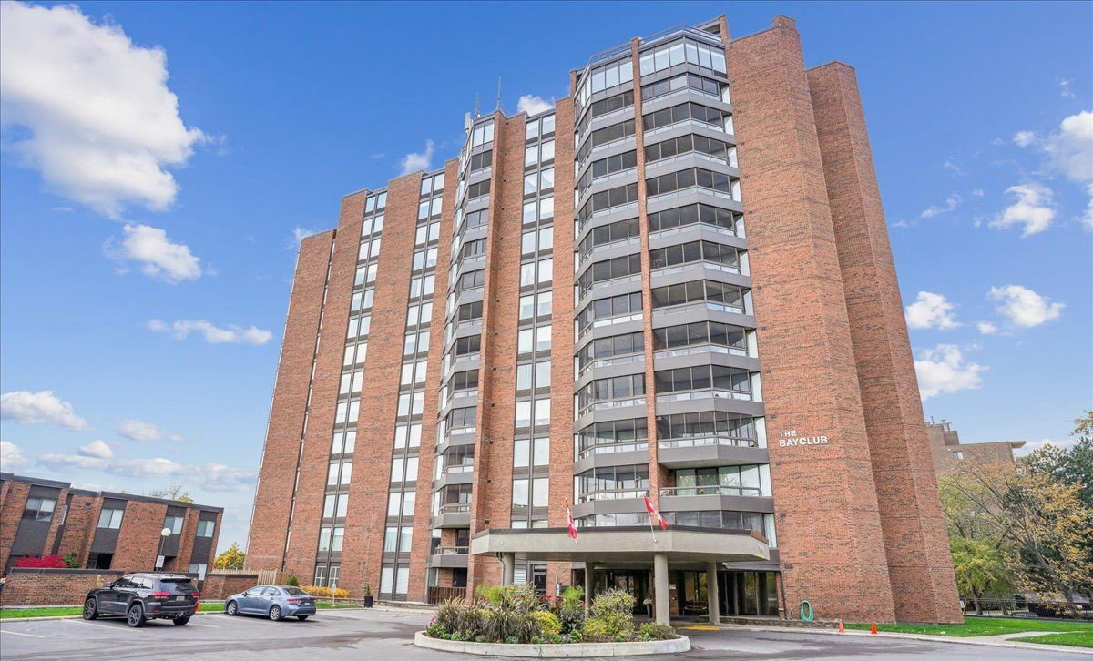 The Bay Club14 storeys, 119 suites, built 1981
- 3Bedrooms
- 2Bathrooms
- 1Parking
- 1400–1599Sq Ft
- $5,034Tax
- $1,061/moCondo Fee
 Estimated Value:$523,738See Free Estimate Report

Property not available for sale or for rent.
HOMEH One: full-service selling for a 1% listing fee. The buyer's agent commission is separate.
Free Home EvaluationHow Much Is My Home Worth?Homes for Sale NearbySale & Price History for Unit 202, 181 Collier Street, Barrie, City Centre
| Start Date | End Date | Price | Event | MLS# |
|---|---|---|---|---|
| 2026-07-17 | 2026-09-08 | Login to See Prices | Sold Conditional Escape | s13578628 |
Real estate boards require you to or to see the full details of this property.
*Sold prices and complete sale & price history are regulated data. Under the Trust in Real Estate Services Act, 2002 (TRESA) and the rules of the Real Estate Council of Ontario (RECO), and pursuant to the Multiple Listing Service® rules of the Canadian Real Estate Association (CREA) and the Toronto Regional Real Estate Board (TRREB), this information may be shown only to registered users who have agreed to the applicable terms of use (a Virtual Office Website, or "VOW," arrangement). HOMEH Inc., Brokerage therefore provides it to signed-in members only. Creating an account is free and takes under a minute.
About Unit 202, 181 Collier Street, Barrie, City Centre
Summarized Description
- Spacious 3 bedroom, 2-bathroom suite.
- Thoughtfully renovated with quality finishes.
- Elegant hardwood floors throughout living spaces.
- Move-in ready with low-maintenance lifestyle.
- Largest pool among Barrie condominiums.
- Steps from waterfront and scenic trails.
- Includes cable TV and internet in fees.
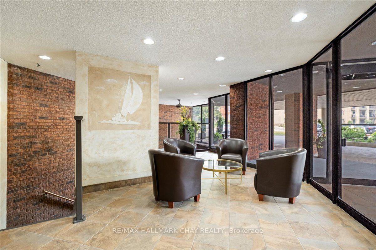
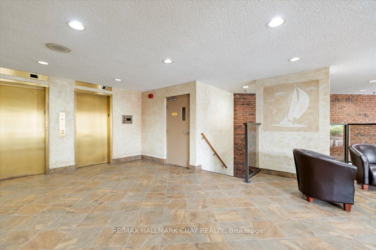
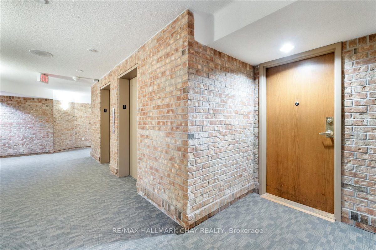
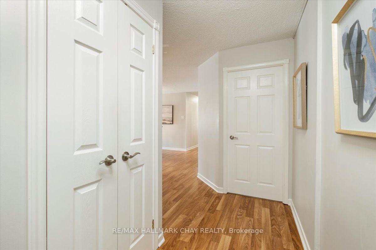
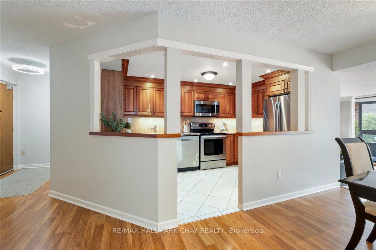
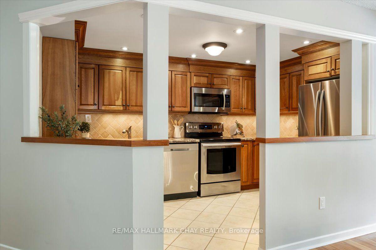
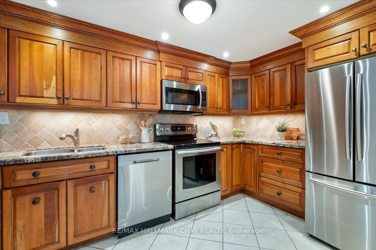
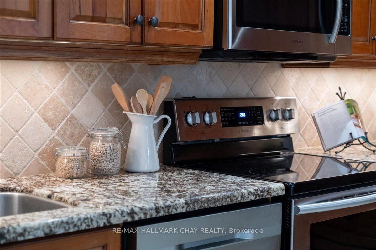
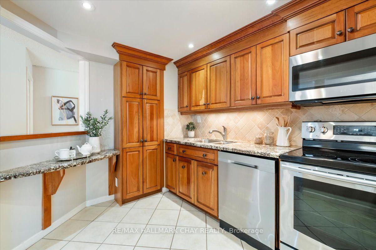
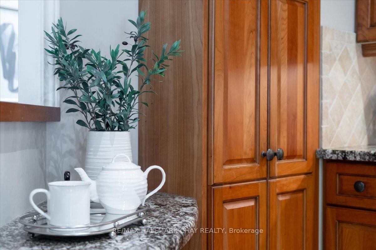
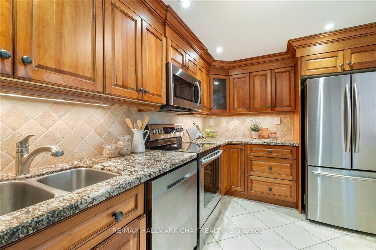
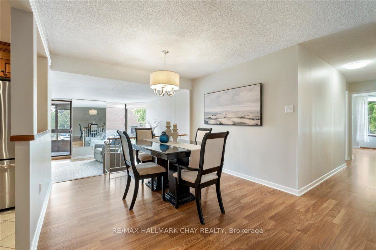
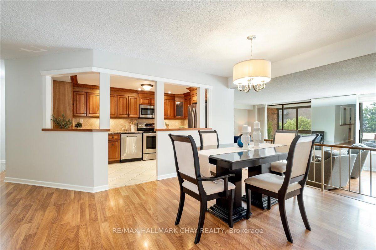
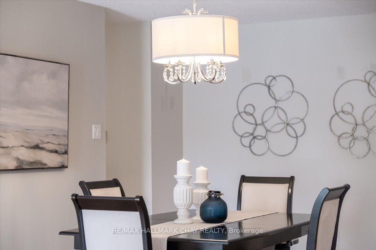
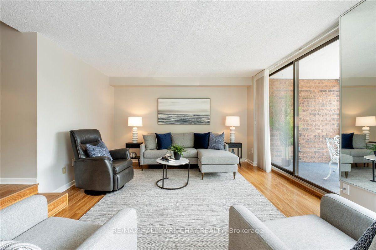
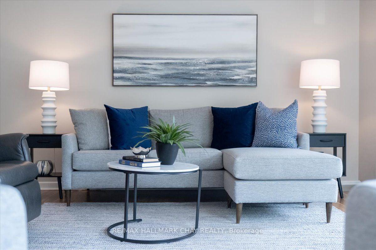
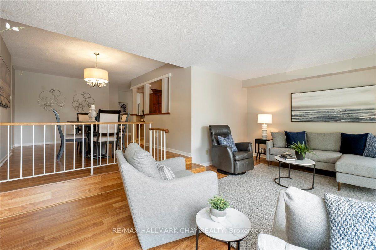
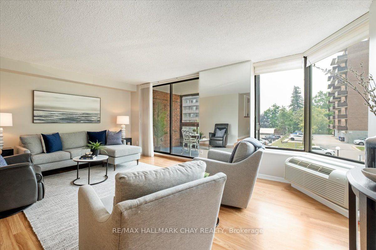
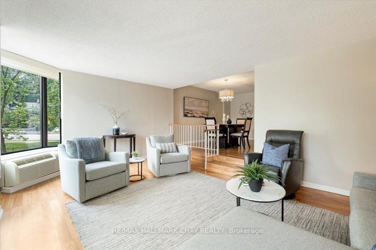
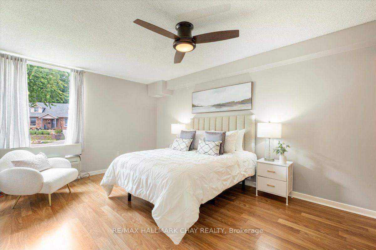
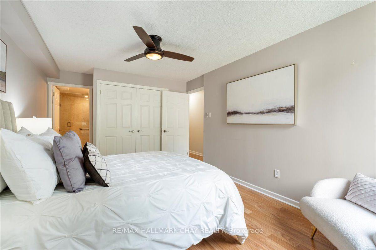
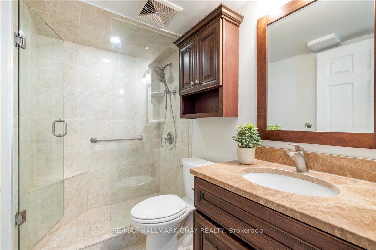
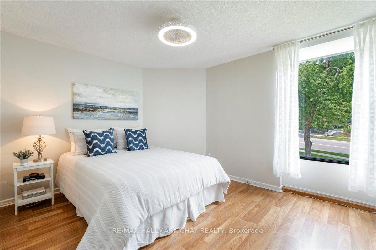
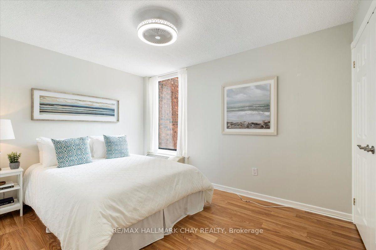
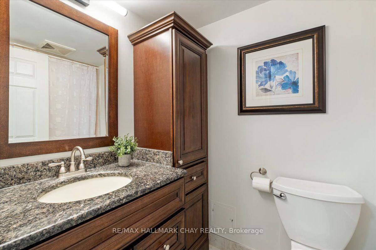
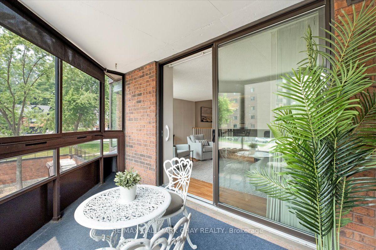
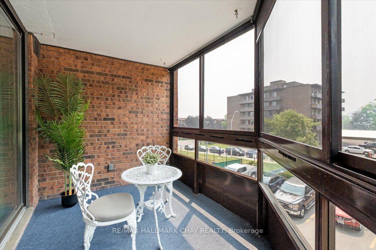
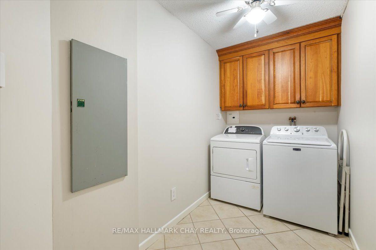
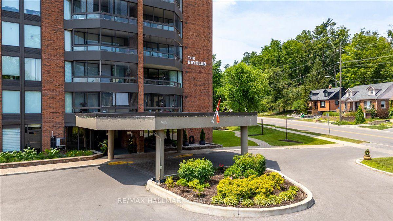
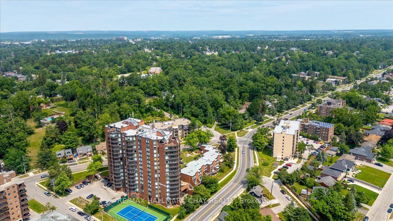
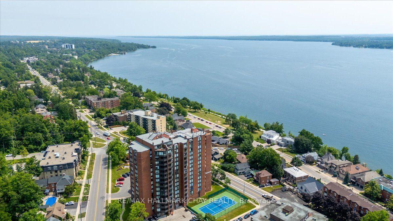
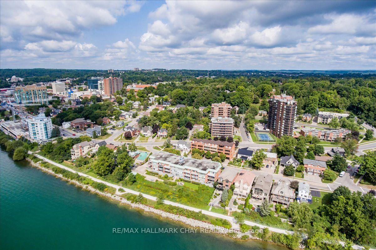
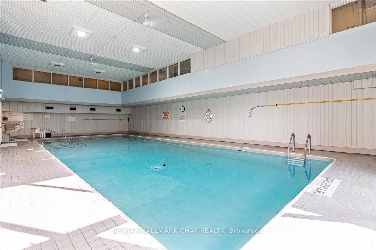
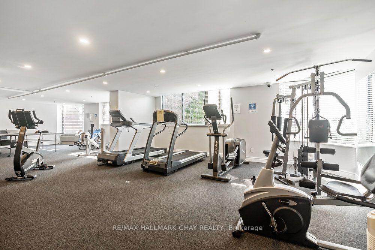
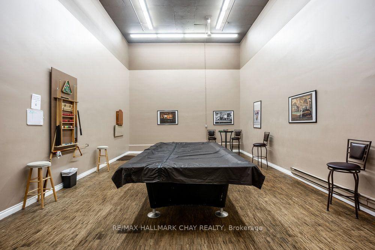
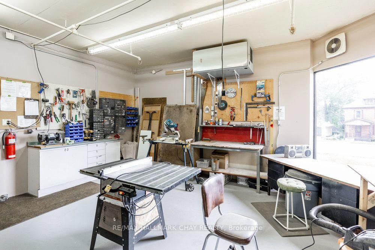
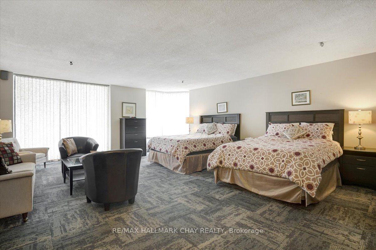
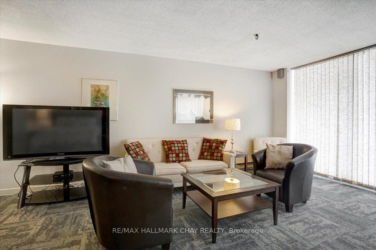
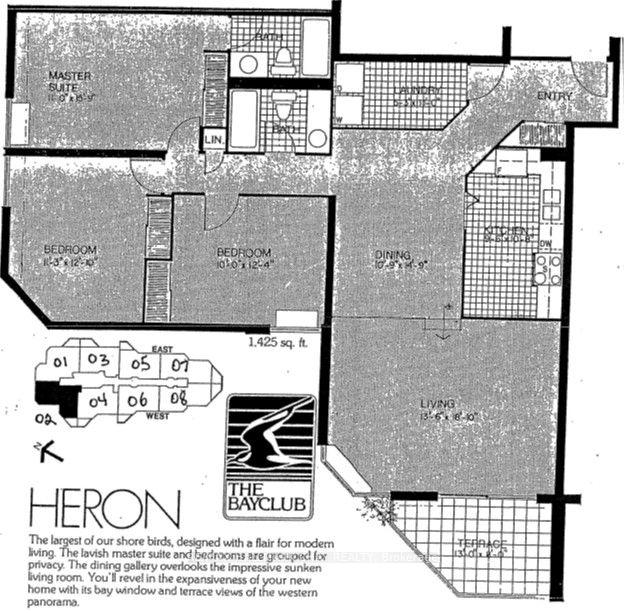
Welcome to the Bayclub. This spacious 3 bedroom, 2-bathroom 1,425 square foot suite is a perfect blend of style, comfort, and quiet east end living set along Barrie's waterfront. Thoughtfully renovated, this home features a stunning kitchen with quality finishes, elegant hardwood floors throughout the main living spaces, and stylish upgraded bathrooms. Enjoy bright, spacious living areas that make everyday life and entertaining effortless, providing plenty of room for guests. Upgrades include granite counters, pot lights, coffee bar, pot drawer, pull outs and custom cabinet features, stainless appliances, upgraded doors throughout, electric blinds, upgraded lighting and fans. Spacious screened in sun porch. BBQ's are permitted on the balcony. Large laundry room with ample storage. This home provides a low-maintenance lifestyle by the water, move-in-ready and is an exceptional opportunity to enjoy everything the Bayclub has to offer including the best variety of recreational activities of all Barrie condos. Largest pool of all the Barrie condominiums, indoor squash court, pickle ball court, expansive workshop for those who are handy or want to be, exercise room, billiards room, library, sauna, party room, guest suite, potting room for plant enthusiasts. Live in Superintendent and wonderful owners. Located just steps from the waterfront, you'll have easy access to scenic walking trails, parks, marinas, Parkview seniors center and Barrie's vibrant downtown with its shops, restaurants, and year-round events. Cable TV and internet is included in the fees.
Key Facts & Features
Property Costs
- Annual Property Tax Amount
- $5,034
- Land Transfer Tax Fee
- $7,035
Condo/Maintenance Fee
- Maintenance Fee
- $1,061 /month
Included In Maintenance Fee
- Water Included
- Cable TV Included
- Building Insurance Included
- Common Elements Included
- Parking Included
- Basement Type
- None
Interior Features
- Pets Permitted
- Yes-with Restrictions
- Laundry Features
- Laundry Room, In-Suite Laundry
- Laundry Level
- Main Level
- Interior Extras
- Carpet Free, Auto Garage Door Remote
- View
- City, Clear, Panoramic, Skyline
- Security Features
- Smoke Detector
- Fireplace/Stove
- No
- Elevator
- Yes
Exterior Features
- Balcony
- Enclosed
Building Amenities
- BBQs Allowed
- Elevator
- Game Room
- Guest Suites
- Indoor Pool
- Party Room/Meeting Room
Building
- Building Type
- Condo Apartment
- Building Style
- Apartment
- Building Name
- Bayclub
- Condo Corp Number
- 37
Construction
- Exposure
- North West
- Exterior Finish
- Brick
- Roof
- Flat
- Special Designation
- Unknown
Inclusions
- Inclusions
- Fridge, stove, dishwasher, microwave, washer, dryer, all window coverings, all electrical light fixtures, fans with remotes.
Parking & Garages
- Garage Type
- Underground
- Garage Spaces
- 1
- Parking Type
- Exclusive
- Parking Spaces
- 0
- Total Garage And Parking Spaces
- 1
Lockers
- Locker Type
- Exclusive
- Locker Number
- 14
Heating & Cooling
- Heat Source
- Electric
- Heat Type
- Other
- Air Conditioning
- Wall Unit(s)
- Bedrooms
- 3
- Washrooms
- 2
- Kitchens
- 1
Room sizes
- Kitchen—Main level
- Bedroom 2—Main level
- Bathroom—Main level, 4 Pc Bath
- Dining Room—Main level
- Bedroom 3—Main level
- Primary Bedroom—Main level
- Laundry—Main level
- Living Room—Main level
- Bathroom—Main level, 3 Pc Ensuite
- Solarium—Main level
Washrooms
- 4-piece
- 3-piece
- Municipality
- Barrie
- Neighbourhood
- City Centre
- Main cross streets
- Blake St and Collier St
- Zoning
- Residential
- Directions
- Dunlop St E to Collier Street
- Waterfront
- None
- MLS® number
- S13578628
- Data source
- Toronto Regional Real Estate Board
- Status change
- 2026-09-08
- Listed on
- 2026-07-17
- Days on market
- 53 days
- Possession type
- Immediate
- Co-op commission
- 2.5% Plus HST
- Seller
- Listed by
- RE/MAX HALLMARK CHAY REALTY
Home Market Value
Current home valuation for Unit 202, 181 Collier Street, Barrie, City Centre, Barrie, ON. Listed for $528,000
HOMEH Estimate
$523,738
Estimated Sales Range
$413,753 - $633,723
HOMEH Estimate for Unit 202, 181 Collier Street, Barrie, City Centre
Calculated with a real agent's CMA method — 45+ years of experience, codified. Not an AI guess.
For the owner
Is this your home? Track its value.
Get this home's HOMEH Estimate by email once a month, with how many homes are for sale around you.
Mortgage Payment Calculator
Compare up to 4 down payment scenarios
5% on first $500K + 10% on $28,000 over $500K
$27,800
| Scenario 1 | Scenario 2 | Scenario 3 | Scenario 4 | |
|---|---|---|---|---|
−Down payment | % $ | % $ | % $ | % $ |
+CMHC insurance | $20,001 | $14,731 | $12,566 | $0 |
=Total mortgage | $520,017 | $489,931 | $461,366 | $422,400 |
Amortization | ||||
Mortgage rate | % | % | % | % |
| Payment frequency | ||||
=Mortgage payment | $2,539monthly | $2,392monthly | $2,253monthly | $2,062monthly |
Land Transfer Tax
$7,035
$7,035
Around this home
Data provided by OpenStreetMap & Fraser Institute School Rankings
Ask HOMEH
New!Hi there!
👋Text or call (416) 301-9001
Recommended for you
Based on homes you've looked at.
No recommended properties found.
Nearby similar homes
No nearby properties found.
More real estate resources
Other homes nearby
Explore this area
Nearby neighbourhoods
No nearby listings available.