
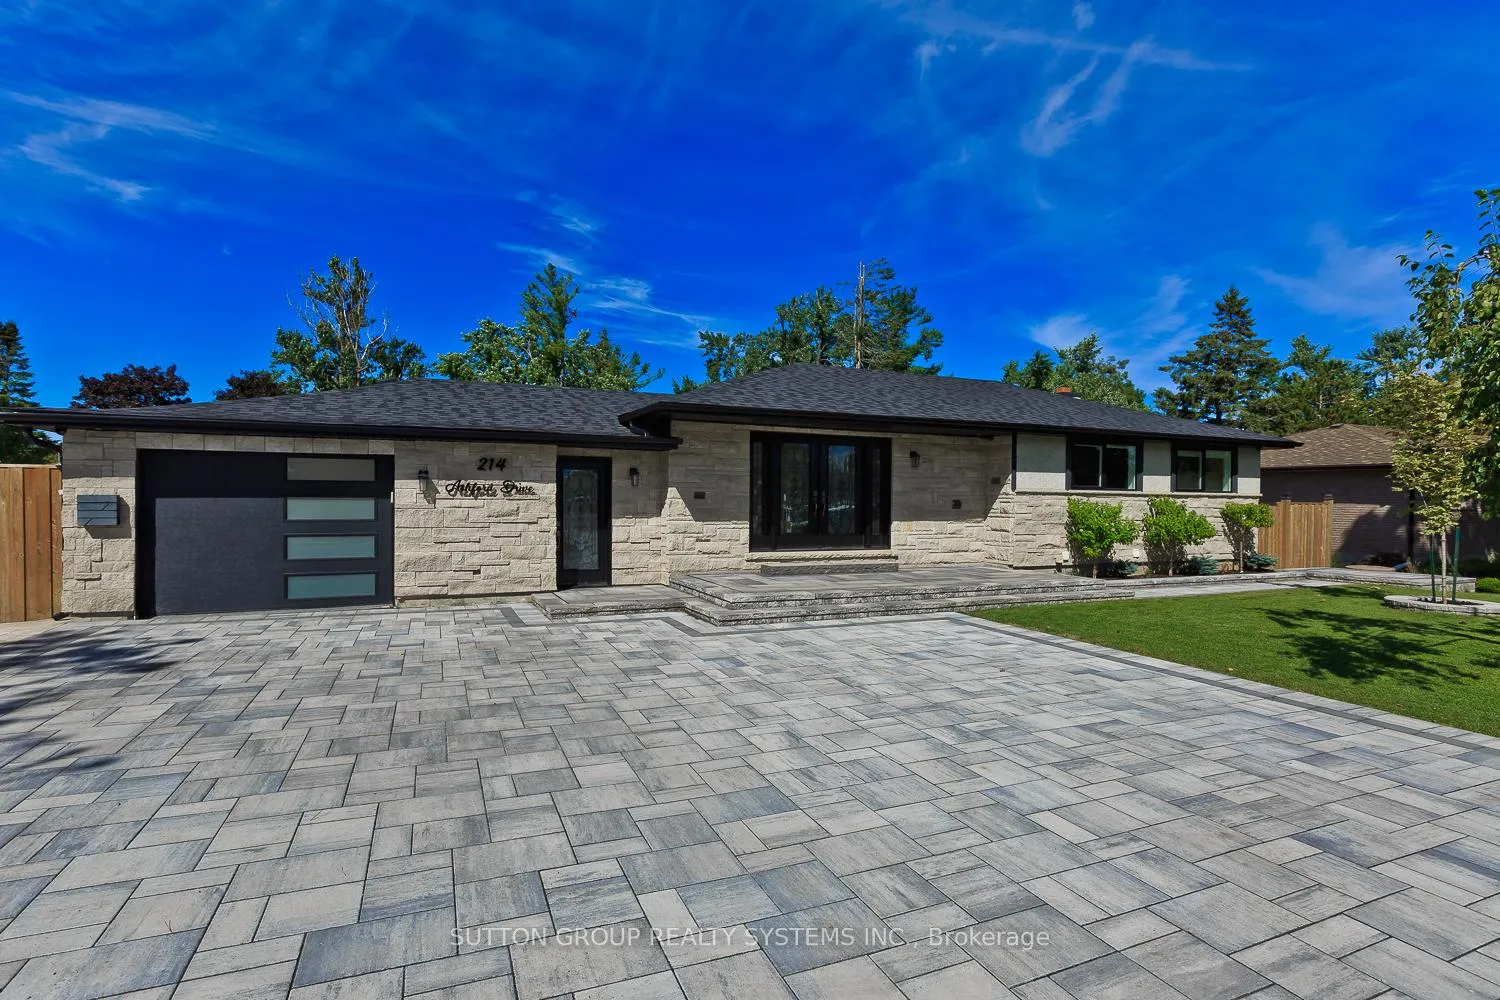
214 Ashford Drive
Barrie (Painswick South), ON L4N 4H3
- 2+2Bedrooms
- 4Bathrooms
- 1Garage
- 1100–1500Sq Ft
- $7,370Tax
- 100×150 ftLot Size
 Estimated Value:$961,250See Free Estimate Report

Property not available for sale or for rent.
HOMEH One: full-service selling for a 1% listing fee. The buyer's agent commission is separate.
Free Home EvaluationHow Much Is My Home Worth?Homes for Sale NearbySale & Price History for 214 Ashford Drive, Barrie, Painswick South
Real estate boards require you to or to see the full details of this property.
*Sold prices and complete sale & price history are regulated data. Under the Trust in Real Estate Services Act, 2002 (TRESA) and the rules of the Real Estate Council of Ontario (RECO), and pursuant to the Multiple Listing Service® rules of the Canadian Real Estate Association (CREA) and the Toronto Regional Real Estate Board (TRREB), this information may be shown only to registered users who have agreed to the applicable terms of use (a Virtual Office Website, or "VOW," arrangement). HOMEH Inc., Brokerage therefore provides it to signed-in members only. Creating an account is free and takes under a minute.
About 214 Ashford Drive, Barrie, Painswick South
Summarized Description
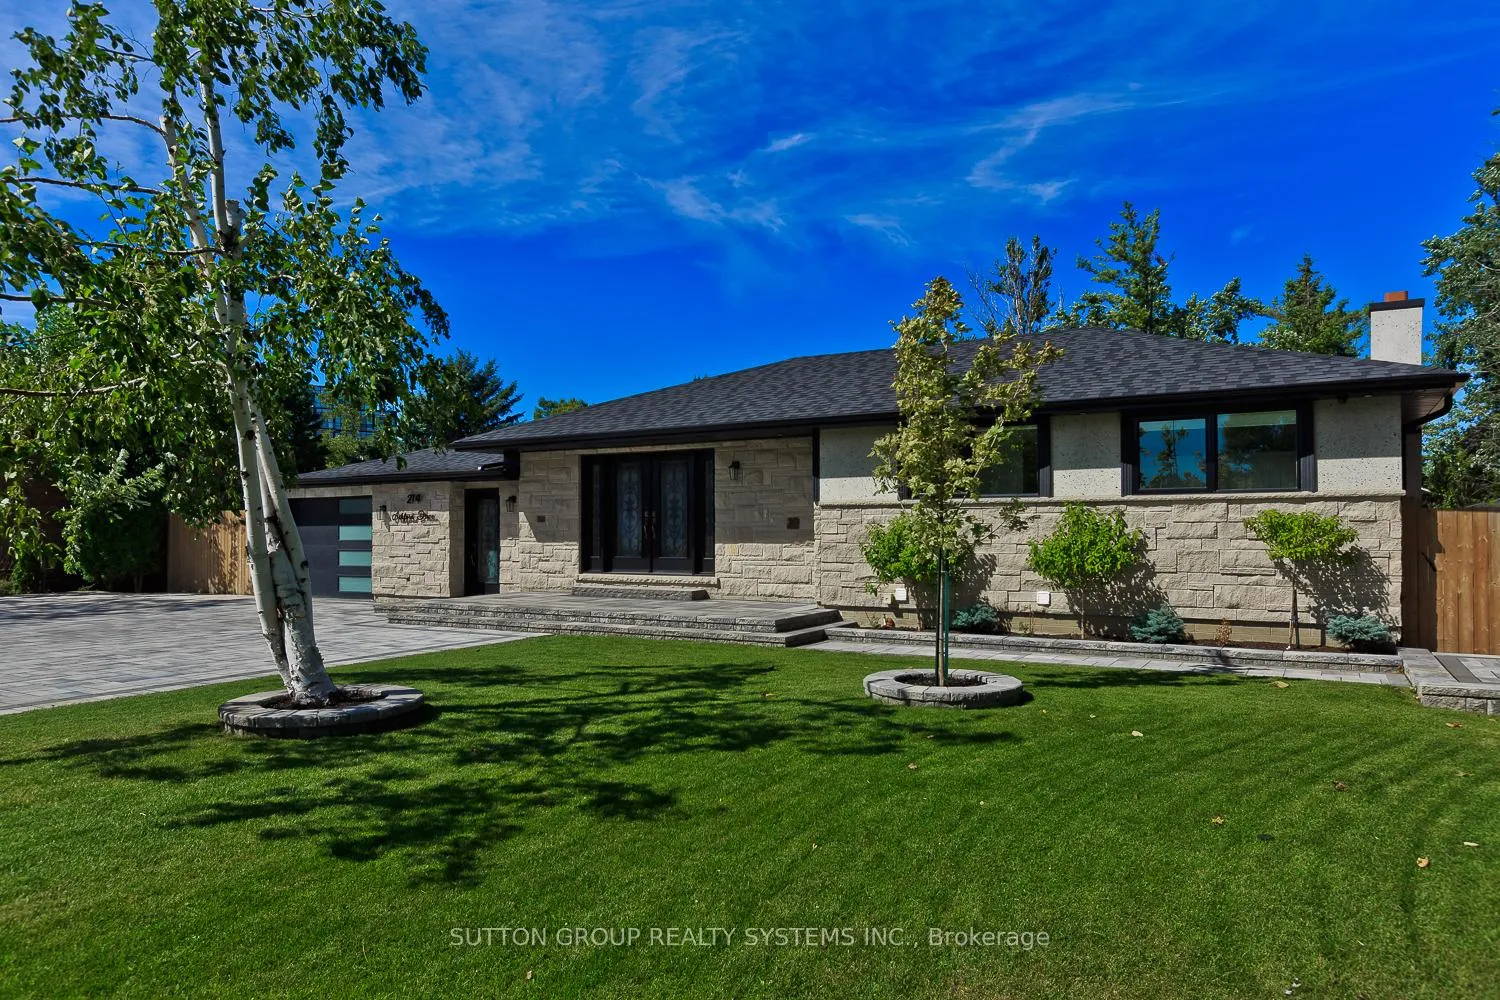
- Fully renovated bungalow with luxury upgrades.
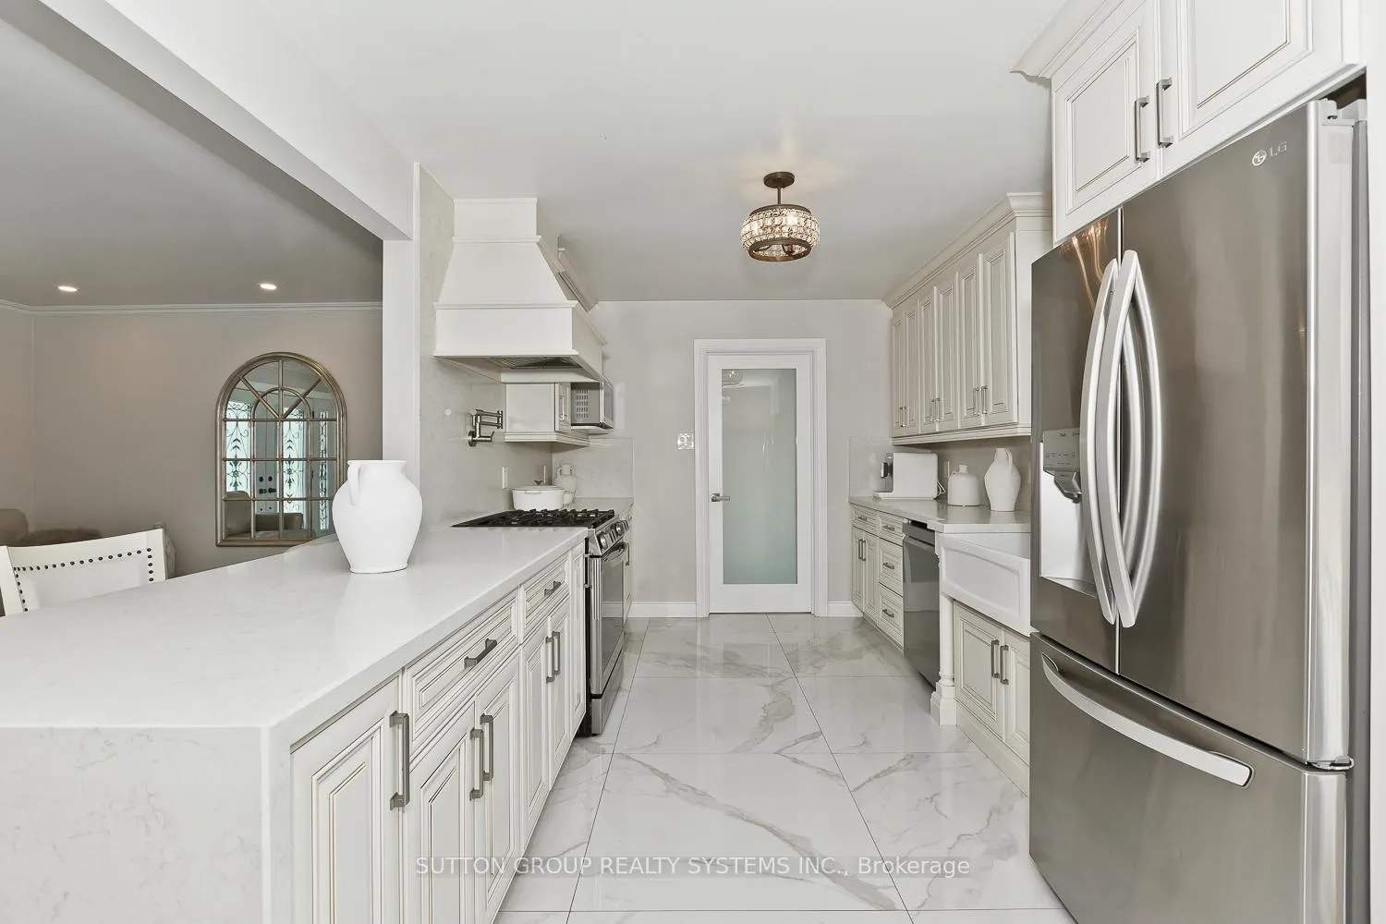
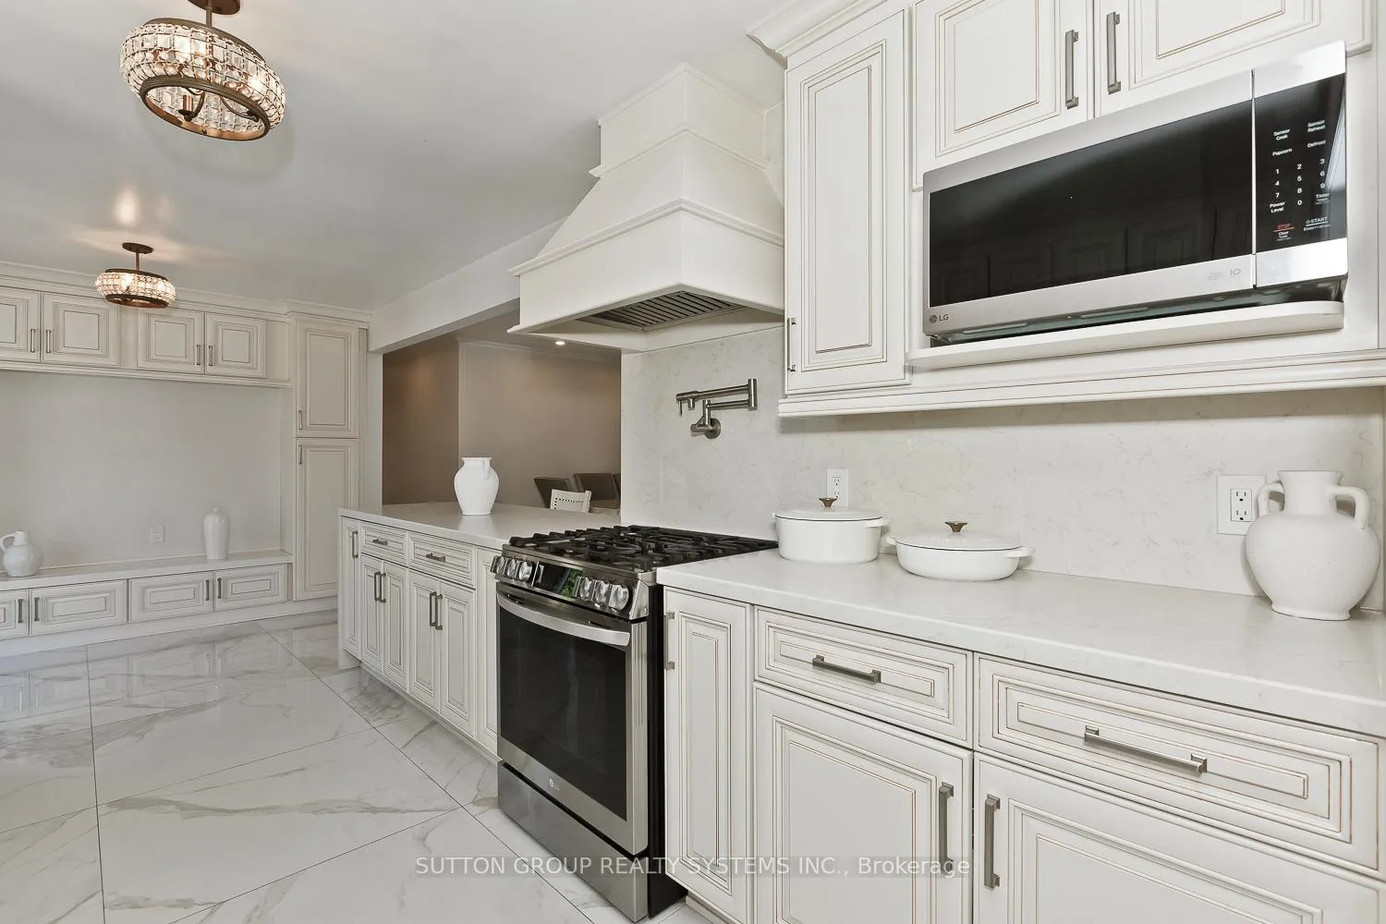
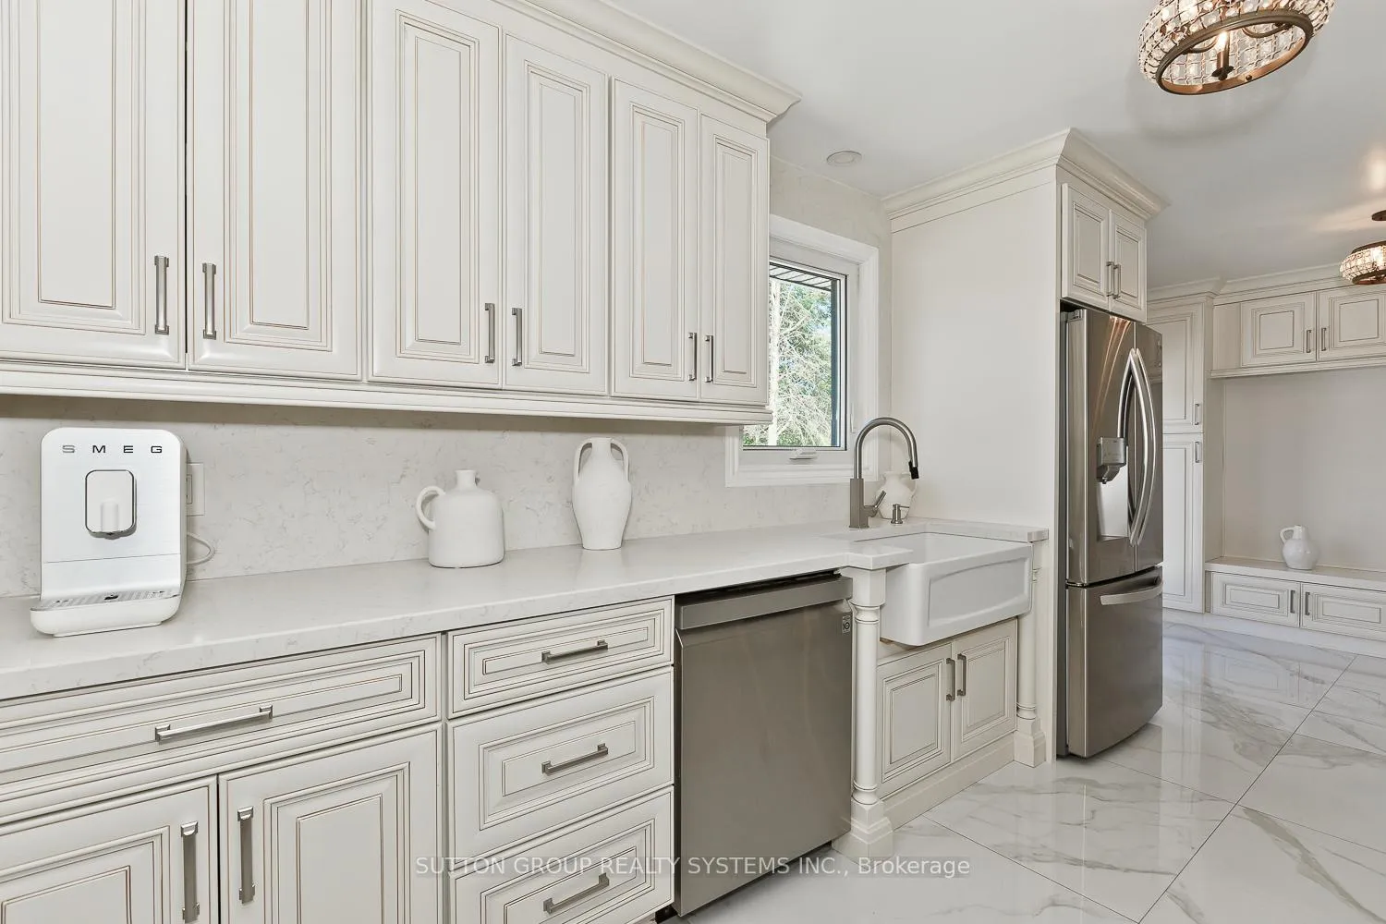
- Custom kitchen with premium appliances.
- In-law suite with separate entrance.
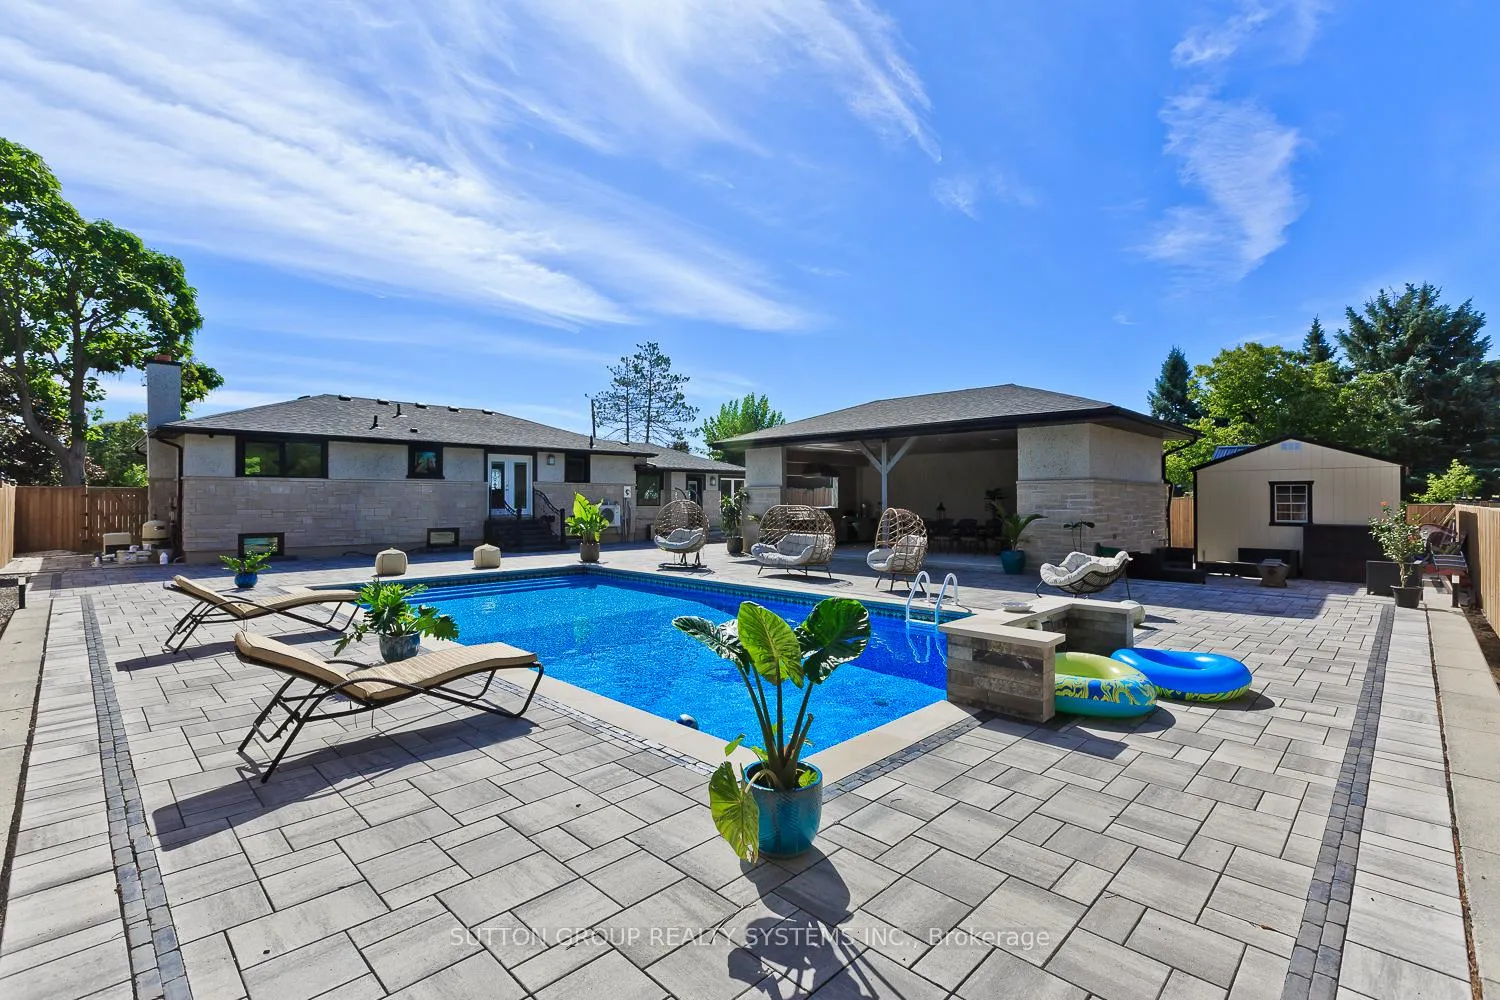
- Resort-style lot featuring a massive pool.
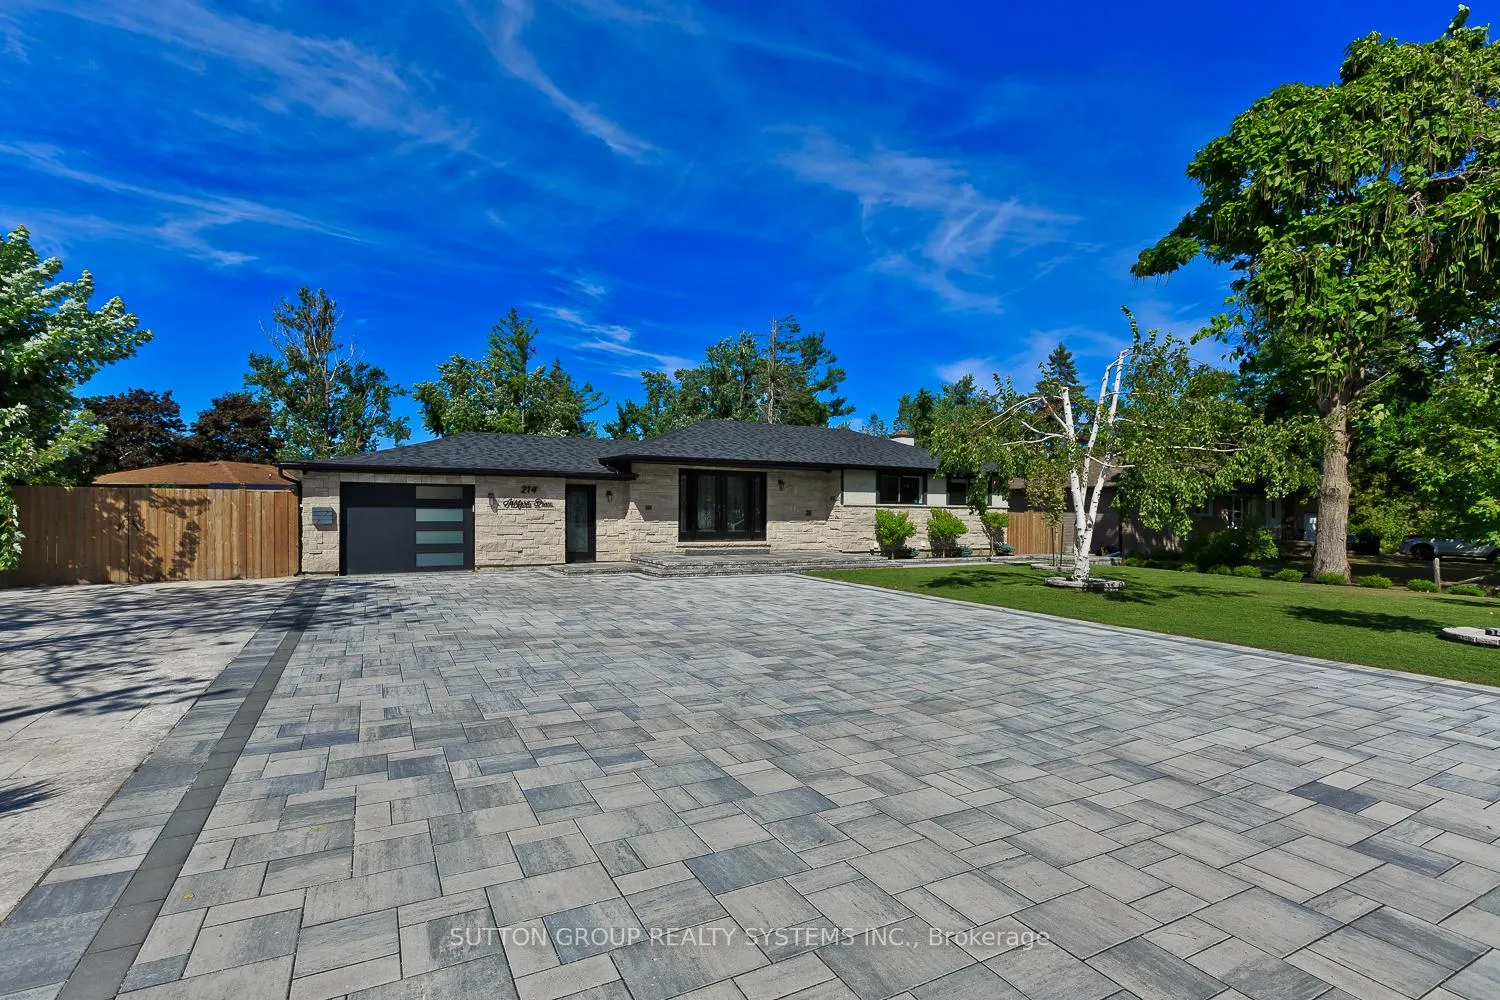
- Spacious interlock driveway for 8+ cars.
- Family-friendly location near schools and parks.
- Private retreat with extensive landscaping.
- Investment opportunity with rental potential.
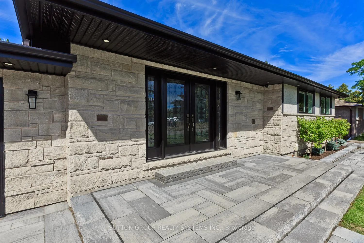
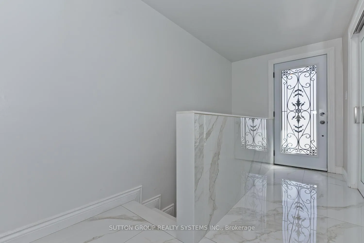
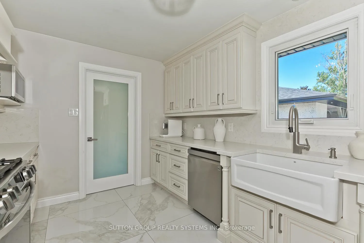
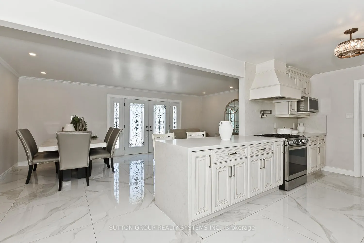
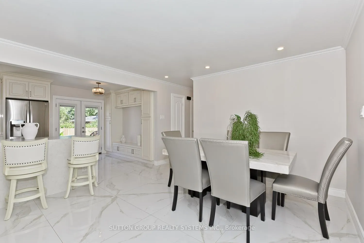
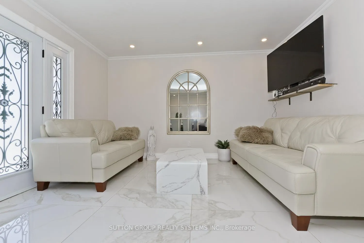
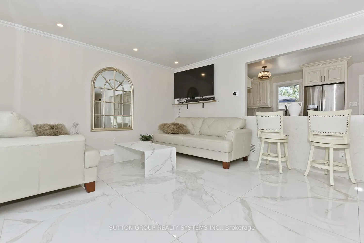
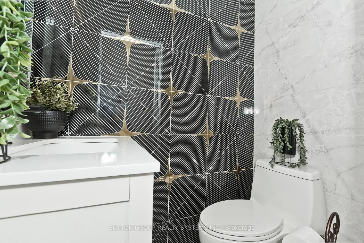
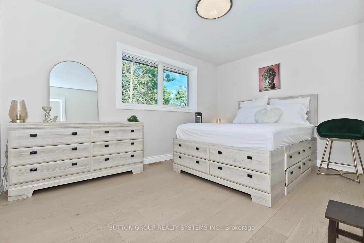
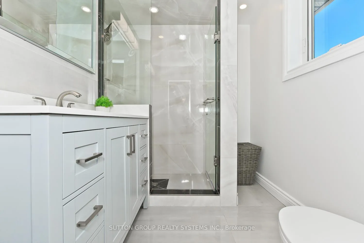
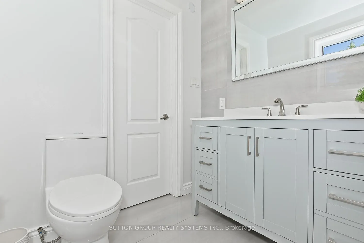
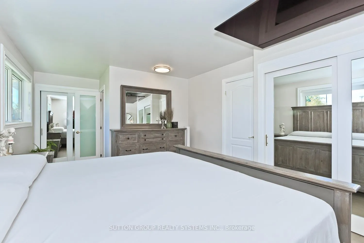
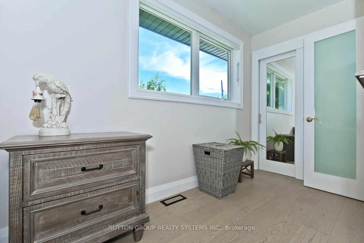
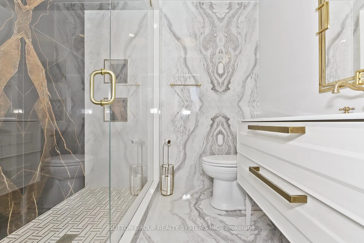
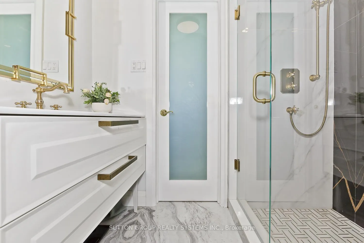
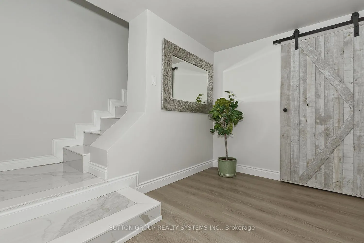
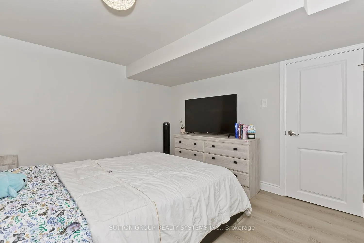
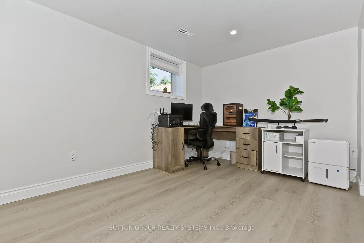
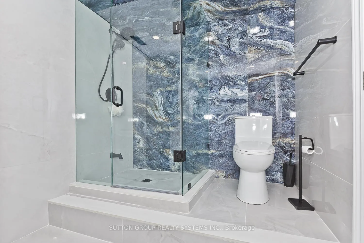
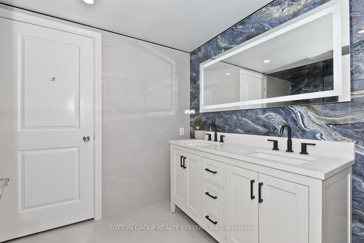
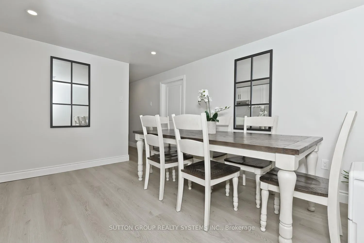
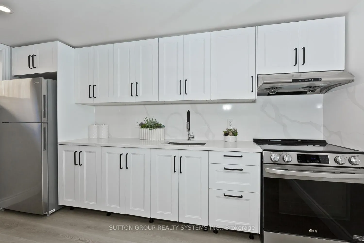
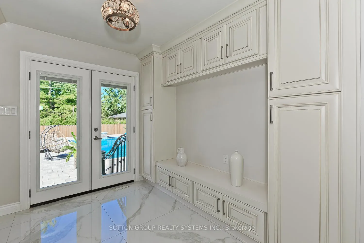
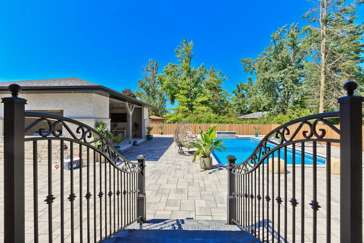
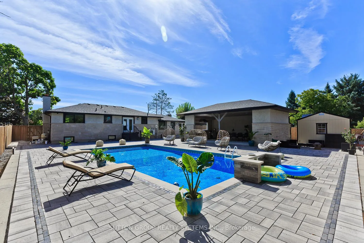
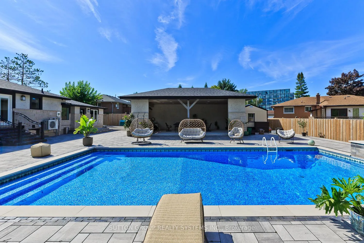
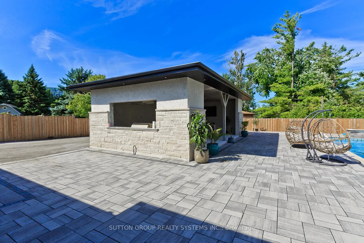
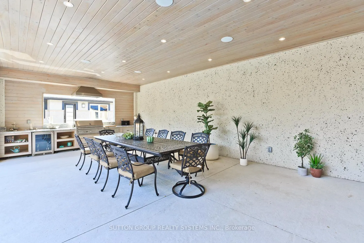
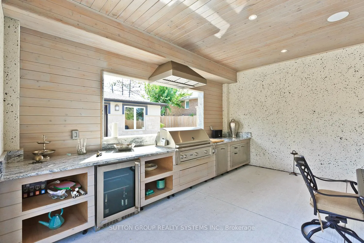
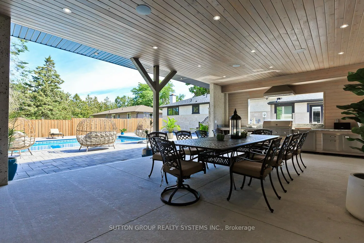
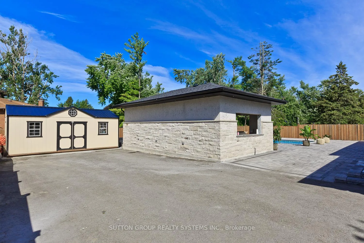
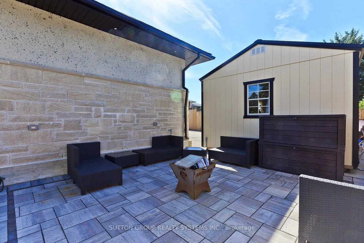
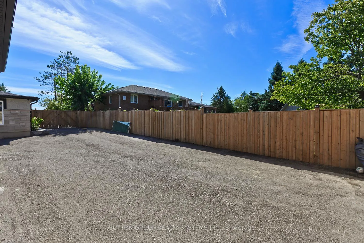
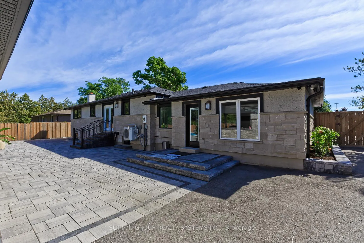
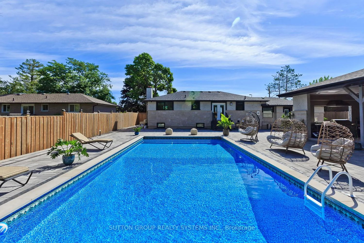
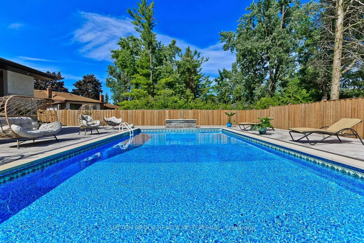
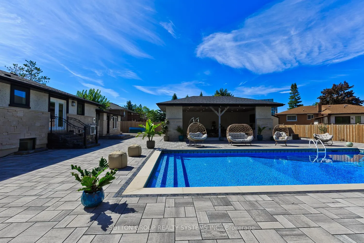
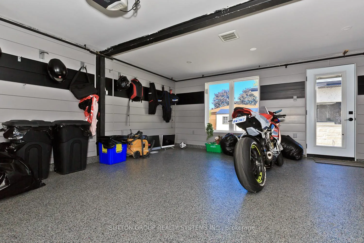
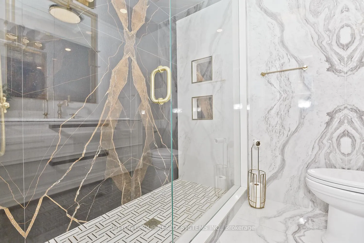
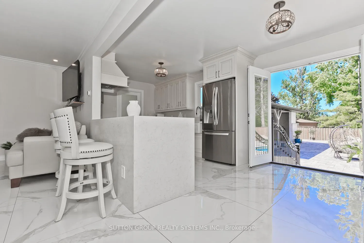
A Storybook Oasis in the Heart of the City. Once in a while, a property comes along that feels less like a house and more like a dream. 214 Ashford Drive, almost 2500 sqft of living space, is exactly that where every detail whispers luxury and family memories are waiting to be made.This fully renovated bungalow showcases over $600,000 in upgrades. Sunlight streams through new windows and doors, illuminating Italian porcelain, wide-plank hardwood, and a custom wood kitchen with quartz counters and premium appliances. Two main-floor bedrooms feature private ensuites, plus a powder room for guests. A separate entrance leads to a stunning in-law suite with two bedrooms, luxury bath, and a full second kitchen perfect for extended family or rental income.Step outside to a 100x150 ft resort-style lot. At its center, a 40 x 20 massive pool with 8-foot deep end and professional equipment sparkles under the sun. Beside it, a 600+ sq. ft. pavilion boasts appliances, a Bose sound system, and a 75 outdoor TV ideal for lazy afternoons or unforgettable gatherings.The grounds impress with a 7,000 sq. ft. interlock driveway for 8+ cars, a 25 x 16 storage building, 20 x 16 heated/insulated shed, lush landscaping, sprinkler system, and a secure fence ensuring privacy. Every upgrade has been thoughtfully added roof, soffits, limestone veneer, Lennox furnace, A/C, tankless water heater, central vacuum, and more offering comfort and peace of mind.Tucked in South East Barrie, you're minutes from schools, parks, shopping, the library, and the GO Train convenience meets community in a family-friendly setting.More than a home, this is a private resort, family retreat, and investment opportunity in one. Why drive to a cottage when you can live it daily? 214 Ashford Drive isn't just a place to live it's where you dream, entertain, and belong. Your oasis is waiting...
Key Facts & Features
Property Costs
- Annual Property Tax Amount
- $7,370
- Land Transfer Tax Fee
- $21,273
- Basement Type
- Finished, Full
Interior Features
- Interior Extras
- Accessory Apartment, Auto Garage Door Remote, Built-In Oven, In-Law Suite, Primary Bedroom - Main Floor, Storage, Upgraded Insulation, Water Heater
- Fireplace/Stove
- No
- Elevator
- No
Exterior Features
- Exterior Extras
- Landscaped, Lawn Sprinkler System
- Pool
- Inground
- Property Features
- Fenced Yard, Park, Public Transit
Building
- Building Type
- Detached
- Building Style
- Bungalow
- Approx Age
- 31-50
Construction
- Exterior Finish
- Brick
- Roof
- Asphalt Shingle
- Foundation Details
- Concrete
- Special Designation
- Unknown
Lot
- Lot Front
- 100.00 ft
- Lot Depth
- 150.00 ft
- Lot Size
- 0.345
- Lot Size Code
- 150 x 100
Inclusions
- Inclusions
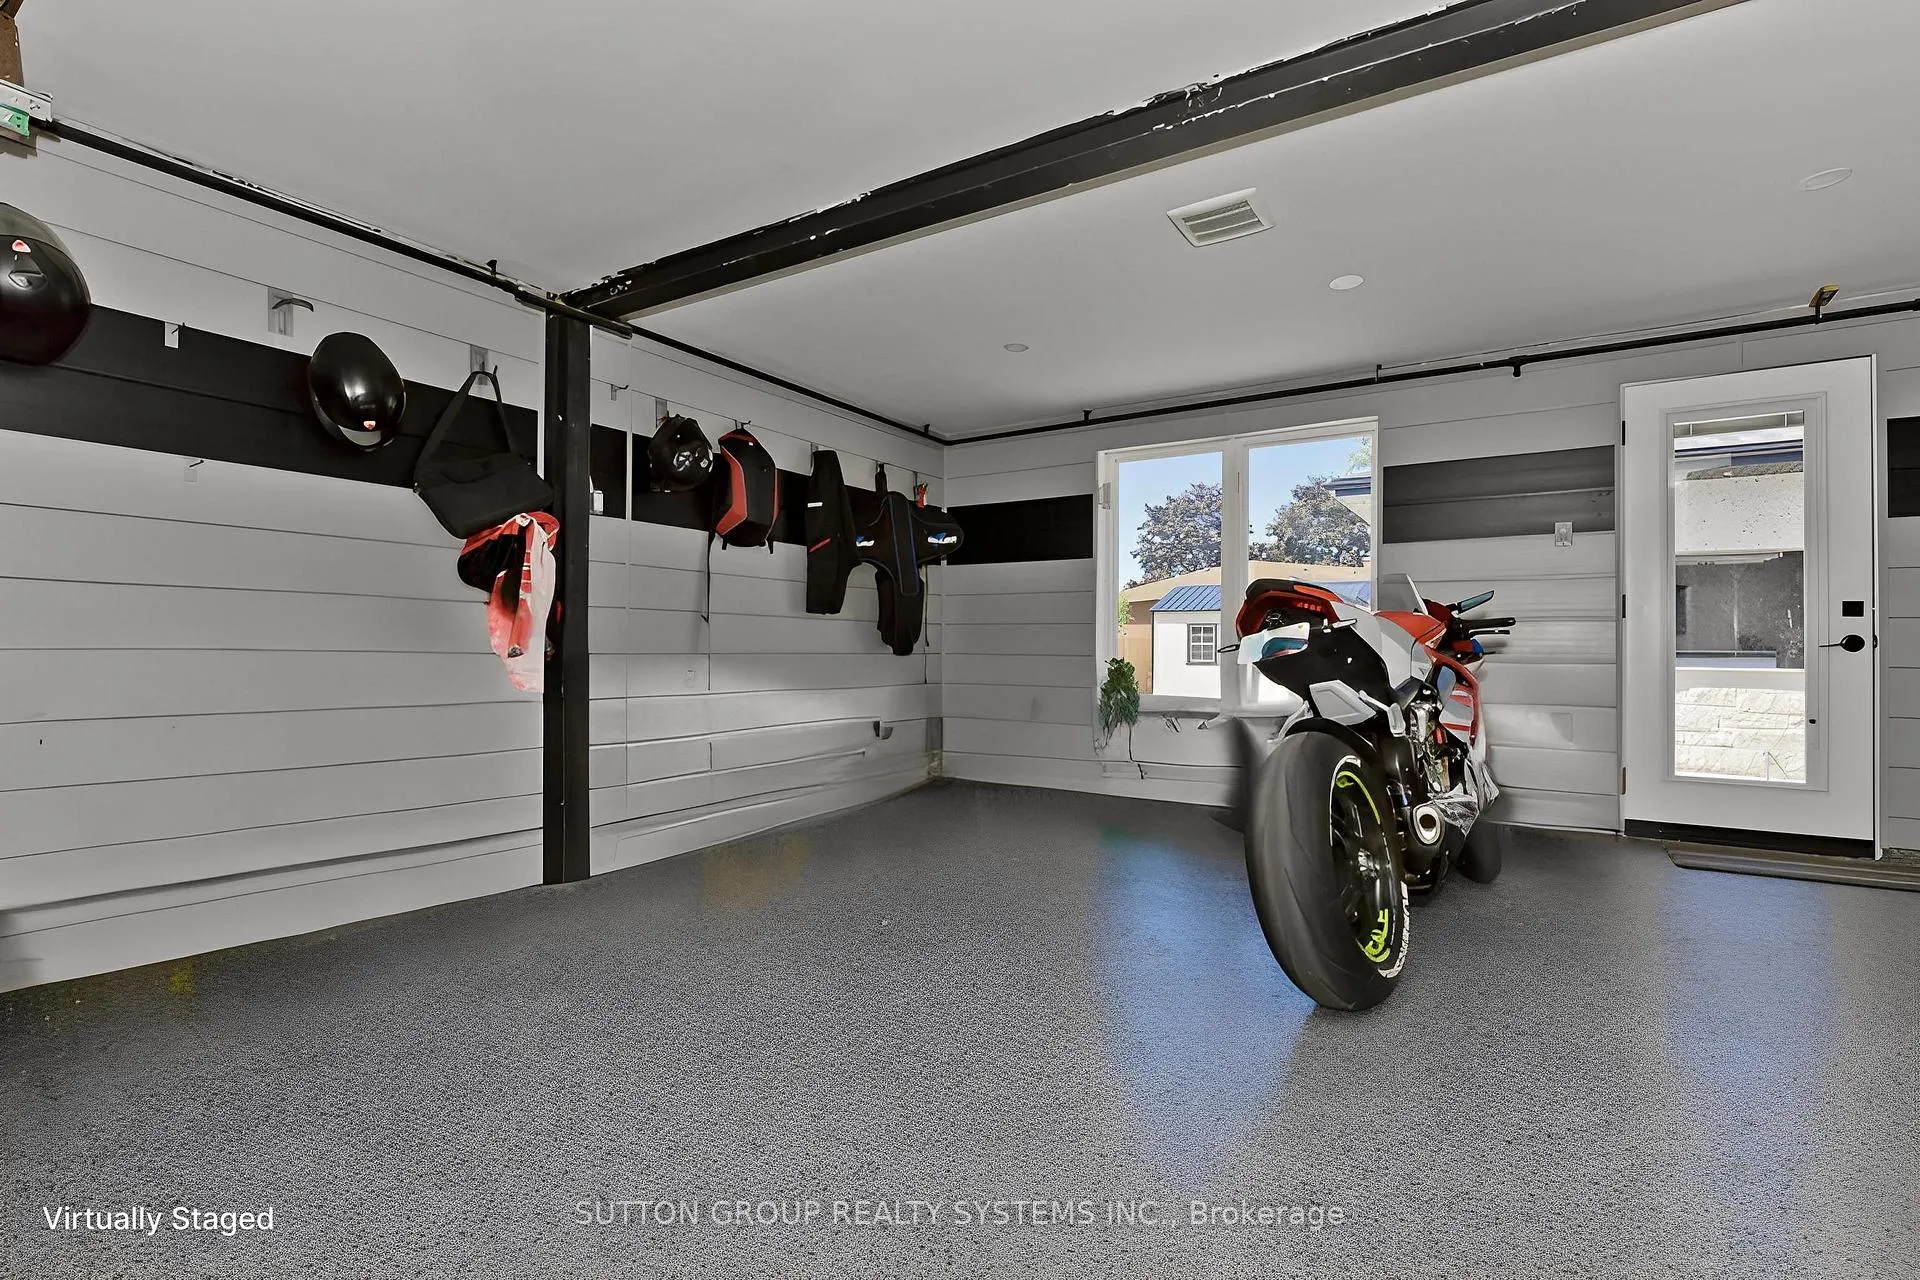
- New roof New Limestone natural vanner, New soffits New windows and doors New garage floor with the interior walls. New wood kitchen with quartz countertop and New appliances New floor (Italian porcelain) New hardwood floors in the bedrooms, All washroom are brand new. Brand new central vacuum, Brand new furnace Lennon, with the ac and tankless heater. Brand new kitchen in the basement . sprinkler system. Massive 40x20 feet pool and end level pool equipment. Huge 38x20 pavilion with Link appliances and luxury finishes with Bose sound system. 20x16 shelf heated, powered and insulated. Ready and installed 60 amp wire for hut tub. and so much more
Parking & Garages
- Garage Type
- Attached
- Garage Spaces
- 1
- Parking Spaces
- 8
- Total Garage And Parking Spaces
- 9
Heating & Cooling
- Heat Source
- Gas
- Heat Type
- Forced Air
- Air Conditioning
- Central Air
- Water
- Municipal
- Sewers
- Sewer
- Bedrooms
- 2 + 2
- Washrooms
- 4
- Kitchens
- 2
Room sizes
- Kitchen—Main level
- Living Room—Main level, Combined w/Dining
- Dining Room—Main level, Combined w/Living, 4Piece
- Primary Bedroom—Main level, 3 Pc Ensuite
- Bedroom—Main level, 3 Pc Bath
- Bathroom—Main level
- Bathroom—Main level, 3 Pc Bath, 3Piece
- Bathroom—Main level, 3 Pc Bath
- Kitchen—Basement level
- Dining Room—Basement level
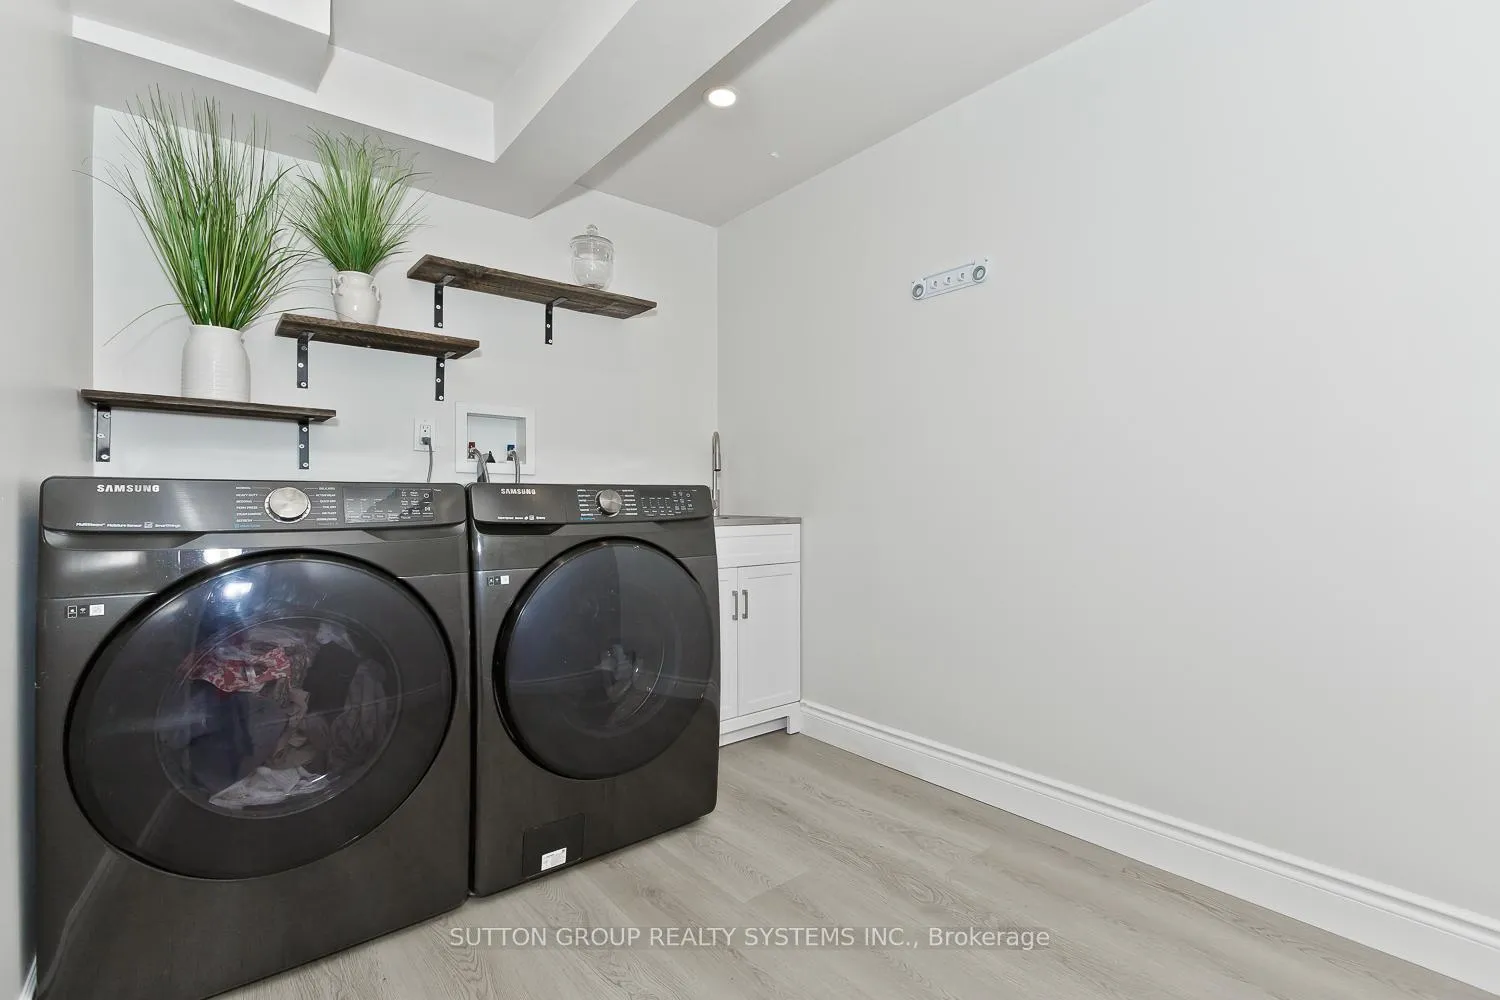
- Laundry—Basement level
- Bedroom 3—Basement level
- Bedroom 4—Basement level
- Bathroom—Basement level, 3 Pc Bath
- Sitting—
Washrooms
- 2-piece, Main
- 3-piece, Main
- 3-piece, Basement
- Municipality
- Barrie
- Neighbourhood
- Painswick South
- Main cross streets
- Ashford from Yonge or Big Bay Point
- Zoning
- residential
- Directions
- Ashford from Yonge or Big Bay Point
- Waterfront
- None
- MLS® number
- S12525128
- Data source
- Toronto Regional Real Estate Board
- Status change
- 2026-04-01
- Listed on
- 2025-11-08
- Days on market
- 144 days
- Possession date
- 2025-12-12
- Possession type
- 30-59 days
- Co-op commission
- 2.5%
- Seller
- Listed by
- SUTTON GROUP REALTY SYSTEMS INC.
Home Market Value
Current home valuation for 214 Ashford Drive, Barrie, Painswick South, Barrie, ON. Listed for $1,239,900
HOMEH Estimate
$961,250
Estimated Sales Range
$855,000 - $1,268,596
HOMEH Estimate for 214 Ashford Drive, Barrie, Painswick South
Calculated with a real agent's CMA method — 45+ years of experience, codified. Not an AI guess.
For the owner
Is this your home? Track its value.
Get this home's HOMEH Estimate by email once a month, with how many homes are for sale around you.
Mortgage Payment Calculator
Compare up to 4 down payment scenarios
5% on first $500K + 10% on $739,900 over $500K
$98,990
| Scenario 1 | Scenario 2 | Scenario 3 | Scenario 4 | |
|---|---|---|---|---|
−Down payment | % $ | % $ | % $ | % $ |
+CMHC insurance | $45,628 | $34,593 | $29,510 | $0 |
=Total mortgage | $1,186,336 | $1,150,503 | $1,083,425 | $991,920 |
Amortization | ||||
Mortgage rate | % | % | % | % |
| Payment frequency | ||||
=Mortgage payment | $5,792monthly | $5,617monthly | $5,290monthly | $4,843monthly |
Land Transfer Tax
$21,273
$21,273
Around this home
No schools found nearby
Data provided by OpenStreetMap & Fraser Institute School Rankings
Ask HOMEH
New!Hi there!
👋Text or call (416) 301-9001
Recommended for you
Based on homes you've looked at.
No recommended properties found.
Nearby similar homes
No nearby properties found.
More real estate resources
Other homes nearby
Explore this area
Nearby neighbourhoods
No nearby listings available.