
Unit PH08, 33 Ellen Street
Barrie (City Centre), ON L4N 6E9
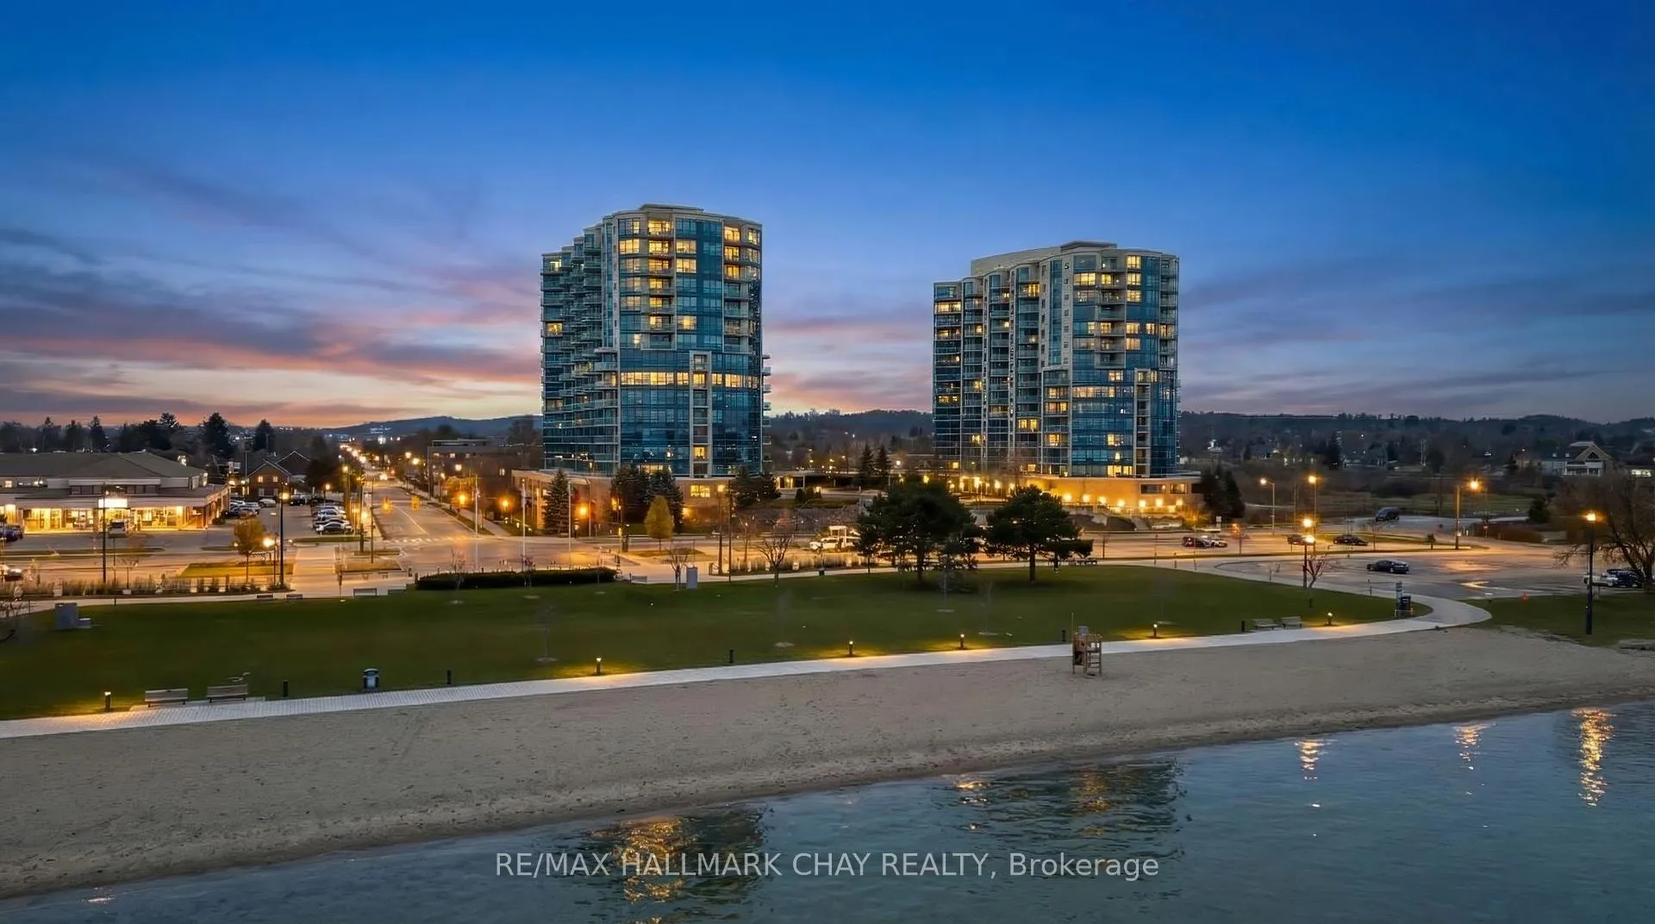
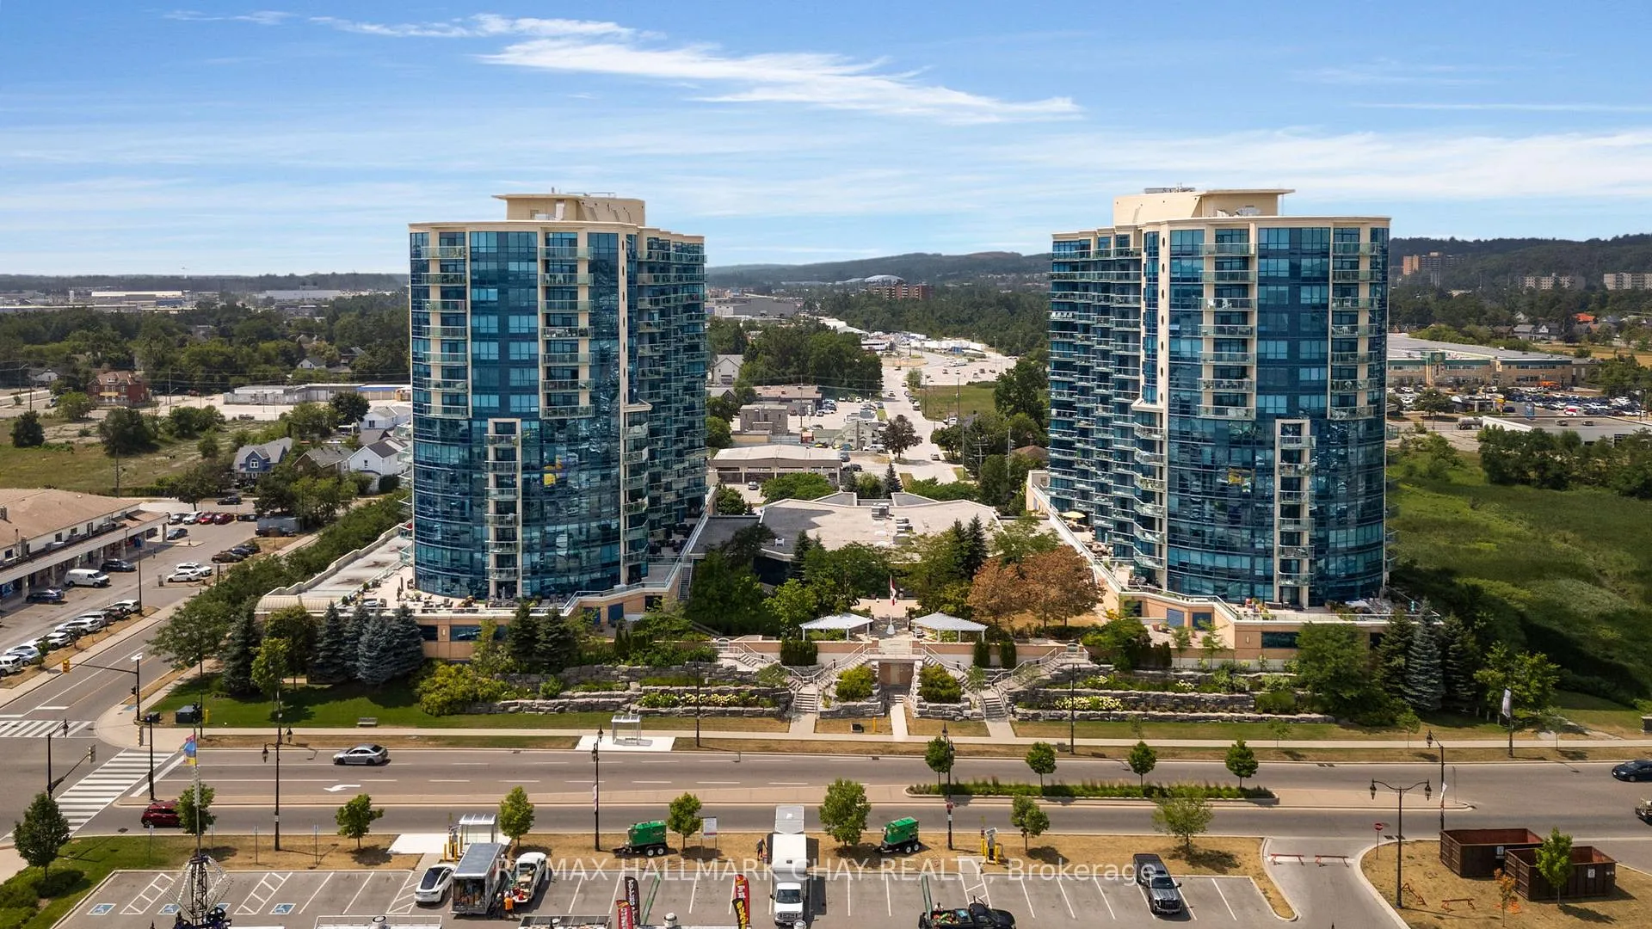
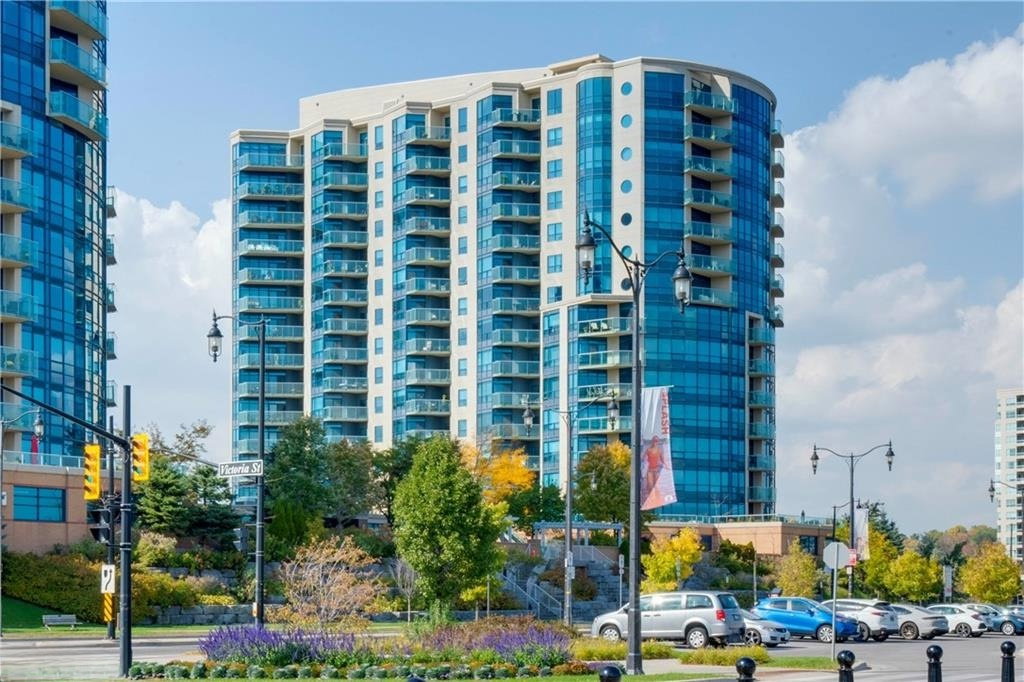 Nautica Condo Community16 storeys, 147 suites, built 2010
- 2+1Bedrooms
- 2Bathrooms
- 1Parking
- 1200–1399Sq Ft
- $7,990Tax
- $996/moCondo Fee
 Estimated Value:$655,218See Free Estimate Report

Property not available for sale or for rent.
HOMEH One: full-service selling for a 1% listing fee. The buyer's agent commission is separate.
Free Home EvaluationHow Much Is My Home Worth?Homes for Sale NearbySale & Price History for Unit PH08, 33 Ellen Street, Barrie, City Centre
| Start Date | End Date | Price | Event | MLS# |
|---|---|---|---|---|
| 2026-04-08 | 2026-04-29 | Login to See Prices | Terminated | s12976064 |
Real estate boards require you to or to see the full details of this property.
*Sold prices and complete sale & price history are regulated data. Under the Trust in Real Estate Services Act, 2002 (TRESA) and the rules of the Real Estate Council of Ontario (RECO), and pursuant to the Multiple Listing Service® rules of the Canadian Real Estate Association (CREA) and the Toronto Regional Real Estate Board (TRREB), this information may be shown only to registered users who have agreed to the applicable terms of use (a Virtual Office Website, or "VOW," arrangement). HOMEH Inc., Brokerage therefore provides it to signed-in members only. Creating an account is free and takes under a minute.
About Unit PH08, 33 Ellen Street, Barrie, City Centre
Summarized Description
- Penthouse unit with stunning views and 10' ceilings.
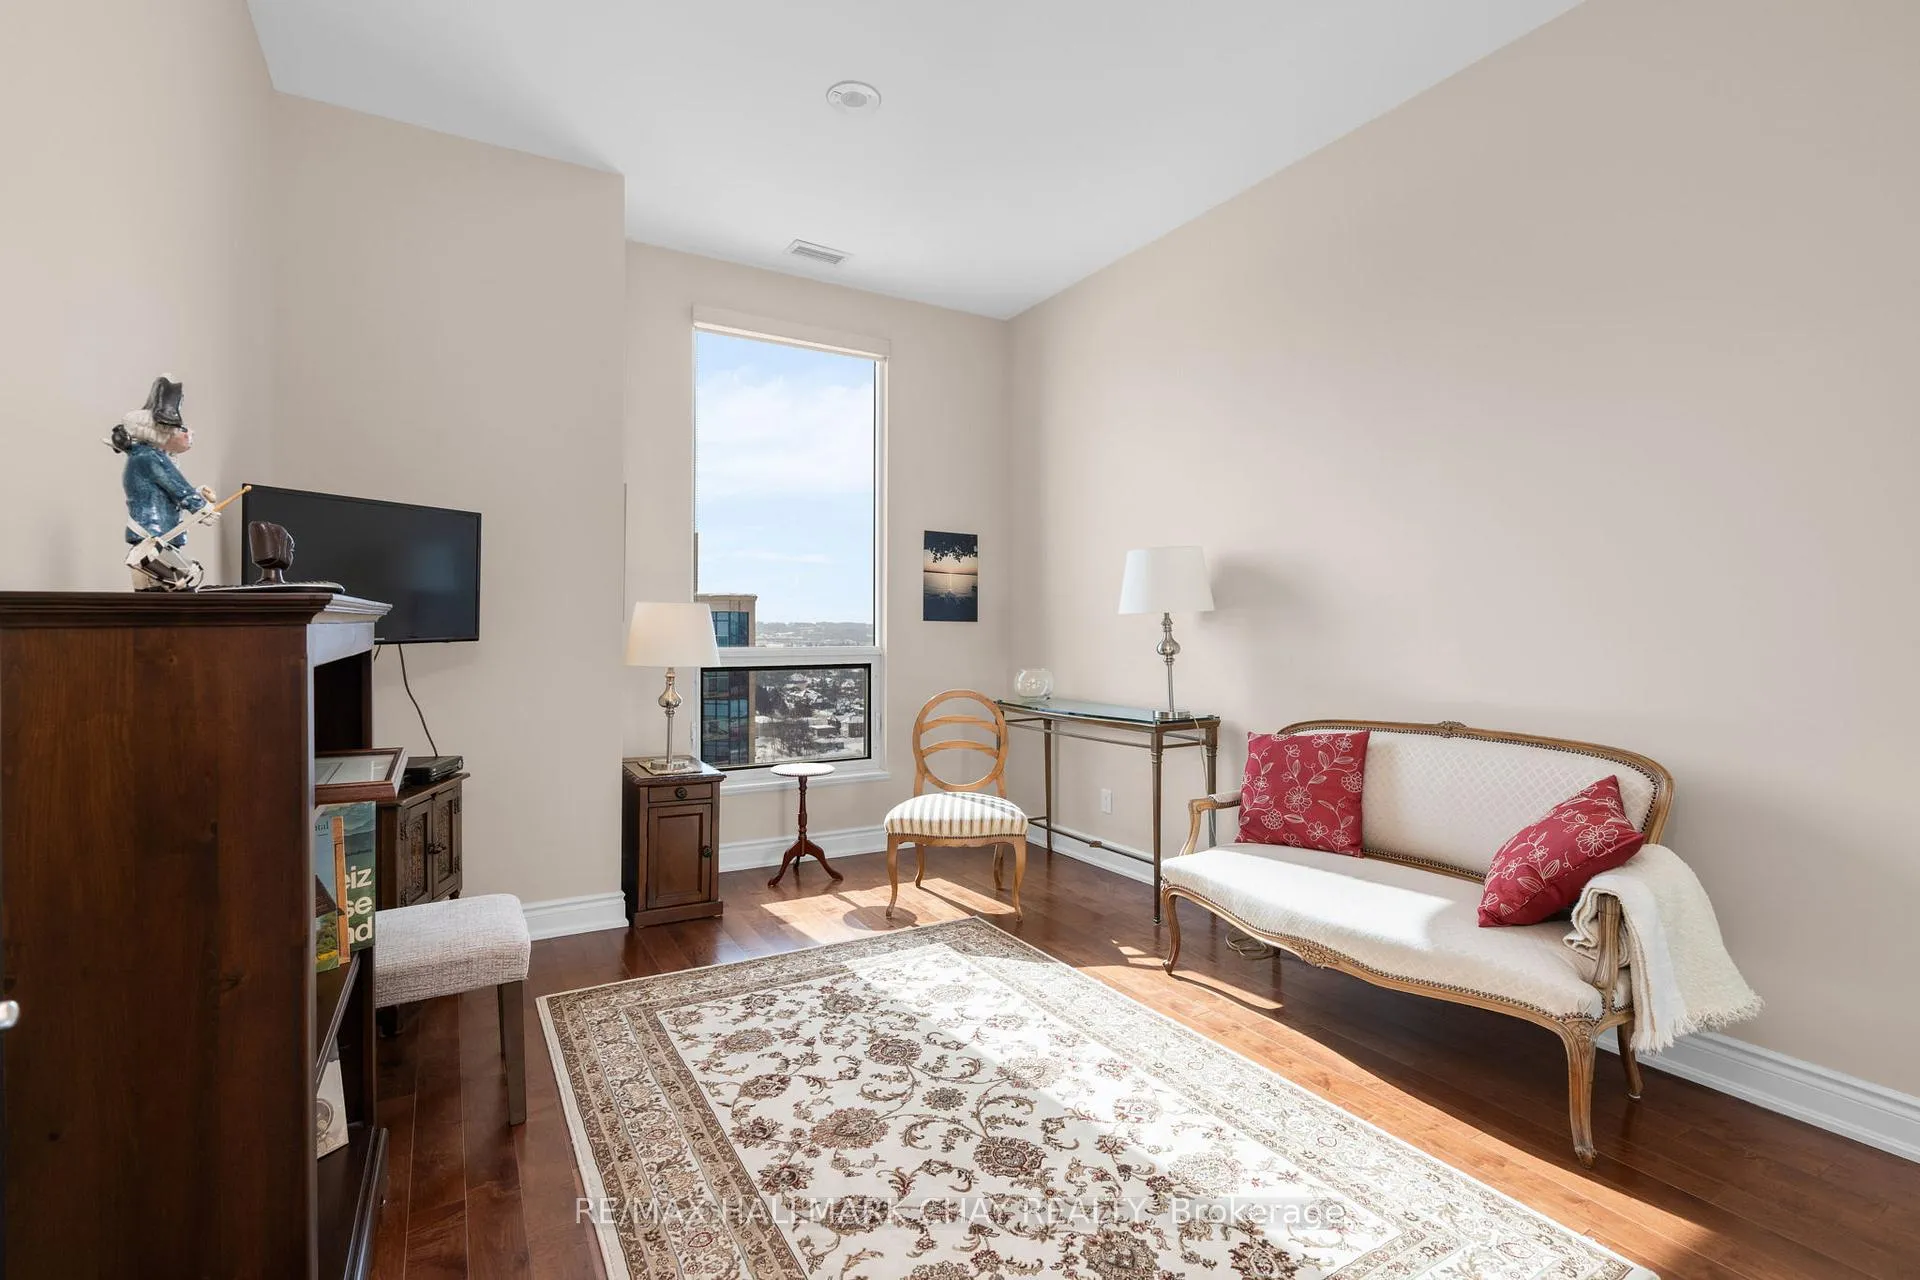
- Functional layout with two bedrooms and a den.
- Private balcony for morning coffee and sunrises.
- Located on Lake Simcoe's Kempenfelt Bay.
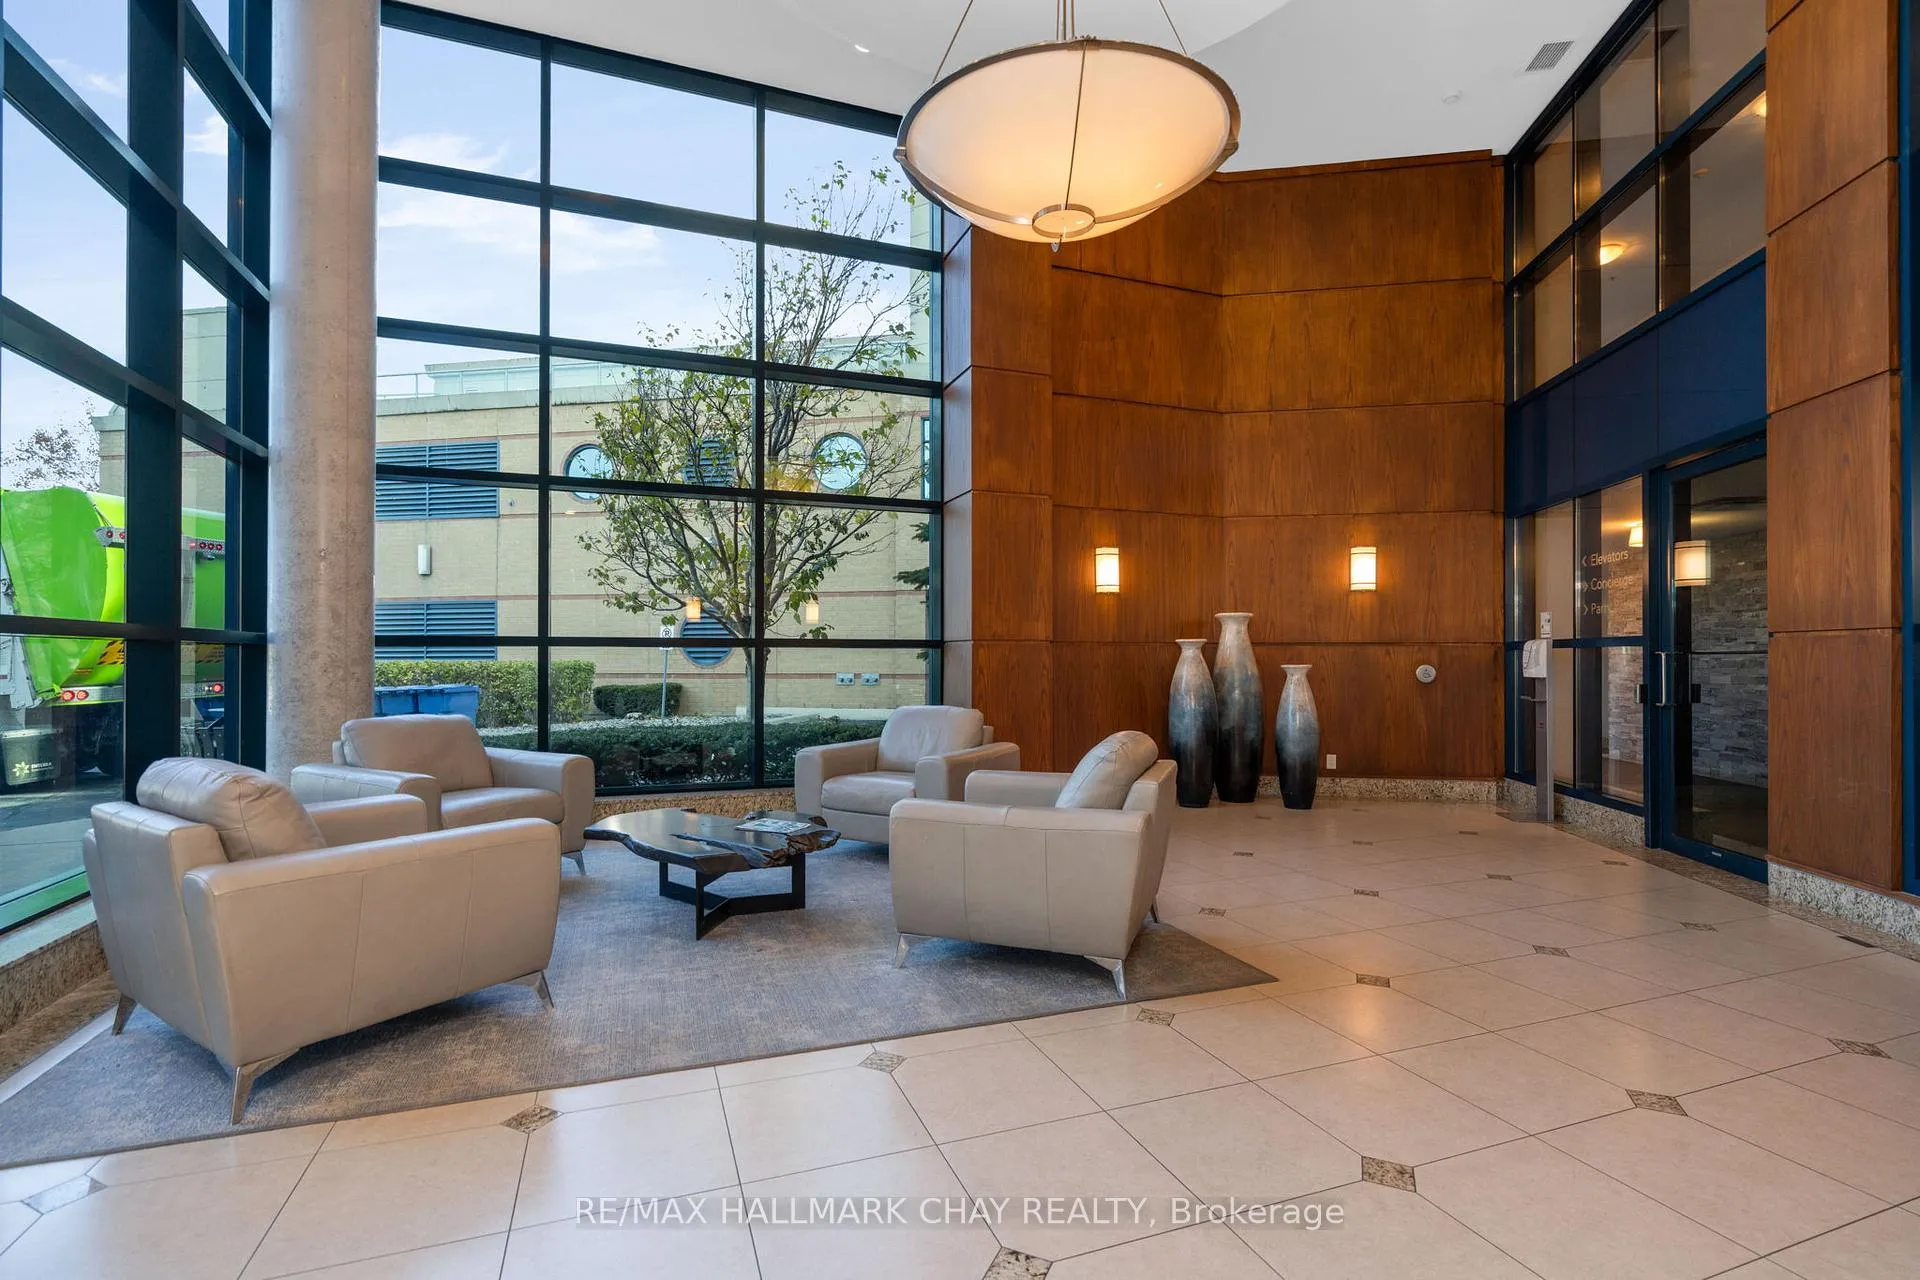
- Hotel-inspired community with exceptional amenities.
- Easy access to downtown Barrie and commuter routes.
- Includes one parking space; second available for purchase.
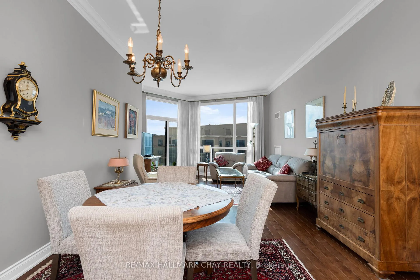
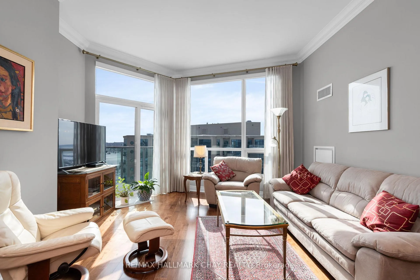
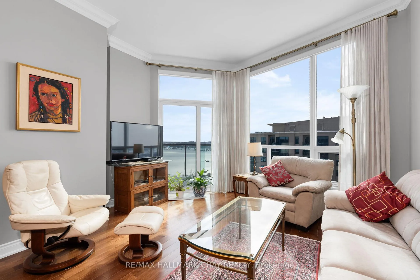
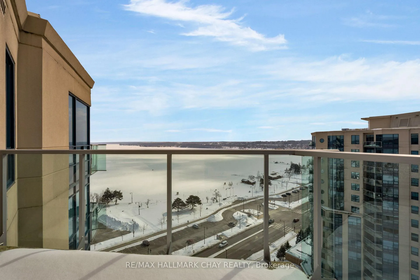
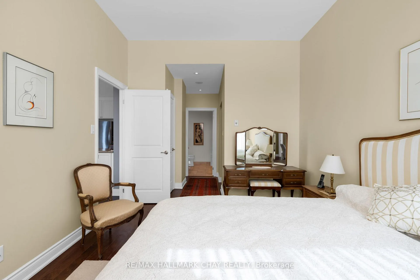
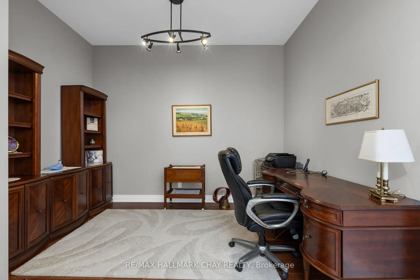
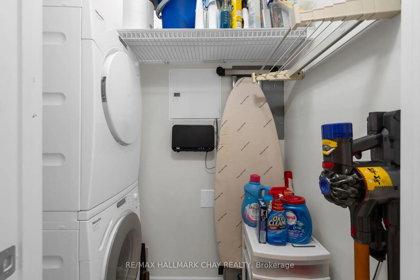
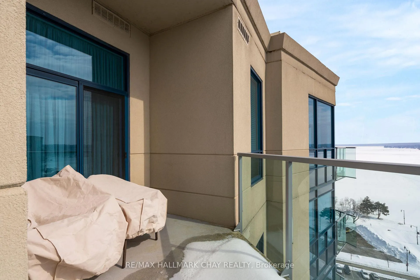
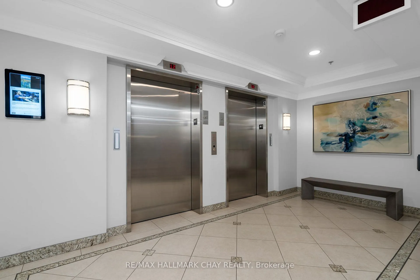
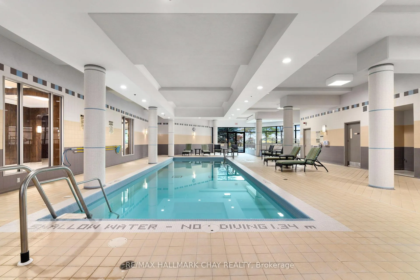
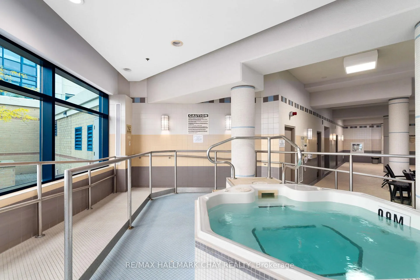
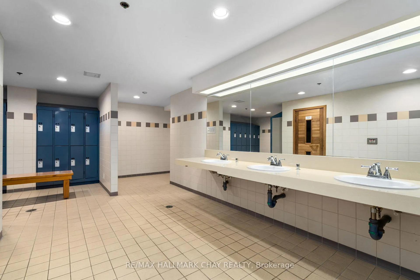
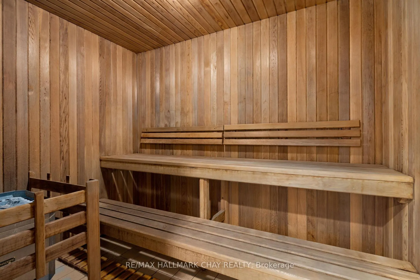
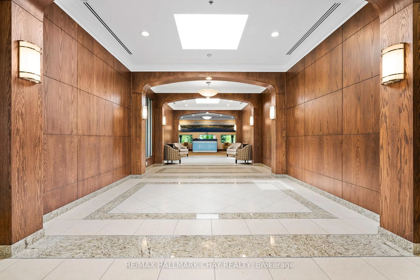
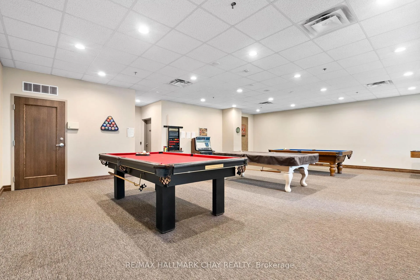
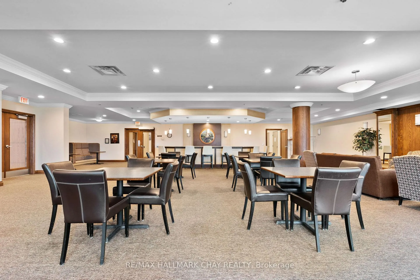
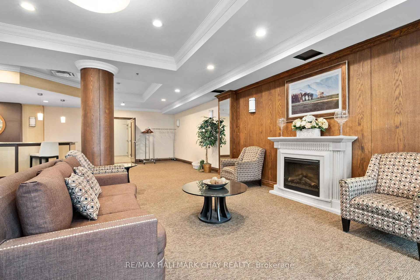
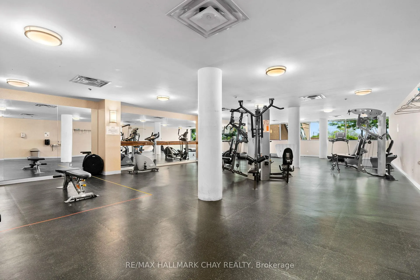
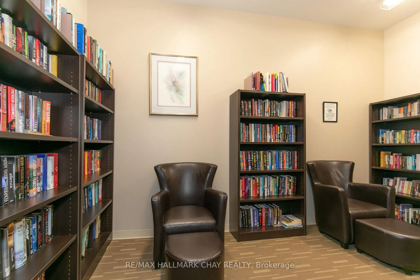
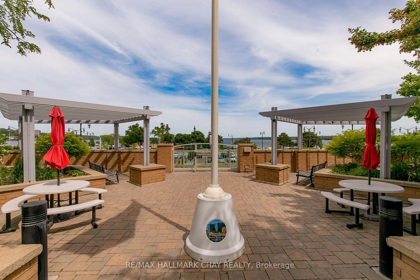
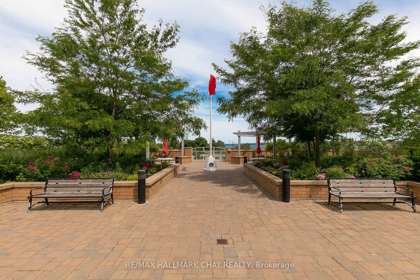
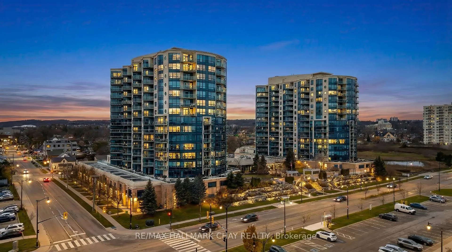
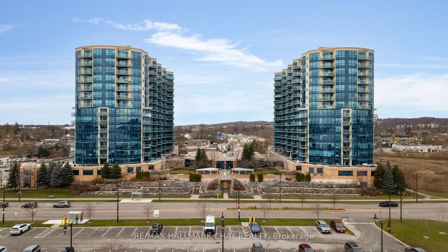
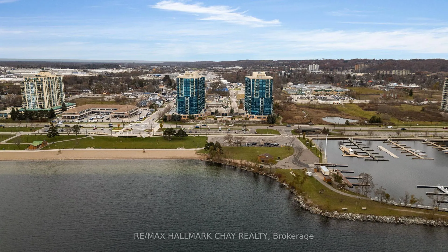
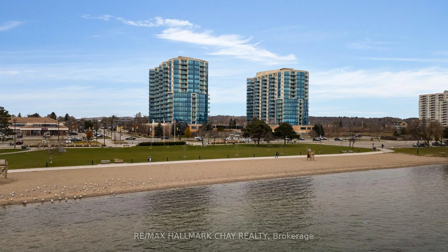
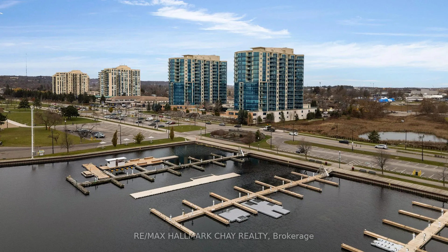
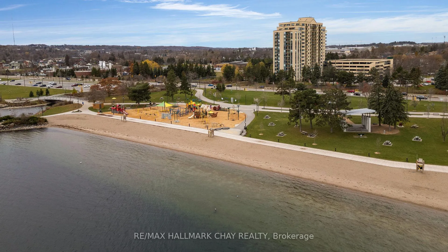
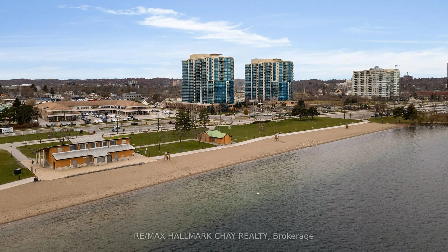
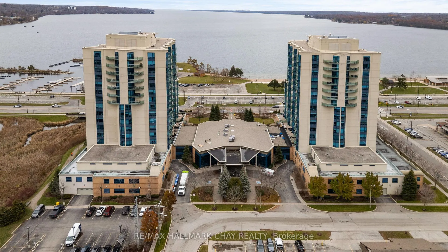
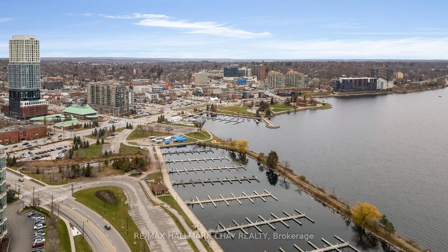
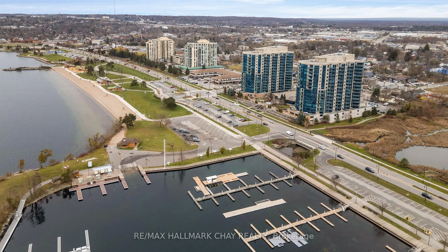
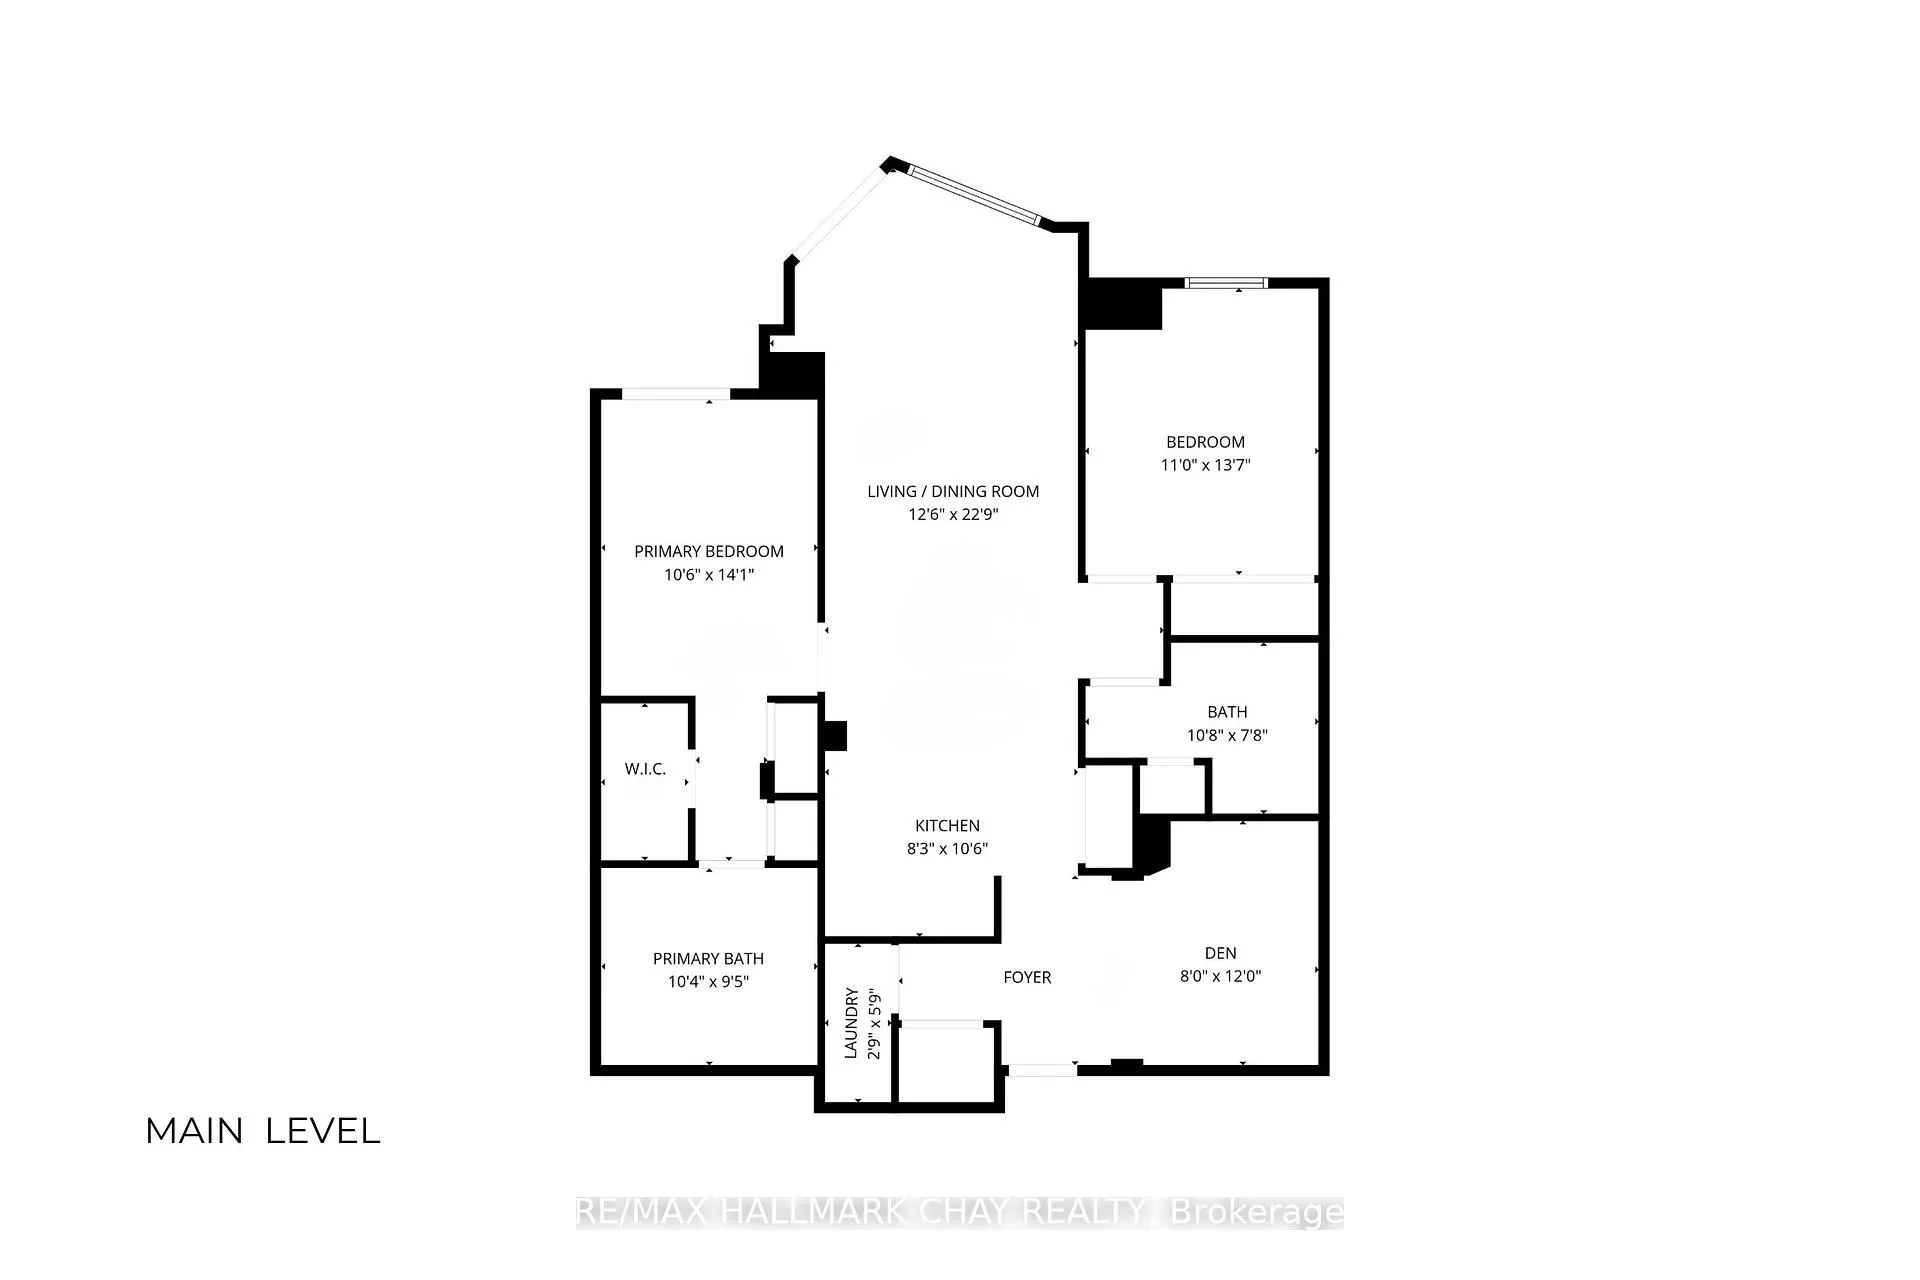
PRESENTING 33 Ellen Street - Penthouse Eight at Nautica Condominiums. This condo suite is a must see - not your average condo layout, and never before offered for sale! Welcome to one of the most highly sought-after condo floor plans in Barrie - 1,381 sq.ft. of functional living space offering 10' ceilings - two bedrooms + den, two baths, ensuite laundry - stunning views from large floor to ceiling windows! Downsizing from a home to a condo? This Bermuda model offers you the space you need, without the extra maintenance and chores of a larger home. This hotel-inspired condo community comprised of 33 Ellen Street and 37 Ellen Street is situated on the shore of Lake Simcoe's Kempenfelt Bay, with this penthouse unit facing south-east - enjoy your morning coffee and daily sunrises on your private open balcony. The Nautica condo community is an established site with many exceptional amenities. You will find timeless architectural details, and tasteful neutral decor throughout the phenomenal common areas at Nautica, as well as well-equipped spaces to enjoy like the stunning party room, well-appointed gym/exercise room, indoor pool with hot tub, sauna and change rooms, a shared library / resource centre, games room and outdoor meeting spaces for gathering al fresco with friends and family. Convenience of two guest suites and visitor parking. Step outdoors to the boardwalk at Centennial Beach, and the Simcoe Country trails for hiking, biking, walking. A few steps more takes you to Barrie's vibrant Downtown sector with many casual and fine dining options, entertainment, local shops and services. Barrie has all that and more - libraries, rec centres, RVH healthcare centre, and an abundance of municipal services. Easy access to key commuter routes - public transit, GO Train/Bus service, highways north to cottage country or south to the GTA and beyond. One parking space is included with this condo unit. Second parking space is available for purchase.
Key Facts & Features
Property Costs
- Annual Property Tax Amount
- $7,990
- Land Transfer Tax Fee
- $14,073
Condo/Maintenance Fee
- Maintenance Fee
- $996 /month
Included In Maintenance Fee
- Heat Included
- Water Included
- Common Elements Included
- Building Insurance Included
Rental Items
- Rental Equipment
- nil
- Basement Type
- Other
Interior Features
- Pets Permitted
- Yes-with Restrictions
- Laundry Features
- In-Suite Laundry
- Interior Extras
- Auto Garage Door Remote, Carpet Free, Primary Bedroom - Main Floor, Water Softener, Guest Accommodations
- View
- Lake, Beach, Marina
- Security Features
- Carbon Monoxide Detectors, Smoke Detector
- Fireplace/Stove
- No
- Elevator
- Yes
Exterior Features
- Balcony
- Open
- Exterior Extras
- Controlled Entry, Landscaped, Year Round Living, Patio
- Accessibility Features
- Accessible Public Transit Nearby, Hard/Low Nap Floors, Neighbourhood With Curb Ramps, Open Floor Plan, Parking, Elevator, Level Entrance
Building Amenities
- Exercise Room
- Game Room
- Guest Suites
- Indoor Pool
- Party Room/Meeting Room
- Sauna
Building
- Building Type
- Condo Apartment
- Building Style
- Apartment
- Building Name
- The Nautica
- Approx Age
- 16-30
- Condo Corp Number
- 360
Construction
- Exposure
- South
- Exterior Finish
- Stucco (Plaster), Brick
- Special Designation
- Accessibility
Inclusions
- Inclusions
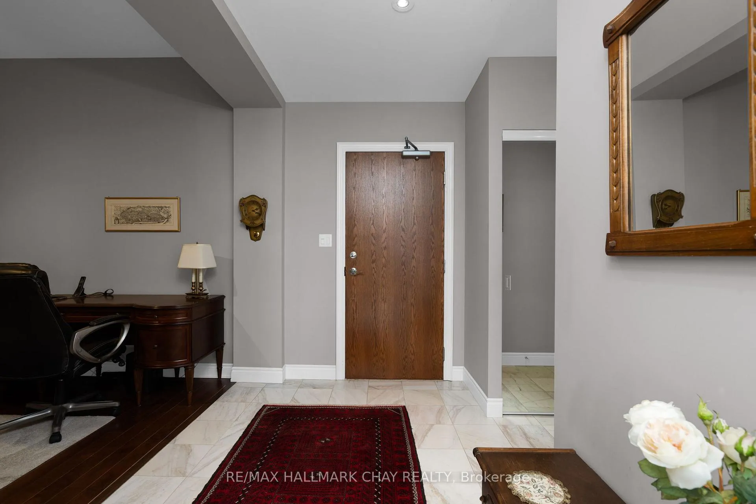
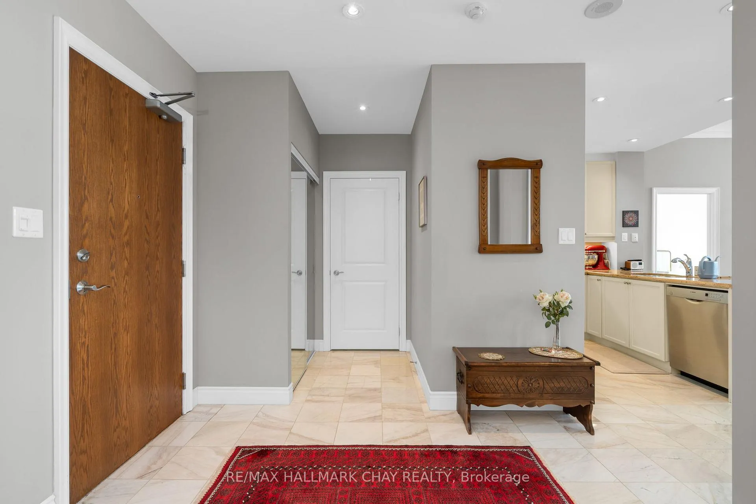
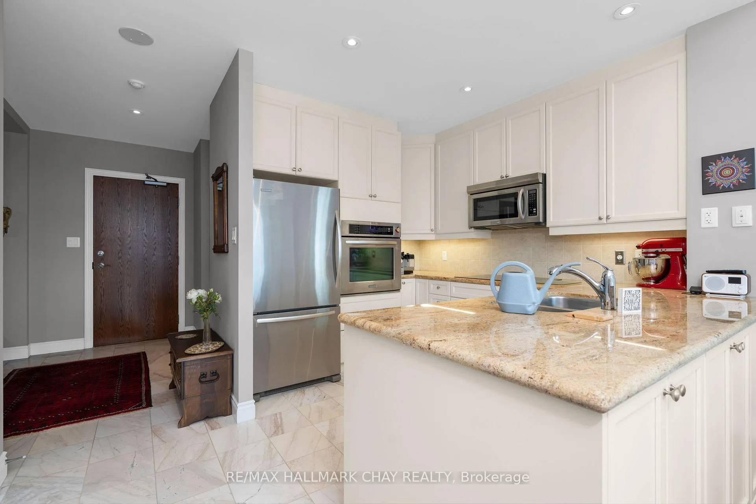
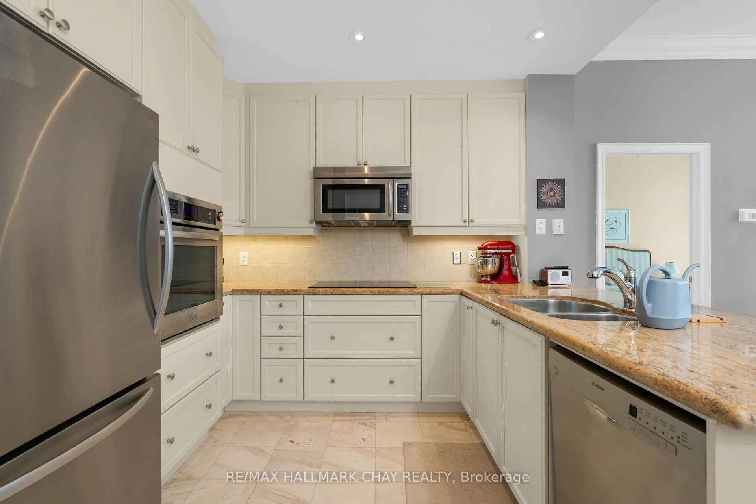
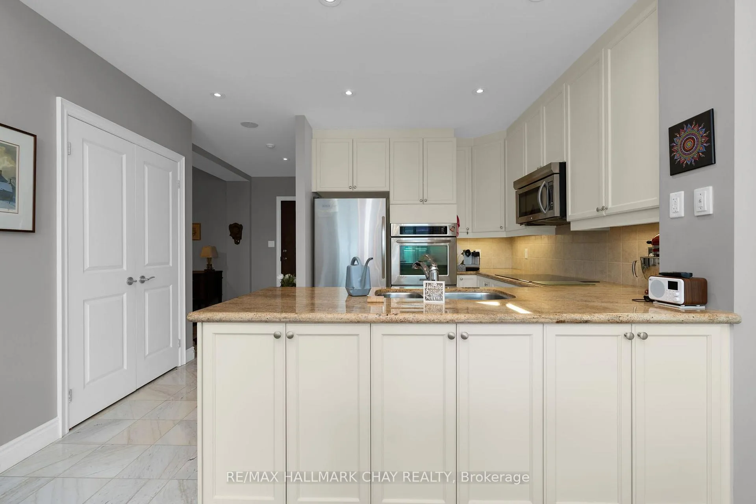
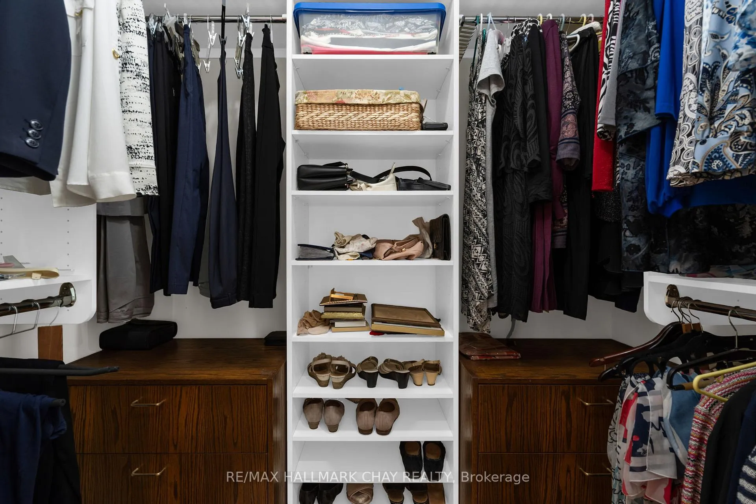
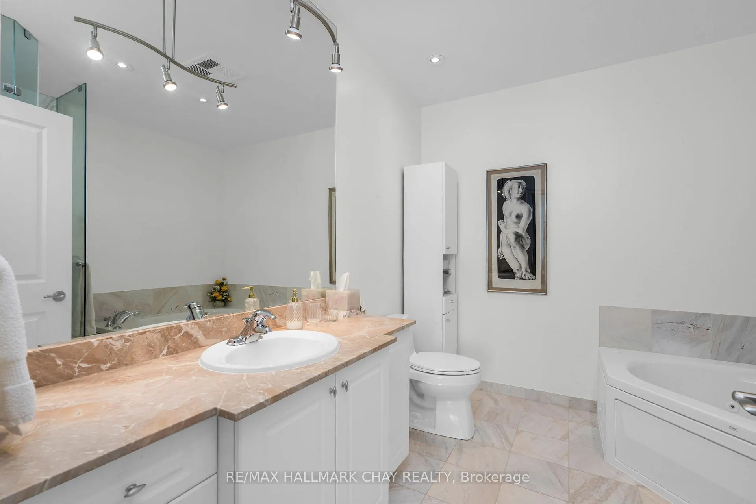
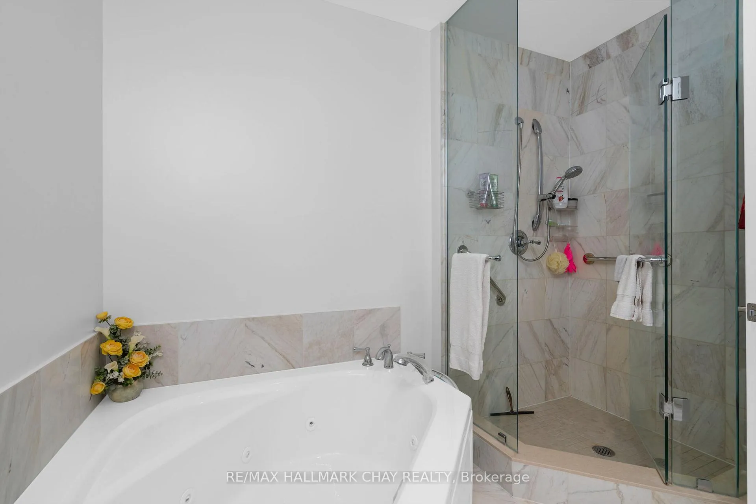
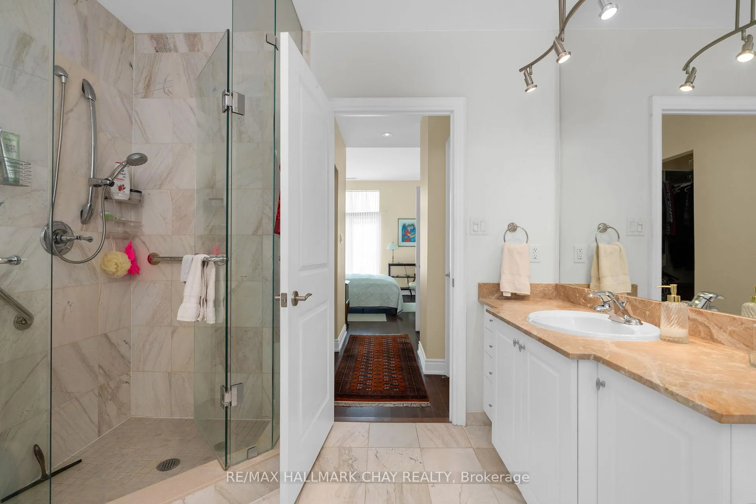
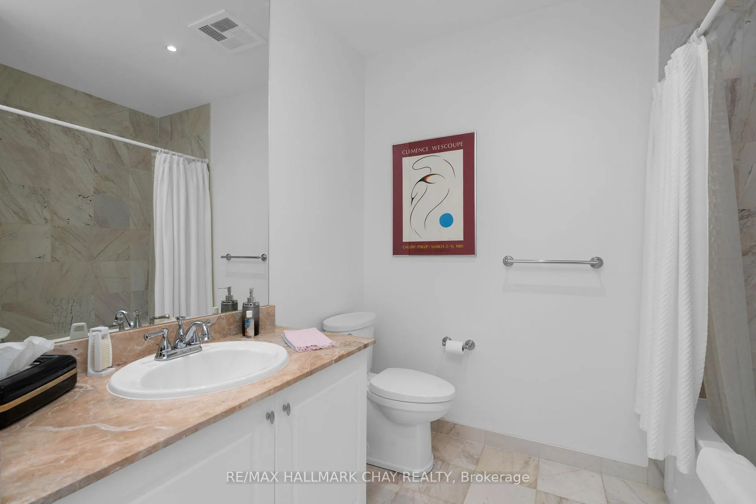
- Appliances - as shown (fridge, stove, wall oven, dishwasher, microwave, washer, dryer), window coverings, ELFs. One parking space (owned). One locker (exclusive). Upgraded marble flooring, hardwood flooring. Kitchen with custom cabinetry, plenty of storage and prep-space, granite counter tops, undermount sink, tile backsplash. Primary suite with custom closet, private ensuite. Second bedroom with full bath. This unit offers a surprising amount of functional storage. Second parking space is available for purchase.
Exclusions
- Exclusions
- nil
Parking & Garages
- Garage Type
- Underground
- Garage Spaces
- 1
- Parking Type
- Owned
- Parking Spaces
- 1
- Total Garage And Parking Spaces
- 1
Lockers
- Locker Type
- Exclusive
- Locker Unit
- L7
- Locker Level
- 3RD FLOOR
Heating & Cooling
- Heat Source
- Gas
- Heat Type
- Heat Pump
- Air Conditioning
- Central Air
- Bedrooms
- 2 + 1
- Washrooms
- 2
- Kitchens
- 1
- Family / bonus room
- Yes
Room sizes
- Den—Main level, Combined w/Office
- Kitchen—Main level, B/I Microwave
- Living Room—Main level, Combined w/Dining, Sliding Doors, W/O To Balcony
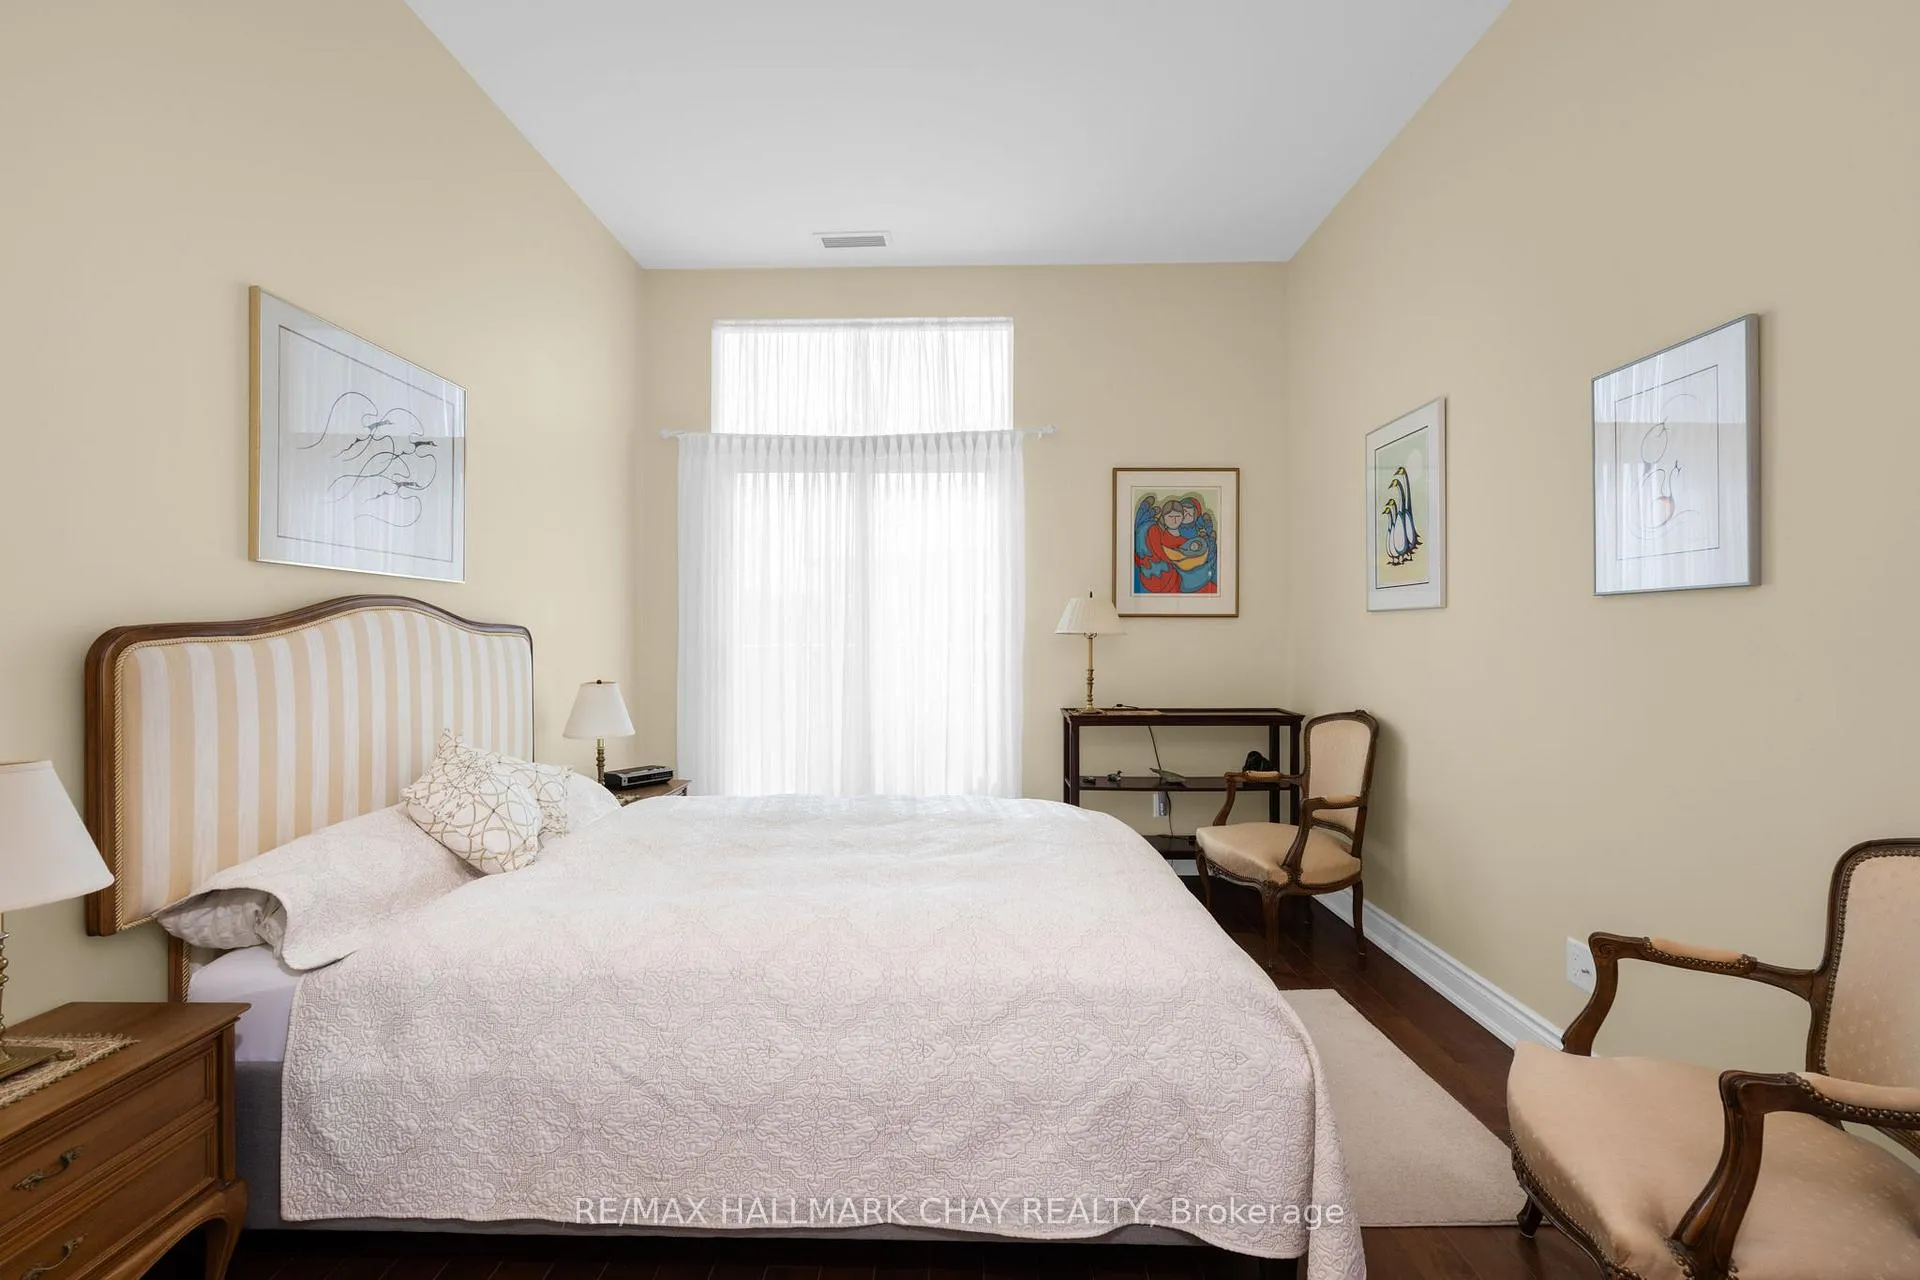
- Primary Bedroom—Main level, Walk-In Closet(s), 4 Pc Ensuite
- Bathroom—Main level, 4 Pc Ensuite, Soaking Tub, Separate Shower
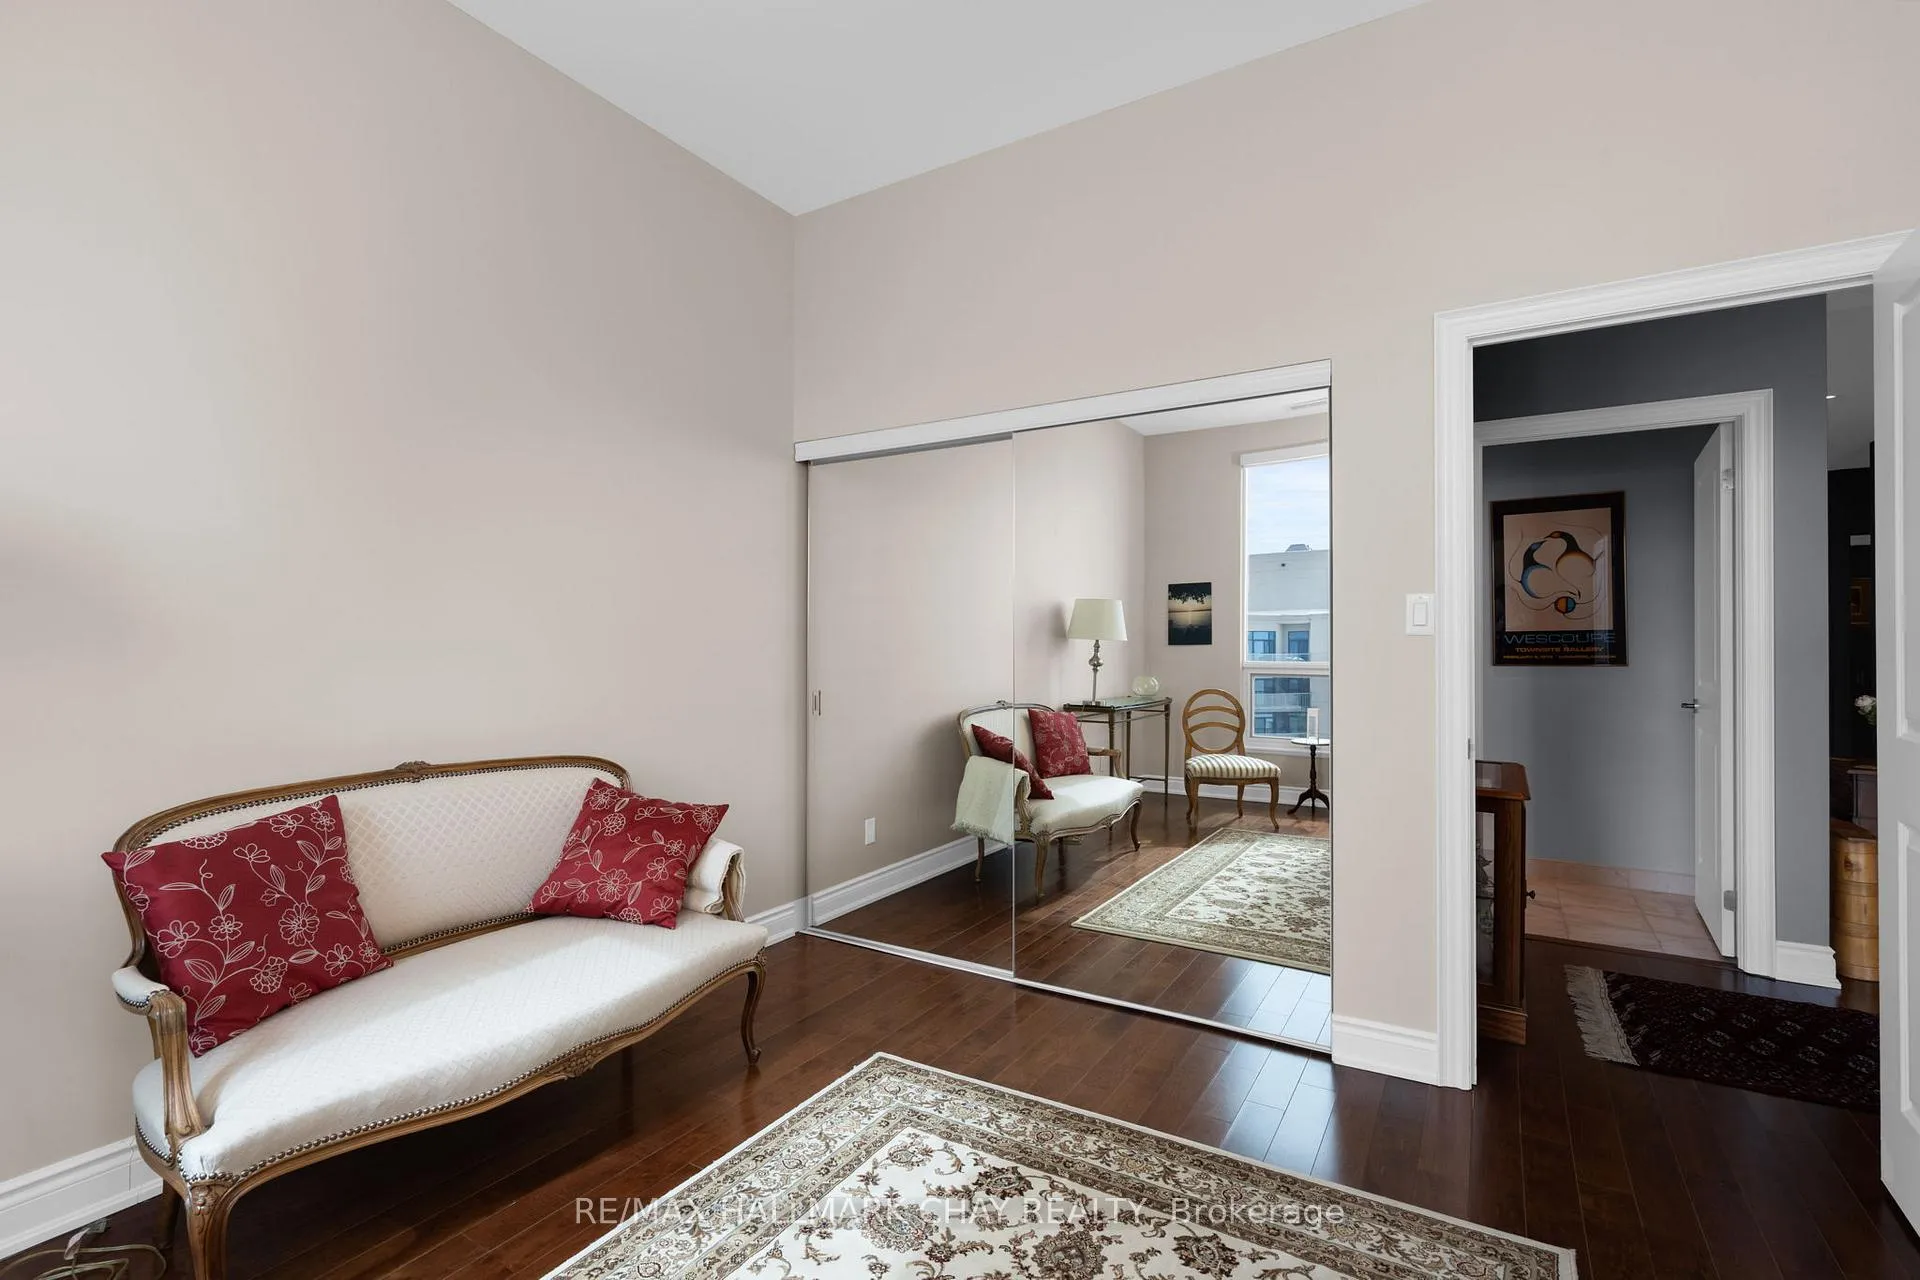
- Bedroom 2—Main level, Mirrored Closet
- Bathroom—Main level, 4 Pc Bath
Washrooms
- 4-piece
- 4-piece
- Municipality
- Barrie
- Neighbourhood
- City Centre
- Main cross streets
- ELLEN STREET & VICTORIA ST.
- Zoning
- RESIDENTIAL CONDOMINIUM
- Directions
- SOUTH ON LAKESHORE, RIGHT ON VICTORIA ST. RIGHT ON ELLEN ST.
- Waterfront
- Indirect, WaterfrontCommunity
- MLS® number
- S12976064
- Data source
- Toronto Regional Real Estate Board
- Status change
- 2026-04-29
- Listed on
- 2026-04-08
- Days on market
- 21 days
- Possession date
- 2026-07-30
- Possession type
- 60-89 days
- Co-op commission
- 2.5% PLUS HST
- Seller
- Listed by
- RE/MAX HALLMARK CHAY REALTY
Home Market Value
Current home valuation for Unit PH08, 33 Ellen Street, Barrie, City Centre, Barrie, ON. Listed for $879,900
HOMEH Estimate
$655,218
Estimated Sales Range
$580,640 - $900,141
HOMEH Estimate for Unit PH08, 33 Ellen Street, Barrie, City Centre
Calculated with a real agent's CMA method — 45+ years of experience, codified. Not an AI guess.
For the owner
Is this your home? Track its value.
Get this home's HOMEH Estimate by email once a month, with how many homes are for sale around you.
Mortgage Payment Calculator
Compare up to 4 down payment scenarios
5% on first $500K + 10% on $379,900 over $500K
$62,990
| Scenario 1 | Scenario 2 | Scenario 3 | Scenario 4 | |
|---|---|---|---|---|
−Down payment | % $ | % $ | % $ | % $ |
+CMHC insurance | $32,662 | $24,549 | $20,942 | $0 |
=Total mortgage | $849,209 | $816,459 | $768,857 | $703,920 |
Amortization | ||||
Mortgage rate | % | % | % | % |
| Payment frequency | ||||
=Mortgage payment | $4,146monthly | $3,986monthly | $3,754monthly | $3,437monthly |
Land Transfer Tax
$14,073
$14,073
Around this home
Data provided by OpenStreetMap & Fraser Institute School Rankings
Ask HOMEH
New!Hi there!
👋Text or call (416) 301-9001
Recommended for you
Based on homes you've looked at.
No recommended properties found.
Nearby similar homes
No nearby properties found.
More real estate resources
Other homes nearby
Explore this area
Nearby neighbourhoods
No nearby listings available.