
Unit 702, 37 Ellen Street
Barrie (City Centre), ON L4N 6G2
 NauticaSee every listing here
- 2Bedrooms
- 2Bathrooms
- 2Parking
- 1200–1399Sq Ft
- $6,471Tax
- $892/moCondo Fee
 Estimated Value:$809,221See Free Estimate Report

Sale & Price History for Unit 702, 37 Ellen Street, Barrie, City Centre
| Start Date | End Date | Price | Event | MLS# |
|---|---|---|---|---|
| No listing history available | ||||
Real estate boards require you to or to see the full details of this property.
*Sold prices and complete sale & price history are regulated data. Under the Trust in Real Estate Services Act, 2002 (TRESA) and the rules of the Real Estate Council of Ontario (RECO), and pursuant to the Multiple Listing Service® rules of the Canadian Real Estate Association (CREA) and the Toronto Regional Real Estate Board (TRREB), this information may be shown only to registered users who have agreed to the applicable terms of use (a Virtual Office Website, or "VOW," arrangement). HOMEH Inc., Brokerage therefore provides it to signed-in members only. Creating an account is free and takes under a minute.
About Unit 702, 37 Ellen Street, Barrie, City Centre
Summarized Description
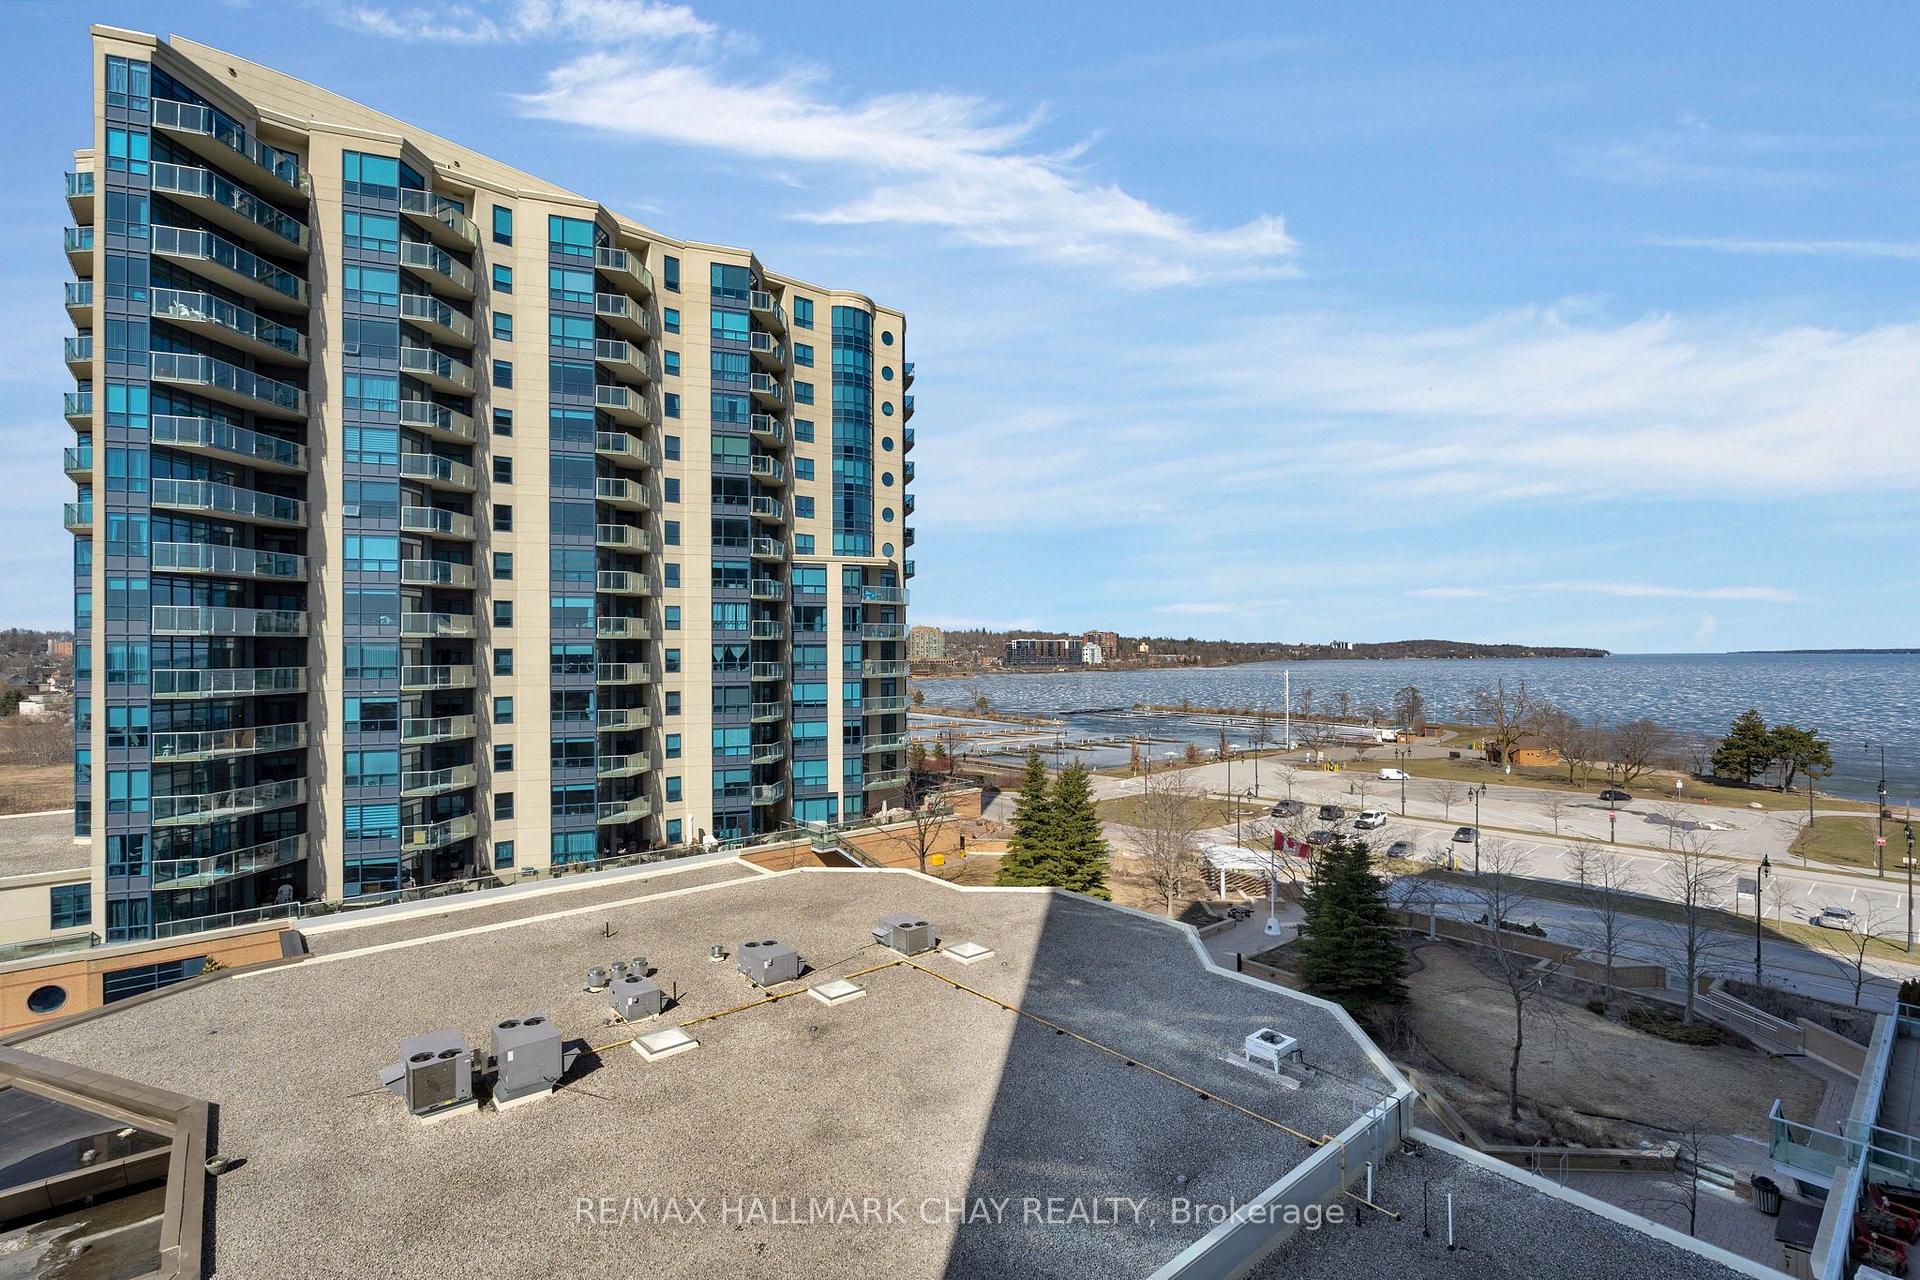
- Luxury waterfront condo with stunning views.
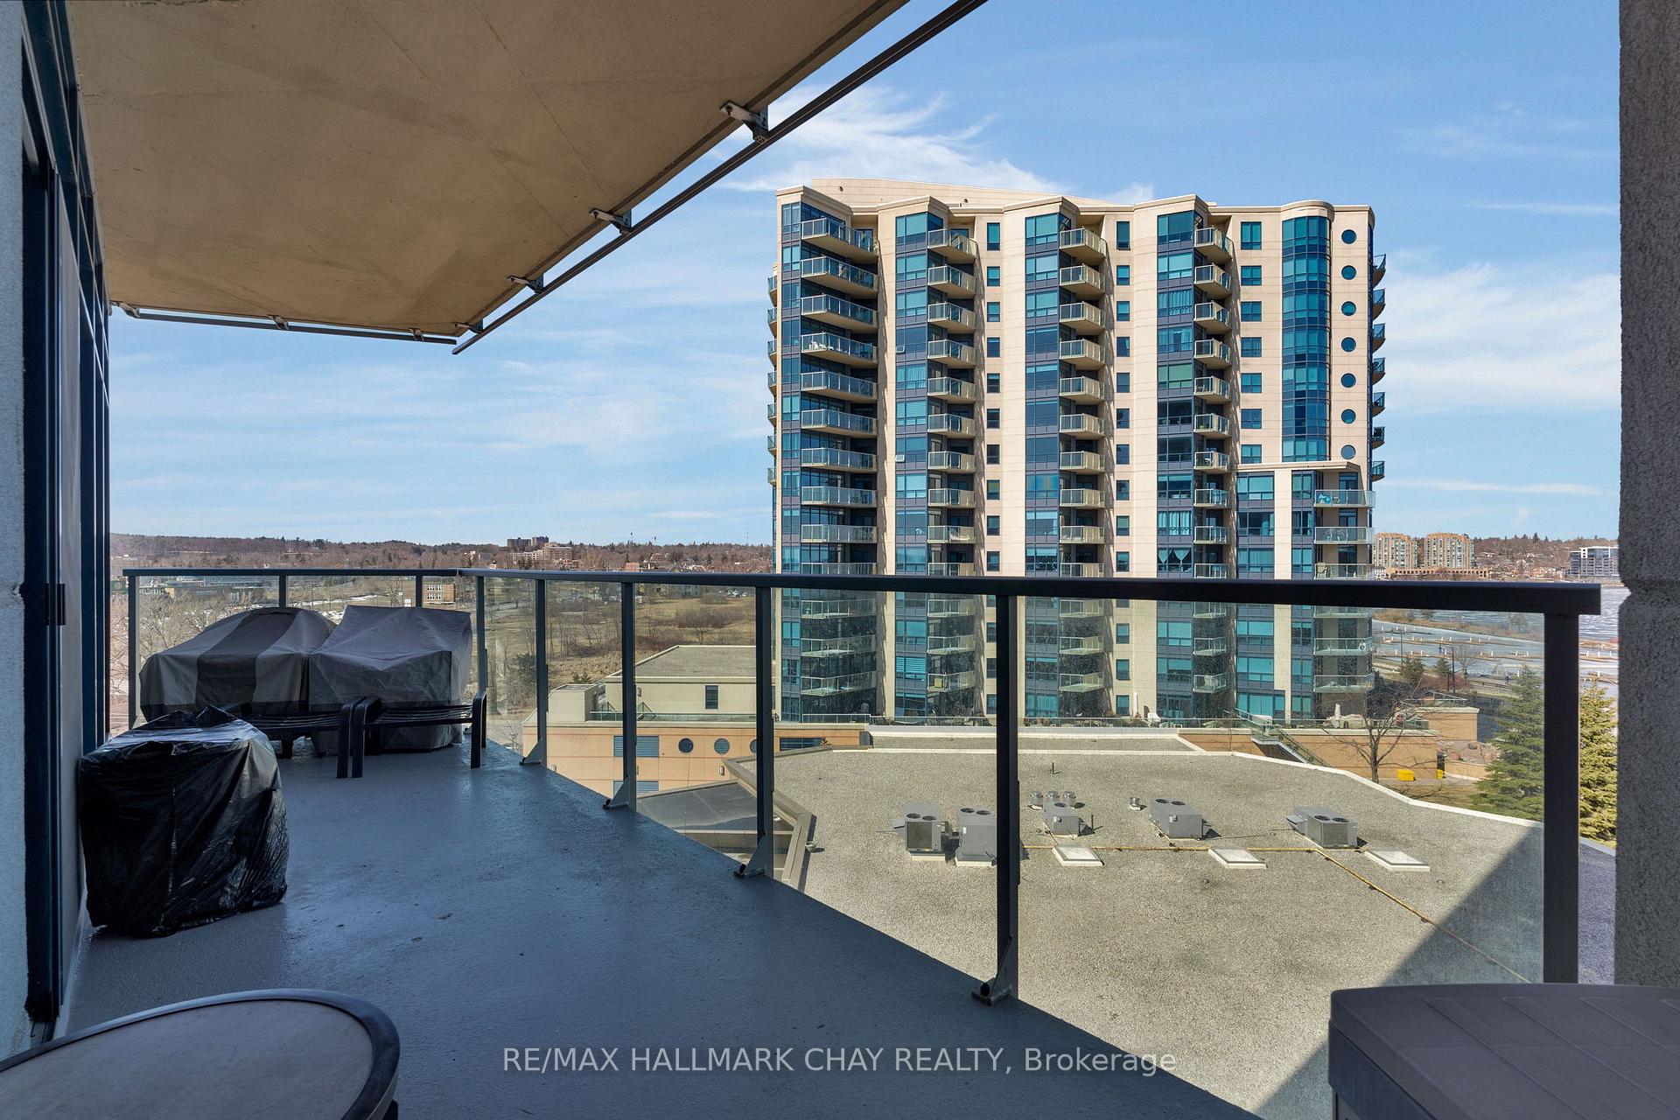
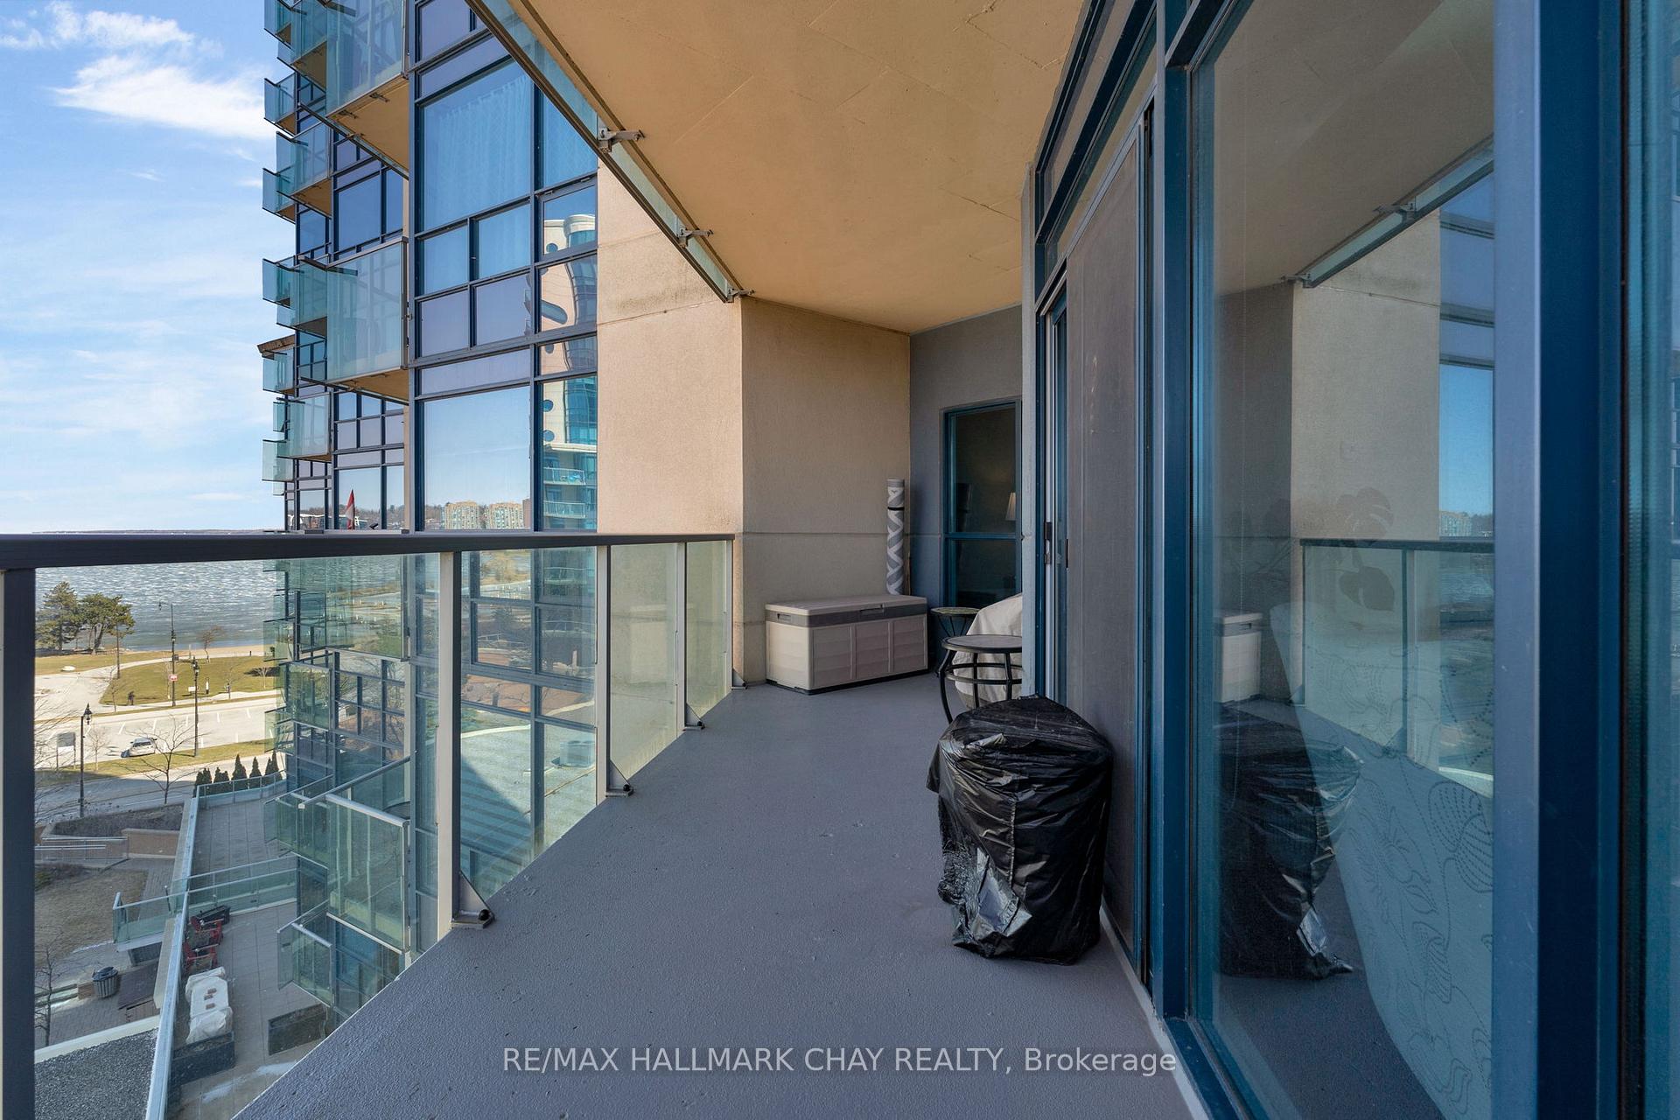
- Largest balcony in the building for sunrise and sunset.
- Open concept design with modern kitchen.
- Split two bedroom layout for privacy.
- Spa-like ensuite and spacious primary suite.
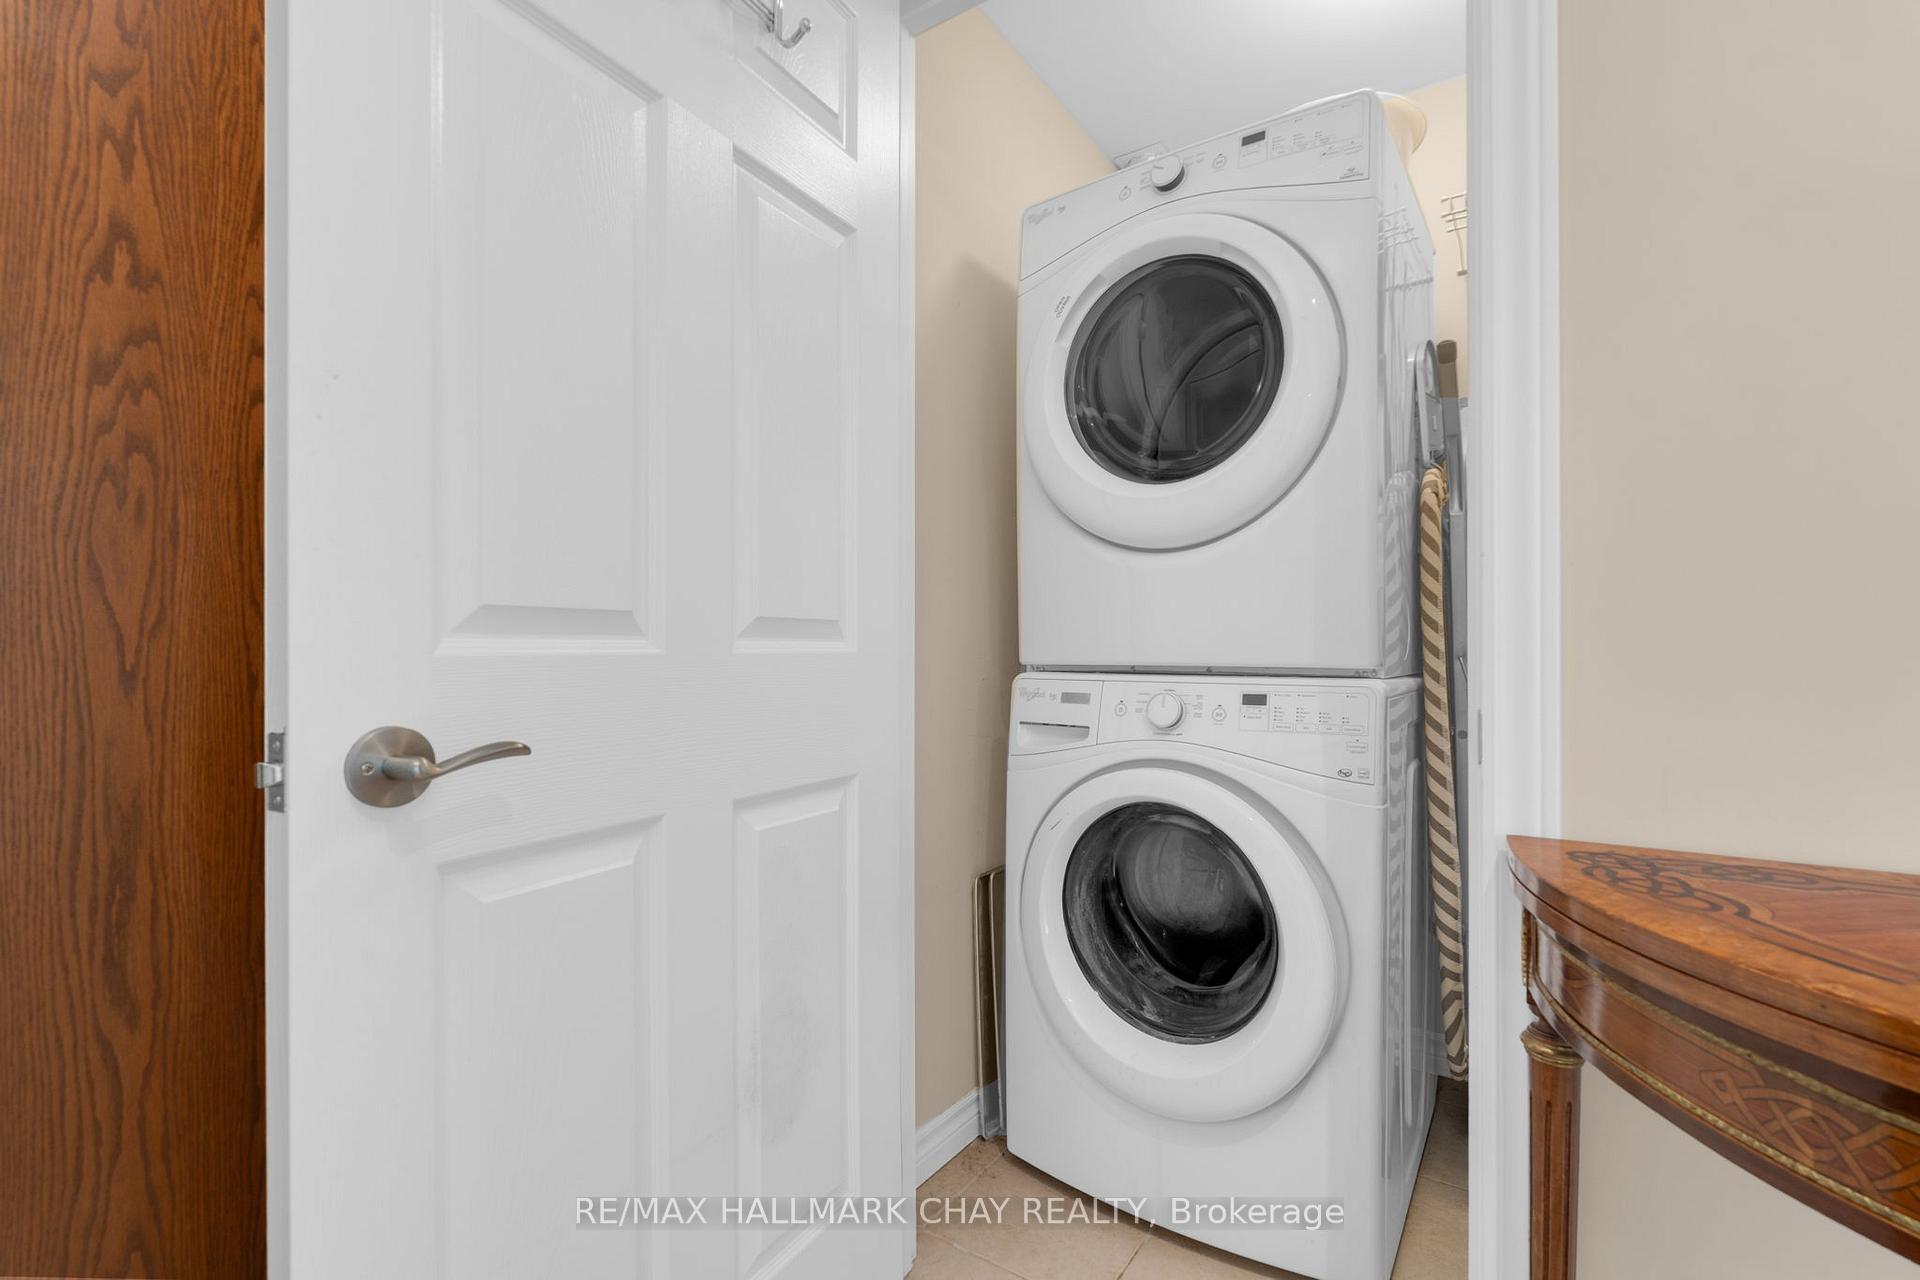
- Convenient in-suite laundry and ample parking.
- Access to premium building amenities.
- Close to downtown Barrie and public transit.
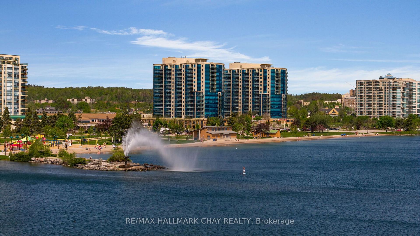
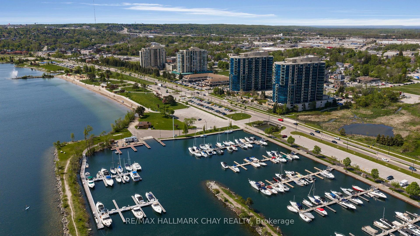
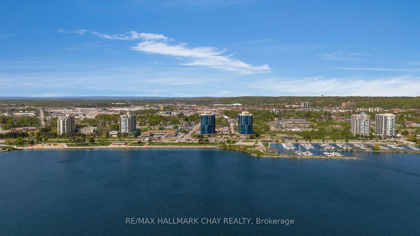
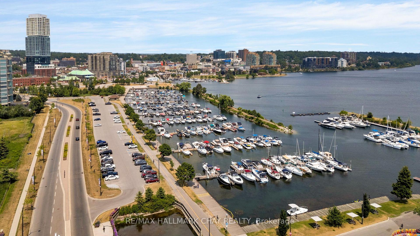
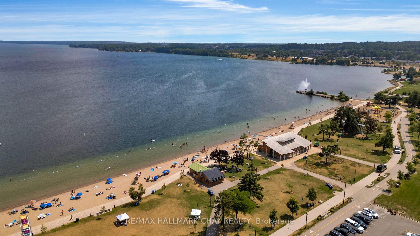
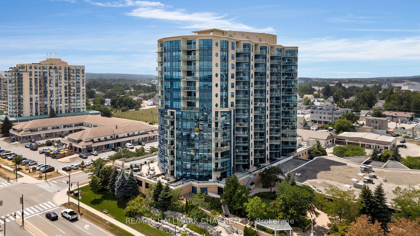
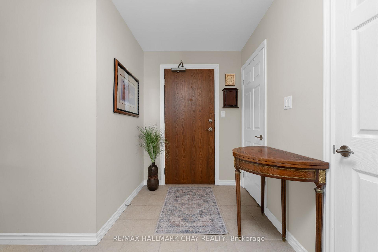
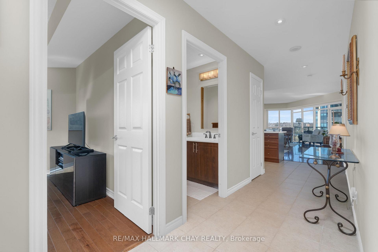
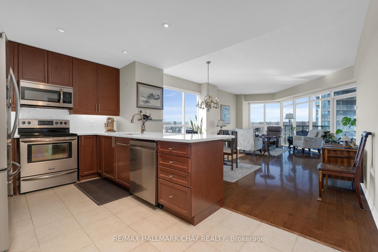
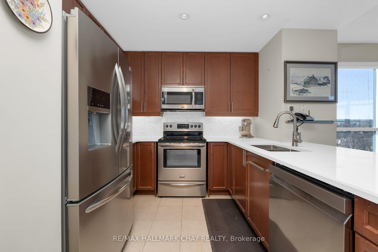
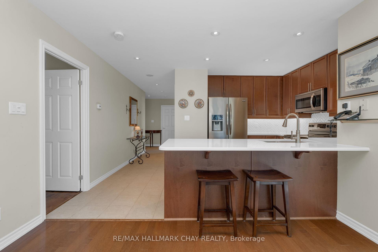
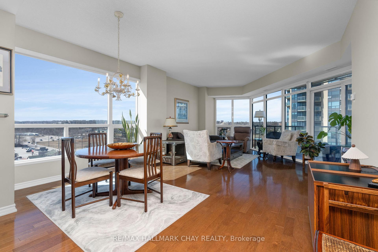
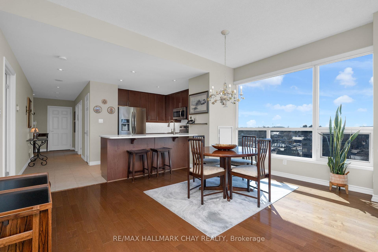
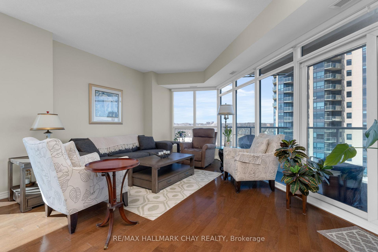
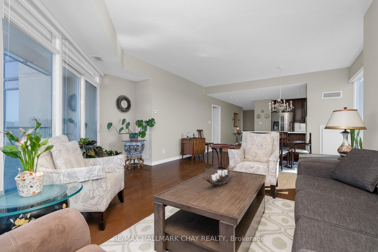
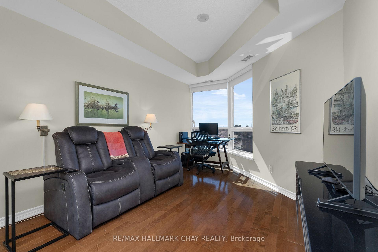
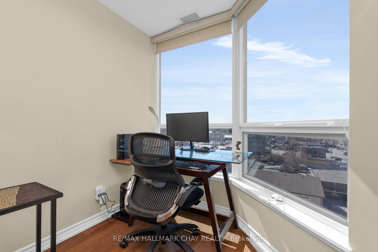
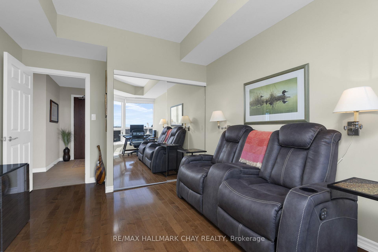
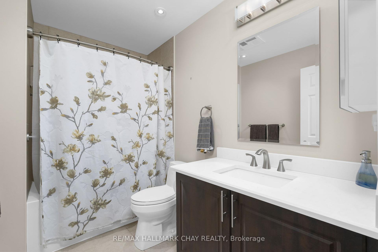
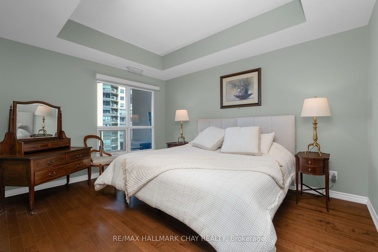
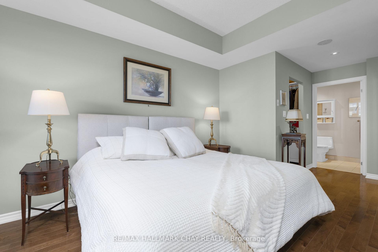
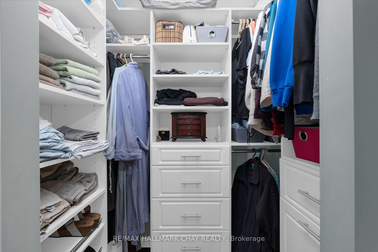
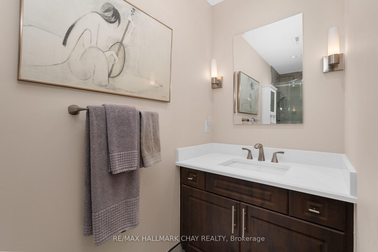
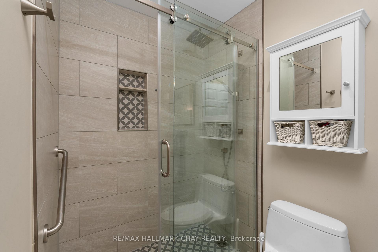
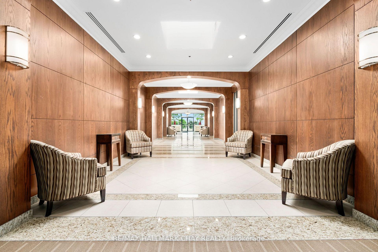
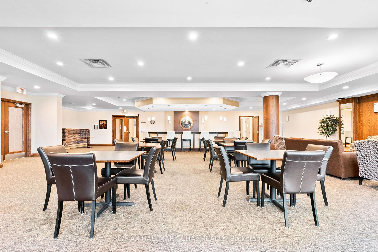
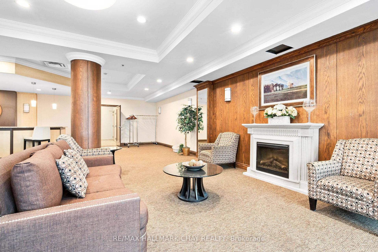
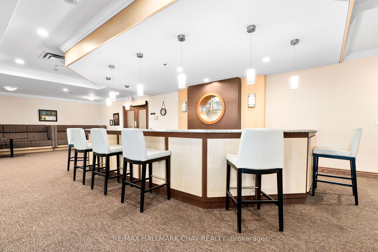
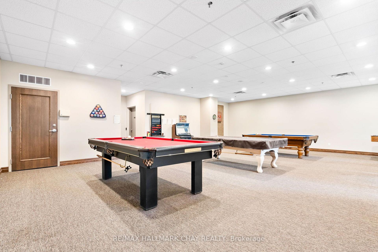
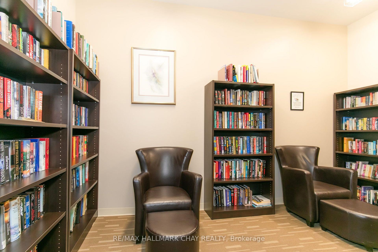
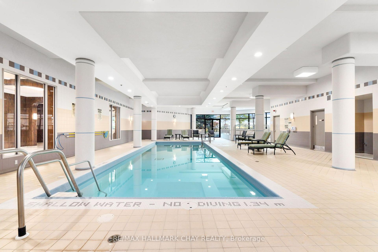
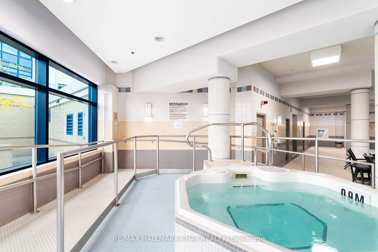
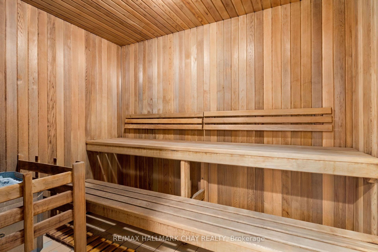
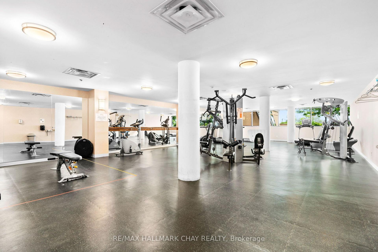
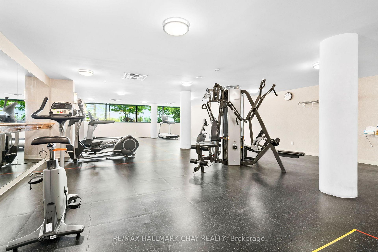
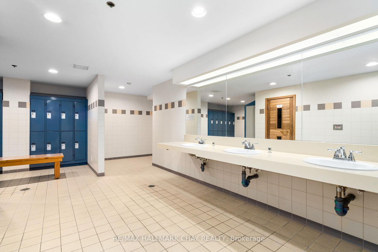
Welcome to the luxury of Nautica - Barrie's ultimate waterfront condo residence! Presenting this Key West suite, which is hands-down one of the most spectacular layouts on the waterfront of Lake Simcoe! Views to the north, east and west from the largest balcony in the building - allowing for amazing sunrise and sunset views! Everything you need is easy to access - steps to the waterfront, premium walking, hiking/biking trails as well as the many businesses, services, shopping, fine dining and casual restaurants and entertainment of downtown Barrie. Minutes to the GO Train/Bus station, public transit and commuter routes north to cottage country and south to the GTA. This Key West suite offers a graceful entrance leading to the open concept design and features a split two bedroom floor plan that presents the utmost of privacy for both the residents and their guests. Design and function are notable throughout with 9' ceilings, custom window treatments, engineered hardwood flooring. Vast floor to ceiling windows flood the suite with natural light and capture the stunning view from many angles. Modern custom kitchen is open to the living/dining space with breakfast bar, quartz counter tops, undermount sink, s/s appliances and herringbone backsplash. Spacious main living space is ideal for entertaining - yes, in a condo! Primary suite - large enough for a king-sized bedroom suite of furniture - features coffered ceiling, plenty of closet space with custom built ins and privacy of a spa-like ensuite with custom glass shower. 2nd bedroom is on the other side of the suite, with another full bath. Convenience of in-suite laundry. This suite includes a storage unit and two premium side-by-side parking spaces. This top notch Nautica condominium community offers hotel-inspired amenities - oversized indoor pool, sauna, whirlpool, change rooms, guest suites, visitor parking, party room, games room, outdoor patio and more! Luxury and convenience awaits you at Nautica!
Key Facts & Features
Property Costs
- Annual Property Tax Amount
- $6,471
- Land Transfer Tax Fee
- $12,473
Condo/Maintenance Fee
- Maintenance Fee
- $892 /month
Included In Maintenance Fee
- Water Included
- Building Insurance Included
- Common Elements Included
Rental Items
- Rental Equipment
- nil
- Basement Type
- Other
Interior Features
- Pets Permitted
- Yes-with Restrictions
- Laundry Features
- In-Suite Laundry
- Interior Extras
- Primary Bedroom - Main Floor
- View
- Lake
- Security Features
- Carbon Monoxide Detectors, Smoke Detector
- Fireplace/Stove
- No
- Elevator
- No
Exterior Features
- Balcony
- Open
- Exterior Extras
- Controlled Entry, Landscape Lighting, Landscaped, Lighting, Recreational Area, Year Round Living, Patio
- Accessibility Features
- Accessible Public Transit Nearby, Hard/Low Nap Floors, Level Within Dwelling, Neighbourhood With Curb Ramps
Building Amenities
- Indoor Pool
- Gym
- Visitor Parking
- Recreation Room
- Party Room/Meeting Room
- Other
Building
- Building Type
- Condo Apartment
- Building Style
- 1 Storey/Apt
- Building Name
- Nautica
- Approx Age
- 16-30
- Condo Corp Number
- 354
Construction
- Exposure
- East
- Exterior Finish
- Brick, Stucco (Plaster)
- Special Designation
- Unknown
Inclusions
- Inclusions
- S/S appliances, as shown. Custom window treatments. Laundry washer and dryer. Water purification system under then sink Two parking spaces, side by side.
Exclusions
- Exclusions
- Wall Sconces in the guest bedroom and hallway
Parking & Garages
- Garage Type
- Attached
- Garage Spaces
- 2
- Parking Type
- Owned
- Parking Spaces
- 0
- Total Garage And Parking Spaces
- 2
Lockers
- Locker Type
- Exclusive
- Locker Unit
- 126
- Locker Number
- 126
- Locker Level
- 3
Heating & Cooling
- Heat Source
- Gas
- Heat Type
- Forced Air
- Air Conditioning
- Central Air
- Bedrooms
- 2
- Washrooms
- 2
- Kitchens
- 1
Room sizes
- Kitchen3.10 x 3.05Main level, Breakfast Bar, Open Concept
- Bedroom4.36 x 3.35Main level
- Primary Bedroom4.08 x 3.35Main level, Walk-In Closet(s), Walk Through, 4 Pc Ensuite
- Living Room7.31 x 4.53Main level, Combined w/Dining, Open Concept
Washrooms
- 3-piece
- 3-piece
- Area
- Barrie
- Municipality
- Barrie
- Neighbourhood
- City Centre
- Main cross streets
- Lakeshore To Victoria
- Zoning
- C2-2 (SP-369)
- Directions
- Victoria To Ellen
- Waterfront
- WaterfrontCommunity
- MLS® number
- S13701500
- Data source
- Toronto Regional Real Estate Board
- Listed on
- 2026-08-19
- Updated on
- 2026-10-09
- Days on market
- 57 days
- Possession type
- Flexible
- Co-op commission
- 2.5% + HST
- Seller
- Listed by
- RE/MAX HALLMARK CHAY REALTY
Home Market Value
Current home valuation for Unit 702, 37 Ellen Street, Barrie, City Centre, Barrie, ON. Listed for $799,900
HOMEH Estimate
$809,221
Estimated Sales Range
$639,285 - $979,157
HOMEH Estimate for Unit 702, 37 Ellen Street, Barrie, City Centre
Calculated with a real agent's CMA method — 45+ years of experience, codified. Not an AI guess.
For the owner
Is this your home? Track its value.
Get this home's HOMEH Estimate by email once a month, with how many homes are for sale around you.
Mortgage Payment Calculator
Compare up to 4 down payment scenarios
5% on first $500K + 10% on $299,900 over $500K
$54,990
| Scenario 1 | Scenario 2 | Scenario 3 | Scenario 4 | |
|---|---|---|---|---|
−Down payment | % $ | % $ | % $ | % $ |
+CMHC insurance | $29,788 | $22,317 | $19,038 | $0 |
=Total mortgage | $774,495 | $742,227 | $698,953 | $639,920 |
Amortization | ||||
Mortgage rate | % | % | % | % |
| Payment frequency | ||||
=Mortgage payment | $3,781monthly | $3,624monthly | $3,413monthly | $3,124monthly |
Land Transfer Tax
$12,473
$12,473
Around this home
Data provided by OpenStreetMap & Fraser Institute School Rankings
Ask HOMEH
New!Hi there!
👋Text or call (416) 301-9001
Recommended for you
Based on homes you've looked at.
No recommended properties found.
Nearby similar homes
No nearby properties found.
More real estate resources
Other homes nearby
Explore this area
Nearby neighbourhoods
No nearby listings available.